Detached Single · Libertyville, IL
$1,325,000$1,380,000
4 beds · 4.5 baths · 2,987 sqft
407 McKinley Avenue, Libertyville, IL, 60048
A brick-and-mortar place to make your own — room to make it home.
Active
What’s special
Central air3-car garageIn-unit laundry
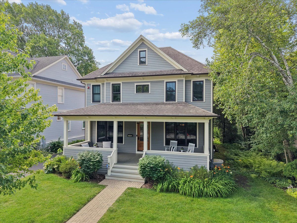
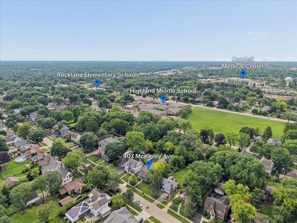
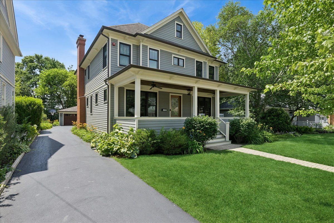
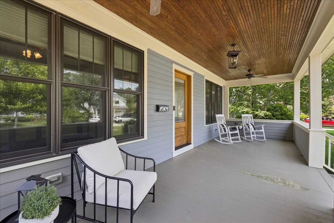
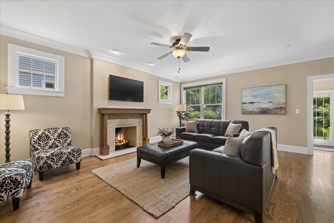
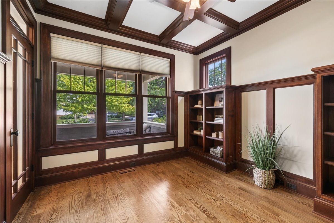
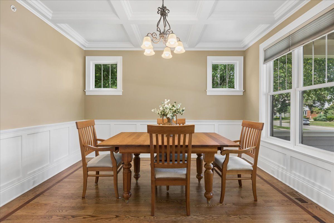
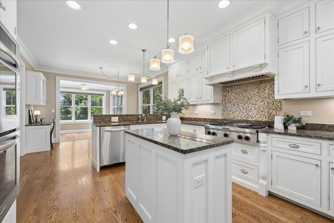
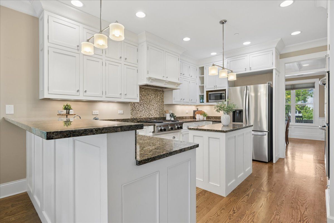
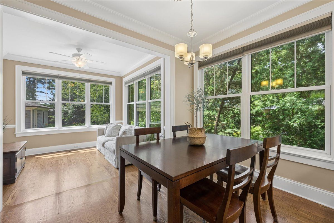
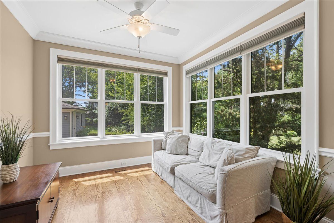
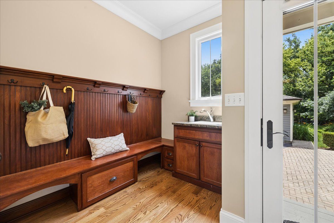
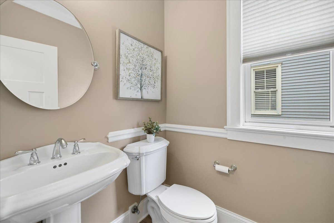
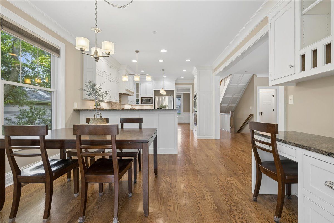
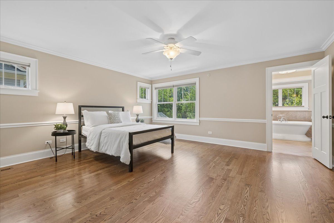
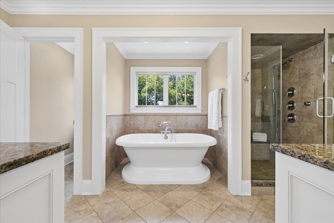
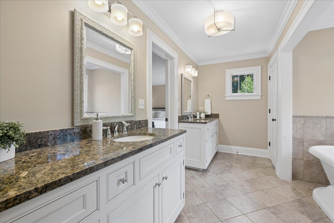
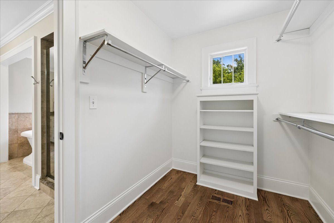
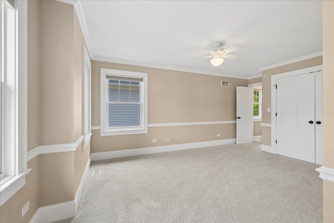
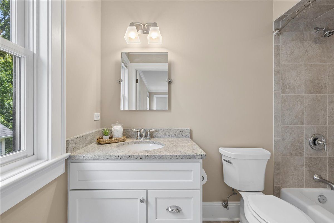
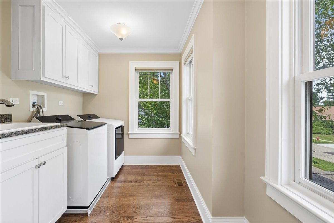
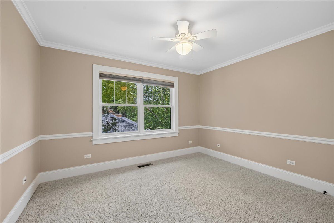
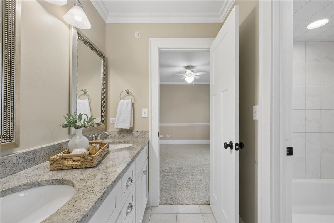
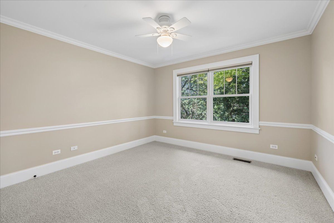
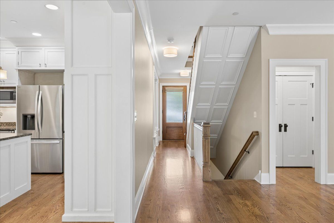
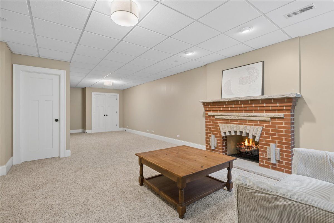
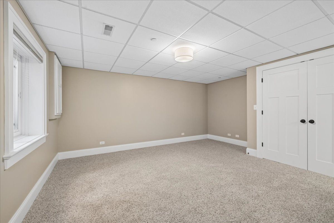
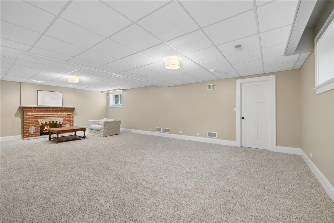
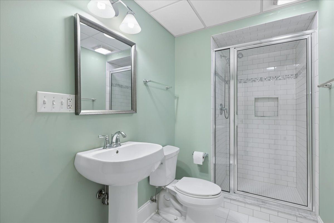
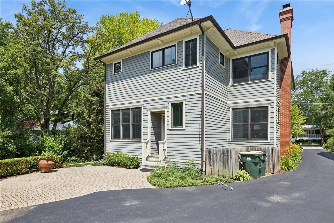
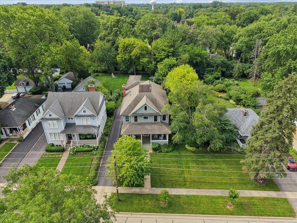
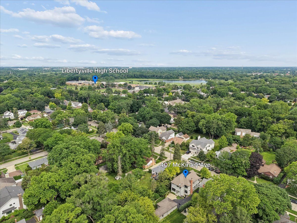
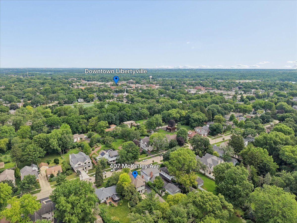
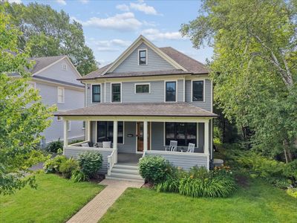
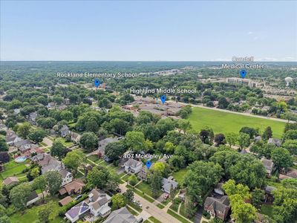
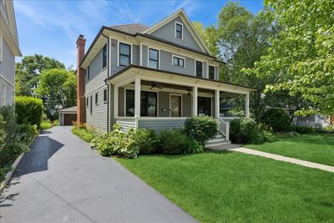
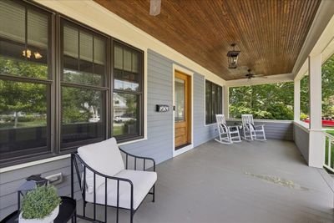
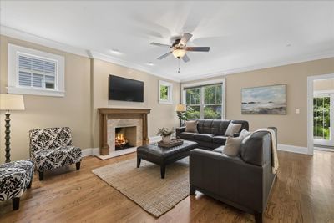
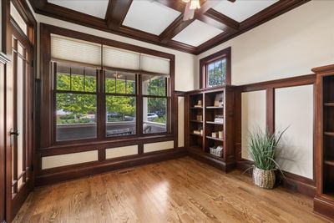
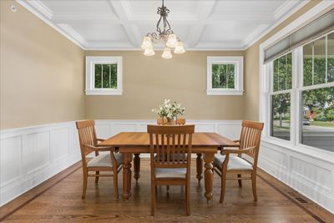
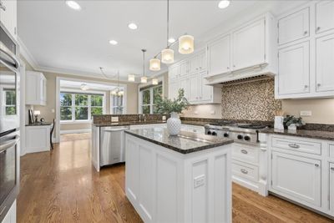
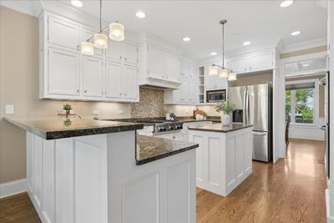
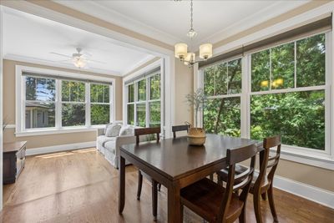
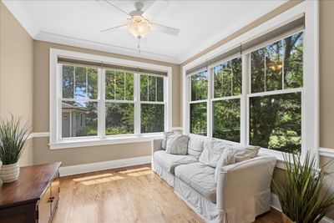
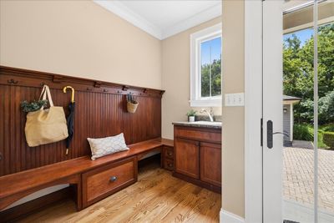
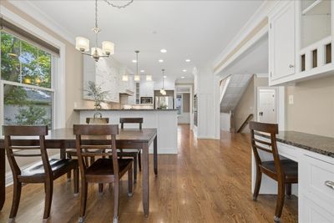
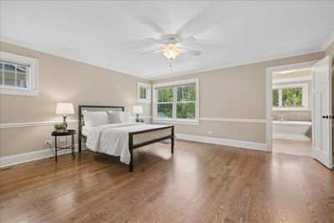
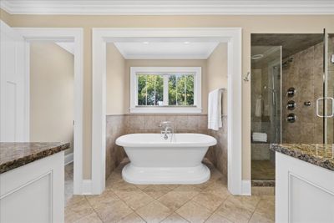
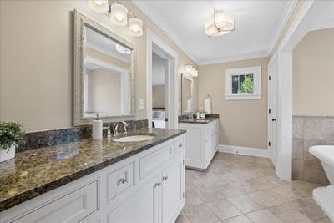
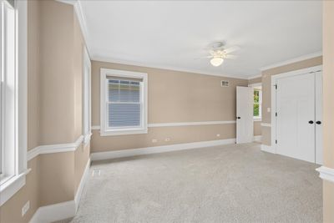
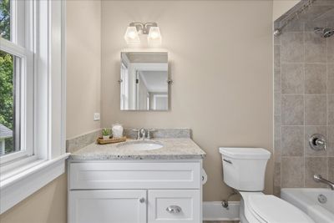
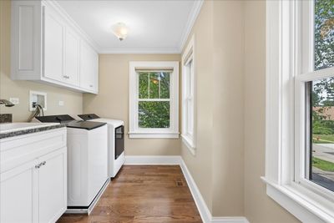
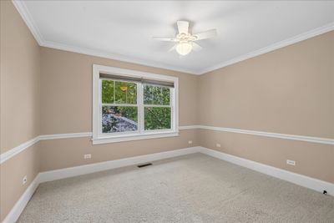
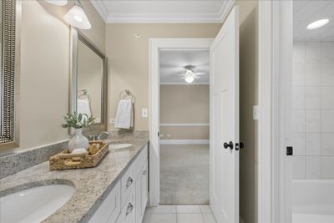
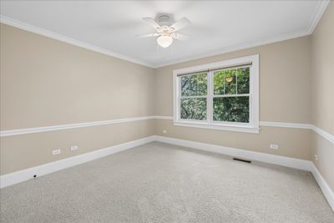
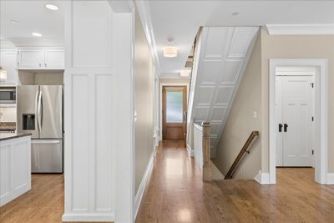
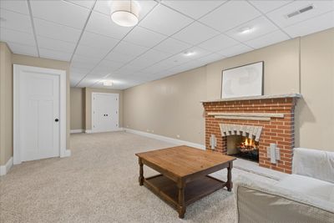
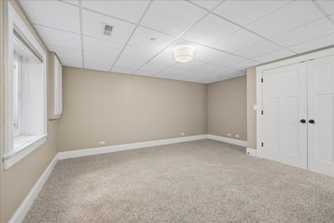
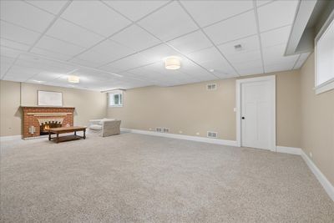
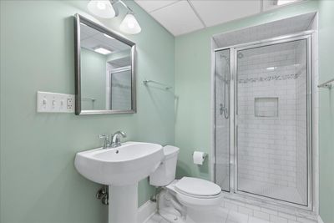
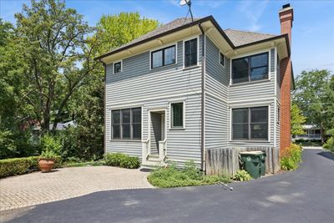
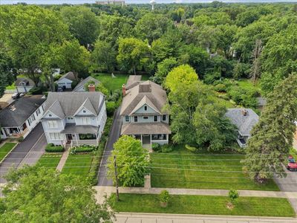
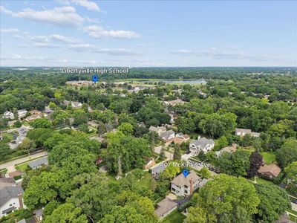
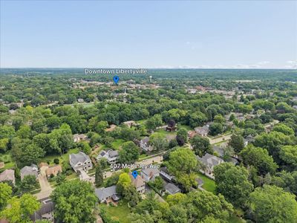
Located on highly walkable McKinley Avenue in Libertyville, this classic Lazzaretto home built in 2012 offers over 4,100 s.f. of finished living area, close proximity to downtown and all area schools. The property sits on a spacious 200-foot-long lot, providing ample outdoor space alongside a three-car garage and a brick-paved patio. A deep, covered front porch welcomes you into a home rich with signature Lazzaretto trim details. The first floor includes a dedicated home office with a coffered ceiling, built-in bookcases, and views of the porch, as well as a large mudroom off the kitchen. Designed for entertaining, the main level features an expansive family room centered around a fireplace that flows into a large kitchen complete with a distinct eating area, a sitting area, and a built-in desk station. Upstairs, the home offers four well-appointed bedrooms and a convenient second-floor laundry room. The configurations include one bedroom with its own private en-suite bathroom, two additional bedrooms connected via a Jack-and-Jill bathroom layout, and a bright master suite. The primary suite's large bathroom features a freestanding tub, a walk-in shower, double vanities, and a private water closet. Additional living space is found in the beautifully finished basement, which maintains comfortable eight-foot clear ceilings. The lower level accommodates a spacious recreation area, a fifth bedroom, a full bathroom, and substantial storage capacity that brings the total finished living area to over 4,100 square feet. Roof (2012), Furnace (~2024), AC (2012), Water Heater (~2024), Refrigerator (~2025), Washer/Dryer (~2025).
— the listing agent’s description
The home
4 beds
4.5 baths
2,987 sqft
Built in 2012
0.23-acre lot
3-car garage
Detached Single
American 4-Sq.
What it’ll cost
$444 / sqft
$21,920 taxes / yr
No HOA
Listed $1,380,000
Now $1,325,000
33 days on dwello
Estimated monthly payment
$9,258/mo
Principal & interest$7,045
Property taxes$1,827
Homeowners insurance$386
Get pre-qualified →Connect with a licensed lender in the dwello network.
Estimate only — not a loan offer. Example rate; taxes and insurance estimated; your actual rate, payment, taxes, and insurance will vary. dwello is not a lender. Equal Housing Opportunity.
Tour it with a real dwello agent
The agent who meets you here is an actual dwello Home Group team member who knows these streets — not a stranger who bought your name from a portal. You get straight answers on the spot, and the same person stays with you through closing.
On our team, vettedYour info is never soldWith you through closing
Tour this home
In person, on your schedule — a dwello agent meets you there.
WED
Jun 3
THU
Jun 4
FRI
Jun 5
SAT
Jun 6
11:00 am
Schedule a tour
33 days on dwello
Price history
Price reduced
Aug 16, 2026
↓ $55,000$1,325,000
Listed for sale
Jul 15, 2026
$1,380,000
Now $55,000 below the original list price.
Property taxes
2025
Annual tax bill (MLS)
From county records — verify with the assessor.
Features
Central AirNatural GasForced AirFramePublic SewerAsphaltGarage Door Opener
Schools
Elementary — Rockland Elementary School
Middle — Highland Middle School
High — Libertyville High School
Assigned schools per the listing — always verify enrollment + boundaries with the district.
Neighborhood
Loading map…
Nearby places via OpenStreetMap — approximate; verify what matters to you. Map © Mapbox © OpenStreetMap.
MLS listing data
Listed by Daniel Timm · Baird & Warner
Listing last updated Aug 16, 2026 · data refreshed from the MLS Aug 16, 2026, 5:06 AM CT
Based on information submitted to the MLS GRID as of Aug 16, 2026, 5:06 AM CT. Listing data © MRED LLC, distributed by MLS GRID — deemed reliable but not guaranteed; independently verify. Anything shown below this point is not MLS listing data.
See it in personA real dwello agent on our team — never a sold lead.
Schedule a tour
Message
No pressure — reach out whenever you’re ready.
Similar homes nearby
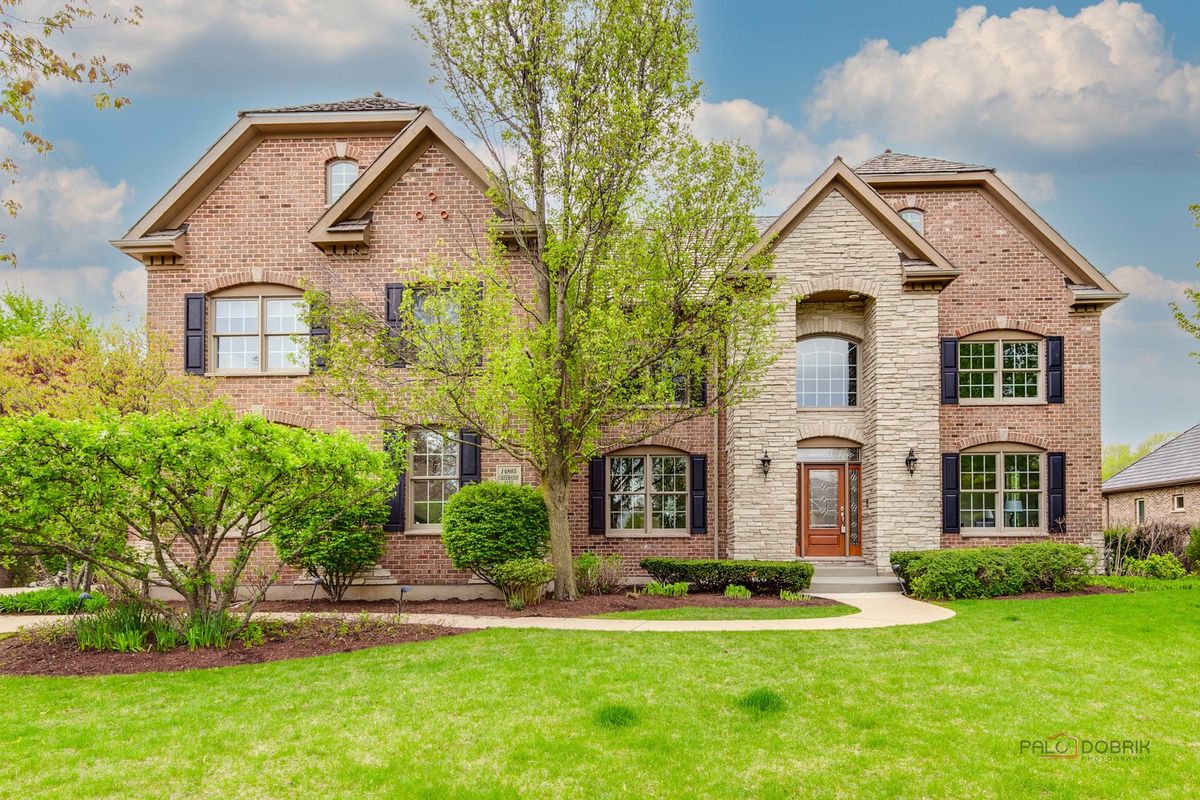
$1,399,900Active
5 bd · 5 ba · 4,249 sqft
14805 Creekside Path
Libertyville, IL
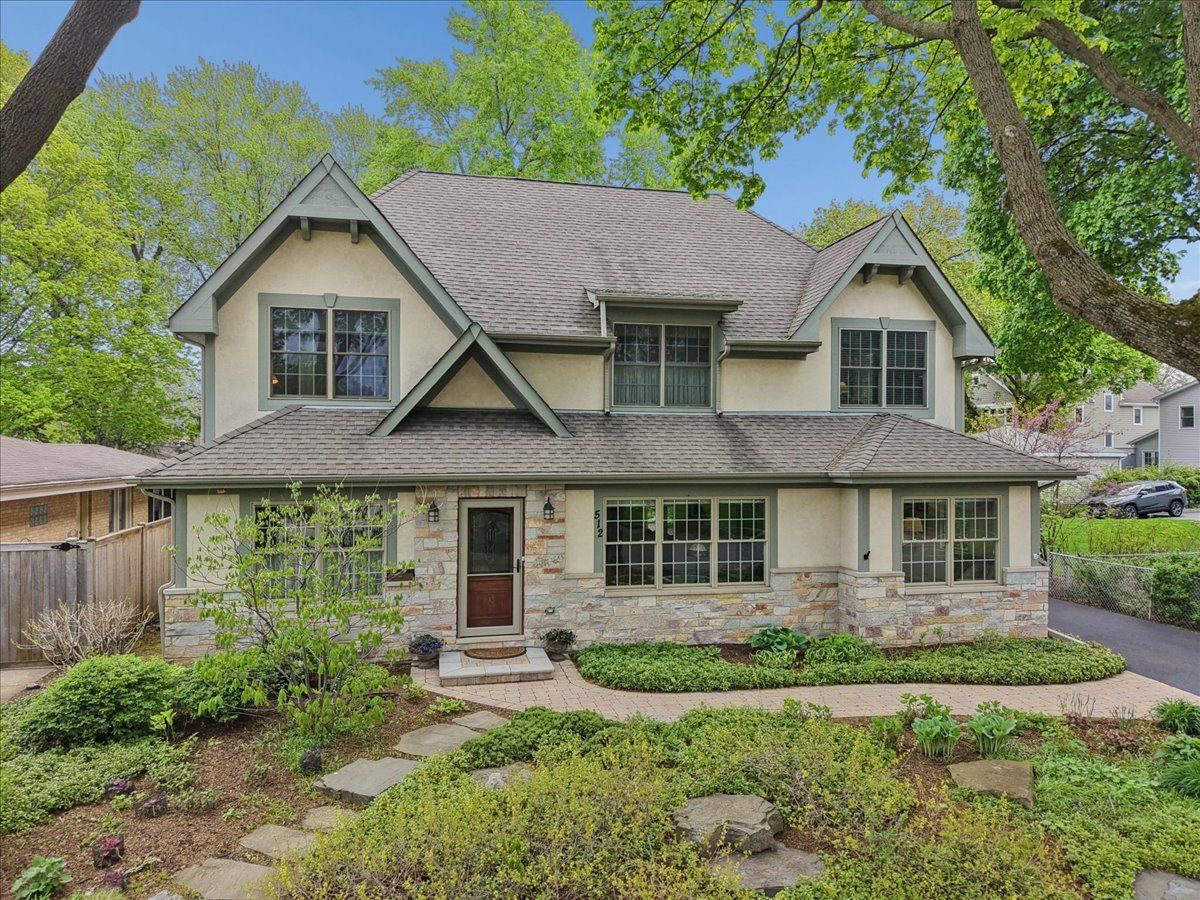
$1,250,000Active
4 bd · 4.5 ba · 3,190 sqft
512 Oak Street
Libertyville, IL
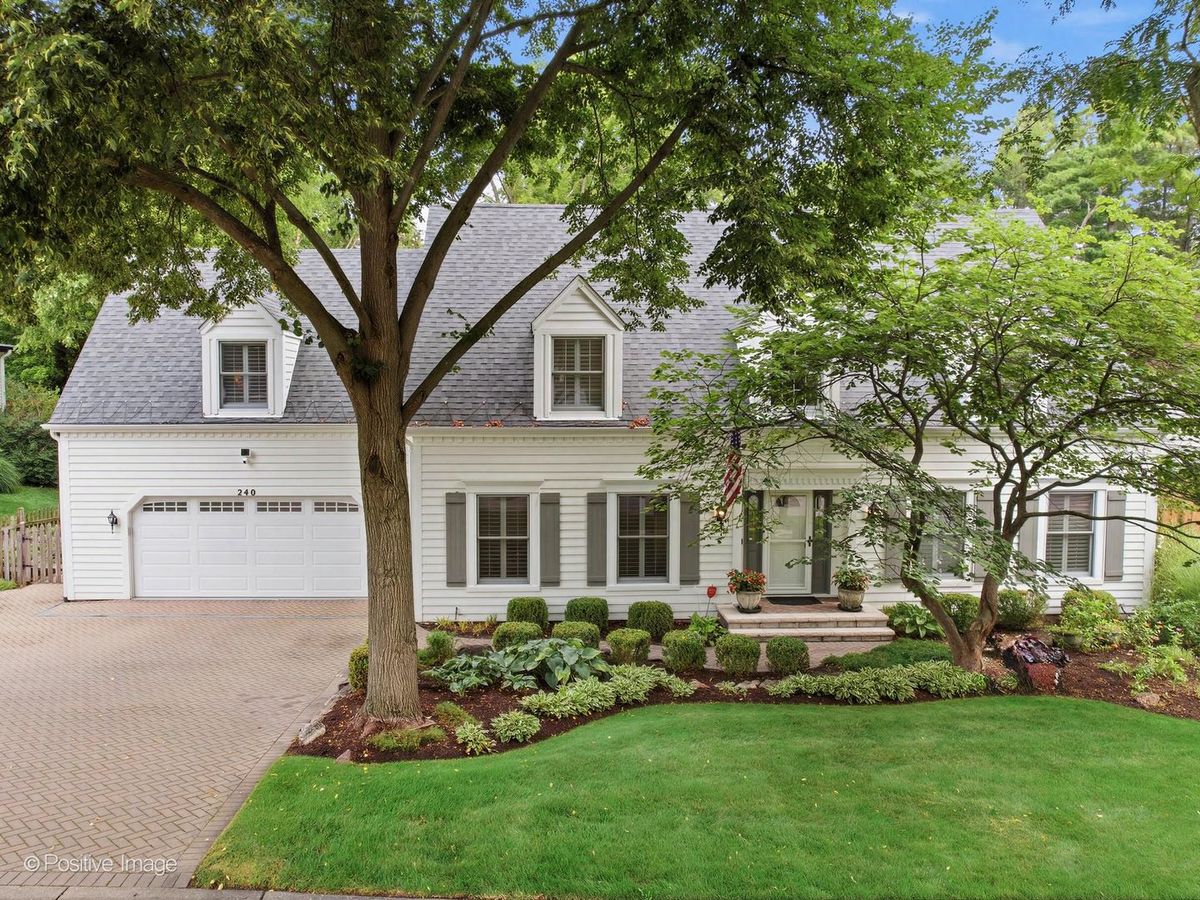
$1,195,000Active
5 bd · 3.5 ba · 3,943 sqft
240 E Winchester Road
Libertyville, IL
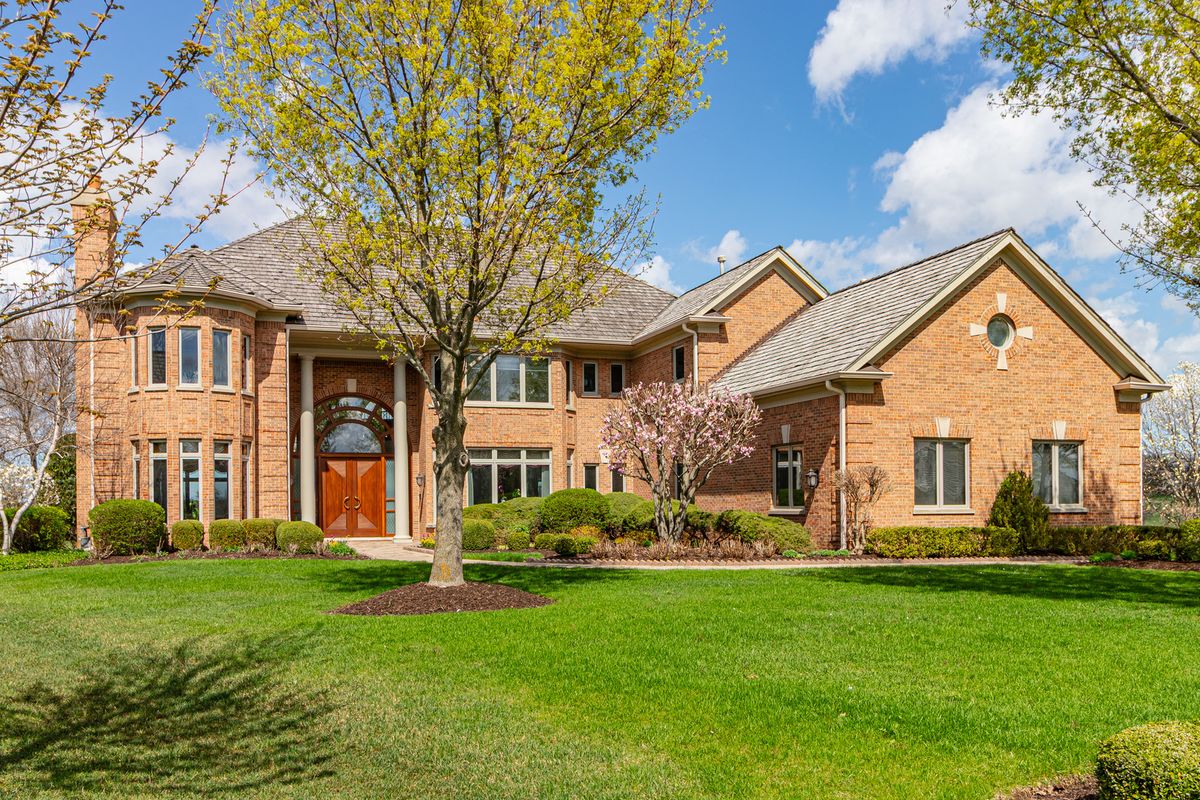
$1,150,000Active
5 bd · 6 ba · 9,328 sqft
1611 Burr Oak Drive
Libertyville, IL