Video tour View all 48 photos
Detached Single · Libertyville, IL
$1,399,900
5 beds · 5 baths · 4,249 sqft
14805 Creekside Path, Libertyville, IL, 60048
A brick-and-mortar place to make your own — room to make it home.
Active
What’s special
Central air4-car garage0.37-acre lotIn-unit laundry
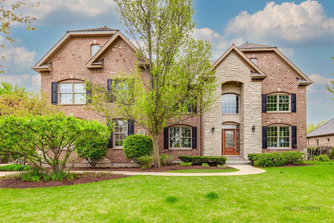
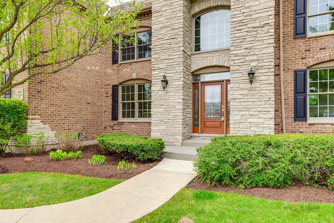
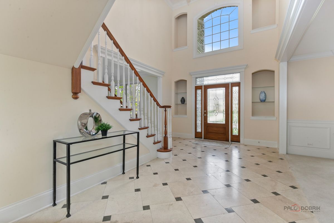
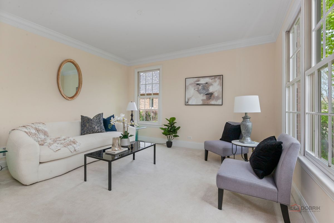
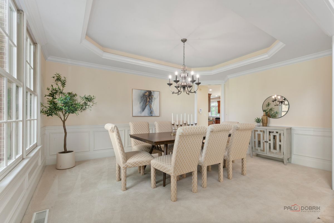
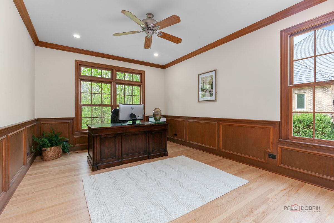
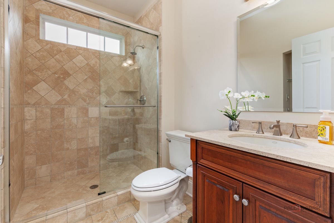
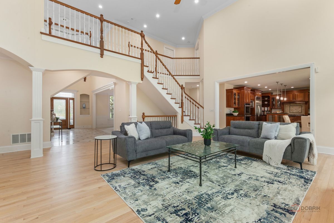
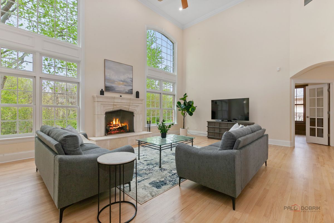
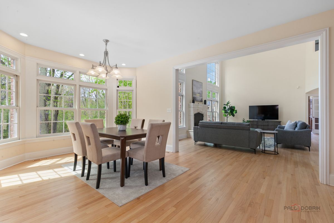
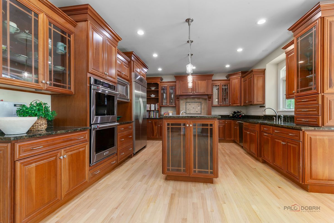
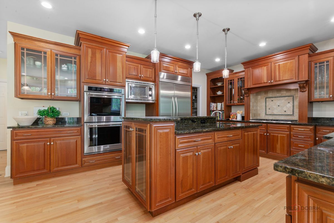
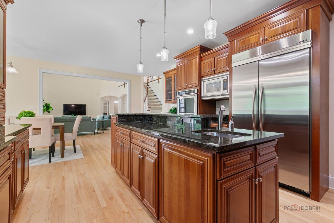
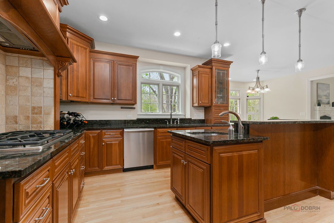
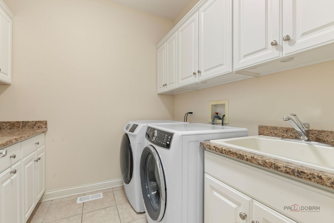
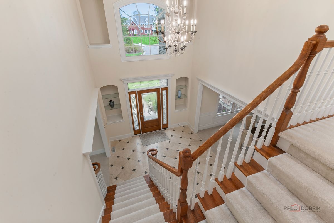
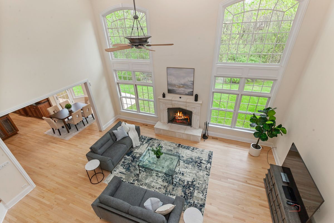
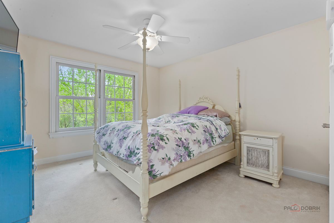
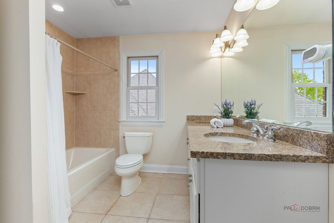
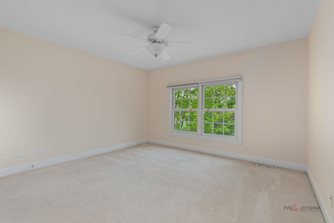
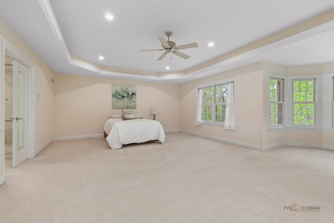
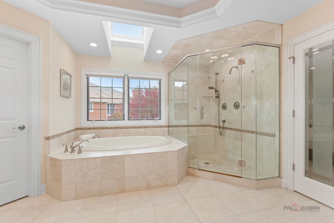
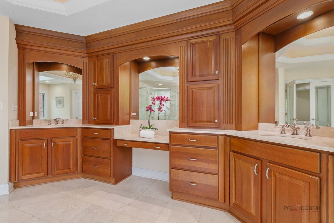
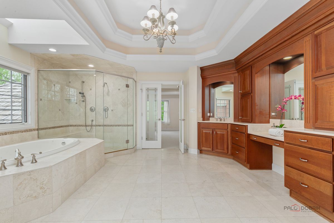
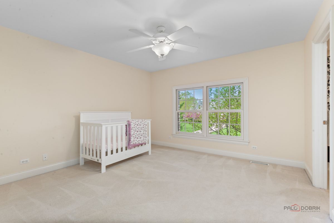
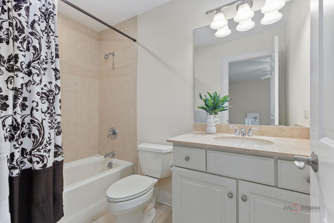
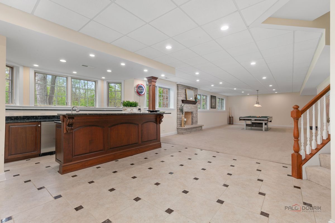
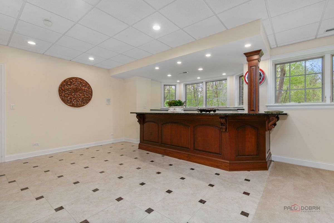
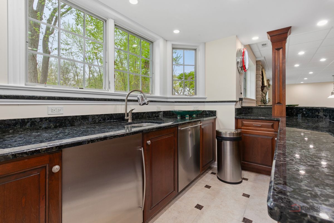
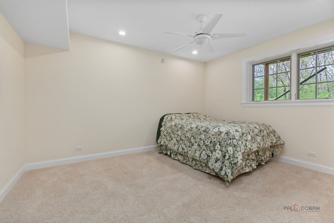
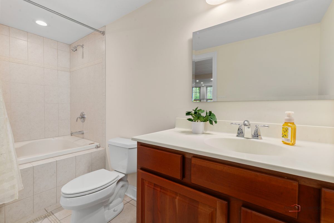
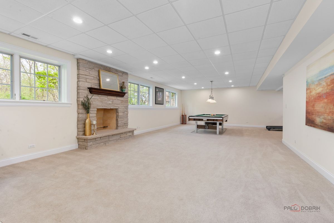
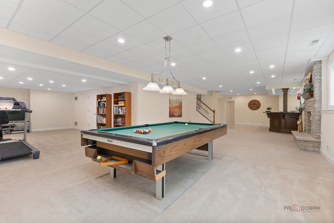
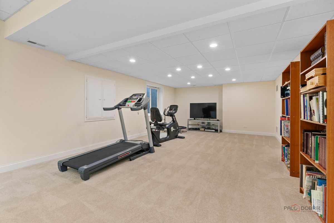
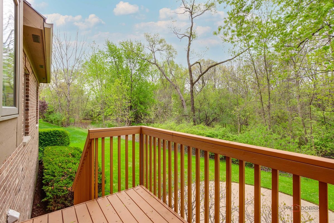
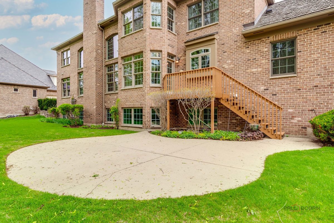
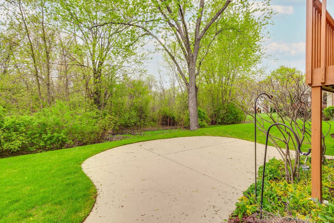
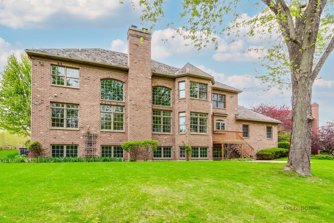
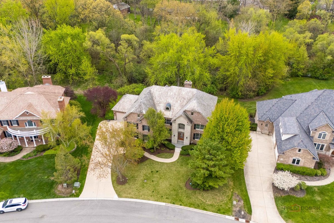
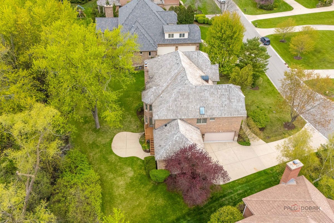
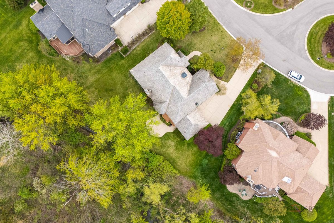
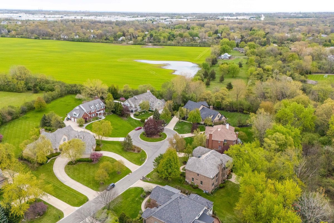

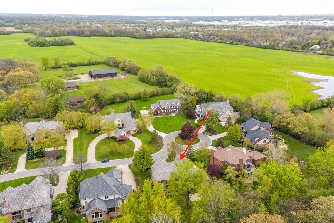
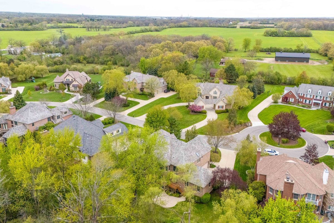
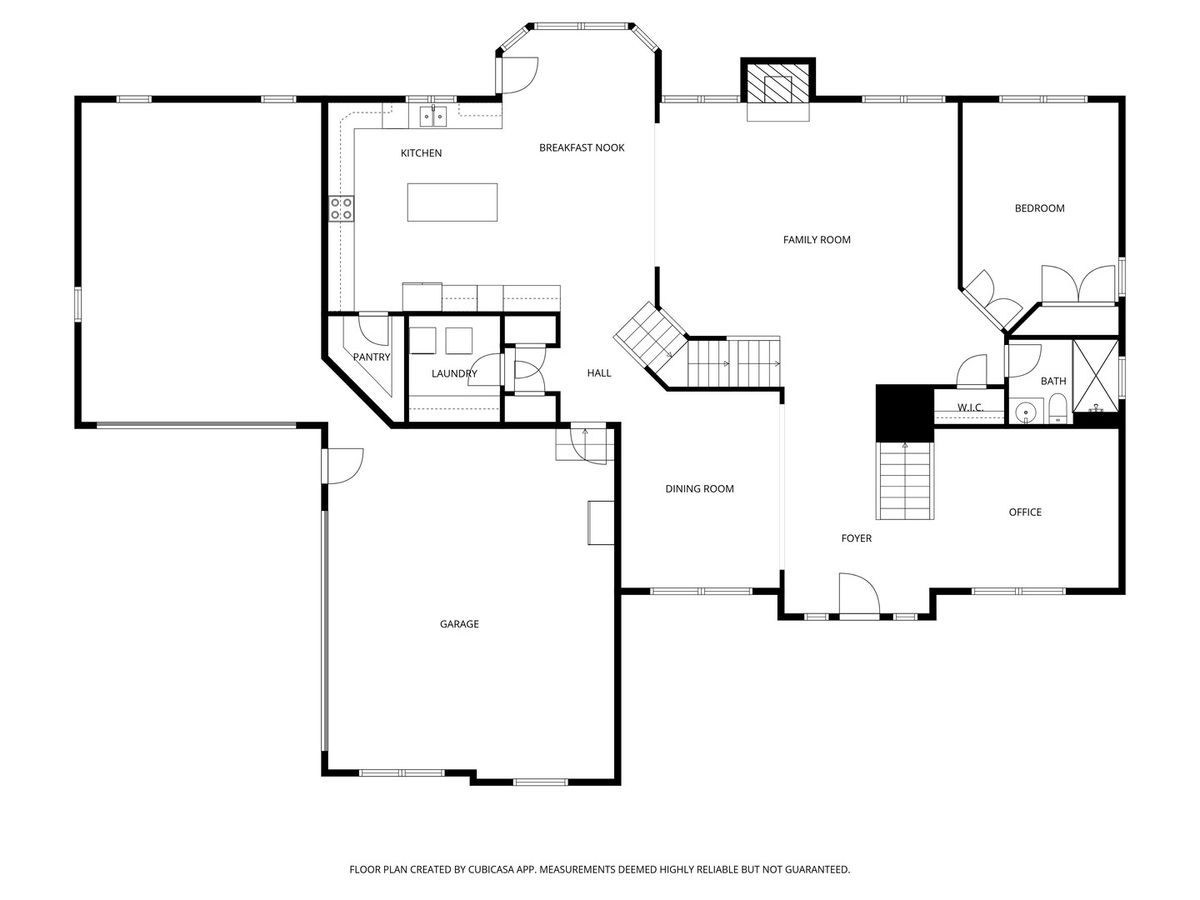
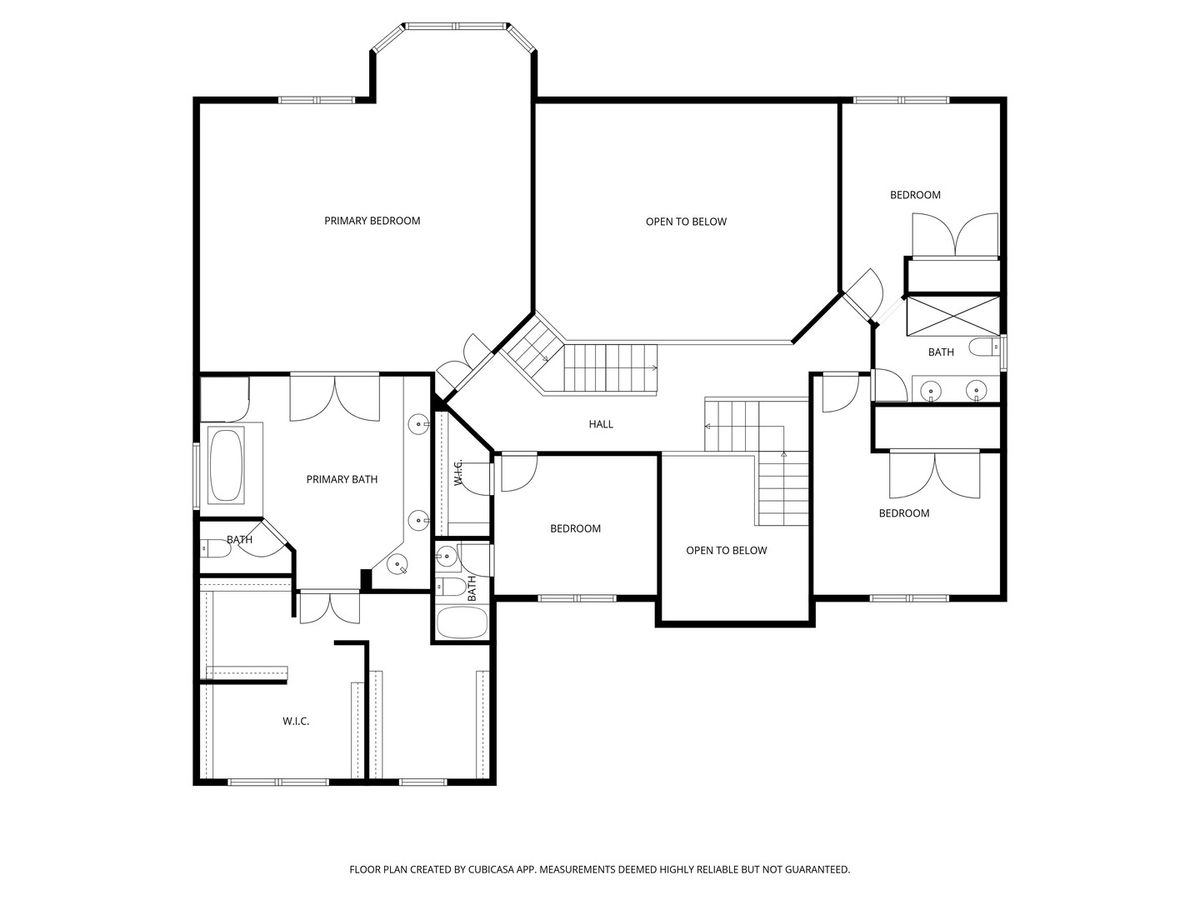
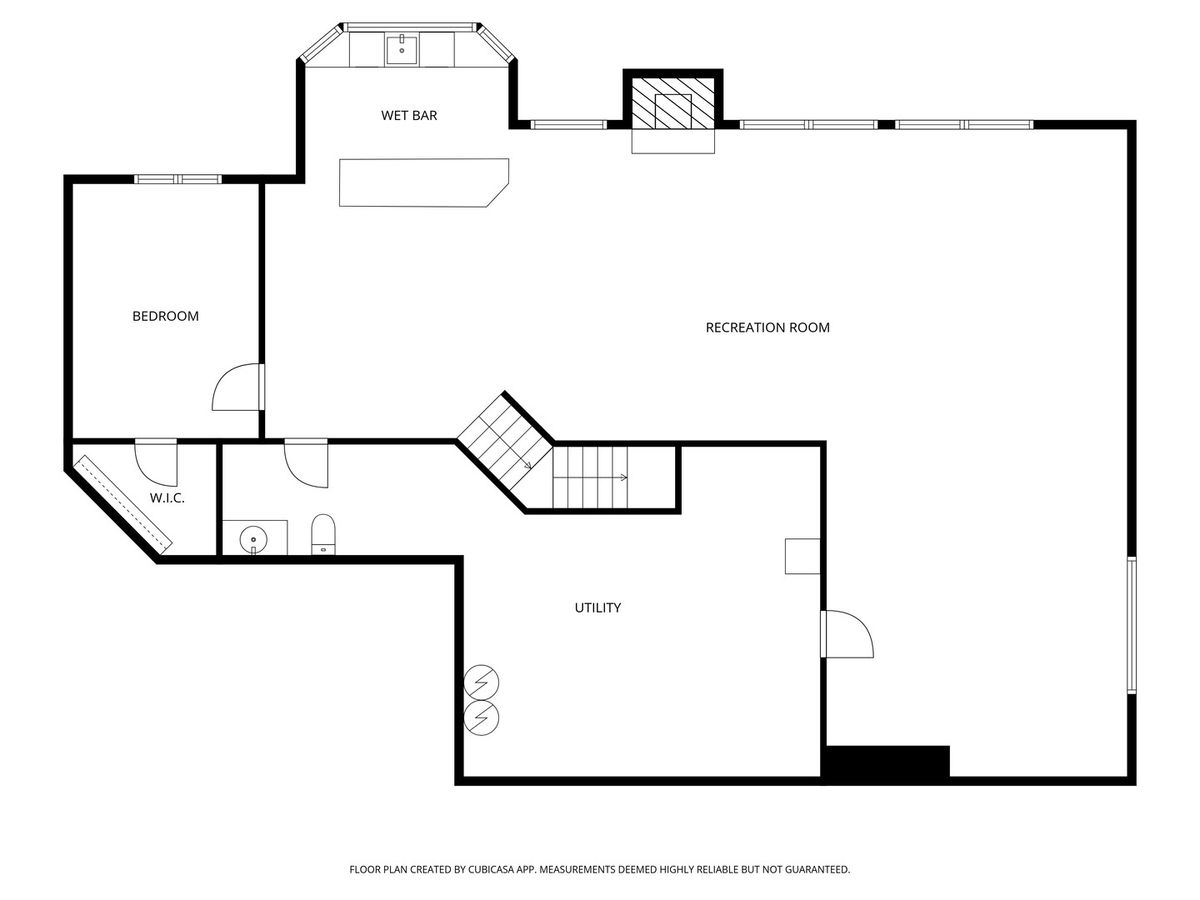
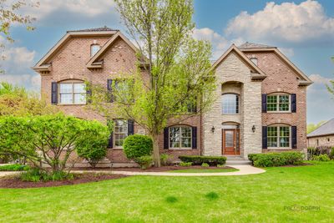
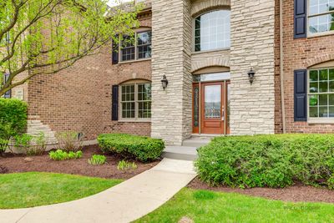
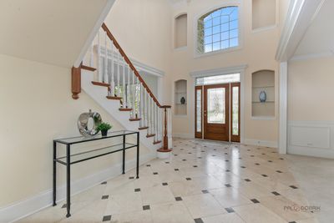
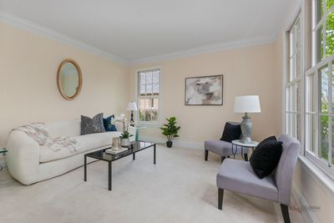
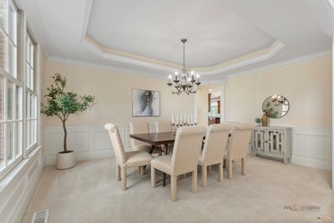
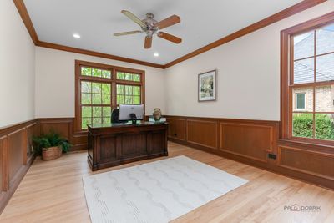
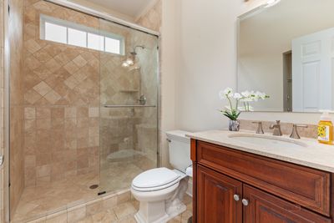
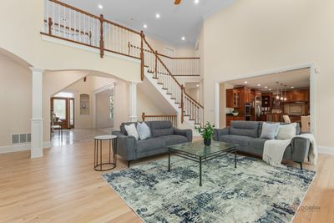
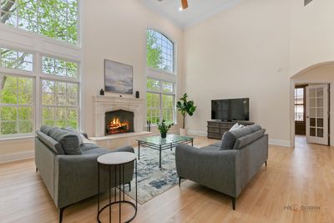
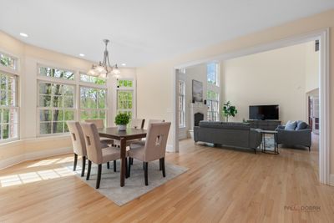
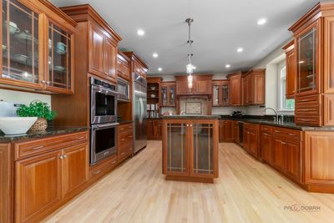
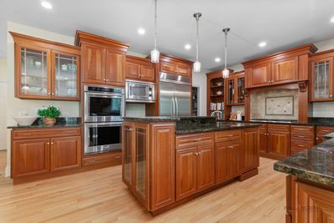
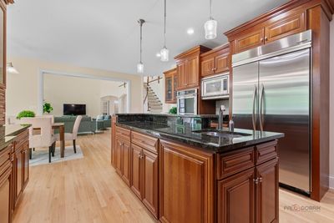
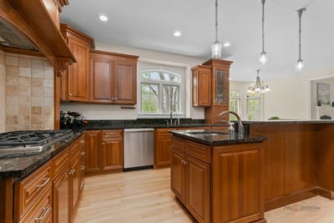
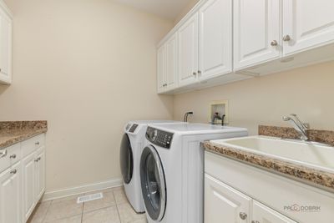
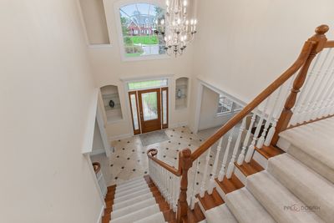
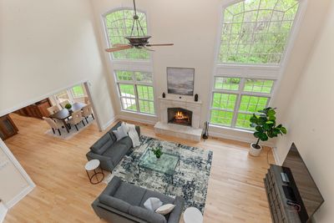
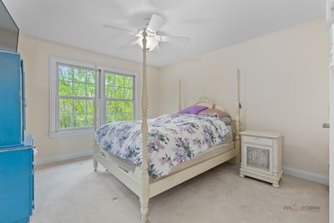
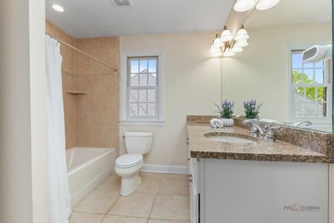
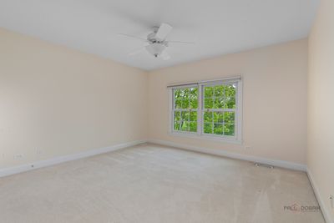
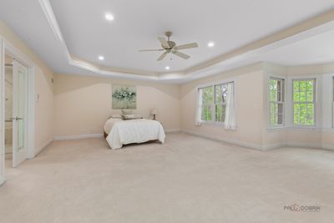
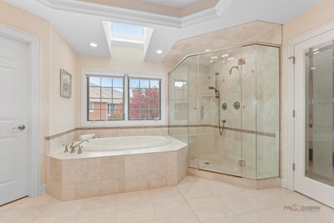
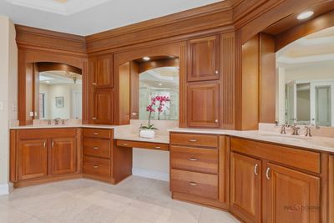
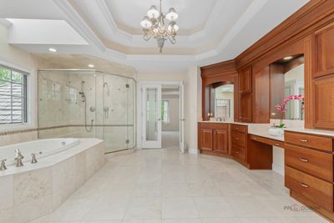
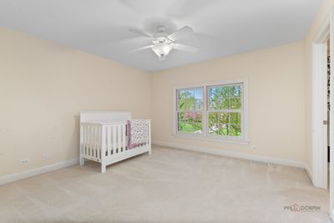
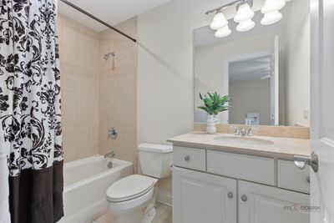
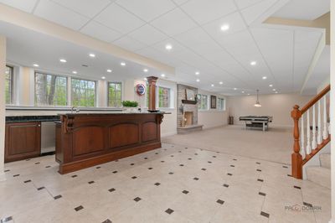
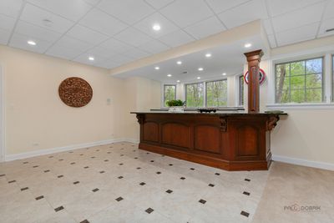
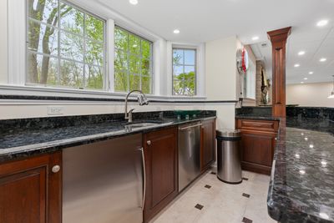
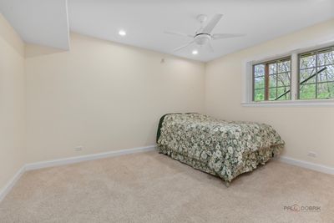
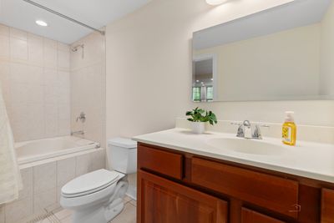
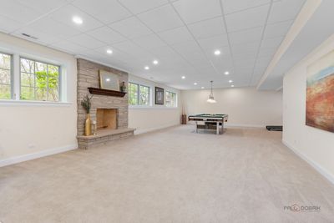
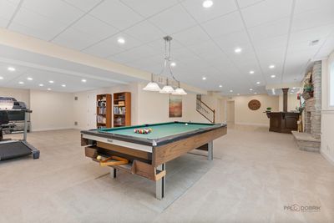
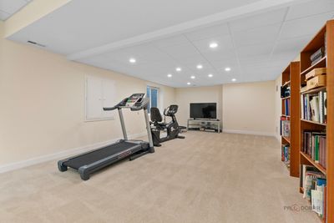
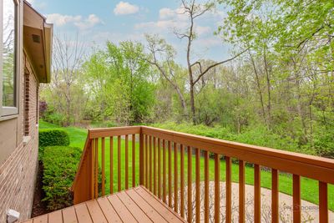
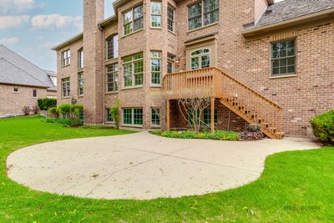
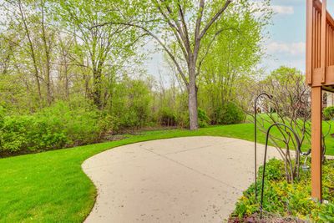
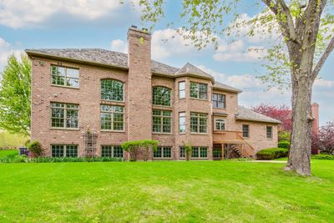
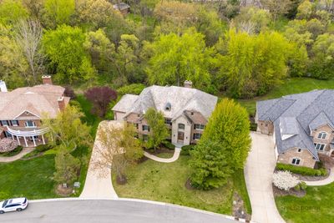
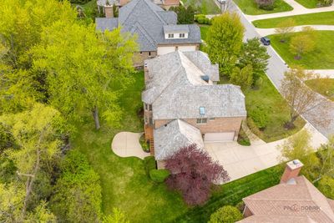
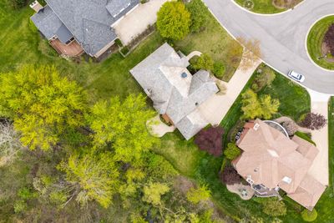
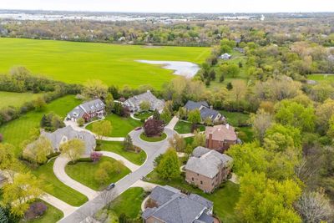
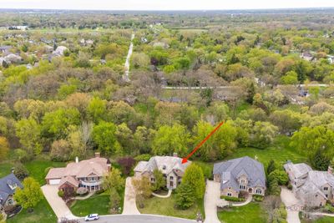
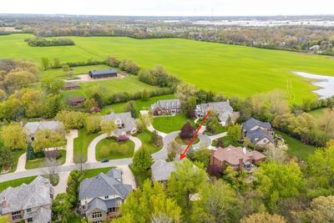
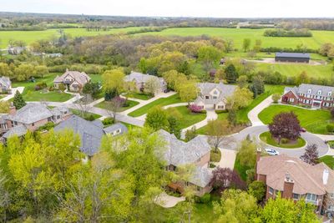
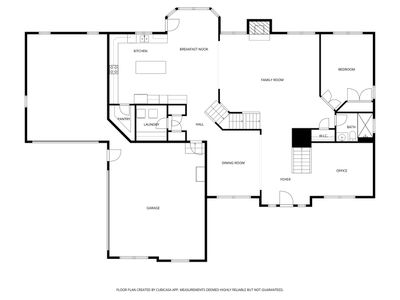
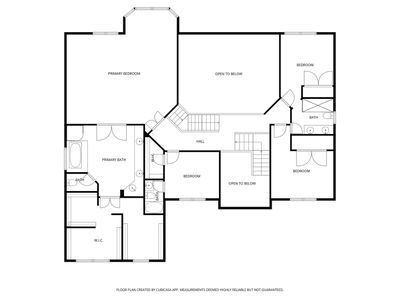
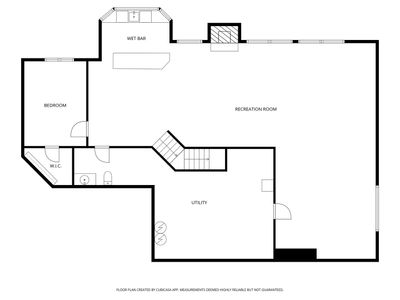
Seller will be installing a BRAND NEW ROOF - Brava Composite, Lake Forest color in September! Welcome to this stunning 6-bedroom, 5-bathroom home with a full finished English basement, ideally located in the highly sought-after Creekside community, surrounded by beautiful and picturesque neighborhoods. A grand two-story foyer with elegant tray ceilings welcomes you into the home, creating an immediate sense of sophistication. The formal living room sits to the right, while the dining room is perfectly positioned on the left-ideal for hosting gatherings and special occasions. Beyond the dining room, you'll find a beautifully designed and highly functional kitchen featuring a spacious walk-in pantry, double ovens, stainless steel appliances, and a large center island with granite countertops and a breakfast bar. The adjacent eating area is filled with natural light from surrounding windows and offers direct access to the outdoor deck. The impressive two-story family room boasts a fireplace and expansive windows that flood the space with natural light, creating an open and airy atmosphere. The main level also includes a convenient first-floor bedroom and full bath-perfect for guests or multi-generational living-along with a nearby laundry room for added functionality. Upstairs, you'll find four generously sized bedrooms. The luxurious primary suite features a private sitting area, an expansive combined walk-in closet, and a spa-like bathroom complete with a whirlpool tub and separate shower. Two additional bedrooms share a Jack-and-Jill bath, while the fourth bedroom includes its own private en-suite bath, offering comfort and privacy for all. The finished English basement is a true highlight, featuring a spacious recreation area with a wet bar, an additional bedroom, and a full bathroom. Large windows throughout bring in abundant natural light, making the lower level feel bright and inviting. This property boasts an exceptional location with easy access to the highway and is just minutes from Independence Grove Forest Preserve, featuring a stunning 115-acre lake, scenic trails, and abundant outdoor amenities. Combining elegance, spaciousness, and functionality, this remarkable home offers everything you need-making it an outstanding choice for your next residence. Disclosures in MLS.
— the listing agent’s description
The home
5 beds
5 baths
4,249 sqft
Built in 2002
0.37-acre lot
4-car garage
Detached Single
What it’ll cost
$329 / sqft
$26,225 taxes / yr
$1,000/mo HOA
65 days on dwello
Estimated monthly payment
$11,036/mo
Principal & interest$7,443
Property taxes$2,185
Homeowners insurance$408
HOA dues$1,000
Get pre-qualified →Connect with a licensed lender in the dwello network.
Estimate only — not a loan offer. Example rate; taxes, HOA dues, insurance estimated; your actual rate, payment, taxes, and insurance will vary. dwello is not a lender. Equal Housing Opportunity.
Tour it with a real dwello agent
The agent who meets you here is an actual dwello Home Group team member who knows these streets — not a stranger who bought your name from a portal. You get straight answers on the spot, and the same person stays with you through closing.
On our team, vettedYour info is never soldWith you through closing
Tour this home
In person, on your schedule — a dwello agent meets you there.
WED
Jun 3
THU
Jun 4
FRI
Jun 5
SAT
Jun 6
11:00 am
Schedule a tour
65 days on dwello
Price history
Listed for sale
Jun 11, 2026
$1,399,900
Earlier records
Listed
May 13, 2026
$1,399,900
Listed
May 1, 2026
$1,450,000
From MLS records — independently verify.
Property taxes
2025
Annual tax bill (MLS)
From county records — verify with the assessor.
Features
Central AirZonedNatural GasForced AirSep Heating Systems - 2+Indv ControlsBrickPublic SewerConcrete
Schools
Elementary — Oak Grove Elementary School
Middle — Oak Grove Elementary School
High — Libertyville High School
Assigned schools per the listing — always verify enrollment + boundaries with the district.
Neighborhood
Loading map…
Nearby places via OpenStreetMap — approximate; verify what matters to you. Map © Mapbox © OpenStreetMap.
MLS listing data
Listed by Jane Lee · RE/MAX Top Performers
Listing last updated Aug 14, 2026 · data refreshed from the MLS Aug 14, 2026, 5:41 PM CT
Based on information submitted to the MLS GRID as of Aug 14, 2026, 5:41 PM CT. Listing data © MRED LLC, distributed by MLS GRID — deemed reliable but not guaranteed; independently verify. Anything shown below this point is not MLS listing data.
See it in personA real dwello agent on our team — never a sold lead.
Schedule a tour
Message
No pressure — reach out whenever you’re ready.
Similar homes nearby
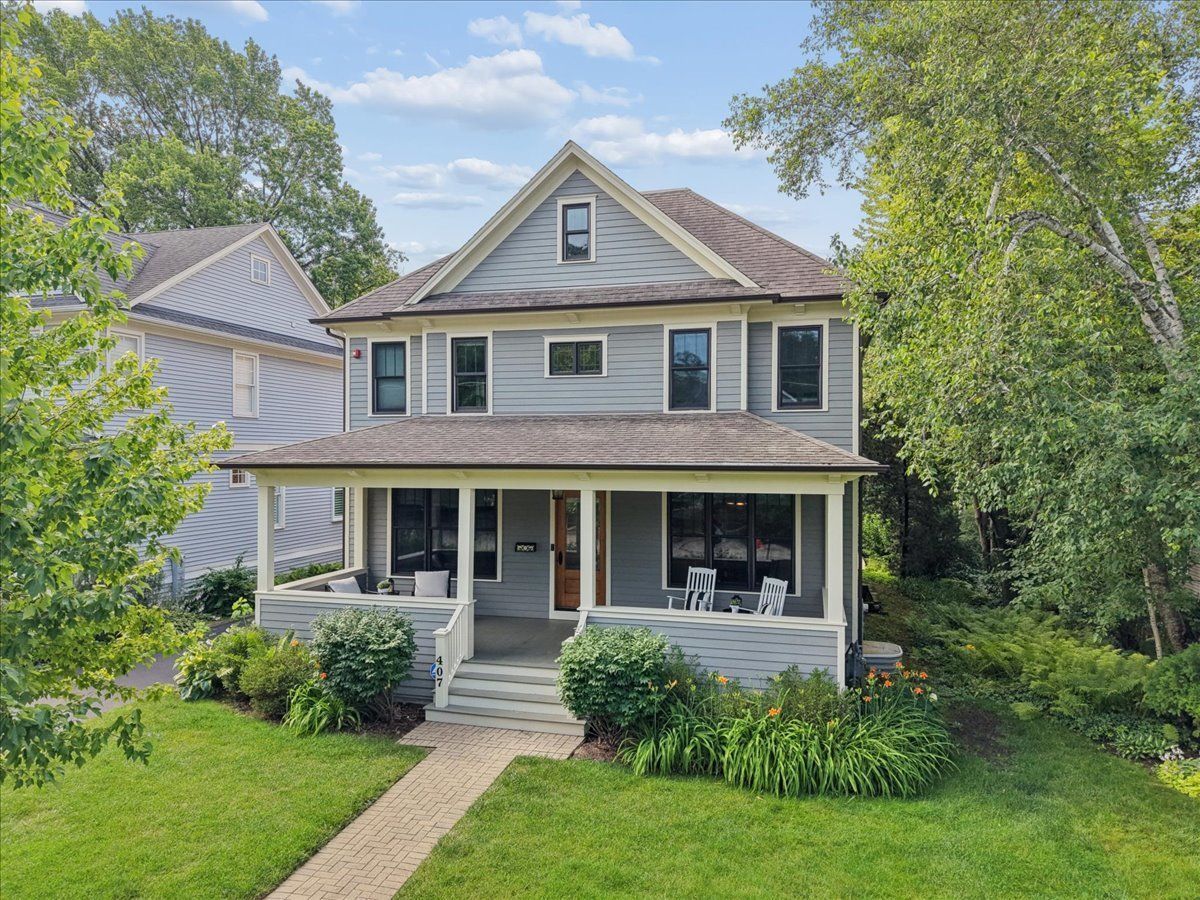
$1,325,000Active
4 bd · 4.5 ba · 2,987 sqft
407 McKinley Avenue
Libertyville, IL
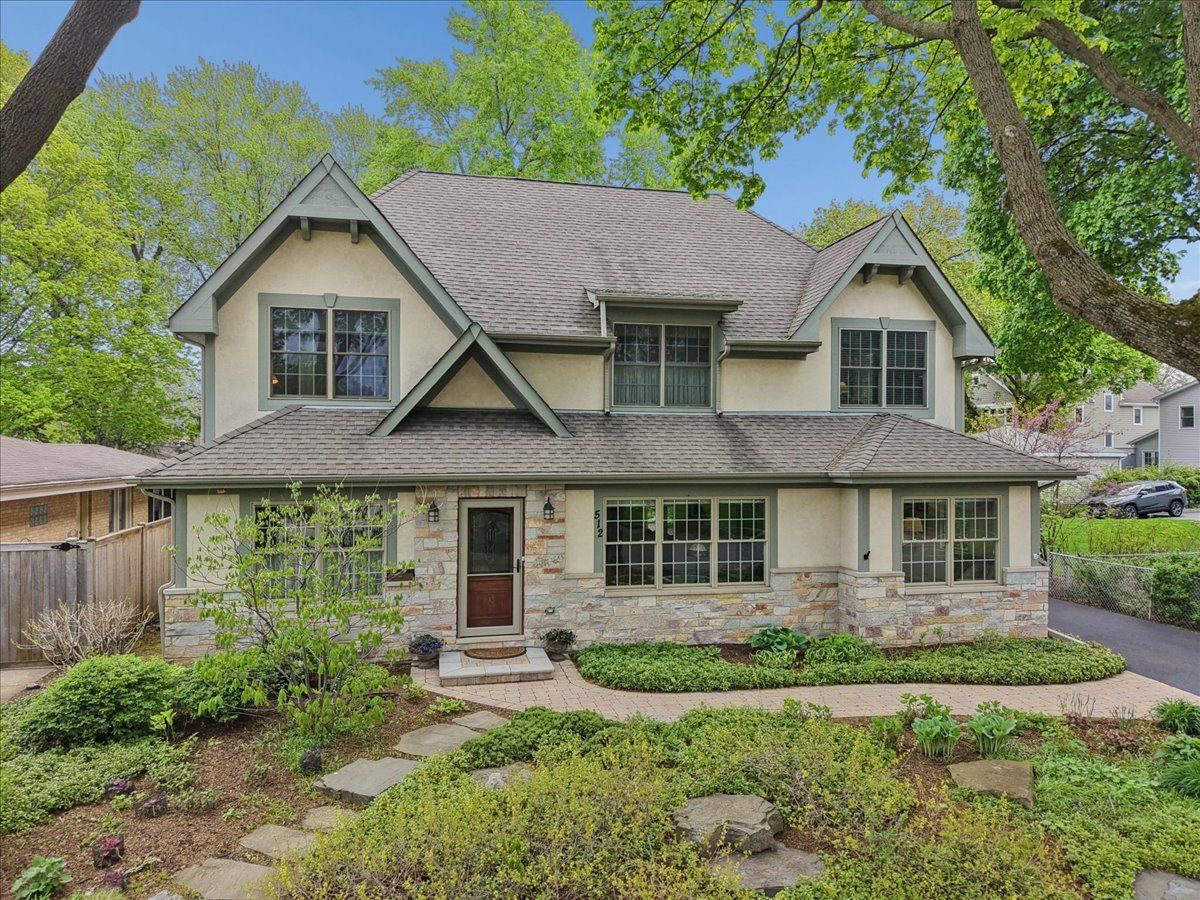
$1,250,000Active
4 bd · 4.5 ba · 3,190 sqft
512 Oak Street
Libertyville, IL
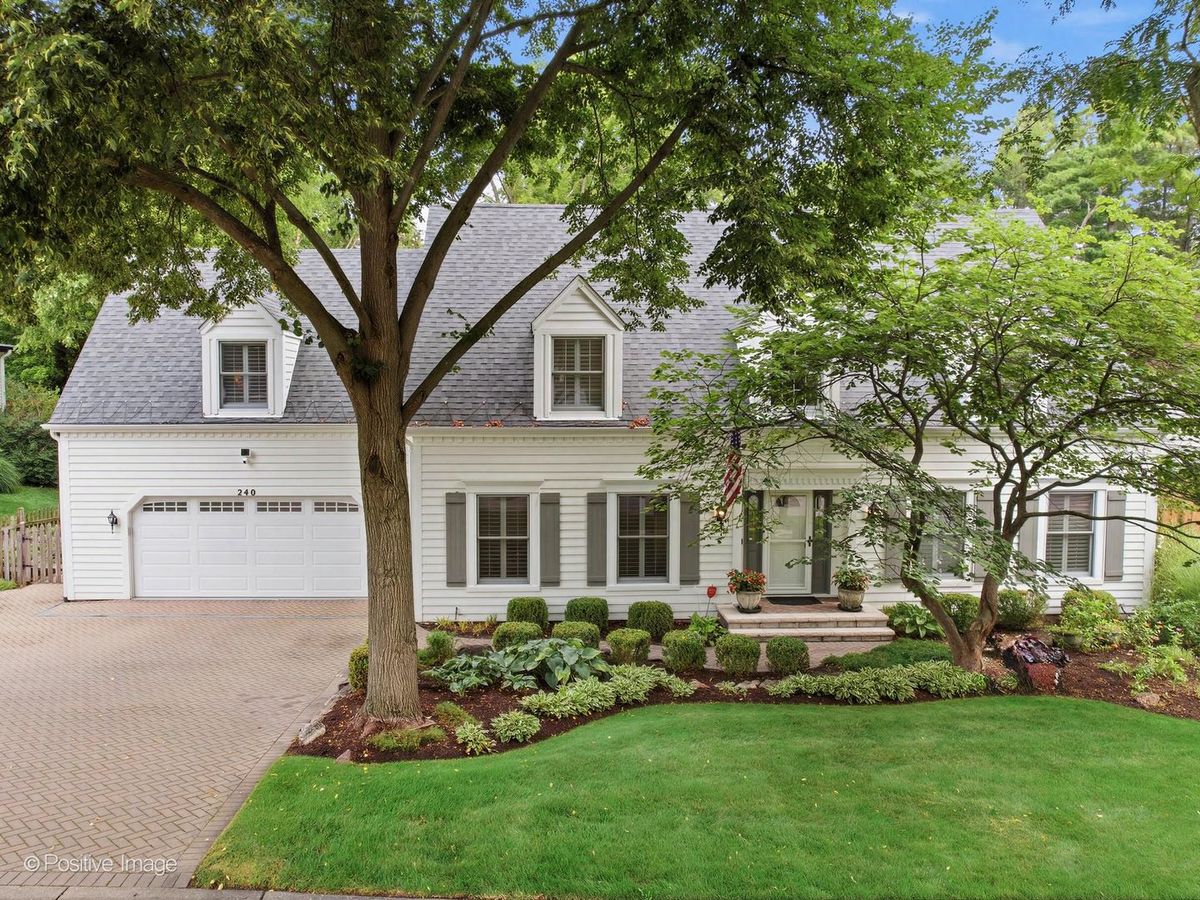
$1,195,000Active
5 bd · 3.5 ba · 3,943 sqft
240 E Winchester Road
Libertyville, IL
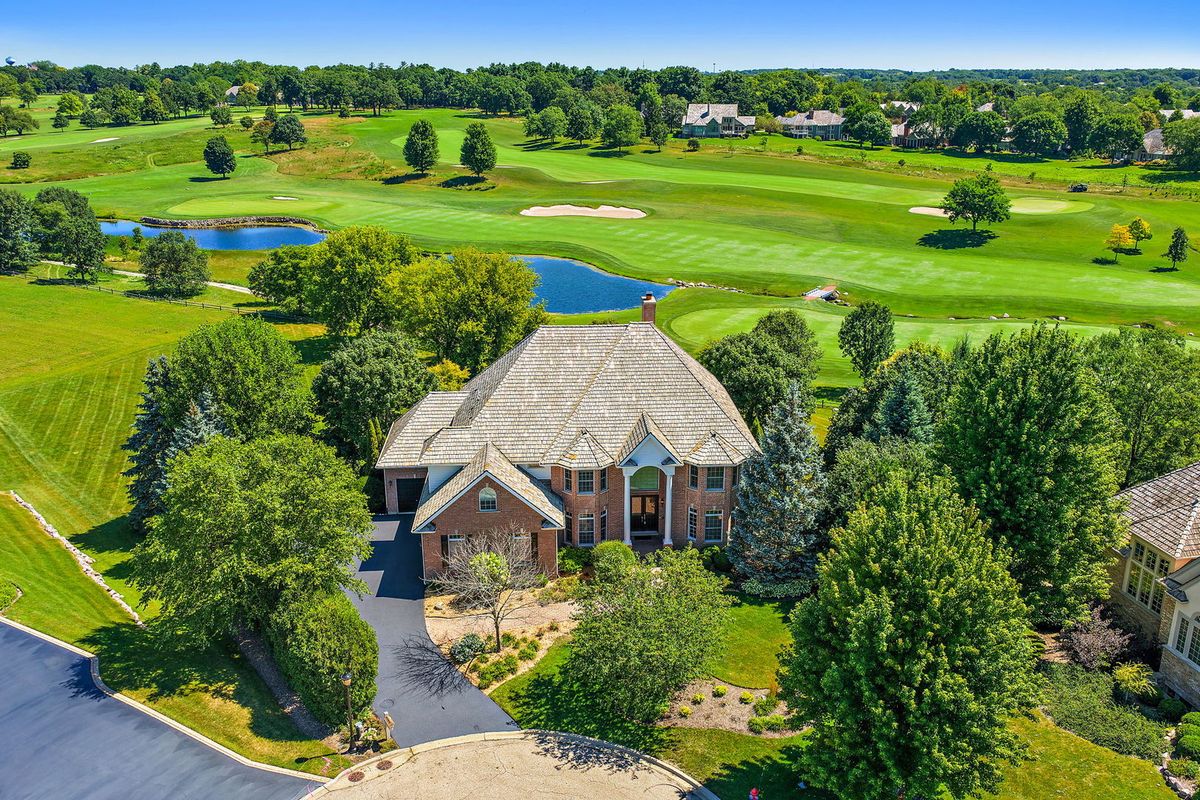
$1,175,000Active
6 bd · 6.5 ba · 5,761 sqft
6564 Beech Lane
Libertyville, IL