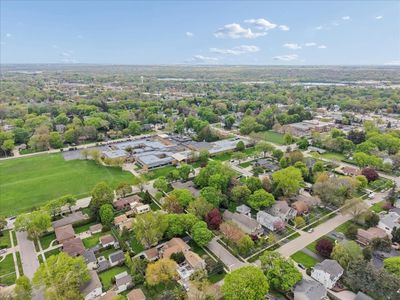
Detached Single · Libertyville, IL
$1,250,000$1,300,000
4 beds · 4.5 baths · 3,190 sqft
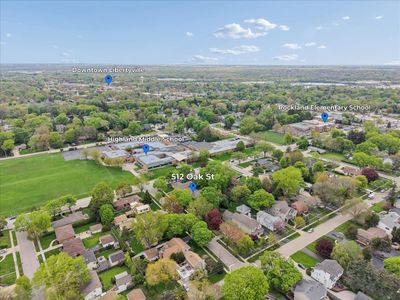
512 Oak Street, Libertyville, IL, 60048
A brick-and-mortar place to make your own — room to make it home.
Active
What’s special
Central air2-car garageIn-unit laundry
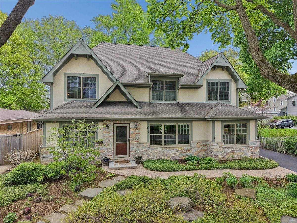
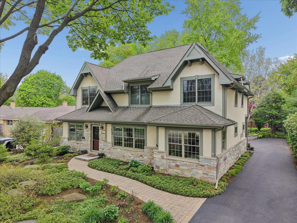
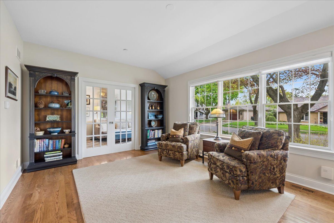
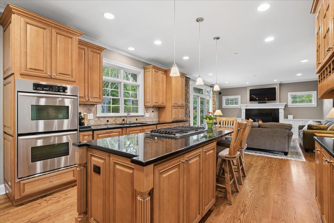
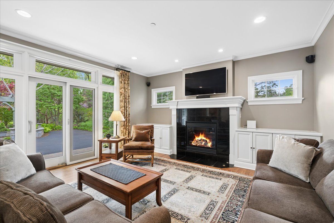
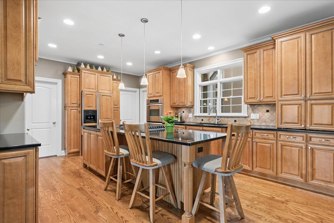
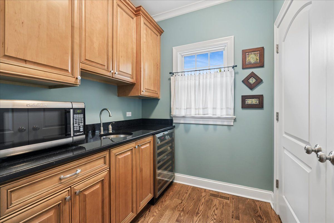
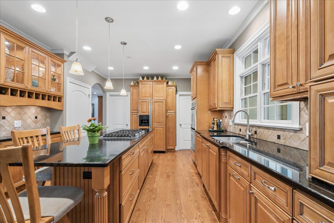
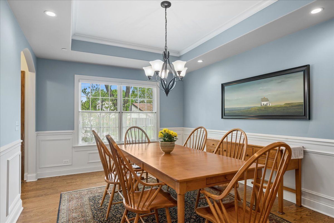
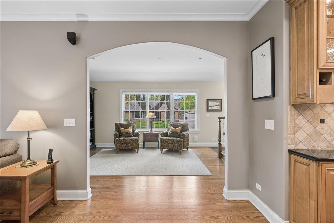
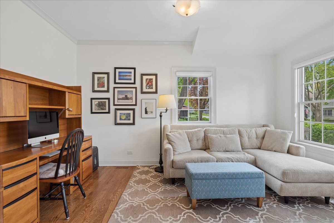
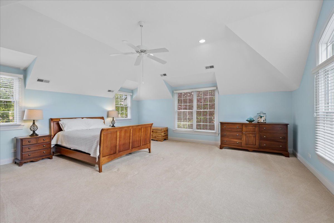
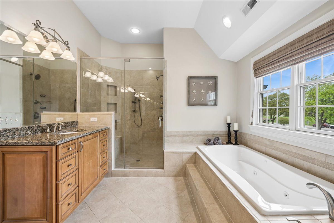
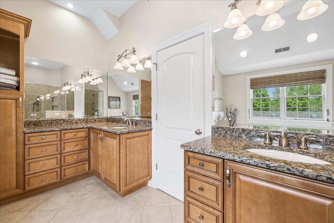
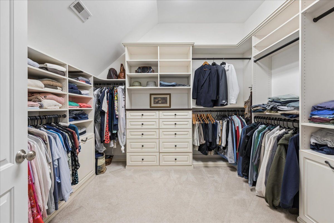
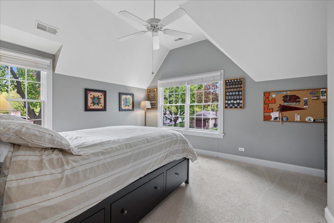
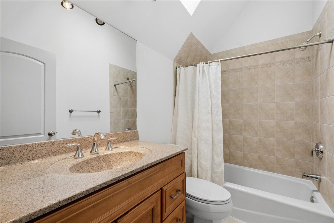
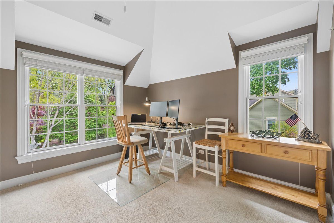
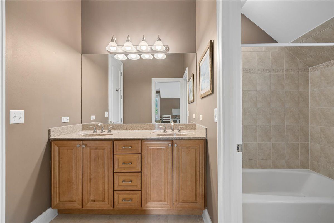
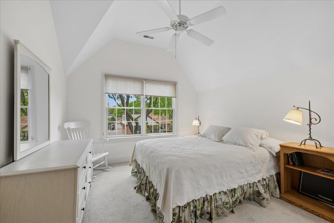
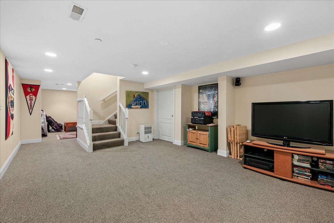
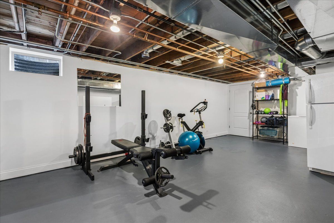
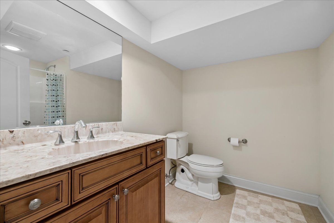
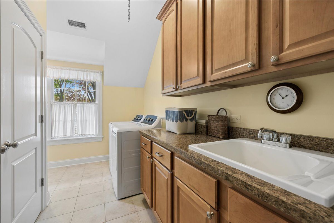
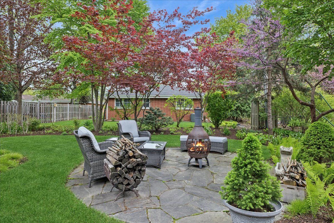
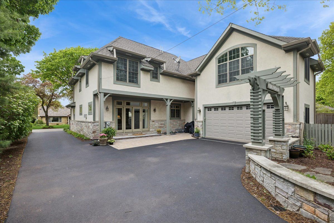
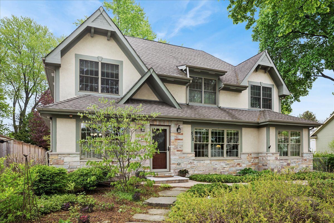
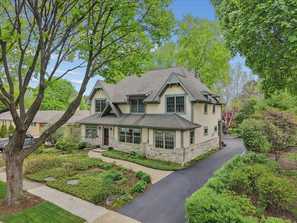
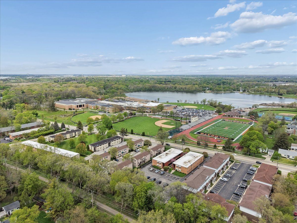
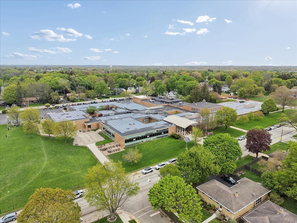
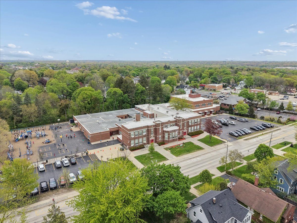
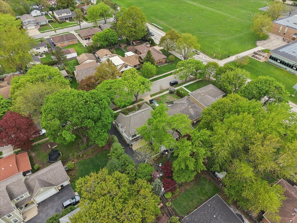
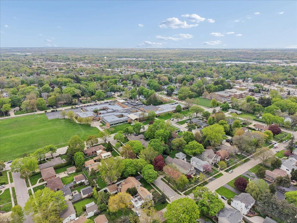
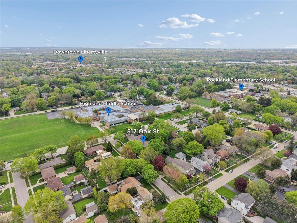
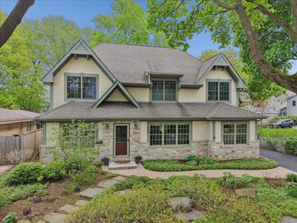
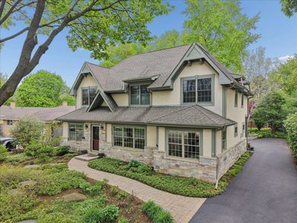
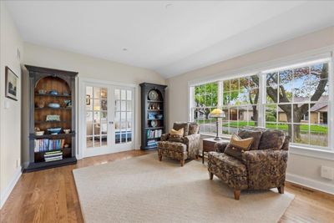
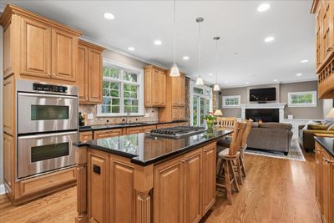
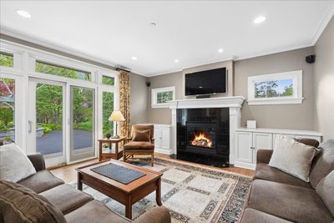
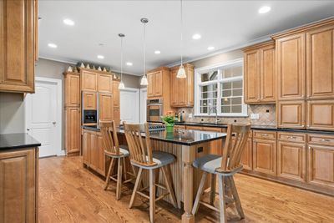
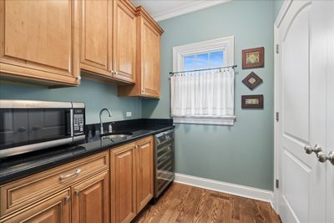
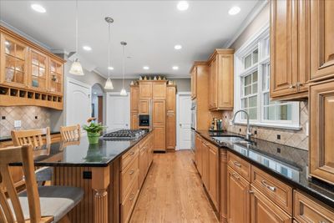
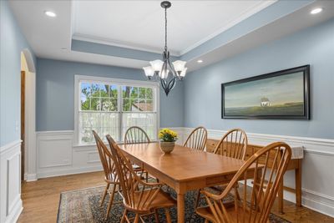
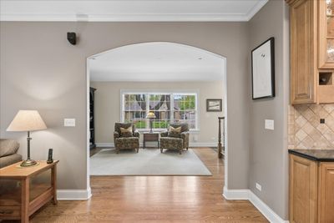
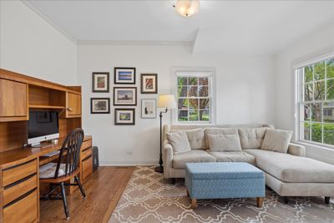
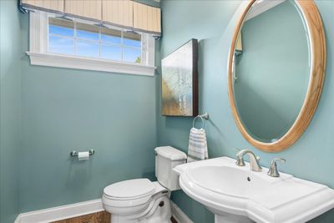
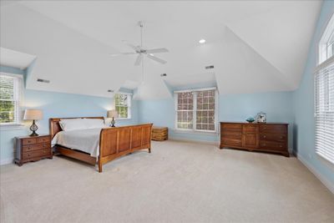
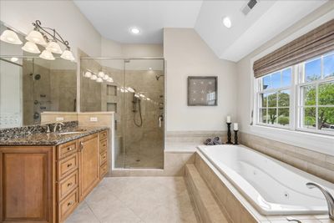
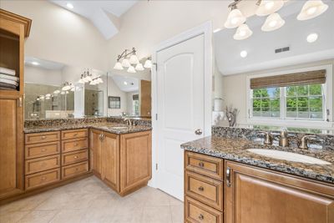
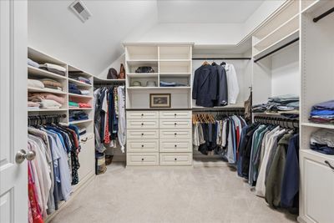
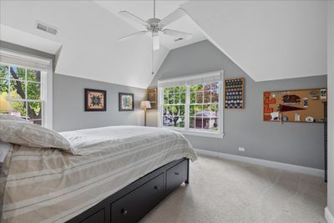
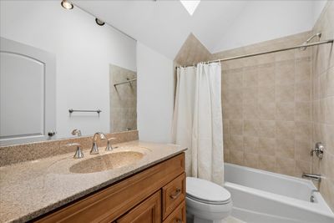
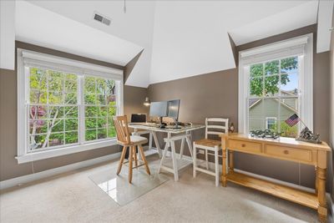
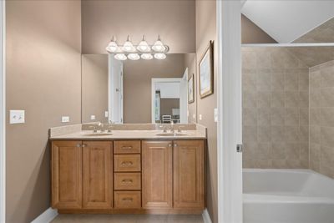
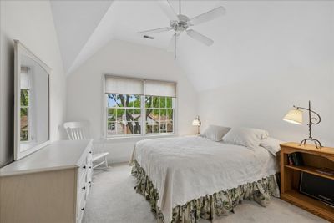
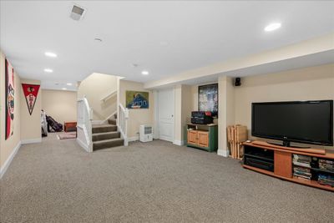
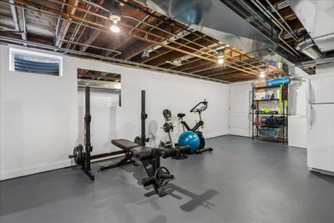
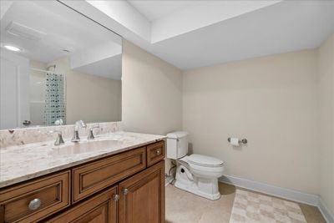
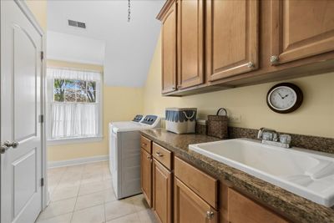
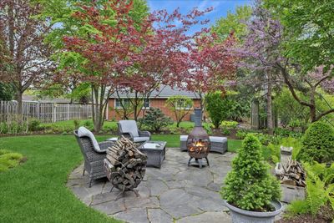
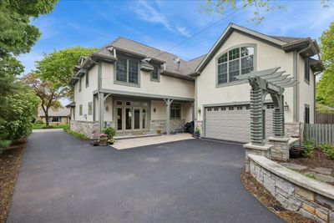
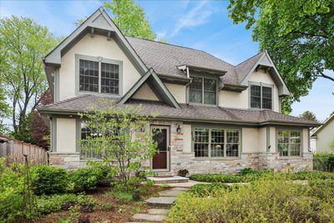
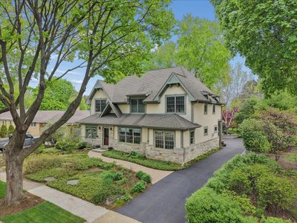
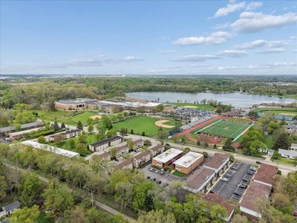
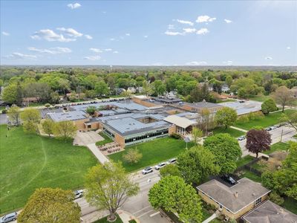
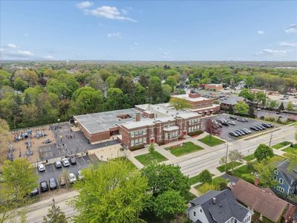
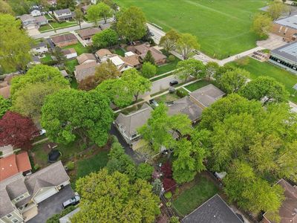
This one is a treasure! Walking distance to all schools and just as big and lovely as you can get! Sitting on a quiet tree-lined street, this home features an open plan, hardwood flooring, a first-floor office, and a remarkable second floor with soaring ceilings and an expansive primary bedroom suite. You'll find evidence of impressive craftsmanship throughout, including extensive crown molding, panel moldings, and a beautiful staircase. The first floor has all the spaces you want - a great kitchen (immaculate) with center island, stainless appliances, and custom cabinetry - plus a large mud room and real butler's pantry off the attached garage. Formal dining and living rooms across the front of the house compliment the sunny office with French pocket doors. On the second floor, you'll be pleased to note 10-foot ceilings and a full laundry room. The primary bedroom suite is an impressively vaulted space with lots of natural light, a huge walk-in closet, and a very spacious and well-appointed bath suite that features a separate shower and oversized soaking tub. There are a total of four bedrooms and three baths upstairs, and one of the bedrooms has a nice en-suite bathroom. The finished basement has a rec room, exercise room, and another nook that would work for a gaming area or home office. There is plenty of room for storage too. Outside, you will love the private backyard and extensive gardens. The owner has put great care into having one of the most beautiful spots on the block, and you can move in and enjoy that, plus close proximity to Rockland Elementary, Highland Middle, and Libertyville High. All of this is also close to all the fun in downtown Libertyville, and the restaurants and retail of the up-and-coming Rockland / Milwaukee retail and restaurant scene.
— the listing agent’s description
The home
4 beds
4.5 baths
3,190 sqft
Built in 1960
0.17-acre lot
2-car garage
Detached Single
What it’ll cost
$392 / sqft
$21,153 taxes / yr
No HOA
Listed $1,300,000
Now $1,250,000
37 days on dwello
Estimated monthly payment
$8,774/mo
Principal & interest$6,646
Property taxes$1,763
Homeowners insurance$365
Get pre-qualified →Connect with a licensed lender in the dwello network.
Estimate only — not a loan offer. Example rate; taxes and insurance estimated; your actual rate, payment, taxes, and insurance will vary. dwello is not a lender. Equal Housing Opportunity.
Tour it with a real dwello agent
The agent who meets you here is an actual dwello Home Group team member who knows these streets — not a stranger who bought your name from a portal. You get straight answers on the spot, and the same person stays with you through closing.
On our team, vettedYour info is never soldWith you through closing
Tour this home
In person, on your schedule — a dwello agent meets you there.
WED
Jun 3
THU
Jun 4
FRI
Jun 5
SAT
Jun 6
11:00 am
Schedule a tour
37 days on dwello
Price history
Price reduced
Aug 13, 2026
↓ $50,000$1,250,000
Listed for sale
Jul 8, 2026
$1,300,000
Now $50,000 below the original list price.
Property taxes
2025
Annual tax bill (MLS)
From county records — verify with the assessor.
Features
Central AirZonedNatural GasSep Heating Systems - 2+StuccoStonePublic SewerAsphaltGarage Door Opener
Schools
Elementary — Rockland Elementary School
Middle — Highland Middle School
High — Libertyville High School
Assigned schools per the listing — always verify enrollment + boundaries with the district.
Neighborhood
Loading map…
Nearby places via OpenStreetMap — approximate; verify what matters to you. Map © Mapbox © OpenStreetMap.
MLS listing data
Listed by Daniel Timm · Baird & Warner
Listing last updated Aug 13, 2026 · data refreshed from the MLS Aug 13, 2026, 5:07 AM CT
Based on information submitted to the MLS GRID as of Aug 13, 2026, 5:07 AM CT. Listing data © MRED LLC, distributed by MLS GRID — deemed reliable but not guaranteed; independently verify. Anything shown below this point is not MLS listing data.
See it in personA real dwello agent on our team — never a sold lead.
Schedule a tour
Message
No pressure — reach out whenever you’re ready.
Similar homes nearby
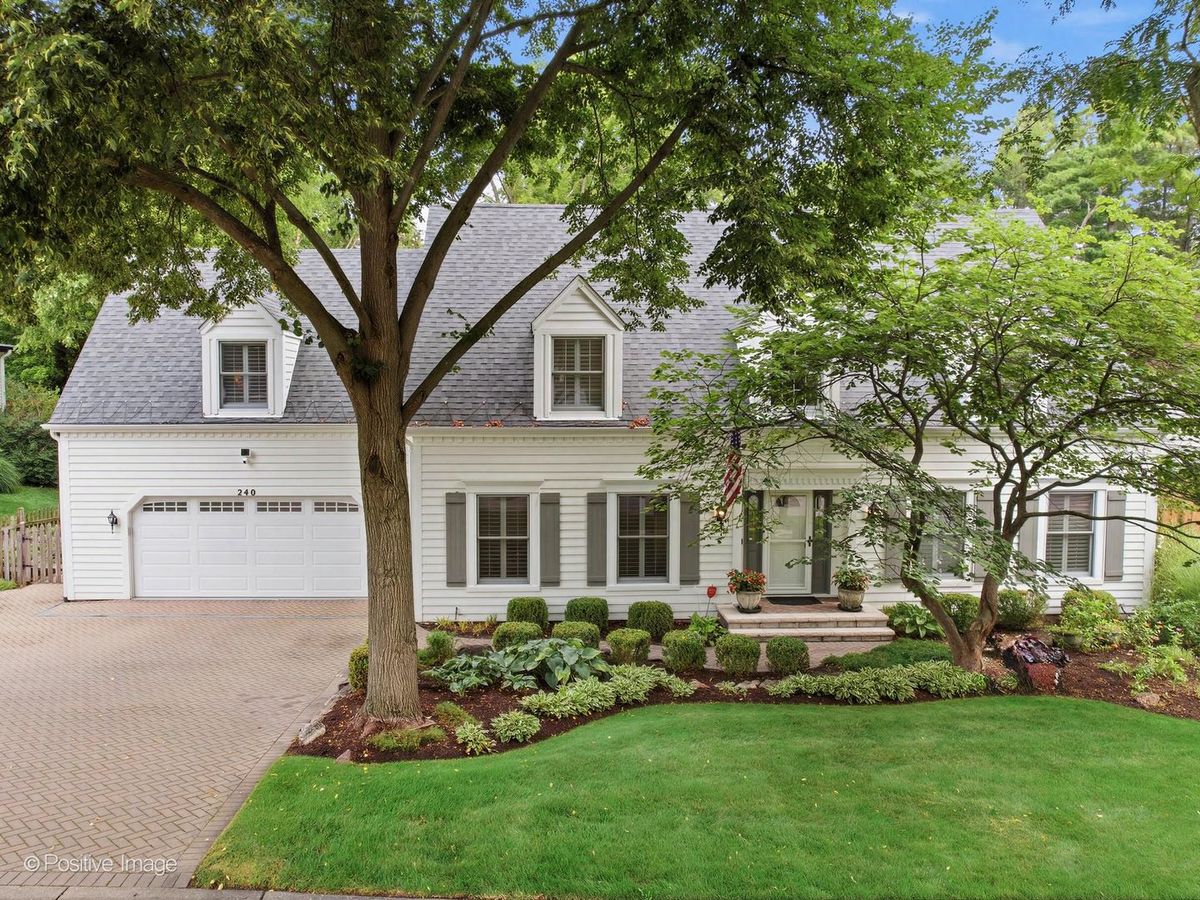
$1,195,000Active
5 bd · 3.5 ba · 3,943 sqft
240 E Winchester Road
Libertyville, IL
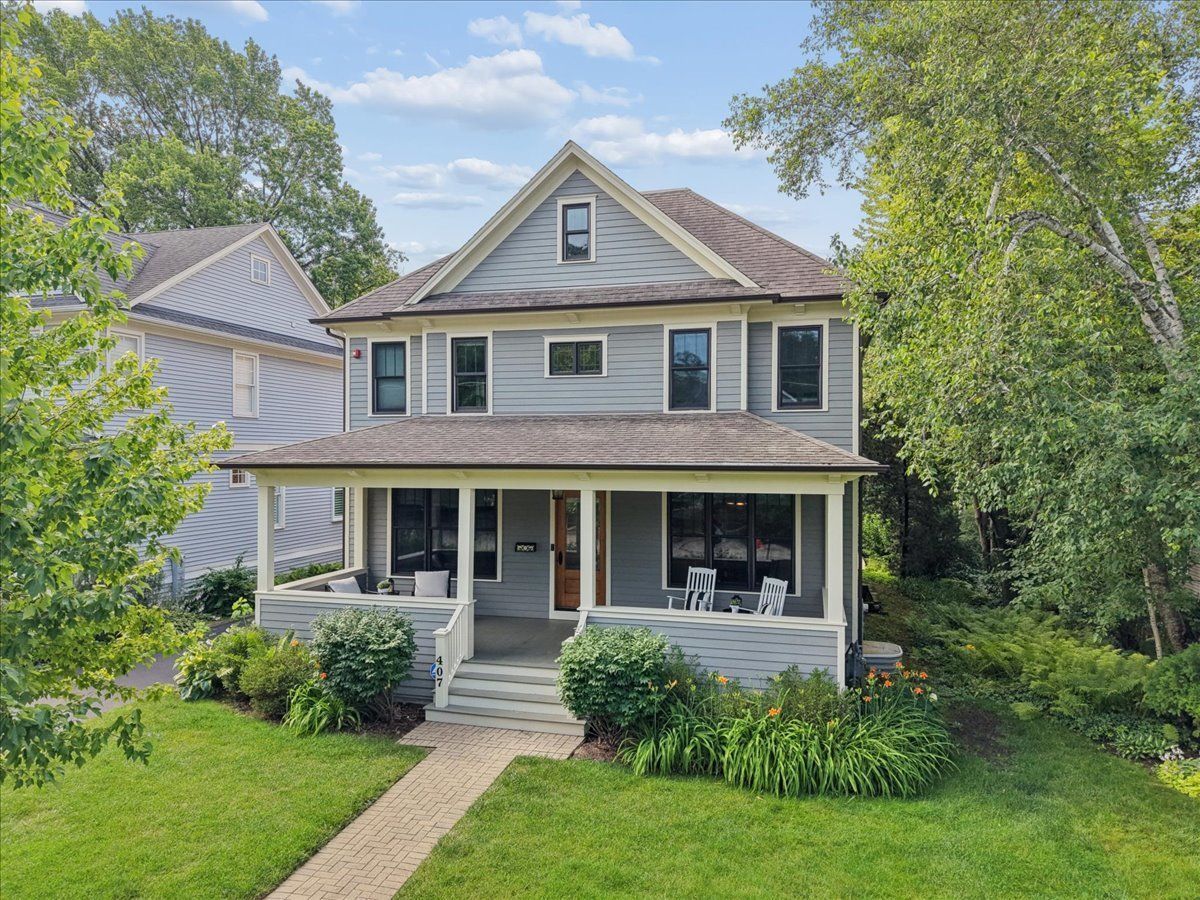
$1,325,000Active
4 bd · 4.5 ba · 2,987 sqft
407 McKinley Avenue
Libertyville, IL
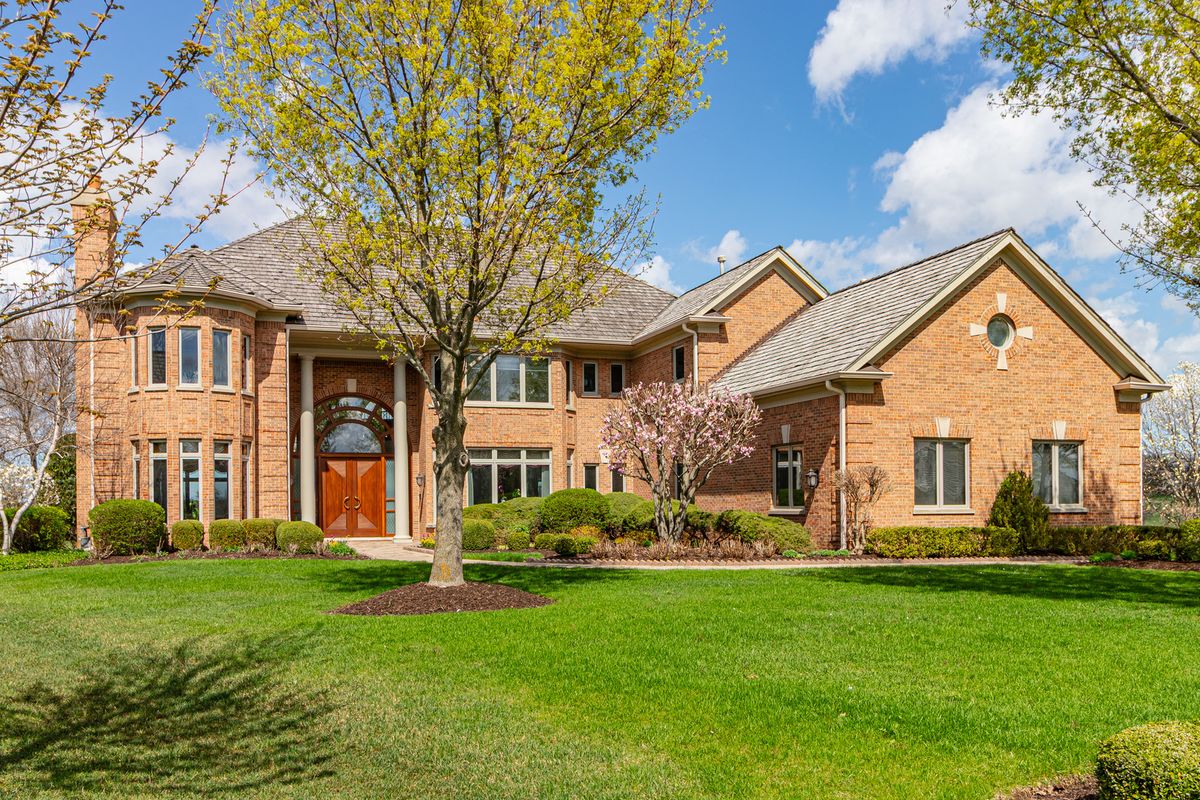
$1,150,000Active
5 bd · 6 ba · 9,328 sqft
1611 Burr Oak Drive
Libertyville, IL
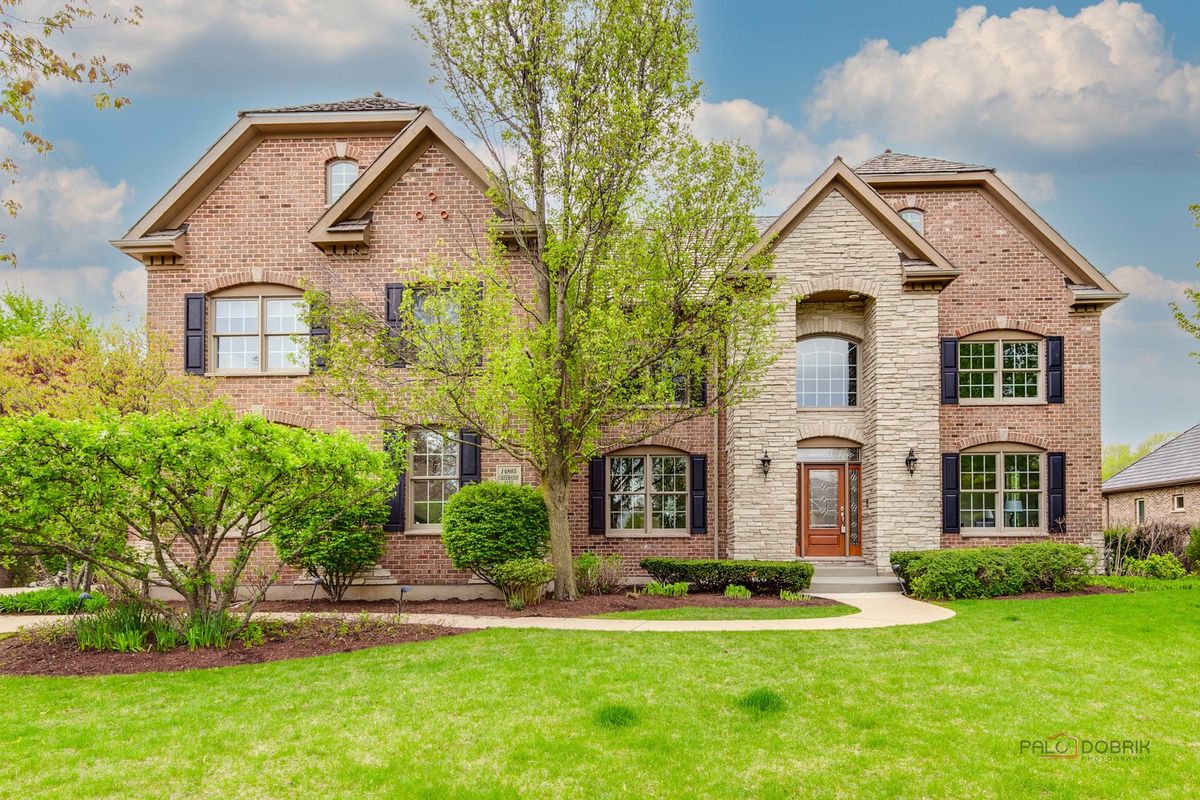
$1,399,900Active
5 bd · 5 ba · 4,249 sqft
14805 Creekside Path
Libertyville, IL