View all 50 photos
Detached Single · Libertyville, IL
$1,195,000
5 beds · 3.5 baths · 3,943 sqft
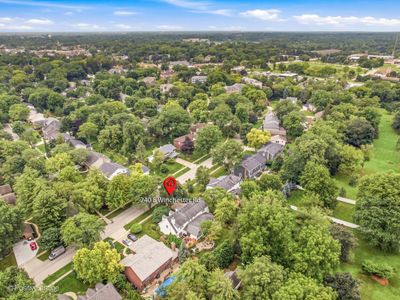
240 E Winchester Road, Libertyville, IL, 60048
A brick-and-mortar place to make your own — room to make it home.
Active
What’s special
Central air2.5-car garageIn-unit laundry
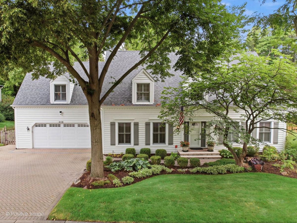
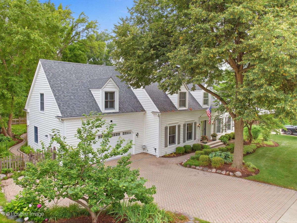
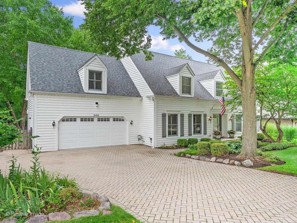
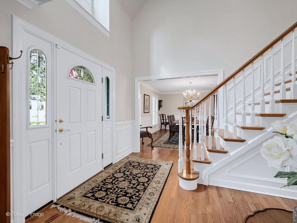
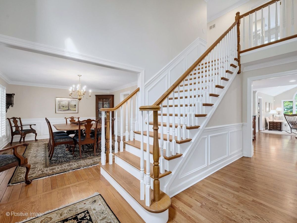
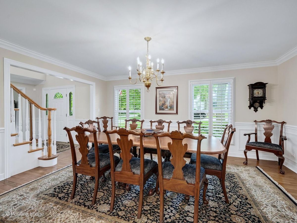
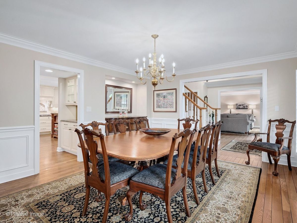
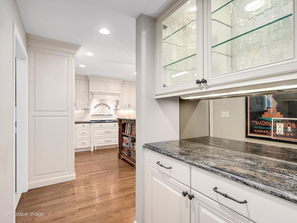
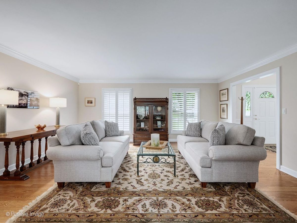
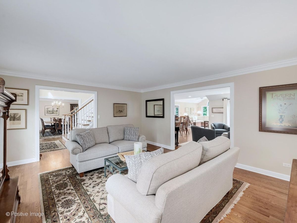
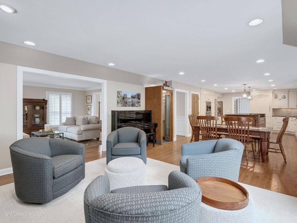
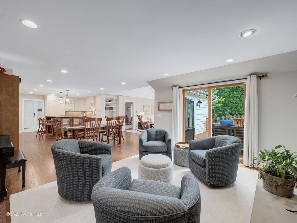
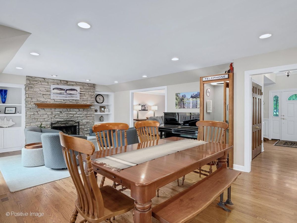
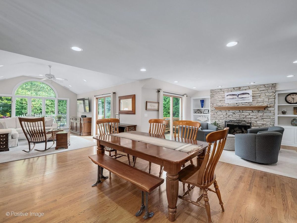
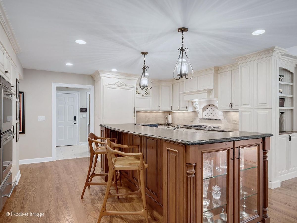
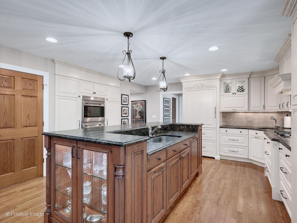
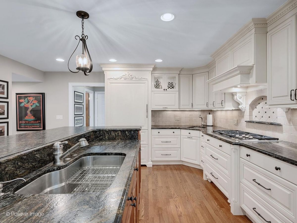
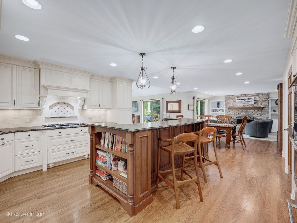
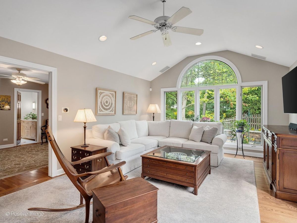
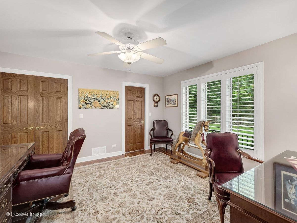
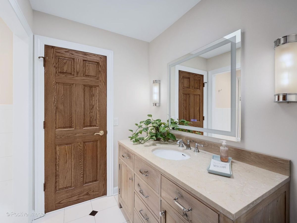
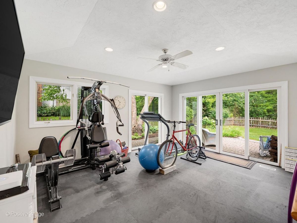
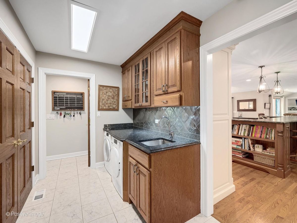
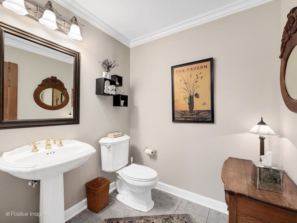
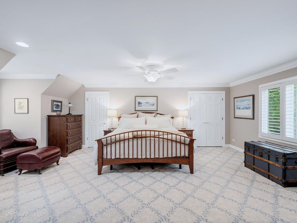
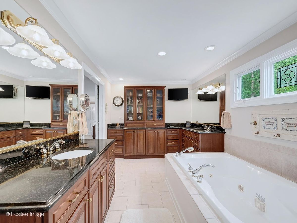
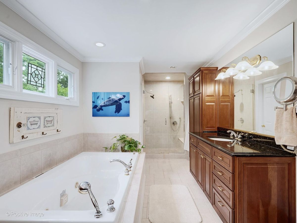
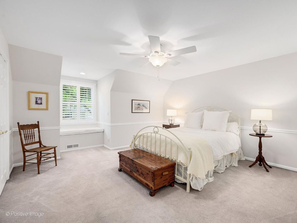
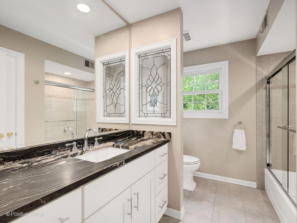
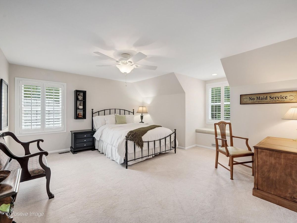
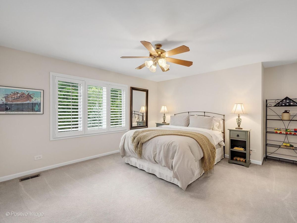
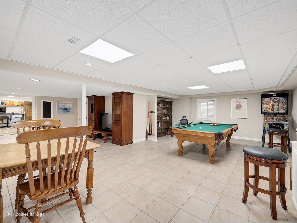
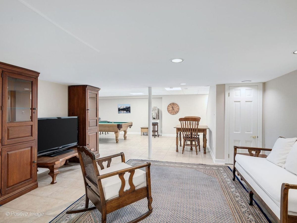
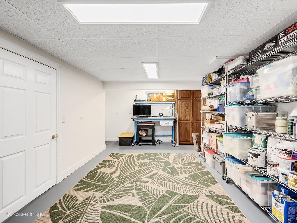
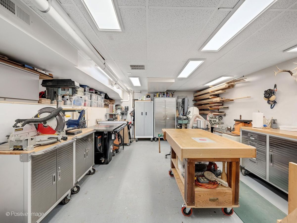
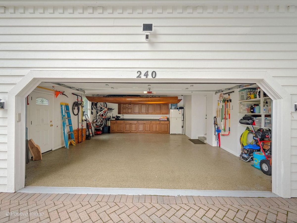
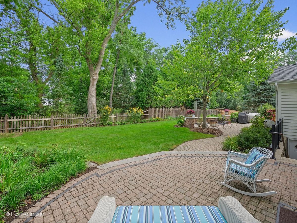
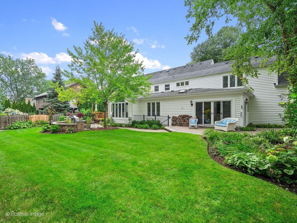
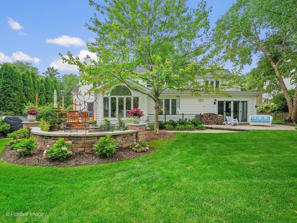
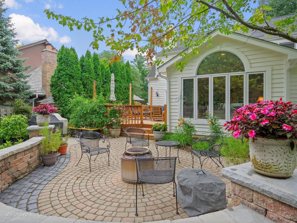
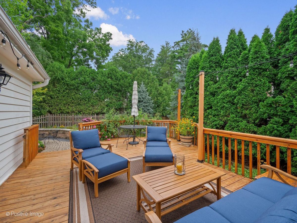
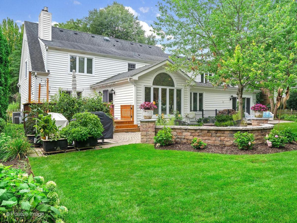
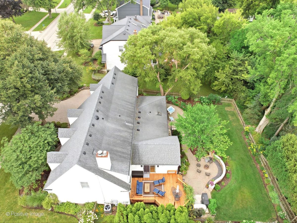
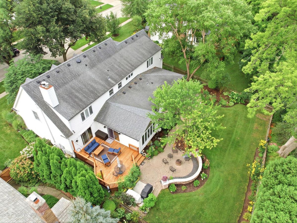
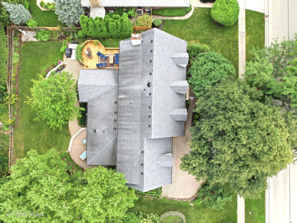
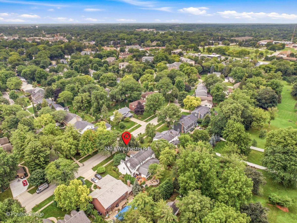
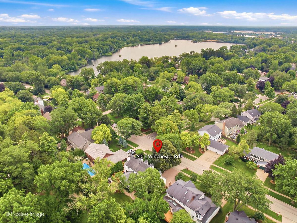
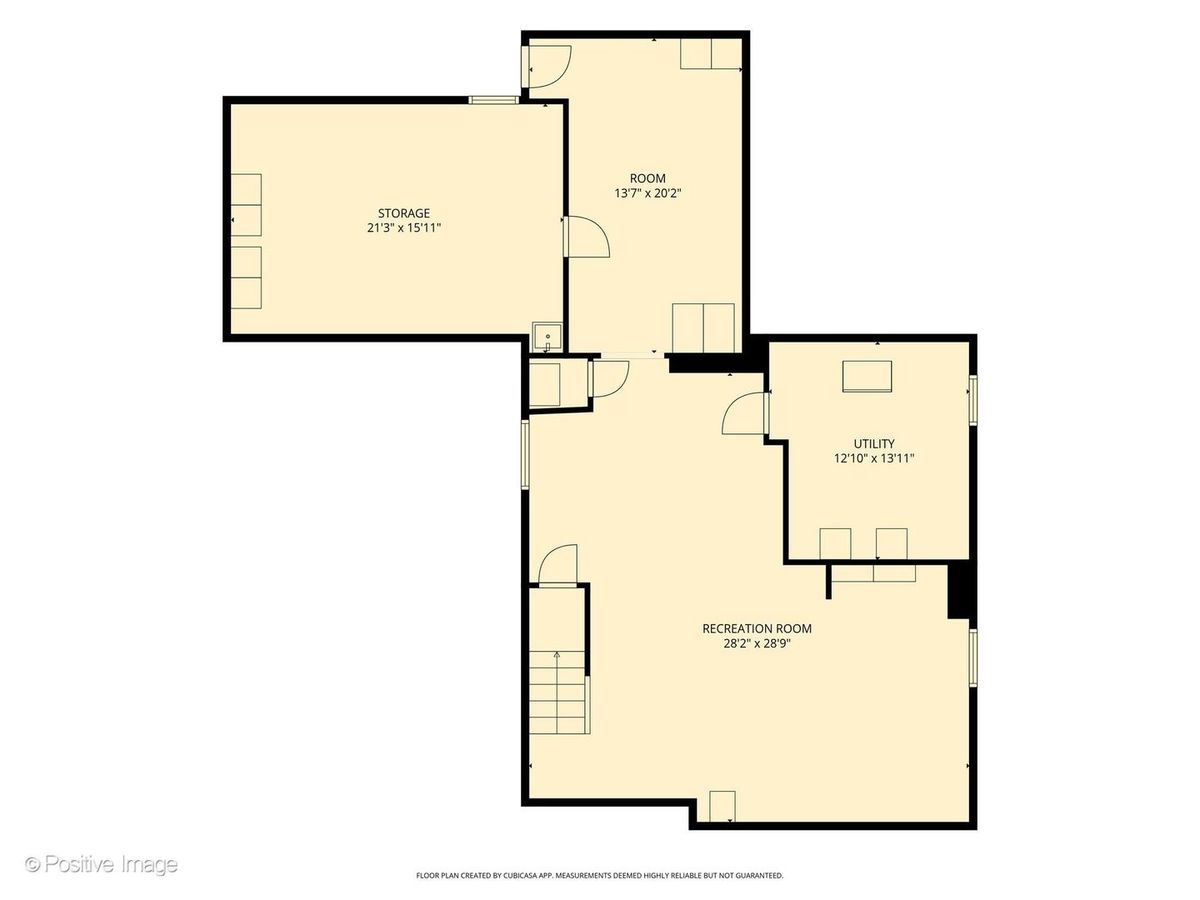
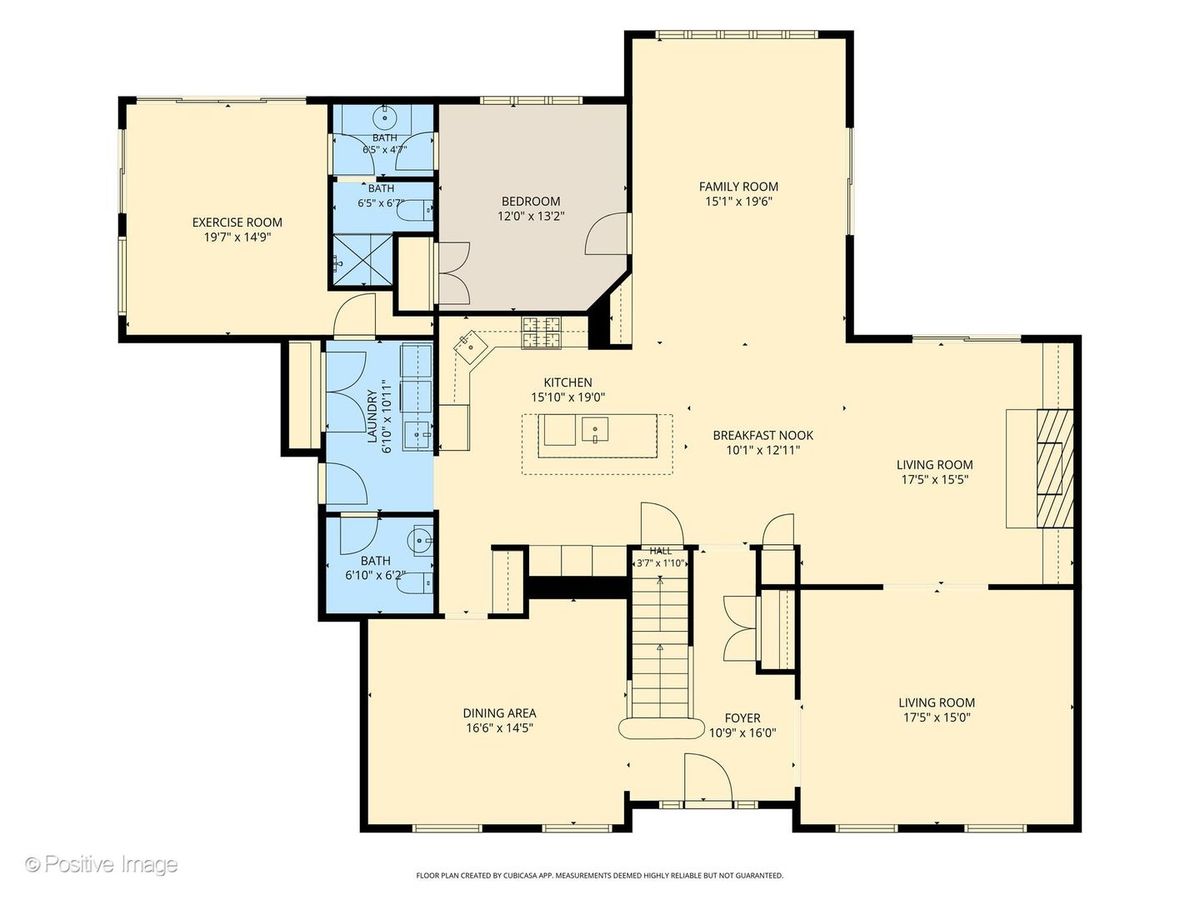
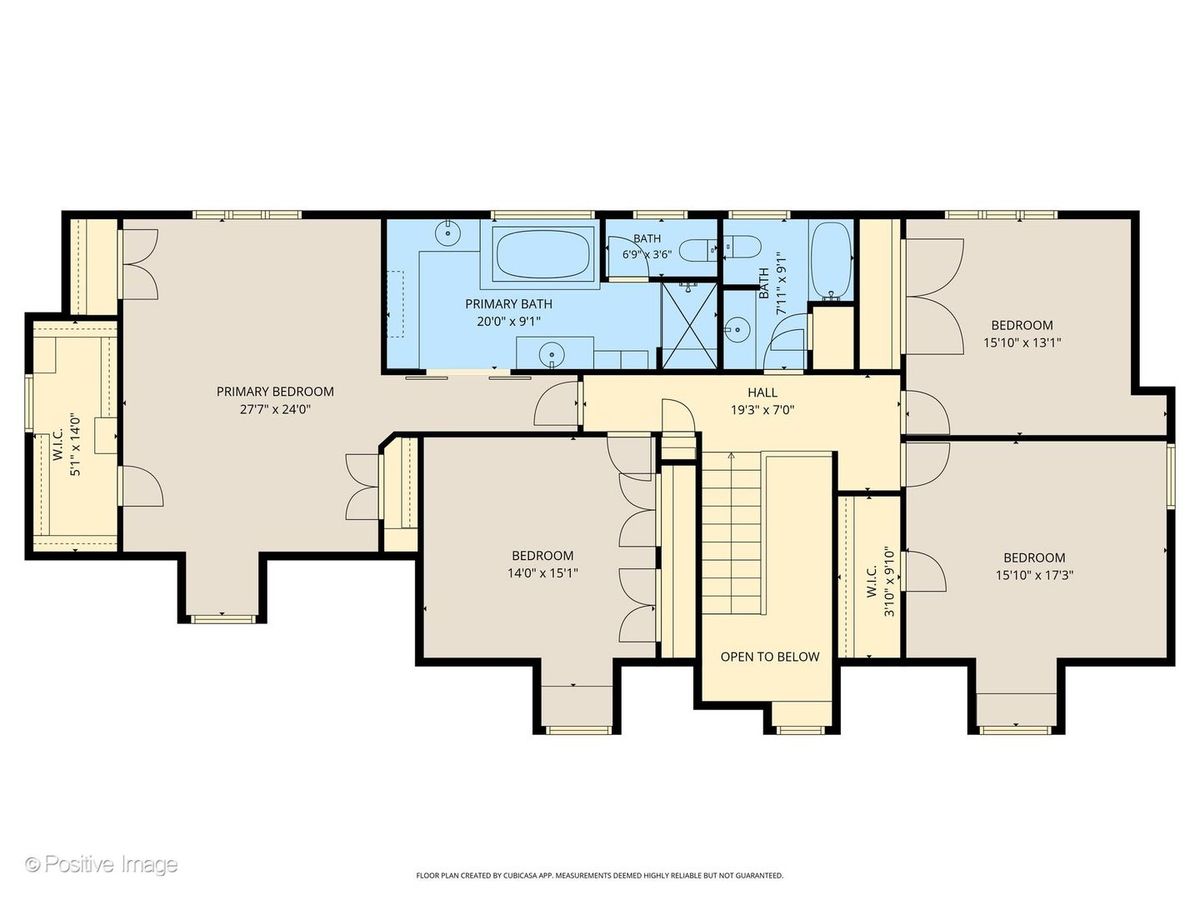
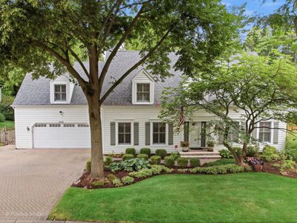
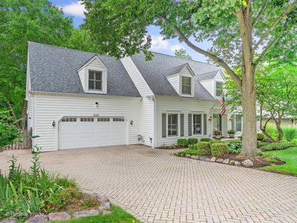
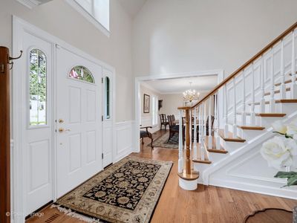
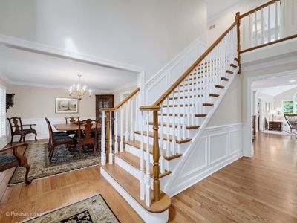
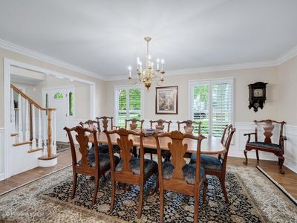
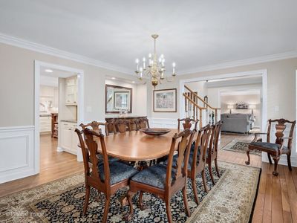
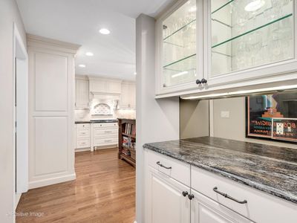
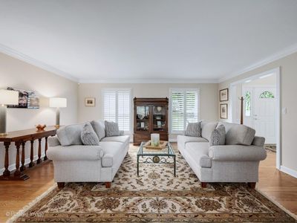
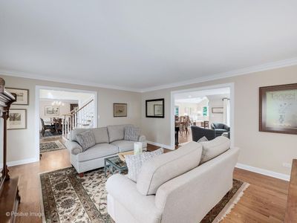
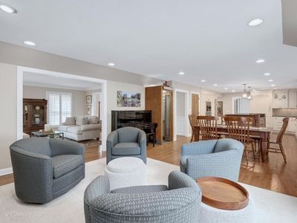
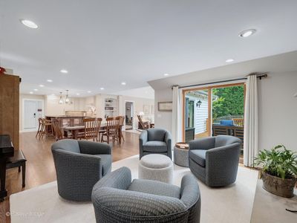
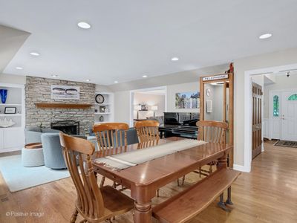
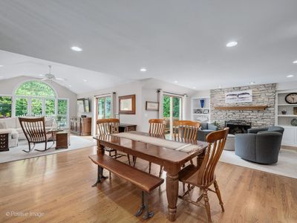
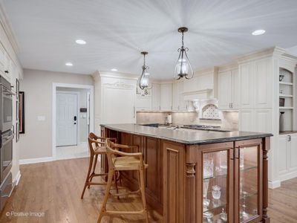
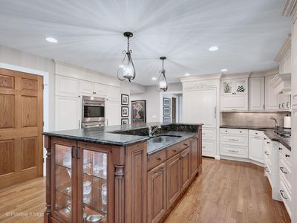
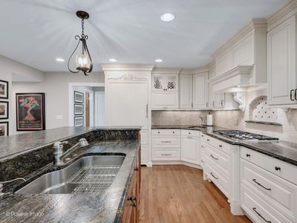
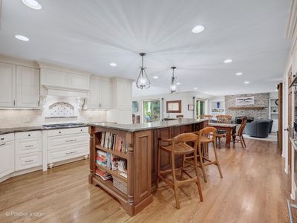
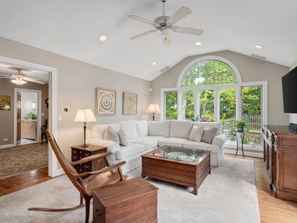
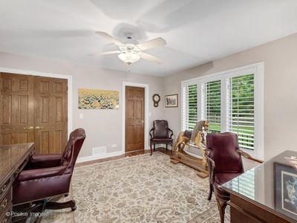
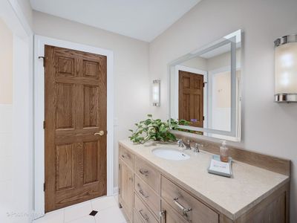
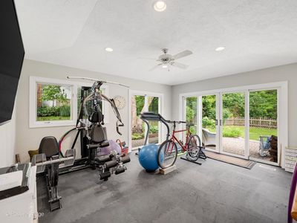
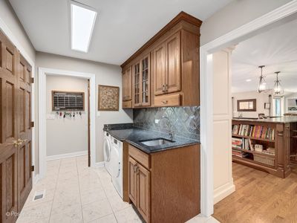
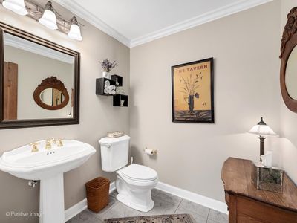
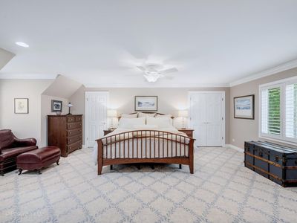
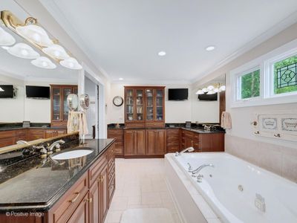
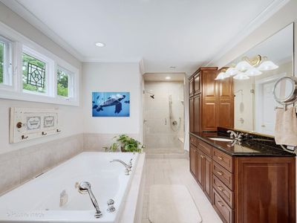
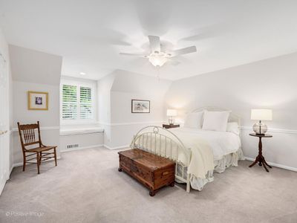
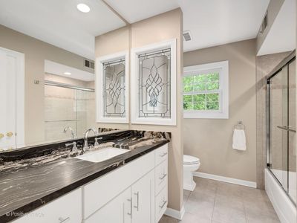
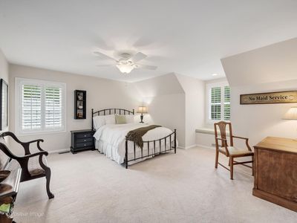
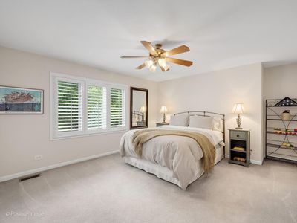
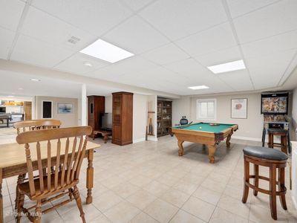
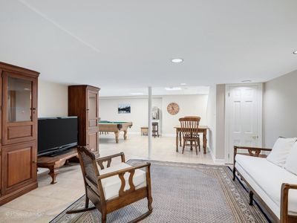
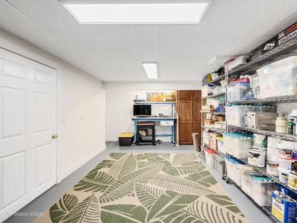
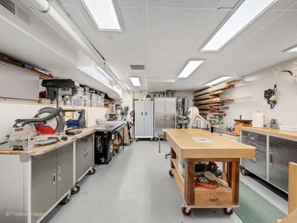
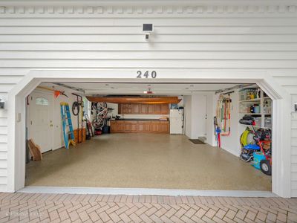
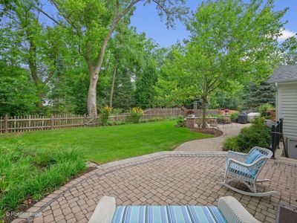
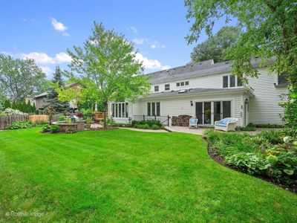
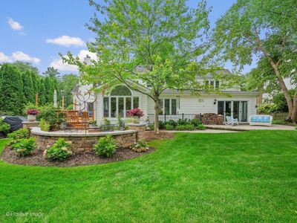
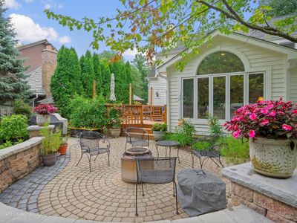
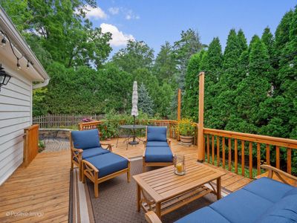
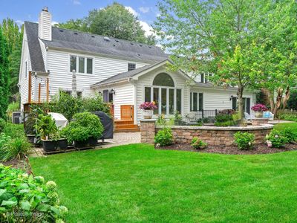
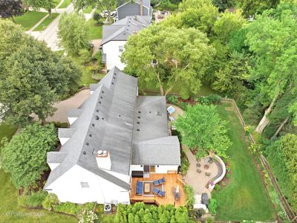
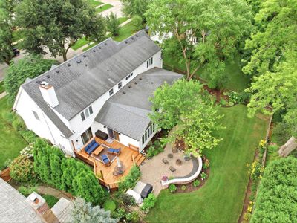
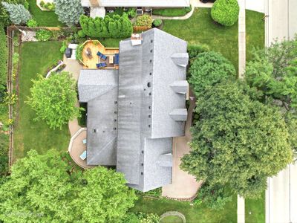
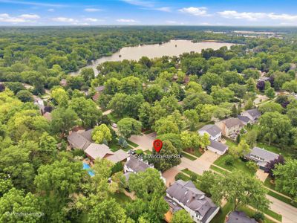
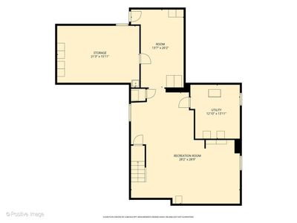
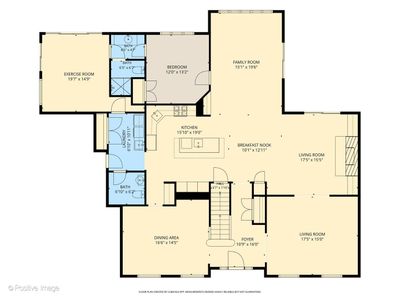
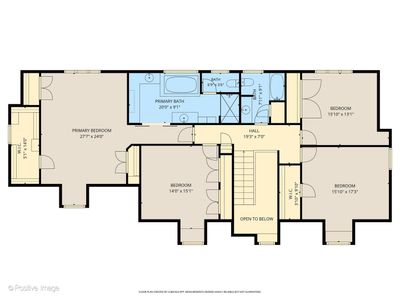
Beautifully maintained home in the Lake Minear neighborhood. Don't let the exterior appearance fool you, this house is surprisingly spacious! Walk through the front door into a two-story foyer with an impressive staircase. There is a large dining room on the left and a living room on the right. The center hall opens to an entertainer's dream area. The kitchen includes Wolf double ovens, cooktop and warming drawer, Subzero refrigerator/freezer, custom cabinetry with plenty of storge. There is a casual dining space, fireplace sitting area and a separate tv area with fantastic private backyard views as well as sliding door access to the beautiful deck and multiple paver patio areas. The 5th bedroom/office is just off the family area which includes an attached bath with steam shower. The bath connects to a large sunroom currently being used as an exercise room. This room has outdoor access to another paver patio. From there you go to the laundry/mudroom area with a half bath and garage access. The upper level of the home has a large Primary suite with an oversized walk-in closet, a separate cedar closet and another overflow closet. The primary bath has his and her vanities, a Jacuzzi tub, separate shower and private toilet area. Three more over-sized bedrooms with large closets and a hall bath complete the upper level. The basement has a recreation space, workshop, tons of storage and separate exterior access. The 2 1/2 car garage has epoxy flooring and built in storage. The paver driveway has extra side parking. The private fully fenced yard has beautiful perennial gardens, paver patios and a cedar deck. This home has been meticulously maintained for 34 years just looking for you to make it your own. Roof(2014), Furnace/AC(2017), Radon(2020), Tankless H2O(2020).
— the listing agent’s description
The home
5 beds
3.5 baths
3,943 sqft
Built in 1978
Lot 111x126x92x124
2.5-car garage
Detached Single
Cape Cod,Colonial
What it’ll cost
$303 / sqft
$20,411 taxes / yr
No HOA
12 days on dwello
Estimated monthly payment
$8,404/mo
Principal & interest$6,354
Property taxes$1,701
Homeowners insurance$349
Get pre-qualified →Connect with a licensed lender in the dwello network.
Estimate only — not a loan offer. Example rate; taxes and insurance estimated; your actual rate, payment, taxes, and insurance will vary. dwello is not a lender. Equal Housing Opportunity.
Tour it with a real dwello agent
The agent who meets you here is an actual dwello Home Group team member who knows these streets — not a stranger who bought your name from a portal. You get straight answers on the spot, and the same person stays with you through closing.
On our team, vettedYour info is never soldWith you through closing
Tour this home
In person, on your schedule — a dwello agent meets you there.
WED
Jun 3
THU
Jun 4
FRI
Jun 5
SAT
Jun 6
11:00 am
Schedule a tour
12 days on dwello
Price history
Listed for sale
Aug 14, 2026
$1,195,000
Property taxes
2025
Annual tax bill (MLS)
From county records — verify with the assessor.
Features
Central AirZonedNatural GasCedarPublic SewerBrick DrivewayGarage Door Opener
Schools
Elementary — Adler Park School
Middle — Highland Middle School
High — Libertyville High School
Assigned schools per the listing — always verify enrollment + boundaries with the district.
Neighborhood
Loading map…
Nearby places via OpenStreetMap — approximate; verify what matters to you. Map © Mapbox © OpenStreetMap.
MLS listing data
Listed by Catherine Cook · Keller Williams Experience
Listing last updated Aug 15, 2026 · data refreshed from the MLS Aug 15, 2026, 9:36 AM CT
Based on information submitted to the MLS GRID as of Aug 15, 2026, 9:36 AM CT. Listing data © MRED LLC, distributed by MLS GRID — deemed reliable but not guaranteed; independently verify. Anything shown below this point is not MLS listing data.
See it in personA real dwello agent on our team — never a sold lead.
Schedule a tour
Message
No pressure — reach out whenever you’re ready.
Similar homes nearby
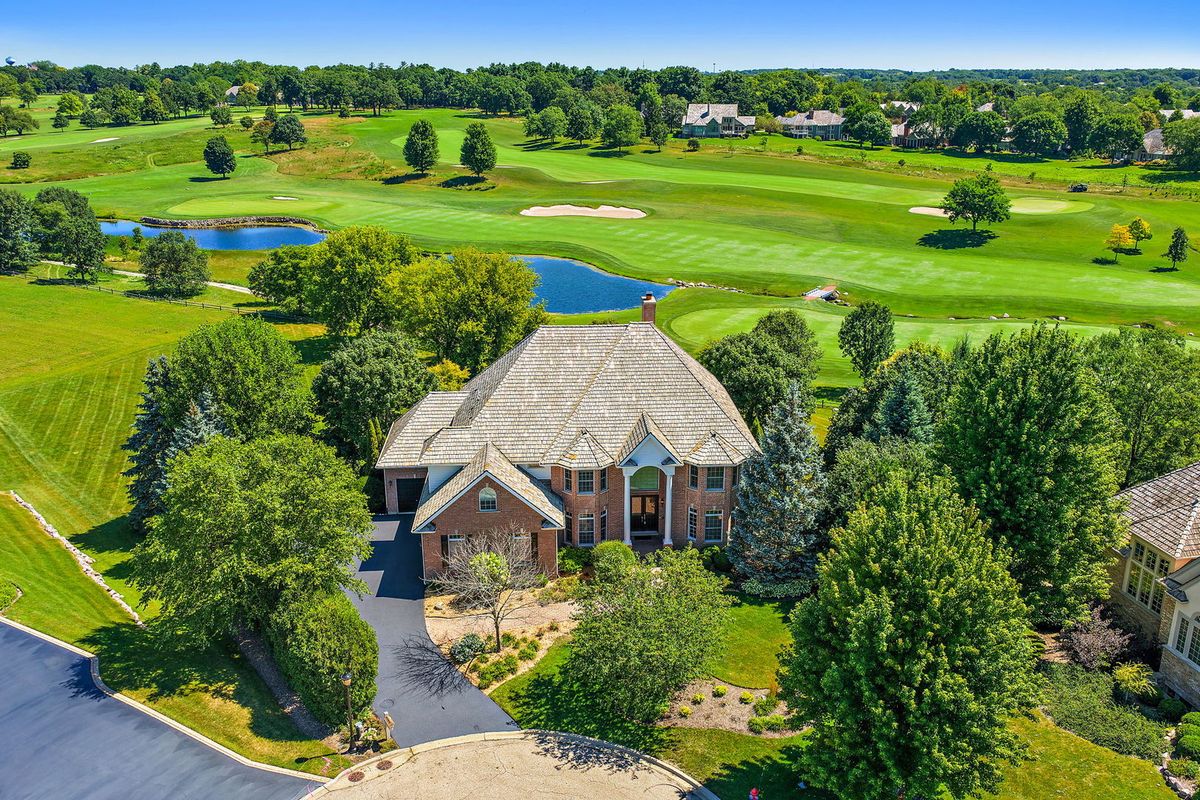
$1,175,000Active
6 bd · 6.5 ba · 5,761 sqft
6564 Beech Lane
Libertyville, IL
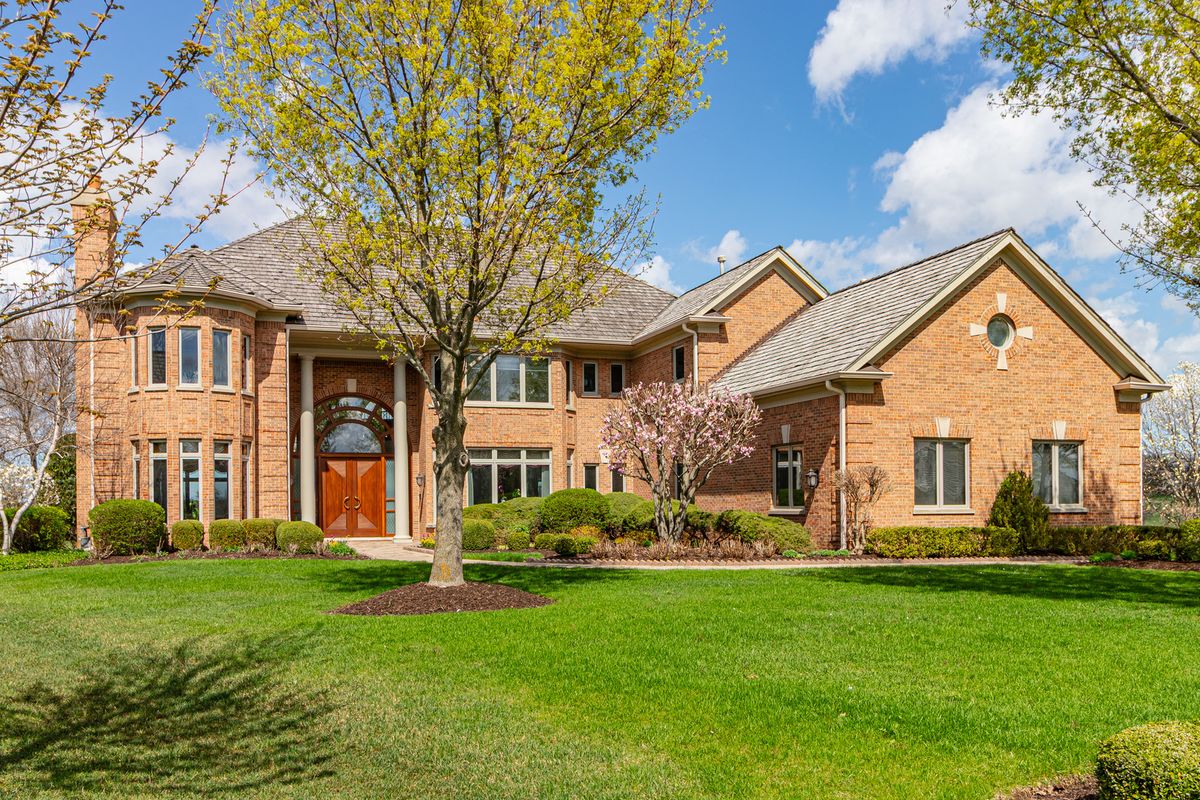
$1,150,000Active
5 bd · 6 ba · 9,328 sqft
1611 Burr Oak Drive
Libertyville, IL
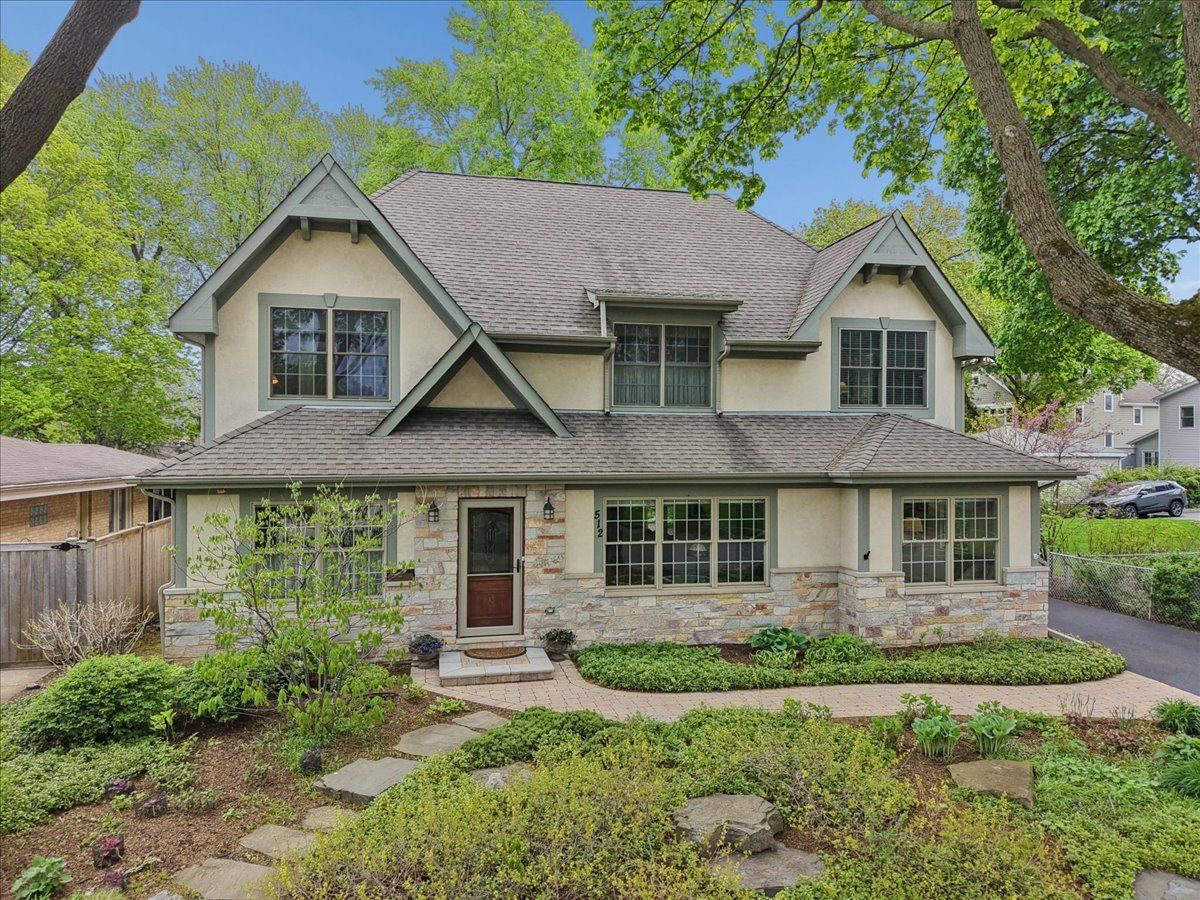
$1,250,000Active
4 bd · 4.5 ba · 3,190 sqft
512 Oak Street
Libertyville, IL
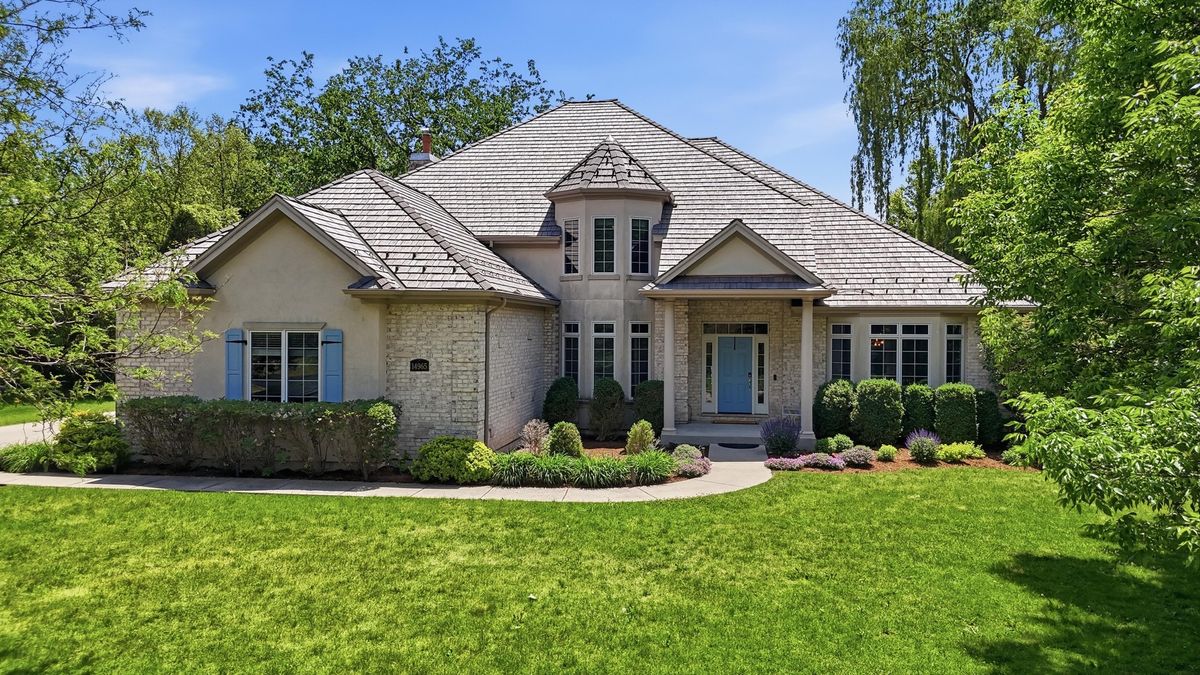
$1,100,000Active
4 bd · 4.5 ba · 3,646 sqft
14965 Creekside Path
Libertyville, IL