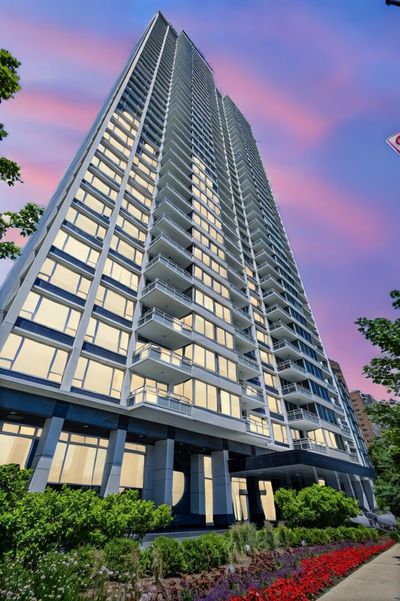
Attached Single · Chicago, IL
$1,095,000$1,125,000
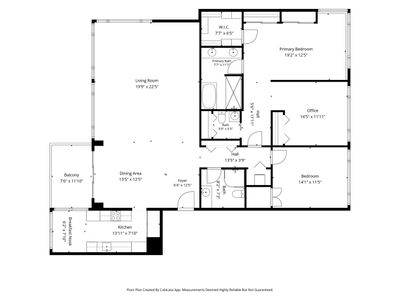
3 beds · 2.5 baths · 2,200 sqft
1300 N Lake Shore Drive #9A, Chicago, IL, 60610
A brick-and-mortar place to make your own — room to make it home.
Active
What’s special
Central air1-car garageIn-unit laundry
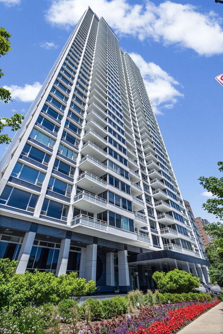
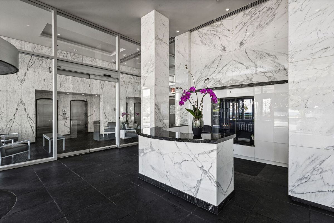
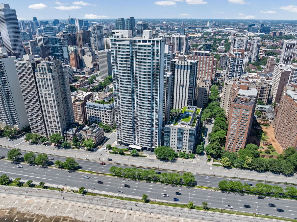
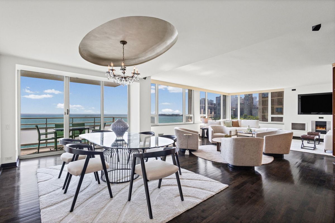
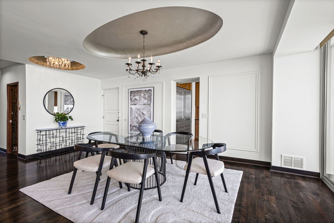
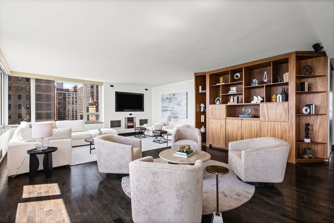
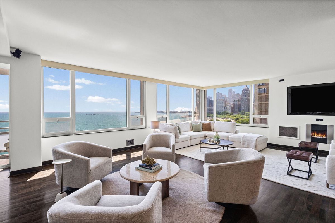
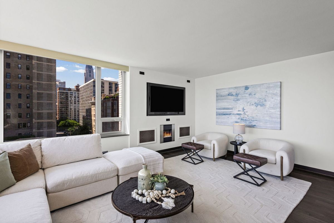
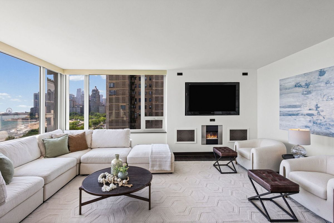
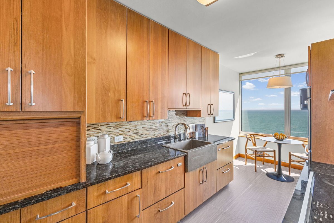
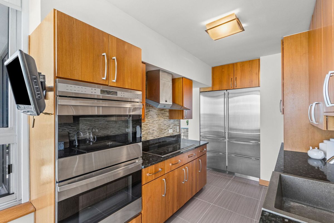
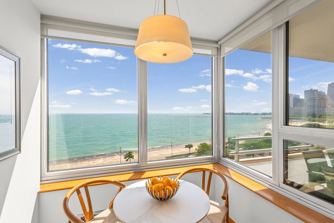
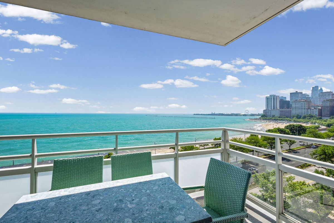
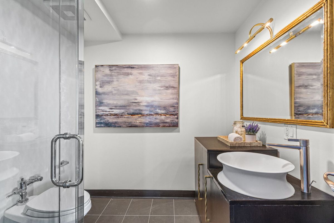
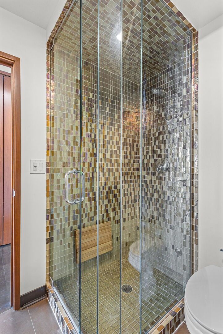
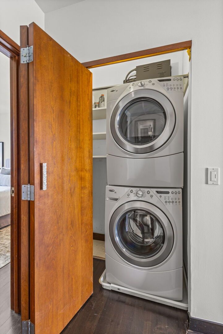
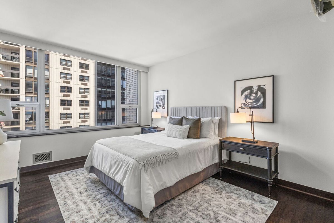
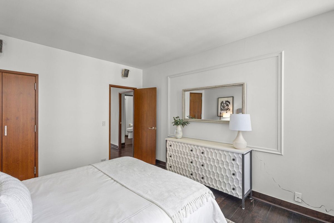
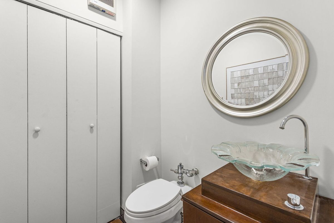
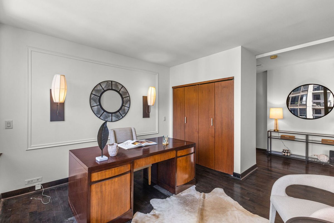
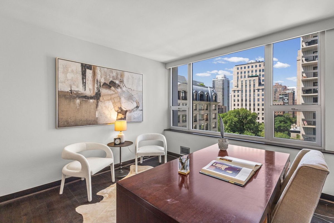
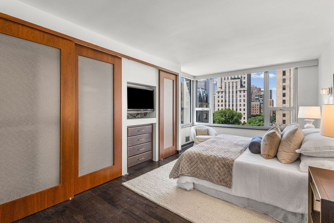
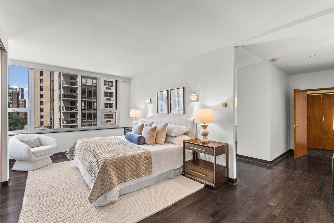
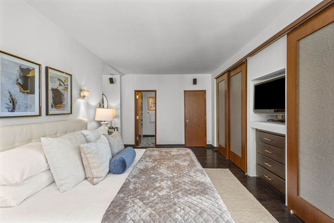
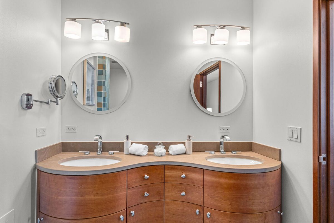
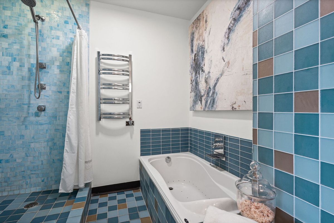
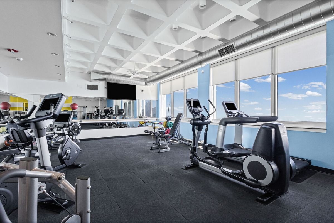
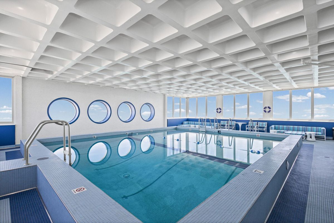
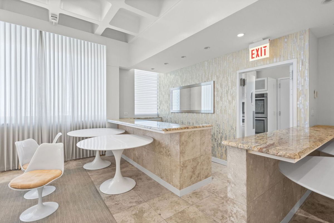
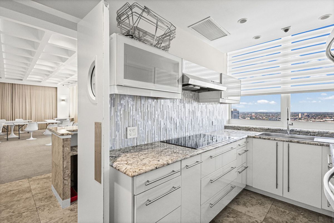
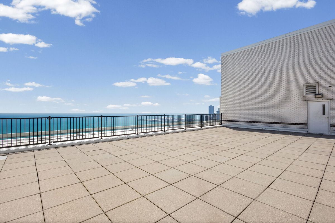
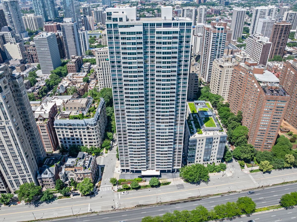
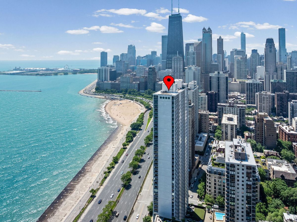
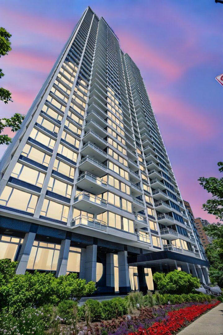
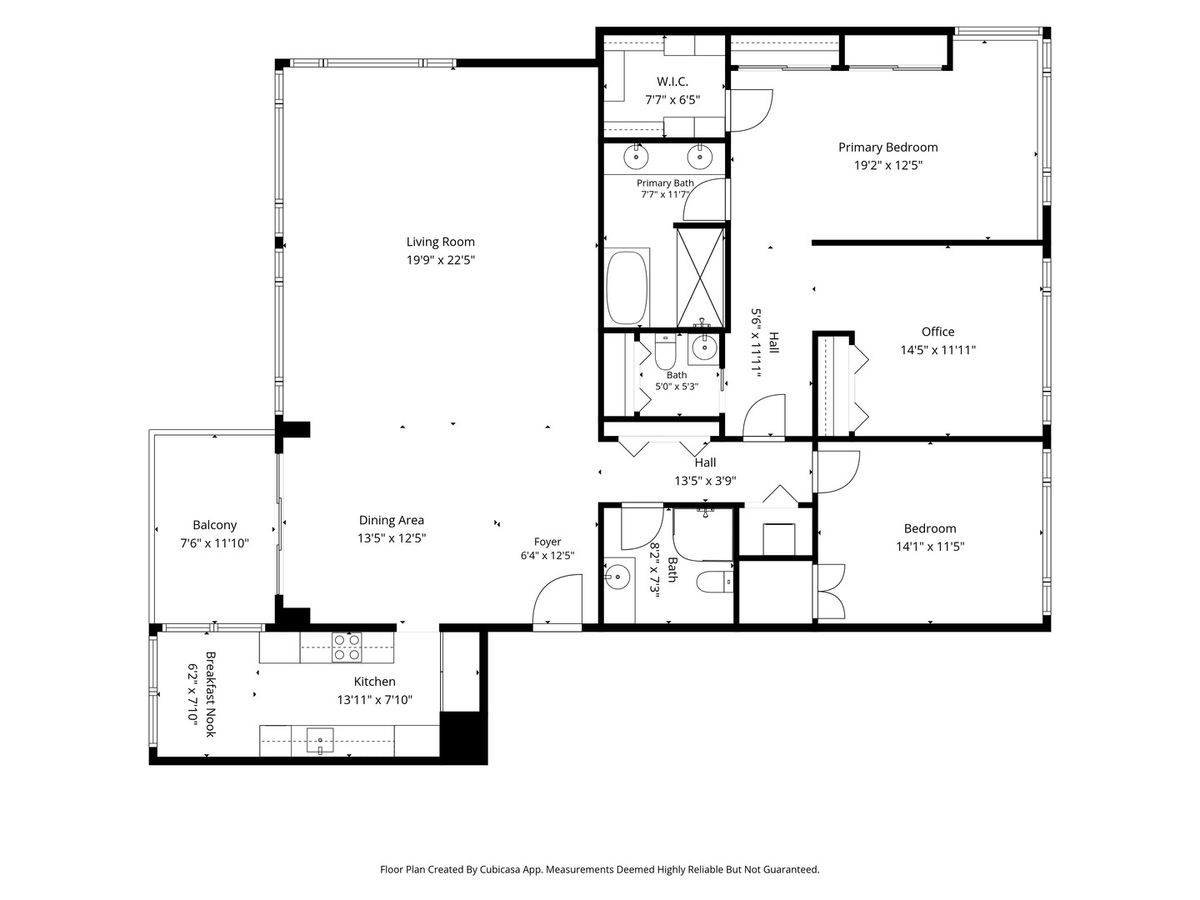
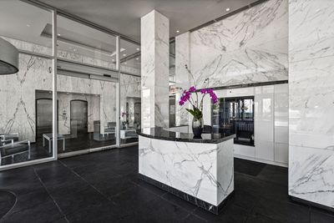
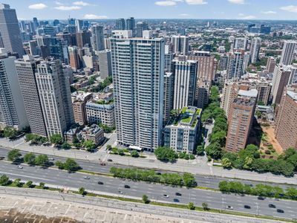
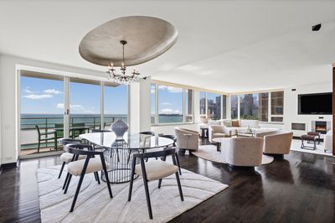
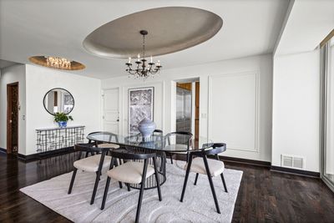
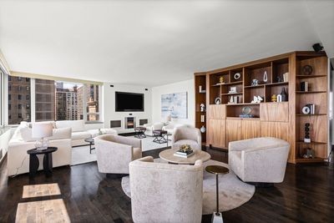
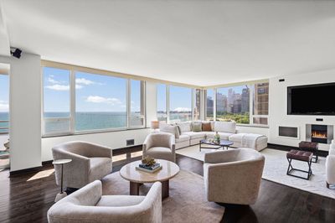
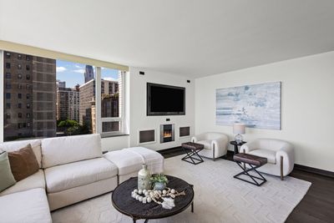
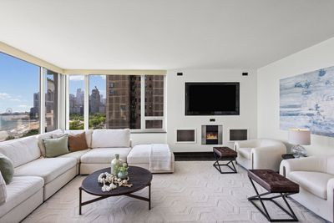
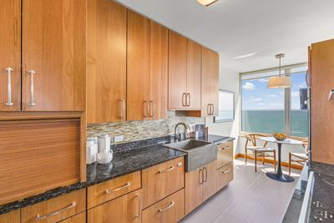
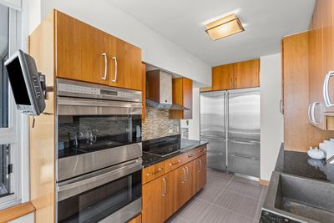
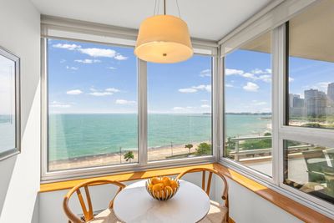
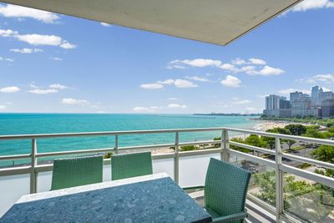
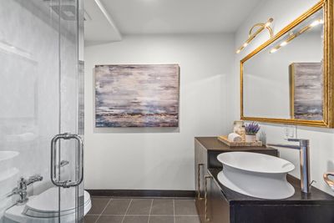
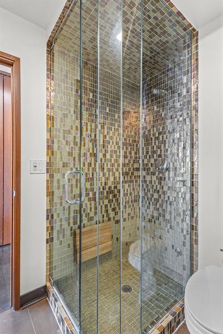
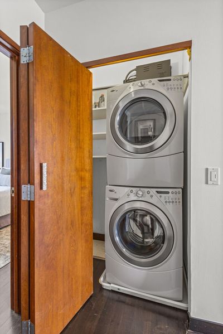
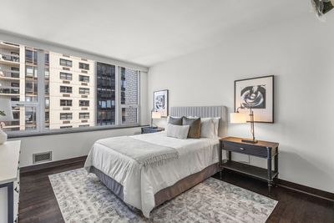
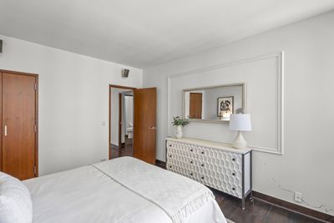
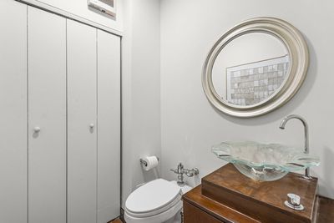
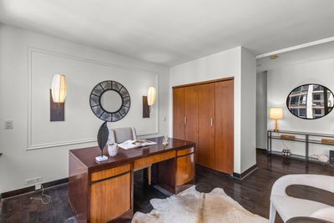

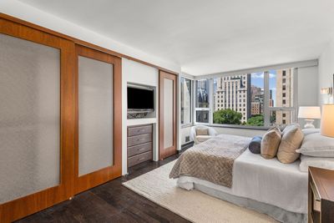
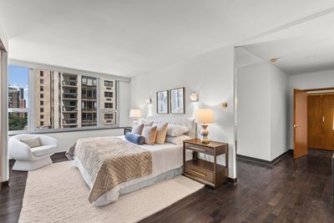
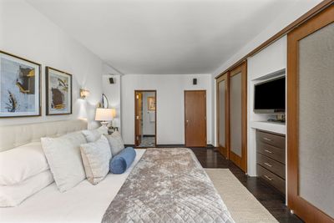
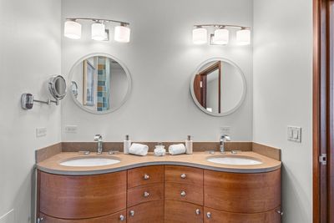
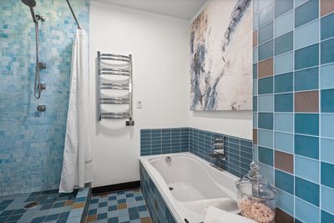
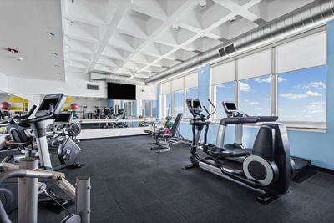
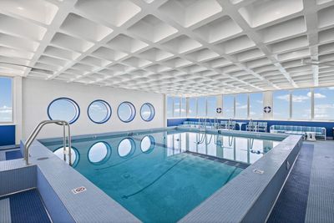
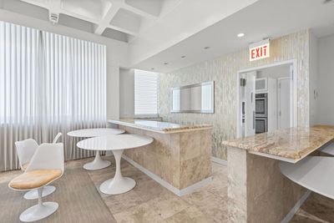
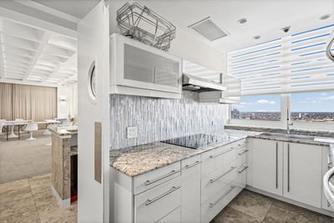
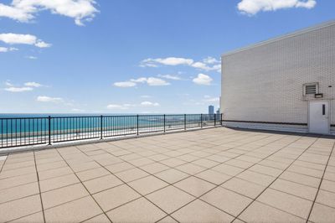
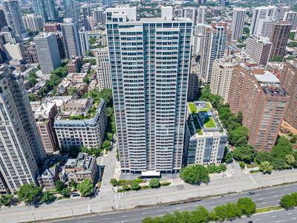
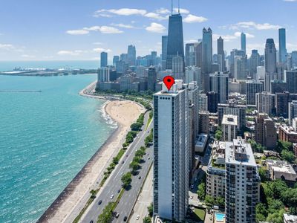
Experience elevated lakefront living in the heart of the Gold Coast! This exceptional Lake Shore Drive residence features a private elevator entrance and sophisticated finishes throughout. Wake up to beautiful sunrises every morning. A marble foyer welcomes you into expansive living and entertaining spaces highlighted by rich walnut hardwood flooring, a custom rosewood bookcase with wet bar, and floor-to-ceiling insulated windows with motorized shades that frame stunning views. An elegant dining room showcases a tray ceiling with chandelier and flows seamlessly to a protected balcony through double-pane sliding glass doors. The chef's eat-in kitchen is a masterpiece of design and function, offering custom teak cabinetry, marble countertops, a striking cement sink, Sub-Zero refrigerator, Wolf double ovens with range and hood, and two Fisher & Paykel double-drawer dishwashers. Enjoy your morning coffee in the breakfast nook overlooking the lake. A luxurious primary suite features walnut hardwood floors, motorized privacy shades, multiple custom closets, a spacious walk-in closet with built-in storage, and crystal sconces. Two additional bedrooms provide flexibility for guests, family, or a home office, with the third bedroom easily converted from its current office/den configuration. Two Spa-inspired bathrooms; one offers a Jacuzzi tub with separate walk-in double shower with multiple sprays and shower heads, heated floors, heated towel rack, anti-fog mirrors, and premium finishes throughout. The other has a walk-in steam shower with teak bench. There is also a guest bathroom. Additional conveniences include an in-unit Whirlpool washer and dryer, integrated Bose sound system, televisions, and designer chandeliers. At 1300 N. Lake Shore Drive, residents enjoy an unmatched collection of full-service amenities including 24-hour door staff, secured elevator access, valet parking, complimentary weekly hand car wash service, unlimited guest parking (except during the Air & Water Show), on-site management, security cameras, freight elevator access, storage options, and dedicated laundry facilities for oversized items. This is luxury lakefront living at its finest-combining privacy, security, exceptional craftsmanship, and resort-style services in one extraordinary home. Amenities included: Bike Receiving Room, Service Elevator(s), Accessible, High Speed Internet, Services include: Heat, Air Conditioning, Water, Insurance, Security, Cable TV, Exercise Facilities, Exterior Maintenance, Lawn Care, Scavenger, Snow Removal. Door Person, Exercise Room, Storage, On Site Manager/Engineer, Party Room, Sundeck, Indoor Pool with hot tub. Taxes: $16,212 HO. Assessment: $2832 including all amenities. Parking for this unit is an extra $302. Prices range from $302-$370.Reserves are currently at $4,504,000 (July 2026) No planned assessments!
— the listing agent’s description
The home
3 beds
2.5 baths
2,200 sqft
Built in 1963
Lot common
1-car garage
Attached Single
What it’ll cost
$498 / sqft
$16,212 taxes / yr
$2,832/mo HOA
Listed $1,125,000
Now $1,095,000
35 days on dwello
Estimated monthly payment
$10,324/mo
Principal & interest$5,822
Property taxes$1,351
Homeowners insurance$319
HOA dues$2,832
Get pre-qualified →Connect with a licensed lender in the dwello network.
Estimate only — not a loan offer. Example rate; taxes, HOA dues, insurance estimated; your actual rate, payment, taxes, and insurance will vary. dwello is not a lender. Equal Housing Opportunity.
Tour it with a real dwello agent
The agent who meets you here is an actual dwello Home Group team member who knows these streets — not a stranger who bought your name from a portal. You get straight answers on the spot, and the same person stays with you through closing.
On our team, vettedYour info is never soldWith you through closing
Tour this home
In person, on your schedule — a dwello agent meets you there.
WED
Jun 3
THU
Jun 4
FRI
Jun 5
SAT
Jun 6
11:00 am
Schedule a tour
35 days on dwello
Price history
Price reduced
Aug 10, 2026
↓ $30,000$1,095,000
Listed for sale
Jul 7, 2026
$1,125,000
Earlier records
Listed
Mar 31, 2026
$1,125,000
Sold
Oct 26, 2007
$1,095,000
Now $30,000 below the original list price.
Property taxes
2025
Annual tax bill (MLS)
From county records — verify with the assessor.
Features
Central AirElectricRadiant FloorConcretePublic SewerHeated Garage
Neighborhood
Loading map…
Nearby places via OpenStreetMap — approximate; verify what matters to you. Map © Mapbox © OpenStreetMap.
MLS listing data
Listed by Carla Walker · @properties Christie's International Real Estate
Listing last updated Aug 10, 2026 · data refreshed from the MLS Aug 10, 2026, 5:11 AM CT
Based on information submitted to the MLS GRID as of Aug 10, 2026, 5:11 AM CT. Listing data © MRED LLC, distributed by MLS GRID — deemed reliable but not guaranteed; independently verify. Anything shown below this point is not MLS listing data.
See it in personA real dwello agent on our team — never a sold lead.
Schedule a tour
Message
No pressure — reach out whenever you’re ready.
Similar homes nearby
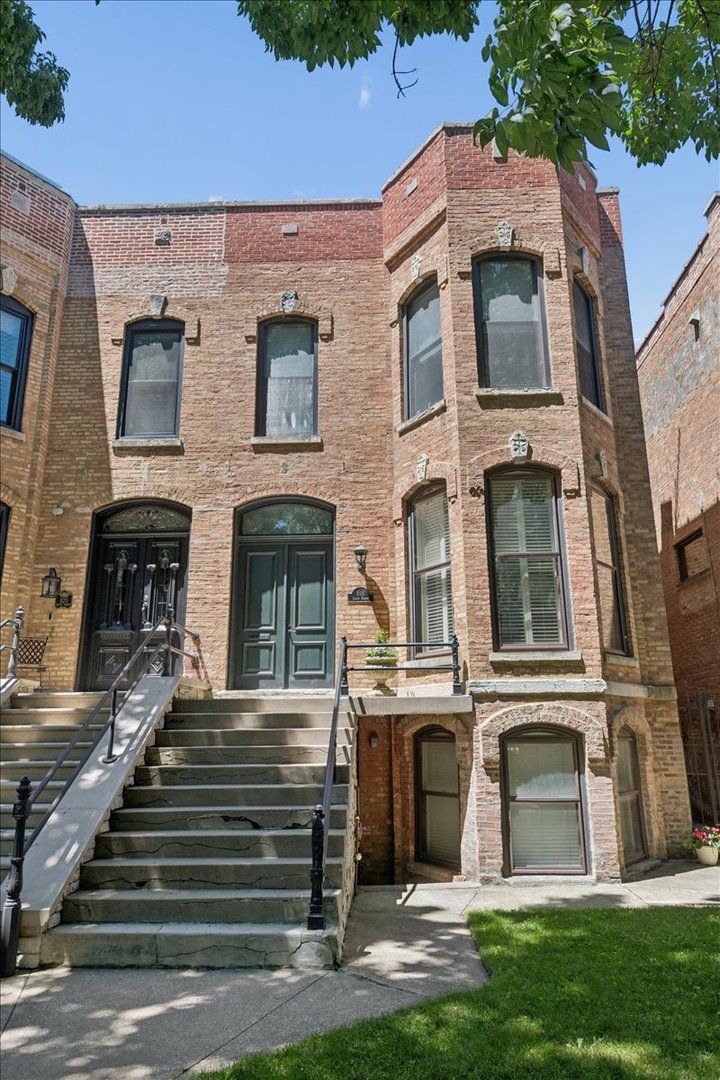
$1,095,000Active
4 bd · 3 ba · 3,374 sqft
818 S Bishop Street
Chicago, IL
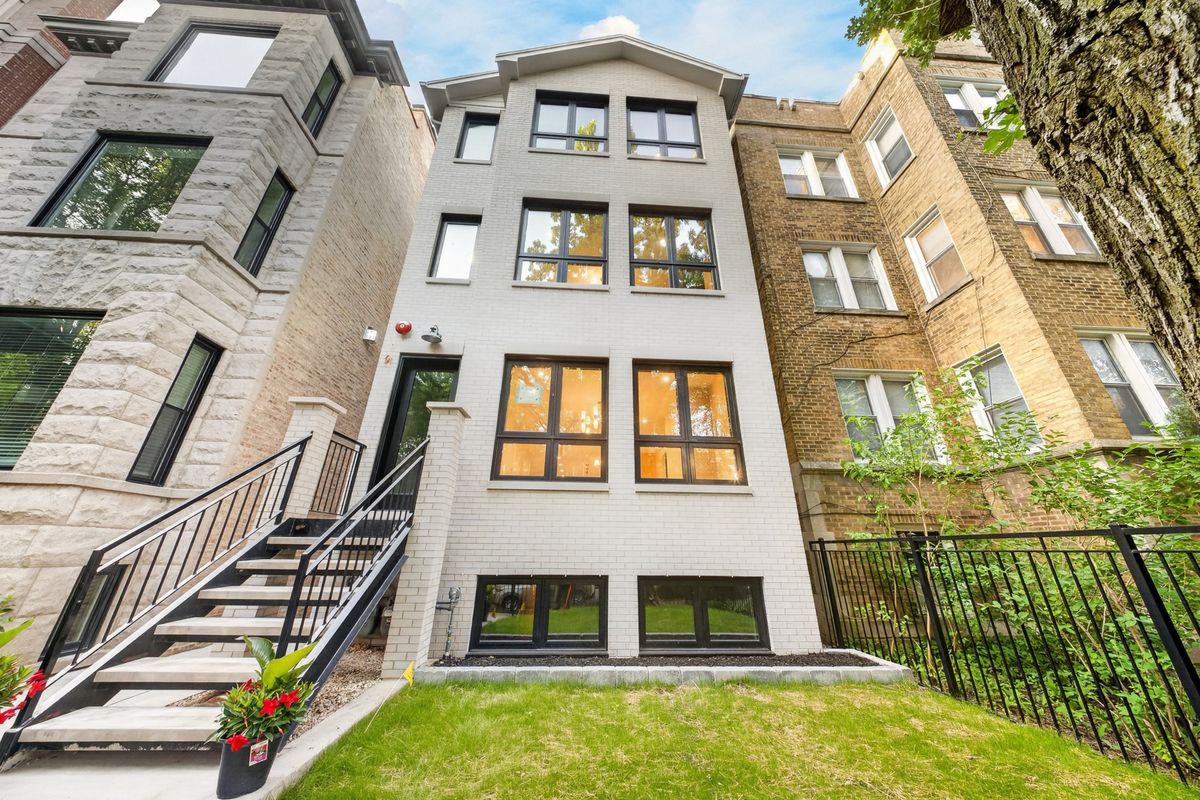
$1,096,000Active
3 bd · 2.5 ba · 2,480 sqft
1406 W Cuyler Avenue #1
Chicago, IL
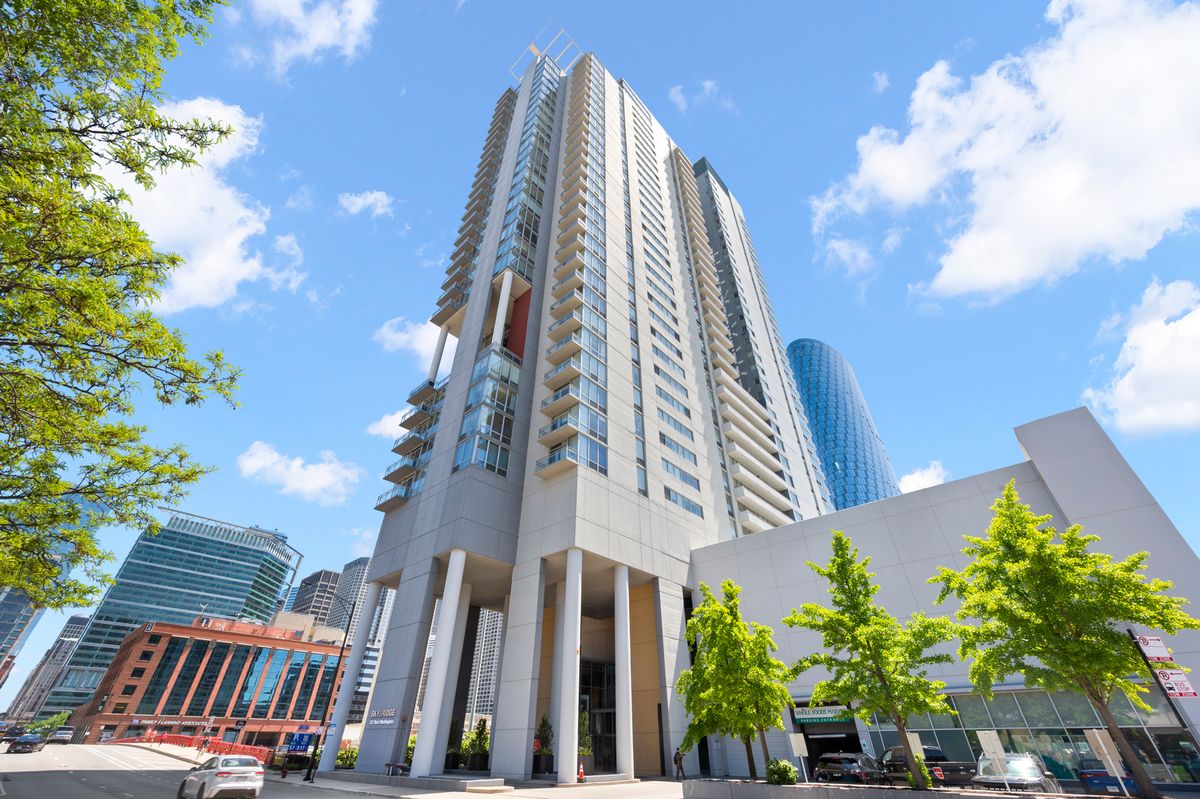
$1,097,747Active
3 bd · 3 ba · 2,430 sqft
737 W Washington Boulevard #3607
Chicago, IL
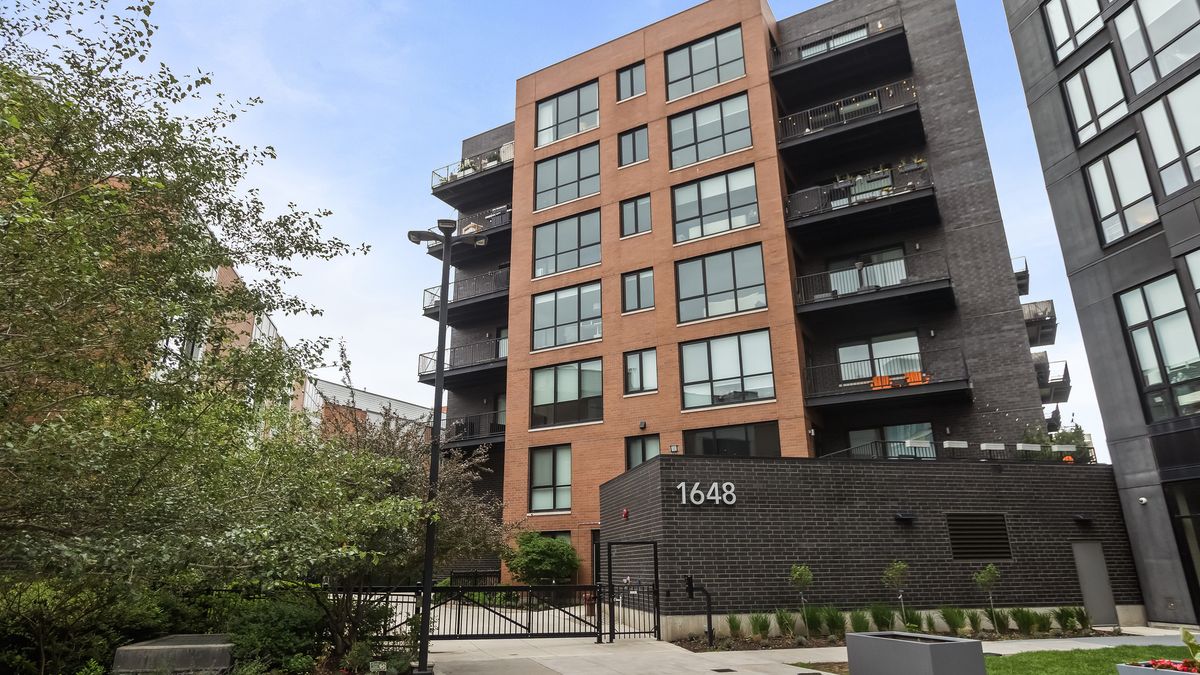
$1,099,000Active
3 bd · 3 ba · 2,315 sqft
1648 W Division Street #309
Chicago, IL