New construction
View all 34 photos
Attached Single · Chicago, IL
$1,096,000
3 beds · 2.5 baths · 2,480 sqft
1406 W Cuyler Avenue #1, Chicago, IL, 60613
A brick-and-mortar place to make your own — room to make it home.
Active
What’s special
New constructionCentral airIn-unit laundry
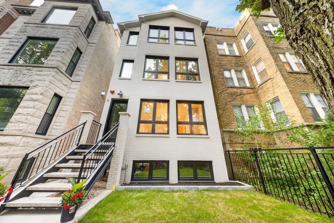
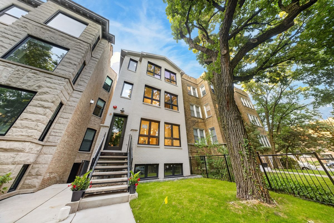
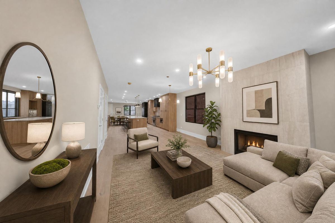
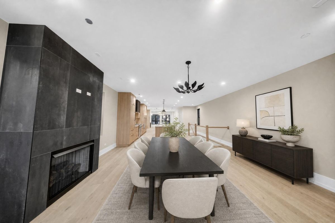
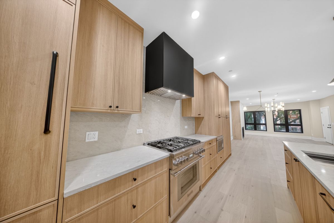
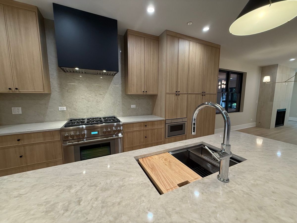
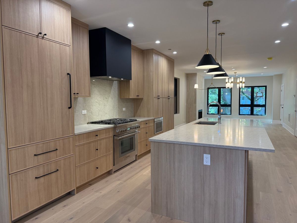
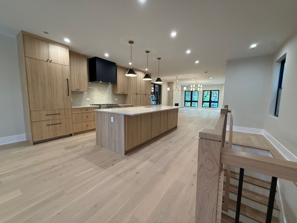
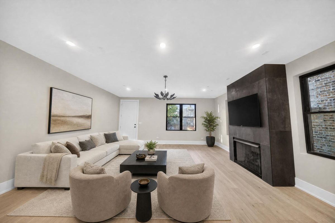
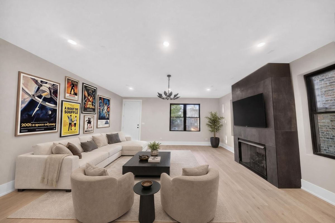
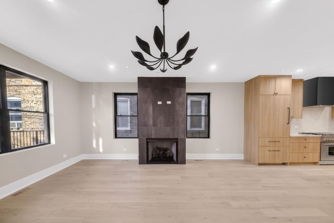
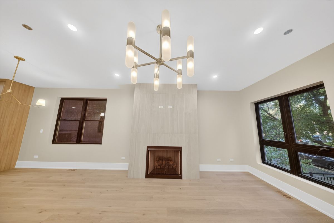
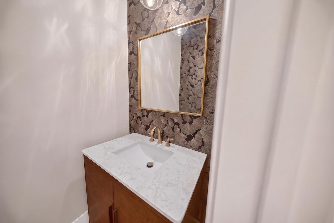
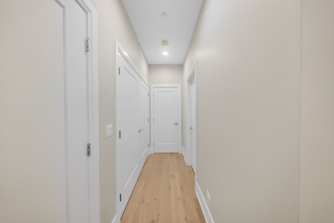
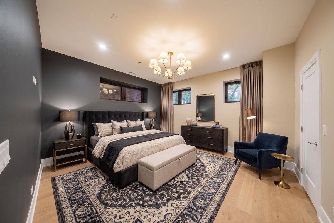
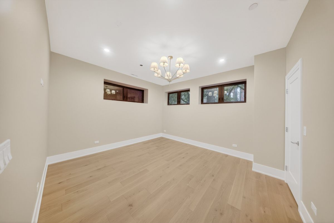
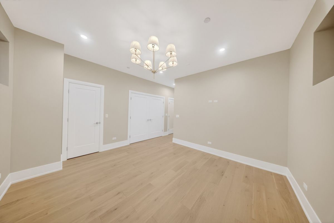
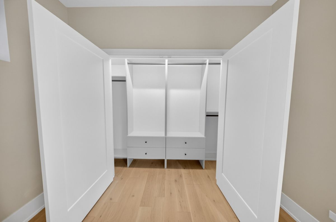
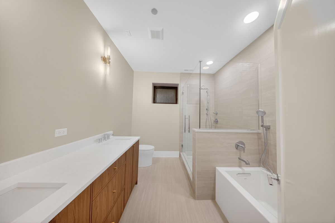
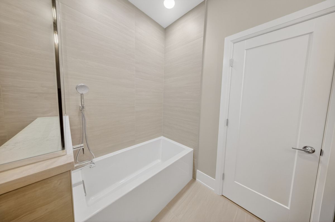
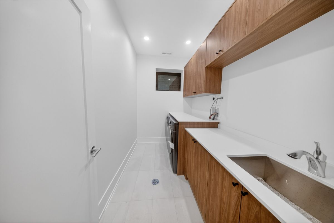
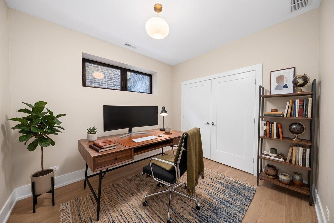
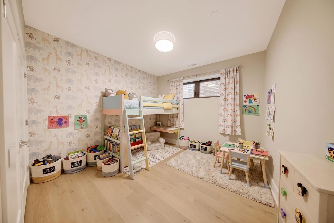
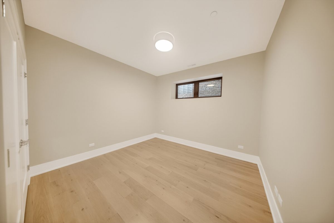
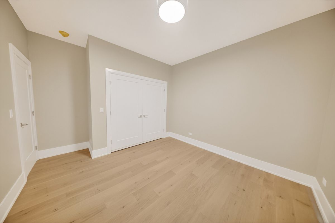
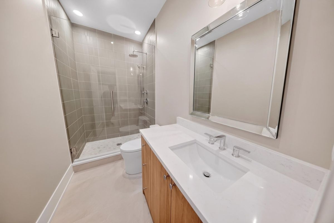
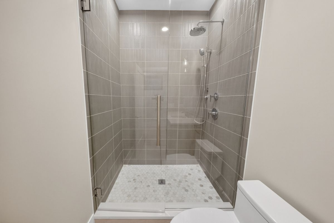
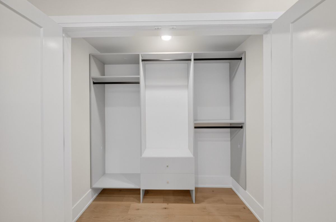
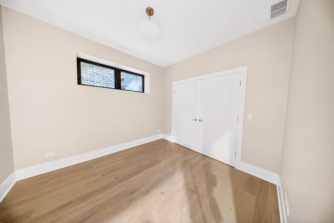
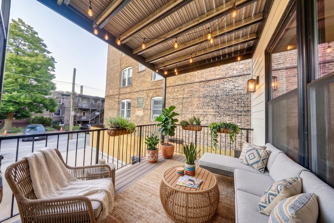
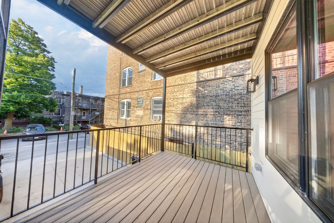
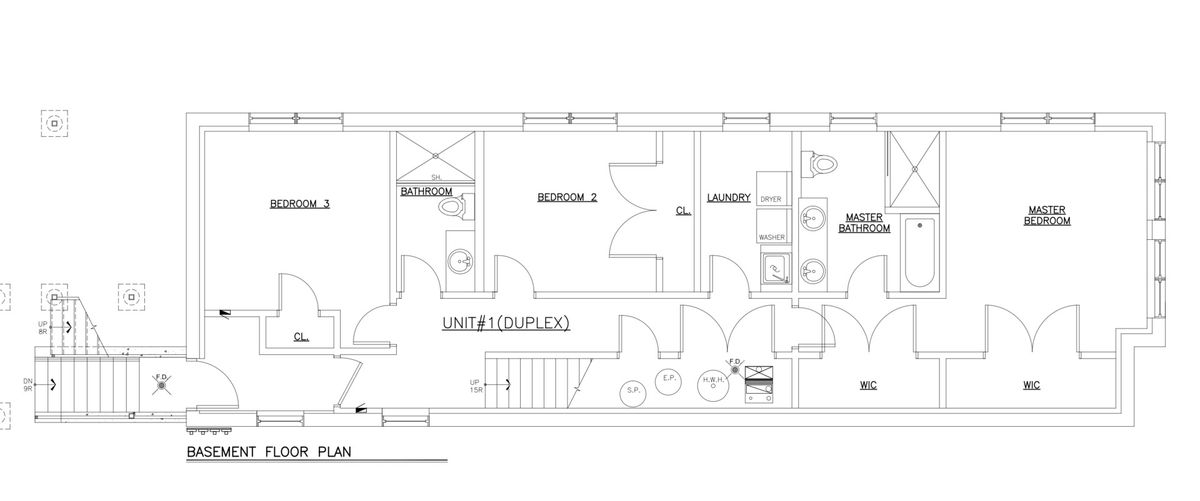
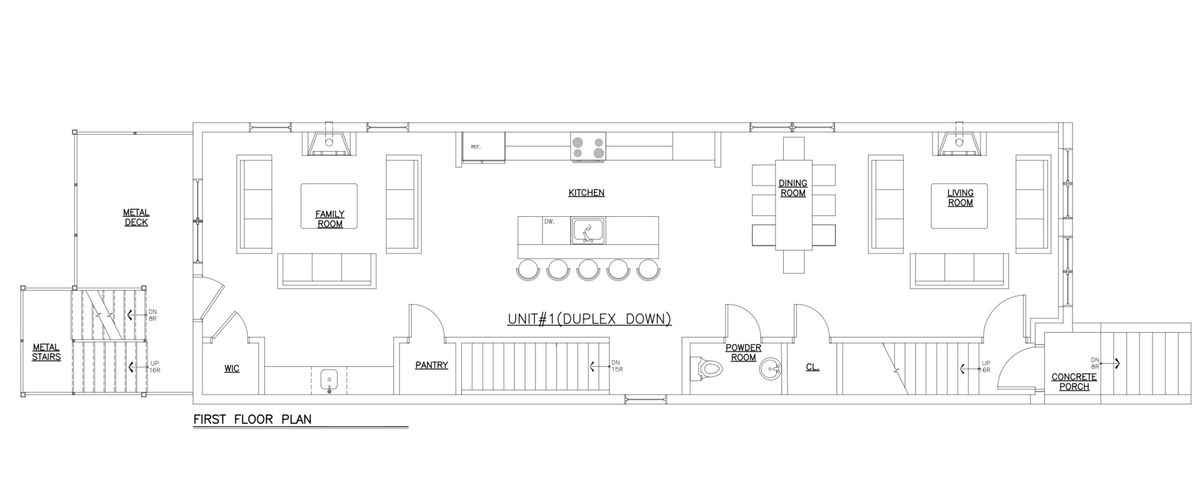
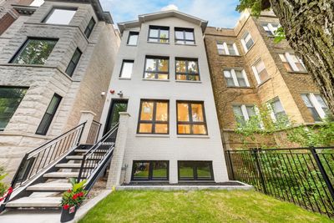
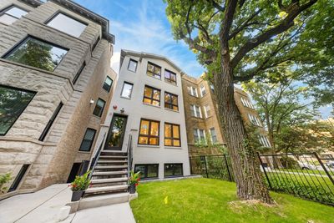
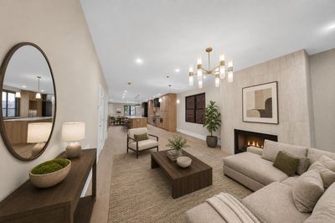
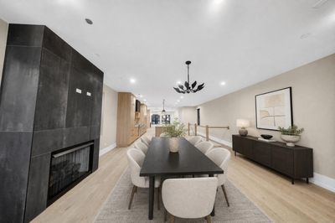
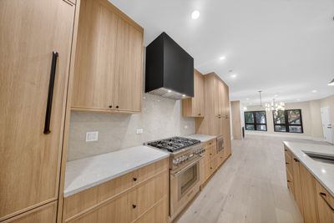
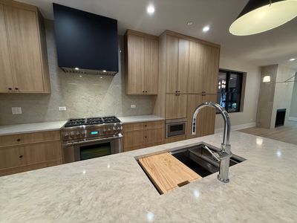
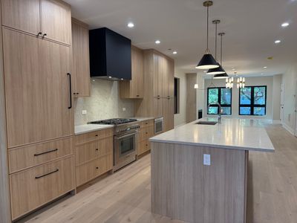
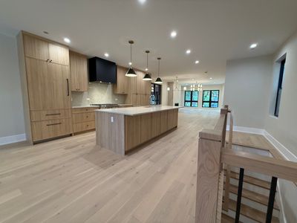
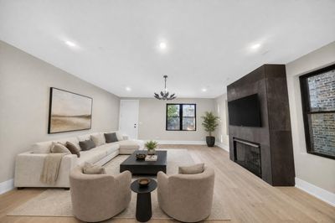
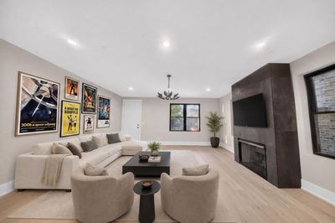
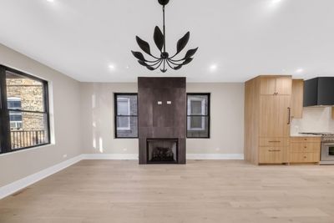
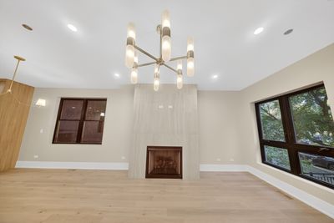
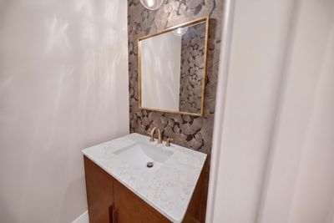
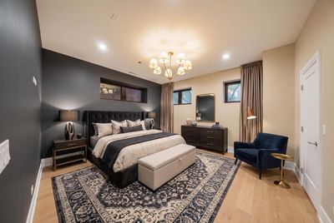
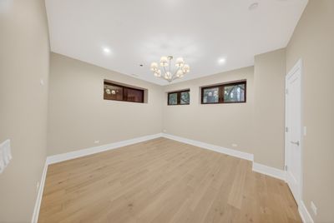
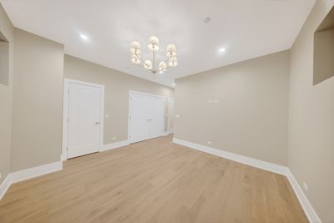
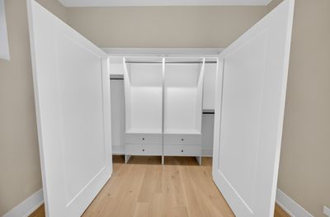
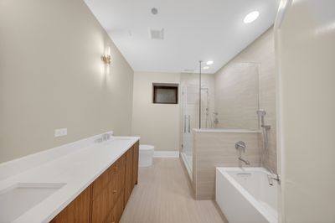
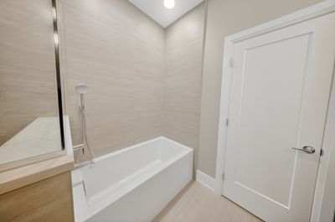
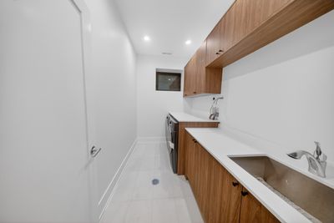
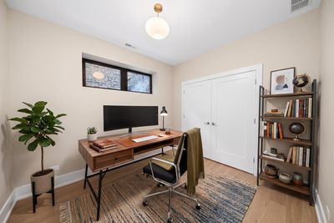
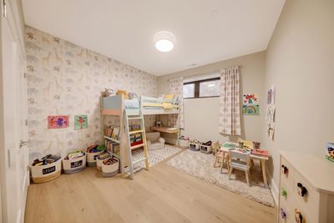
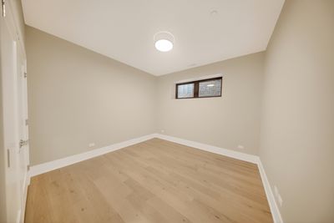
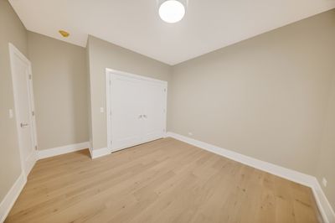
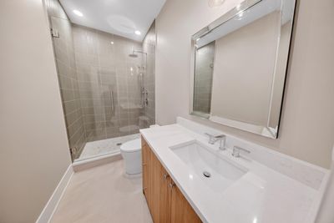
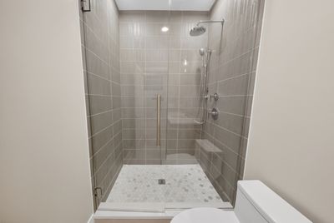
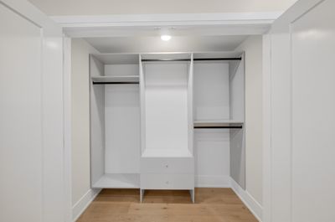
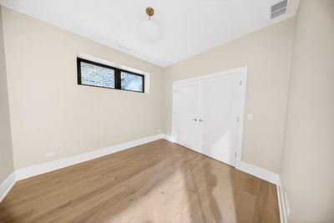
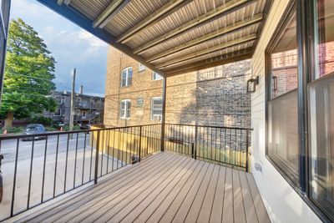
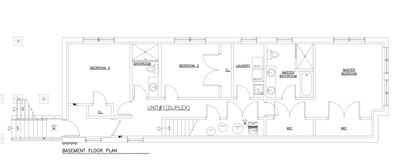
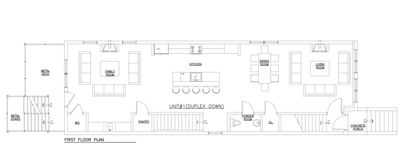
Welcome to 1406 W. Cuyler Ave, a beautifully designed brand-new duplex-down offering approximately 2,500 square feet of thoughtfully curated living space. This open-concept residence blends sleek modern finishes with timeless design, featuring engineered white oak hardwood flooring throughout, oversized windows that flood the home with natural light, and premium finishes at every turn. The main level opens into a spacious living room anchored by a stunning fireplace, flowing seamlessly into the dining area and designer kitchen. Perfect for entertaining, the kitchen features quartz countertops, custom cabinetry, and a top-of-the-line Thermador appliance package. A large powder room is conveniently tucked between the dining area and kitchen. At the rear of the home, the expansive family room offers a second fireplace and direct access to a private rear metal deck large enough for outdoor dining and lounge seating. The lower level features three generously sized bedrooms, including a luxurious primary suite complete with a spa-inspired ensuite bathroom featuring a double vanity, walk-in shower, and soaking tub. An additional full bathroom serves the secondary bedrooms. Also located on this level is a large laundry room with sink, washer, and dryer, along with additional storage space. Kohler fixtures in bathrooms and kitchen. Great neighborhood close to the lake, public transportation, parks, groceries, and all your favorite restaurants, shopping, and entertainment.Renderings and plans, etc. are for marketing purposes only; finishes/plans may change at the discretion of Seller.
— the listing agent’s description
The home
3 beds
2.5 baths
2,480 sqft
Built in 2026
Lot 25 x 125
Attached Single
What it’ll cost
$442 / sqft
$195/mo HOA
10 days on dwello
Estimated monthly payment
$8,260/mo
Principal & interest$5,827
Property taxes$1,918
Homeowners insurance$320
HOA dues$195
Get pre-qualified →Connect with a licensed lender in the dwello network.
Estimate only — not a loan offer. Example rate; taxes, HOA dues, insurance estimated; your actual rate, payment, taxes, and insurance will vary. dwello is not a lender. Equal Housing Opportunity.
Tour it with a real dwello agent
The agent who meets you here is an actual dwello Home Group team member who knows these streets — not a stranger who bought your name from a portal. You get straight answers on the spot, and the same person stays with you through closing.
On our team, vettedYour info is never soldWith you through closing
Tour this home
In person, on your schedule — a dwello agent meets you there.
WED
Jun 3
THU
Jun 4
FRI
Jun 5
SAT
Jun 6
11:00 am
Schedule a tour
10 days on dwello
Price history
Listed for sale
Jun 12, 2026
$1,096,000
Earlier records
Sold
Aug 7, 2026
$650,000
Sold
Aug 5, 2026
$989,000
Listed
May 9, 2026
$1,196,000
Listed
May 9, 2026
$769,000
Listed
May 9, 2026
$1,250,000
From MLS records — independently verify.
Property taxes
Assessed value
2026
County assessor
2025
2024
2023
2022
2021
2020
2019
Assessed value from the Cook County Assessor (open records). Estimated market ≈ assessed × 10 for residential; not an appraisal — verify with the assessor.
Features
Central AirNatural GasForced AirBrickFiber CementPublic SewerYes
Schools
Elementary — Blaine Elementary School
Middle — Blaine Elementary School
High — Lake View High School
Assigned schools per the listing — always verify enrollment + boundaries with the district.
Neighborhood
Loading map…
Nearby places via OpenStreetMap — approximate; verify what matters to you. Map © Mapbox © OpenStreetMap.
MLS listing data
Listed by Dorota Moskal · Dorota Moskal
Listing last updated Jul 6, 2026 · data refreshed from the MLS Jul 6, 2026, 8:18 AM CT
Based on information submitted to the MLS GRID as of Jul 6, 2026, 8:18 AM CT. Listing data © MRED LLC, distributed by MLS GRID — deemed reliable but not guaranteed; independently verify. Anything shown below this point is not MLS listing data.
See it in personA real dwello agent on our team — never a sold lead.
Schedule a tour
Message
No pressure — reach out whenever you’re ready.
Similar homes nearby
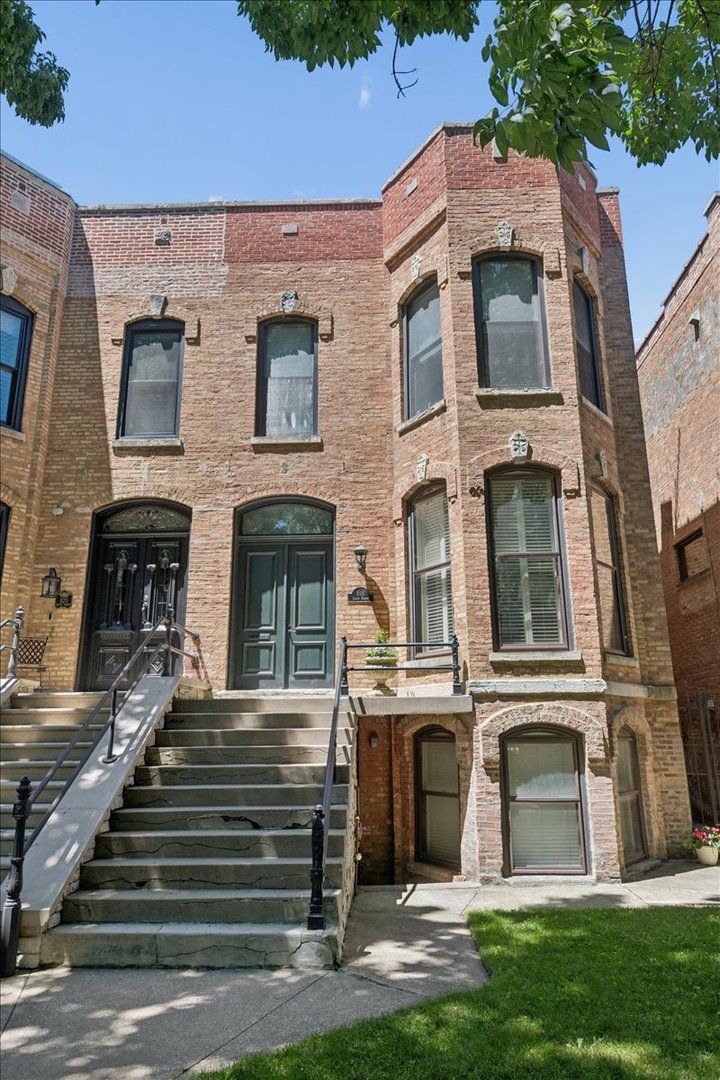
$1,095,000Active
4 bd · 3 ba · 3,374 sqft
818 S Bishop Street
Chicago, IL
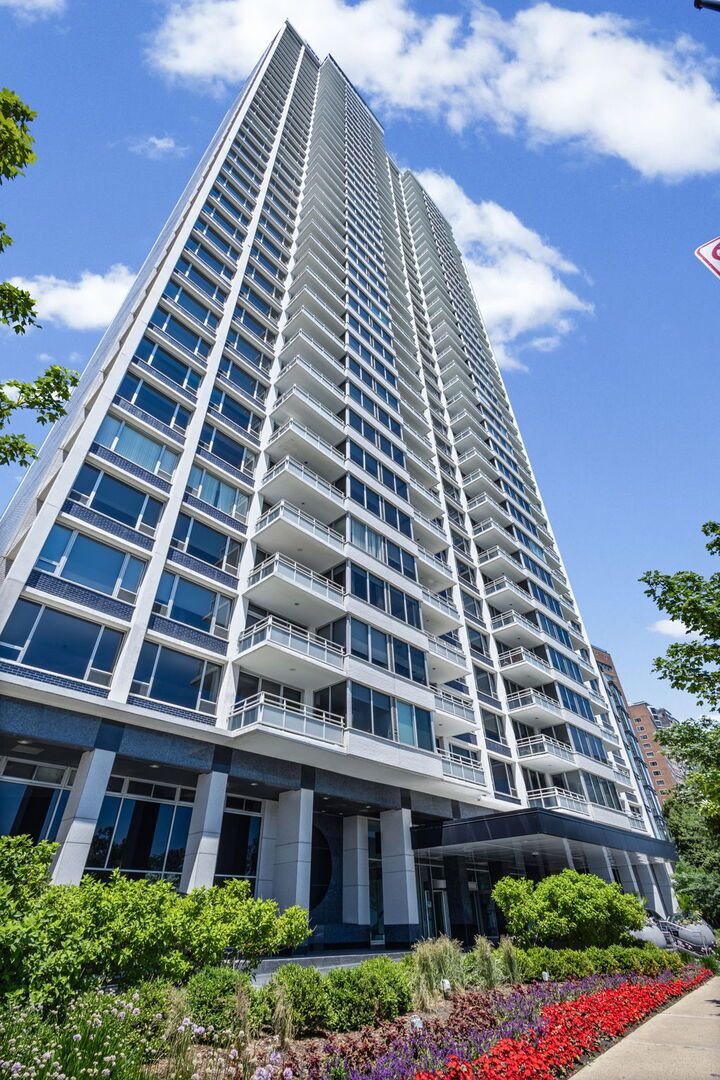
$1,095,000Active
3 bd · 2.5 ba · 2,200 sqft
1300 N Lake Shore Drive #9A
Chicago, IL
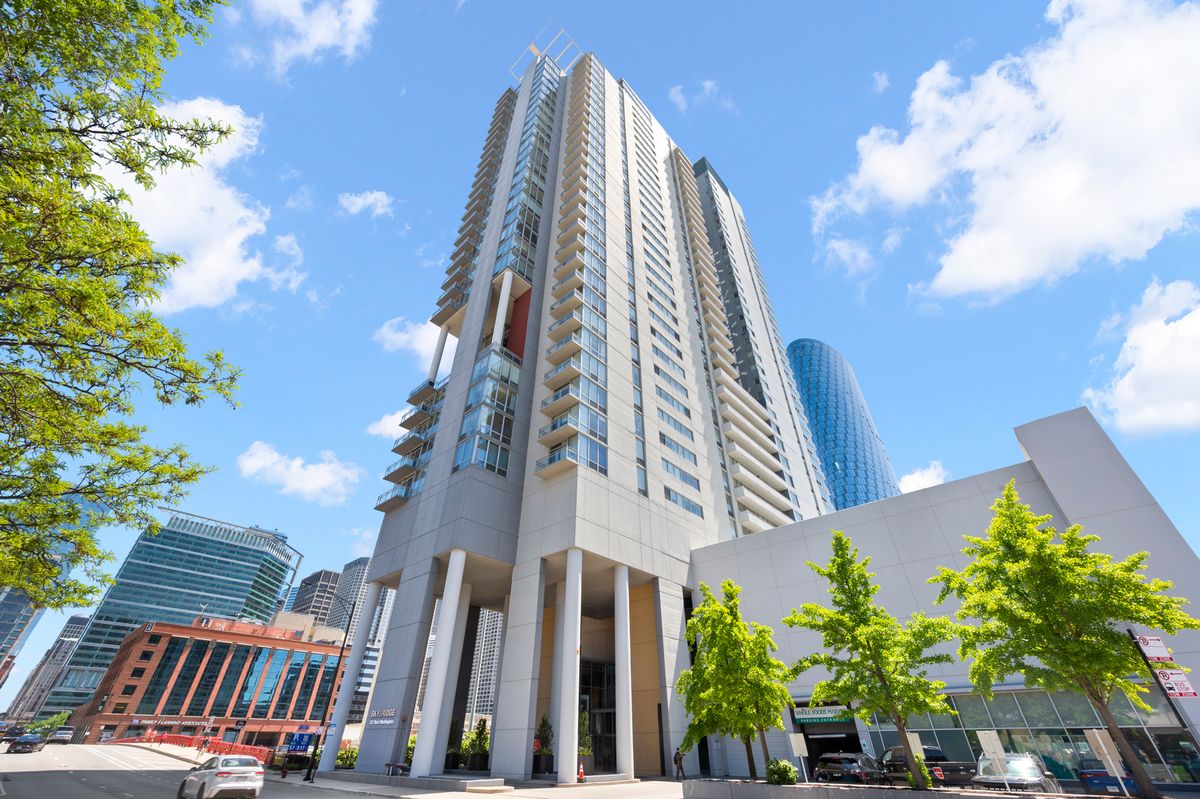
$1,097,747Active
3 bd · 3 ba · 2,430 sqft
737 W Washington Boulevard #3607
Chicago, IL
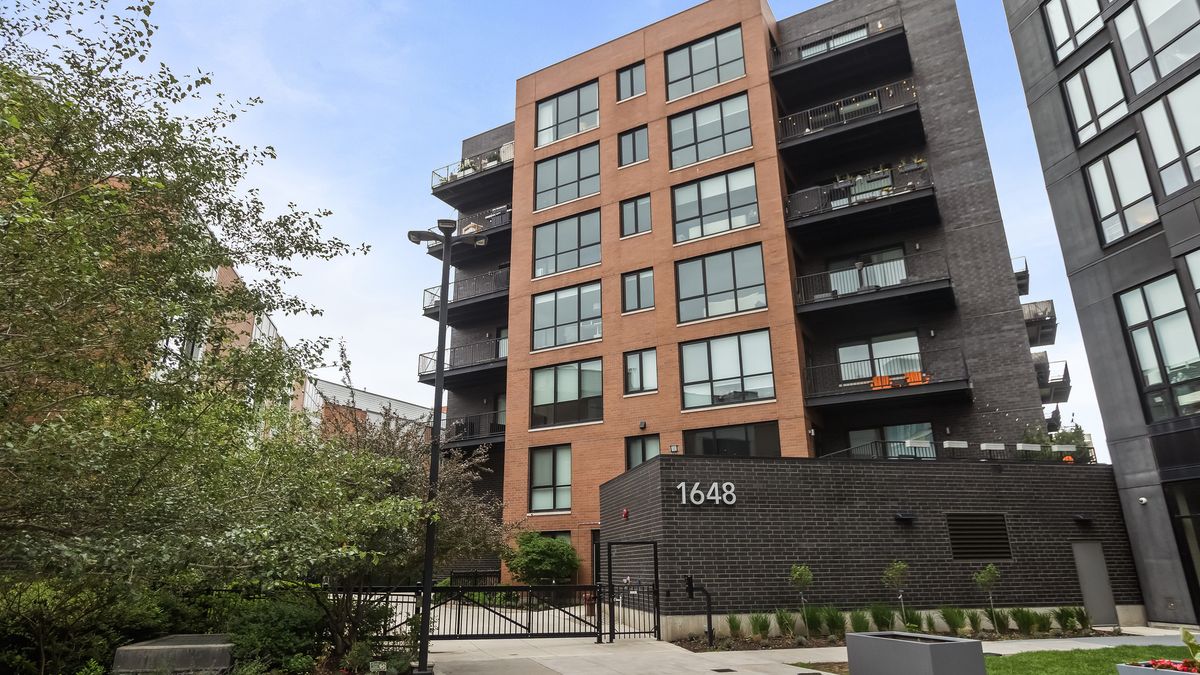
$1,099,000Active
3 bd · 3 ba · 2,315 sqft
1648 W Division Street #309
Chicago, IL