View all 37 photos
Attached Single · Chicago, IL
$1,099,000
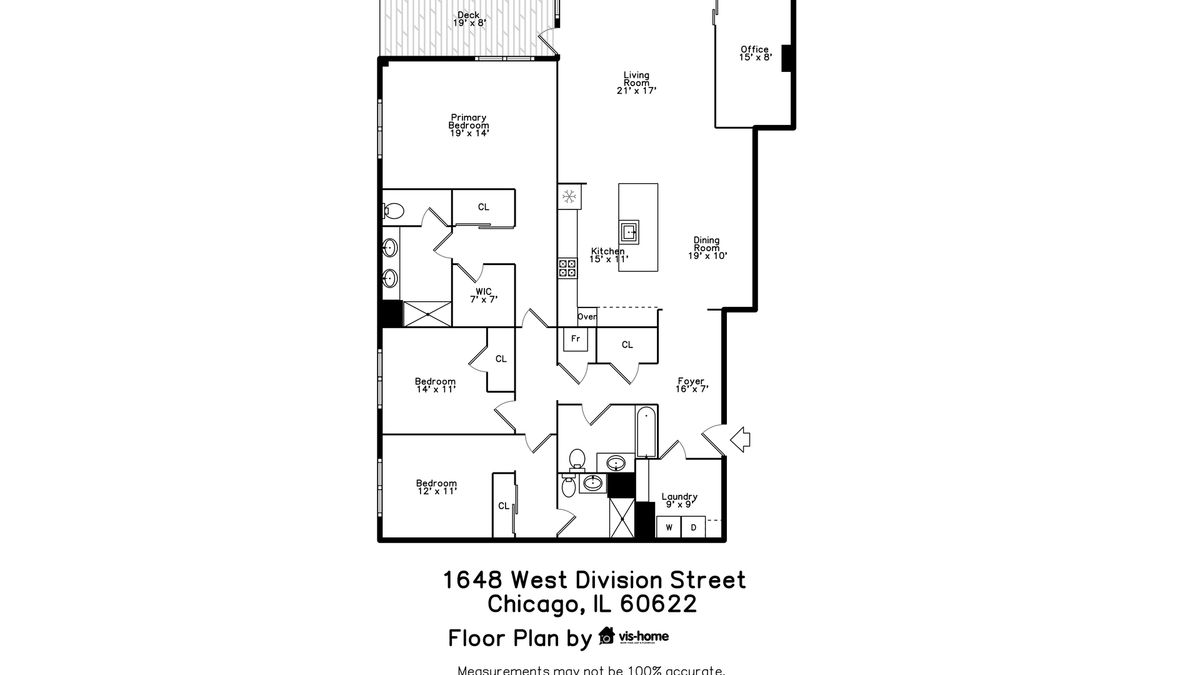
3 beds · 3 baths · 2,315 sqft
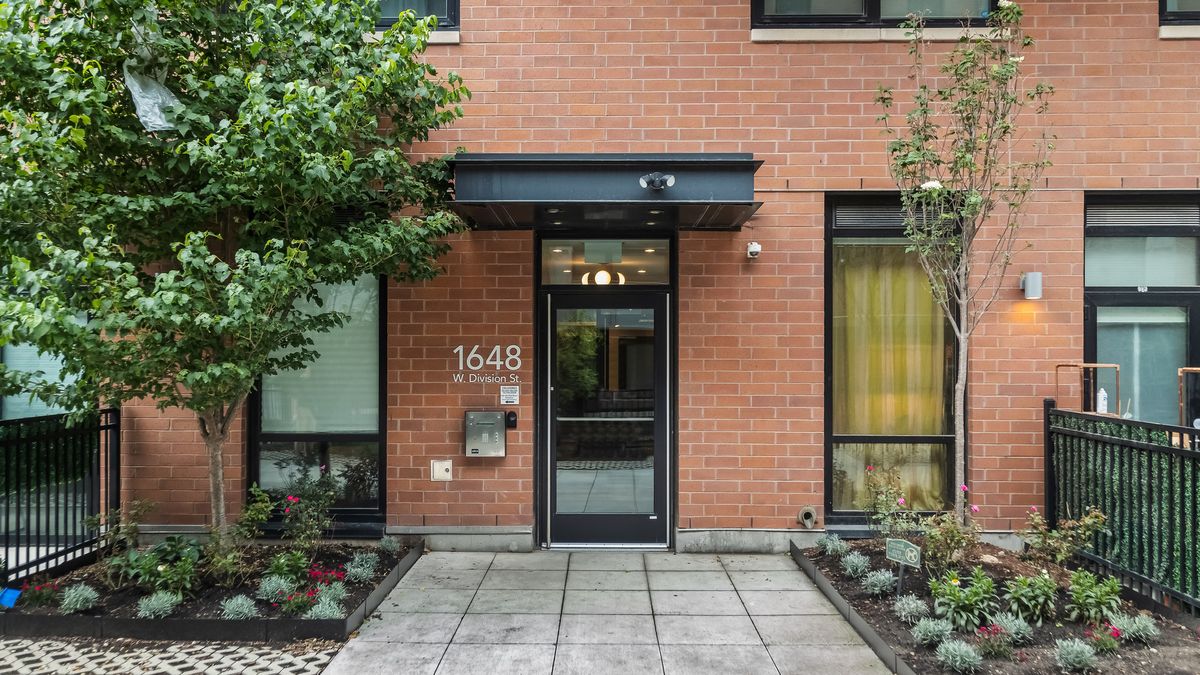
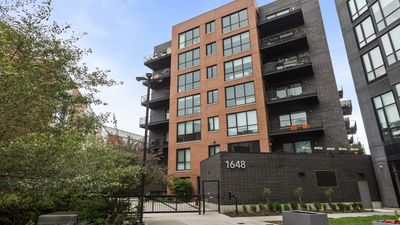
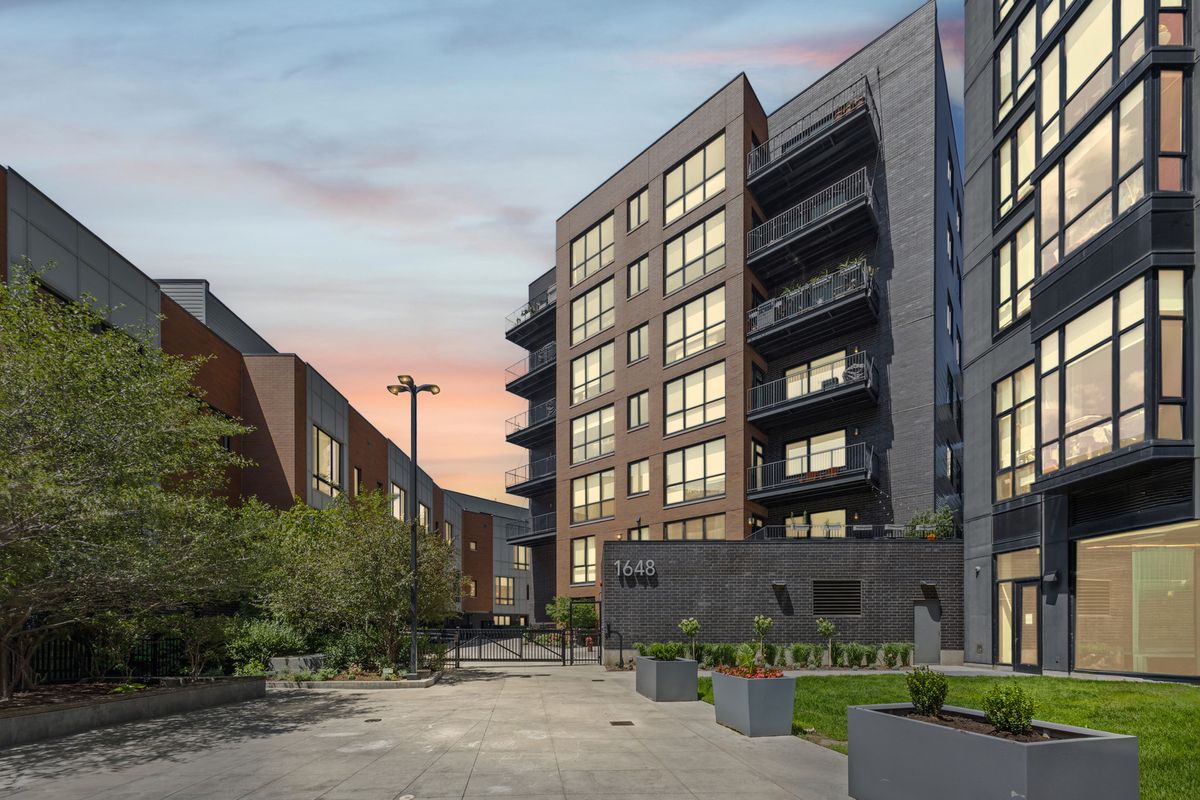
1648 W Division Street #309, Chicago, IL, 60622
A brick-and-mortar place to make your own — room to make it home.
Active
What’s special
Central air1-car garageIn-unit laundry
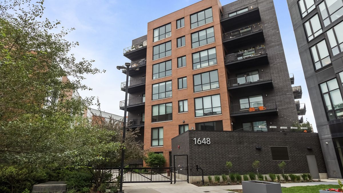
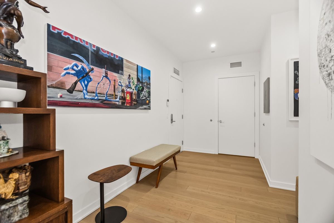
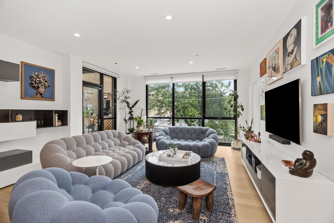
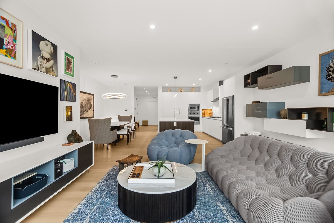
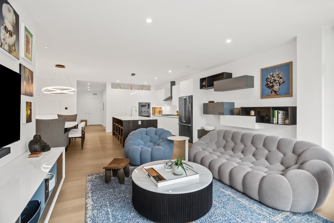
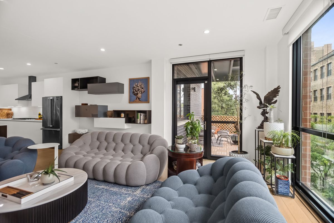
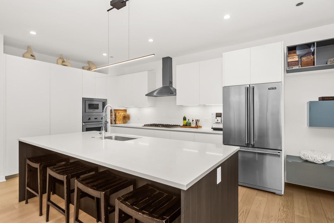
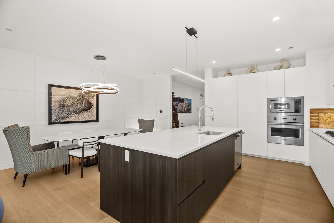
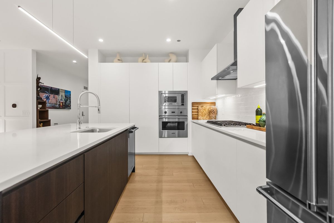
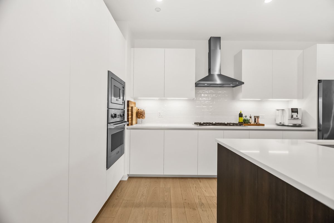
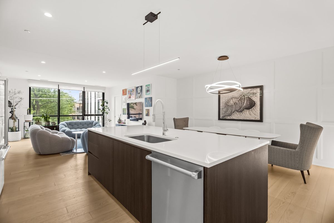
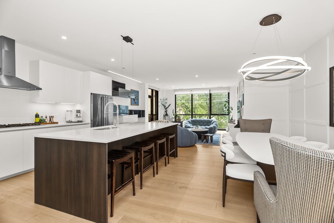
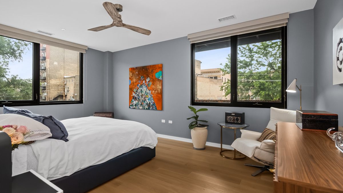
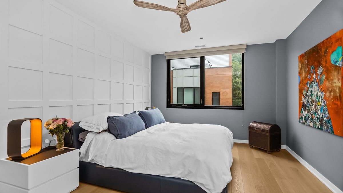
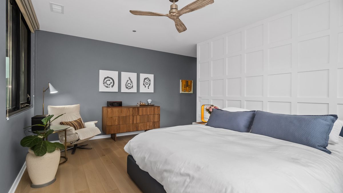
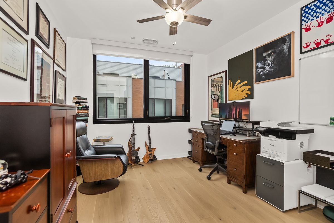
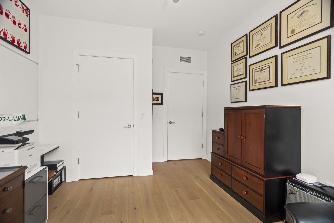
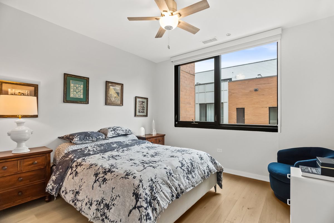
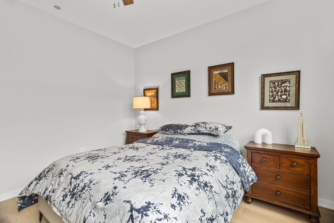
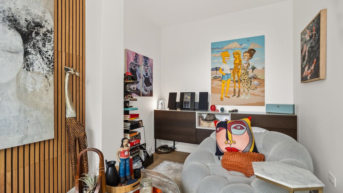
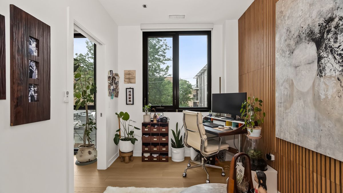
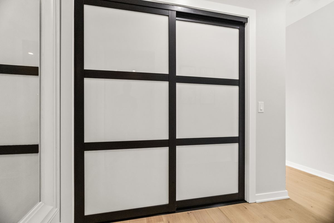
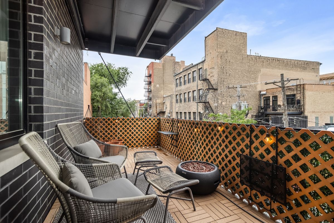
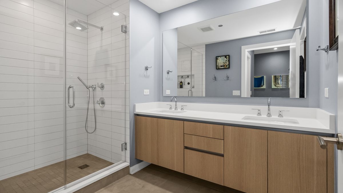
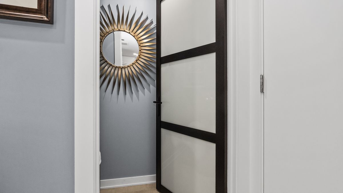
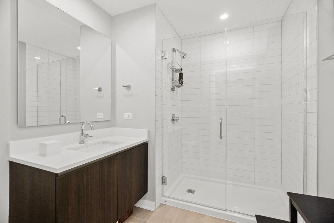
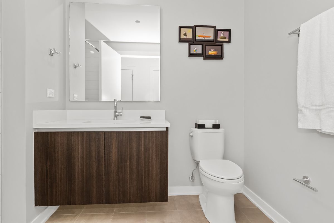
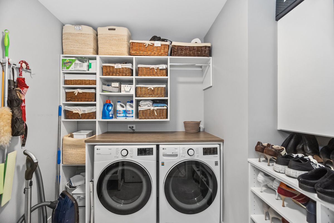
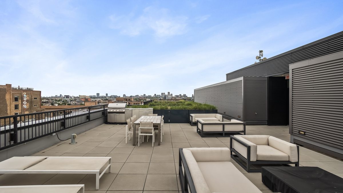
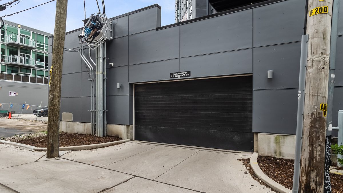
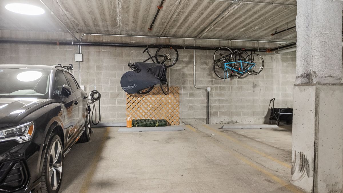
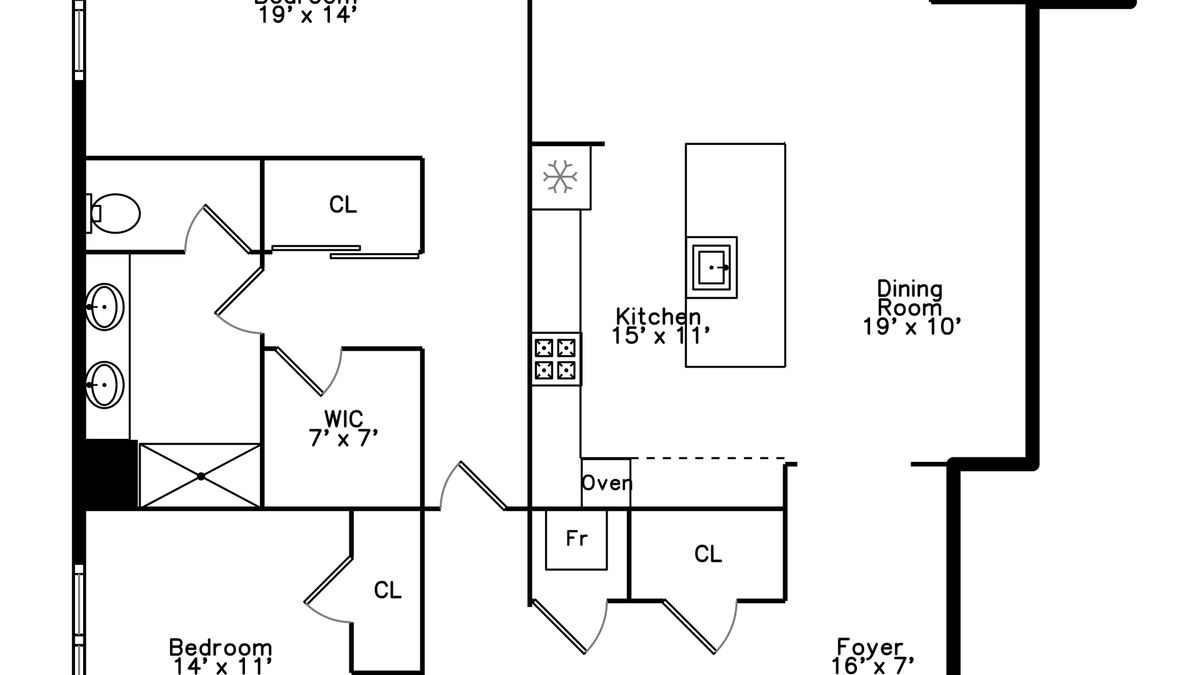
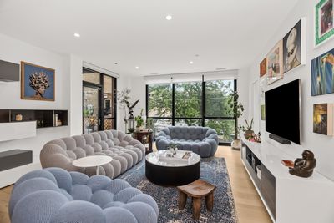
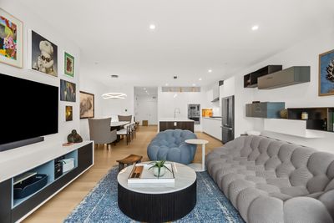

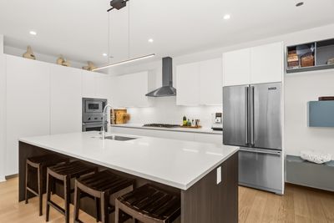
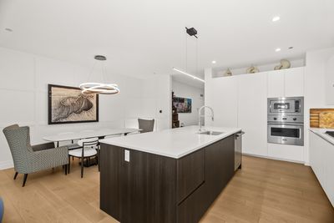
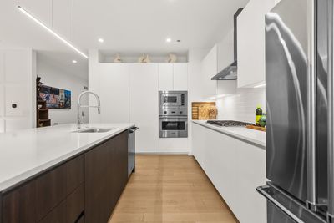
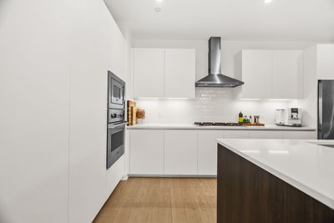
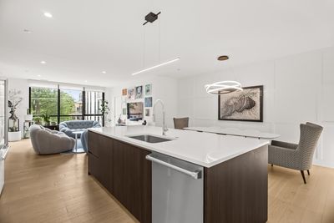
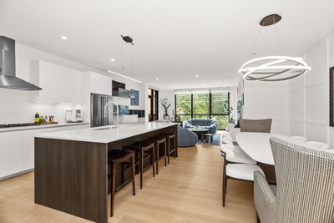
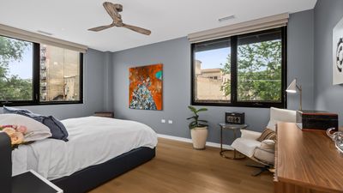
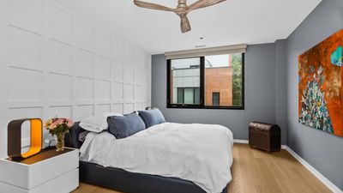
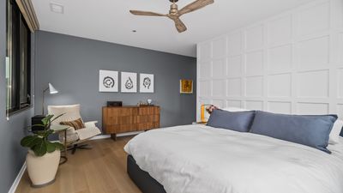
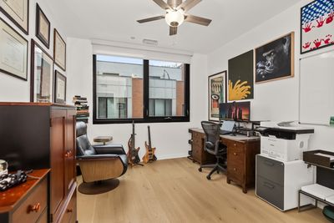
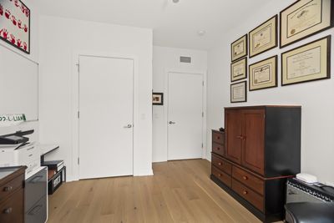
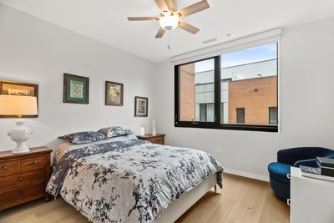
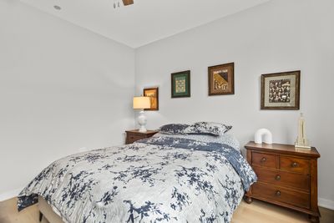
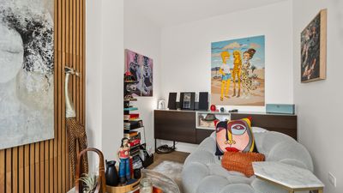
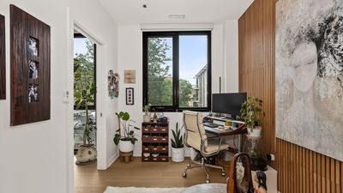
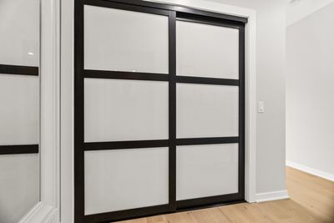
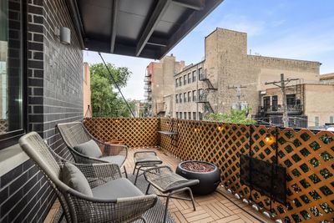
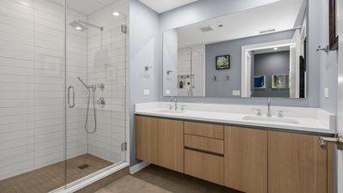
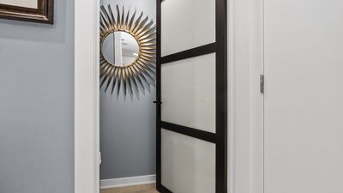
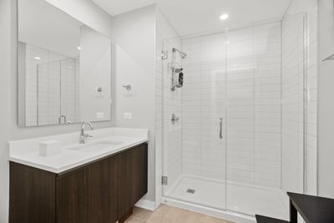
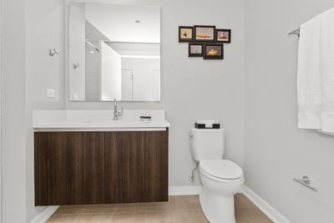
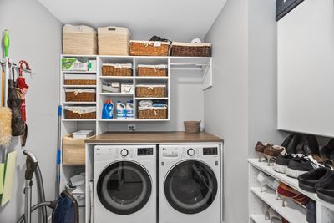
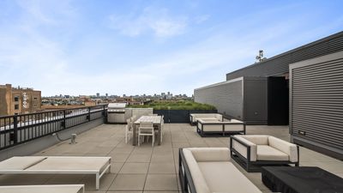
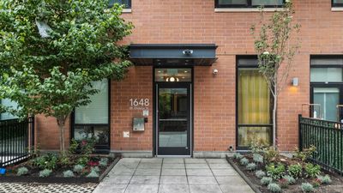
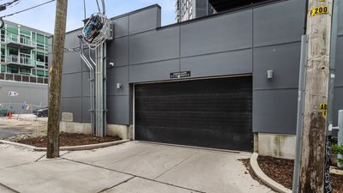
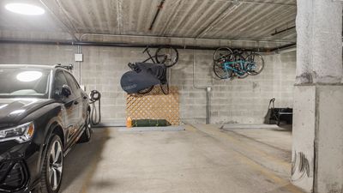
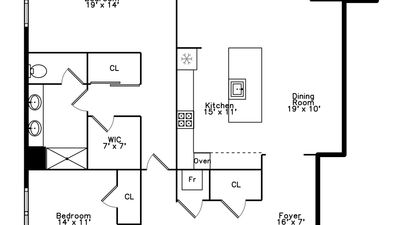
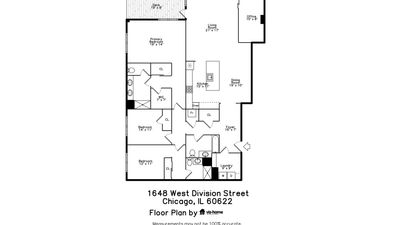
Tucked back from Division Street, The Alcove Residences offers a remarkably quiet and private residential retreat while placing the energy of Wicker Park just outside your door. Enjoy the rare combination of peaceful city living and immediate access to some of the neighborhood's best dining, shopping, nightlife, galleries, and boutiques. This exceptional 3-bedroom PLUS den residence offers approximately 2,300 square feet of sophisticated living space, a private entrance, low assessments, and heated garage parking included. Floor-to-ceiling windows create a dramatic backdrop for the expansive living room, with proportions designed to comfortably accommodate larger furnishings while maintaining an open, airy feel. The showpiece kitchen pairs sleek Italian cabinetry with Viking appliances, designer finishes, and an impressive 10-foot island that creates a natural centerpiece for entertaining. An oversized dedicated dining area provides the perfect setting for everything from intimate dinners to larger gatherings. A separate den offers an ideal work-from-home retreat with natural light and enhanced soundproofing for added privacy. The king-sized primary suite is equally impressive, featuring a custom accent wall, two generous closets, and a beautifully appointed spa-inspired en-suite bath. An oversized laundry room adds another level of everyday functionality rarely found in city living. Outdoor space is equally well considered, with a private deck providing a peaceful extension of the home for relaxing or entertaining. Residents also enjoy access to the building's eighth-floor shared rooftop with sweeping views of the Chicago skyline. Heated garage parking with convenient alley access is included, and the building is pet-friendly. Step outside this quiet enclave and experience everything that makes Wicker Park one of Chicago's most sought-after neighborhoods, with the acclaimed dining, shopping, nightlife, and entertainment of Division Street and the surrounding neighborhood all within easy reach. This incredible home delivers a rare balance of tranquility and connectivity, combining exceptional space, elevated design, privacy, outdoor living, and an unbeatable Wicker Park location. This is a must see!
— the listing agent’s description
The home
3 beds
3 baths
2,315 sqft
Built in 2022
Lot COMMON
1-car garage
Attached Single
What it’ll cost
$475 / sqft
$21,225 taxes / yr
$760/mo HOA
3 days on dwello
Estimated monthly payment
$8,693/mo
Principal & interest$5,843
Property taxes$1,769
Homeowners insurance$321
HOA dues$760
Get pre-qualified →Connect with a licensed lender in the dwello network.
Estimate only — not a loan offer. Example rate; taxes, HOA dues, insurance estimated; your actual rate, payment, taxes, and insurance will vary. dwello is not a lender. Equal Housing Opportunity.
Tour it with a real dwello agent
The agent who meets you here is an actual dwello Home Group team member who knows these streets — not a stranger who bought your name from a portal. You get straight answers on the spot, and the same person stays with you through closing.
On our team, vettedYour info is never soldWith you through closing
Tour this home
In person, on your schedule — a dwello agent meets you there.
WED
Jun 3
THU
Jun 4
FRI
Jun 5
SAT
Jun 6
11:00 am
Schedule a tour
3 days on dwello
Price history
Listed for sale
Aug 12, 2026
$1,099,000
Earlier records
Listed
Jun 4, 2026
$1,150,000
Sold
Jan 3, 2025
$1,010,000
From MLS records — independently verify.
Property taxes
2025
Annual tax bill (MLS)
Assessed value
2025
County assessor
2024
2023
2022
2021
Assessed value from the Cook County Assessor (open records). Estimated market ≈ assessed × 10 for residential; not an appraisal — verify with the assessor.
Features
Central AirNatural GasForced AirBrickPublic SewerOff AlleyGarage Door Opener
Schools
Elementary — Pritzker Elementary School
High — Wells Community Academy Senior H
Assigned schools per the listing — always verify enrollment + boundaries with the district.
Neighborhood
Loading map…
Nearby places via OpenStreetMap — approximate; verify what matters to you. Map © Mapbox © OpenStreetMap.
MLS listing data
Listed by Landon Heck · Jameson Sotheby's Intl Realty
Listing last updated Aug 14, 2026 · data refreshed from the MLS Aug 14, 2026, 10:26 PM CT
Based on information submitted to the MLS GRID as of Aug 14, 2026, 10:26 PM CT. Listing data © MRED LLC, distributed by MLS GRID — deemed reliable but not guaranteed; independently verify. Anything shown below this point is not MLS listing data.
See it in personA real dwello agent on our team — never a sold lead.
Schedule a tour
Message
No pressure — reach out whenever you’re ready.
Similar homes nearby

$1,099,000Active
2 bd · 2.5 ba · 1,647 sqft
340 E Randolph Street #4802
Chicago, IL

$1,099,000Active
2 bd · 2.5 ba · 1,839 sqft
401 N Wabash Avenue #79B
Chicago, IL
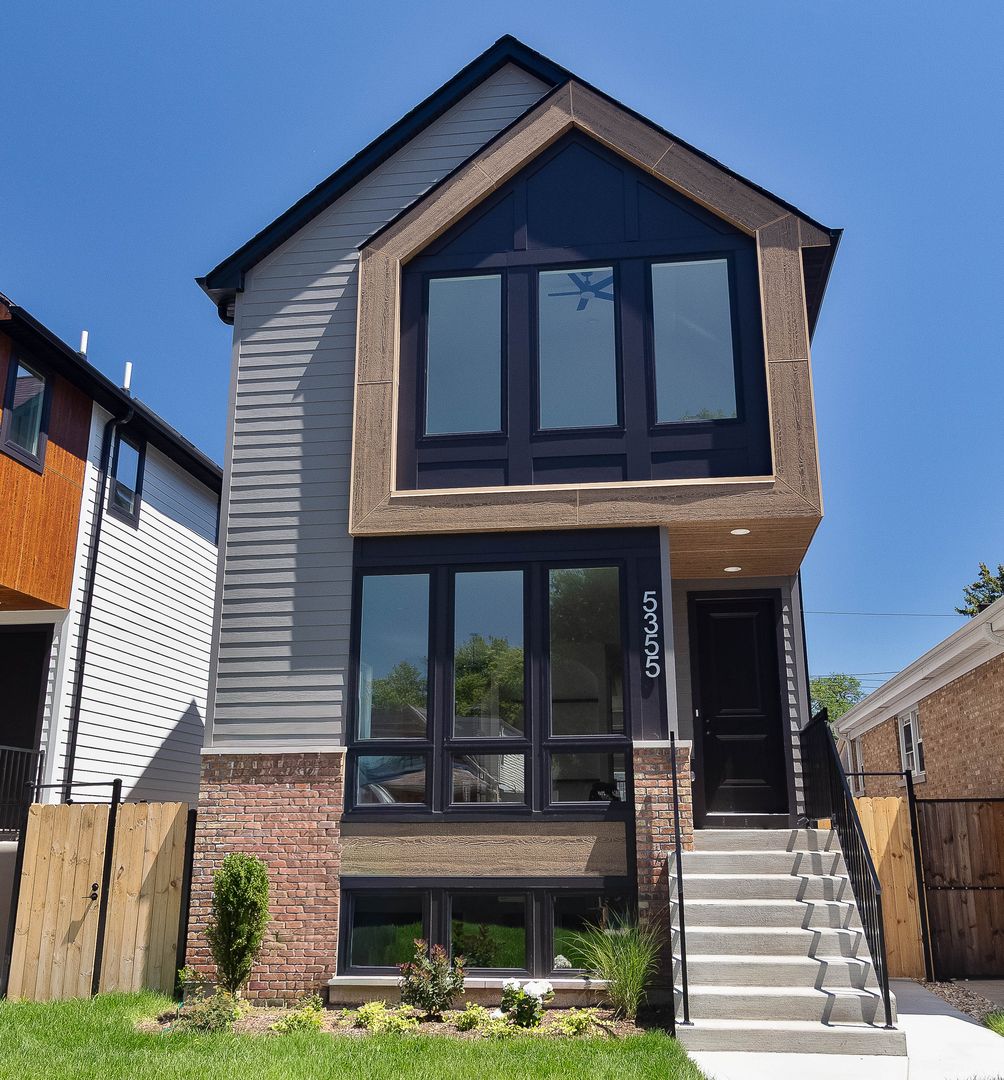
$1,099,000Active
3 bd · 3.5 ba · 3,282 sqft
5355 N Melvina Avenue
Chicago, IL
$1,099,000Active
3 bd · 2.5 ba · 2,430 sqft
1648 W Division Street #110
Chicago, IL