View all 46 photos
Attached Single · Chicago, IL
$1,097,747
3 beds · 3 baths · 2,430 sqft
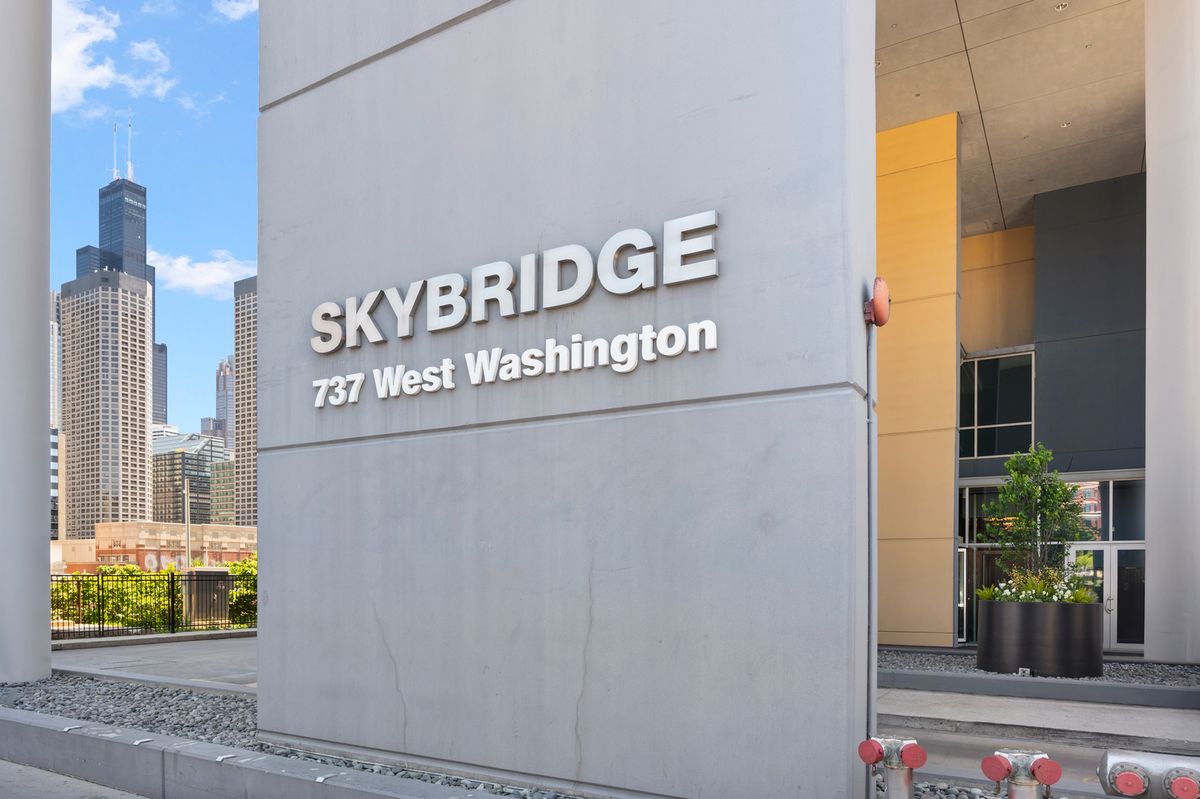
737 W Washington Boulevard #3607, Chicago, IL, 60661
A brick-and-mortar place to make your own — room to make it home.
Active
What’s special
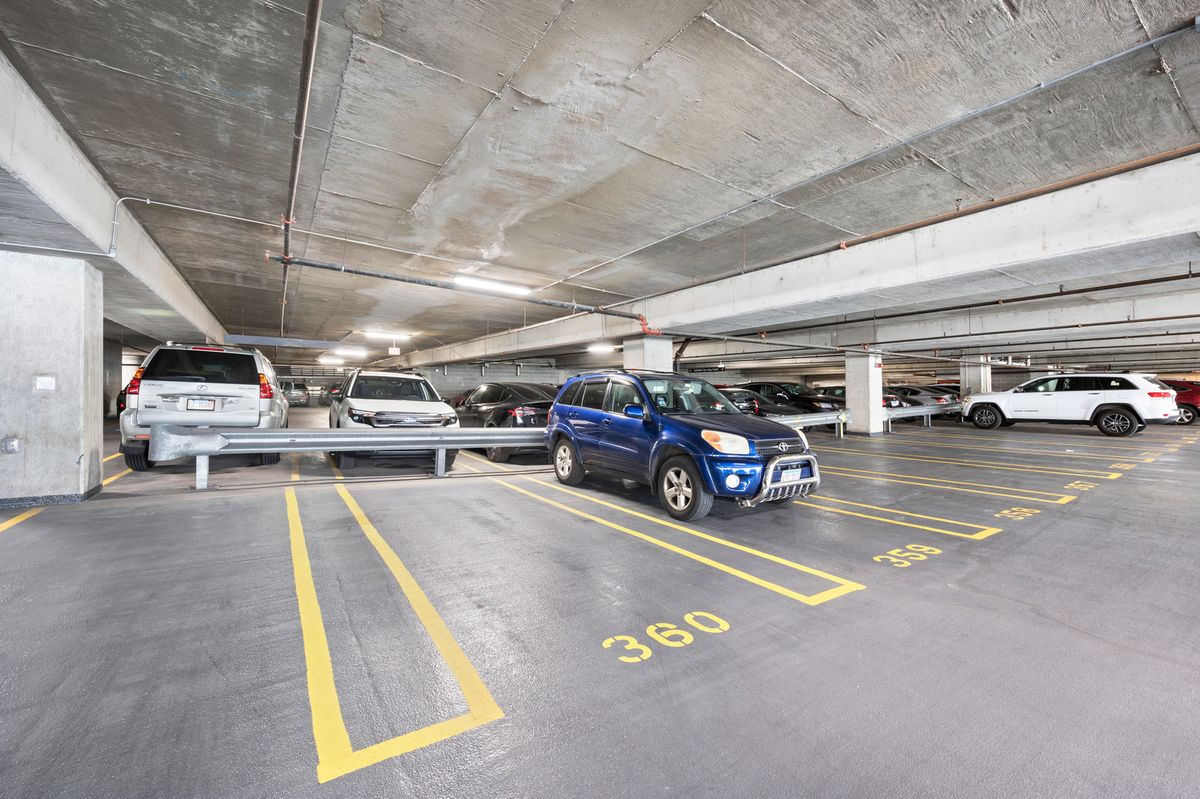
Central air1-car garageIn-unit laundry
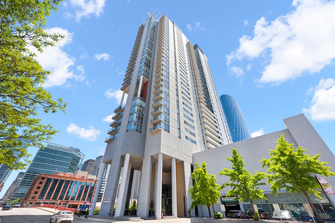
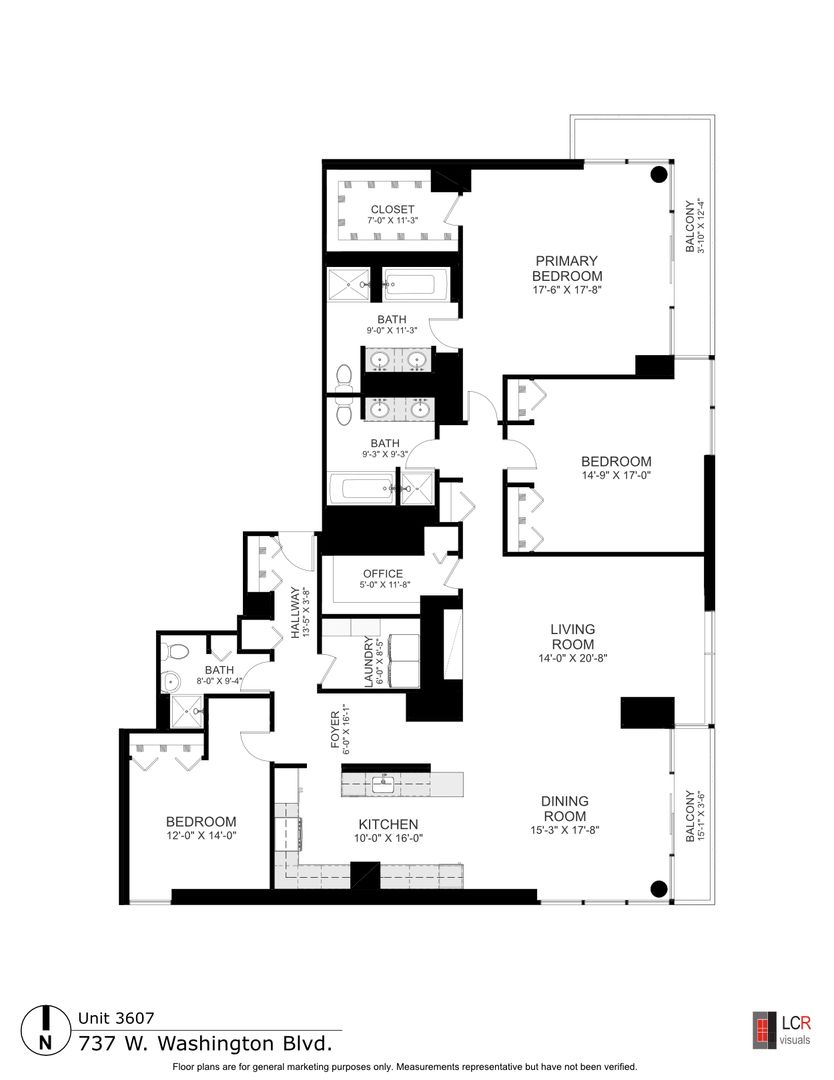
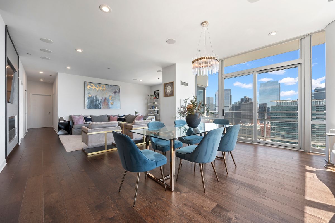
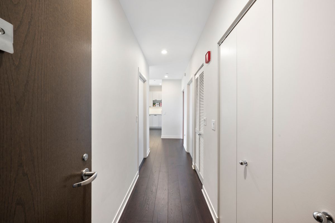
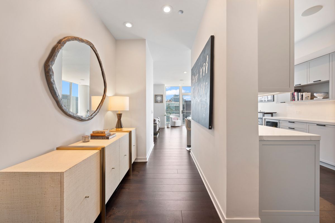
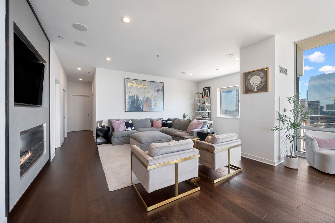
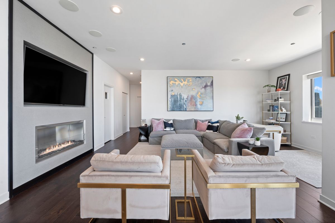
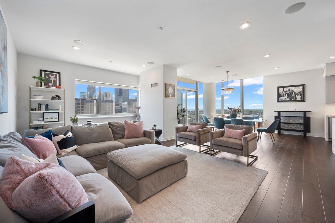
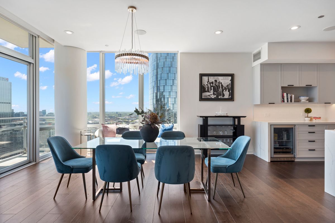
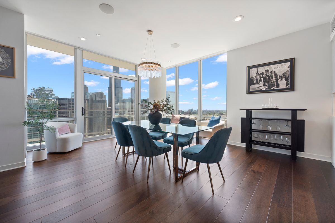
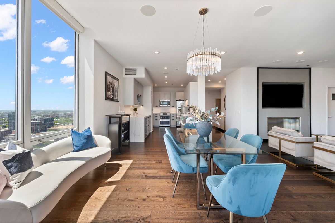
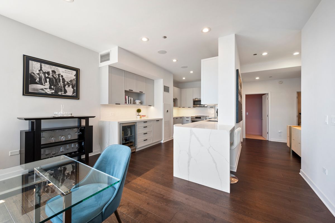
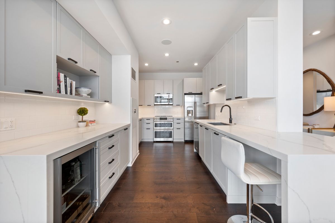
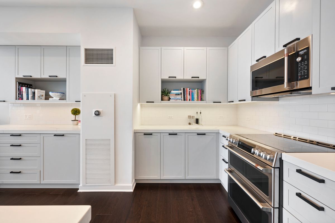
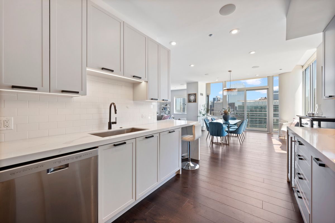
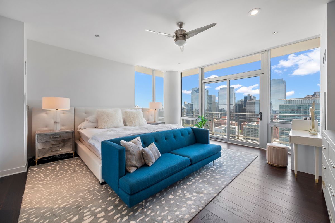
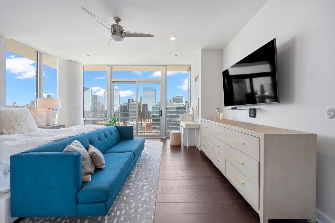
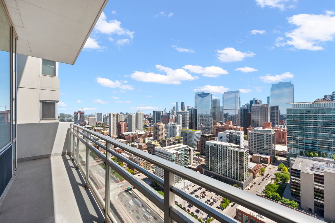
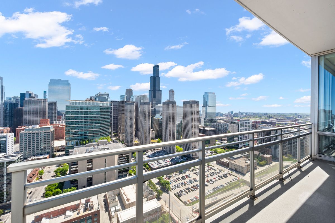
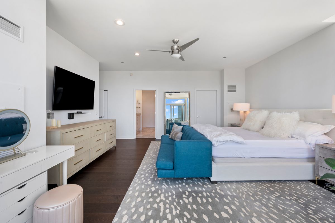
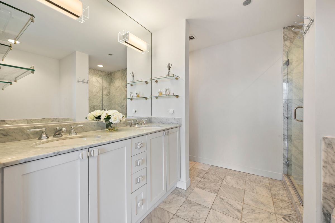
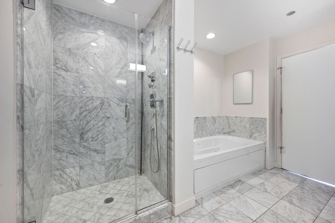
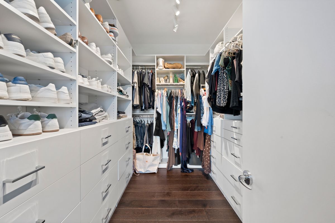
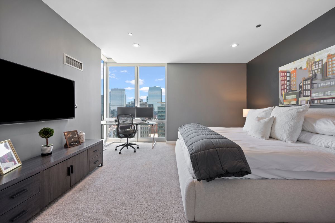
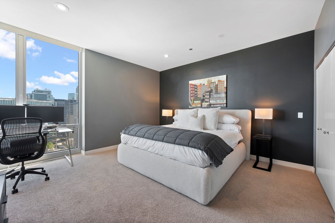
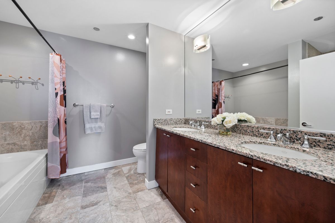
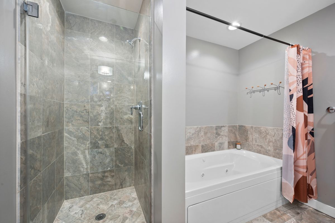
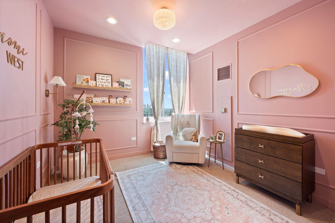
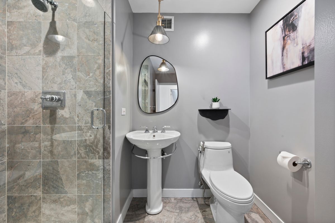
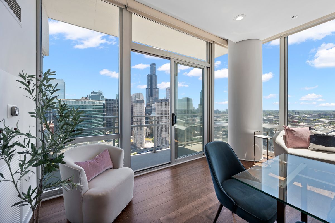
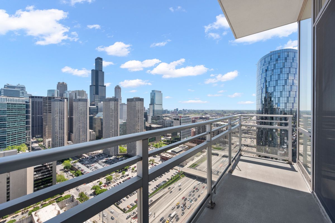
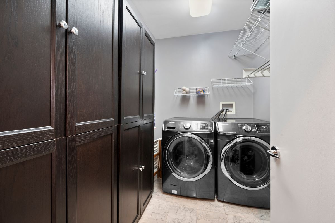
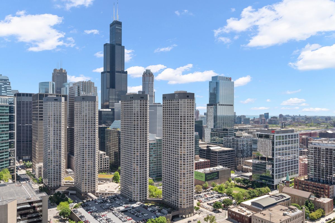
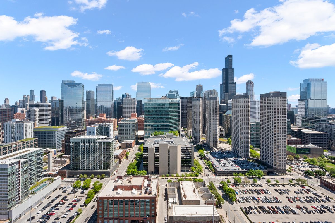
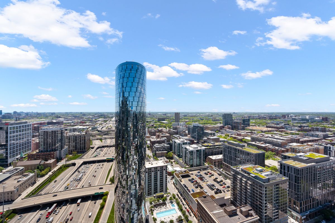
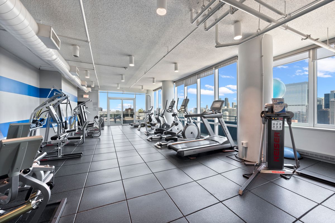
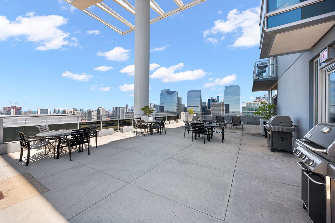
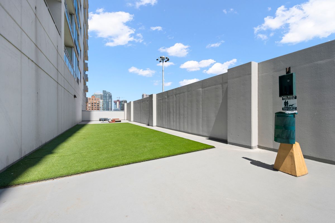
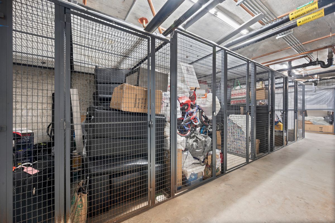
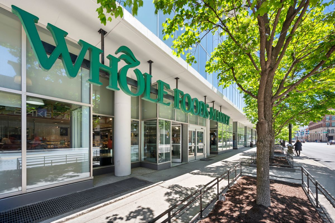
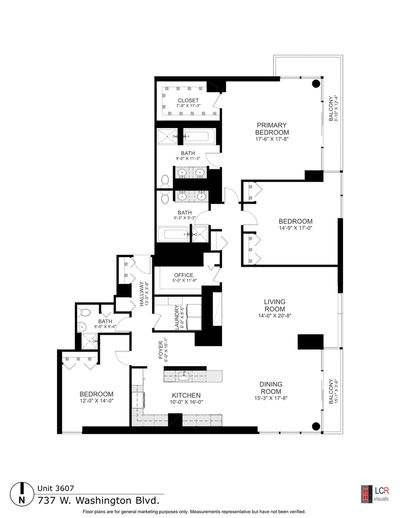
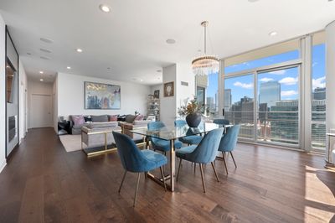
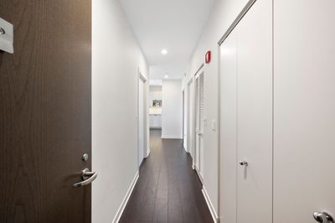
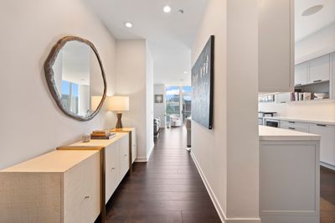
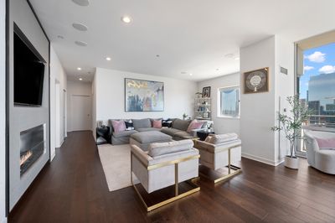
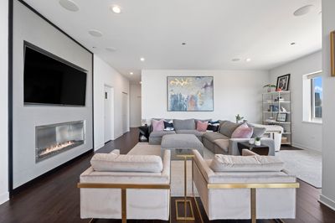
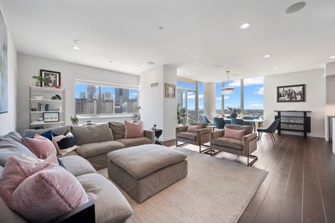
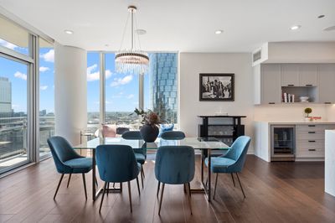
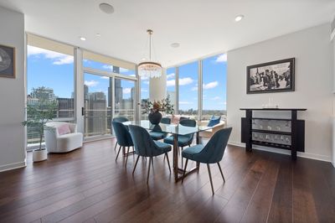
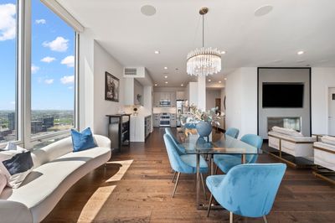
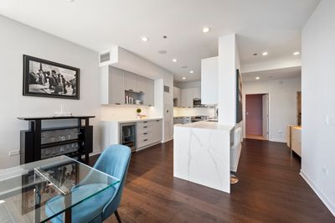
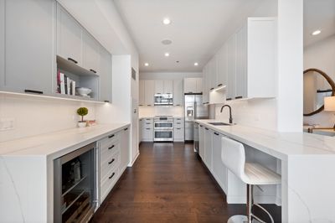
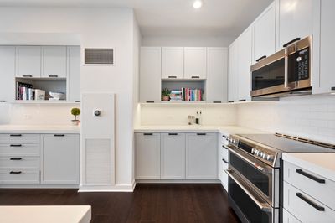
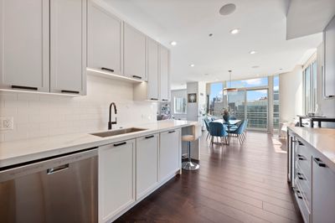
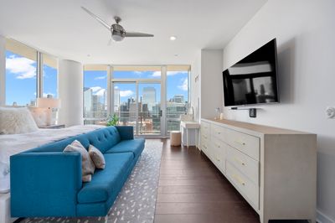
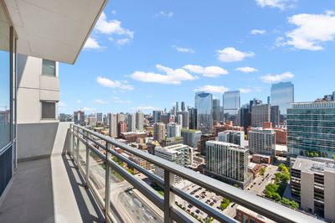
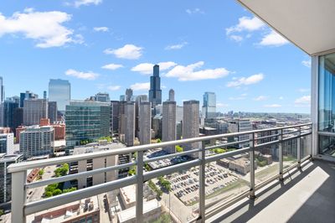
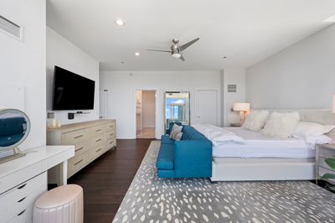
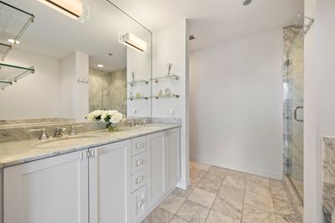
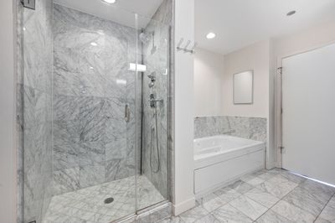
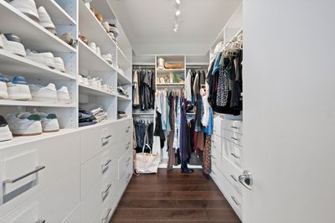
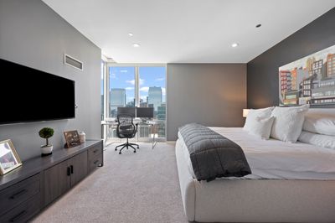
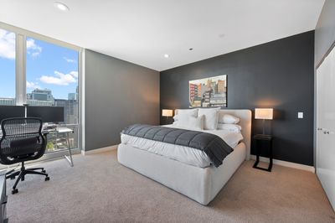
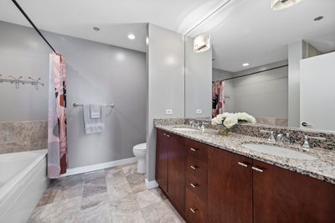
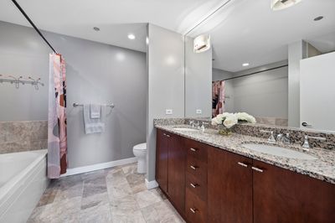
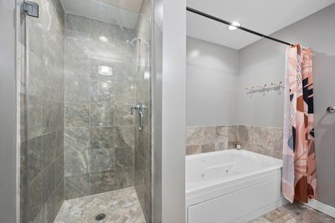
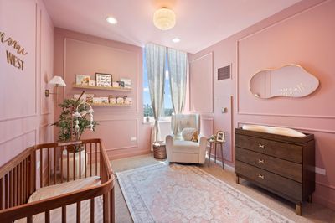
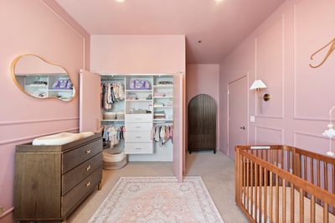
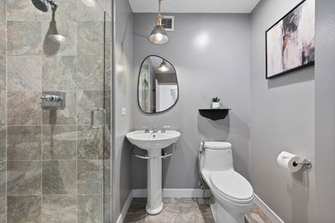
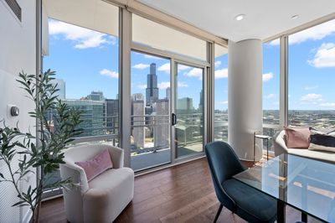
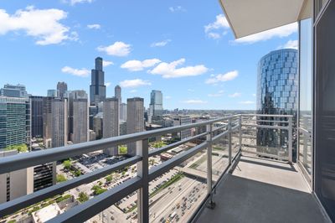
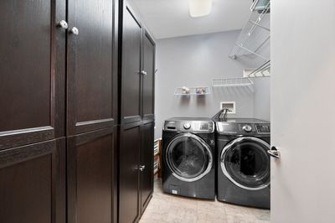
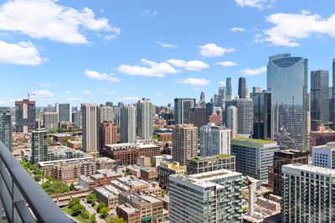
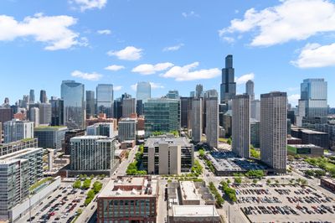
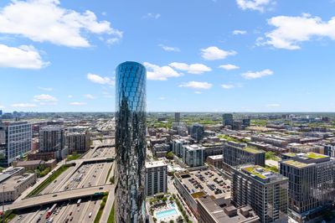
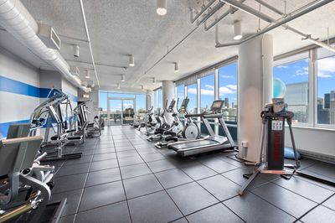
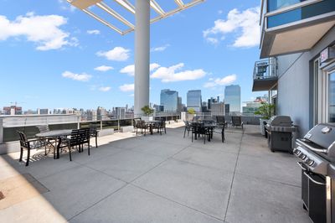
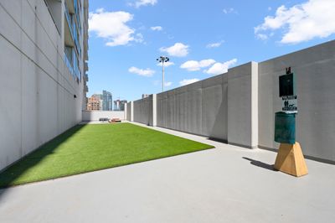
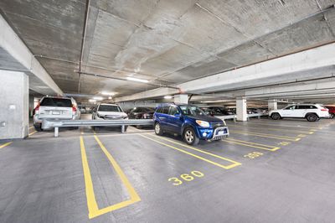
Unforgettable, east, west, and south facing CITY SKYLINE/LAKE VIEWS, VIEWS, VIEWS, from this renovated , 36th floor, West Loop penthouse at Skybridge with TWO private balconies! Your 3 bedroom 3 full baths plus office residence features a split bedroom, open floor plan for easy living and gracious entertaining. Enjoy a large foyer entry, oversized white kitchen featuring lots of counter space and cabinets, separate dining and living room areas, a home office, large laundry room with side-by-side washer/dryer and lots of storage, and chic bar area. Enjoy those features you've been dreaming for such as wide plank wood flooring, Lutron automated roller shades and wireless lighting system, Nest Thermostats and Custom lighting. Your oversized primary suite offers a very large walk in closet and luxurious marble bath with a long vanity equipped with dual sinks and lots of storage plus a large separate shower with body sprays and whirlpool tub. Additional bedrooms are a very generous size along with the stone baths. Appreciate the privacy of having just one neighbor on your floor! 737 West Washington known as Skybridge sits above Whole Foods for the ultimate convenience and features first class amenities such as a state-of-the-art fitness center, huge sundeck, private dog run, on site management, 24 hour door staff, the innovative Rise Living App which lets you manage everything from Visitors/Deliveries, Reservations to Maintenance and Community engagement. And convenience, all Chicago's best restaurants and chic shops just steps out your front door, PLUS even easier access to the expressways and CTA transportation based on its location in the Heart of the West Loop! Come home today to live your best life!
— the listing agent’s description
The home
3 beds
3 baths
2,430 sqft
Built in 2004
Lot COMMON
1-car garage
Attached Single
What it’ll cost
$452 / sqft
$22,758 taxes / yr
$2,551/mo HOA
7 days on dwello
Estimated monthly payment
$10,605/mo
Principal & interest$5,837
Property taxes$1,897
Homeowners insurance$320
HOA dues$2,551
Get pre-qualified →Connect with a licensed lender in the dwello network.
Estimate only — not a loan offer. Example rate; taxes, HOA dues, insurance estimated; your actual rate, payment, taxes, and insurance will vary. dwello is not a lender. Equal Housing Opportunity.
Tour it with a real dwello agent
The agent who meets you here is an actual dwello Home Group team member who knows these streets — not a stranger who bought your name from a portal. You get straight answers on the spot, and the same person stays with you through closing.
On our team, vettedYour info is never soldWith you through closing
Tour this home
In person, on your schedule — a dwello agent meets you there.
WED
Jun 3
THU
Jun 4
FRI
Jun 5
SAT
Jun 6
11:00 am
Schedule a tour
7 days on dwello
Price history
Listed for sale
Jun 30, 2026
$1,097,747
Earlier records
Listed
May 28, 2026
$1,197,747
From MLS records — independently verify.
Property taxes
2025
Annual tax bill (MLS)
Assessed value
2025
County assessor
2024
2023
2022
2021
2020
2019
2018
Assessed value from the Cook County Assessor (open records). Estimated market ≈ assessed × 10 for residential; not an appraisal — verify with the assessor.
Features
Central AirIndv ControlsOtherGlassConcretePublic SewerShared Driveway
Schools
Elementary — Skinner Elementary School
Middle — Skinner Elementary School
Assigned schools per the listing — always verify enrollment + boundaries with the district.
Neighborhood
Loading map…
Nearby places via OpenStreetMap — approximate; verify what matters to you. Map © Mapbox © OpenStreetMap.
MLS listing data
Listed by Michael Rosenblum · Berkshire Hathaway HomeServices Chicago
Listing last updated Jul 6, 2026 · data refreshed from the MLS Jul 6, 2026, 5:08 AM CT
Based on information submitted to the MLS GRID as of Jul 6, 2026, 5:08 AM CT. Listing data © MRED LLC, distributed by MLS GRID — deemed reliable but not guaranteed; independently verify. Anything shown below this point is not MLS listing data.
See it in personA real dwello agent on our team — never a sold lead.
Schedule a tour
Message
No pressure — reach out whenever you’re ready.
Similar homes nearby
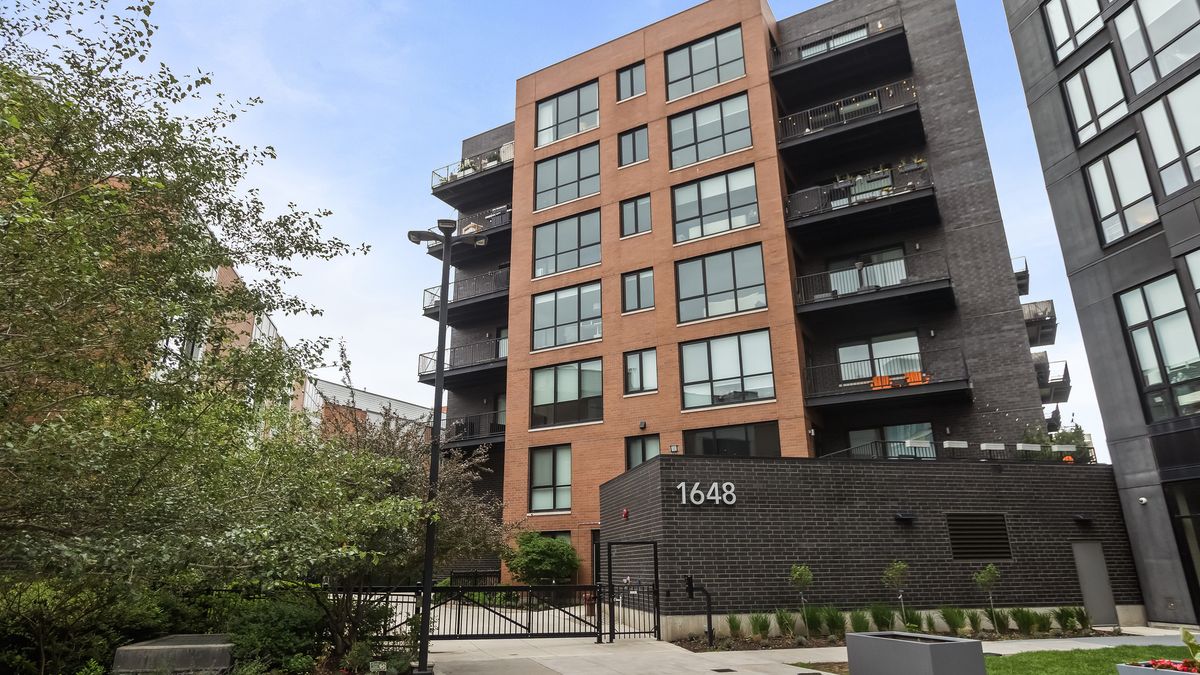
$1,099,000Active
3 bd · 3 ba · 2,315 sqft
1648 W Division Street #309
Chicago, IL
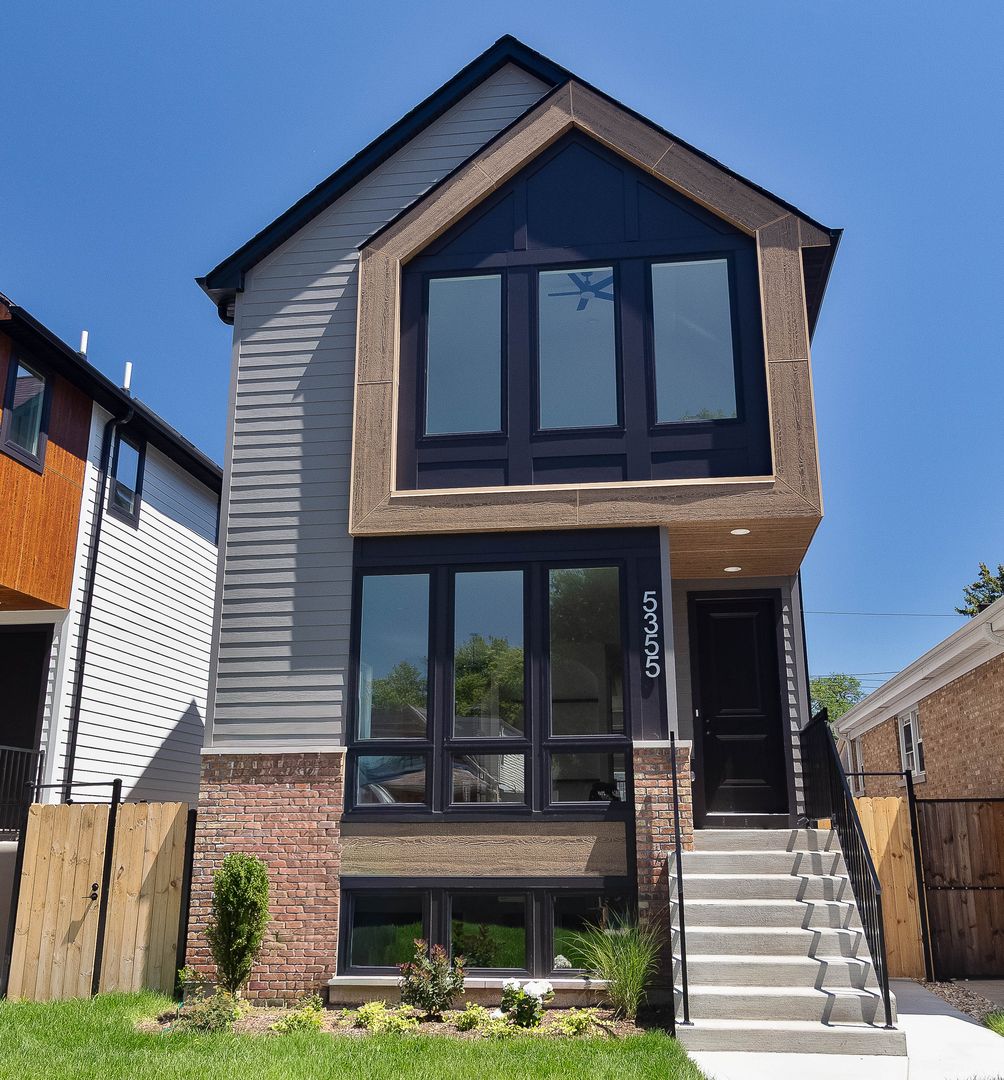
$1,099,000Active
3 bd · 3.5 ba · 3,282 sqft
5355 N Melvina Avenue
Chicago, IL
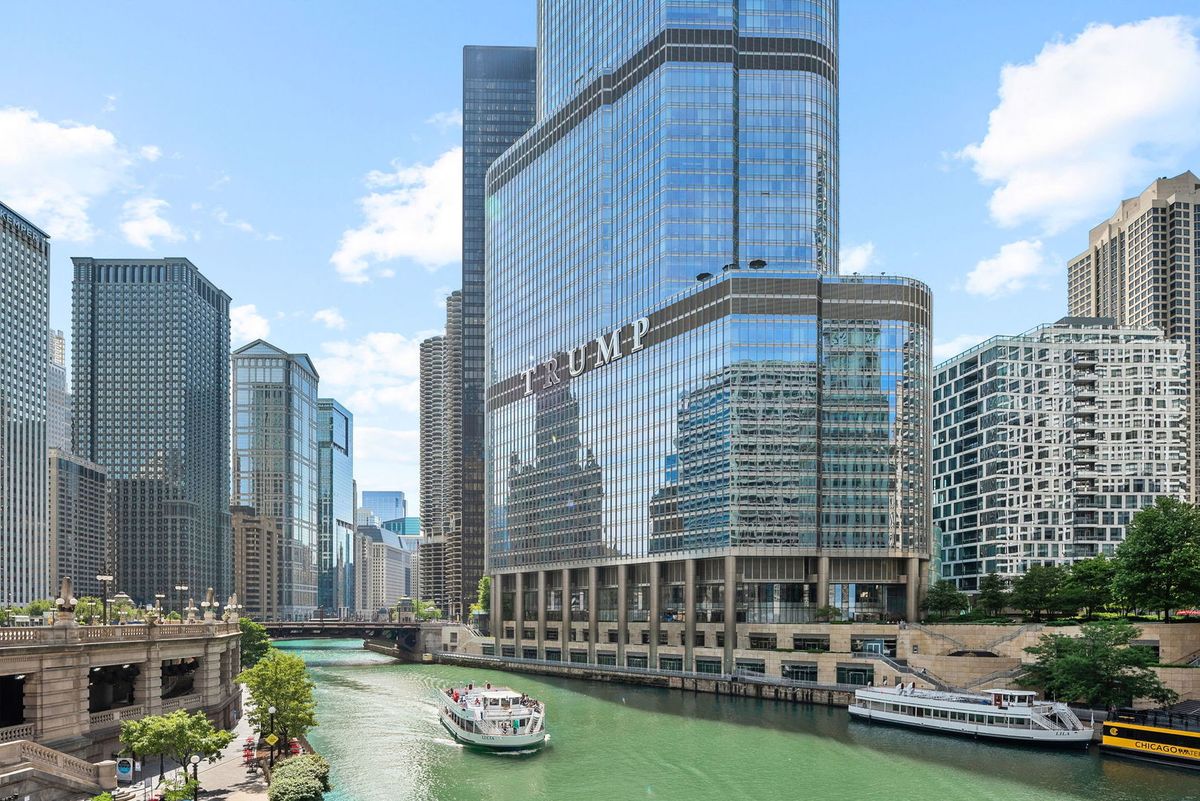
$1,099,000Active
2 bd · 2.5 ba · 1,839 sqft
401 N Wabash Avenue #79B
Chicago, IL

$1,099,000Active
2 bd · 2.5 ba · 1,647 sqft
340 E Randolph Street #4802
Chicago, IL