View all 44 photos
Detached Single · Champaign, IL
$564,900
3 beds · 3 baths · 2,040 sqft
4906 Chestnut Grove Drive, Champaign, IL, 61822
A brick-and-mortar place to make your own — room to make it home.
Active
What’s special
Central air3-car garage
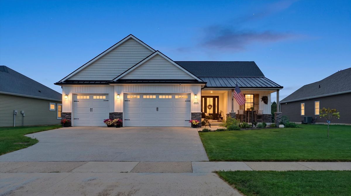
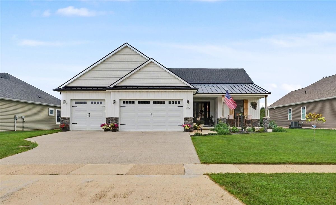
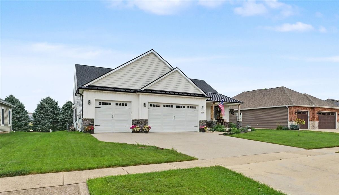
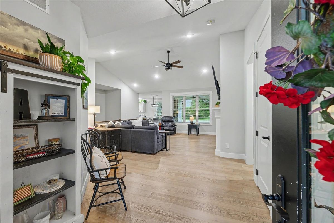
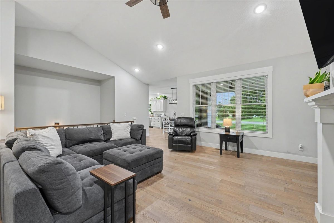
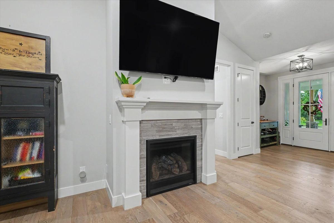
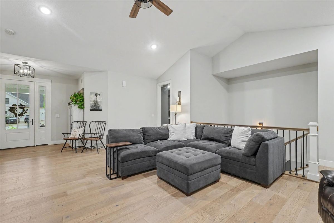
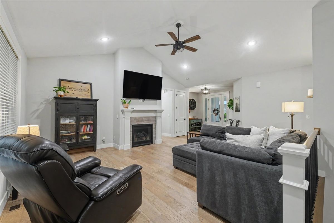
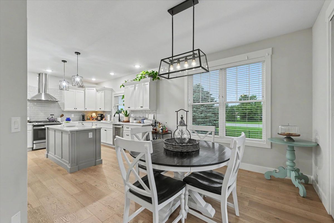
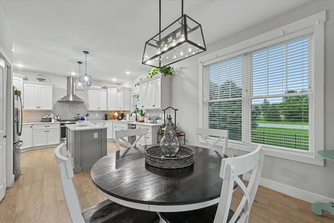
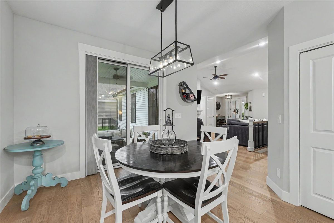
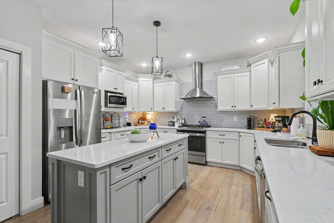
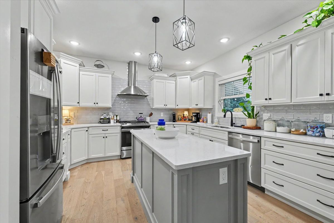
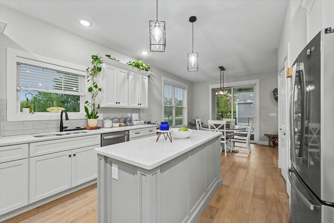
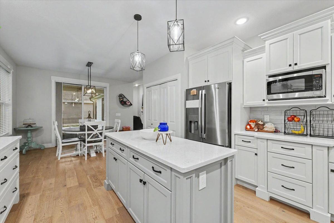
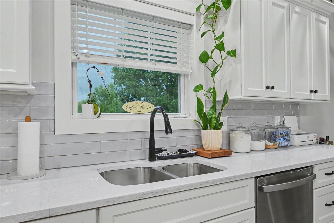
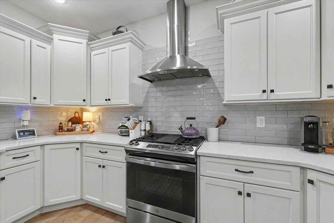
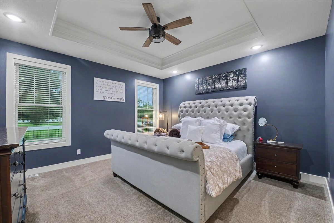
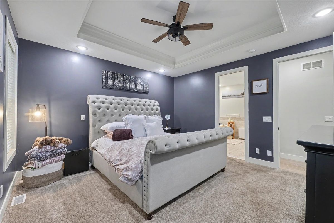
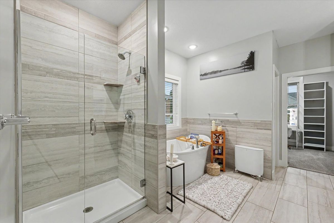
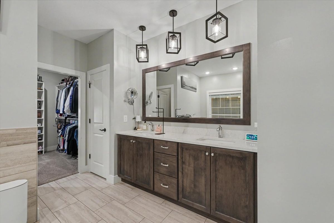
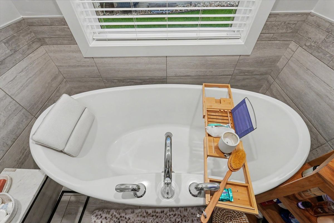
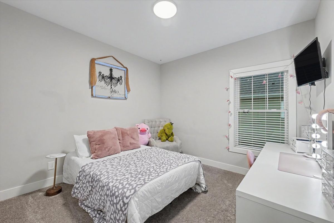
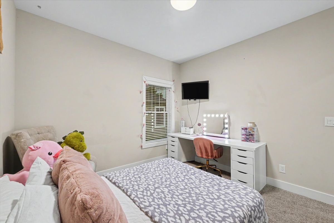
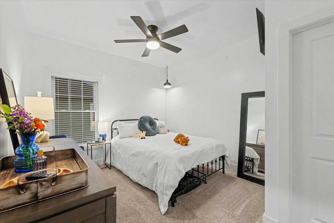
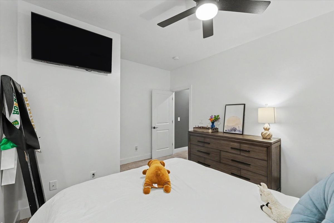
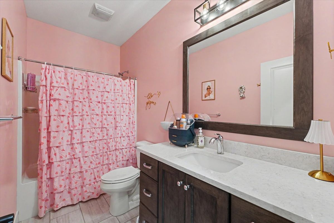
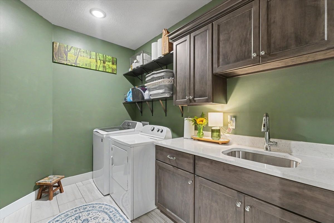
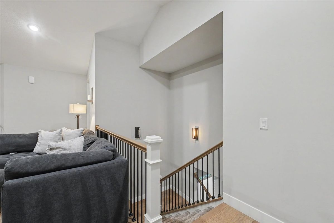
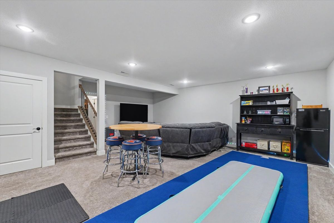
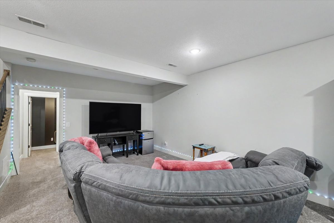
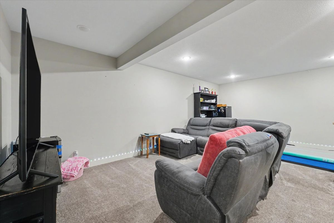
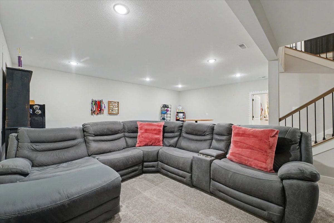
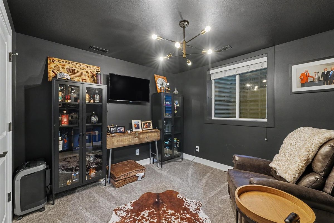
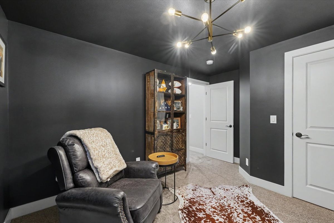
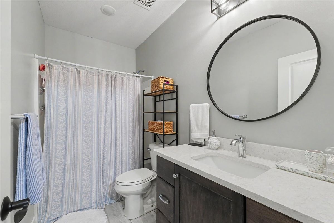
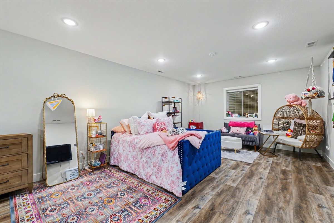
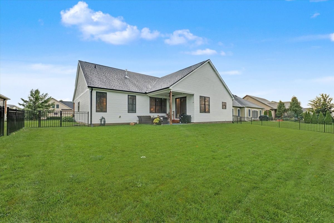
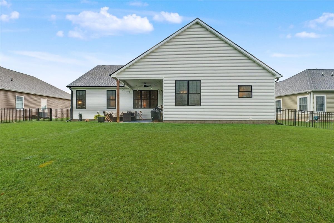
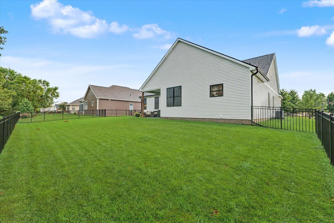
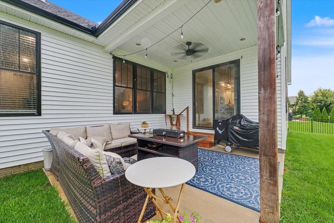
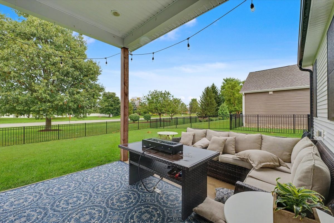
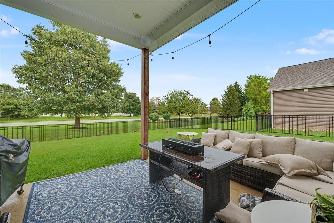
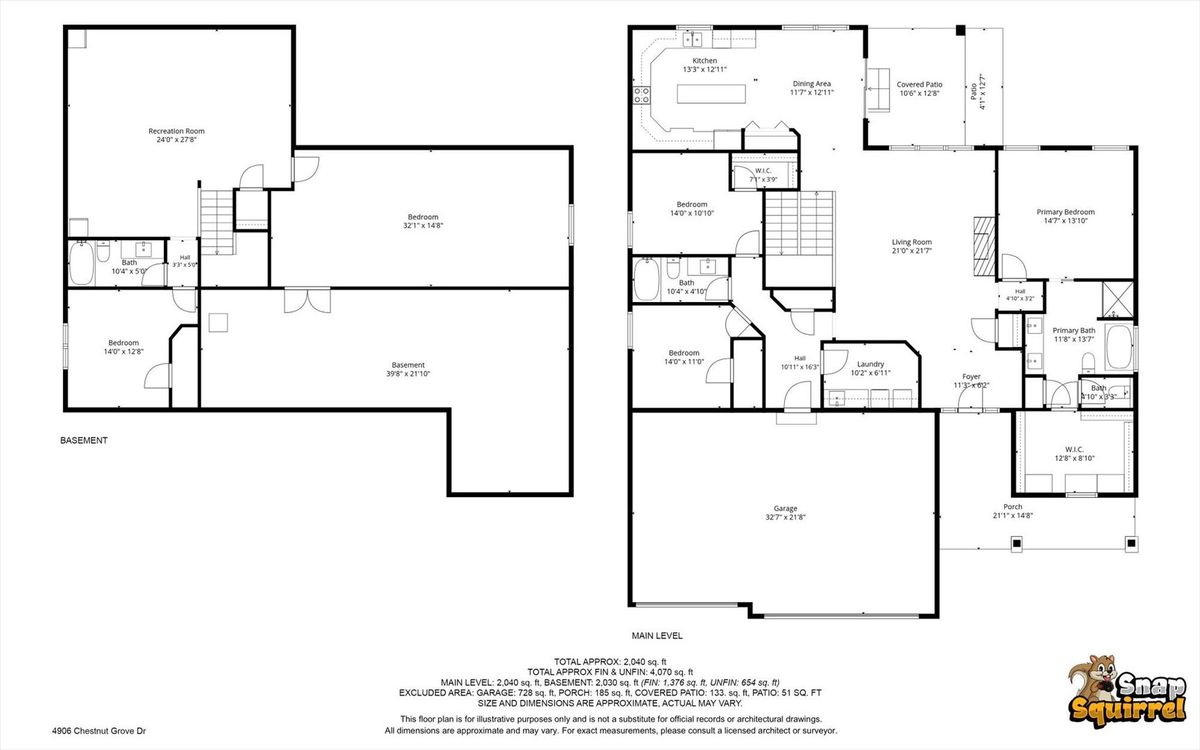
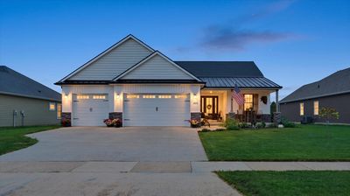
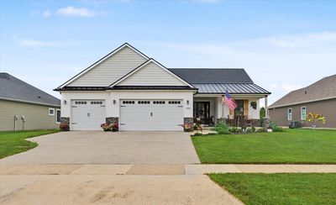
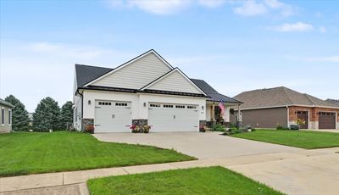
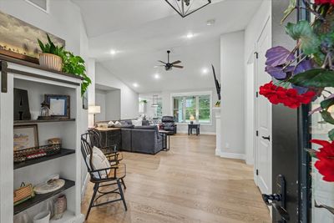
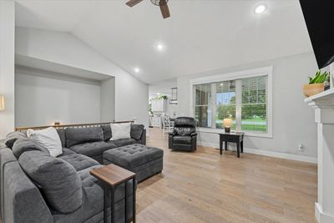
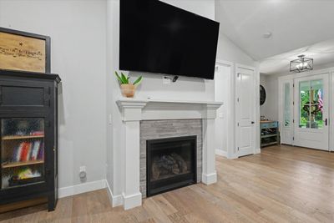
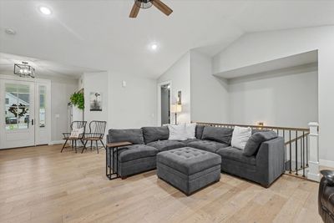
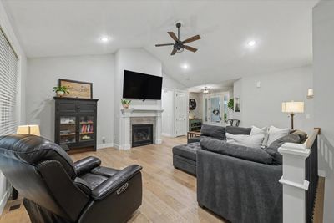
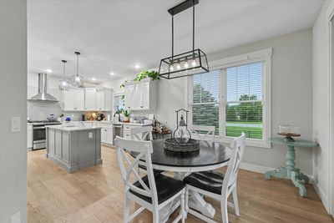
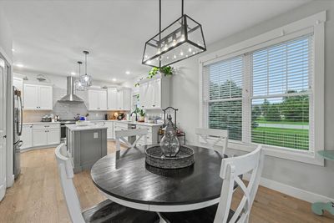
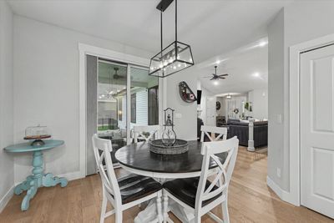
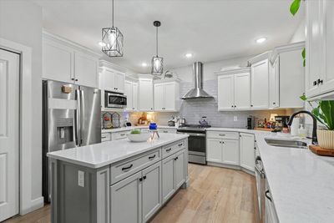
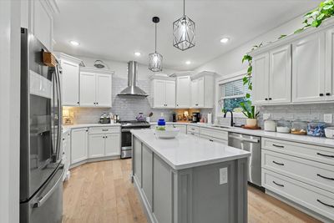
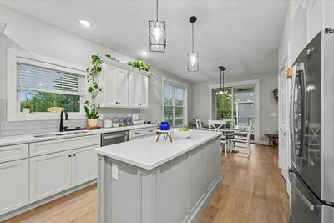
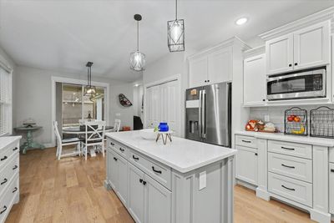
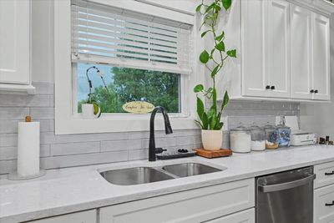
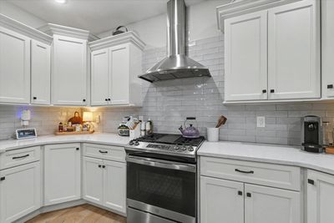
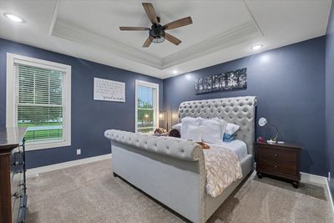
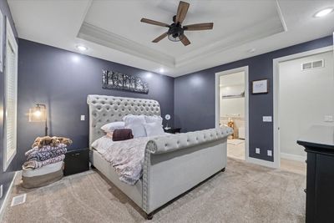
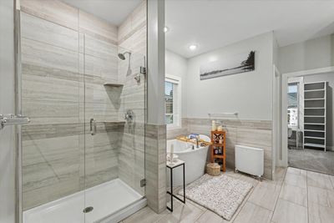
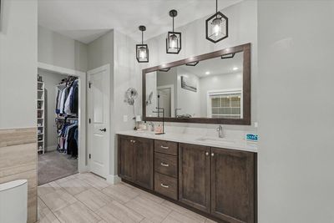
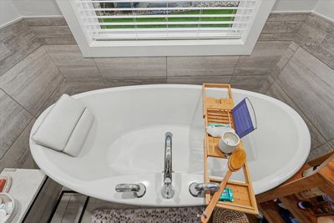
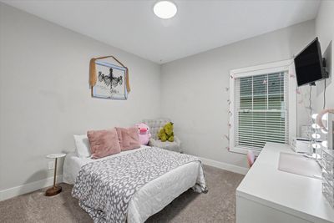
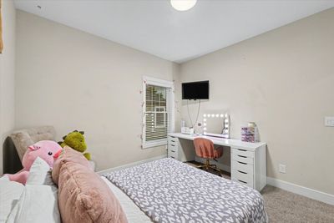
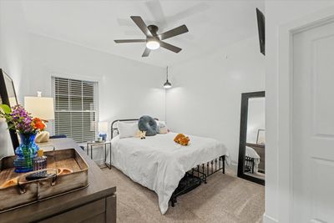
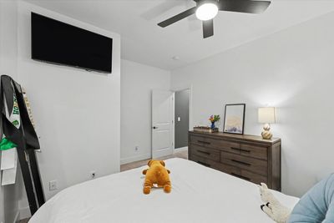
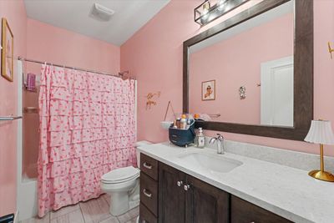
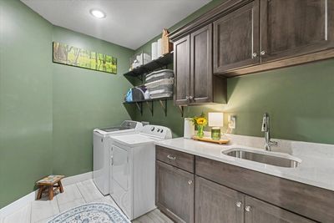
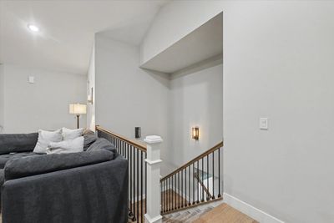
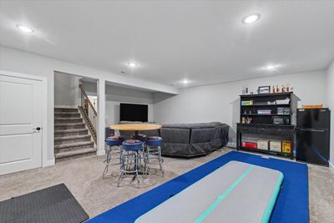
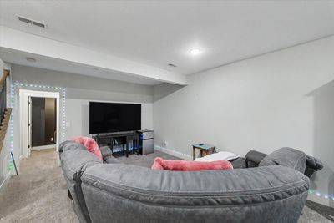
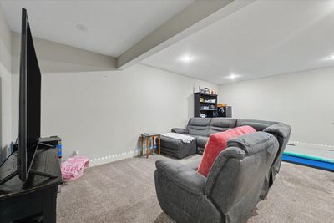
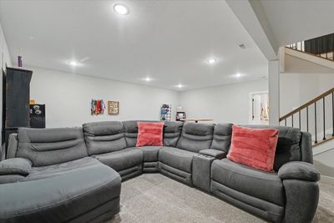
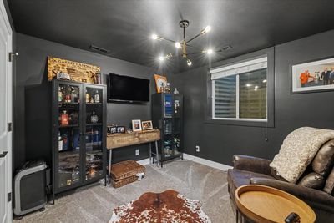
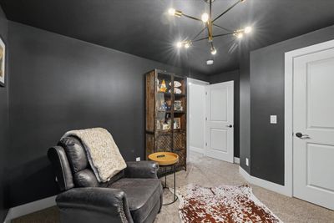
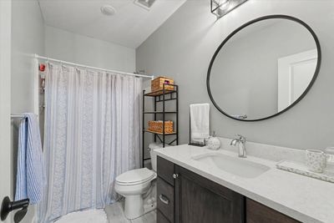
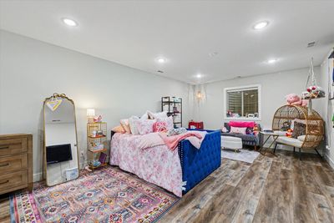
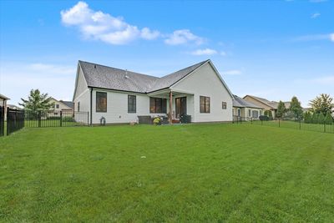
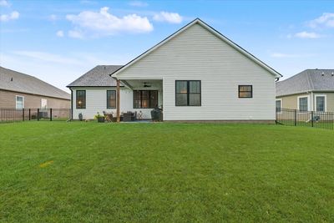
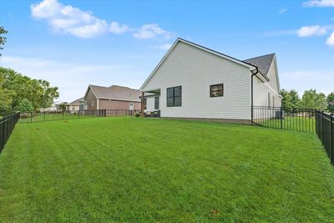
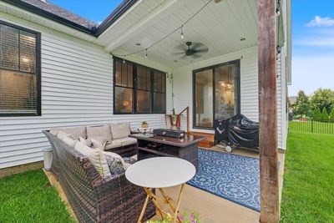
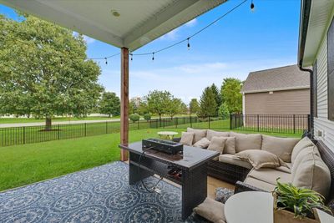
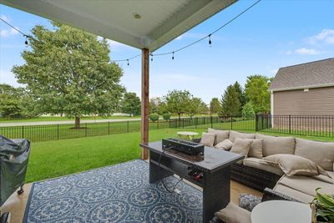
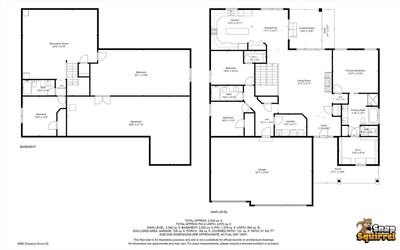
Exceptional sprawling ranch offering over 2,000 square feet above grade and 4,124 total square feet under roof in the highly sought-after Chestnut Grove subdivision! Built in 2021, this 5-bedroom, 3-bath home features a desirable split-bedroom floor plan, soaring vaulted ceilings, hardwood floors, oversized black windows and abundant natural light. The open-concept kitchen showcases quartz countertops, white cabinetry, stainless steel appliances and an oversized center island, while the luxurious primary suite offers a spa-inspired bath with a custom tiled glass shower, soaking tub and an impressive walk-in closet with built-ins. The finished basement expands the living space with two additional bedrooms, a large family room, recreation area and a one-of-a-kind bourbon room that also makes an excellent office, fitness room or hobby space. Enjoy the covered rear patio overlooking the large fenced backyard, covered front porch, spacious laundry room with sink and quality finishes throughout. Surrounded by custom homes and just minutes from shopping, restaurants, parks and schools, this move-in-ready home offers an outstanding combination of style, space and location.
— the listing agent’s description
The home
3 beds
3 baths
2,040 sqft
Built in 2021
0.24-acre lot
3-car garage
Detached Single
Ranch
What it’ll cost
$277 / sqft
$420/mo HOA
3 days on dwello
Estimated monthly payment
$4,578/mo
Principal & interest$3,004
Property taxes$989
Homeowners insurance$165
HOA dues$420
Get pre-qualified →Connect with a licensed lender in the dwello network.
Estimate only — not a loan offer. Example rate; taxes, HOA dues, insurance estimated; your actual rate, payment, taxes, and insurance will vary. dwello is not a lender. Equal Housing Opportunity.
Tour it with a real dwello agent
The agent who meets you here is an actual dwello Home Group team member who knows these streets — not a stranger who bought your name from a portal. You get straight answers on the spot, and the same person stays with you through closing.
On our team, vettedYour info is never soldWith you through closing
Tour this home
In person, on your schedule — a dwello agent meets you there.
WED
Jun 3
THU
Jun 4
FRI
Jun 5
SAT
Jun 6
11:00 am
Schedule a tour
3 days on dwello
Price history
Listed for sale
Aug 14, 2026
$564,900
Features
Central AirNatural GasVinyl SidingStonePublic SewerConcreteGarage Door Opener
Schools
Elementary — Unit 4 Of Choice
Middle — Champaign/Middle Call Unit 4 351
High — Champaign High School
Assigned schools per the listing — always verify enrollment + boundaries with the district.
Neighborhood
Loading map…
Nearby places via OpenStreetMap — approximate; verify what matters to you. Map © Mapbox © OpenStreetMap.
MLS listing data
Listed by Nate Evans · Nate Evans Group
Listing last updated Aug 16, 2026 · data refreshed from the MLS Aug 16, 2026, 8:56 AM CT
Based on information submitted to the MLS GRID as of Aug 16, 2026, 8:56 AM CT. Listing data © MRED LLC, distributed by MLS GRID — deemed reliable but not guaranteed; independently verify. Anything shown below this point is not MLS listing data.
See it in personA real dwello agent on our team — never a sold lead.
Schedule a tour
Message
No pressure — reach out whenever you’re ready.
Similar homes nearby
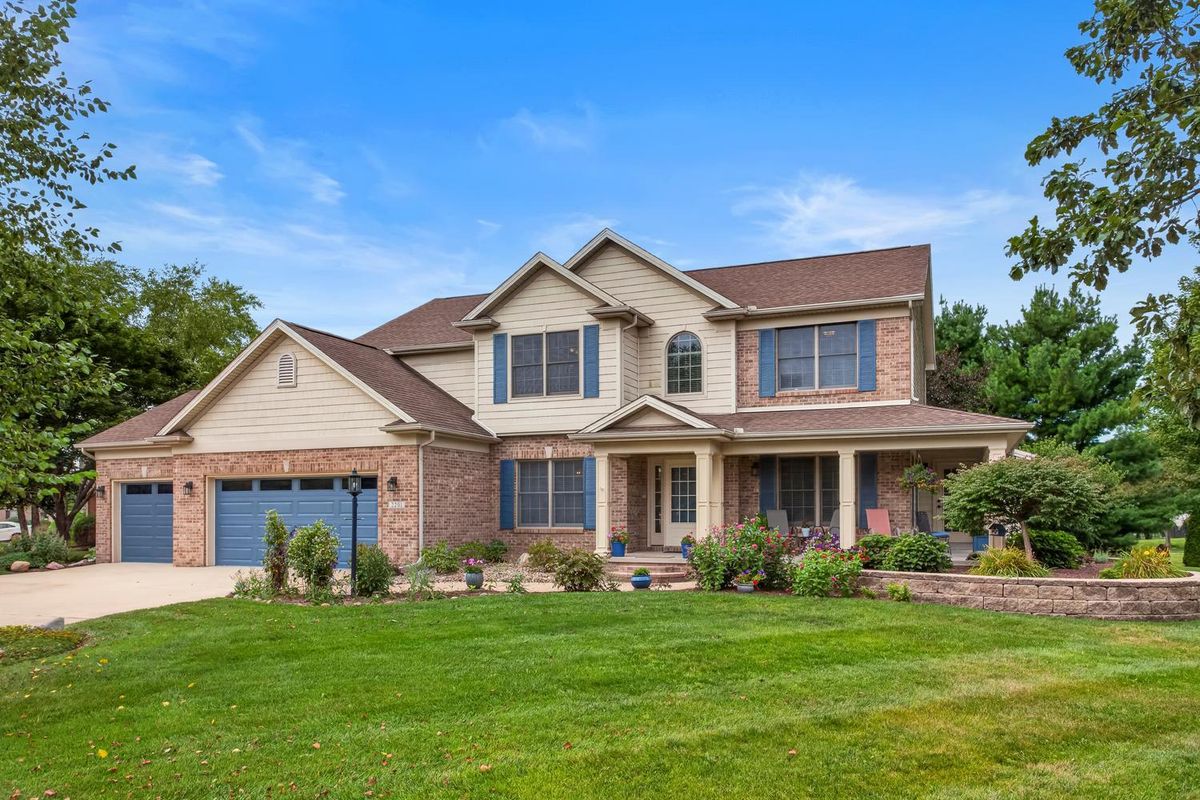
$579,000Active
4 bd · 3.5 ba · 2,887 sqft
2201 Strand Drive
Champaign, IL
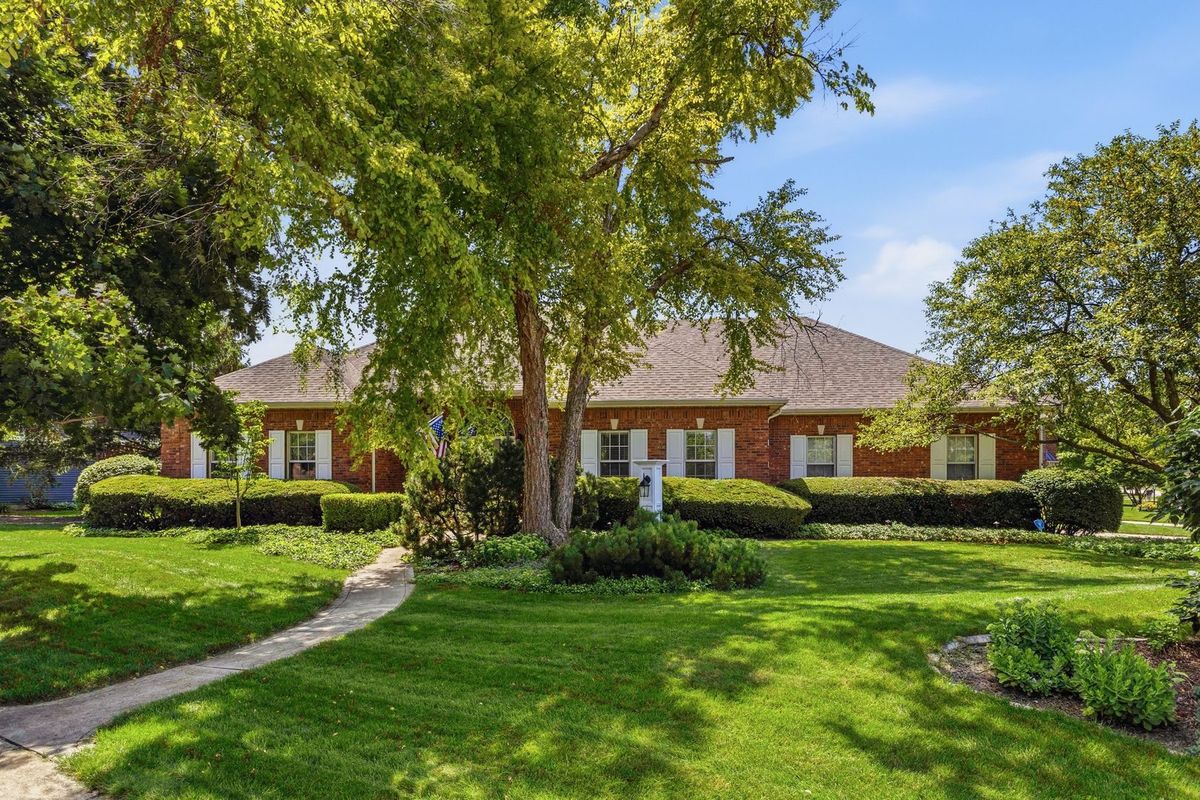
$579,000Active
4 bd · 2 ba · 2,729 sqft
1610 Yorkshire Drive
Champaign, IL
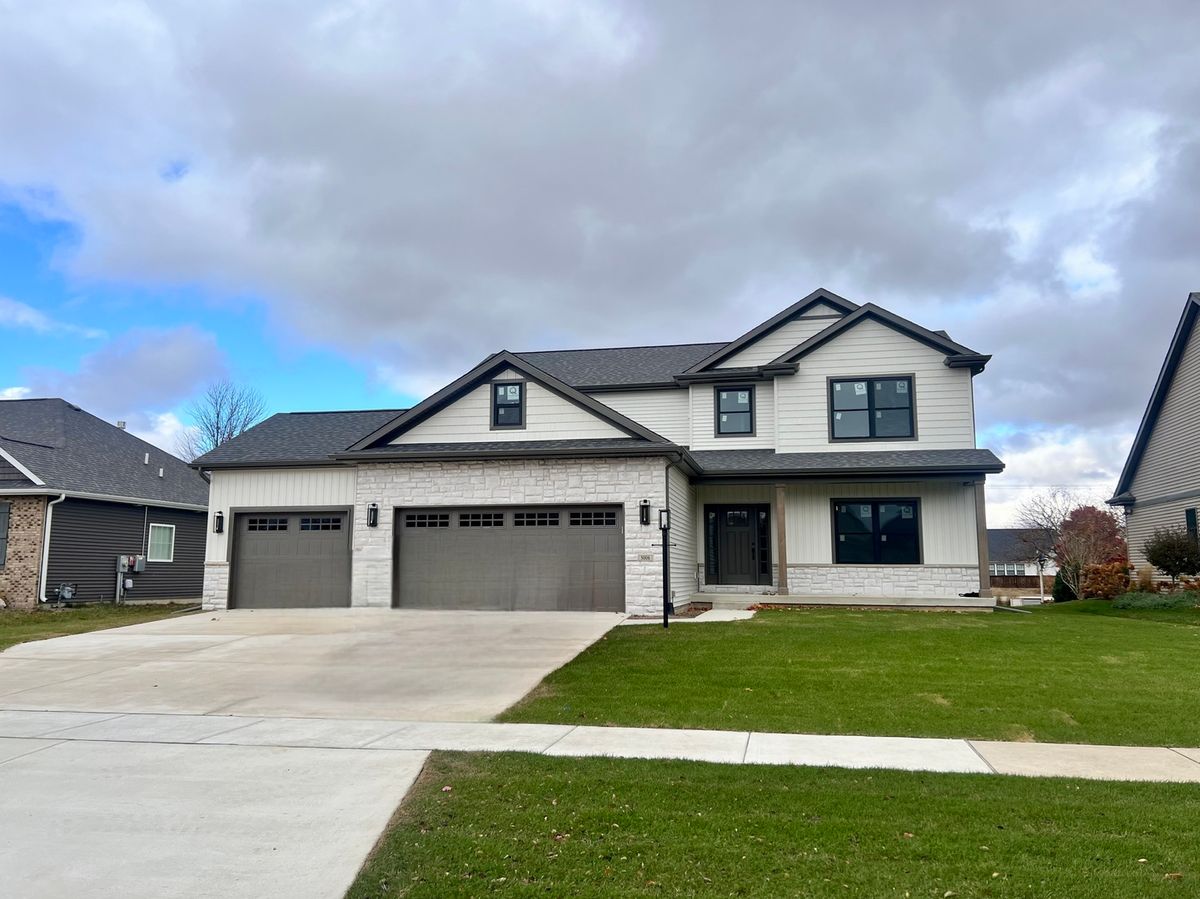
$550,000Active
3 bd · 2.5 ba · 2,350 sqft
5006 Chestnut Grove Drive
Champaign, IL
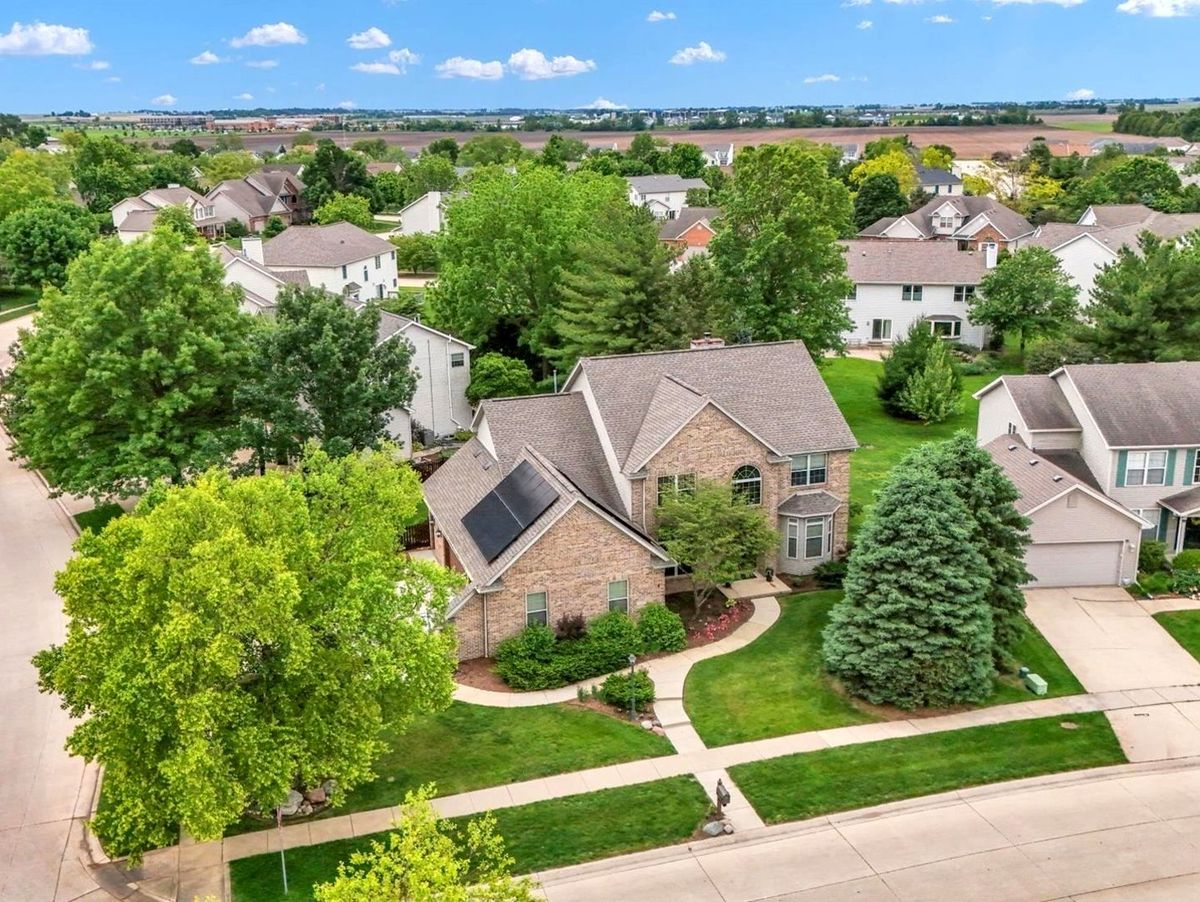
$589,000Active
4 bd · 3.5 ba · 2,992 sqft
4601 Stonebridge Drive
Champaign, IL