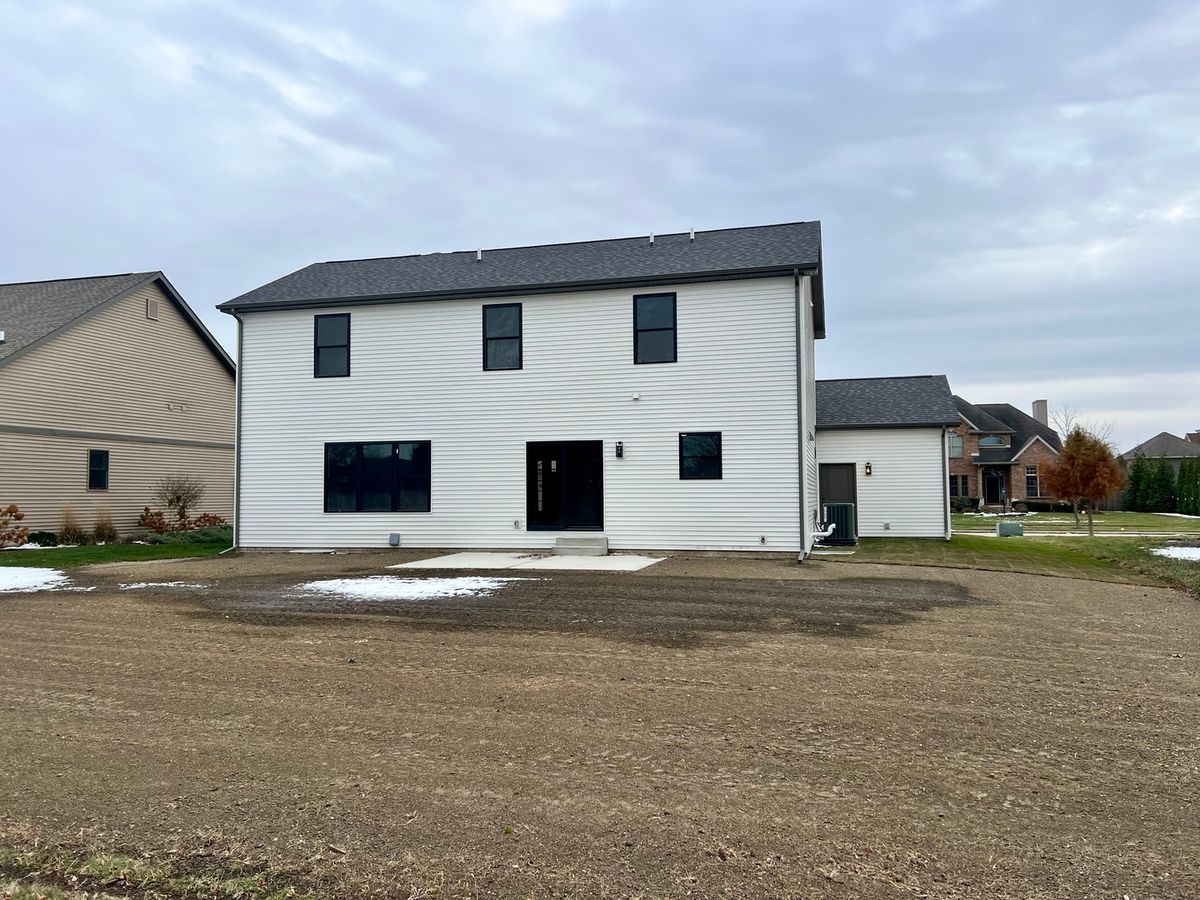
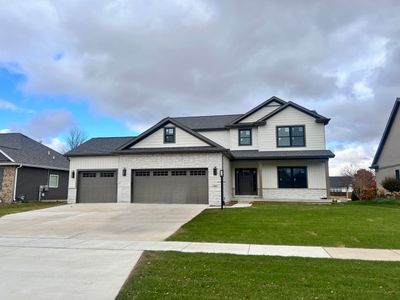
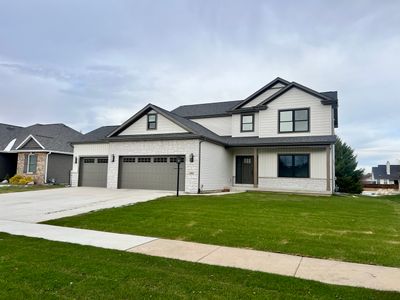
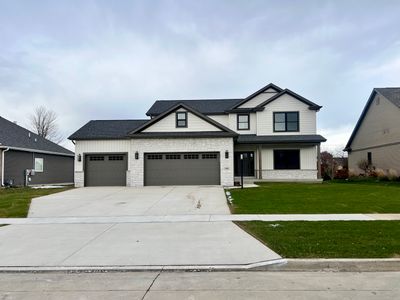
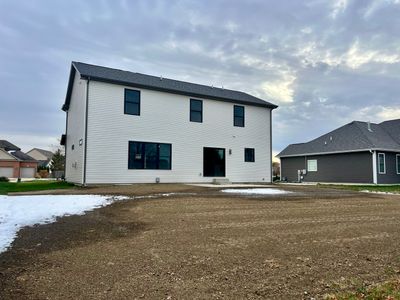
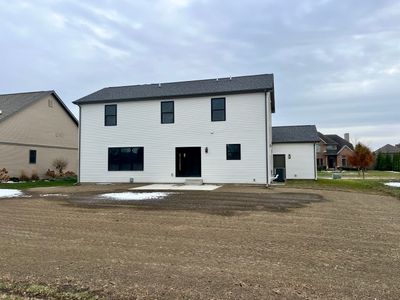
Detached Single · Champaign, IL
$550,000$589,900
3 beds · 2.5 baths · 2,350 sqft
5006 Chestnut Grove Drive, Champaign, IL, 61822
A brick-and-mortar place to make your own — room to make it home.
Active
What’s special
New constructionCentral air3-car garageIn-unit laundry
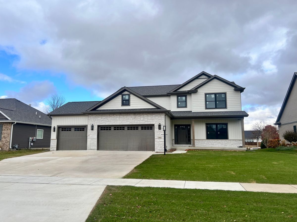
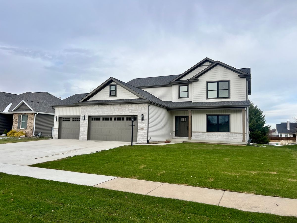
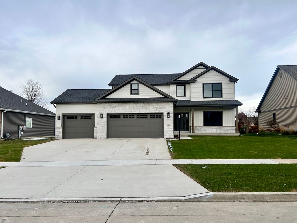
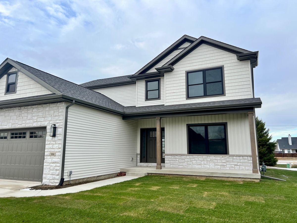
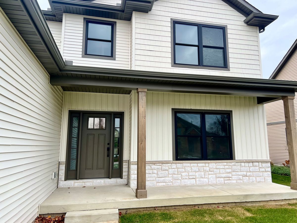
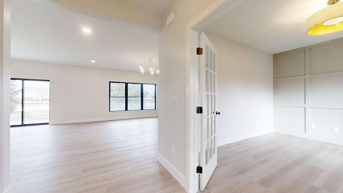
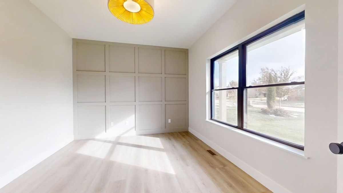
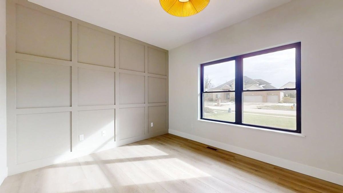
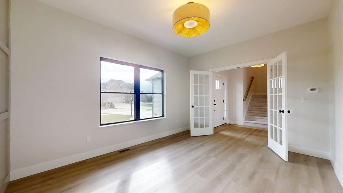
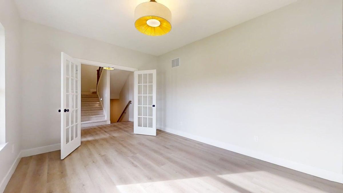
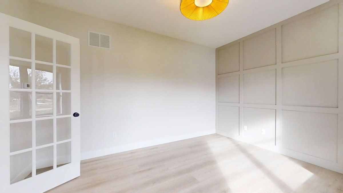
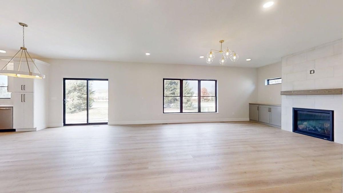
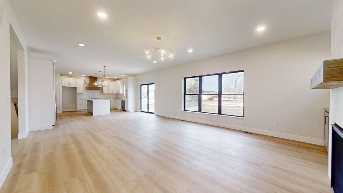
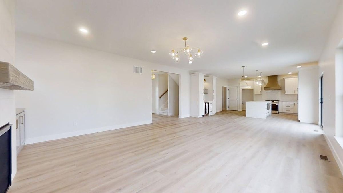
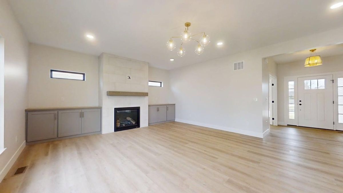
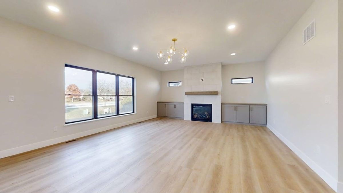
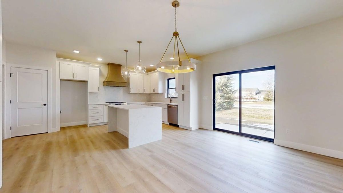
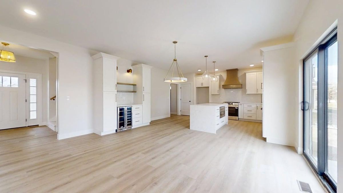
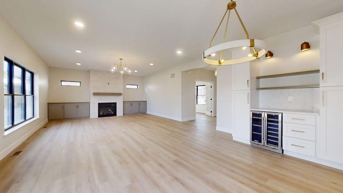
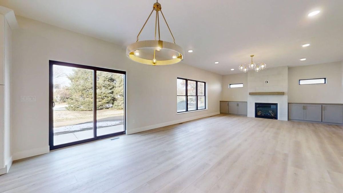
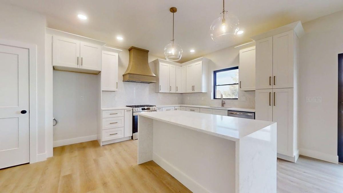
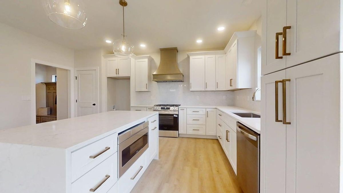
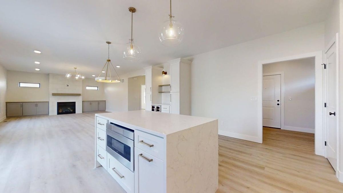
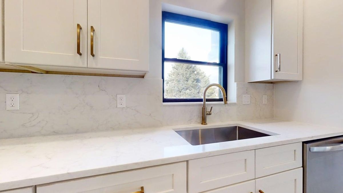
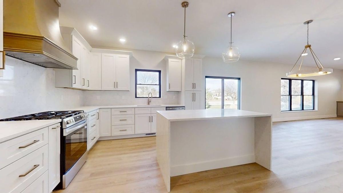
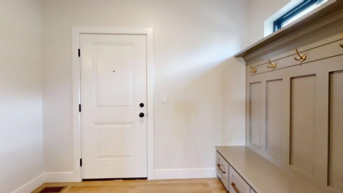
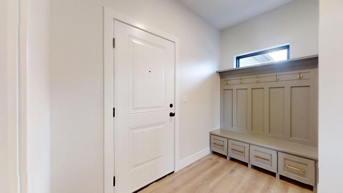
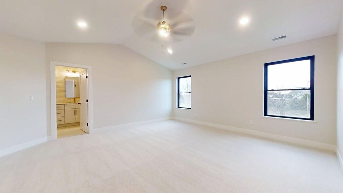
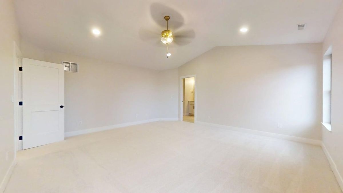
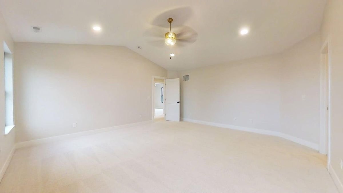
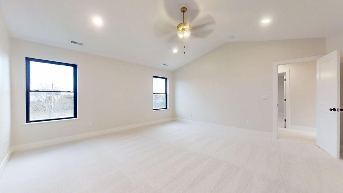
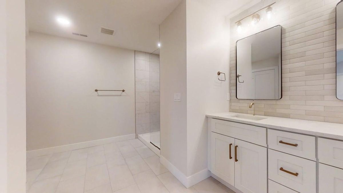
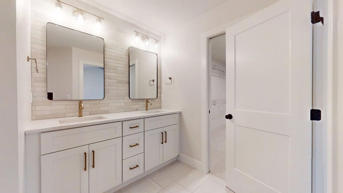
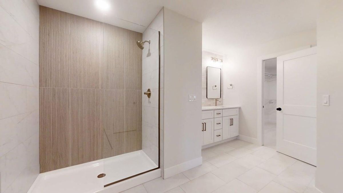
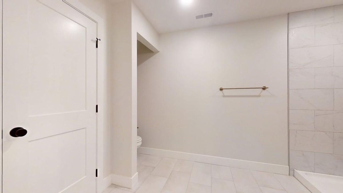
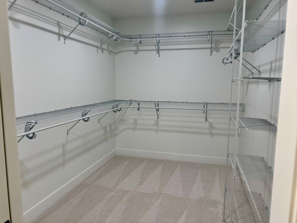
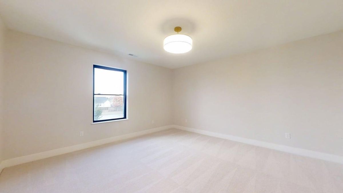
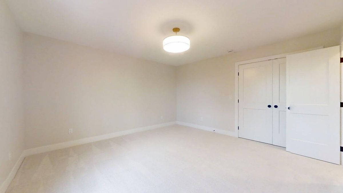
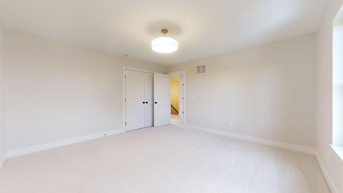
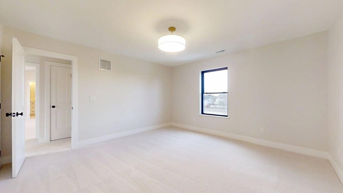
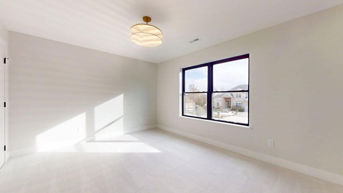
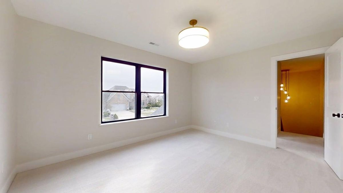
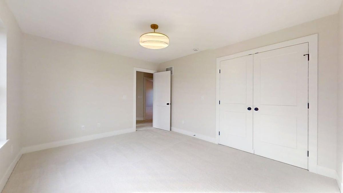
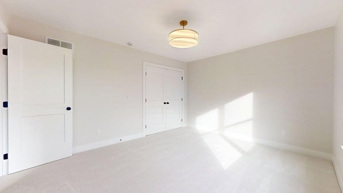
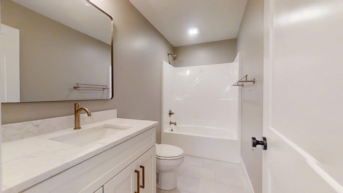
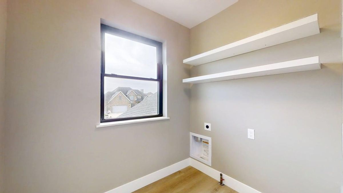
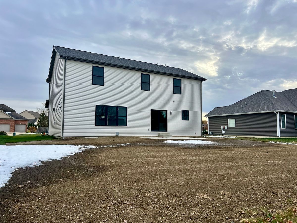
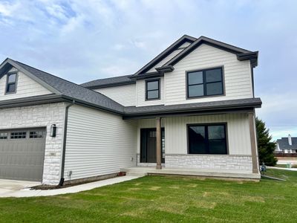
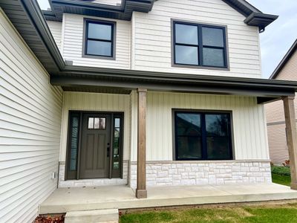
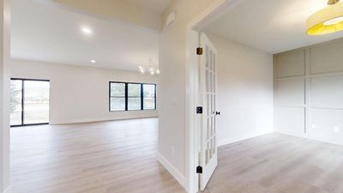
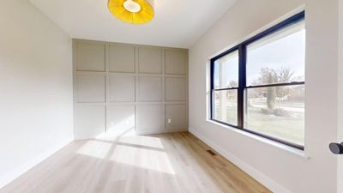
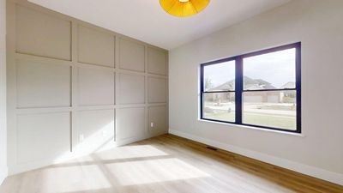
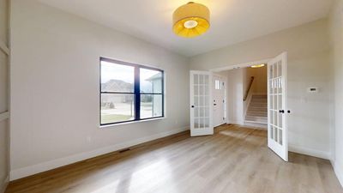
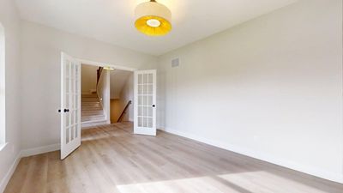
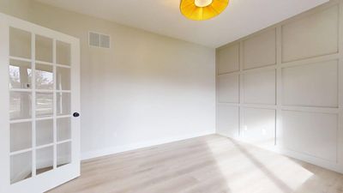
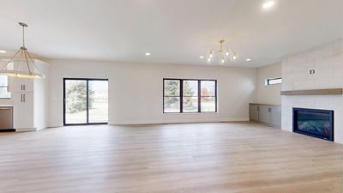
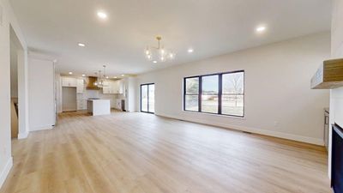
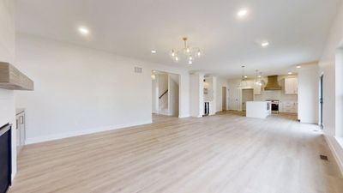
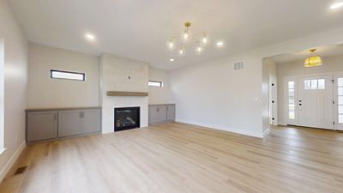
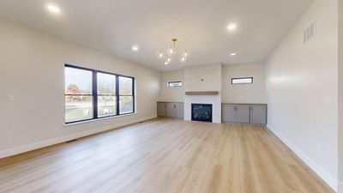
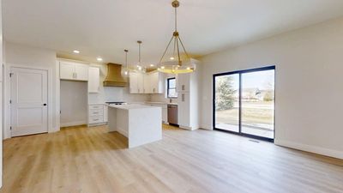
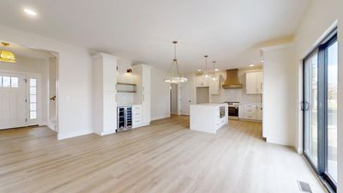
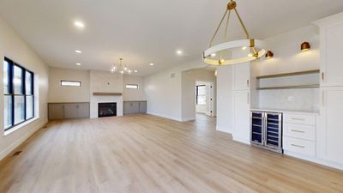
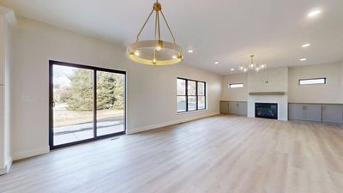
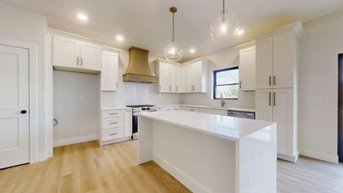
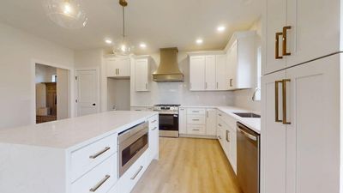
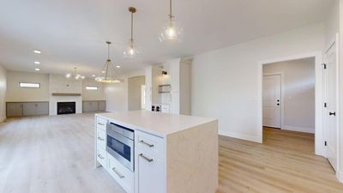
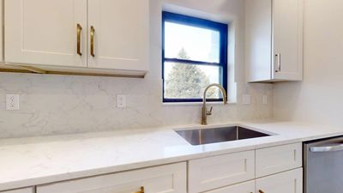

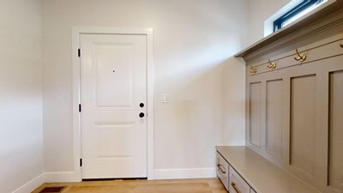
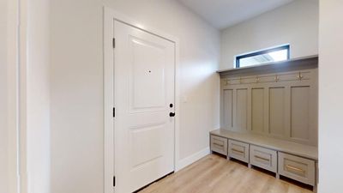
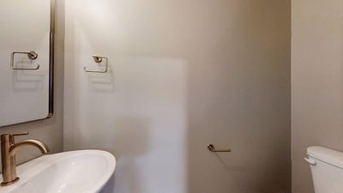
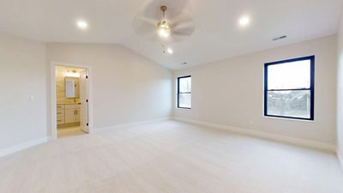
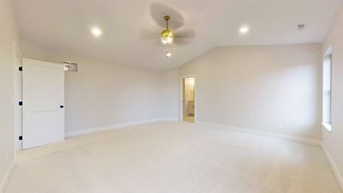
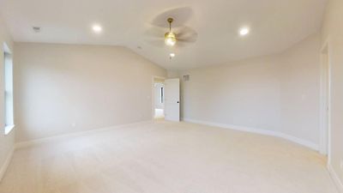
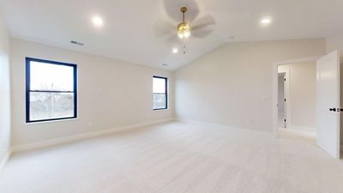
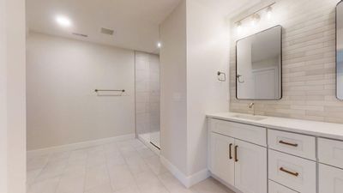
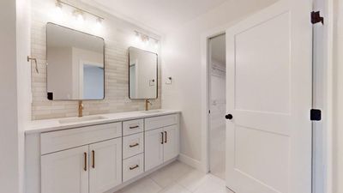
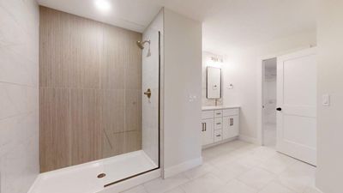

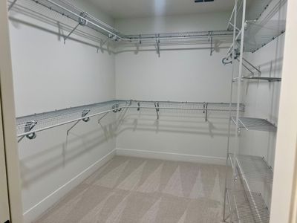
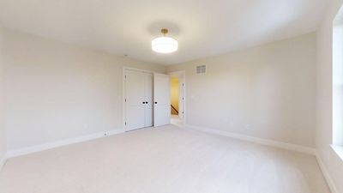
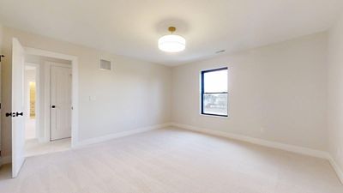
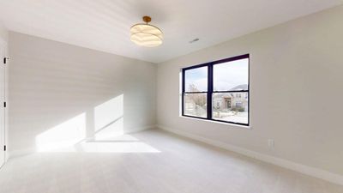
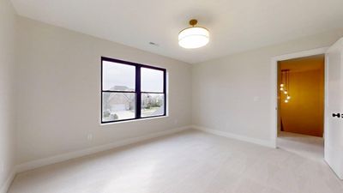
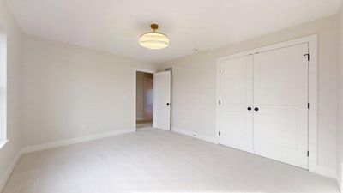
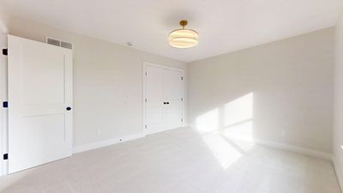
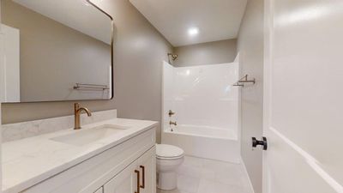
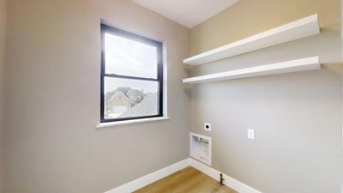
Welcome to this stunning new build in one of Champaign's most sought-after neighborhoods, Trails at Chestnut Grove! You'll instantly fall in love with the quiet cul-de-sac setting as well as perfect blend of modern luxury with timeless craftsmanship. Inside, the front flex room accented with custom millwork is ideal for a home office or formal dining. The heart of the home is the open-concept entertainment hub, featuring a spacious living room with a cozy fireplace flanked by built-in shelving, and a chef-inspired kitchen with quartz countertops, waterfall island, custom range hood, and matching backsplash. A dedicated coffee bar with a beverage/wine fridge adds a touch of everyday indulgence. Upstairs, enjoy the convenience of a second-level laundry room and unwind in the large owner's suite, boasting a spa-like tiled shower and an expansive walk-in closet. A drop zone off the three-car garage keeps daily life organized and clutter-free. The unfinished basement offers even more potential - easily add a family room, bedroom, and full bath for additional living space. Don't miss your chance to own a brand-new home in one of Champaign's premier locations - where craftsmanship, comfort, and community come together beautifully!
— the listing agent’s description
The home
3 beds
2.5 baths
2,350 sqft
Built in 2025
0.24-acre lot
3-car garage
Detached Single
What it’ll cost
$234 / sqft
$23 taxes / yr
$200/mo HOA
Listed $589,900
Now $550,000
273 days on dwello
Estimated monthly payment
$3,286/mo
Principal & interest$2,924
Property taxes$2
Homeowners insurance$160
HOA dues$200
Get pre-qualified →Connect with a licensed lender in the dwello network.
Estimate only — not a loan offer. Example rate; taxes, HOA dues, insurance estimated; your actual rate, payment, taxes, and insurance will vary. dwello is not a lender. Equal Housing Opportunity.
Tour it with a real dwello agent
The agent who meets you here is an actual dwello Home Group team member who knows these streets — not a stranger who bought your name from a portal. You get straight answers on the spot, and the same person stays with you through closing.
On our team, vettedYour info is never soldWith you through closing
Tour this home
In person, on your schedule — a dwello agent meets you there.
WED
Jun 3
THU
Jun 4
FRI
Jun 5
SAT
Jun 6
11:00 am
Schedule a tour
273 days on dwello
Price history
Price reduced
Aug 11, 2026
↓ $39,900$550,000
Listed for sale
Nov 12, 2025
$589,900
Earlier records
Sold
May 22, 2025
$89,000
Now $39,900 below the original list price.
Property taxes
2025
Annual tax bill (MLS)
From county records — verify with the assessor.
Features
Central AirNatural GasForced AirVinyl SidingBrickPublic SewerConcreteGarage Door Opener
Schools
Elementary — Unit 4 Of Choice
Middle — Champaign/Middle Call Unit 4 351
High — Centennial High School
Assigned schools per the listing — always verify enrollment + boundaries with the district.
Neighborhood
Loading map…
Nearby places via OpenStreetMap — approximate; verify what matters to you. Map © Mapbox © OpenStreetMap.
MLS listing data
Listed by Ryan Dallas · RYAN DALLAS REAL ESTATE
Listing last updated Aug 11, 2026 · data refreshed from the MLS Aug 11, 2026, 12:42 PM CT
Based on information submitted to the MLS GRID as of Aug 11, 2026, 12:42 PM CT. Listing data © MRED LLC, distributed by MLS GRID — deemed reliable but not guaranteed; independently verify. Anything shown below this point is not MLS listing data.
See it in personA real dwello agent on our team — never a sold lead.
Schedule a tour
Message
No pressure — reach out whenever you’re ready.
Similar homes nearby
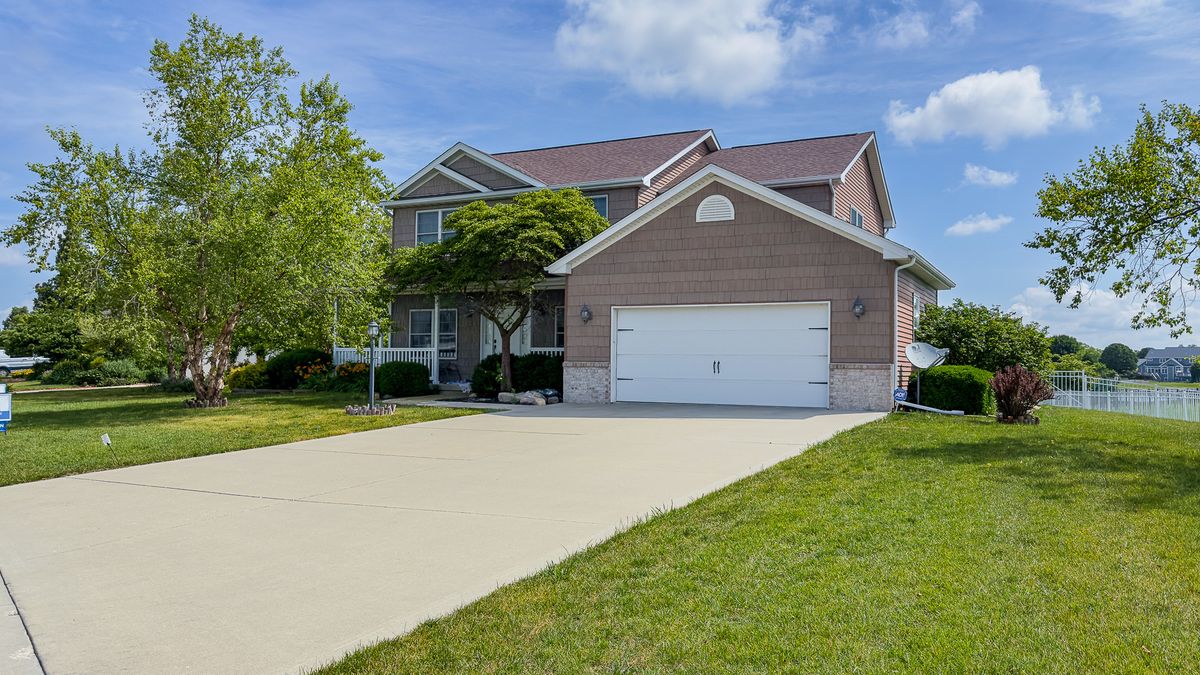
$540,000Active
4 bd · 3.5 ba · 2,535 sqft
1618 English Oak Drive
Champaign, IL
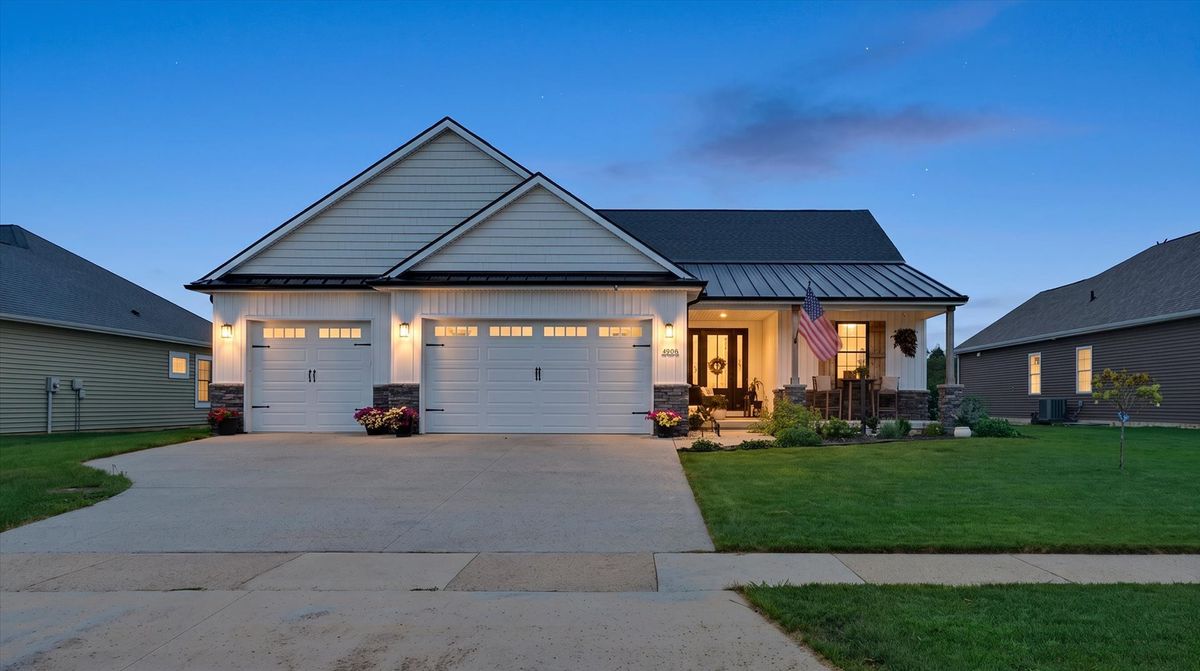
$564,900Active
3 bd · 3 ba · 2,040 sqft
4906 Chestnut Grove Drive
Champaign, IL

$535,000Active
4 bd · 3.5 ba · 2,194 sqft
3606 Freedom Boulevard
Champaign, IL
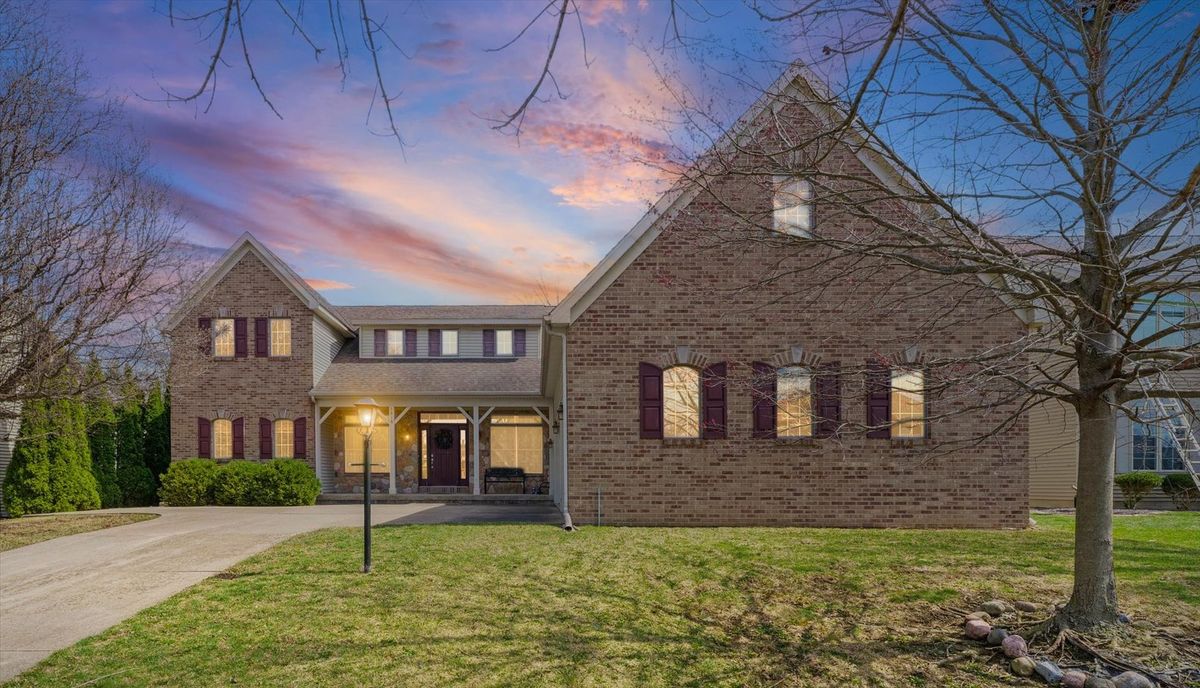
$529,000Active
4 bd · 3.5 ba · 3,006 sqft
1818 Benodot Street
Champaign, IL