Detached Single · Champaign, IL
$589,000$609,000
4 beds · 3.5 baths · 2,992 sqft
4601 Stonebridge Drive, Champaign, IL, 61822
A brick-and-mortar place to make your own — room to make it home.
Active
What’s special
Central air3-car garageIn-unit laundry
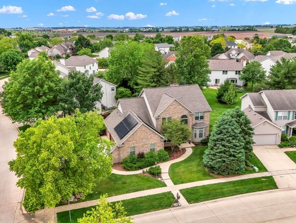
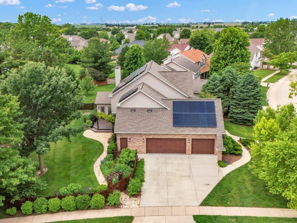
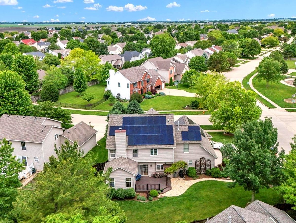
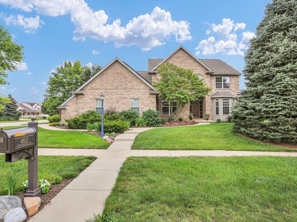
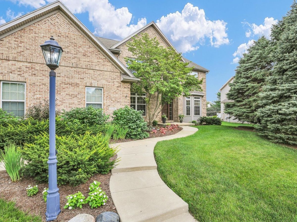
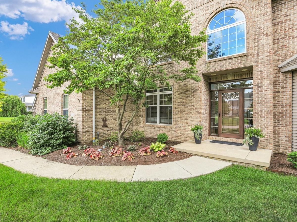
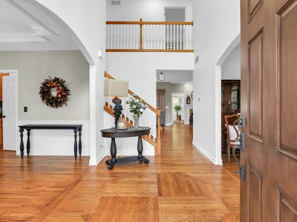
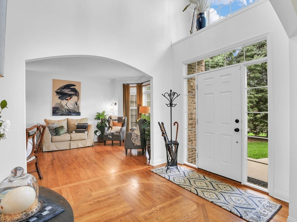
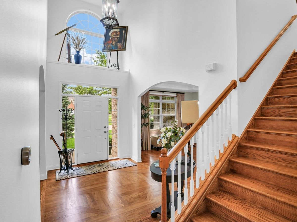
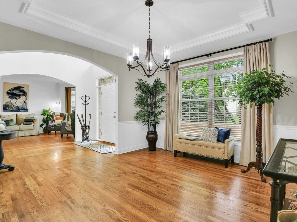
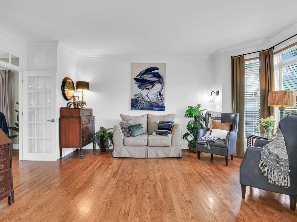
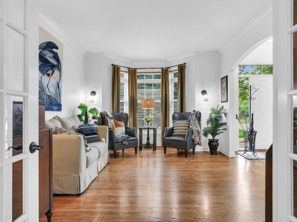
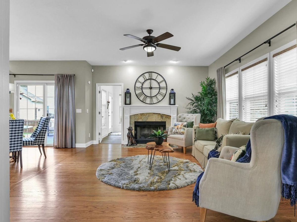
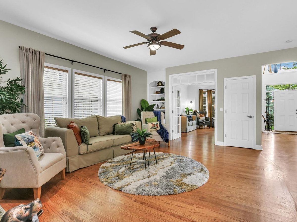
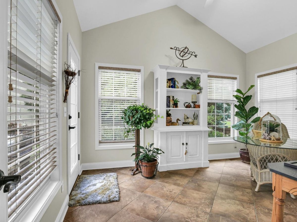
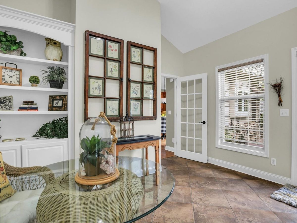
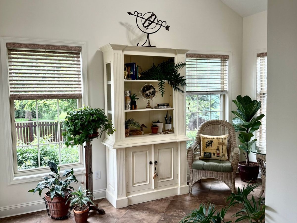
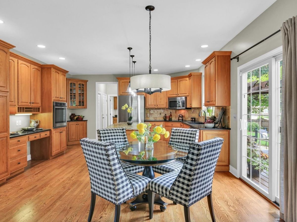
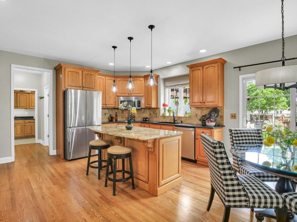
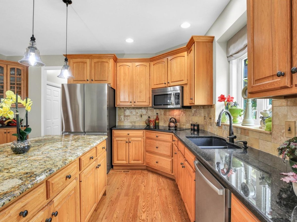
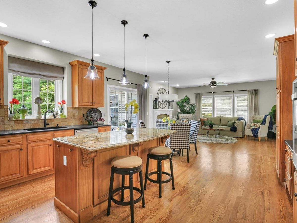
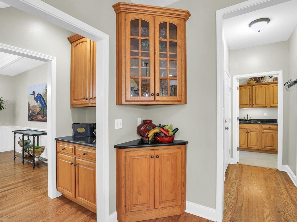
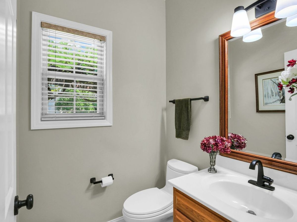
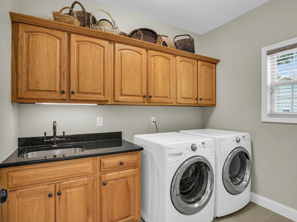
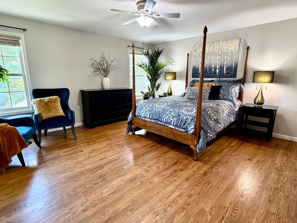
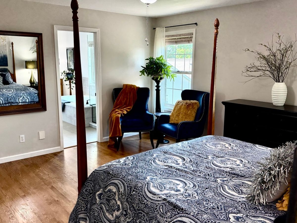
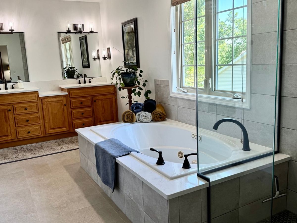
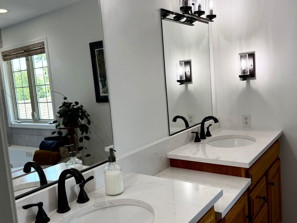
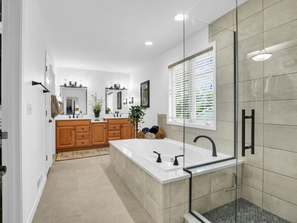
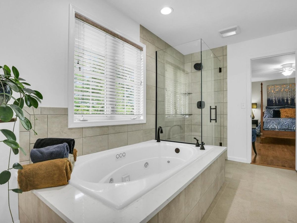
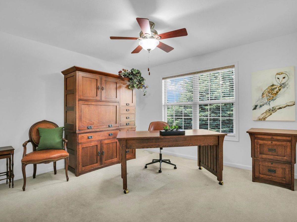
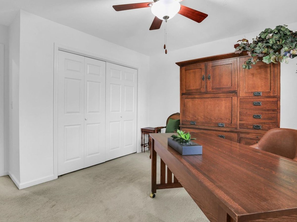
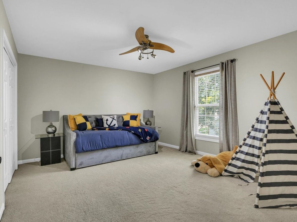
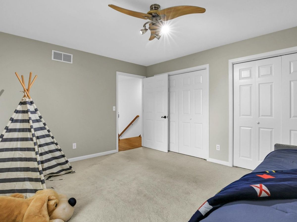
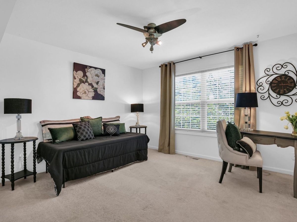
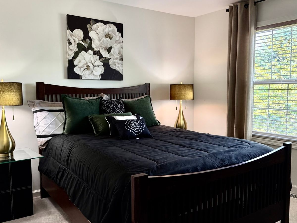
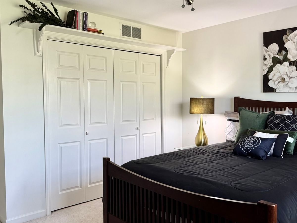
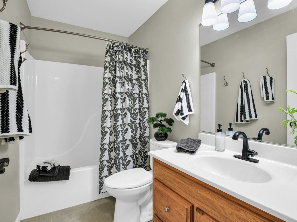
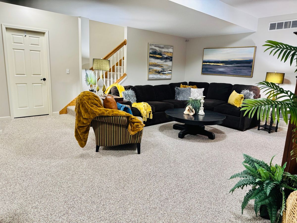
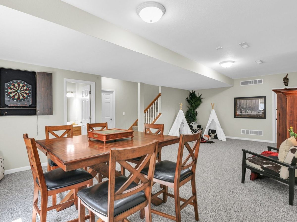
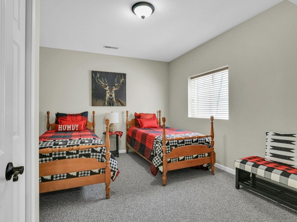
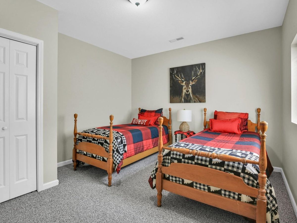
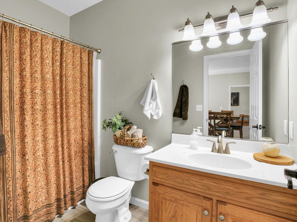
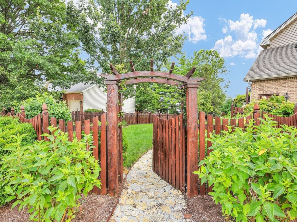
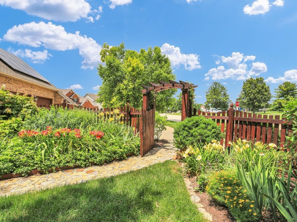
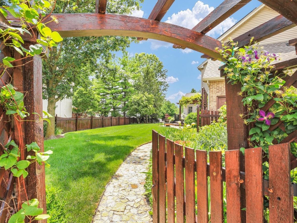
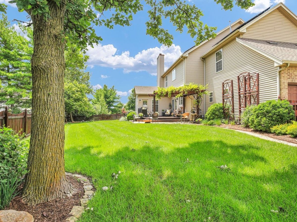
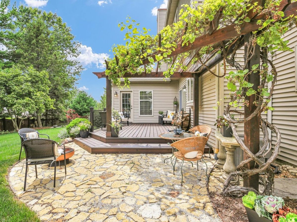
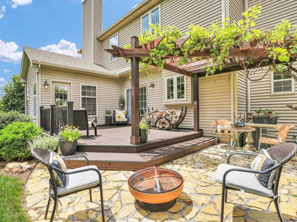
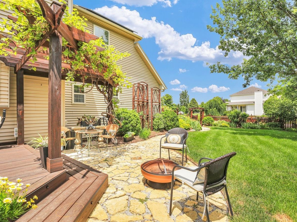
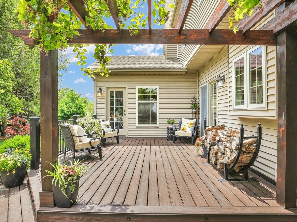
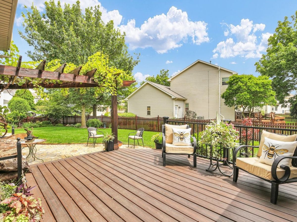
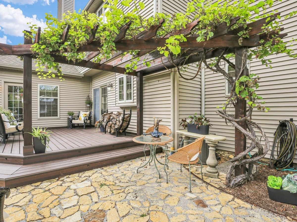
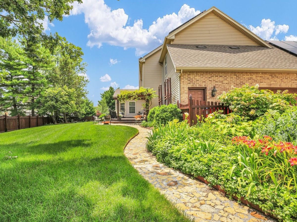
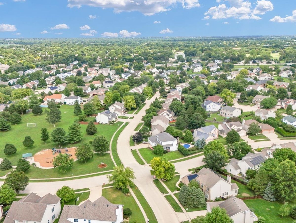
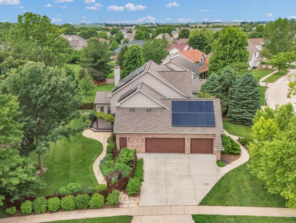
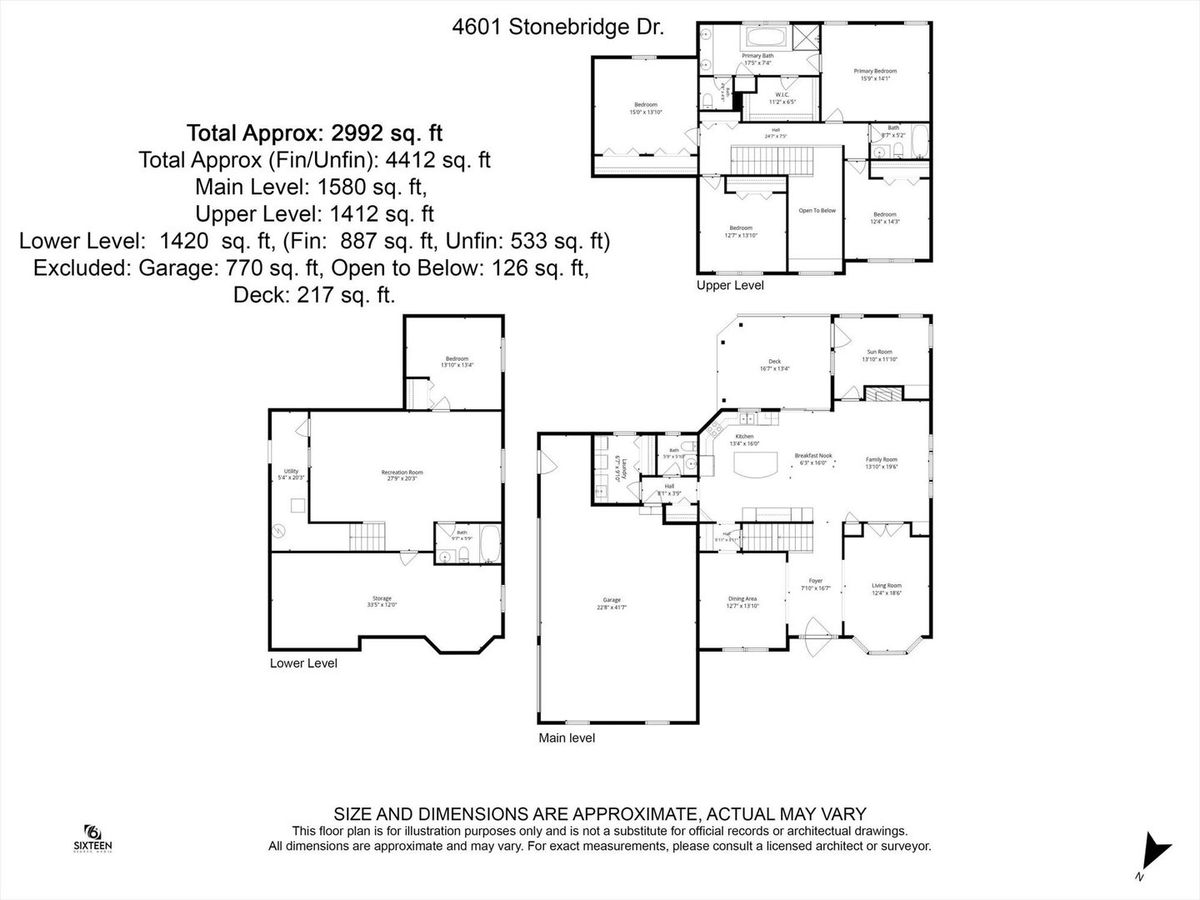
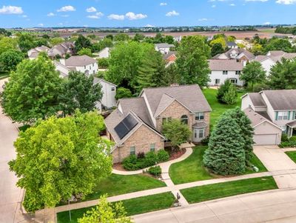
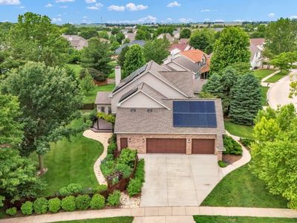
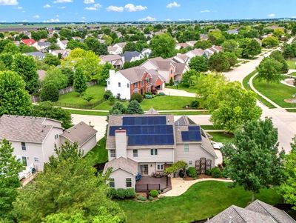
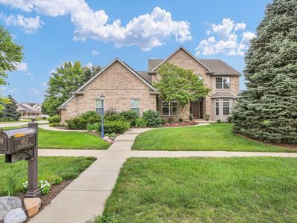
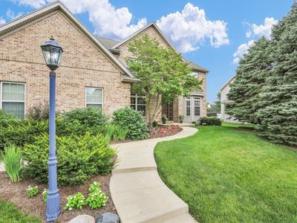
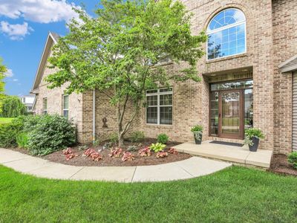
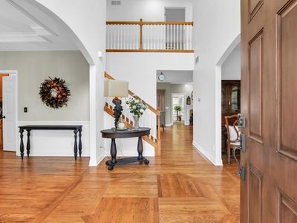
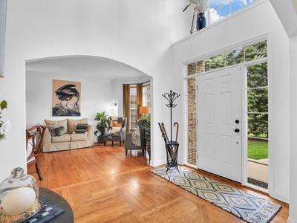
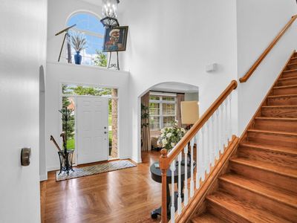
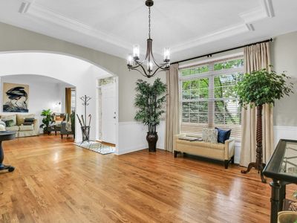
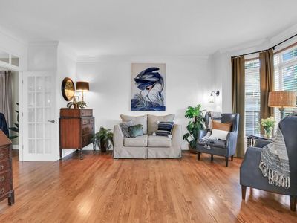
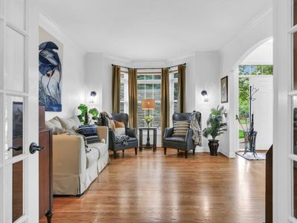
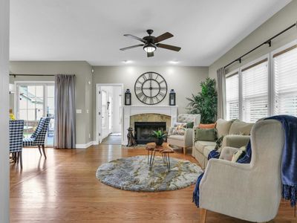
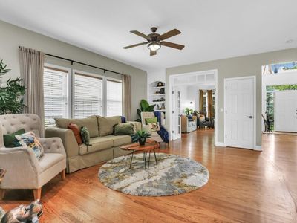
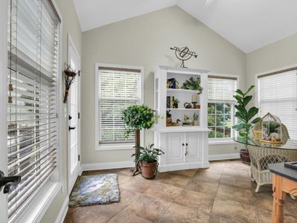
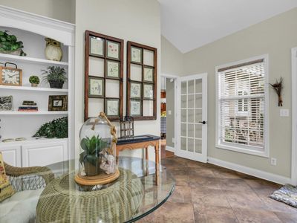
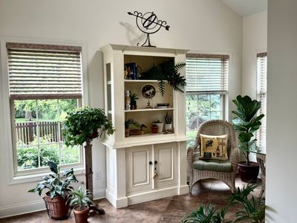
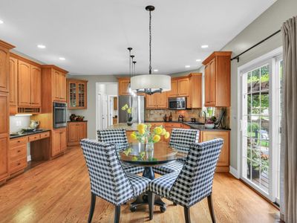
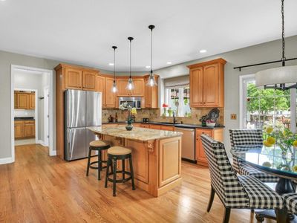
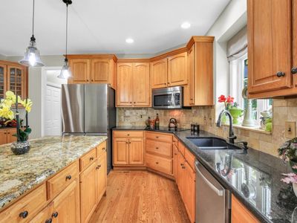
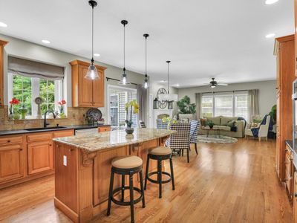
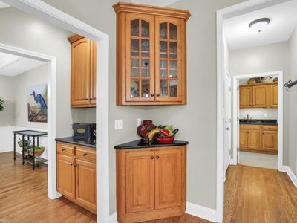
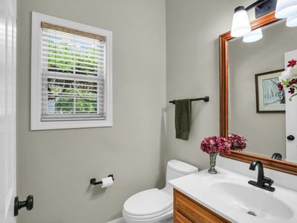
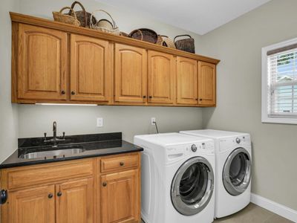
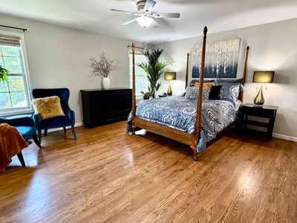
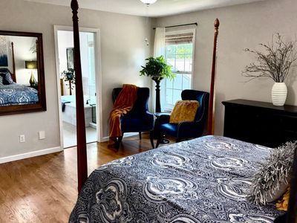
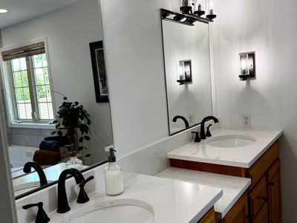
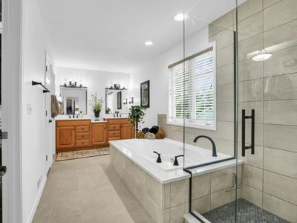
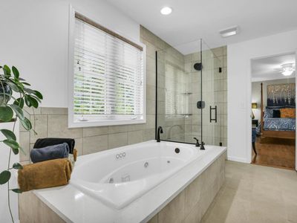
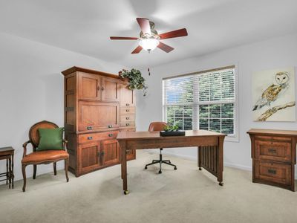
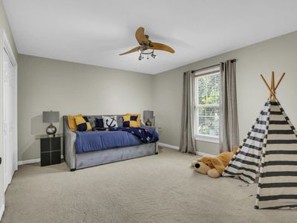
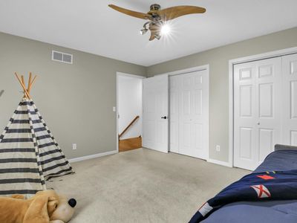
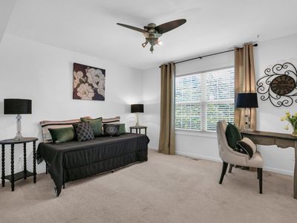
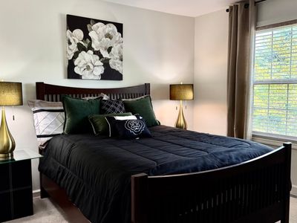
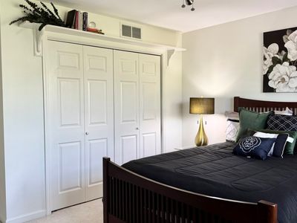
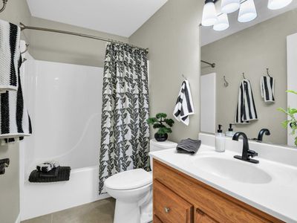
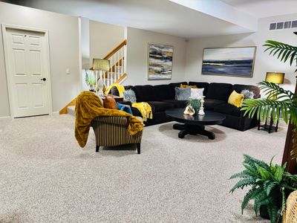
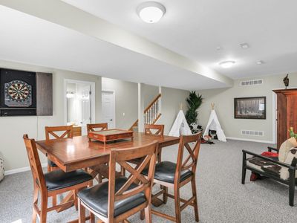
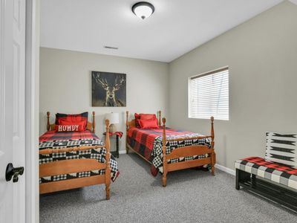
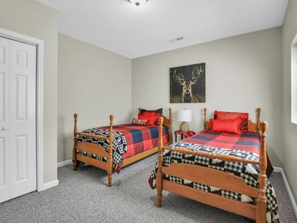
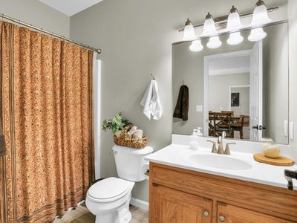
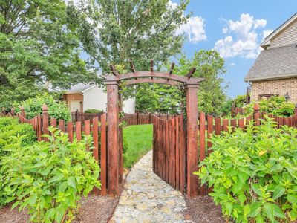
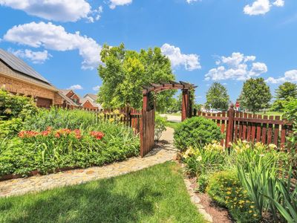
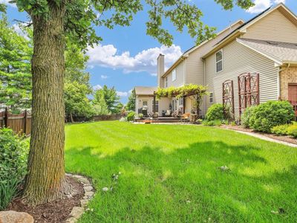
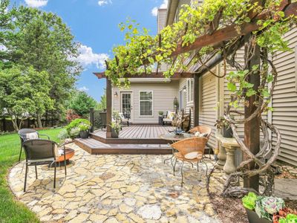
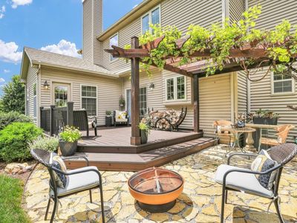
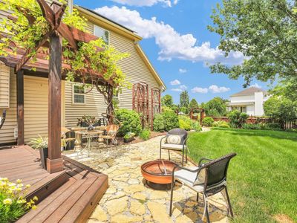
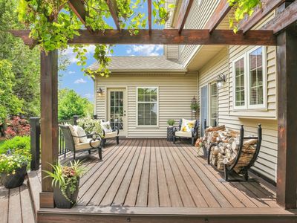
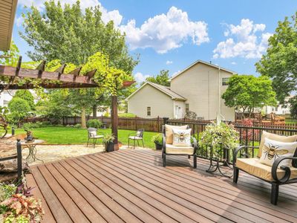
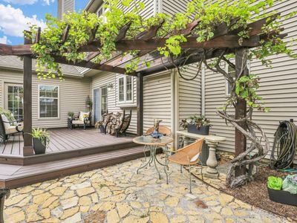
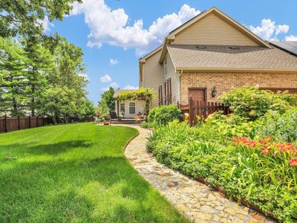
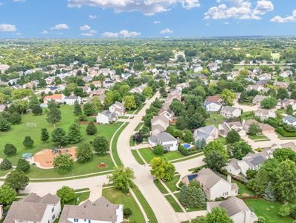
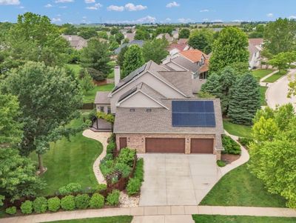
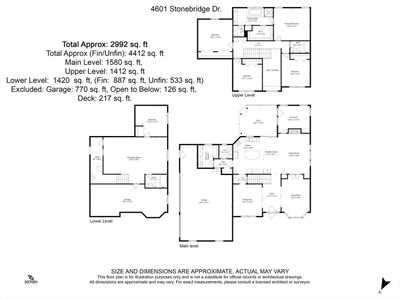
If location and well cared for condition wrapped in a home full of purposeful details matter--this 5 bedroom, 3.5 bath, sideload oversized garage home, positioned on corner lot across from its neighborhood park is a must see for you. Its solid hardwood floors throughout the first floor, up the stairs and hallways into the primary bedroom. Note the large sizes of the bedrooms on the attached floor plan. Beyond the new Trex deck replaced in 2025, enjoy the beautifully manicured fenced backyard. Other updates included in this meticulously cared for home include: Kitchen renovation 2007, energy efficient windows 2008, new extended driveway & walkways 2017, new roof 2018, new a/c & basement bedroom & full bath in 2023. in 2024 the following were completed: new water heater, solar system totally paid for, primary bedroom/bath, tile flooring laundry room & 1/2 bath. Its prime Location provides easy access 5-10 minutes away to restaurants, pharmacy, healthcare, YMCA, banks & coffee shops and 15 minutes to U of I.
— the listing agent’s description
The home
4 beds
3.5 baths
2,992 sqft
Built in 2001
Lot 93.79 x 97.76 x 118.25 x 129.97
3-car garage
Detached Single
Traditional
What it’ll cost
$197 / sqft
$12,728 taxes / yr
$150/mo HOA
Listed $609,000
Now $589,000
71 days on dwello
Estimated monthly payment
$4,515/mo
Principal & interest$3,132
Property taxes$1,061
Homeowners insurance$172
HOA dues$150
Get pre-qualified →Connect with a licensed lender in the dwello network.
Estimate only — not a loan offer. Example rate; taxes, HOA dues, insurance estimated; your actual rate, payment, taxes, and insurance will vary. dwello is not a lender. Equal Housing Opportunity.
Tour it with a real dwello agent
The agent who meets you here is an actual dwello Home Group team member who knows these streets — not a stranger who bought your name from a portal. You get straight answers on the spot, and the same person stays with you through closing.
On our team, vettedYour info is never soldWith you through closing
Tour this home
In person, on your schedule — a dwello agent meets you there.
WED
Jun 3
THU
Jun 4
FRI
Jun 5
SAT
Jun 6
11:00 am
Schedule a tour
71 days on dwello
Price history
Price reduced
Aug 11, 2026
↓ $20,000$589,000
Listed for sale
Jul 29, 2026
$609,000
Now $20,000 below the original list price.
Property taxes
2025
Annual tax bill (MLS)
From county records — verify with the assessor.
Features
Central AirNatural GasSolarForced AirVinyl SidingBrickPublic SewerConcreteGarage Door Opener
Schools
Elementary — Unit 4 Of Choice
Middle — Champaign/Middle Call Unit 4 351
High — Centennial High School
Assigned schools per the listing — always verify enrollment + boundaries with the district.
Neighborhood
Loading map…
Nearby places via OpenStreetMap — approximate; verify what matters to you. Map © Mapbox © OpenStreetMap.
MLS listing data
Listed by Judy Fejes · Coldwell Banker R.E. Group
Listing last updated Aug 11, 2026 · data refreshed from the MLS Aug 11, 2026, 6:02 PM CT
Based on information submitted to the MLS GRID as of Aug 11, 2026, 6:02 PM CT. Listing data © MRED LLC, distributed by MLS GRID — deemed reliable but not guaranteed; independently verify. Anything shown below this point is not MLS listing data.
See it in personA real dwello agent on our team — never a sold lead.
Schedule a tour
Message
No pressure — reach out whenever you’re ready.
Similar homes nearby
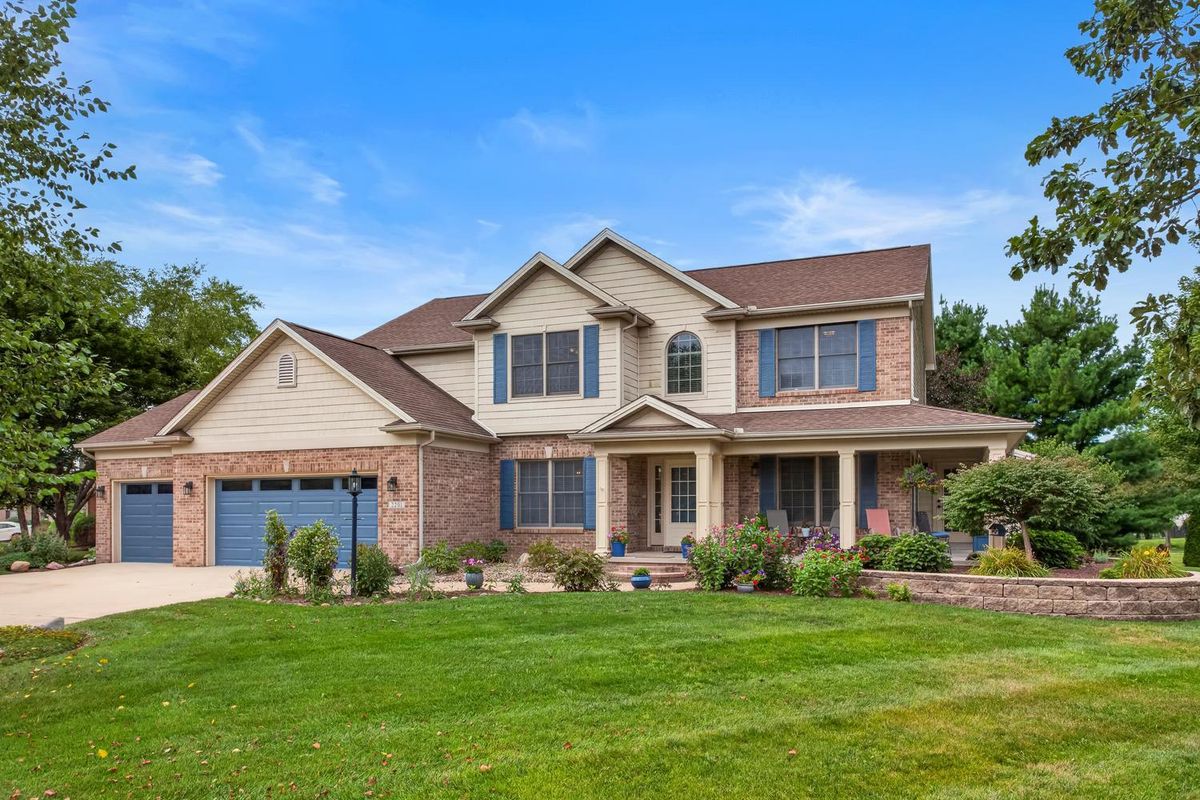
$579,000Active
4 bd · 3.5 ba · 2,887 sqft
2201 Strand Drive
Champaign, IL
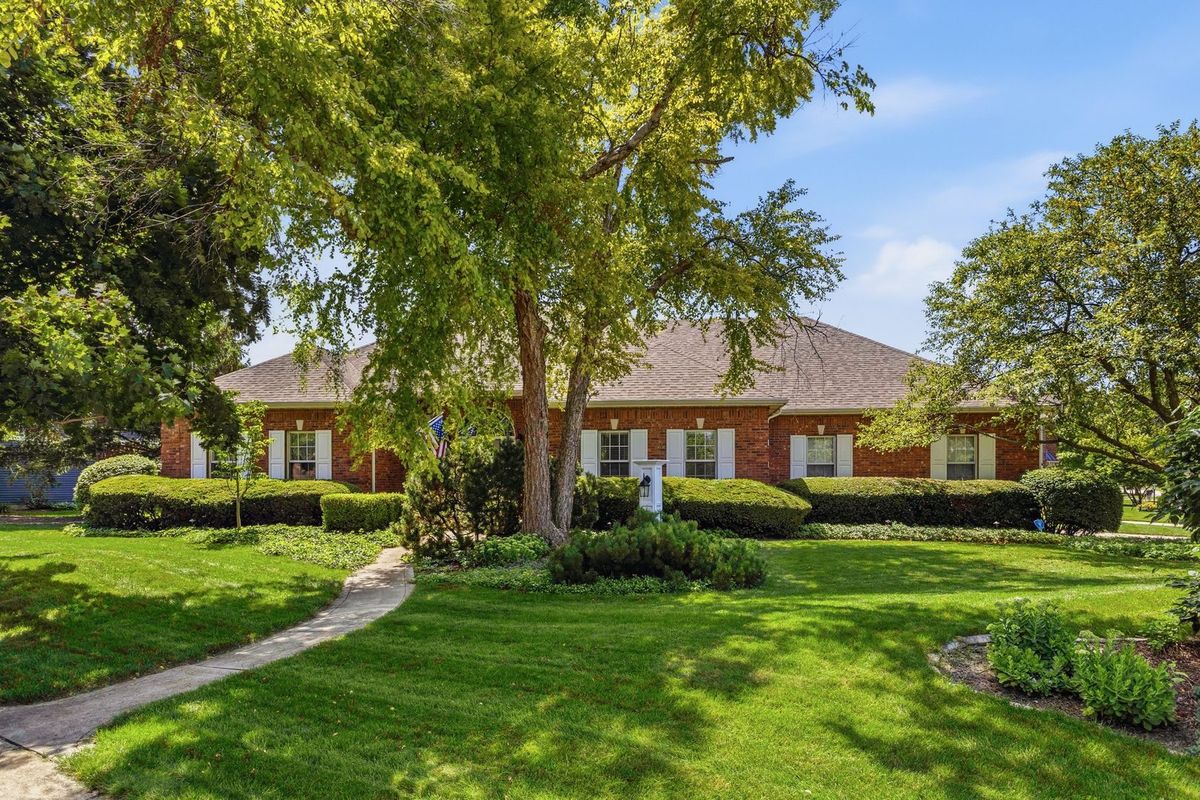
$579,000Active
4 bd · 2 ba · 2,729 sqft
1610 Yorkshire Drive
Champaign, IL
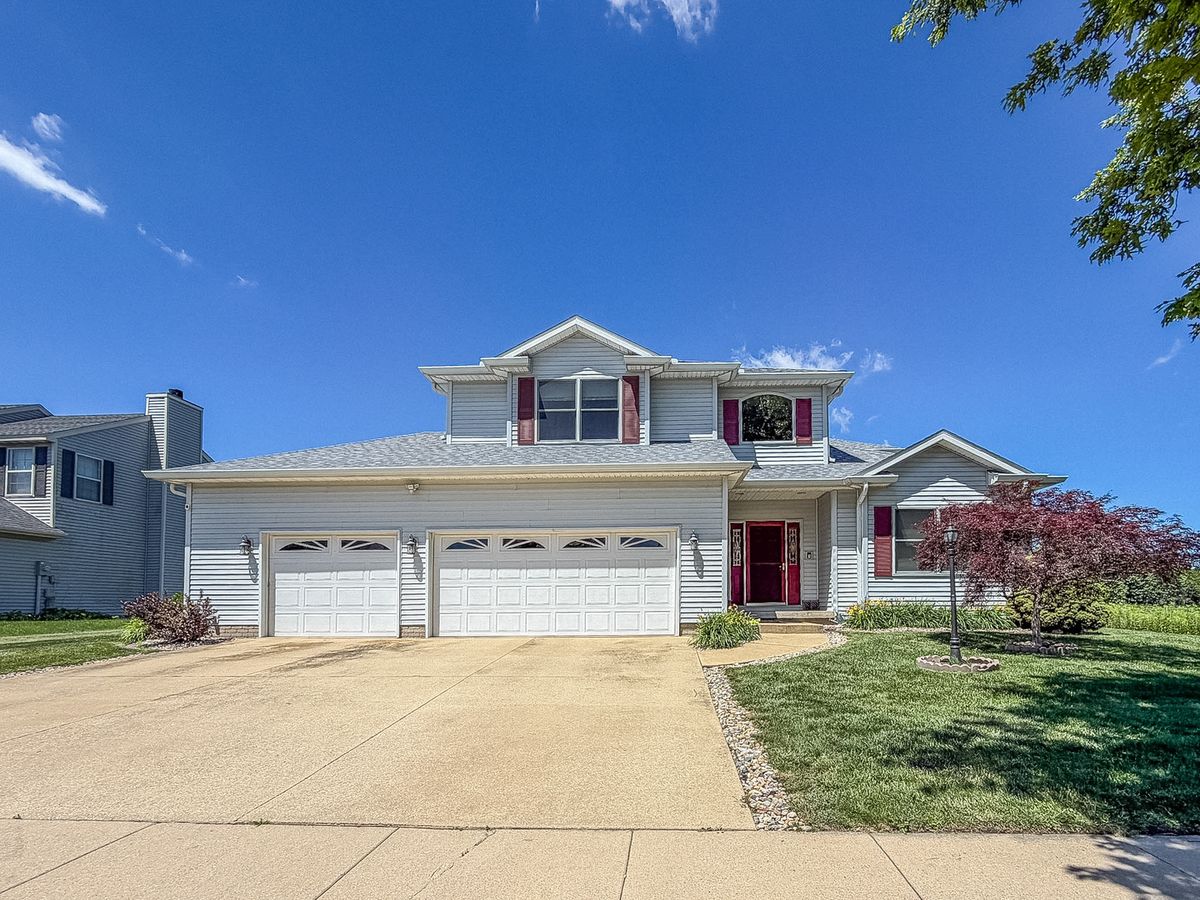
$599,500Active
4 bd · 4.5 ba · 2,687 sqft
2903 Wynstone Drive
Champaign, IL
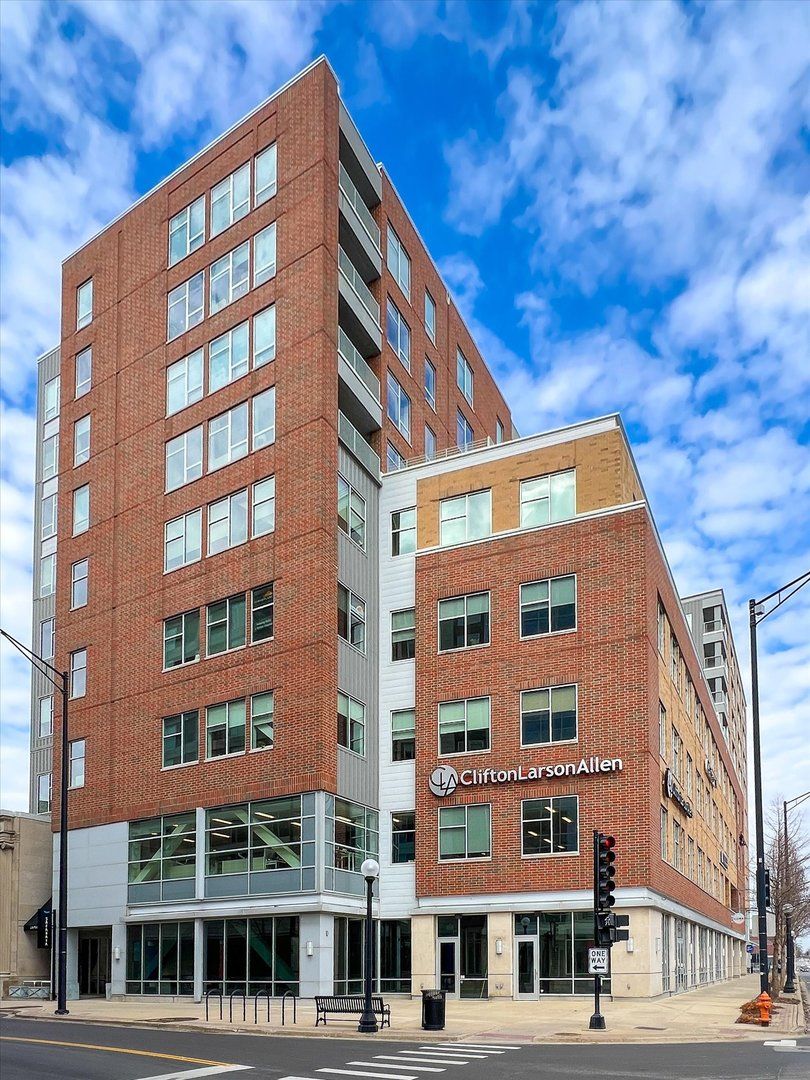
$599,900Active
4 bd · 2.5 ba · 3,475 sqft
301 N Neil Street #808-809
Champaign, IL