Price cut: $50,000
View all 20 photos
Detached Single · Libertyville, IL
$1,100,000$1,150,000
4 beds · 4.5 baths · 3,646 sqft
14965 Creekside Path, Libertyville, IL, 60048
A brick-and-mortar place to make your own — room to make it home.
Active
What’s special
Central air4-car garage0.77-acre lotIn-unit laundry
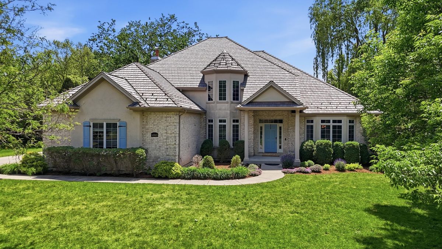
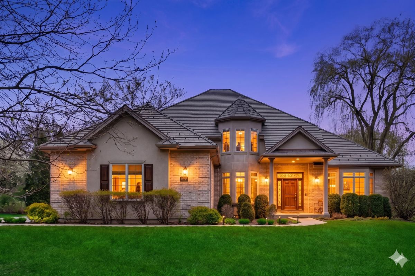
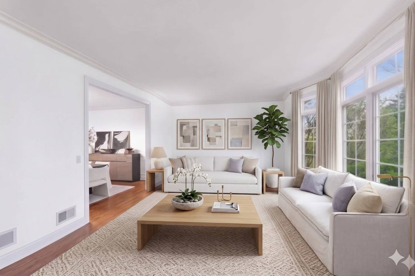
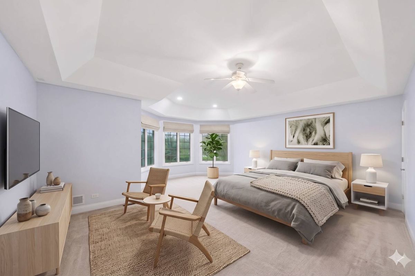
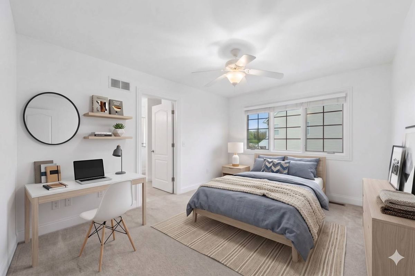
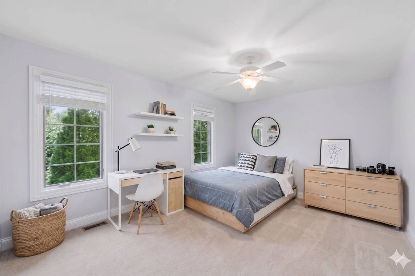
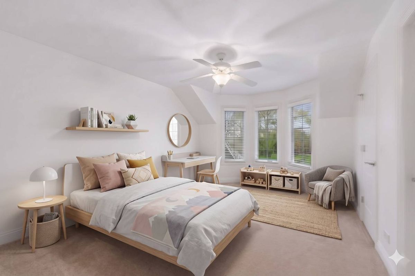
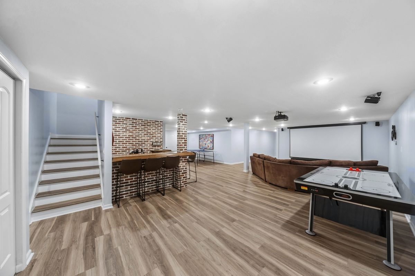
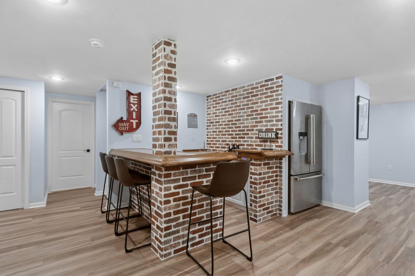
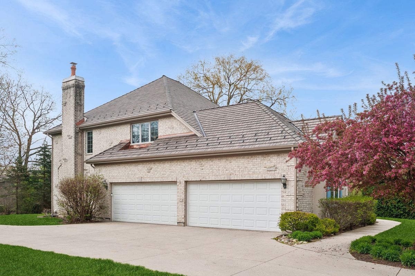
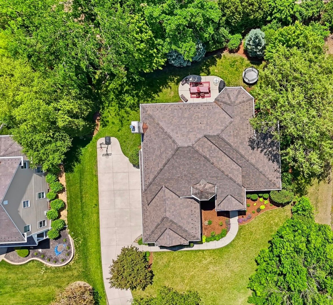
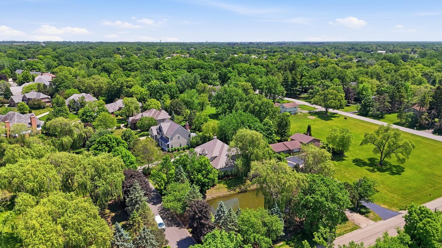
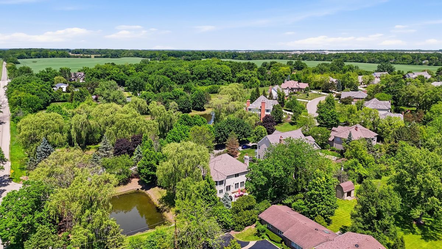
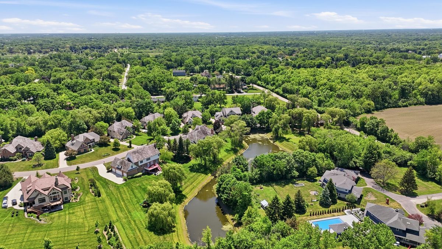
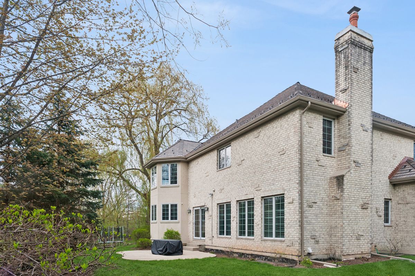
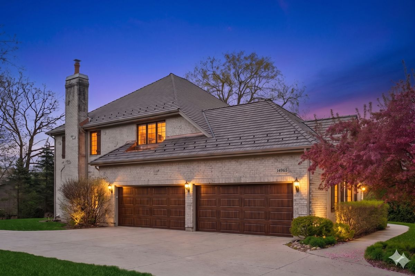
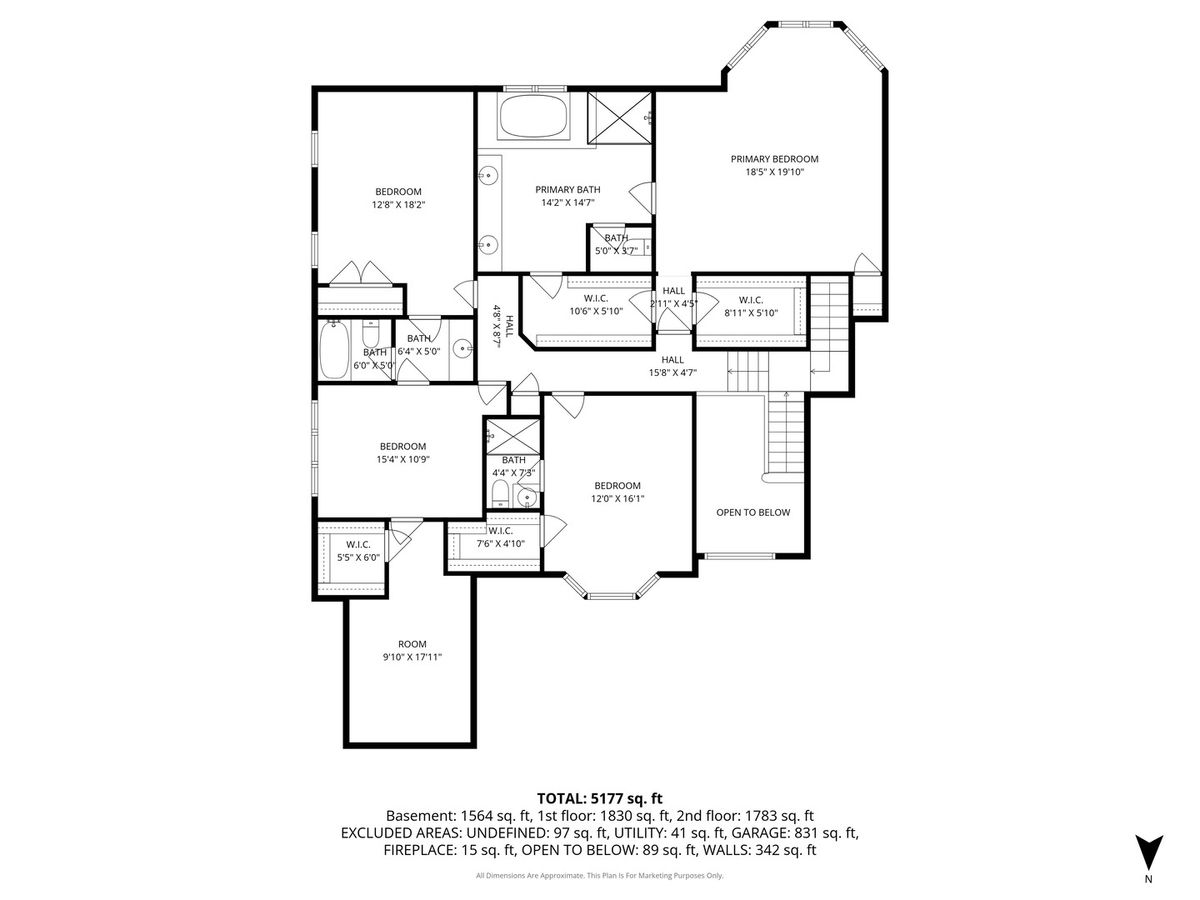
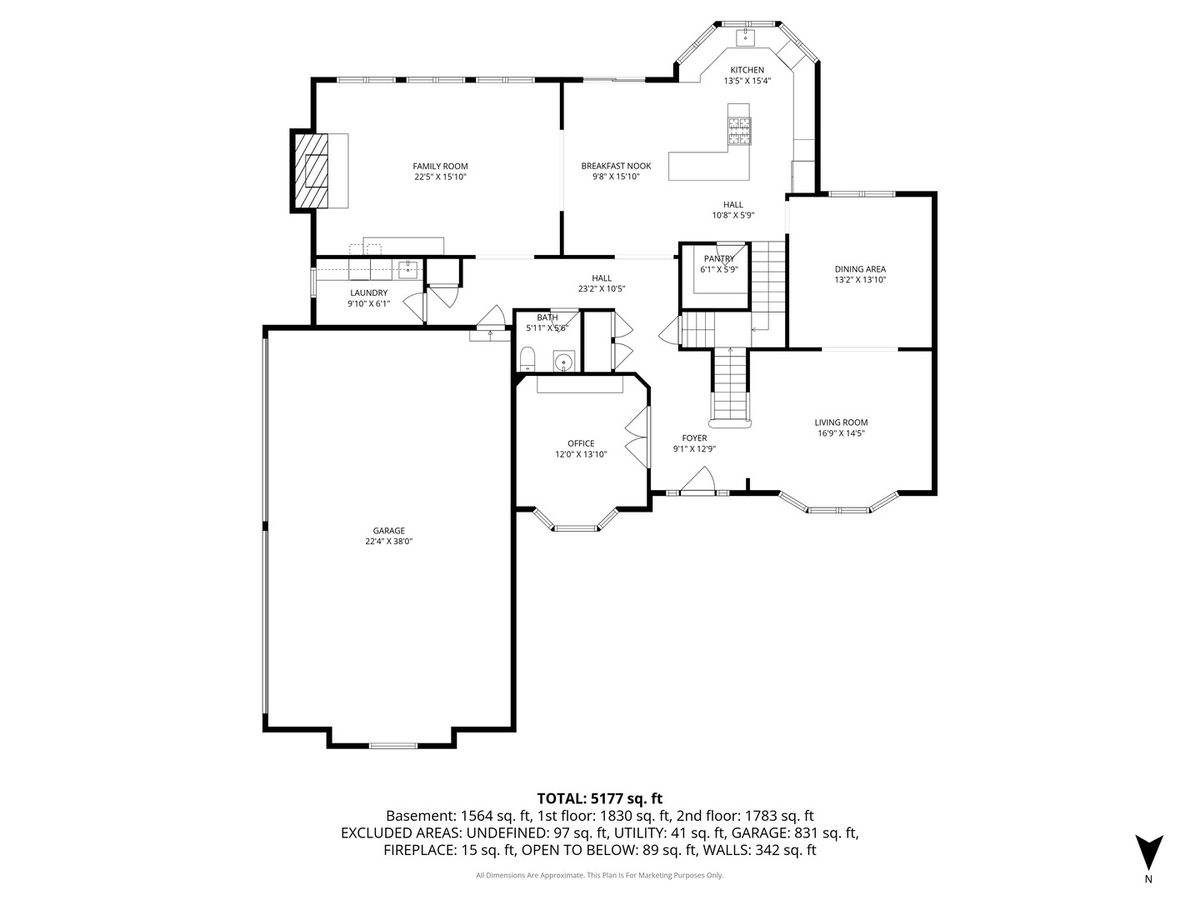
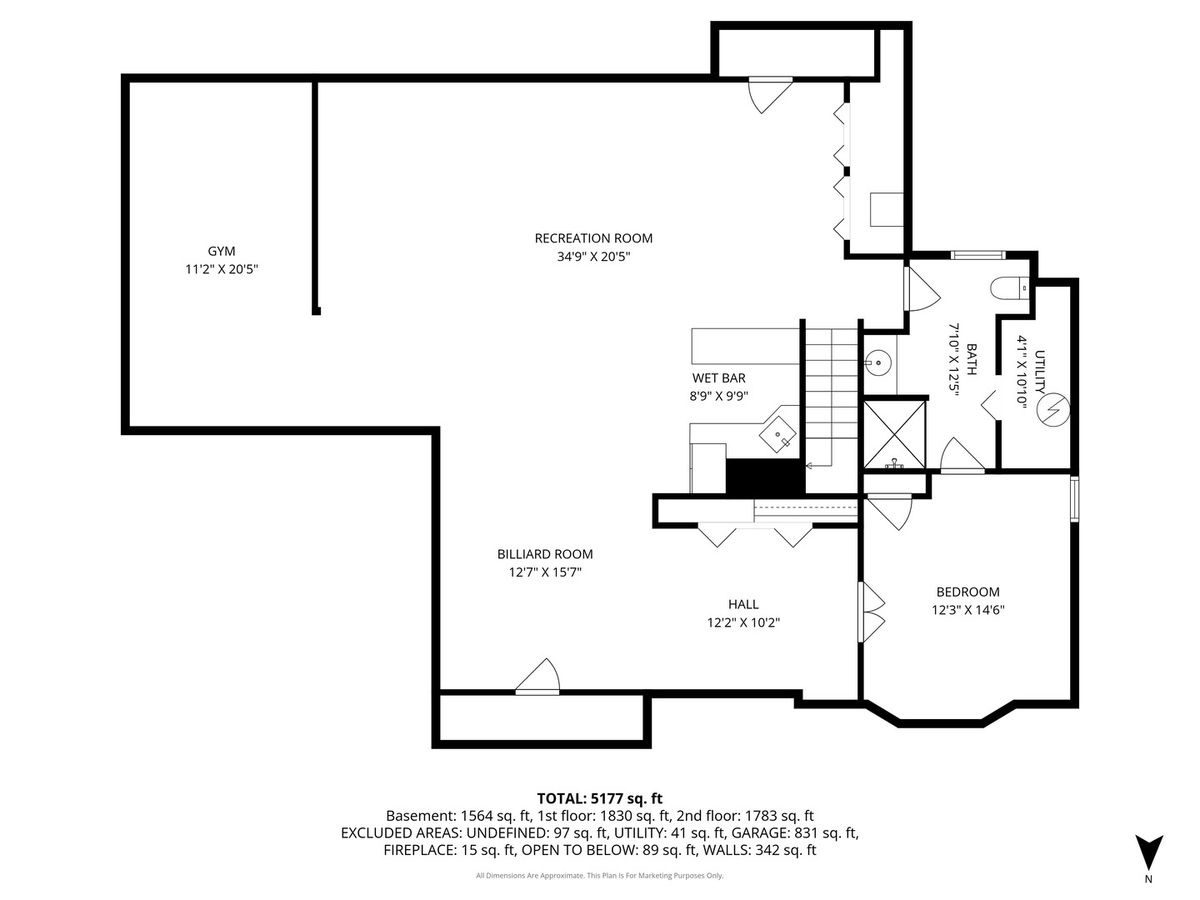
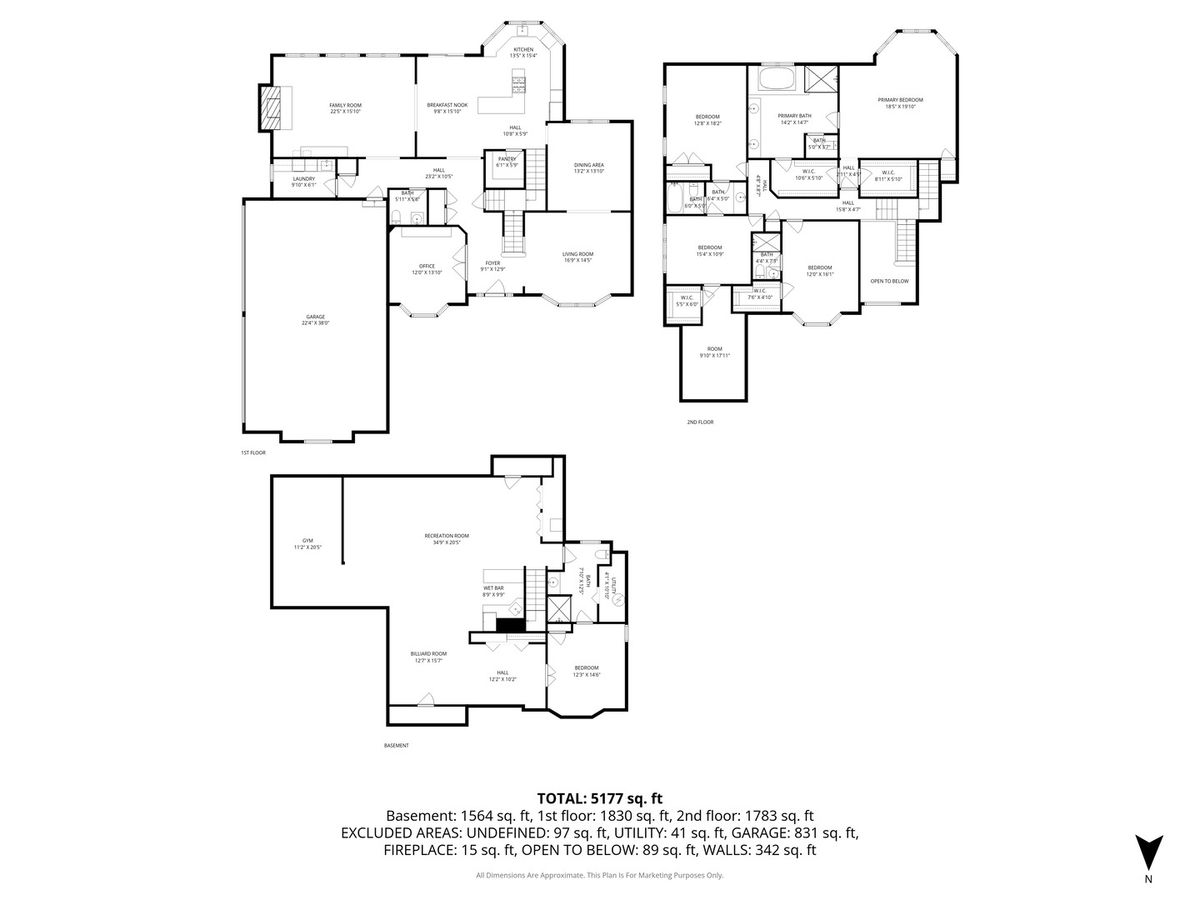
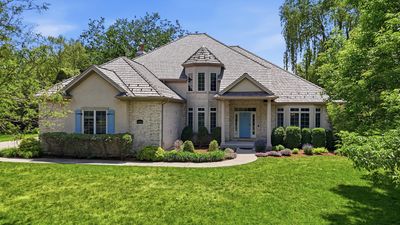
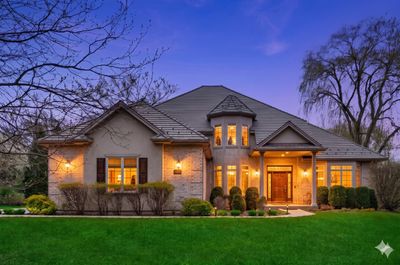
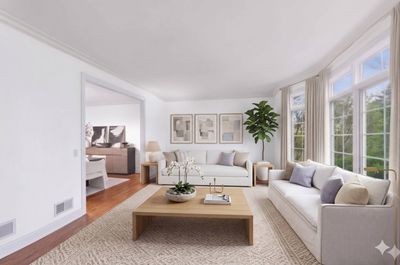
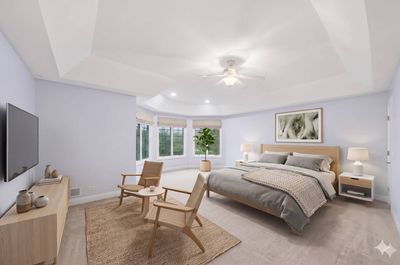
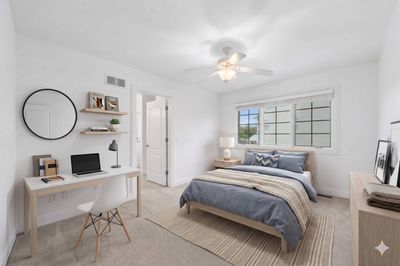
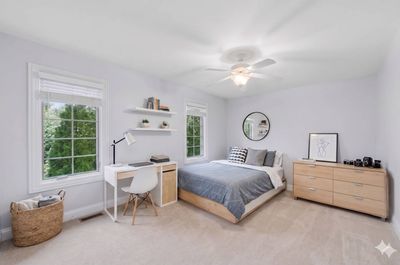
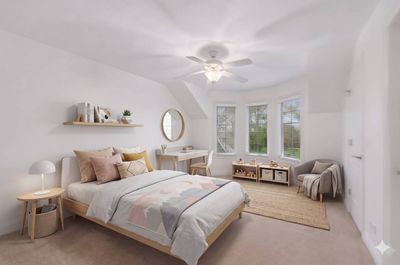
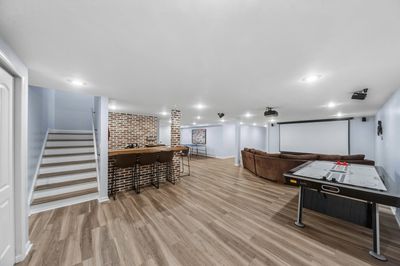
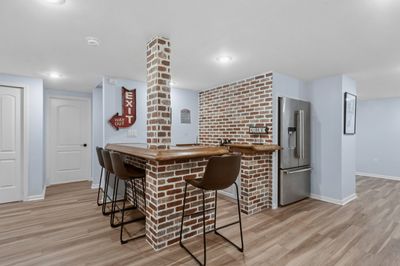
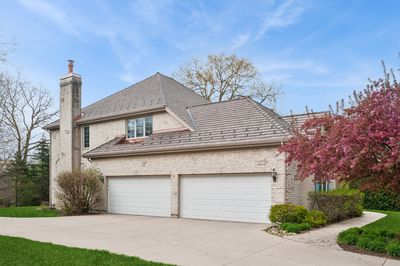
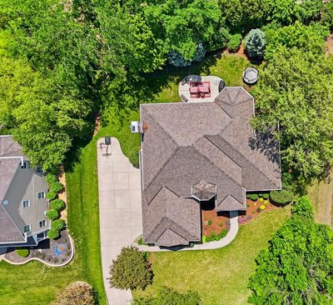
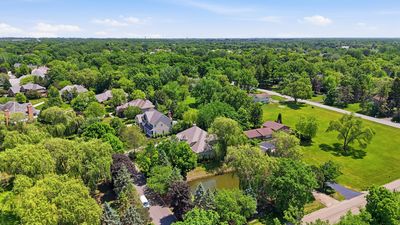
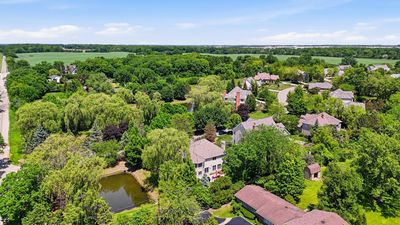
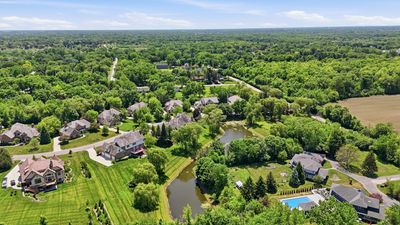
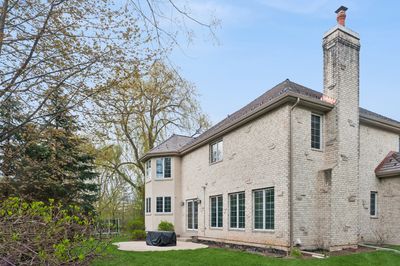
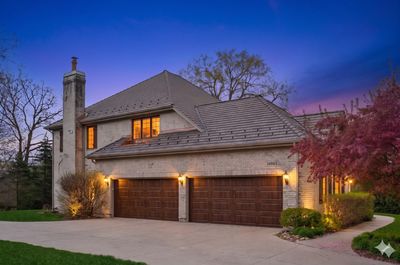
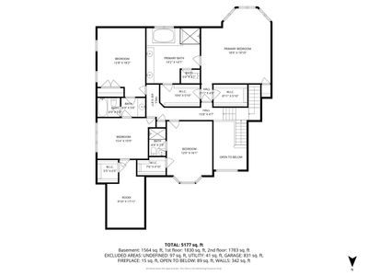
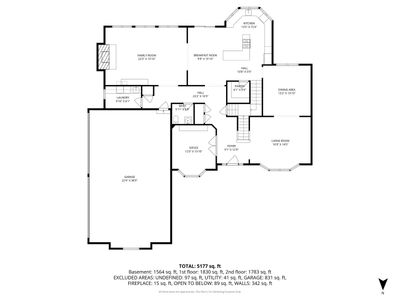
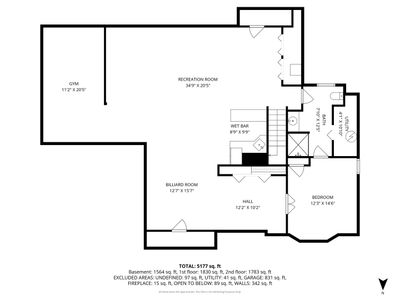
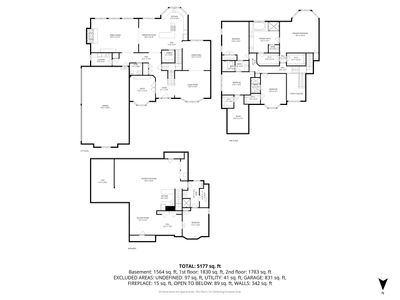
Welcome to this sophisticated 5 bedroom 4.5 bathroom residence nestled within the prestigious and picturesque Creekside community. Perfectly blending grand architecture with thoughtful modern updates this home offers an unparalleled living experience. A grand two story foyer with gleaming hardwood floors creates an immediate sense of elegance greeting you upon entry. To the left a sun drenched private office sits behind glass French doors while the oversized living room to the right is perfectly sized for a baby grand piano. The heart of the home is a sprawling open concept chef's kitchen featuring a high end cooktop granite countertops stainless steel appliances and a large center island with a breakfast bar. This space flows seamlessly into the eating area and a bright and airy family room where a fireplace and expansive windows flood the home with natural light. The second floor serves as a sanctuary featuring four generously sized bedrooms including an enormous primary suite with tray ceilings a private sitting area two expansive walk in closets with custom shelving and a spa like ensuite with a whirlpool tub and glass enclosed shower. One additional bedroom enjoys its own private en suite while two more bedrooms share a convenient Jack and Jill bath and a dedicated bonus room. The newly transformed fully finished basement completed in 2025 is a true showstopper offering a sleek wet bar a dedicated exercise room an entertainment space and the fifth bedroom with a full bathroom. Major recent improvements include a new roof in 2025 updated windows and plumbing and professional landscaping. Complete with a rare 4 car garage and easy access to Independence Grove Forest Preserve and local highways this home offers the perfect combination of luxury and location.
— the listing agent’s description
The home
4 beds
4.5 baths
3,646 sqft
Built in 2003
0.77-acre lot
4-car garage
Detached Single
French Provincial
What it’ll cost
$302 / sqft
$21,740 taxes / yr
$800/mo HOA
Listed $1,150,000
Now $1,100,000
21 days on dwello
Estimated monthly payment
$8,782/mo
Principal & interest$5,849
Property taxes$1,812
Homeowners insurance$321
HOA dues$800
Get pre-qualified →Connect with a licensed lender in the dwello network.
Estimate only — not a loan offer. Example rate; taxes, HOA dues, insurance estimated; your actual rate, payment, taxes, and insurance will vary. dwello is not a lender. Equal Housing Opportunity.
Tour it with a real dwello agent
The agent who meets you here is an actual dwello Home Group team member who knows these streets — not a stranger who bought your name from a portal. You get straight answers on the spot, and the same person stays with you through closing.
On our team, vettedYour info is never soldWith you through closing
Tour this home
In person, on your schedule — a dwello agent meets you there.
WED
Jun 3
THU
Jun 4
FRI
Jun 5
SAT
Jun 6
11:00 am
Schedule a tour
21 days on dwello
Price history
Price reduced
Jun 11, 2026
↓ $50,000$1,100,000
Listed for sale
May 29, 2026
$1,150,000
Earlier records
Listed
May 6, 2026
$1,200,000
Now $50,000 below the original list price.
Property taxes
2025
Annual tax bill (MLS)
From county records — verify with the assessor.
Features
Central AirNatural GasBrickStuccoPublic SewerConcreteGarage Door Opener
Schools
Elementary — Oak Grove Elementary School
Middle — Oak Grove Elementary School
High — Libertyville High School
Assigned schools per the listing — always verify enrollment + boundaries with the district.
Neighborhood
Loading map…
Nearby places via OpenStreetMap — approximate; verify what matters to you. Map © Mapbox © OpenStreetMap.
MLS listing data
Listed by Bryan Nelson · Baird & Warner
Listing last updated Jun 18, 2026 · data refreshed from the MLS Jun 18, 2026, 9:28 AM CT
Based on information submitted to the MLS GRID as of Jun 18, 2026, 9:28 AM CT. Listing data © MRED LLC, distributed by MLS GRID — deemed reliable but not guaranteed; independently verify. Anything shown below this point is not MLS listing data.
See it in personA real dwello agent on our team — never a sold lead.
Schedule a tour
Message
No pressure — reach out whenever you’re ready.
Similar homes nearby
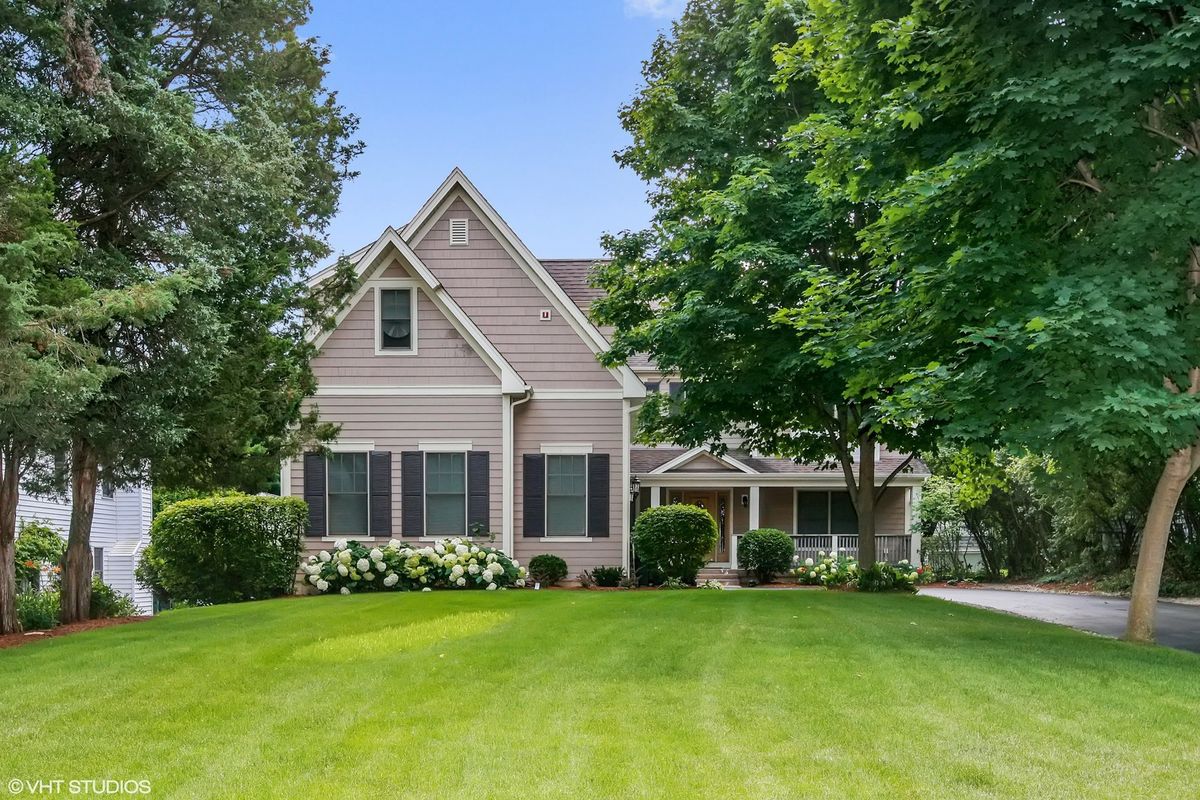
$1,099,990Active
4 bd · 3.5 ba · 4,156 sqft
141 Walnut Street
Libertyville, IL
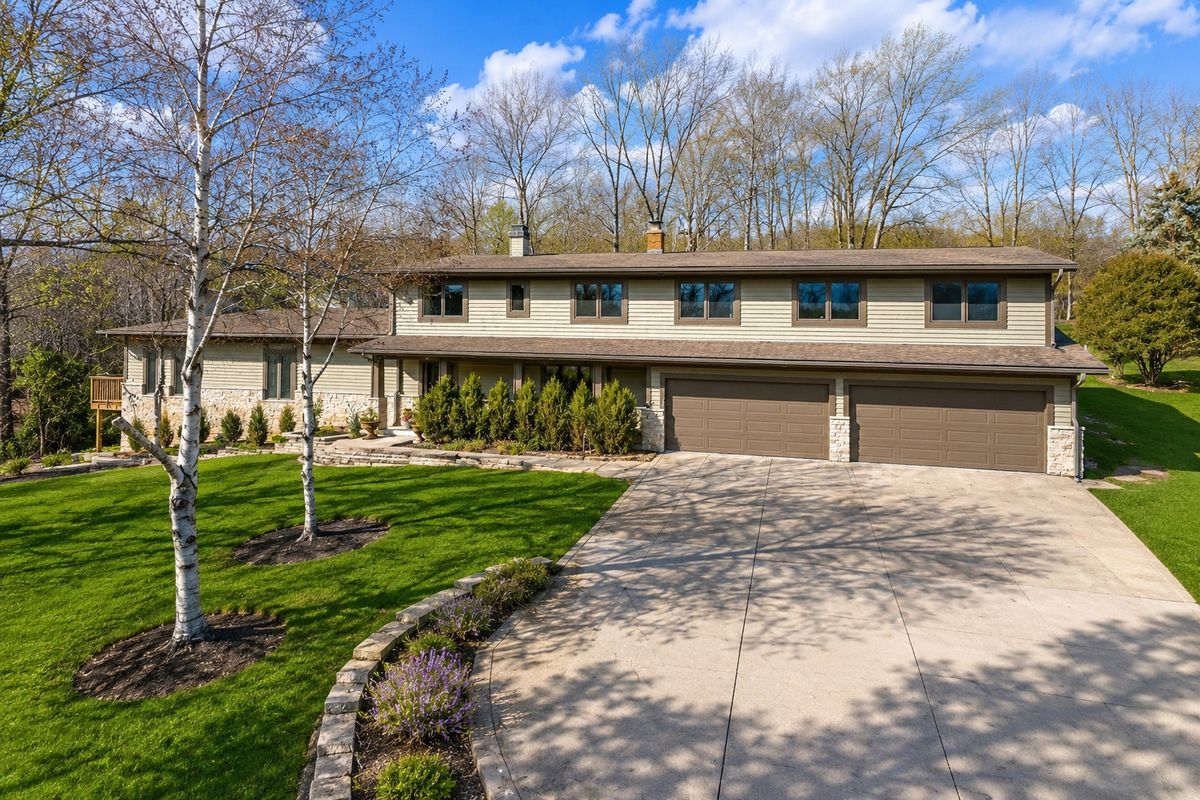
$1,085,000Active
4 bd · 5 ba · 3,464 sqft
1971 Countryside Drive
Libertyville, IL
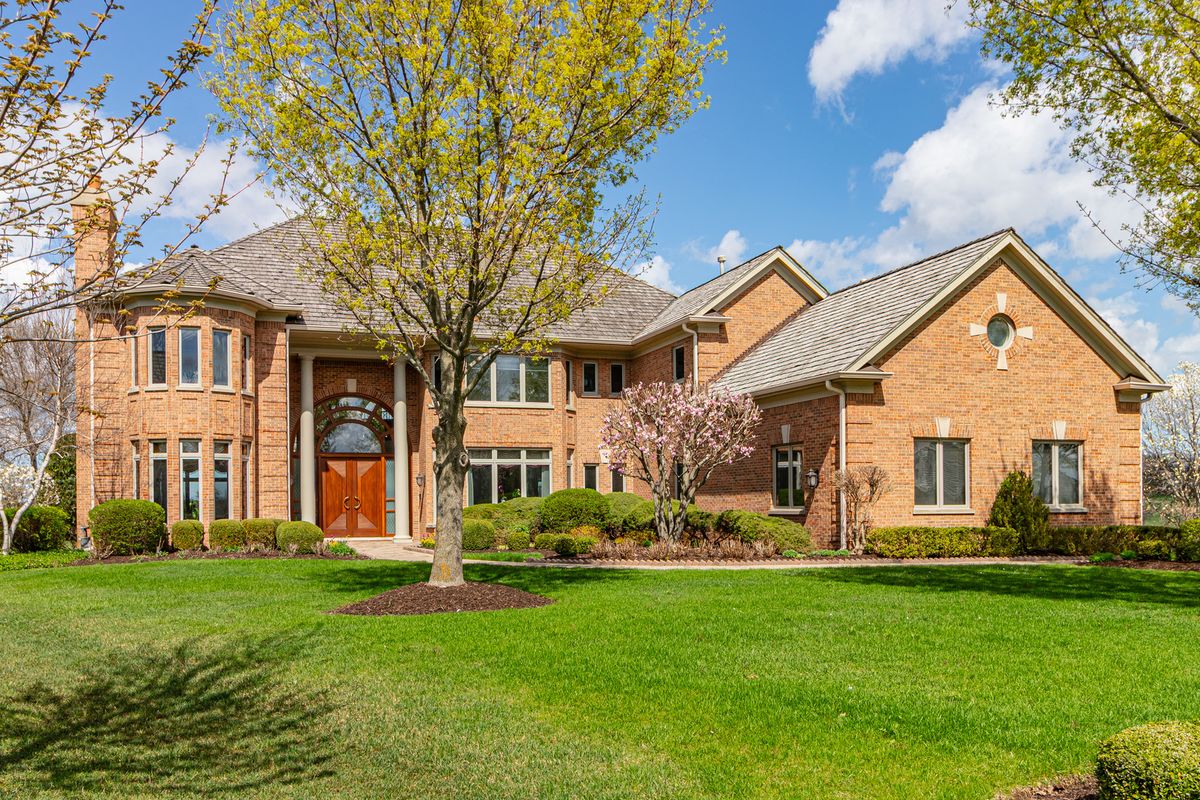
$1,150,000Active
5 bd · 6 ba · 9,328 sqft
1611 Burr Oak Drive
Libertyville, IL
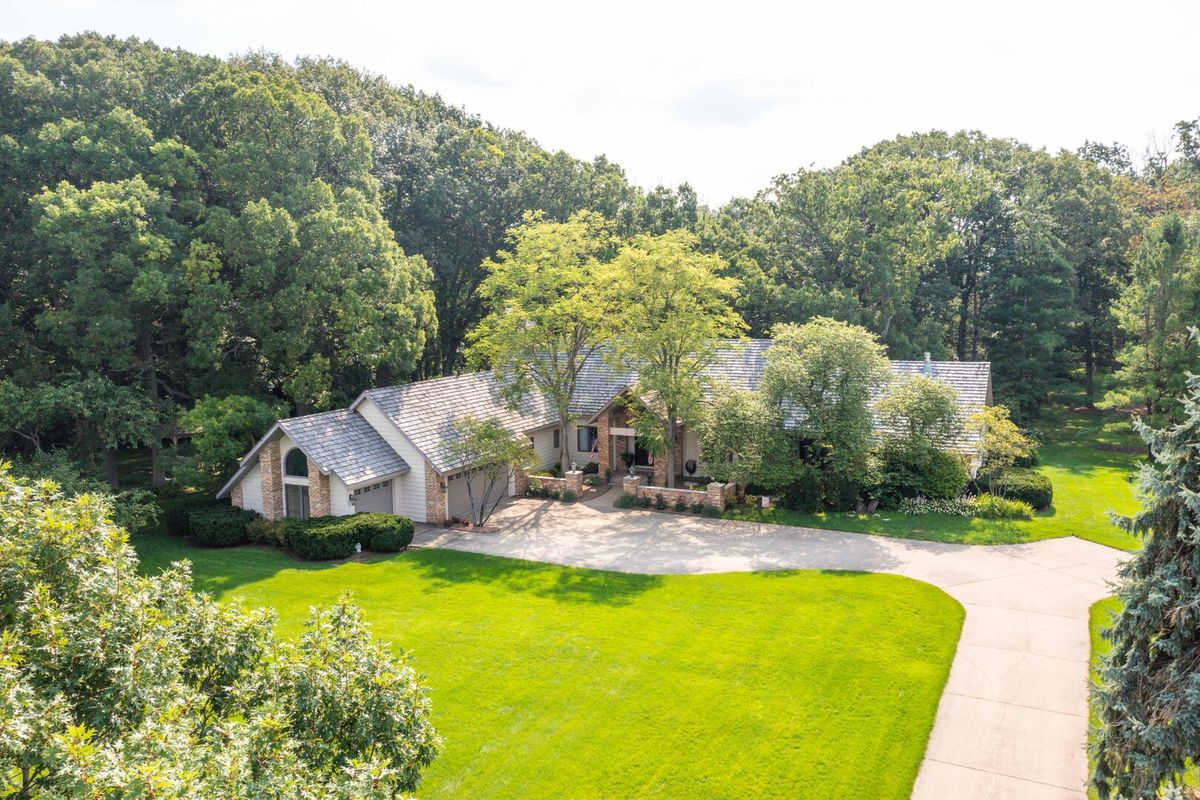
$1,025,000Active
3 bd · 5 ba · 5,613 sqft
5520 Hilltop Lane
Libertyville, IL