Video tour View all 35 photos
Detached Single · McHenry, IL
$449,900
3 beds · 2.5 baths · 2,213 sqft
3109 Judy Lane, McHenry, IL, 60050
A brick-and-mortar place to make your own — room to make it home.
Active
What’s special
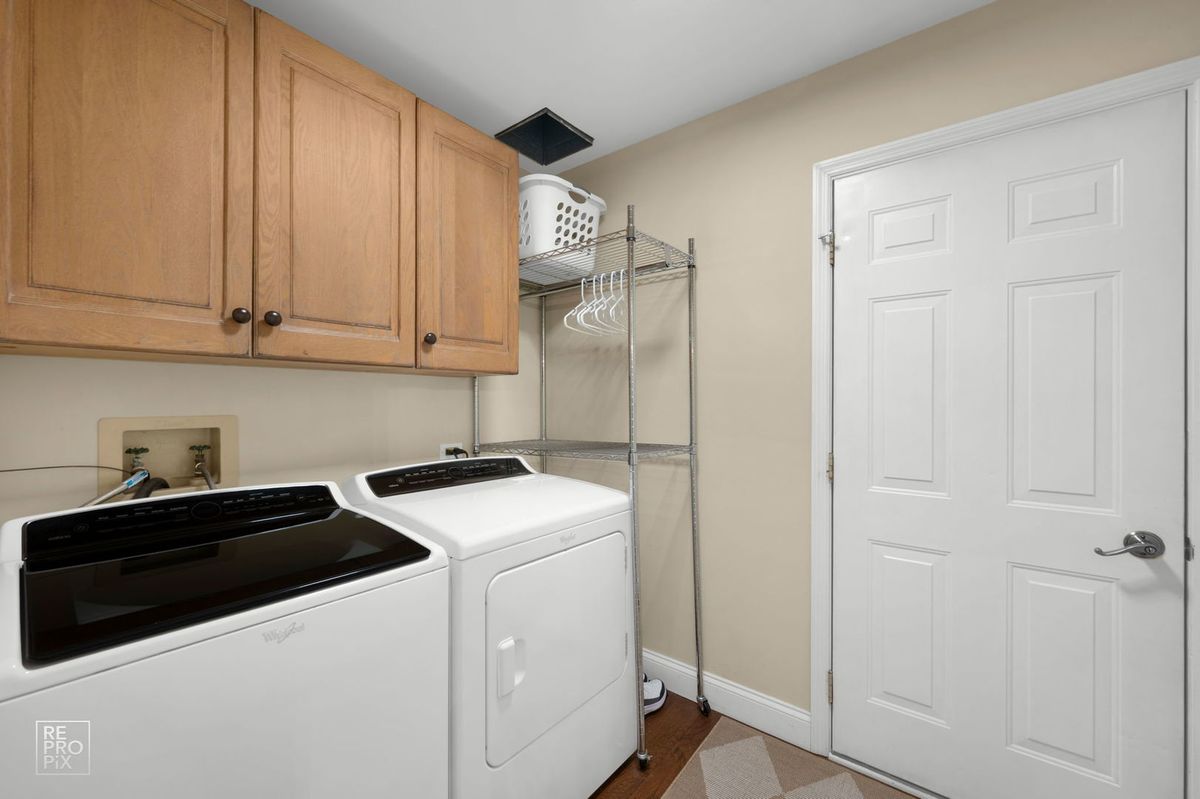
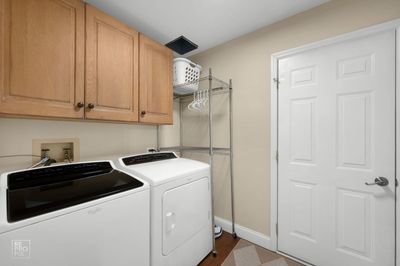
Central air2.5-car garageIn-unit laundry
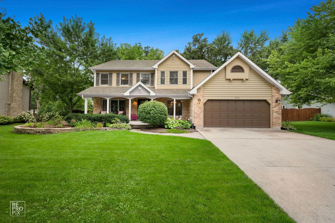
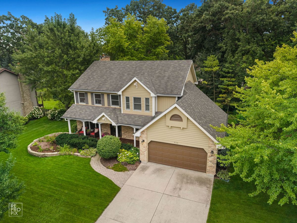
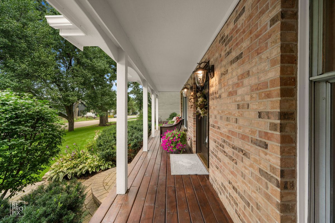
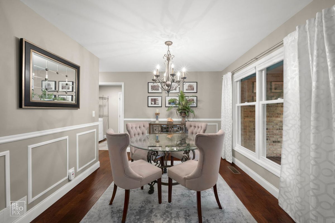
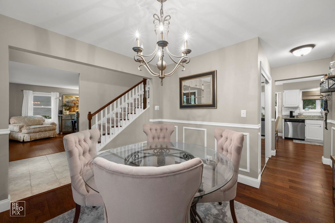
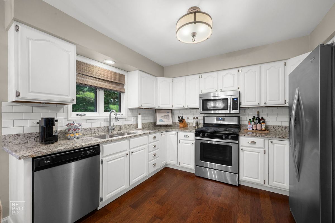
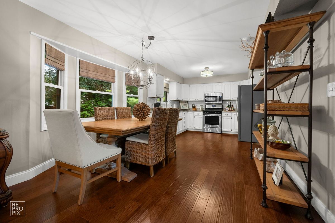
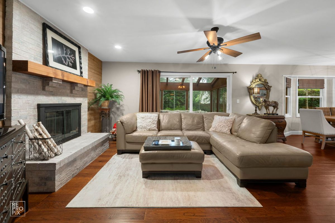
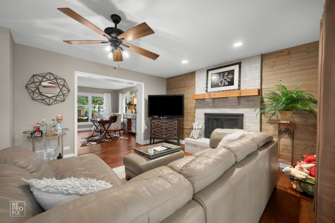
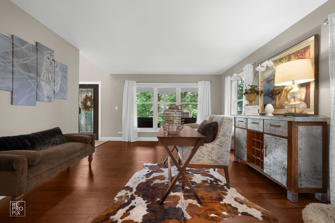
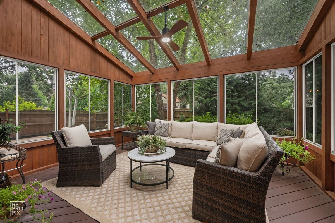
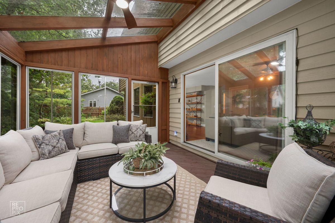
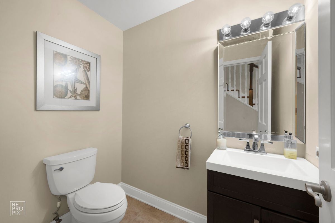
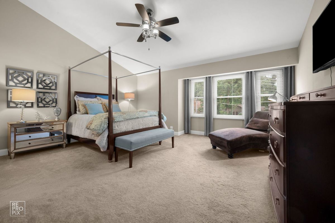
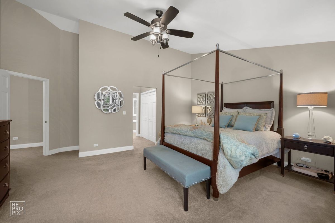
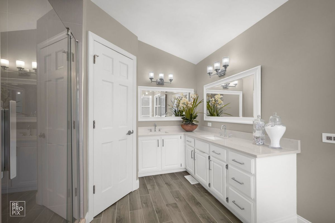
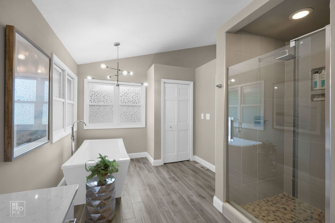
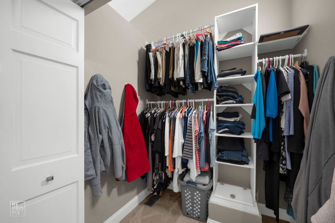
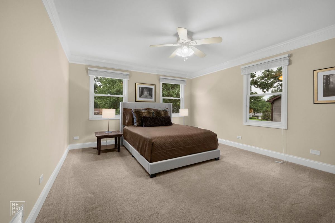
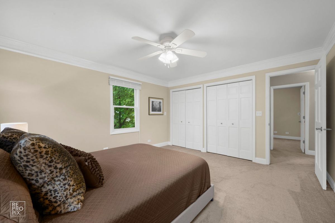
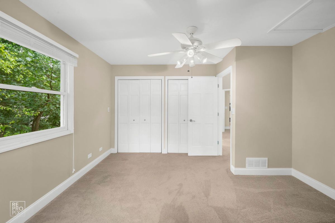
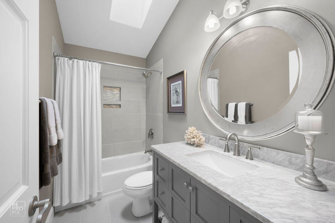
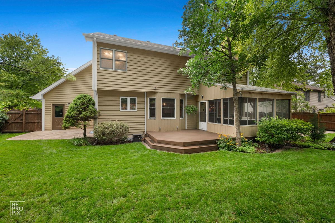

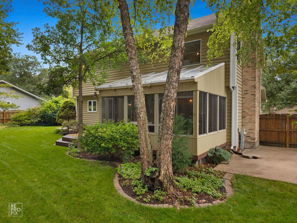
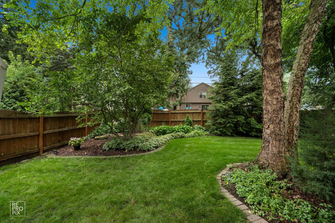
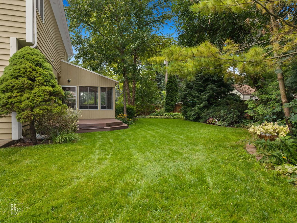
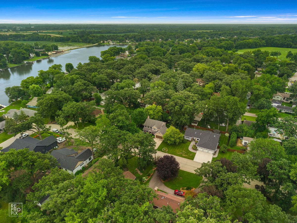
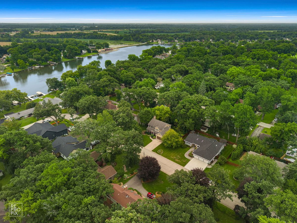
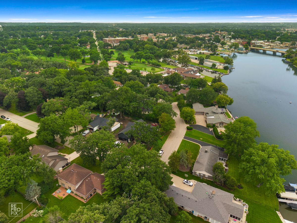
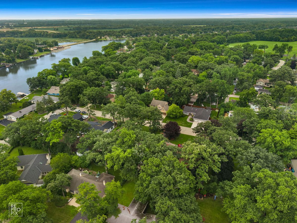
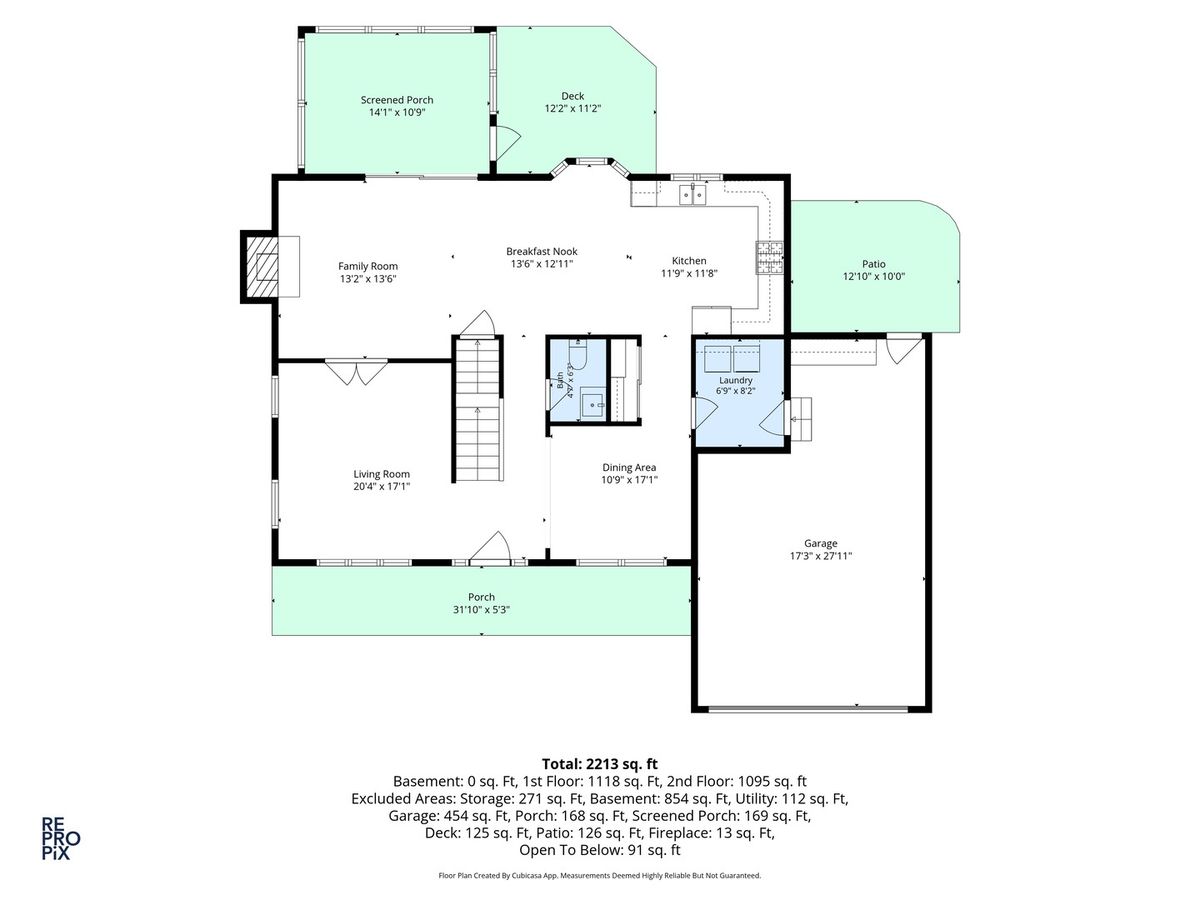
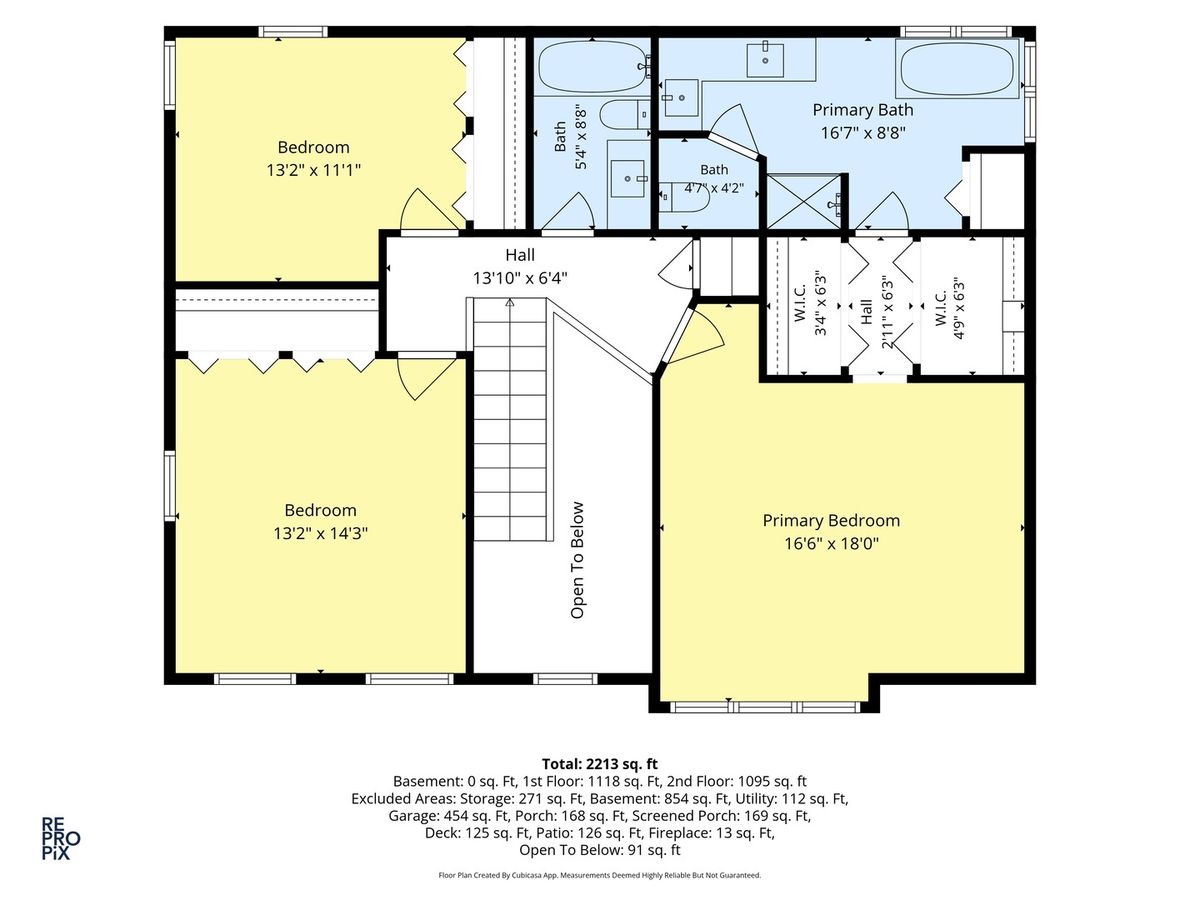
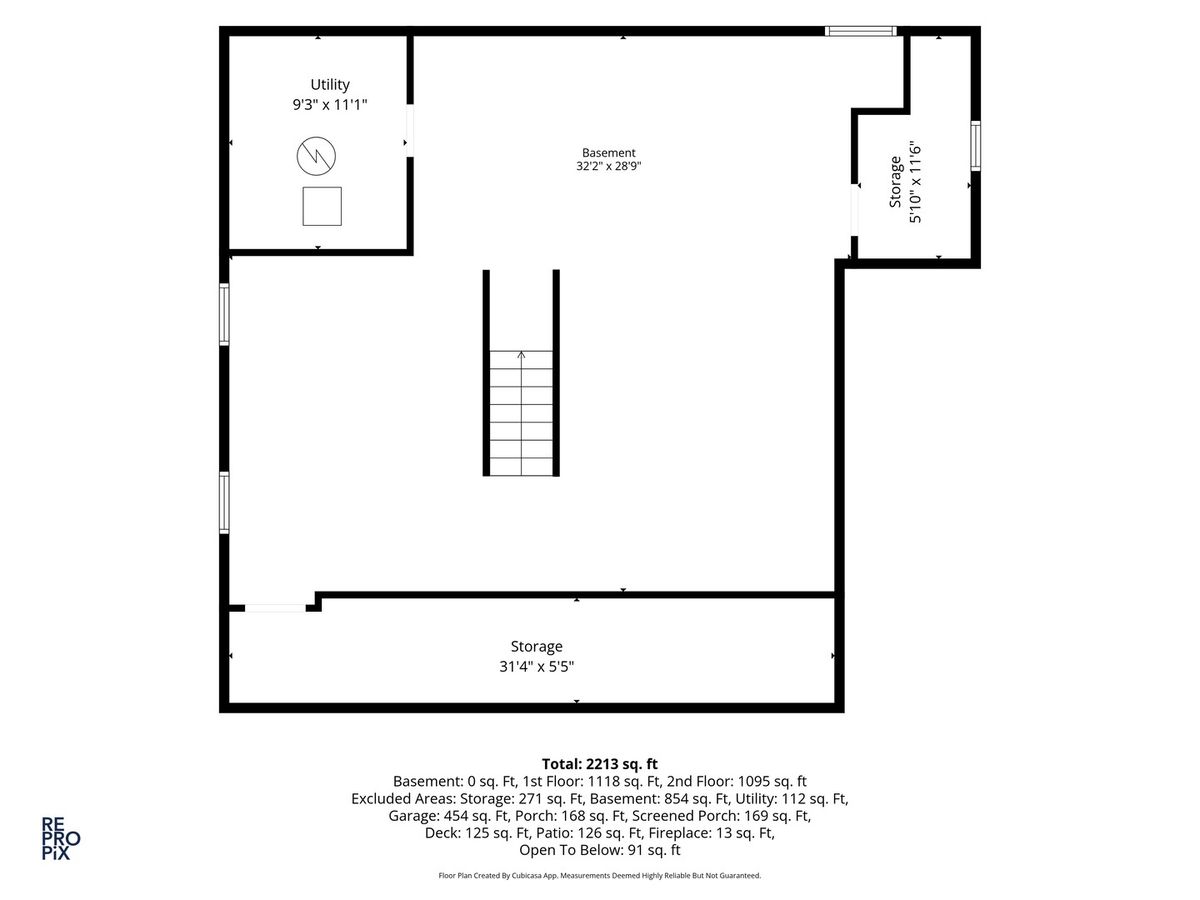
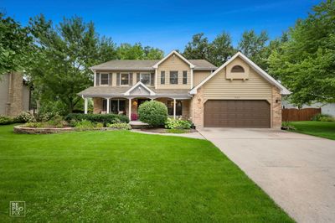
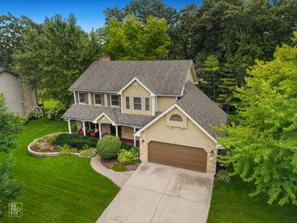
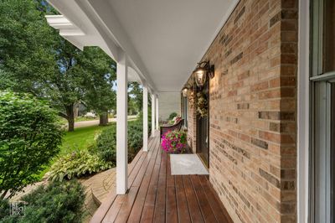
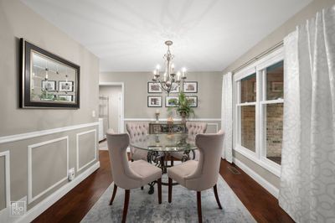
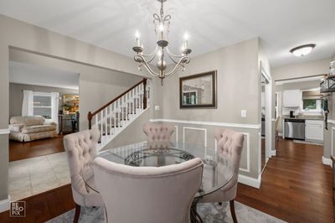
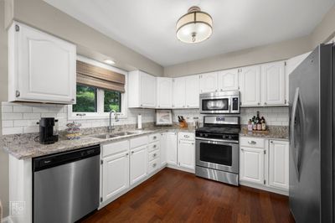
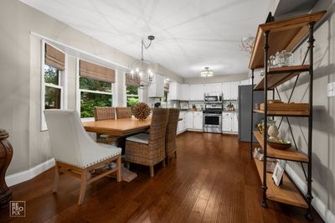
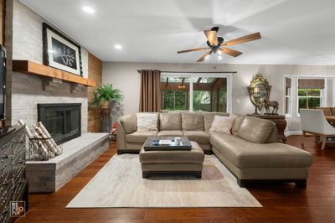
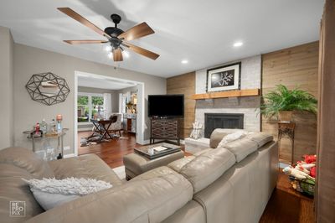
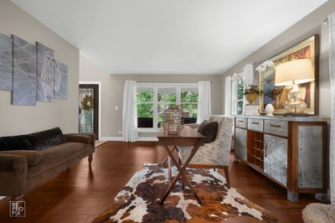
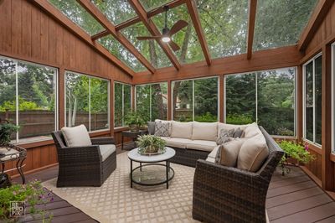
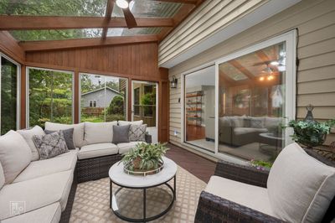
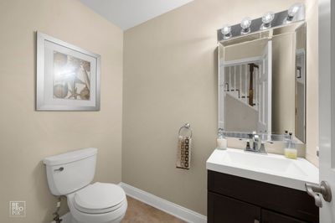
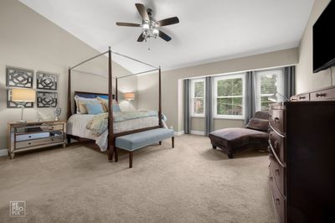
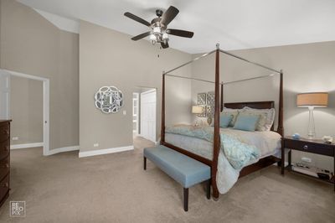
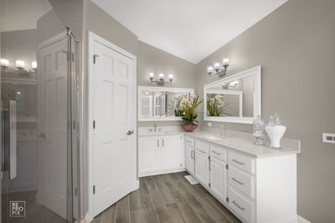
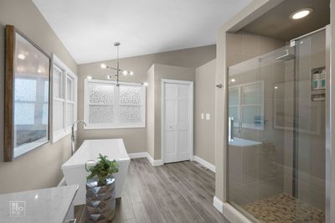
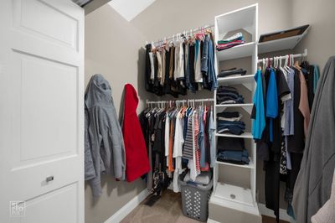
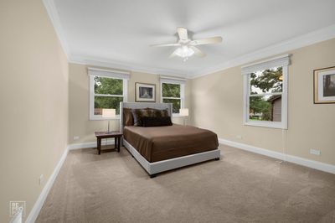
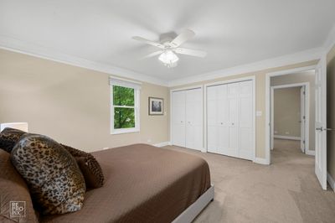
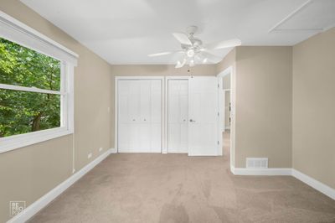
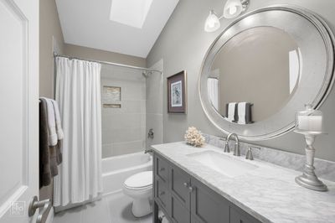
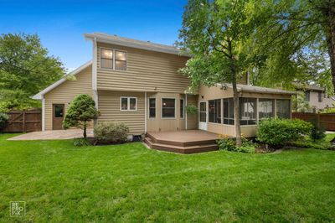
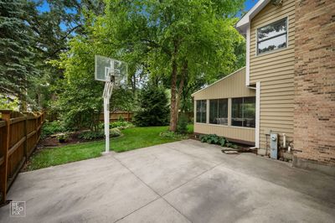
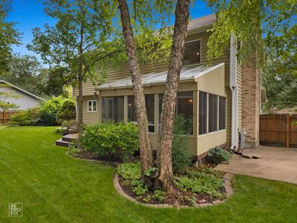

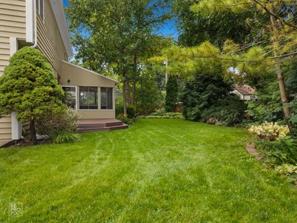
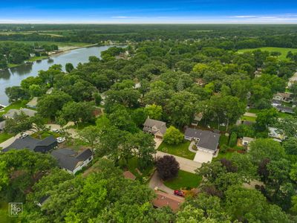
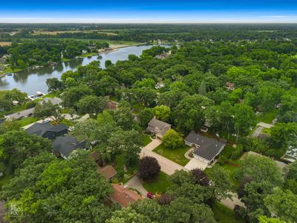
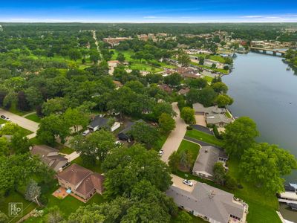
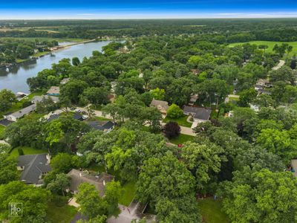
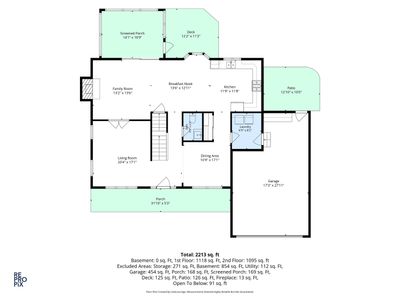
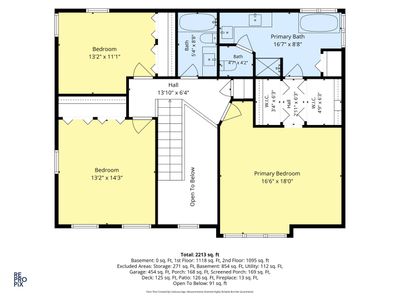
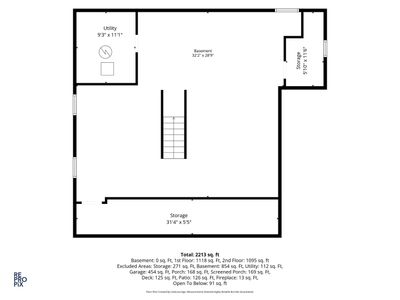
Impeccably maintained 3bed, 2.5bath home in a premier McHenry location. Fantastic two story entry off the expansive front porch. Beautiful hardwood flooring flows through the kitchen, living room, dining room, and family room. Dining room also features decorative woodwork details and statement light fixture. Spacious livingroom with plentiful natural light streaming through the windows. The kitchen features granite counters, white cabinetry, stainless steel appliances, and a bay window overlooking the professionally landscaped yard. Attached sunroom with ceiling fan and electric leads to a functional composite deck, plus two additional patio spaces and a basketball hoop in the fully fenced backyard. Family room offers hardwood flooring and a cozy fireplace. Oversized primary bedroom showcases a vaulted ceiling, ceiling fan, and two walk-in closets (one with a laundry chute). The fully remodeled primary bath is stunning-featuring a standing shower, freestanding soaking tub, doublebowl vanities, dramatic lighting, and a linen closet. Both secondary bedrooms are very spacious with ceiling fans. The hall bath is also completely remodeled. Full basement with bath roughin and a dedicated storage room. 2.5 car attached garage, gorgeous brick walkway and flagstone landscaping beds. Outstanding location: walk down the street to the river, private residents' beach, McHenry Golf Club & course, and downtown McHenry. Major updates: Kitchen & baths (2016), A/C (2016), Front door (2017), Roof (2017), Water heater (2018), Furnace (2019), Cedar painted (2023), Ejector & sump pumps (2023). This home has it all and is a must see.
— the listing agent’s description
The home
3 beds
2.5 baths
2,213 sqft
Built in 1990
0.26-acre lot
2.5-car garage
Detached Single
Colonial
What it’ll cost
$203 / sqft
$9,356 taxes / yr
No HOA
3 days on dwello
Estimated monthly payment
$3,303/mo
Principal & interest$2,392
Property taxes$780
Homeowners insurance$131
Get pre-qualified →Connect with a licensed lender in the dwello network.
Estimate only — not a loan offer. Example rate; taxes and insurance estimated; your actual rate, payment, taxes, and insurance will vary. dwello is not a lender. Equal Housing Opportunity.
Tour it with a real dwello agent
The agent who meets you here is an actual dwello Home Group team member who knows these streets — not a stranger who bought your name from a portal. You get straight answers on the spot, and the same person stays with you through closing.
On our team, vettedYour info is never soldWith you through closing
Tour this home
In person, on your schedule — a dwello agent meets you there.
WED
Jun 3
THU
Jun 4
FRI
Jun 5
SAT
Jun 6
11:00 am
Schedule a tour
3 days on dwello
Price history
Listed for sale
Aug 14, 2026
$449,900
Earlier records
Listed
Aug 14, 2026
$459,900
From MLS records — independently verify.
Property taxes
2025
Annual tax bill (MLS)
From county records — verify with the assessor.
Features
Central AirNatural GasForced AirBrickCedarPublic SewerConcreteGarage Door Opener
Schools
Elementary — Edgebrook Elementary School
Middle — Mchenry Middle School
High — Mchenry East Campus
Assigned schools per the listing — always verify enrollment + boundaries with the district.
Neighborhood
Loading map…
Nearby places via OpenStreetMap — approximate; verify what matters to you. Map © Mapbox © OpenStreetMap.
MLS listing data
Listed by Richard Clark · Kozar Real Estate Group
Listing last updated Aug 16, 2026 · data refreshed from the MLS Aug 16, 2026, 9:01 AM CT
Based on information submitted to the MLS GRID as of Aug 16, 2026, 9:01 AM CT. Listing data © MRED LLC, distributed by MLS GRID — deemed reliable but not guaranteed; independently verify. Anything shown below this point is not MLS listing data.
See it in personA real dwello agent on our team — never a sold lead.
Schedule a tour
Message
No pressure — reach out whenever you’re ready.
Similar homes nearby
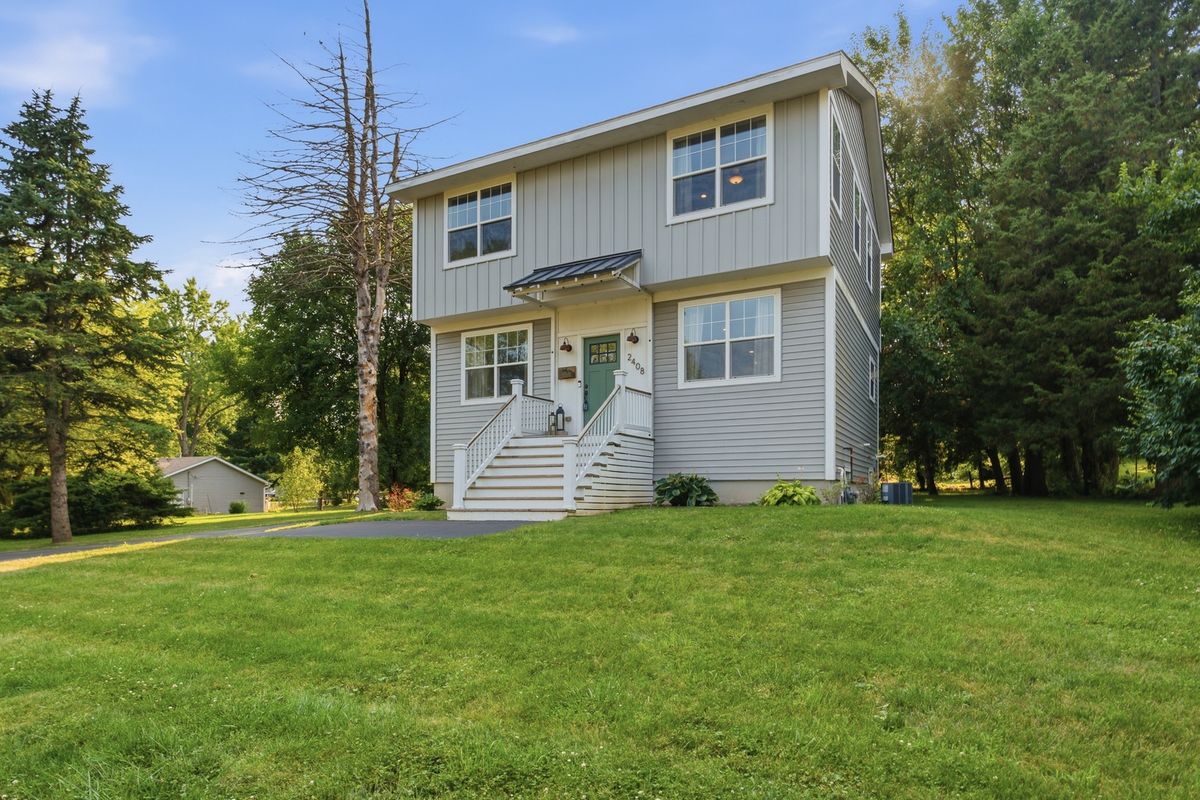
$448,500Active
3 bd · 2.5 ba · 2,280 sqft
2408 N Spojnia Road N
McHenry, IL
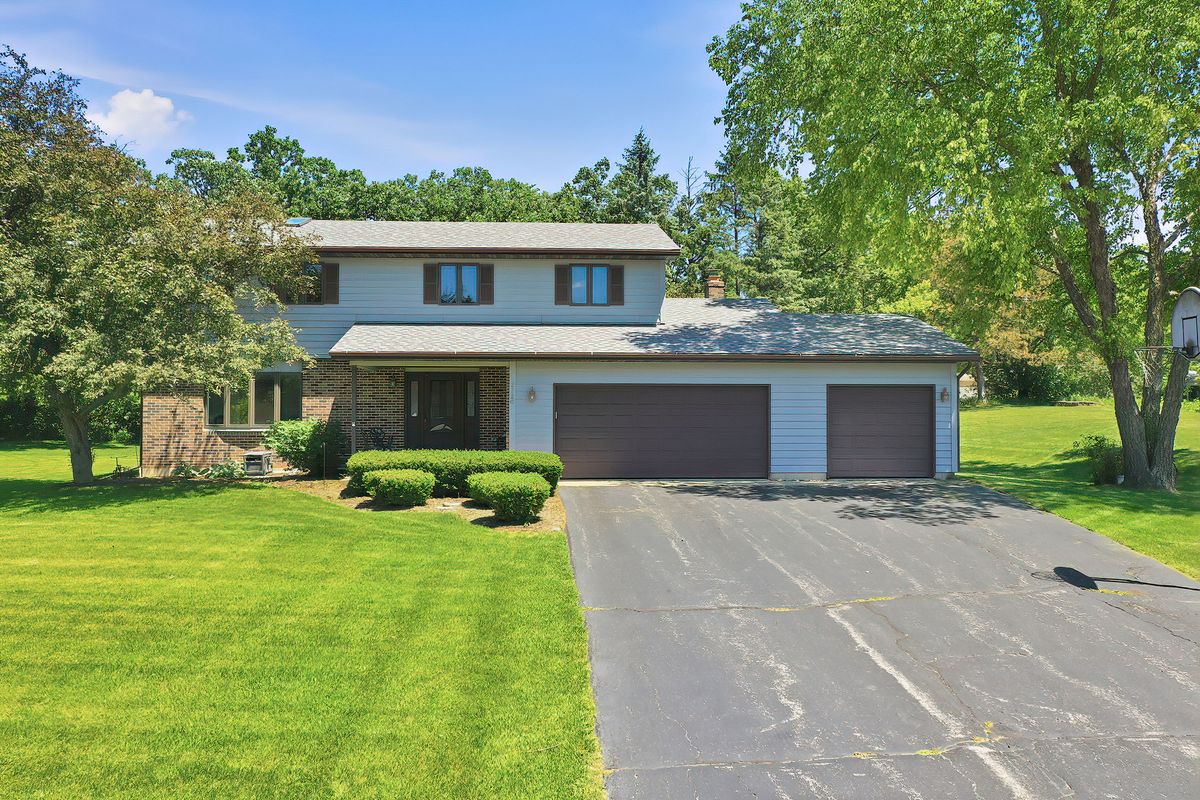
$445,000Active
4 bd · 2.5 ba · 2,335 sqft
2720 N Patricia Lane
McHenry, IL
$439,900Active
4 bd · 2 ba · 2,105 sqft
2908 Oakwood Avenue
McHenry, IL
$459,900Active
4 bd · 2.5 ba · 3,176 sqft
2905 Plumrose Lane
McHenry, IL