View all 32 photos
Detached Single · McHenry, IL
$459,900
4 beds · 2.5 baths · 3,176 sqft
2905 Plumrose Lane, McHenry, IL, 60050
A brick-and-mortar place to make your own — room to make it home.
Active
What’s special
Central air3-car garageIn-unit laundry
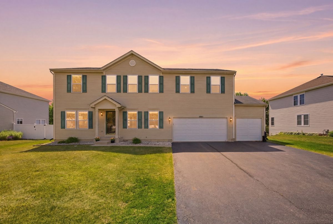
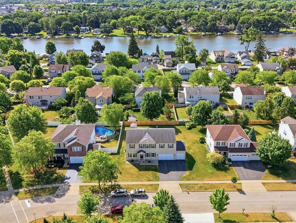
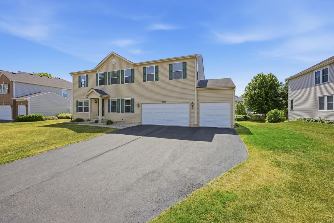
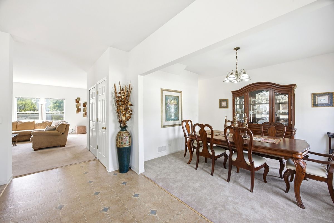
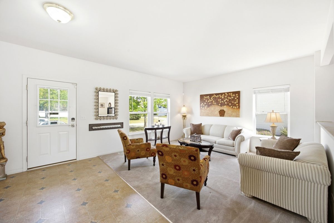
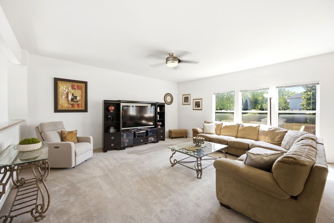
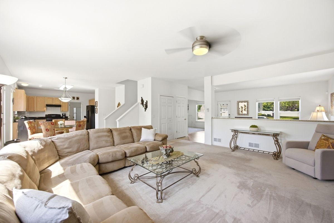
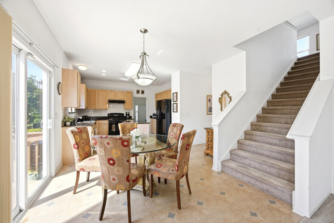
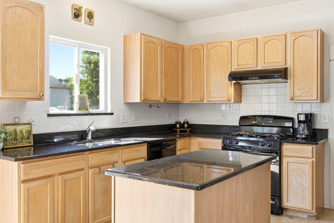
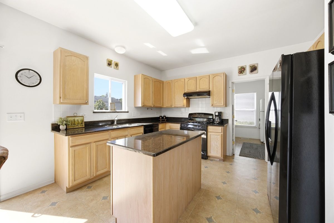
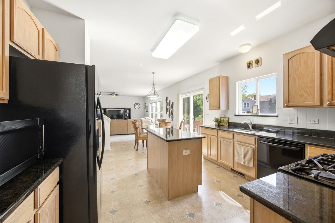
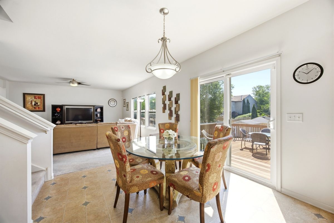
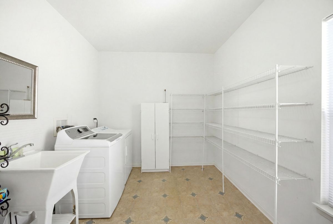
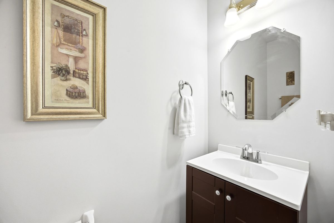
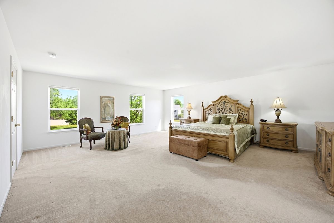
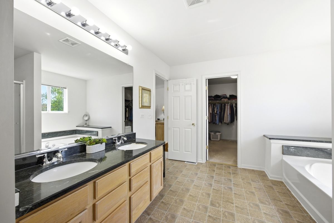
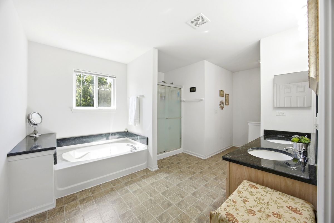
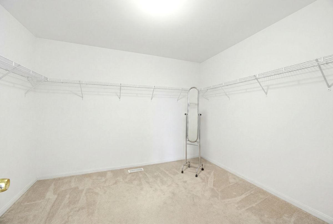
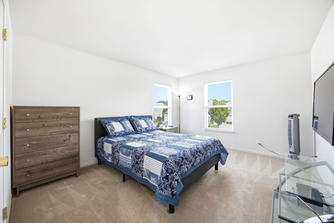
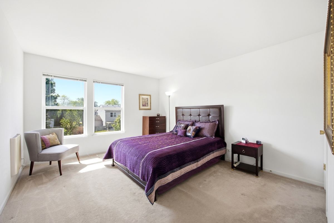
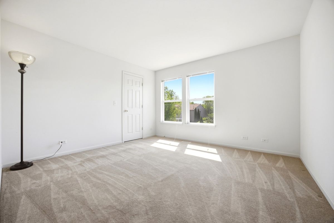
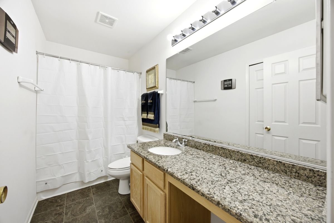
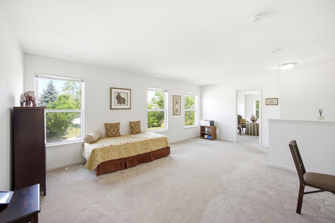
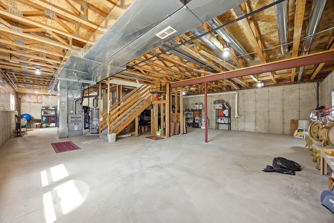
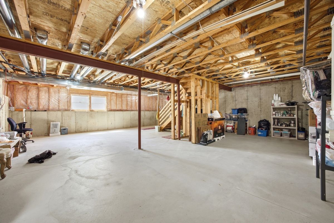
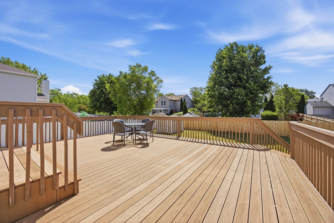
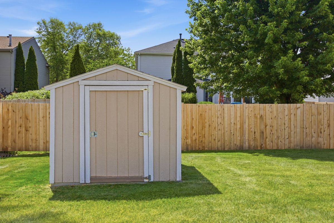
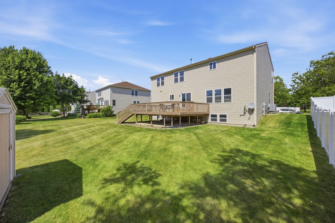
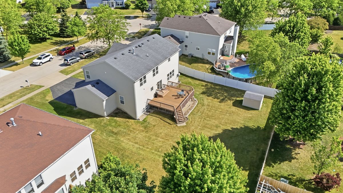
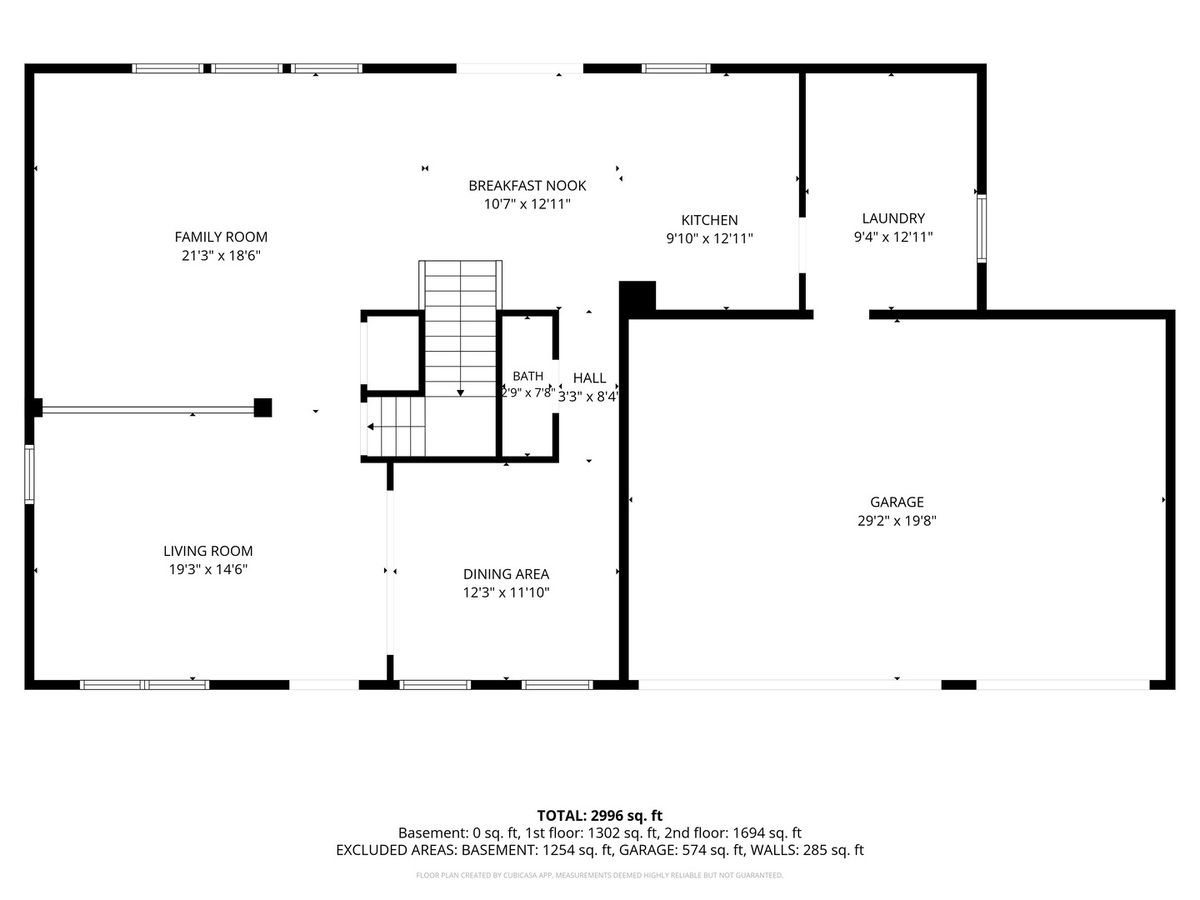
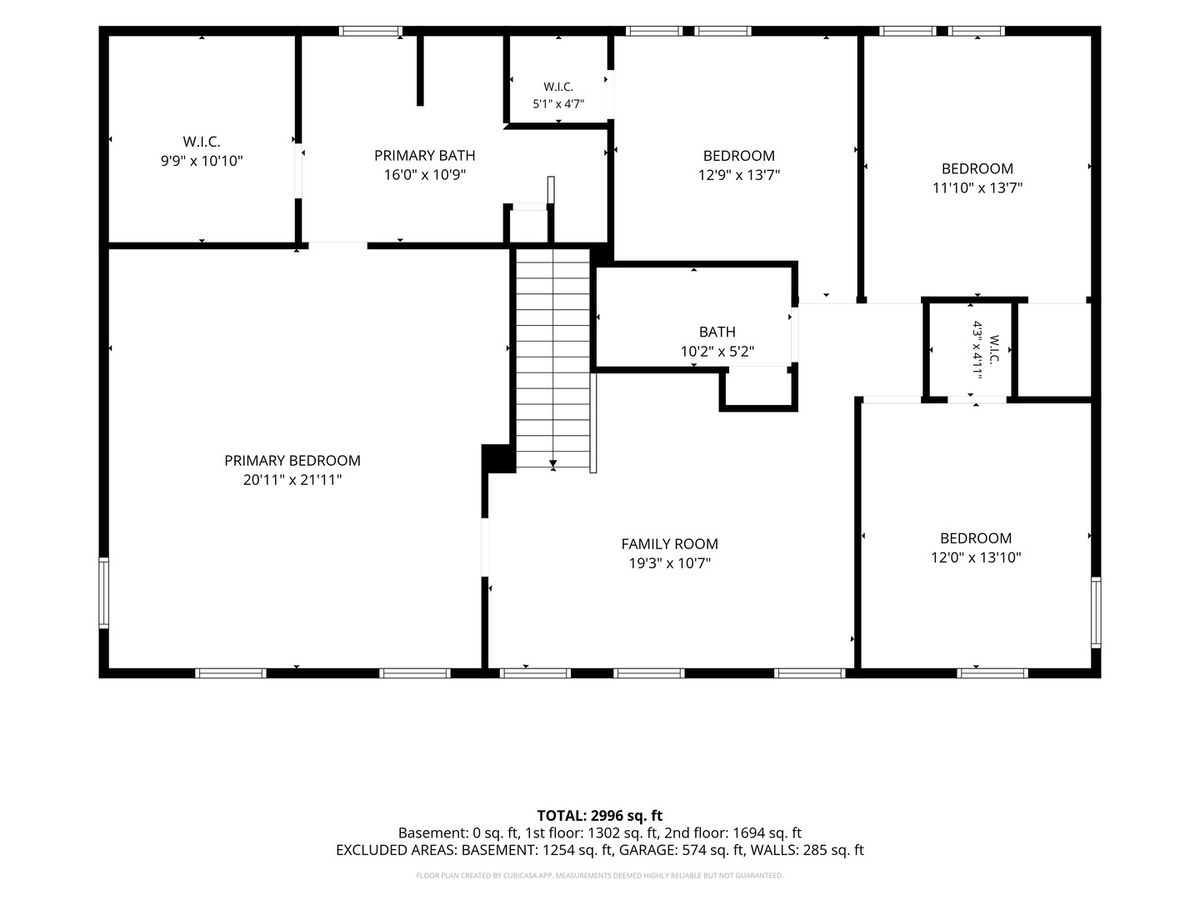
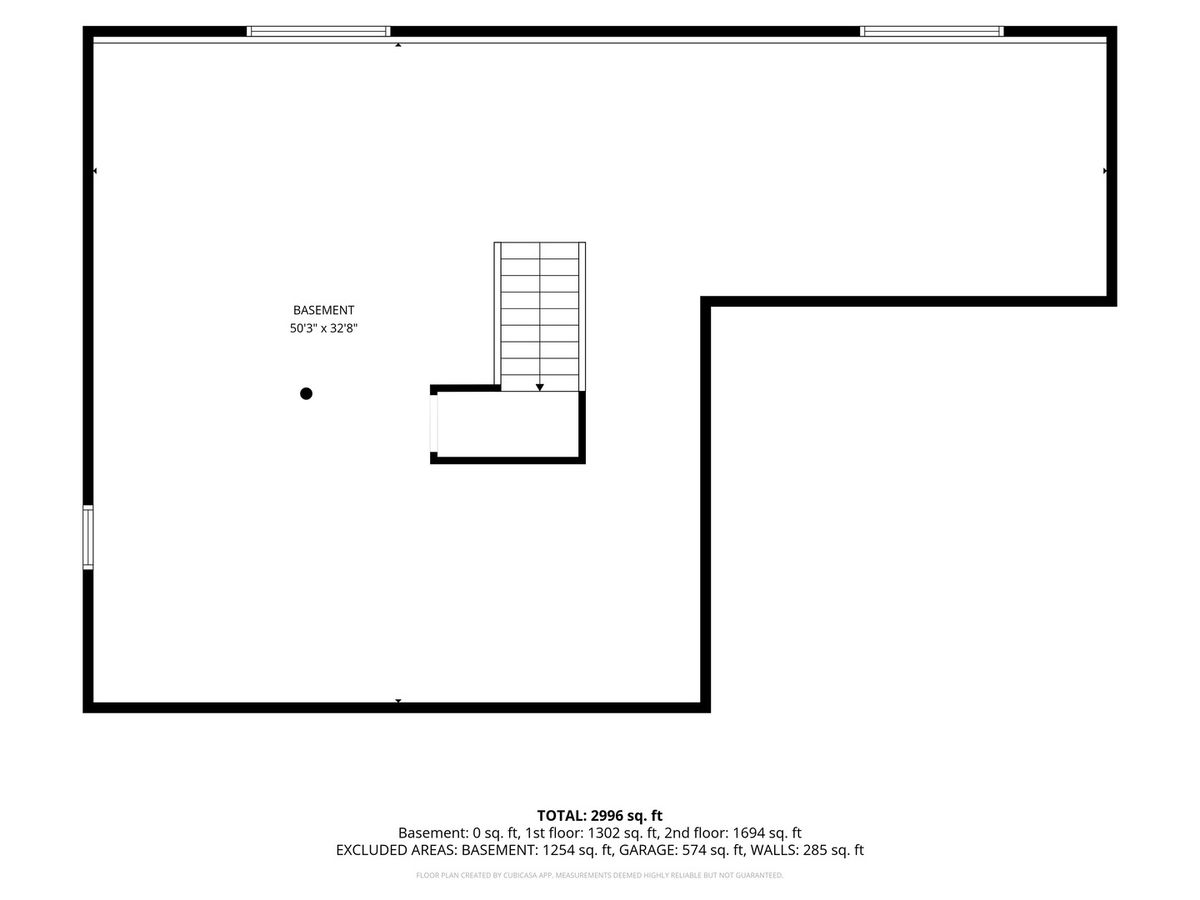
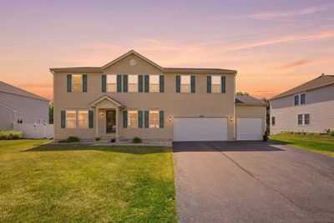
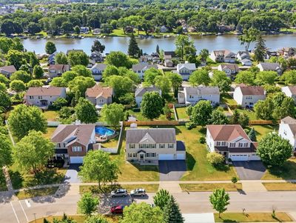
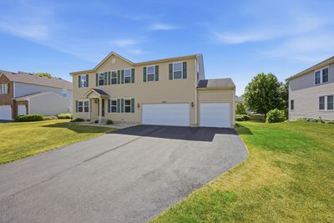

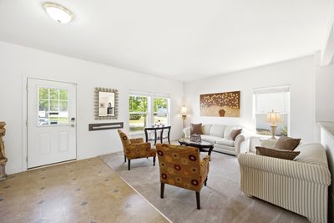
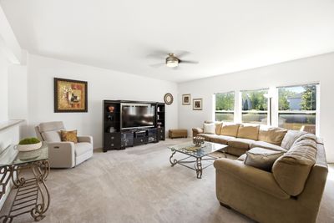
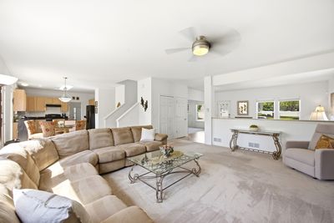
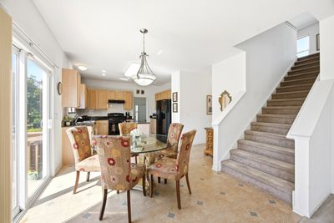
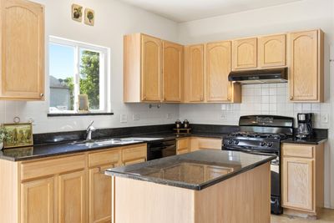
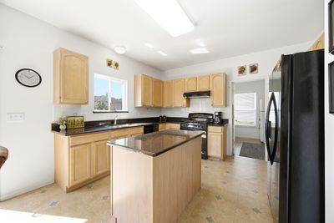
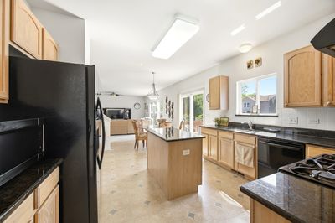
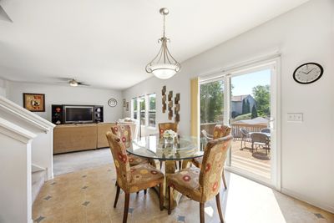
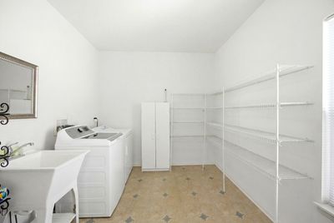
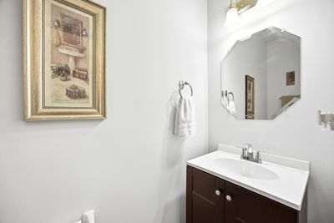
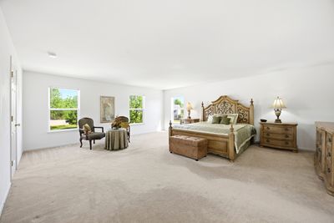
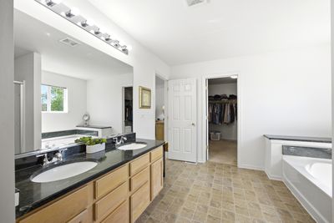
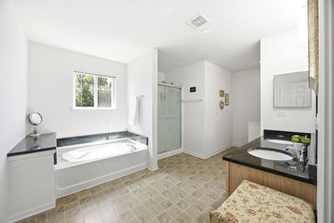
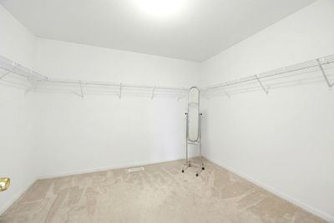
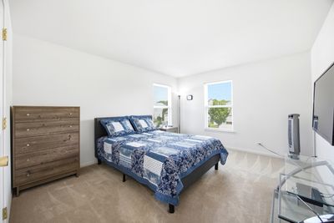
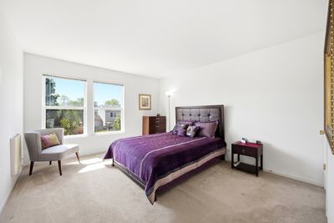
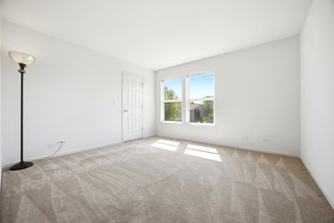
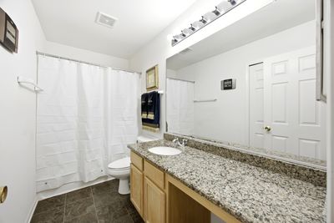
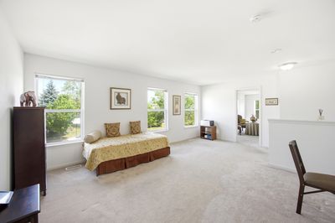
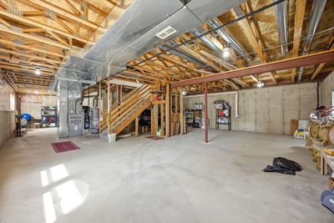
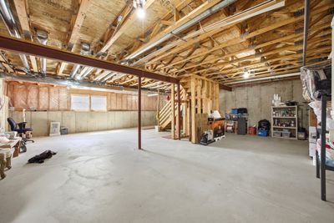
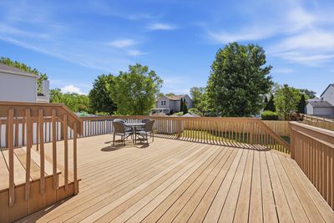
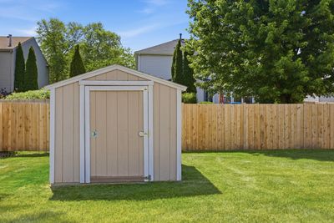
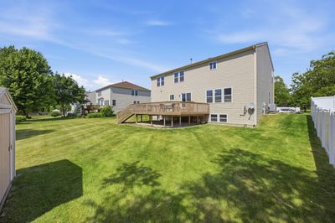
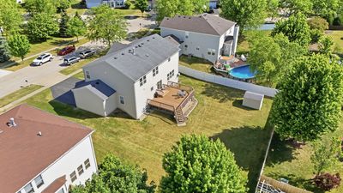
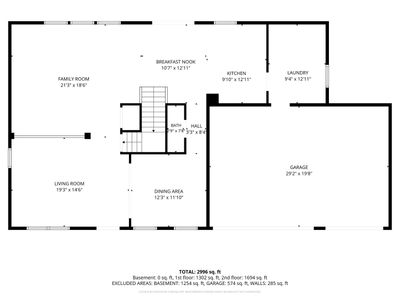
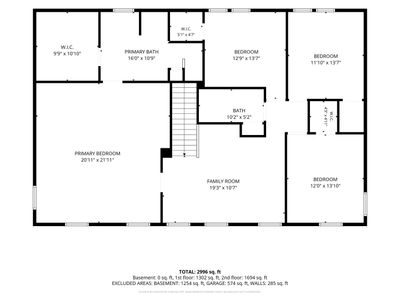
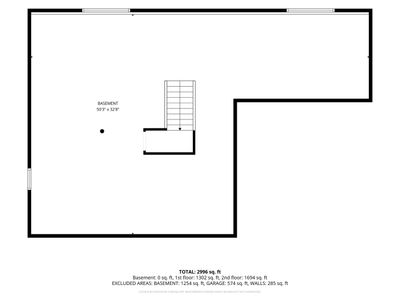
Searching for a home where everyone finally has room to spread out? You've found it here. Meticulously maintained by the original owners, this spacious 4 bedroom, 2.5 bathroom home offers expansive living areas, thoughtful updates, and an unbeatable location. The main level features an excellent layout with both formal and casual living spaces. A separate formal dining room is perfect for hosting gatherings, while the additional front living room offers flexible space for a playroom, home office or sitting room. The oversized main living area easily accommodates even the largest sectional and flows seamlessly into the eat-in kitchen complete with granite countertops, wood cabinetry, center island, and abundant prep and storage space. A huge first-floor laundry and mudroom adds exceptional convenience, along with a main level powder room for guests. Upstairs, a spacious central loft creates the perfect second living area, hangout space, playroom, or home office. The massive primary suite is truly a retreat with enough room for a private sitting area or additional living space, an enormous walk-in closet, and full en suite bathroom with double sink vanity, soaking tub, and separate shower. Three additional bedrooms are all generously sized and share a full hall bathroom. The unfinished English basement offers ample daylight and endless potential for future living space, recreation areas, gym, or storage. Outside, enjoy relaxing or entertaining on the large composite deck overlooking plenty of green space. A storage shed and 3-car garage provide room for all your tools, toys, and outdoor equipment. Located just a block from the neighborhood park and minutes from Riverside Drive shopping and restaurants, Veteran's Park, McHenry's popular Pearl Street Market with weekly live music and food trucks, the riverwalk, waterfront, and all the recreation and lifestyle McHenry is known for.
— the listing agent’s description
The home
4 beds
2.5 baths
3,176 sqft
Built in 2004
0.27-acre lot
3-car garage
Detached Single
Traditional
What it’ll cost
$145 / sqft
$9,288 taxes / yr
No HOA
21 days on dwello
Estimated monthly payment
$3,353/mo
Principal & interest$2,445
Property taxes$774
Homeowners insurance$134
Get pre-qualified →Connect with a licensed lender in the dwello network.
Estimate only — not a loan offer. Example rate; taxes and insurance estimated; your actual rate, payment, taxes, and insurance will vary. dwello is not a lender. Equal Housing Opportunity.
Tour it with a real dwello agent
The agent who meets you here is an actual dwello Home Group team member who knows these streets — not a stranger who bought your name from a portal. You get straight answers on the spot, and the same person stays with you through closing.
On our team, vettedYour info is never soldWith you through closing
Tour this home
In person, on your schedule — a dwello agent meets you there.
WED
Jun 3
THU
Jun 4
FRI
Jun 5
SAT
Jun 6
11:00 am
Schedule a tour
21 days on dwello
Price history
Listed for sale
Jul 22, 2026
$459,900
Earlier records
Listed
Jul 6, 2026
$459,900
From MLS records — independently verify.
Property taxes
2025
Annual tax bill (MLS)
From county records — verify with the assessor.
Features
Central AirNatural GasForced AirVinyl SidingPublic SewerAsphaltGarage Door Opener
Schools
Elementary — Hilltop Elementary School
Middle — Mchenry Middle School
High — Mchenry Campus
Assigned schools per the listing — always verify enrollment + boundaries with the district.
Neighborhood
Loading map…
Nearby places via OpenStreetMap — approximate; verify what matters to you. Map © Mapbox © OpenStreetMap.
MLS listing data
Listed by Jamie Decker · eXp Realty
Listing last updated Aug 11, 2026 · data refreshed from the MLS Aug 11, 2026, 1:17 PM CT
Based on information submitted to the MLS GRID as of Aug 11, 2026, 1:17 PM CT. Listing data © MRED LLC, distributed by MLS GRID — deemed reliable but not guaranteed; independently verify. Anything shown below this point is not MLS listing data.
See it in personA real dwello agent on our team — never a sold lead.
Schedule a tour
Message
No pressure — reach out whenever you’re ready.
Similar homes nearby
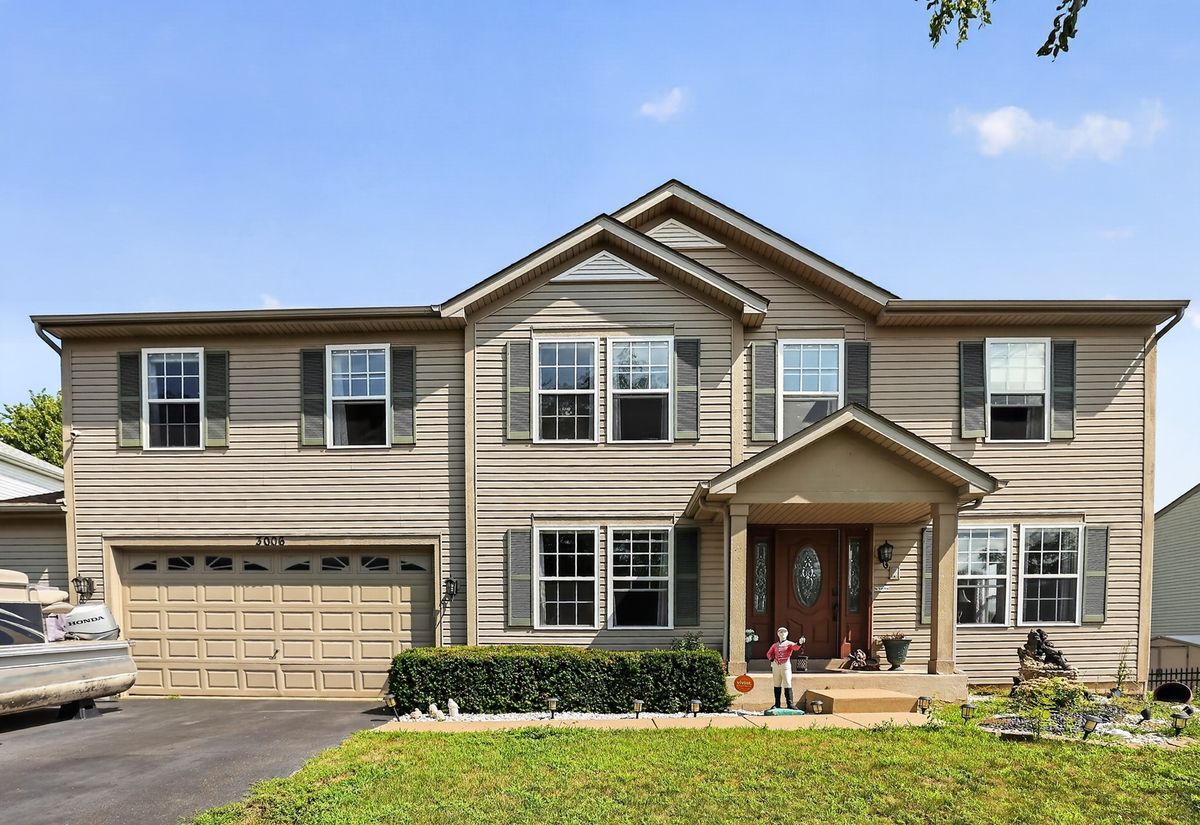
$460,000Active
5 bd · 2.5 ba · 3,353 sqft
3006 Arbor Drive
McHenry, IL
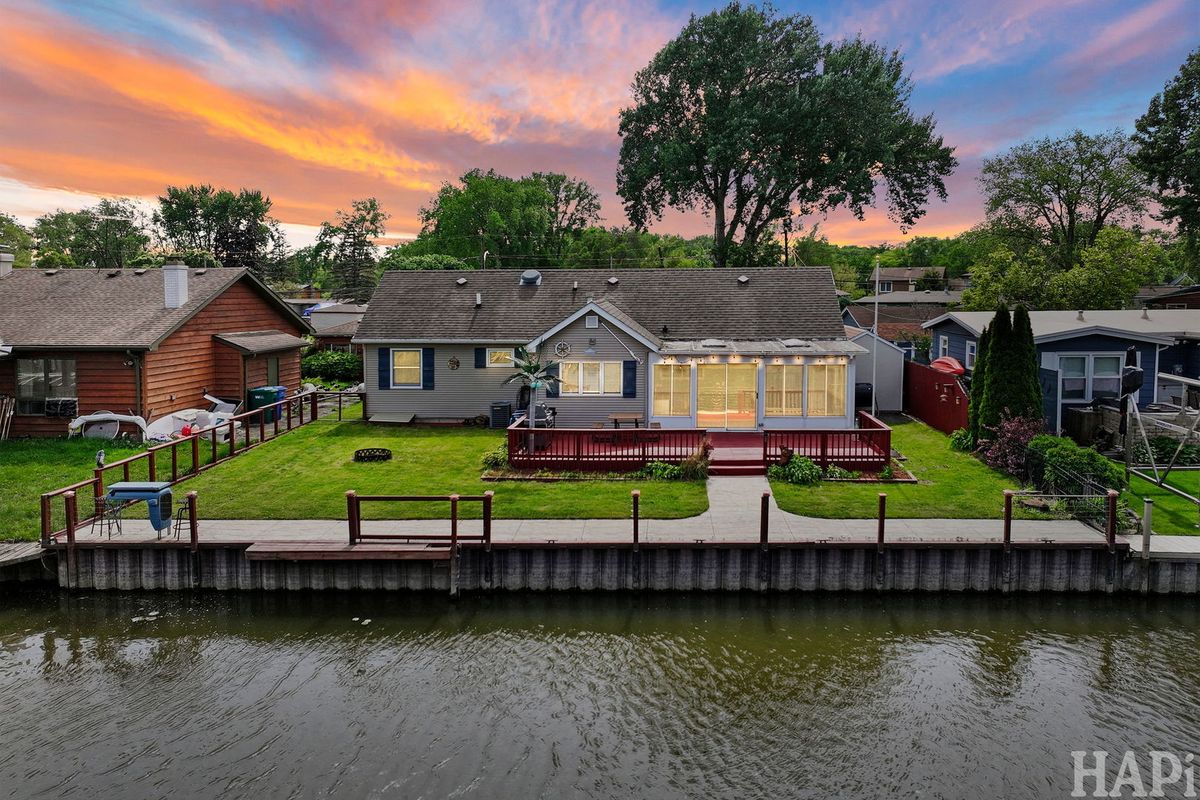
$460,900Active
3 bd · 1.5 ba · 1,343 sqft
707 Kingston Boulevard
McHenry, IL
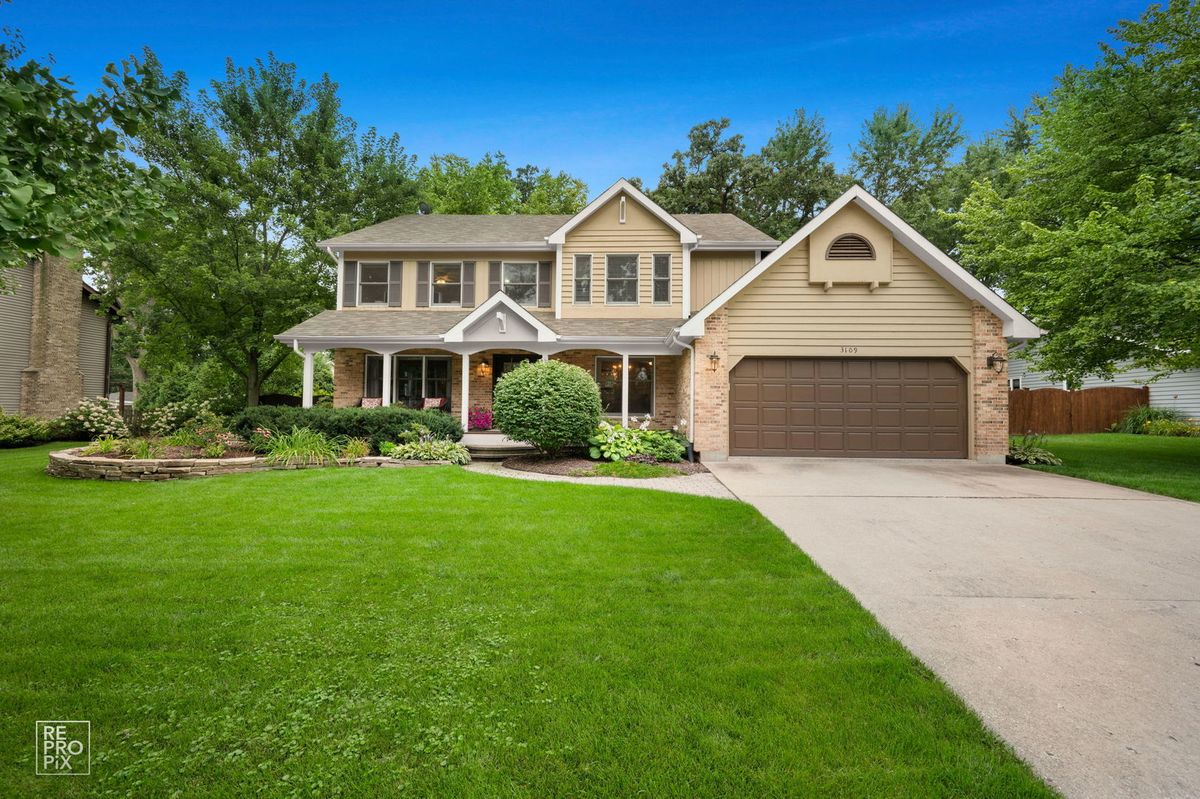
$449,900Active
3 bd · 2.5 ba · 2,213 sqft
3109 Judy Lane
McHenry, IL
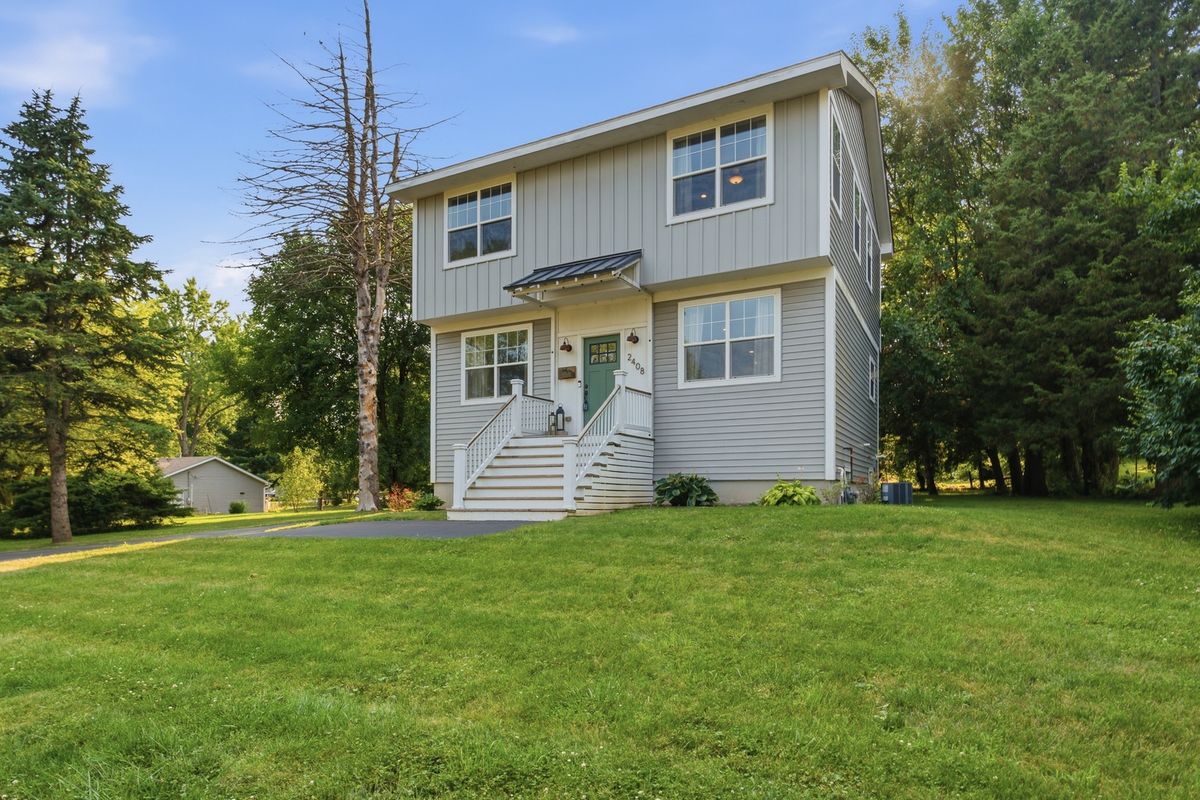
$448,500Active
3 bd · 2.5 ba · 2,280 sqft
2408 N Spojnia Road N
McHenry, IL