Price cut: $5,000
View all 50 photos
Detached Single · McHenry, IL
$445,000$450,000
4 beds · 2.5 baths · 2,335 sqft
2720 N Patricia Lane, McHenry, IL, 60051
A brick-and-mortar place to make your own — room to make it home.
Active
What’s special
Central air3-car garage1.00-acre lotIn-unit laundry
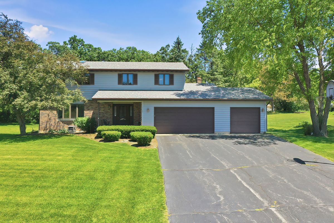
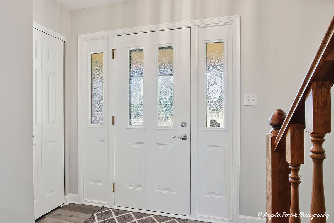
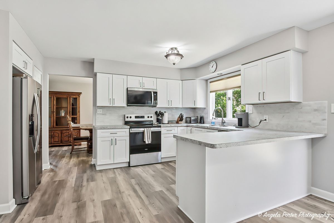
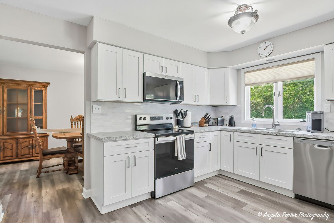
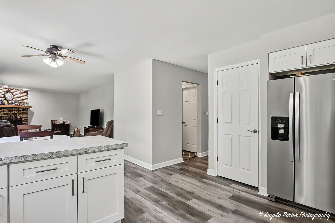
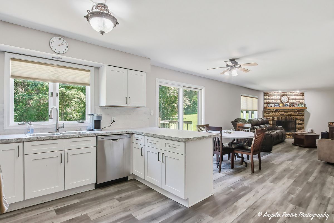
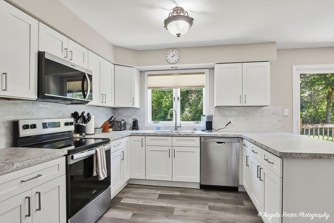
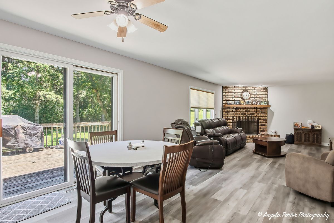
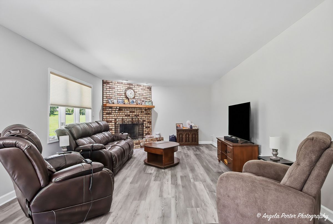
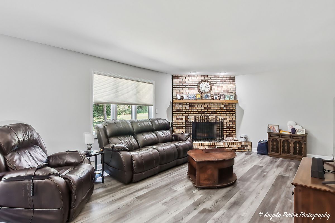
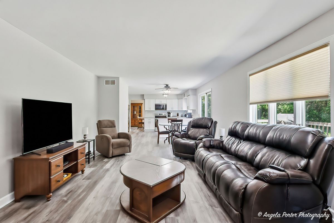
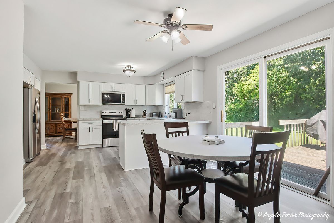
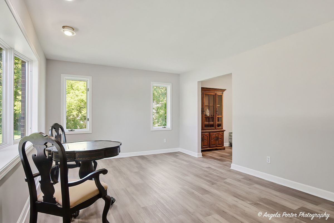
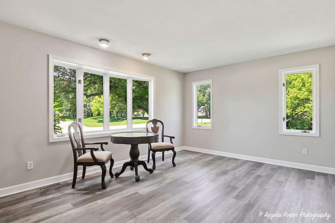
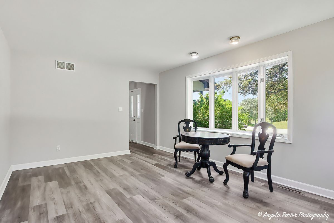
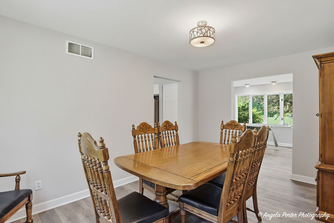
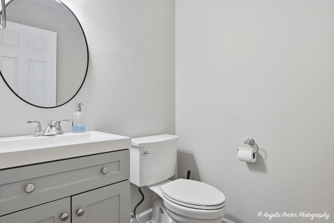
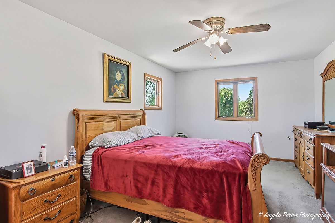
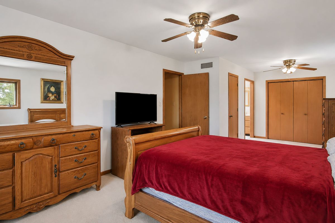
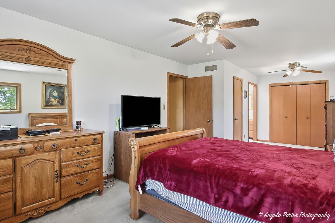
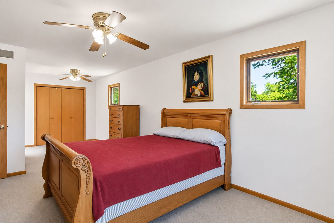
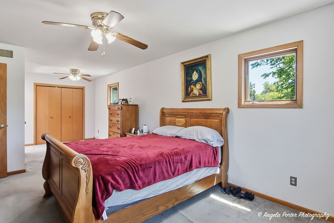
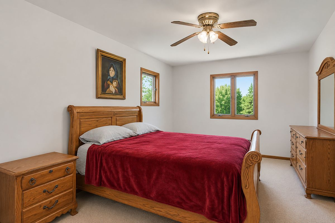
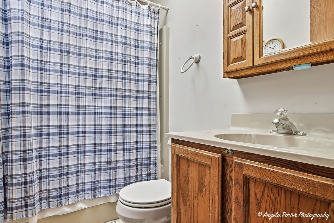
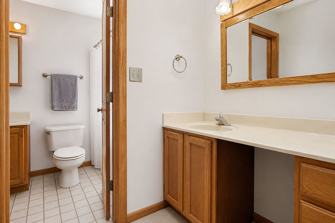
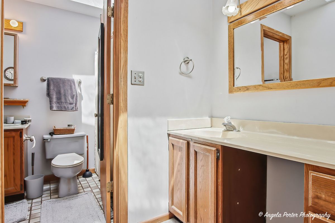
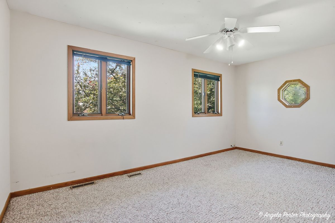
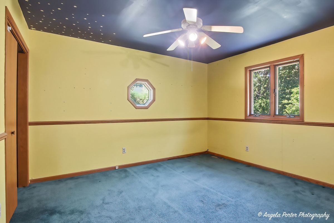
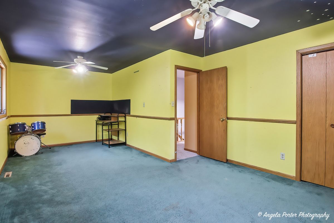
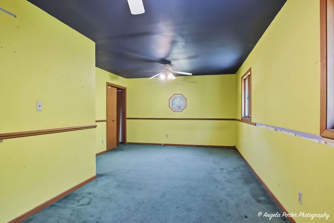
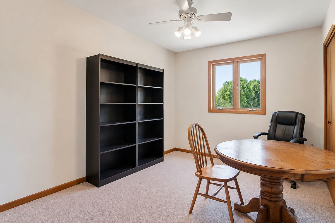
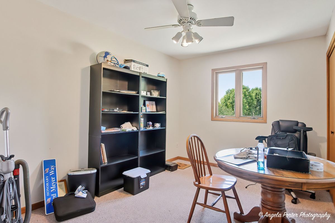
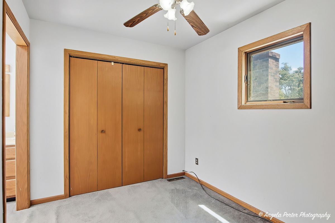
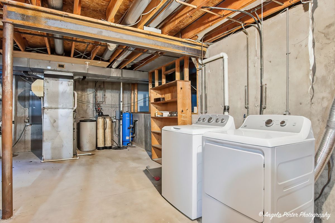
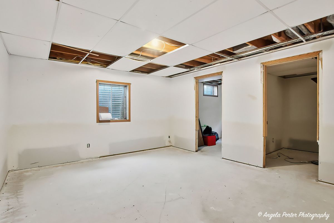
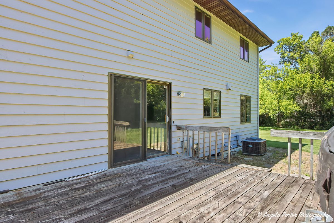
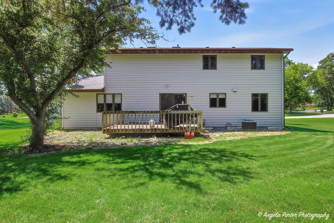
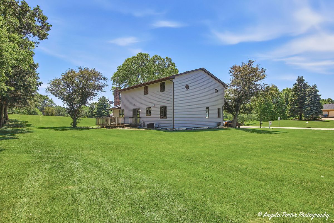
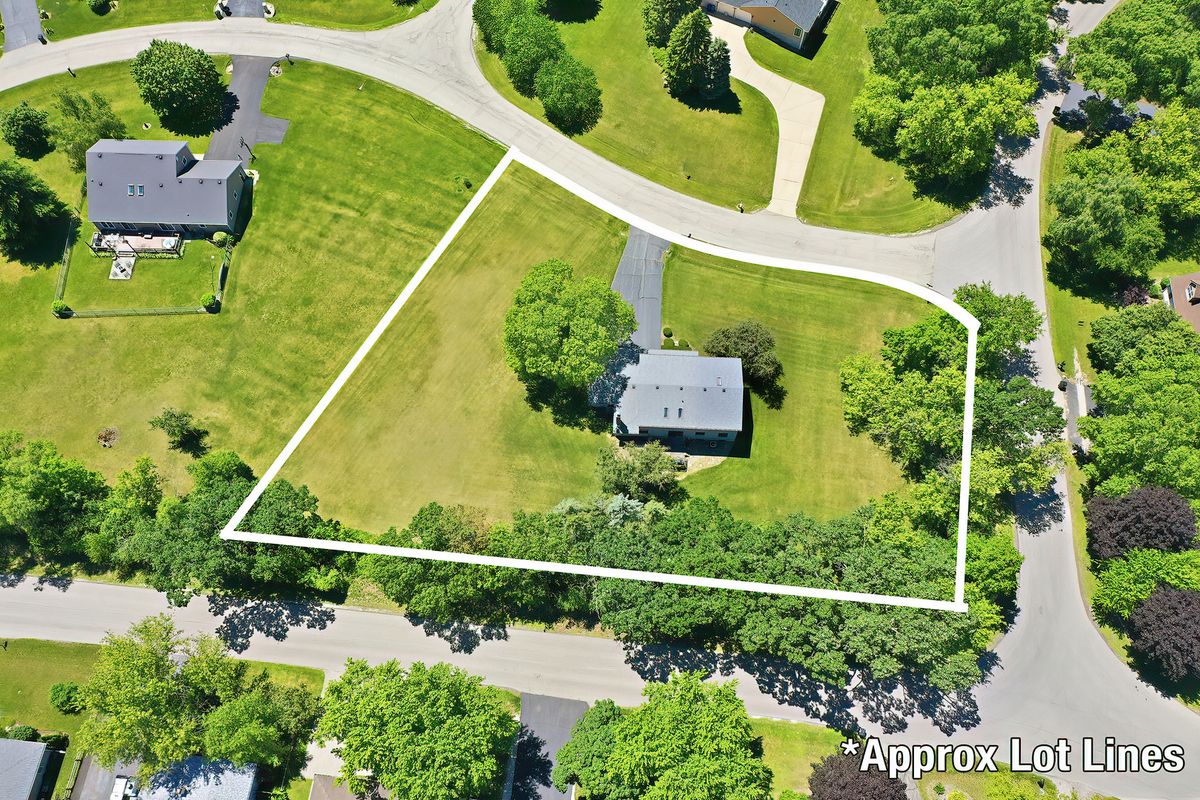
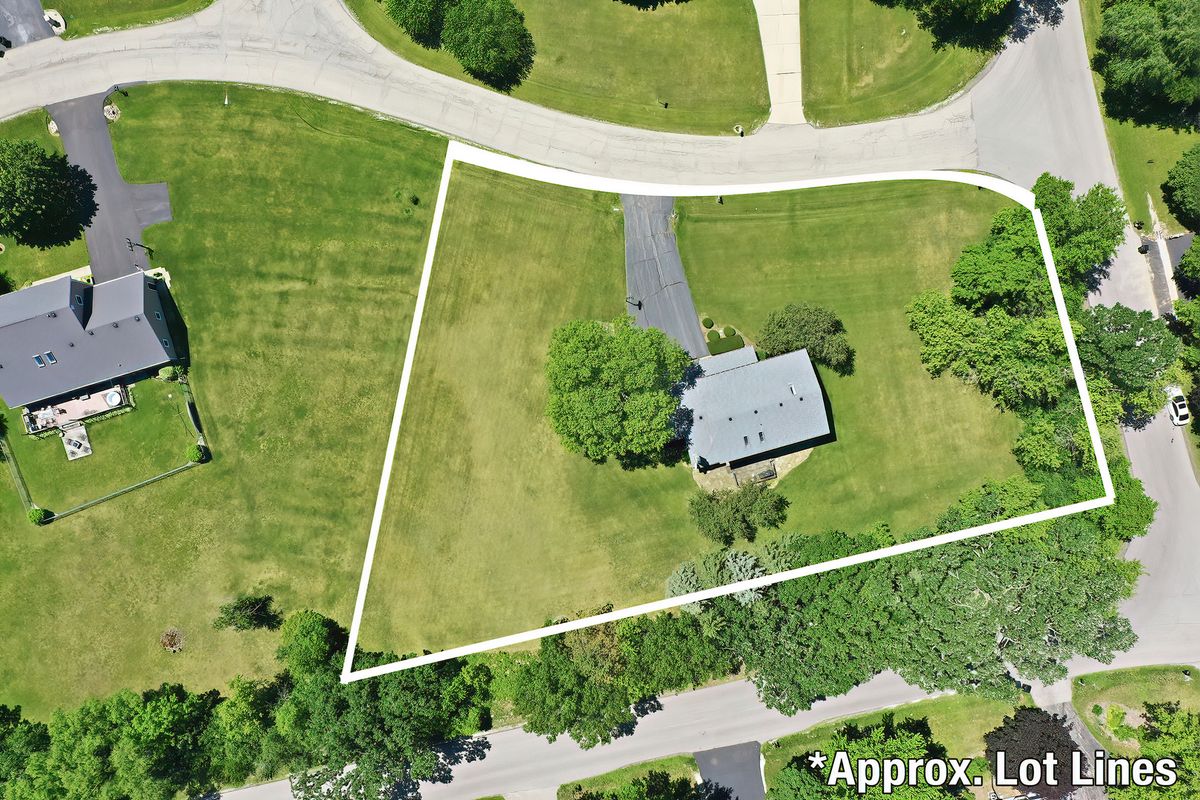
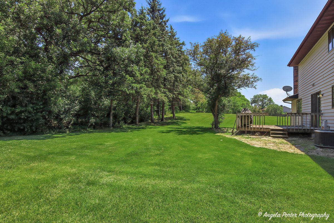
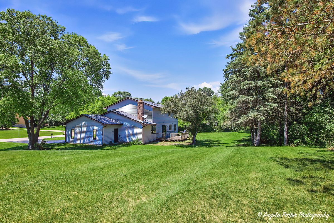
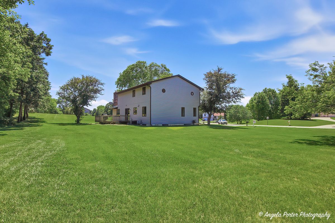
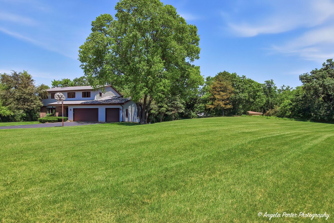
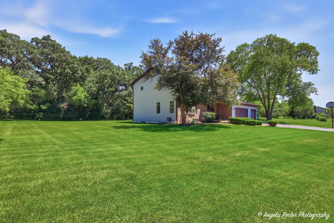
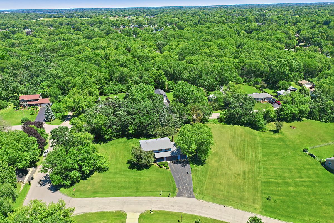
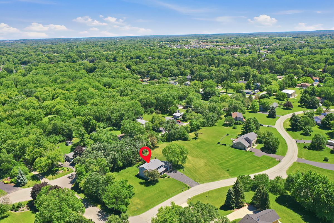
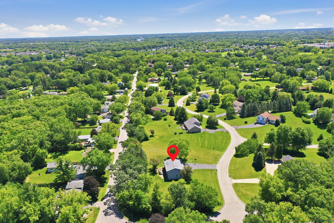
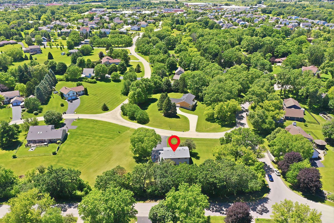
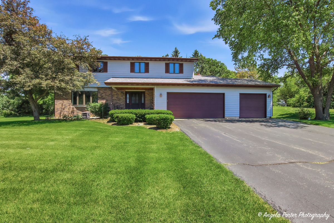
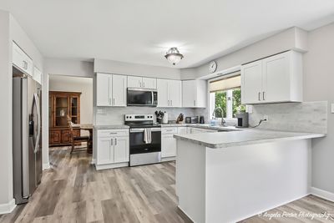
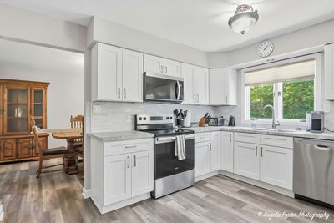
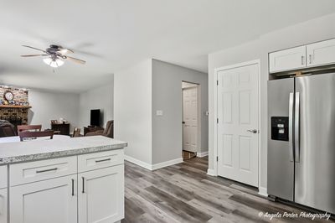
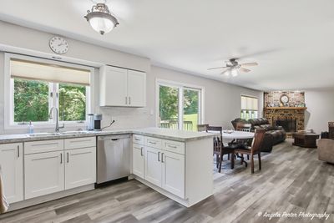
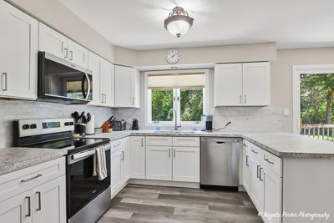
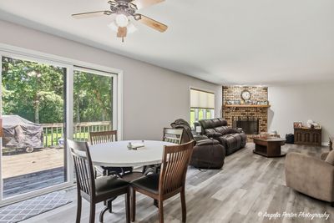
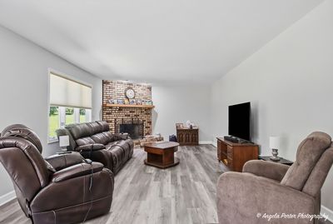
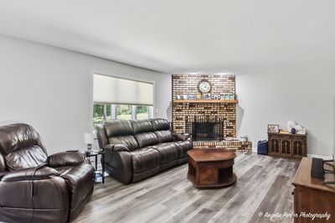
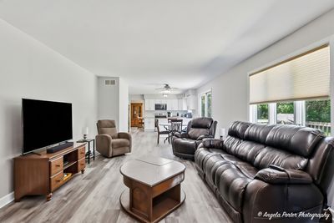
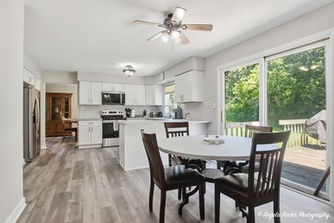
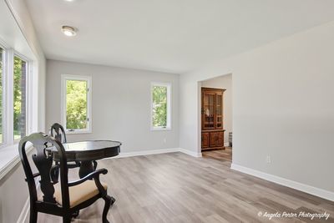
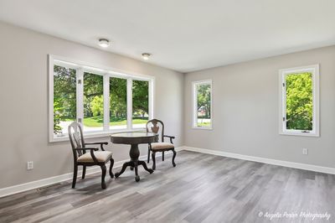
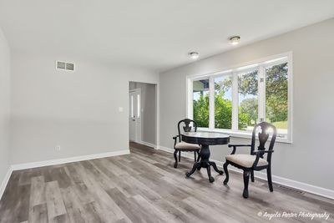
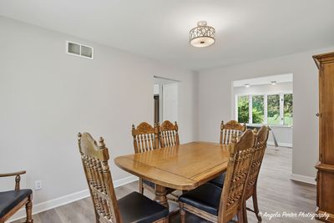
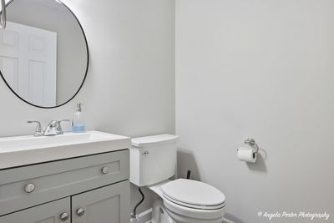
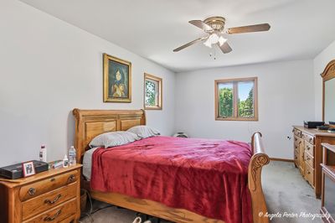
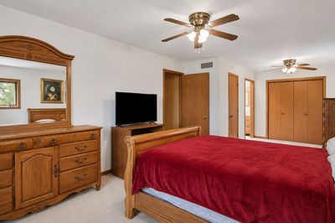
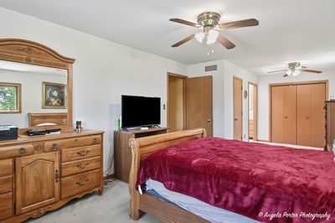
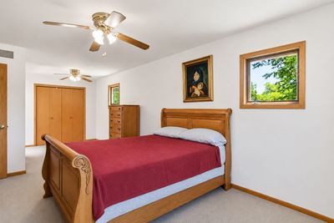
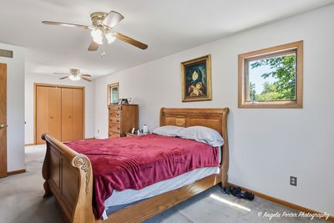
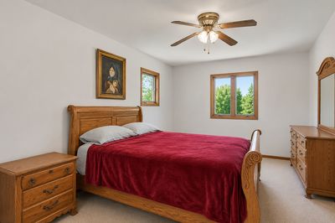
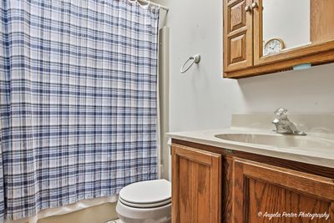
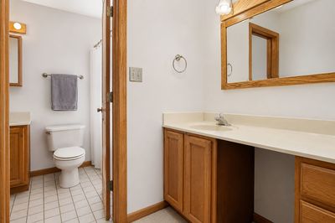
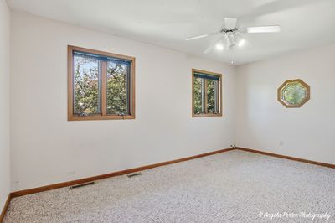
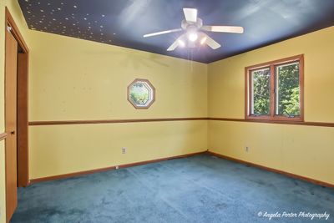
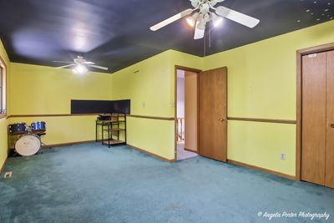
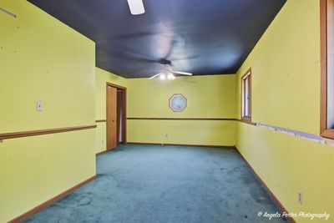
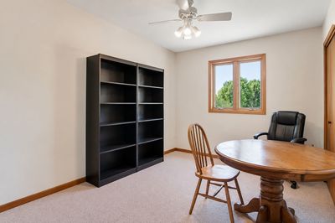
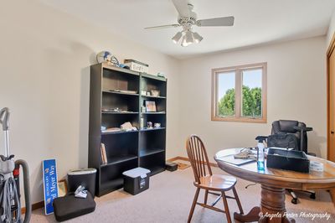
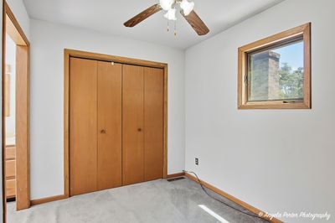
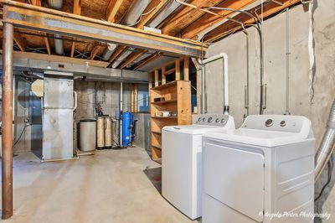
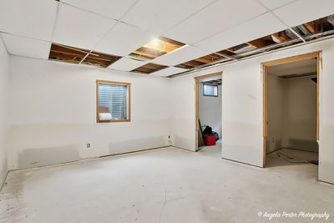

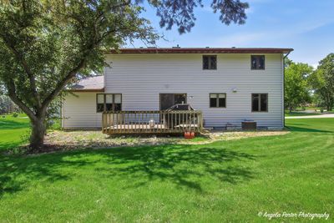
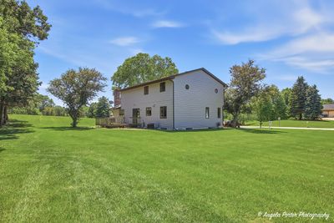
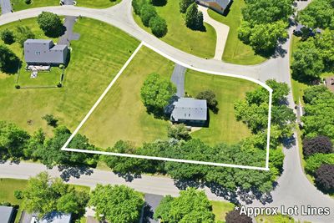
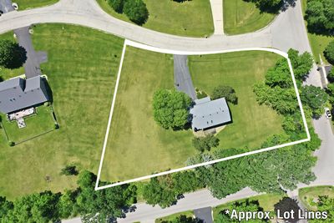
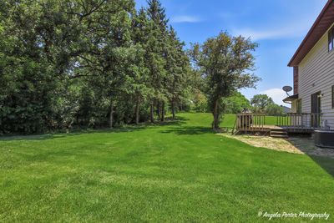
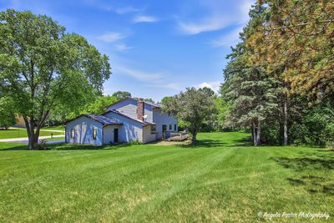
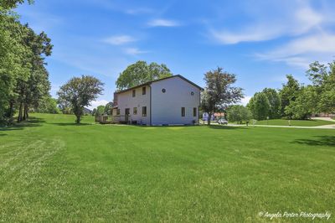
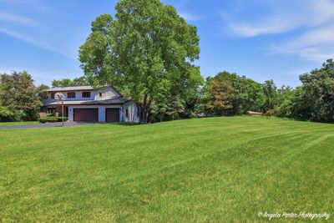
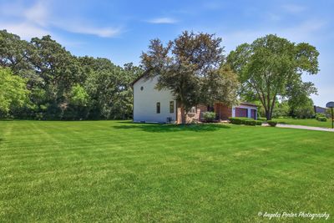
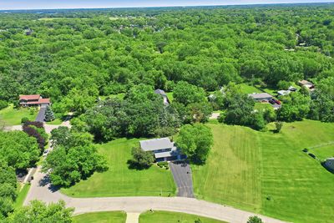
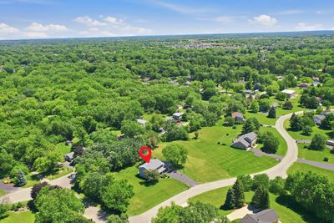
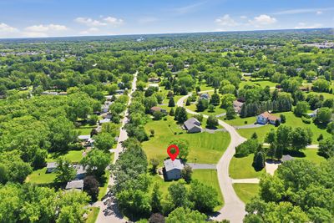
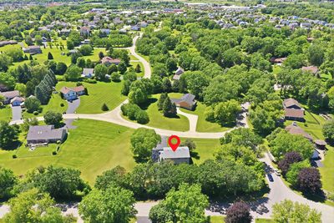
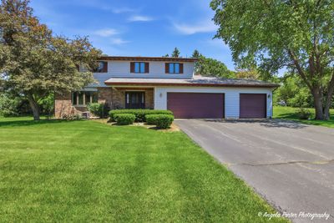
Welcome to this beautifully refreshed McHenry home offering modern updates, generous living space, and a peaceful neighborhood setting nestled on a 1-acre corner lot. With 4 large bedrooms and 2.5 bathrooms, this property delivers the comfort, space, and functionality. The entire main level has been completely redone, highlighted by new laminate flooring throughout that adds warmth, durability, and a clean, modern aesthetic. At the heart of the home is the brandnew kitchen, featuring fresh cabinetry, updated countertops, and stainless-steel appliances-a standout upgrade perfect for both everyday living and entertaining. The open layout creates a bright, inviting flow from the kitchen to the dining and living areas. Upstairs, the home offers a large primary bedroom with its own full bathroom, providing a private retreat with excellent natural light and comfortable proportions. Three additional spacious bedrooms complete the upper level, offering flexibility for family, guests, or dedicated office space. The full unfinished basement expands the home's potential even further. With two rooms already framed and drywalled, it's the perfect opportunity to bring your finishing ideas-whether you envision a home office, gym, recreation room, or additional storage. Outside, the expansive yard offers endless possibilities for outdoor enjoyment-gardening, play, pets, or simply relaxing among mature trees. The location provides the ideal balance of privacy and convenience, just minutes from the Fox River, parks, shopping, dining, and commuter routes. Come make this great home your own!!
— the listing agent’s description
The home
4 beds
2.5 baths
2,335 sqft
Built in 1987
1.00-acre lot
3-car garage
Detached Single
What it’ll cost
$191 / sqft
$8,014 taxes / yr
No HOA
Listed $450,000
Now $445,000
12 days on dwello
Estimated monthly payment
$3,164/mo
Principal & interest$2,366
Property taxes$668
Homeowners insurance$130
Get pre-qualified →Connect with a licensed lender in the dwello network.
Estimate only — not a loan offer. Example rate; taxes and insurance estimated; your actual rate, payment, taxes, and insurance will vary. dwello is not a lender. Equal Housing Opportunity.
Tour it with a real dwello agent
The agent who meets you here is an actual dwello Home Group team member who knows these streets — not a stranger who bought your name from a portal. You get straight answers on the spot, and the same person stays with you through closing.
On our team, vettedYour info is never soldWith you through closing
Tour this home
In person, on your schedule — a dwello agent meets you there.
WED
Jun 3
THU
Jun 4
FRI
Jun 5
SAT
Jun 6
11:00 am
Schedule a tour
12 days on dwello
Price history
Price reduced
Jul 12, 2026
↓ $5,000$445,000
Listed for sale
Jul 2, 2026
$450,000
Earlier records
Listed
Jun 20, 2026
$455,000
Now $5,000 below the original list price.
Property taxes
2025
Annual tax bill (MLS)
From county records — verify with the assessor.
Features
Central AirNatural GasBrickCedarSeptic TankAsphaltGarage Door Opener
Schools
Elementary — Johnsburg Elementary School
Middle — Johnsburg Junior High School
High — Johnsburg High School
Assigned schools per the listing — always verify enrollment + boundaries with the district.
Neighborhood
Loading map…
Nearby places via OpenStreetMap — approximate; verify what matters to you. Map © Mapbox © OpenStreetMap.
MLS listing data
Listed by Bradley Fox · HomeSmart Connect LLC
Listing last updated Jul 12, 2026 · data refreshed from the MLS Jul 12, 2026, 5:26 AM CT
Based on information submitted to the MLS GRID as of Jul 12, 2026, 5:26 AM CT. Listing data © MRED LLC, distributed by MLS GRID — deemed reliable but not guaranteed; independently verify. Anything shown below this point is not MLS listing data.
See it in personA real dwello agent on our team — never a sold lead.
Schedule a tour
Message
No pressure — reach out whenever you’re ready.
Similar homes nearby
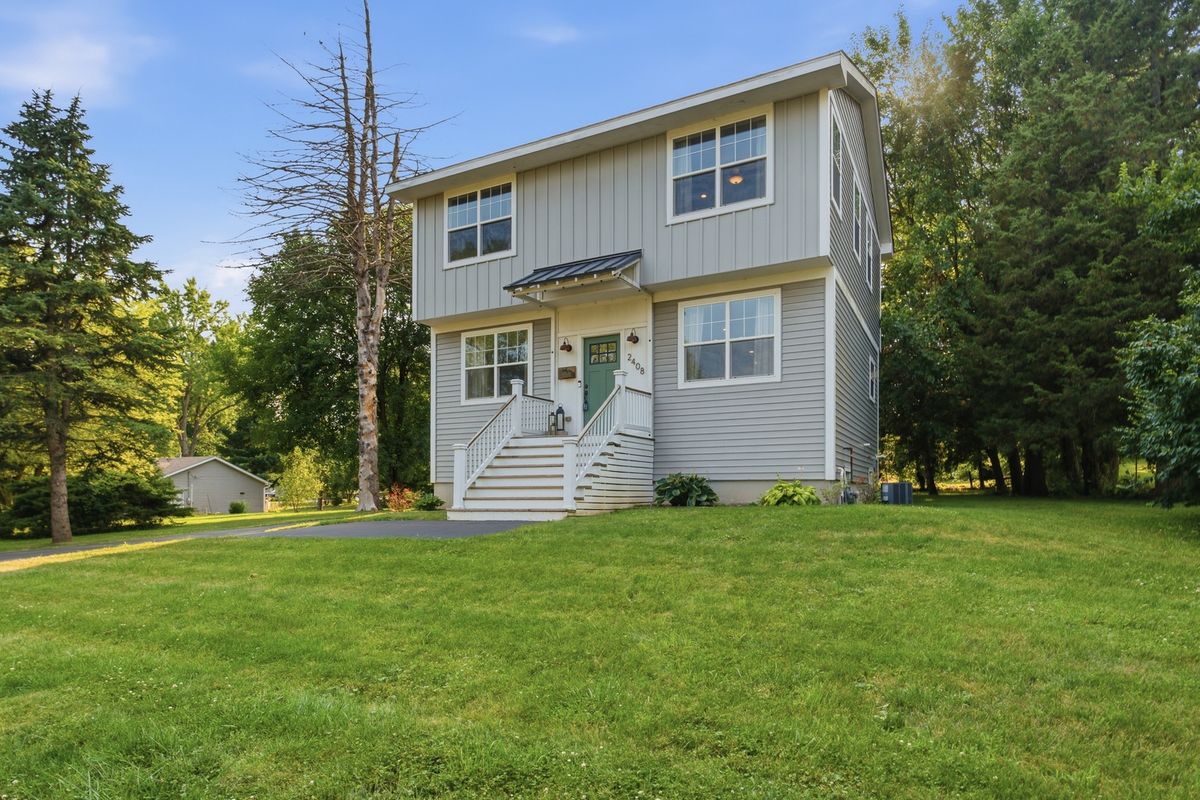
$448,500Active
3 bd · 2.5 ba · 2,280 sqft
2408 N Spojnia Road N
McHenry, IL
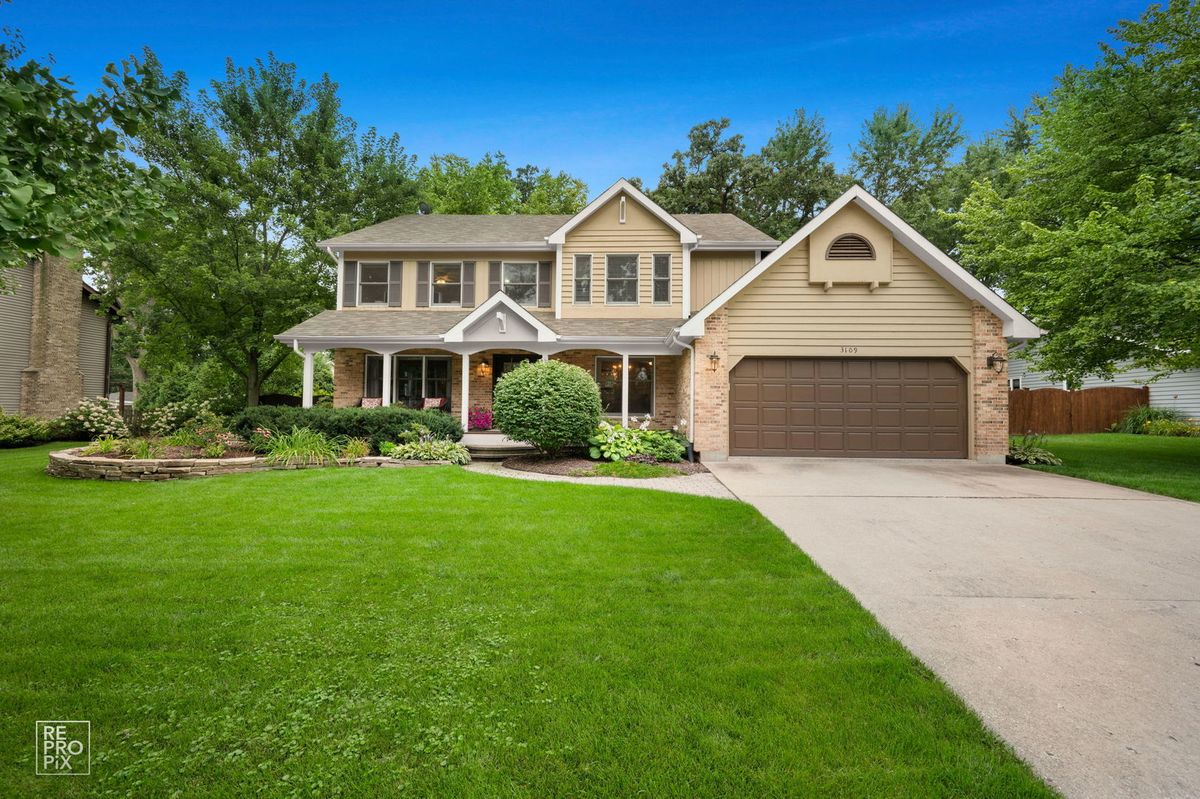
$449,900Active
3 bd · 2.5 ba · 2,213 sqft
3109 Judy Lane
McHenry, IL
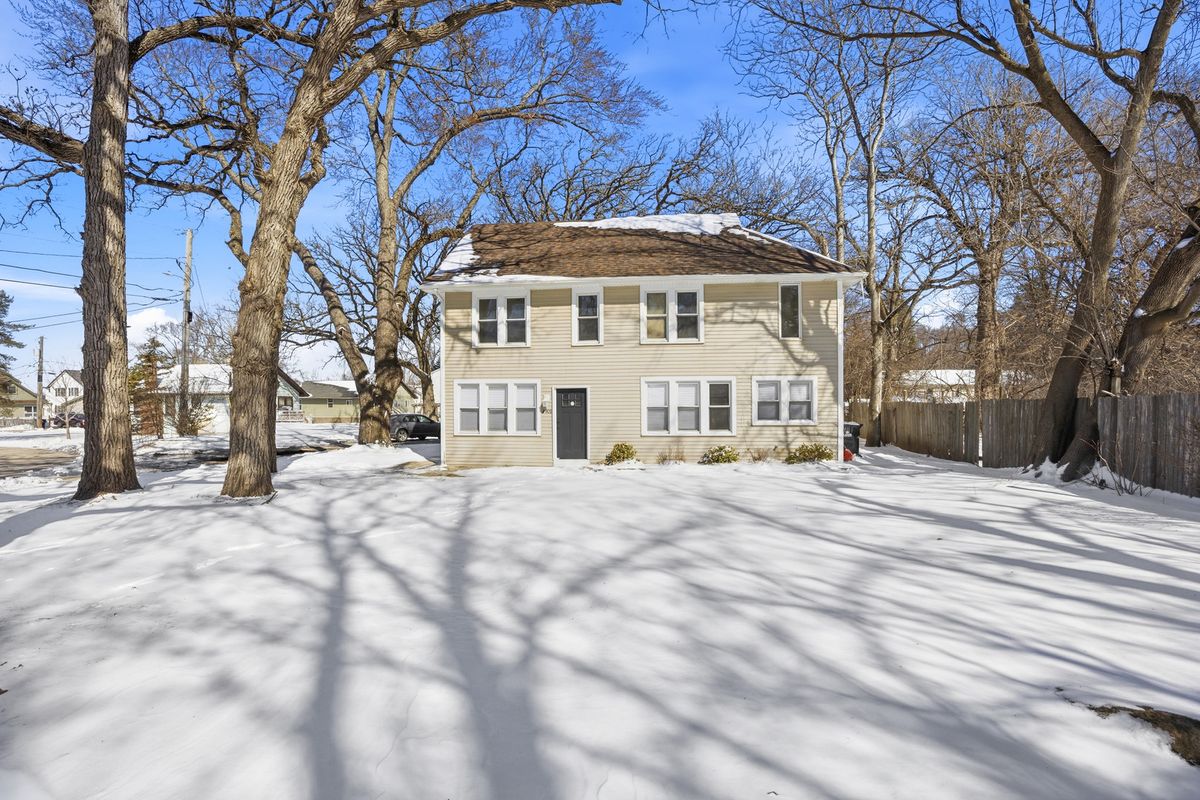
$439,900Active
4 bd · 2 ba · 2,105 sqft
2908 Oakwood Avenue
McHenry, IL
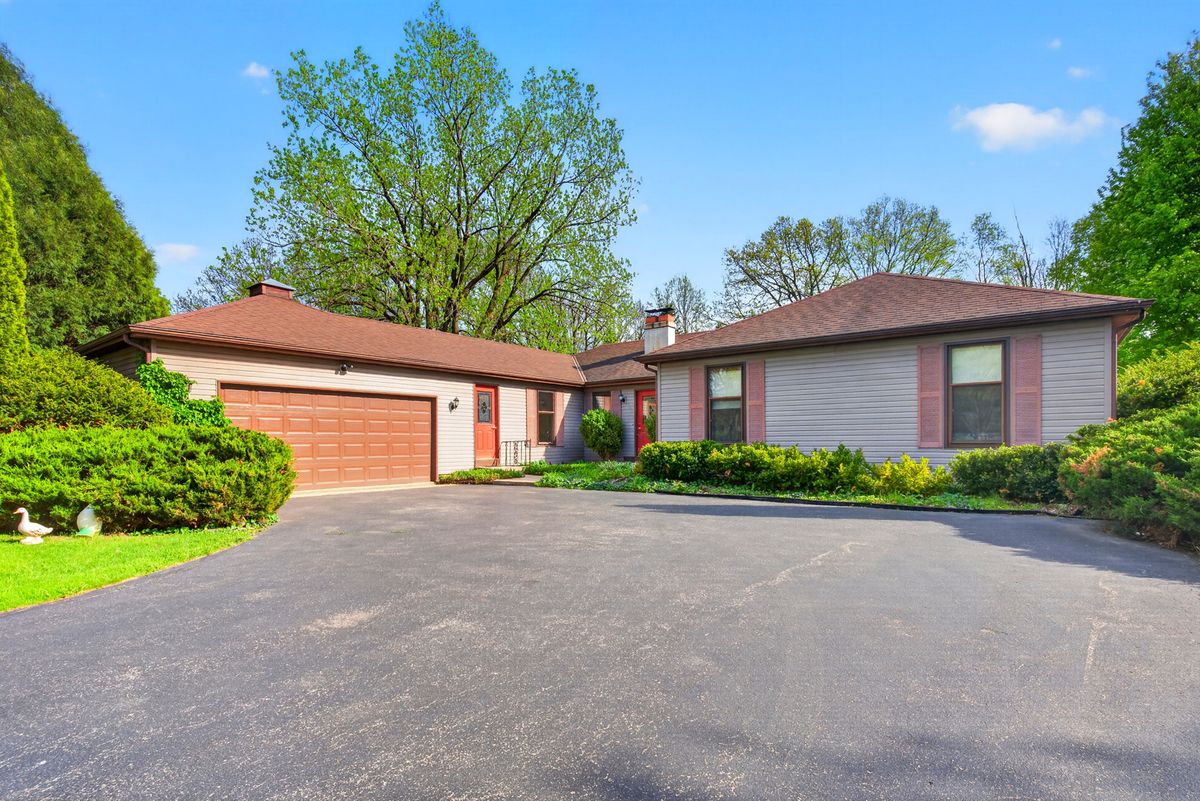
$435,000Active
4 bd · 2 ba · 1,941 sqft
6503 Tustamena Trail
McHenry, IL