View all 22 photos
Detached Single · Highland Park, IL
$549,000
3 beds · 2 baths · 1,829 sqft
1880 Midland Avenue, Highland Park, IL, 60035
A brick-and-mortar place to make your own — room to make it home.
Active
What’s special
Central air1-car garageIn-unit laundry
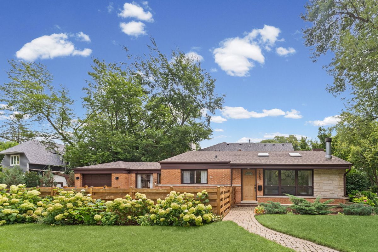
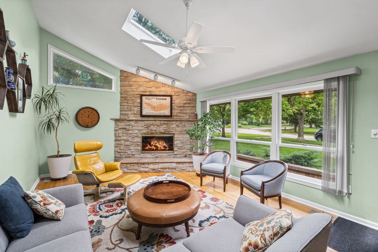
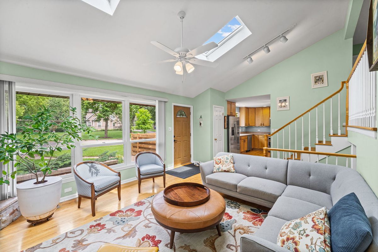
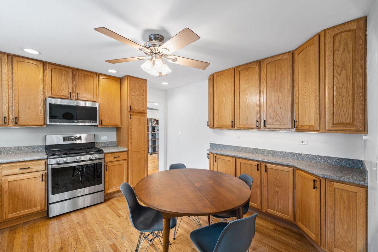
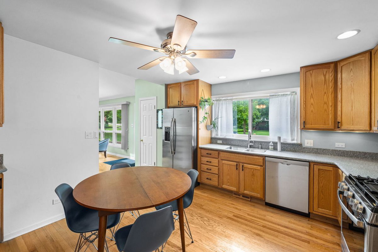
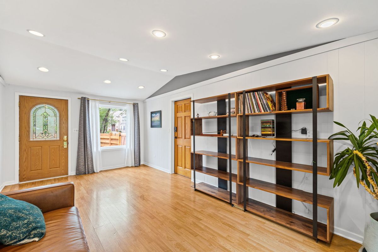
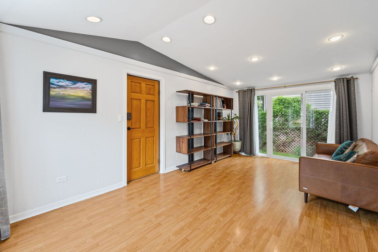
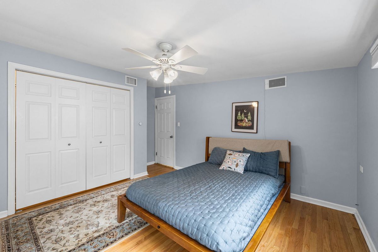
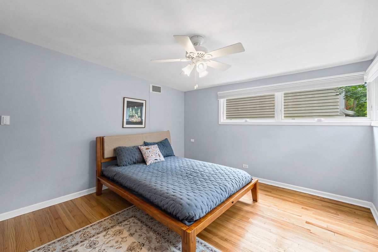
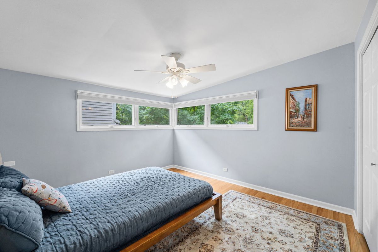
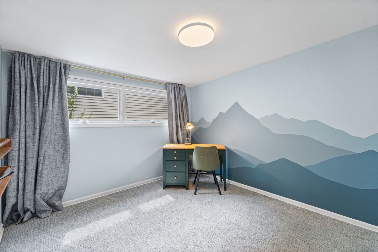
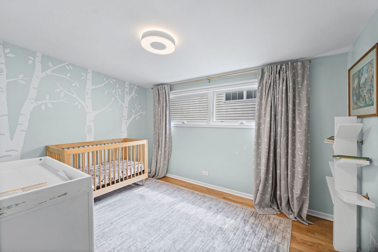
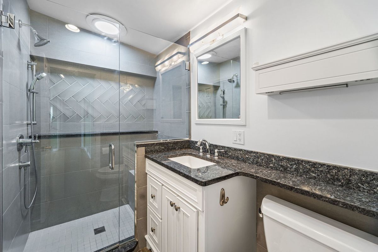
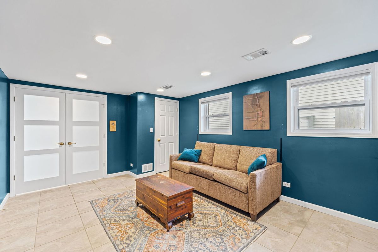
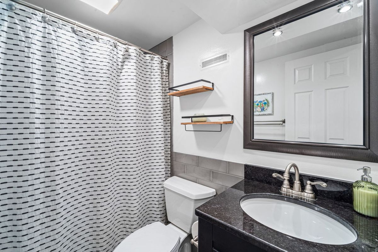
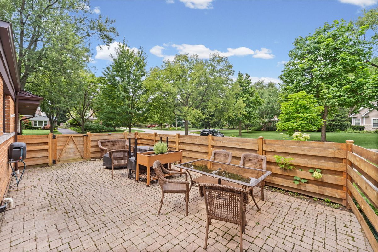
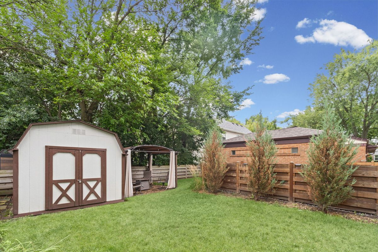
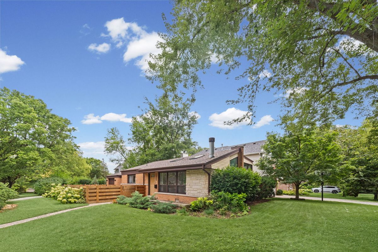
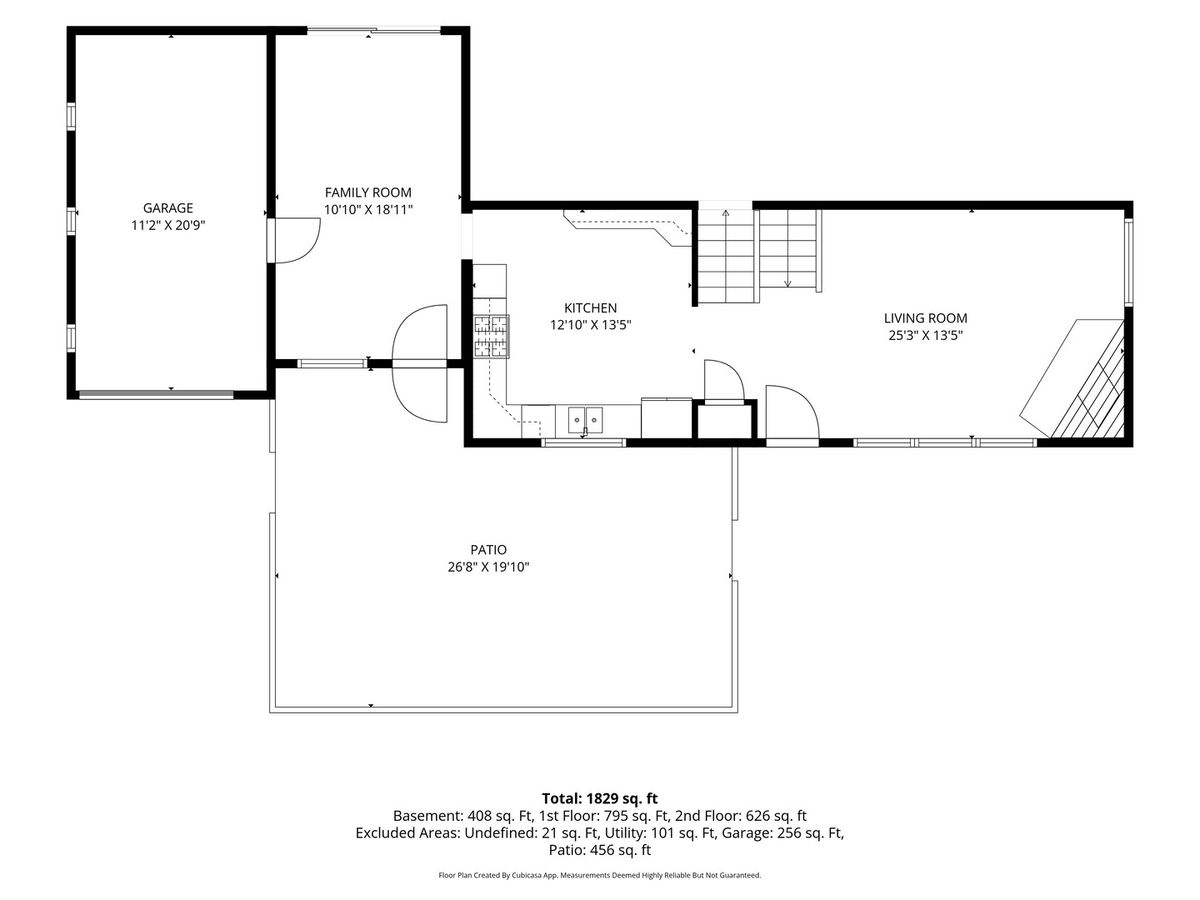
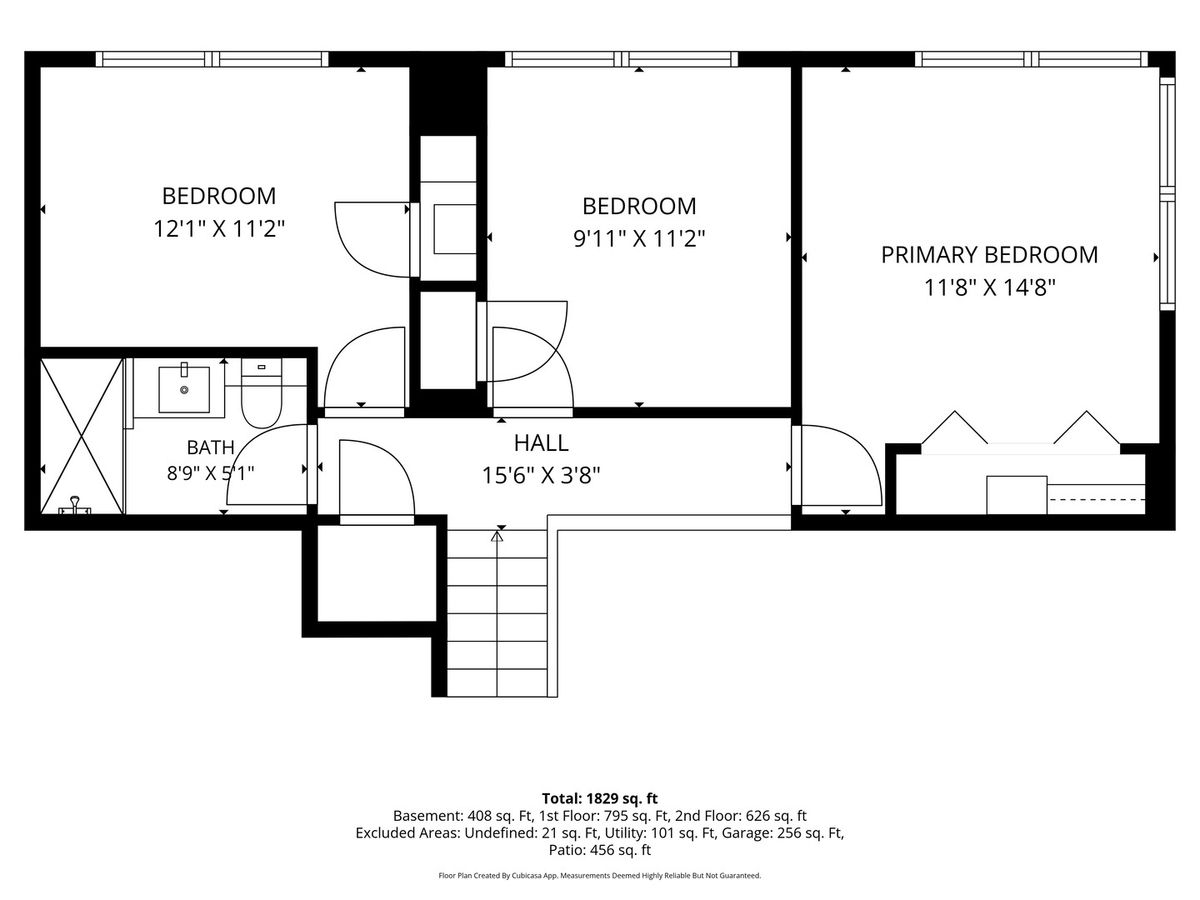
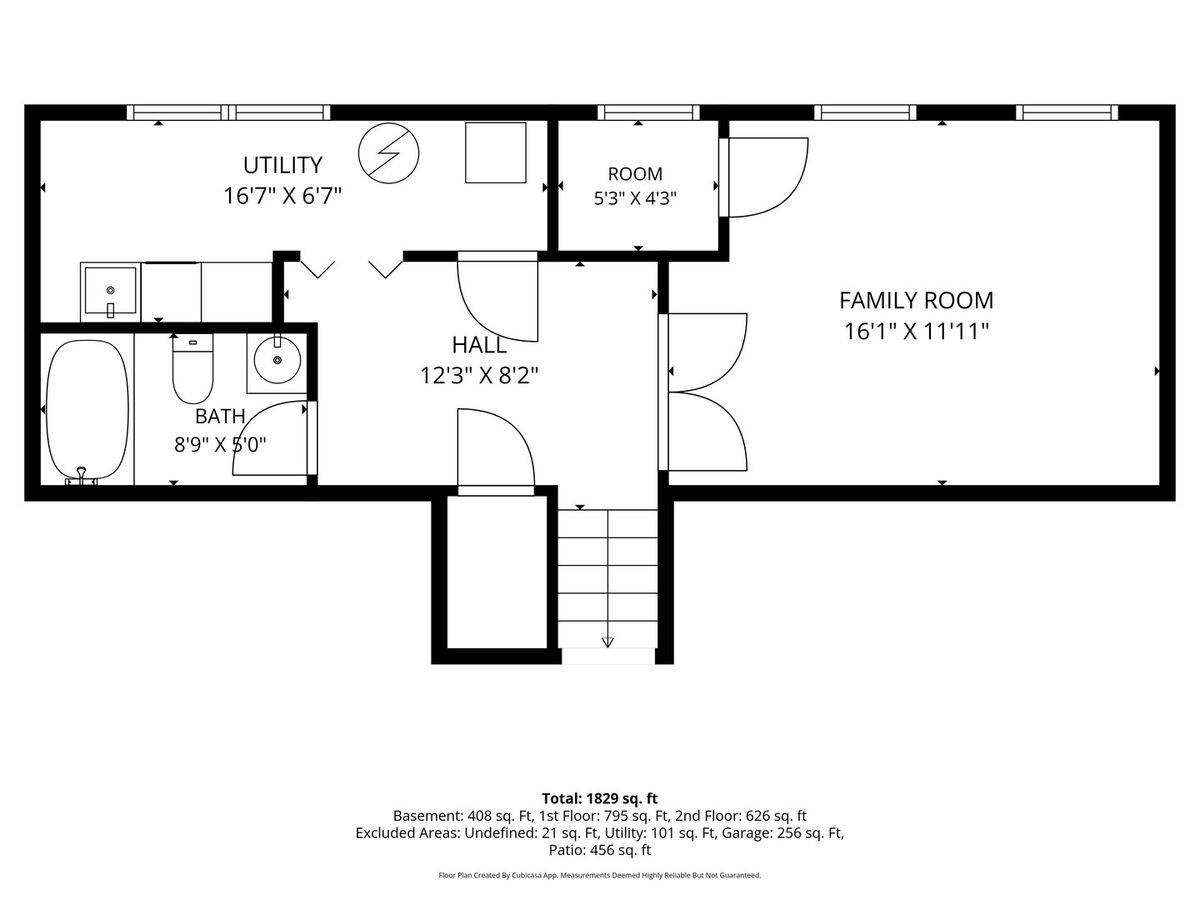
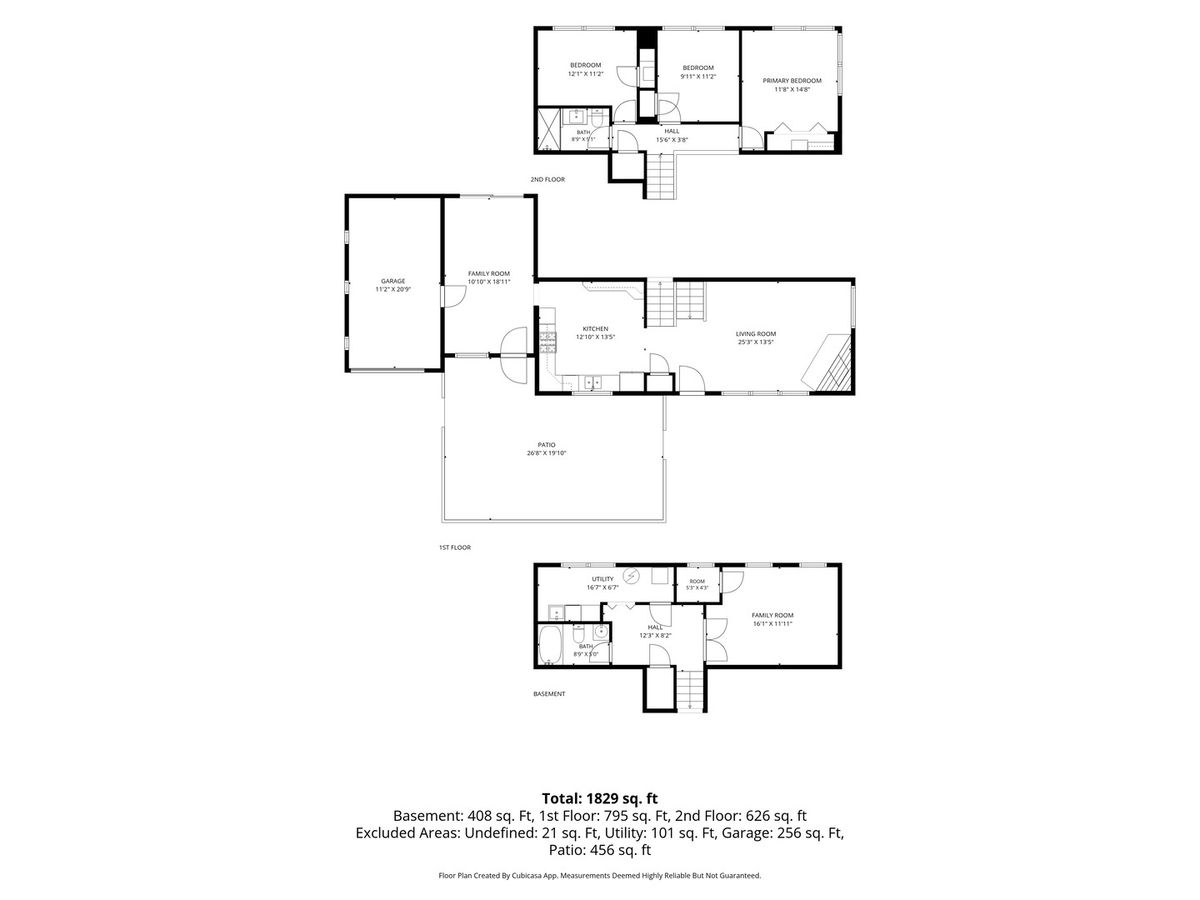
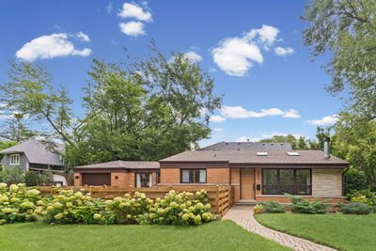
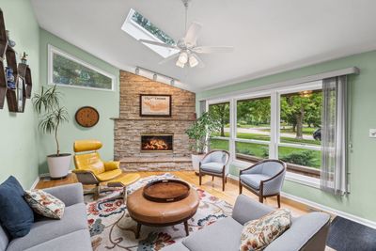
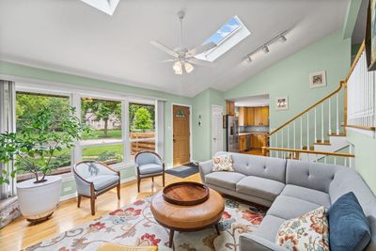
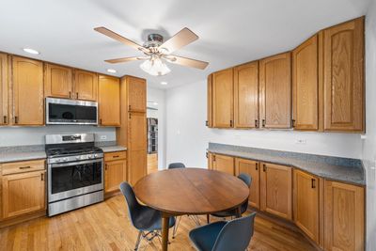
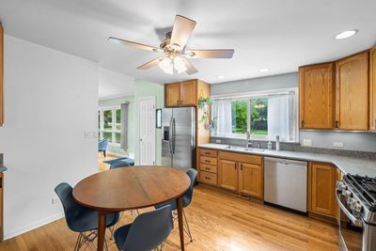
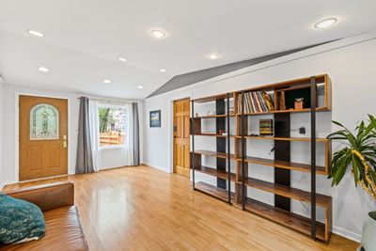
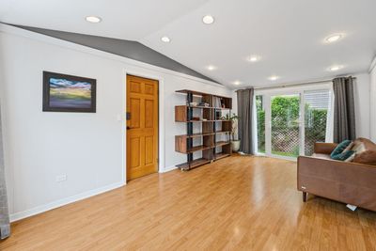
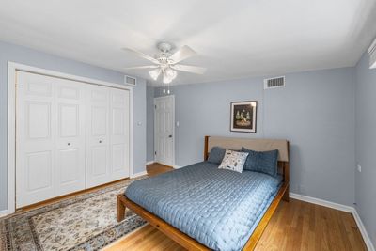
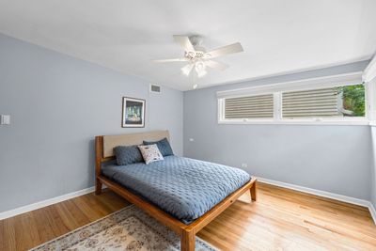
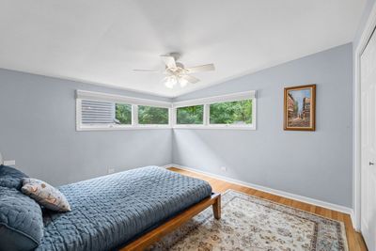
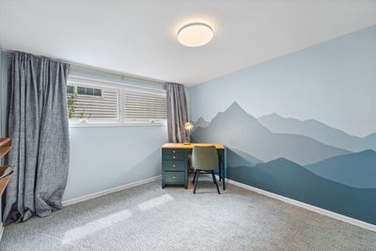
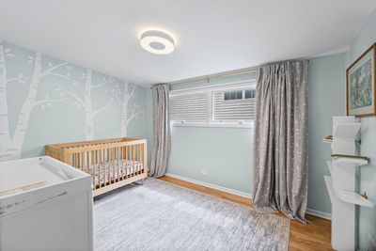
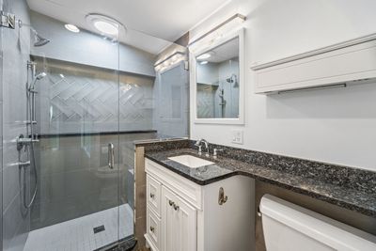
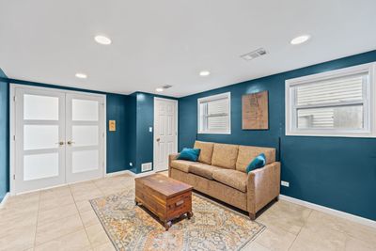
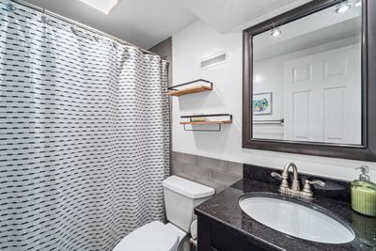
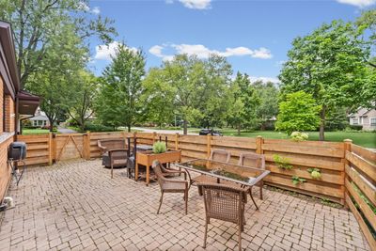
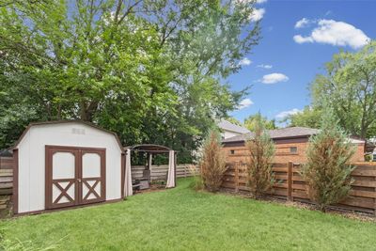
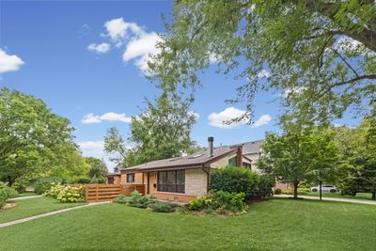
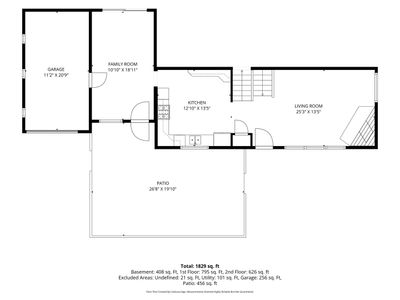
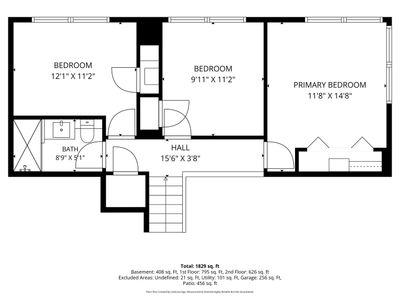
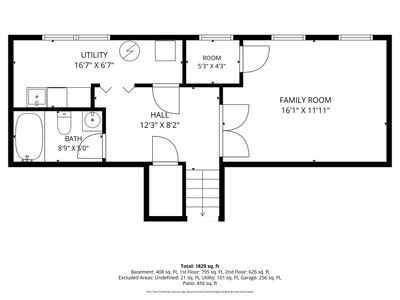
Fall in love with this beautiful, bright, and move-in-ready split-level home in desirable Sherwood Forest. From the inviting foyer, step into a sun-filled living room featuring a vaulted ceiling, gleaming hardwood floors, gas-starting wood-burning fireplace with natural stone surround and hearth, and gorgeous skylights with built-in electronic shades. The living room flows seamlessly into the spacious eat-in kitchen, creating a warm and welcoming space for everyday living and entertaining. The kitchen features 42-inch cabinetry with under-cabinet lighting, Corian countertops, stainless steel appliances, a pantry with convenient pull-out shelving, and a built-in buffet and storage area. Appliances include a Bosch dishwasher ('20), GE refrigerator/freezer ('18), GE 5-burner gas range and oven with built-in griddle ('21), and GE microwave ('19). The open-concept layout continues into the cozy family room, complete with vaulted ceiling, recessed lighting, and a slider overlooking the fully fenced yard. A convenient mudroom area provides easy access to both the attached, heated garage and the exterior brick-paver patio-perfect for busy everyday living, entertaining, and enjoying the outdoors. Upstairs, you'll find three generously sized bedrooms, including a spacious primary suite with a professionally organized double closet. Hardwood floors run throughout the upper level, with hardwood beneath the carpet in Bedroom 2. The beautifully remodeled hall bath offers a large glass-enclosed shower with dual showerheads and shampoo niche, white vanity with granite countertop, Kohler toilet with built-in bidet, extra-deep storage closet with pull-out shelving, and an integrated mirrored medicine cabinet. The finished lower level offers exceptional flexibility with a spacious recreation room featuring frosted French doors, recessed lighting, and a huge walk-in closet. Use it as a playroom, home office, guest space, or potential fourth bedroom-the possibilities are yours. A beautifully appointed full bath features handsome gray subway tile, deep whirlpool tub, black vanity with granite countertop, and Kohler toilet with built-in bidet. A spacious laundry room adds even more functionality, with newer ('24) LG full-size stackable front-load washer and dryer, deep basin sink, and built-in cabinetry. Storage is abundant throughout, including a spacious concrete crawl space and a large storage shed. Thoughtful updates and modern conveniences make this home truly move-in ready, including a new roof and gutters ('24), new hot water heater ('24), extensive smart-home technology throughout including lighting, smart garage door with battery backup, smart locks, smart thermostat, and video doorbells. The heated garage also features a 240V electrical connection ready for an EV charger and don't miss the additional brick paver parking pad. Outside, enjoy the privacy of the fully fenced yard, brick-paver patio, and beautifully designed spaces ready for relaxing, gardening, play, or entertaining. Located on a quiet street, this home offers the perfect blend of comfort, style, flexibility, and convenience, with easy access to parks, schools, shopping, recreation, transportation, and so much more. A truly special home with thoughtful updates, exceptional storage, and spaces designed for the way you live today.
— the listing agent’s description
The home
3 beds
2 baths
1,829 sqft
Built in 1954
0.22-acre lot
1-car garage
Detached Single
Bi-Level
What it’ll cost
$300 / sqft
$10,988 taxes / yr
No HOA
3 days on dwello
Estimated monthly payment
$3,995/mo
Principal & interest$2,919
Property taxes$916
Homeowners insurance$160
Get pre-qualified →Connect with a licensed lender in the dwello network.
Estimate only — not a loan offer. Example rate; taxes and insurance estimated; your actual rate, payment, taxes, and insurance will vary. dwello is not a lender. Equal Housing Opportunity.
Tour it with a real dwello agent
The agent who meets you here is an actual dwello Home Group team member who knows these streets — not a stranger who bought your name from a portal. You get straight answers on the spot, and the same person stays with you through closing.
On our team, vettedYour info is never soldWith you through closing
Tour this home
In person, on your schedule — a dwello agent meets you there.
WED
Jun 3
THU
Jun 4
FRI
Jun 5
SAT
Jun 6
11:00 am
Schedule a tour
3 days on dwello
Price history
Listed for sale
Aug 14, 2026
$549,000
Property taxes
2025
Annual tax bill (MLS)
From county records — verify with the assessor.
Features
Central AirNatural GasForced AirVinyl SidingBrickPublic SewerAsphaltBrick Driveway
Schools
Elementary — Sherwood Elementary School
Middle — Edgewood Middle School
High — Highland Park High School
Assigned schools per the listing — always verify enrollment + boundaries with the district.
Neighborhood
Loading map…
Nearby places via OpenStreetMap — approximate; verify what matters to you. Map © Mapbox © OpenStreetMap.
MLS listing data
Listed by Janice Goldblatt · @properties Christie's International Real Estate
Listing last updated Aug 16, 2026 · data refreshed from the MLS Aug 16, 2026, 8:41 AM CT
Based on information submitted to the MLS GRID as of Aug 16, 2026, 8:41 AM CT. Listing data © MRED LLC, distributed by MLS GRID — deemed reliable but not guaranteed; independently verify. Anything shown below this point is not MLS listing data.
See it in personA real dwello agent on our team — never a sold lead.
Schedule a tour
Message
No pressure — reach out whenever you’re ready.
Similar homes nearby
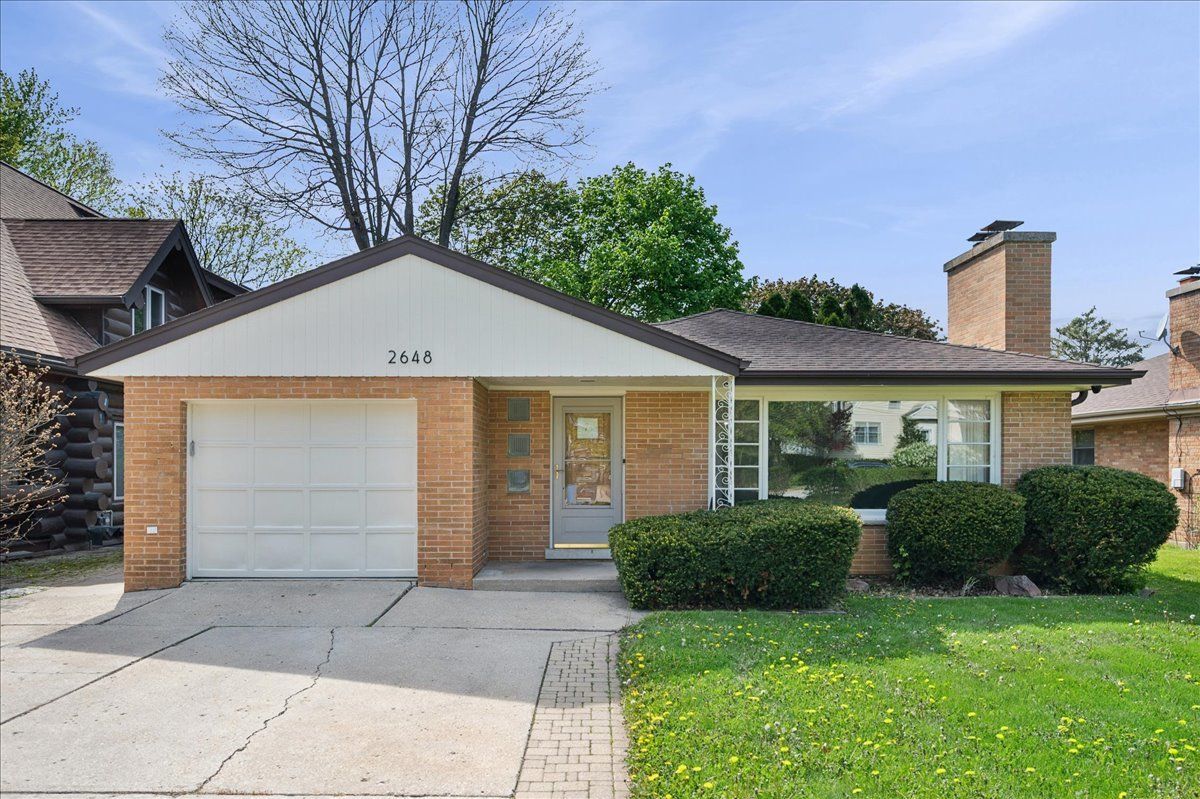
$550,000Active
3 bd · 3.5 ba · 2,340 sqft
2648 Western Avenue
Highland Park, IL
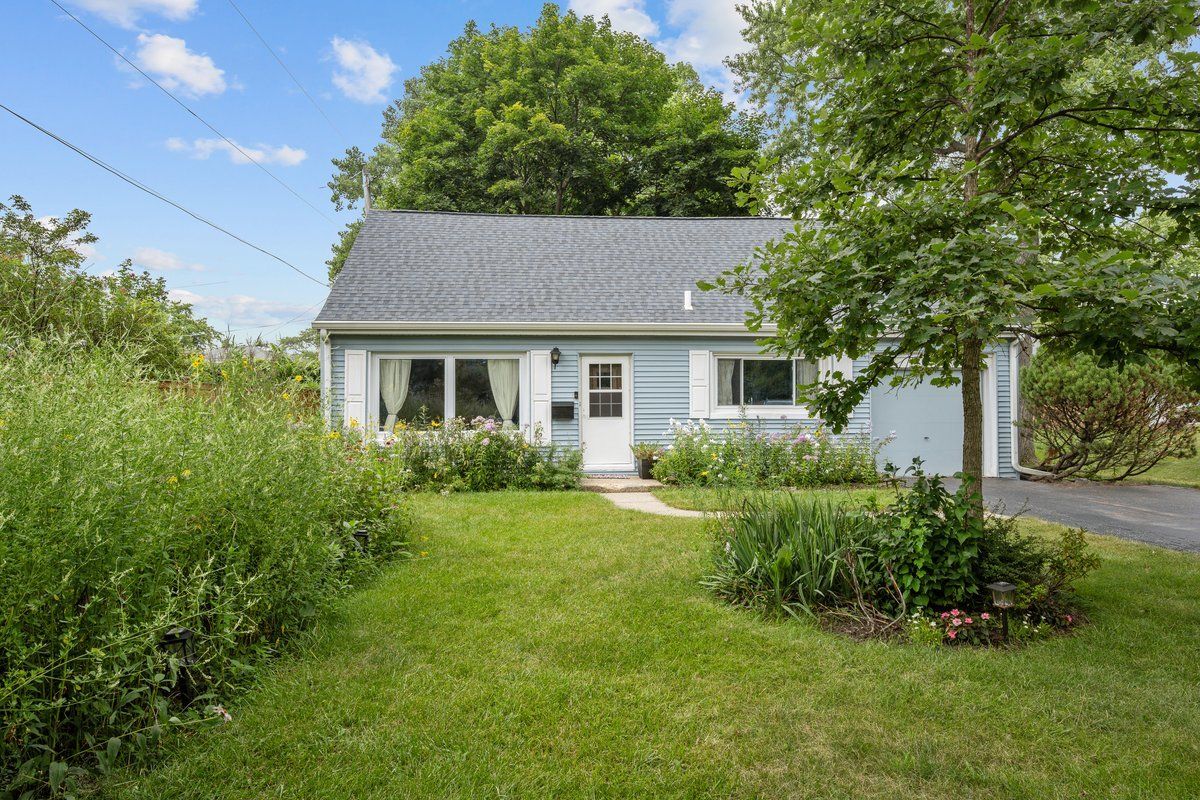
$547,000Active
3 bd · 2 ba · 1,777 sqft
1002 Ridge Road
Highland Park, IL
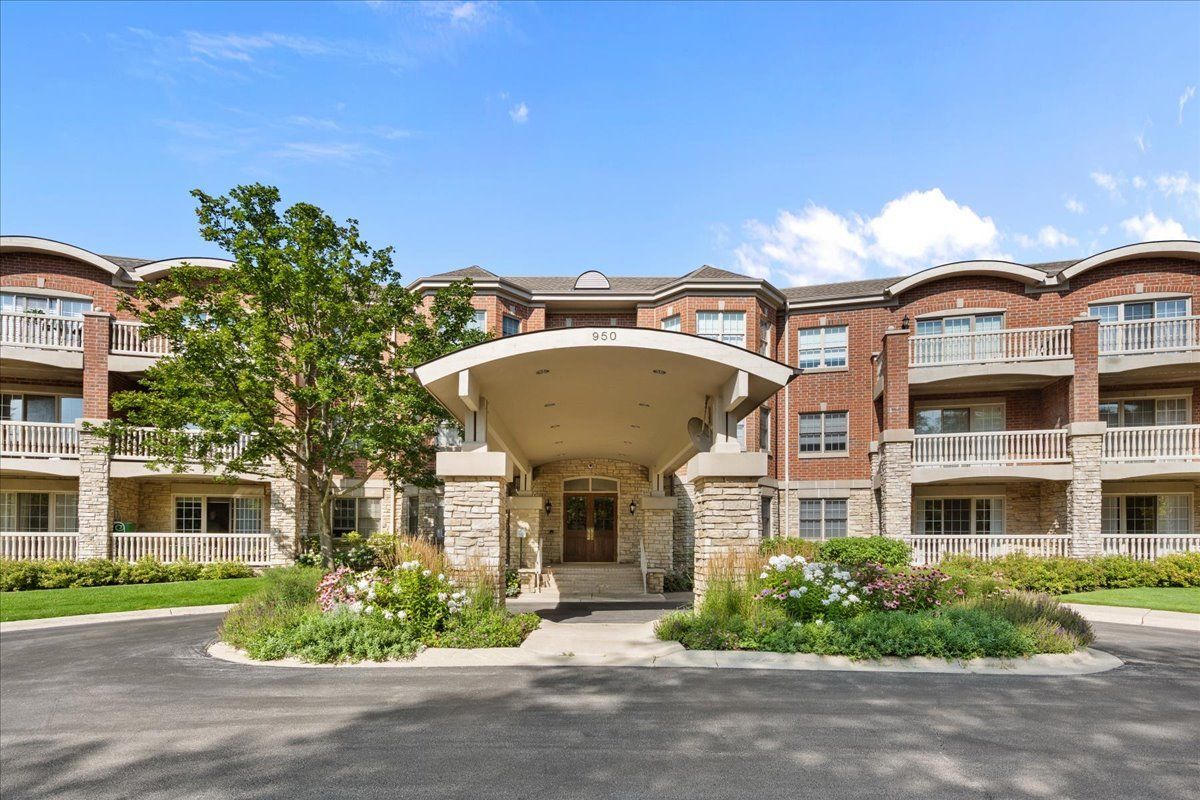
$559,900Active
2 bd · 2 ba · 1,784 sqft
950 Augusta Way #115
Highland Park, IL
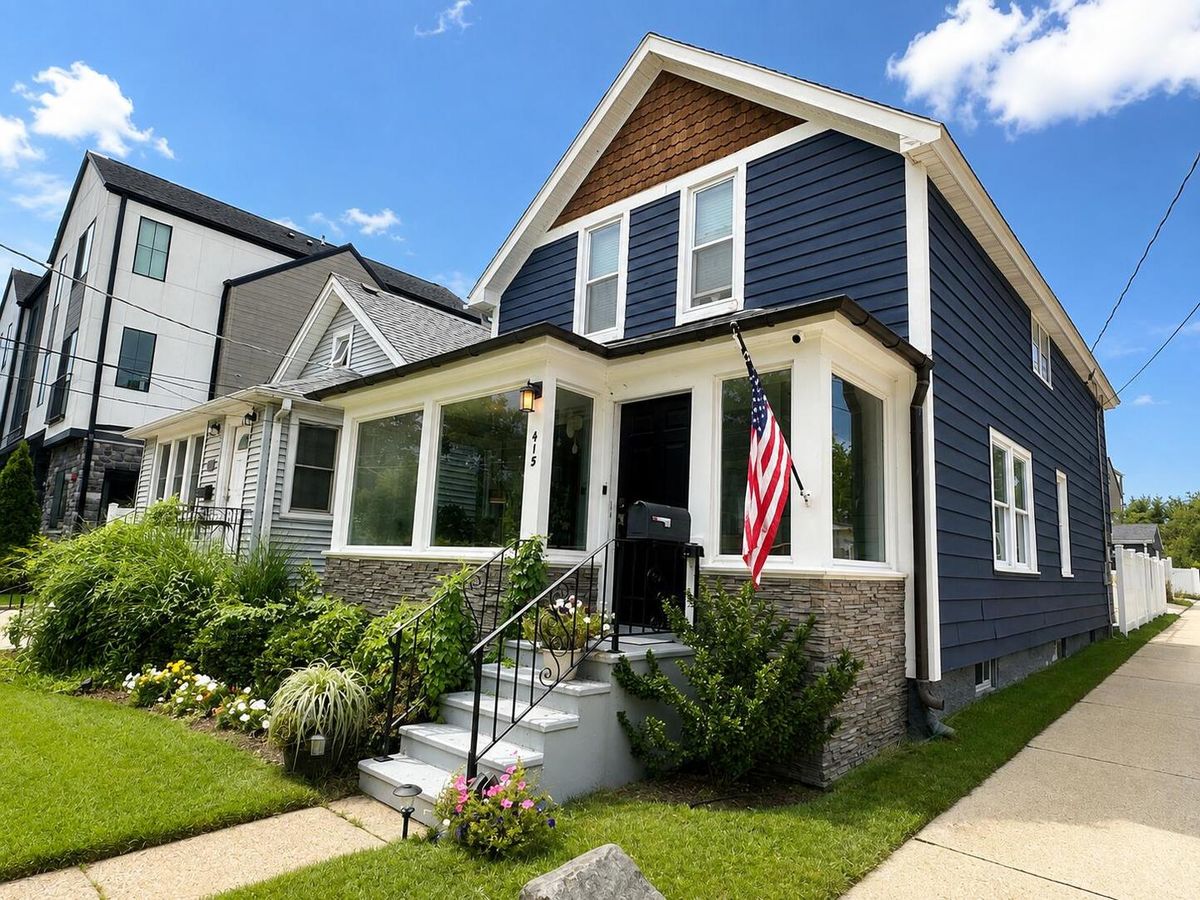
$569,000Active
4 bd · 2 ba · 1,878 sqft
415 Bloom Street
Highland Park, IL