View all 16 photos
Attached Single · Highland Park, IL
$559,900
2 beds · 2 baths · 1,784 sqft
950 Augusta Way #115, Highland Park, IL, 60035
A brick-and-mortar place to make your own — room to make it home.
Active
What’s special
Central air1-car garageIn-unit laundry
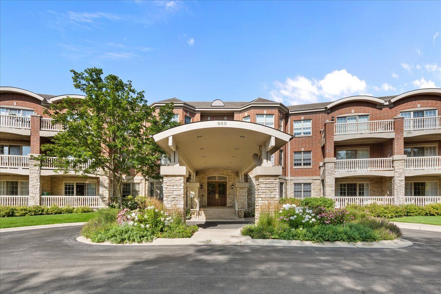
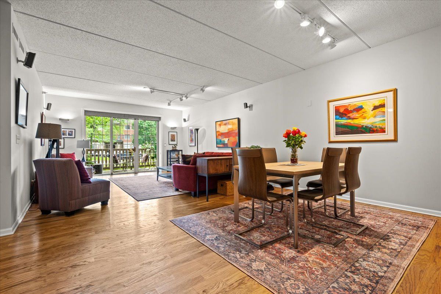
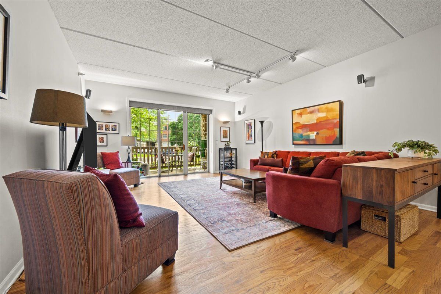
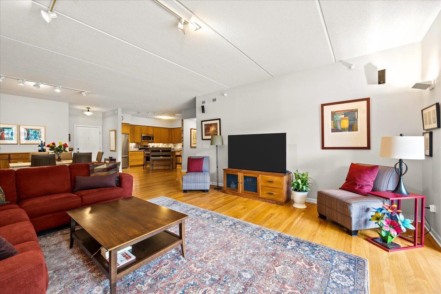
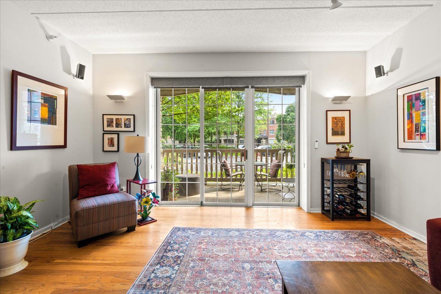
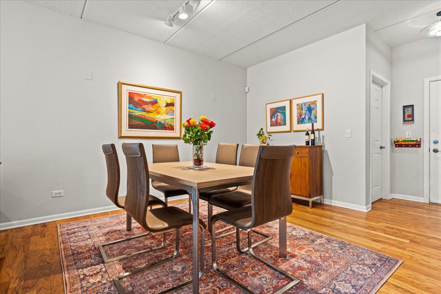
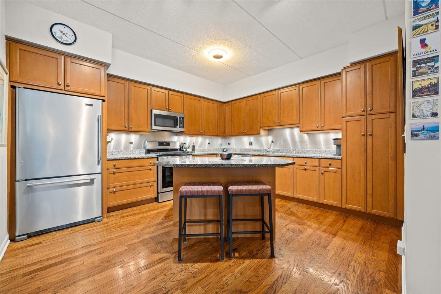
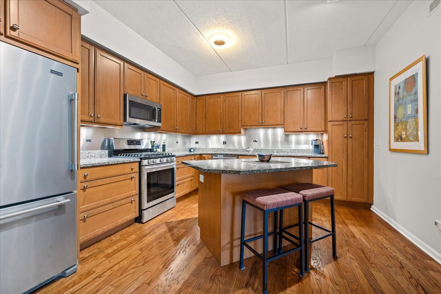
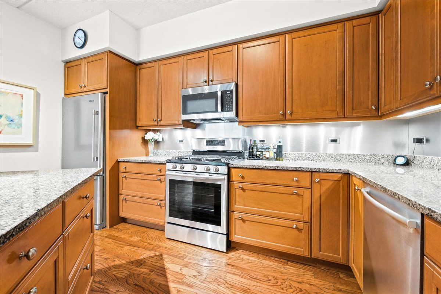
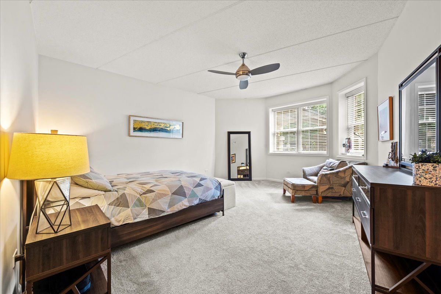
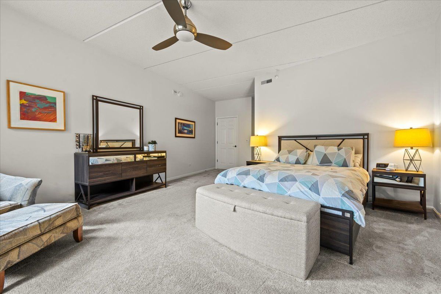
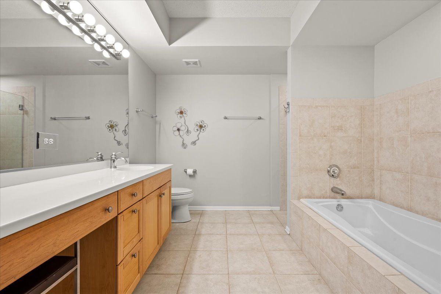
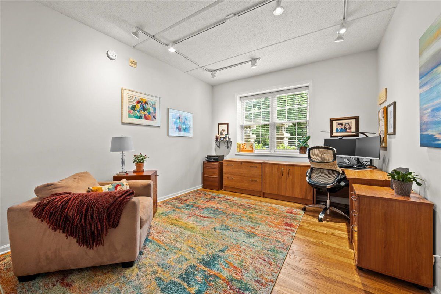
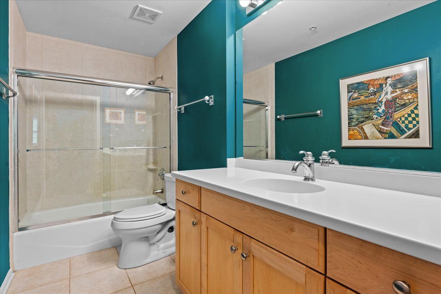
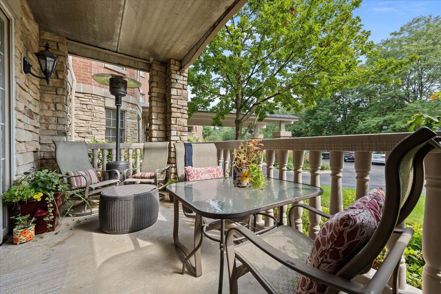
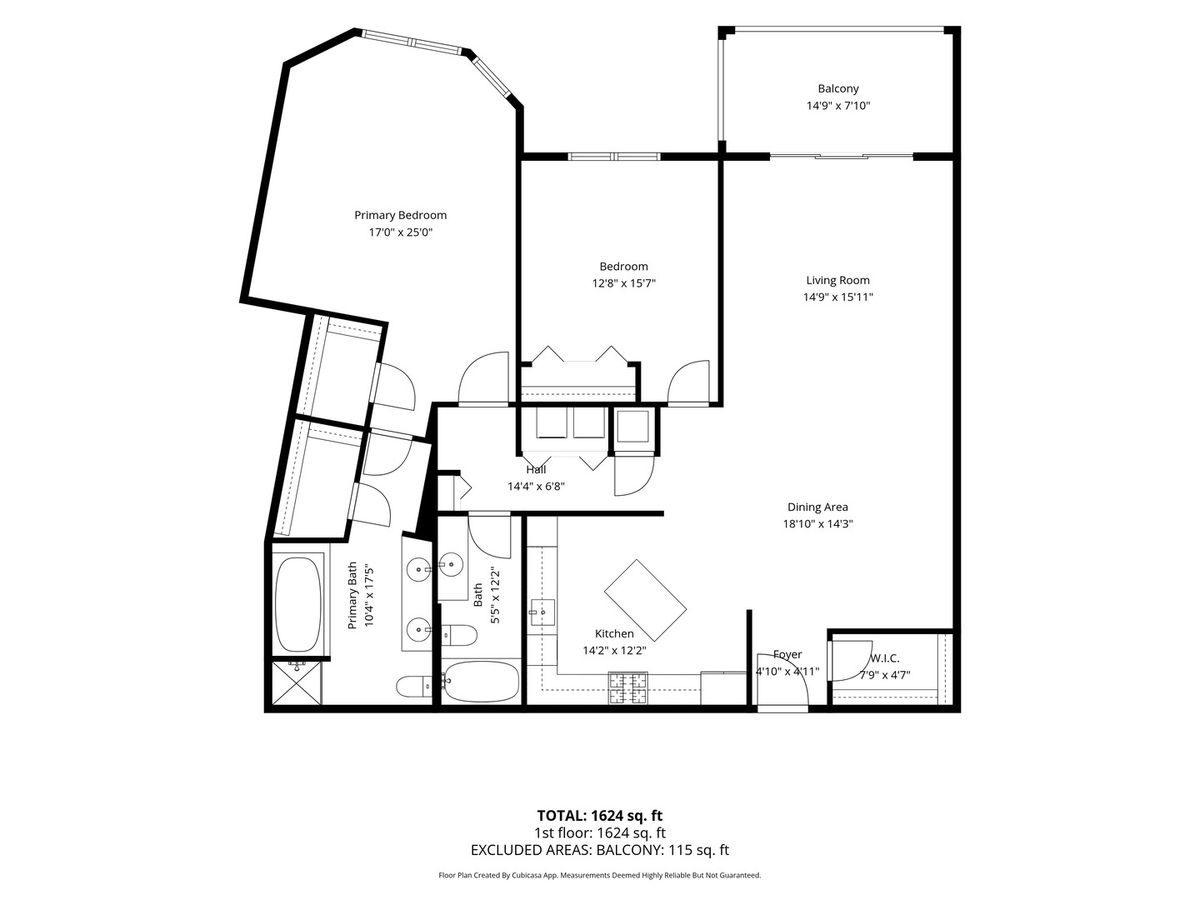
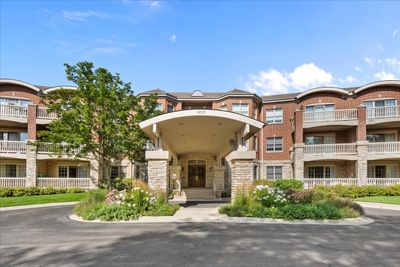
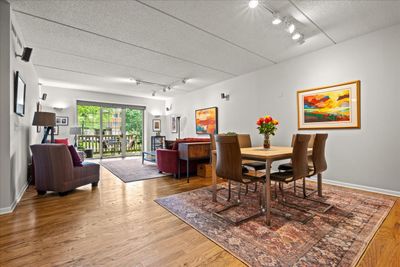
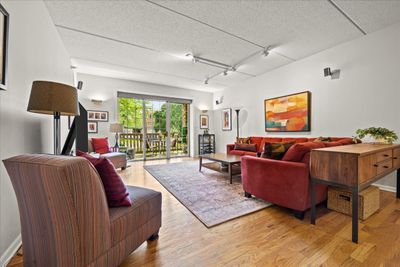
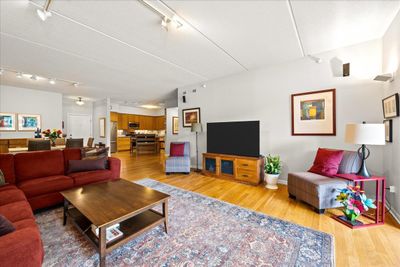
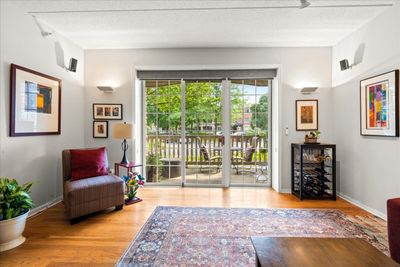
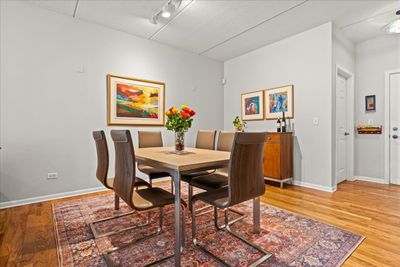
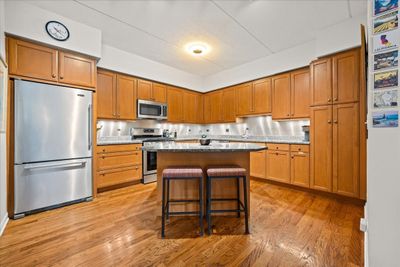
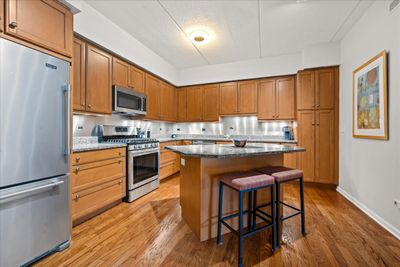
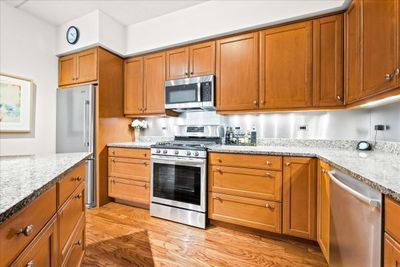
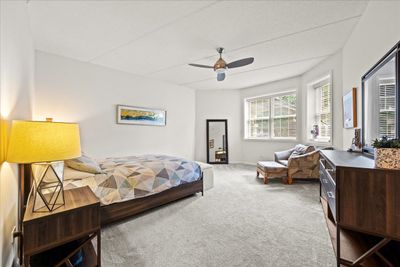
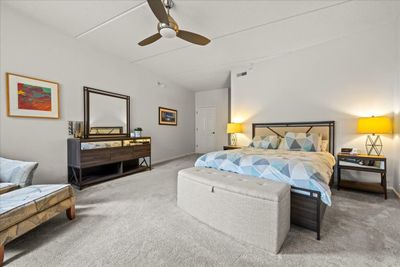
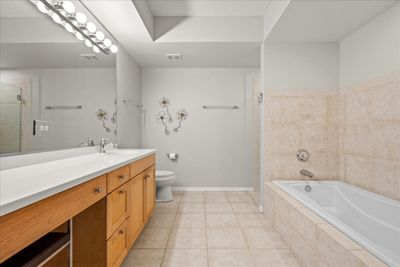
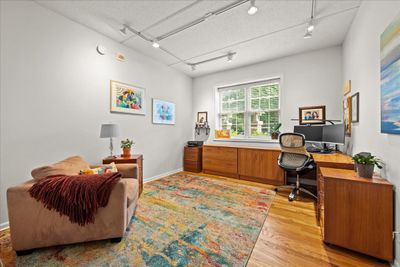
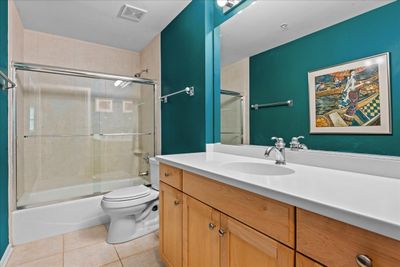
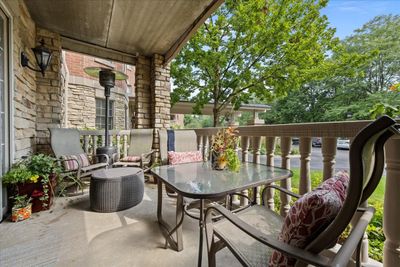
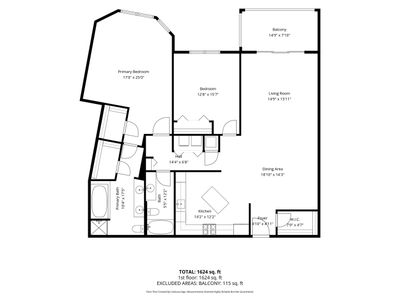
Welcome to this beautifully updated first floor, two bedroom, two bath condo in the sought after Legacy Club. Offering more than 1,700 square feet of single level living, this home combines generous space, modern comfort, and an ideal layout. Step inside to a bright, open living area featuring hardwood floors, high ceilings, and seamless access to the covered private patio, a year round extension of your living space. The dining area easily accommodates larger gatherings and flows into the kitchen, creating a natural open-concept environment perfect for everyday living and entertaining. The spacious kitchen features ample storage, a large center island with breakfast bar seating, stainless steel appliances, and granite countertops. A private hallway leads to the bedroom wing. The carpeted primary suite includes two walk-in closets with custom built-ins and an ensuite bath with a soaking tub and separate shower. The second bedroom, finished with hardwood floors and a custom-built closet, works beautifully as a guest room, den, or home office. A full hall bath with a tub/shower combo completes the space. Additional features include: New AC (August 2026), in-unit washer and dryer, fresh paint throughout (2023), new modern light fixtures in the kitchen and entryway (2024), custom window treatments in the main living area (2024), new carpet in the primary bedroom (2023), and one heated garage parking space and storage. Building amenities include exercise room. This unit is conveniently located near the building's elevators and front entrance. Enjoy direct access to Highland Park's lush Preserves and close proximity to downtown Highland Park and Highwood, offering restaurants, shops, transportation, and all the amenities these vibrant communities provide.
— the listing agent’s description
The home
2 beds
2 baths
1,784 sqft
Built in 2001
Lot COMMON
1-car garage
Attached Single
What it’ll cost
$314 / sqft
$11,743 taxes / yr
$824/mo HOA
7 days on dwello
Estimated monthly payment
$4,943/mo
Principal & interest$2,977
Property taxes$979
Homeowners insurance$163
HOA dues$824
Get pre-qualified →Connect with a licensed lender in the dwello network.
Estimate only — not a loan offer. Example rate; taxes, HOA dues, insurance estimated; your actual rate, payment, taxes, and insurance will vary. dwello is not a lender. Equal Housing Opportunity.
Tour it with a real dwello agent
The agent who meets you here is an actual dwello Home Group team member who knows these streets — not a stranger who bought your name from a portal. You get straight answers on the spot, and the same person stays with you through closing.
On our team, vettedYour info is never soldWith you through closing
Tour this home
In person, on your schedule — a dwello agent meets you there.
WED
Jun 3
THU
Jun 4
FRI
Jun 5
SAT
Jun 6
11:00 am
Schedule a tour
7 days on dwello
Price history
Listed for sale
Aug 7, 2026
$559,900
Property taxes
2025
Annual tax bill (MLS)
From county records — verify with the assessor.
Features
Central AirNatural GasForced AirBrickPublic SewerStorm SewerAsphaltGarage Door Opener
Schools
Elementary — Wayne Thomas Elementary School
Middle — Northwood Junior High School
High — Highland Park High School
Assigned schools per the listing — always verify enrollment + boundaries with the district.
Neighborhood
Loading map…
Nearby places via OpenStreetMap — approximate; verify what matters to you. Map © Mapbox © OpenStreetMap.
MLS listing data
Listed by Carly Jones · Engel & Voelkers Chicago North Shore
Listing last updated Aug 13, 2026 · data refreshed from the MLS Aug 13, 2026, 7:52 PM CT
Based on information submitted to the MLS GRID as of Aug 13, 2026, 7:52 PM CT. Listing data © MRED LLC, distributed by MLS GRID — deemed reliable but not guaranteed; independently verify. Anything shown below this point is not MLS listing data.
See it in personA real dwello agent on our team — never a sold lead.
Schedule a tour
Message
No pressure — reach out whenever you’re ready.
Similar homes nearby
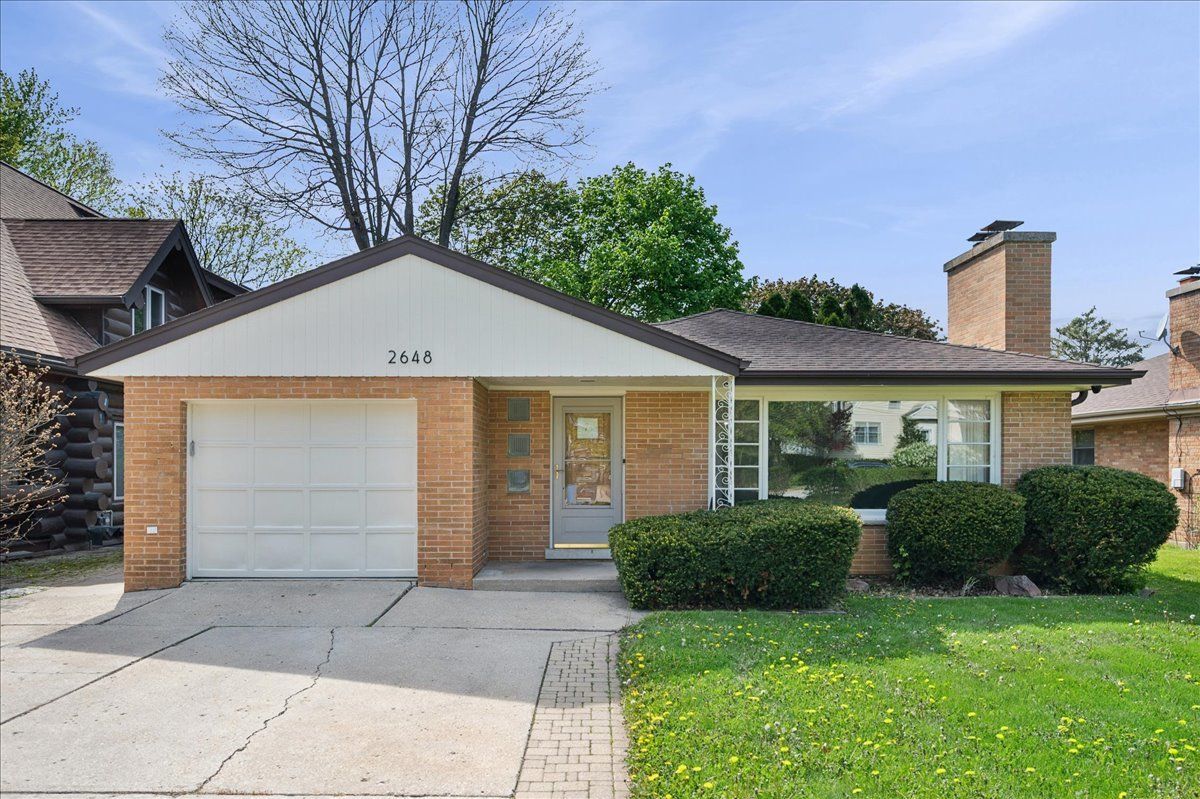
$550,000Active
3 bd · 3.5 ba · 2,340 sqft
2648 Western Avenue
Highland Park, IL
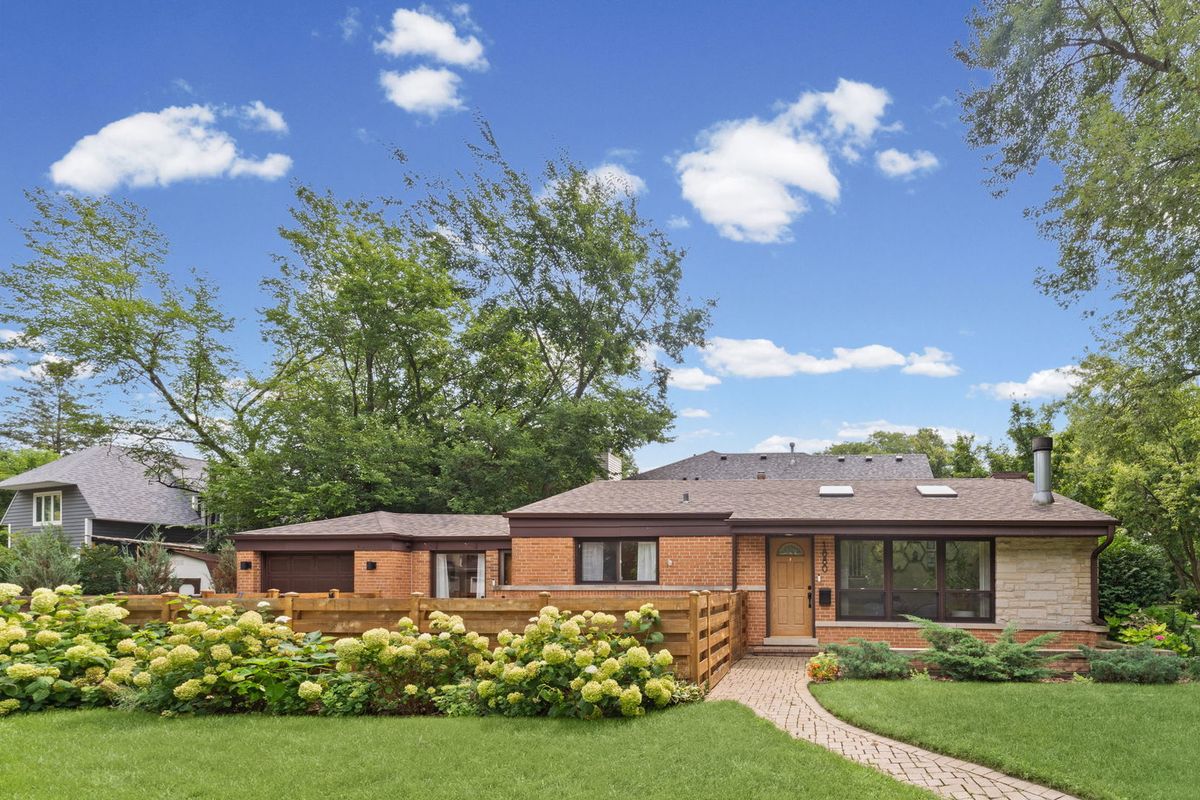
$549,000Active
3 bd · 2 ba · 1,829 sqft
1880 Midland Avenue
Highland Park, IL
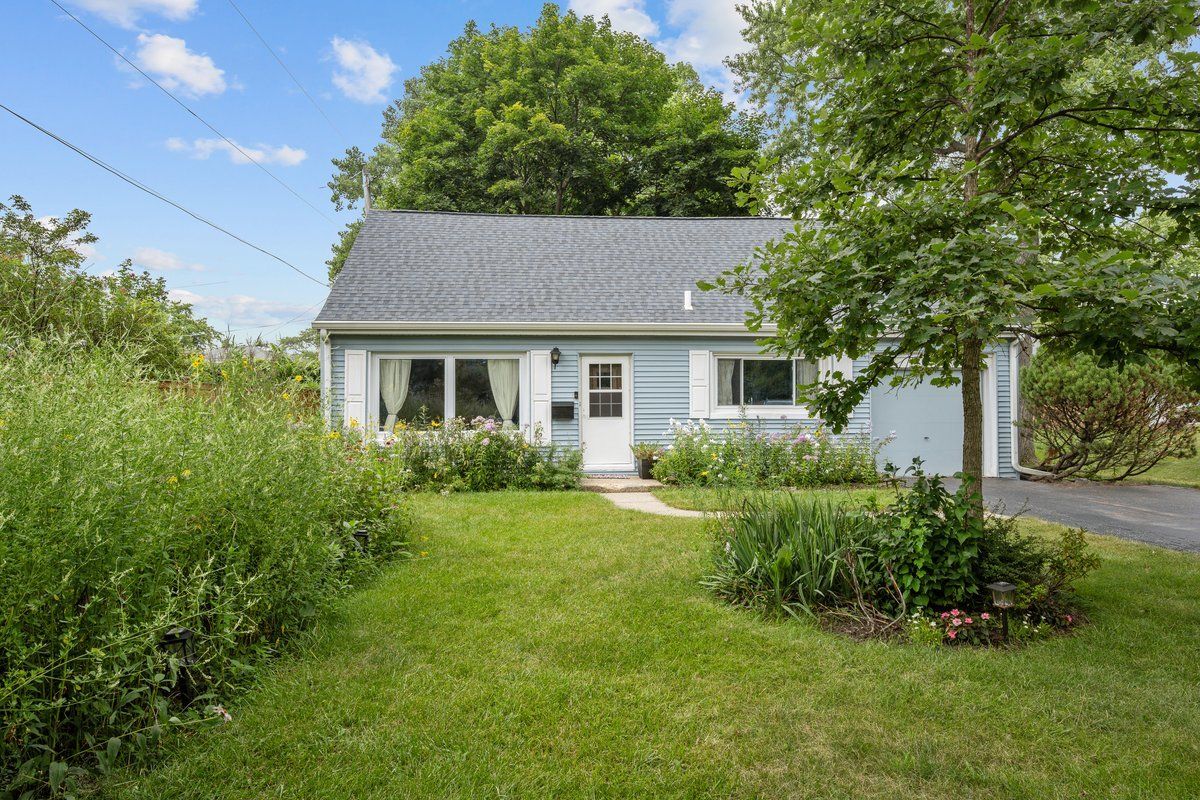
$547,000Active
3 bd · 2 ba · 1,777 sqft
1002 Ridge Road
Highland Park, IL
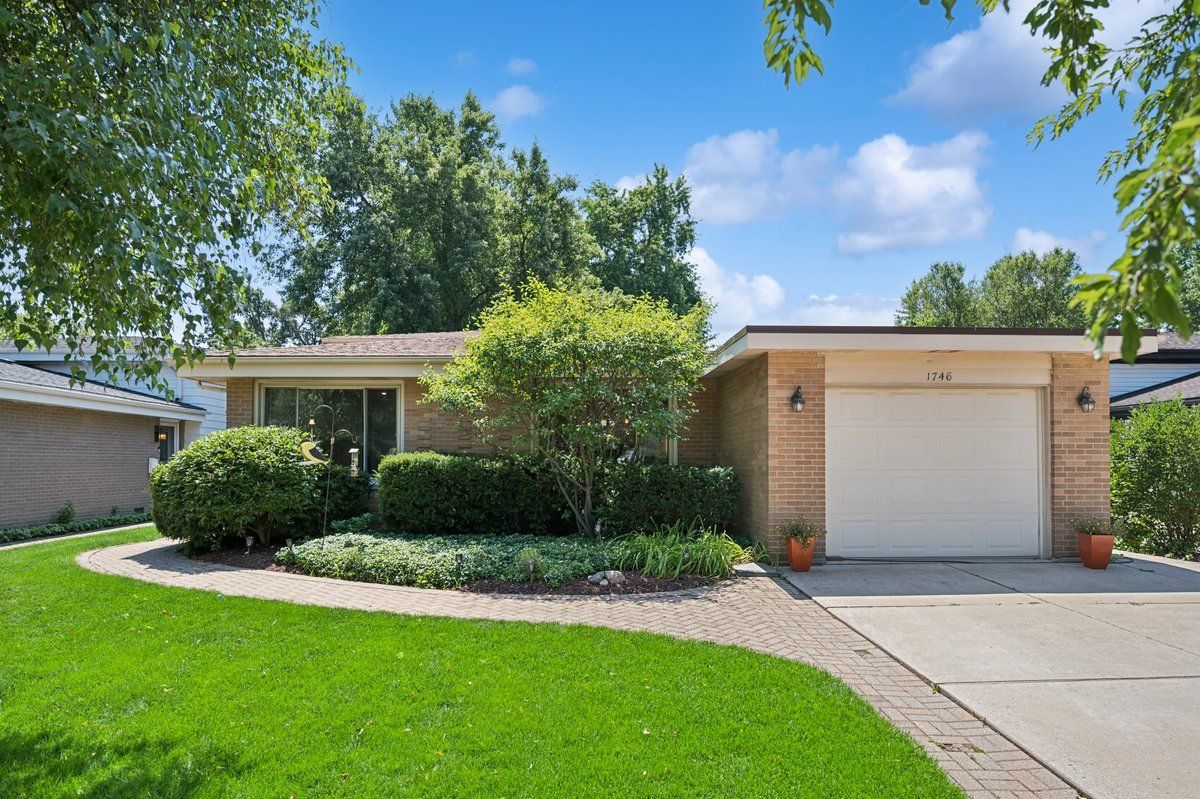
$575,000Active
3 bd · 2 ba · 1,308 sqft
1746 Richfield Avenue
Highland Park, IL