View all 31 photos
Detached Single · Highland Park, IL
$550,000
3 beds · 3.5 baths · 2,340 sqft
2648 Western Avenue, Highland Park, IL, 60035
A brick-and-mortar place to make your own — room to make it home.
Active
What’s special
1-car garage0.53-acre lot
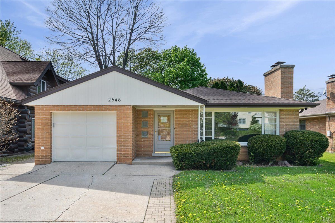
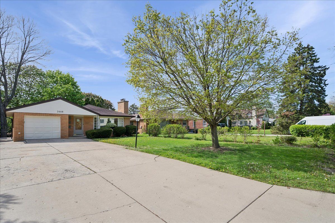
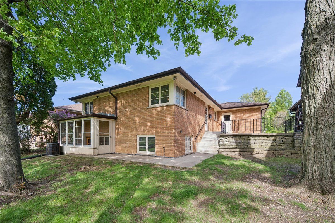
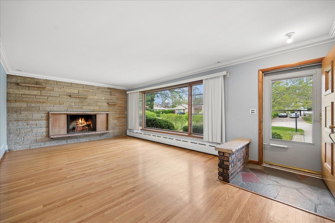
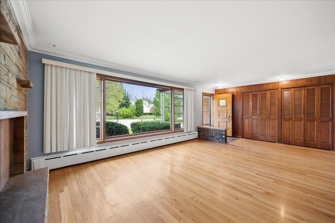
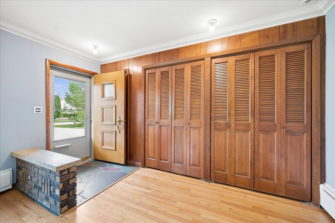
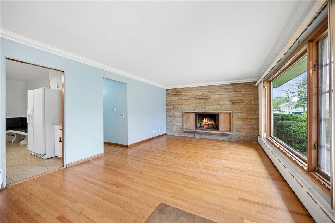
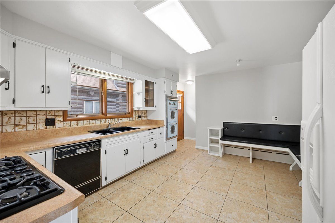
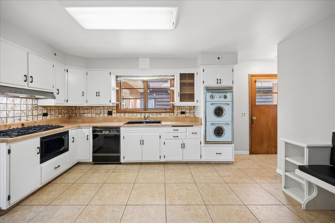
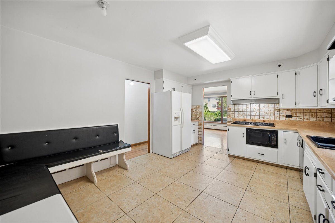
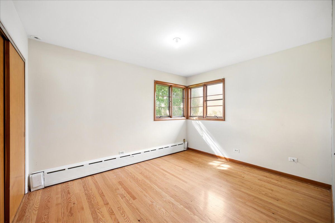
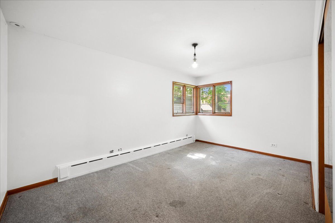
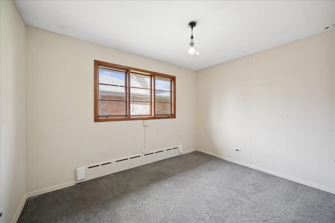
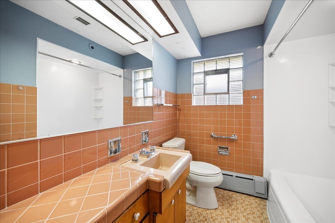
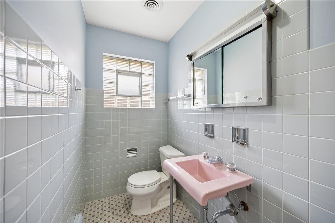
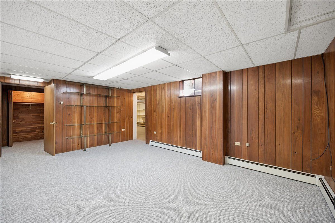
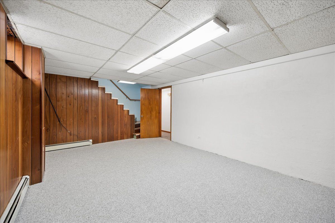
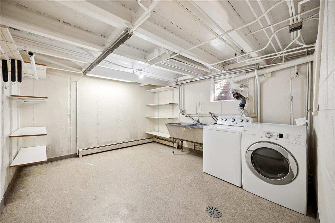
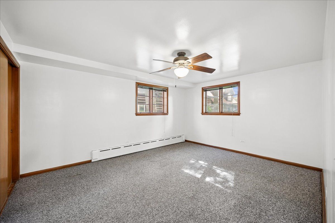
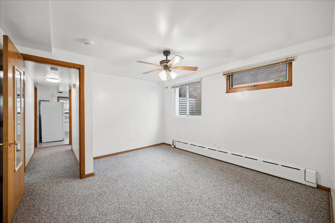
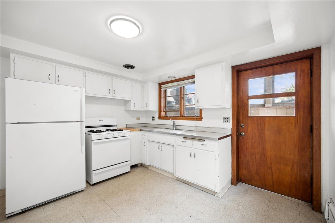
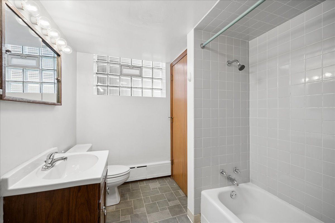
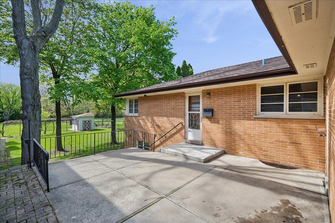
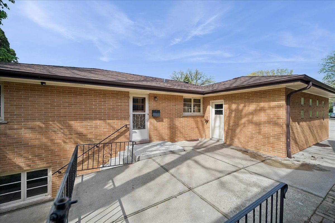
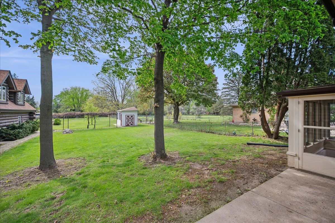
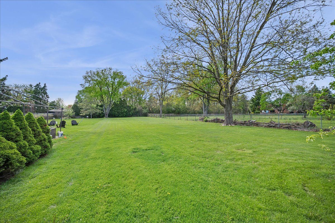
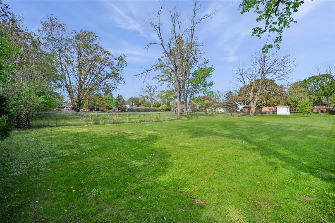
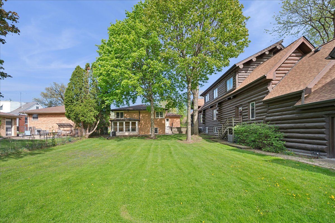
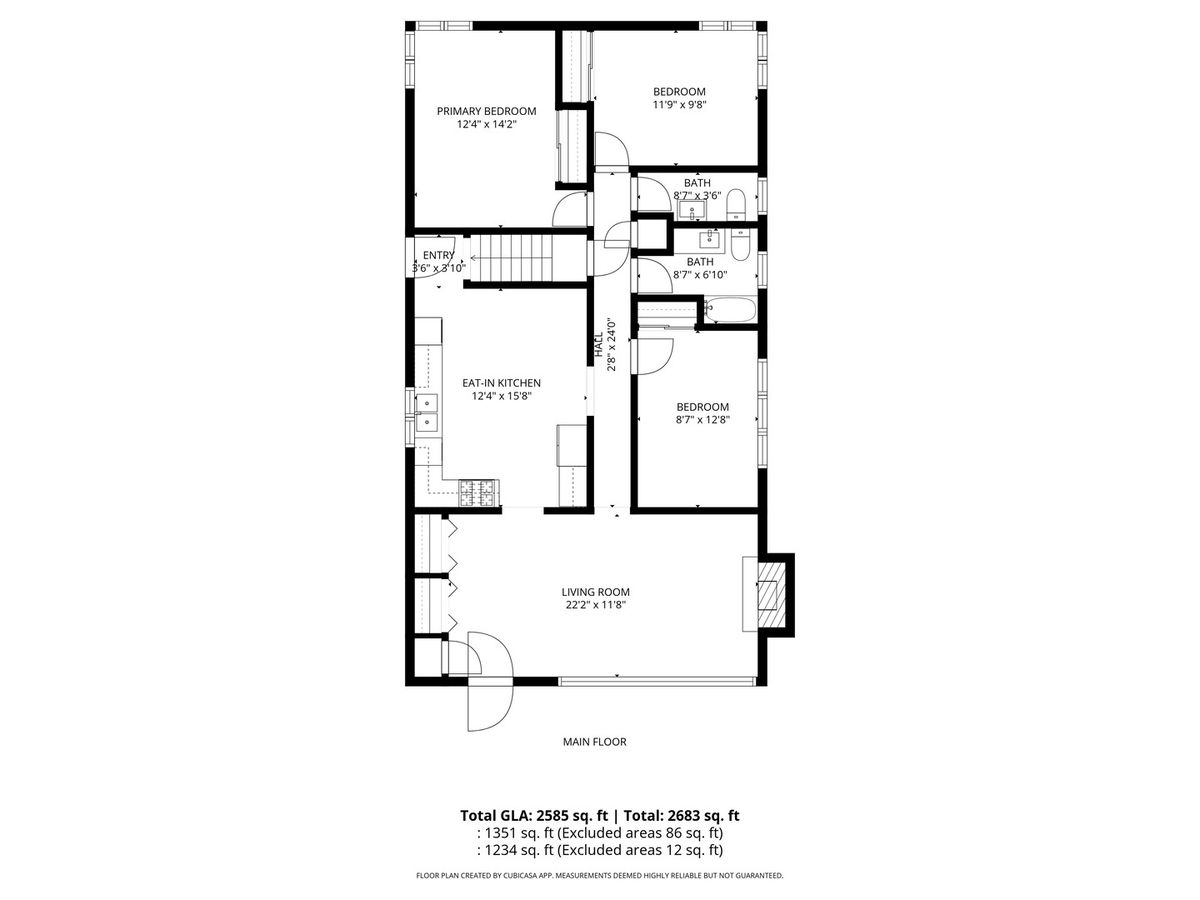
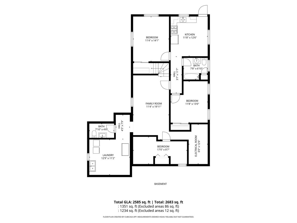
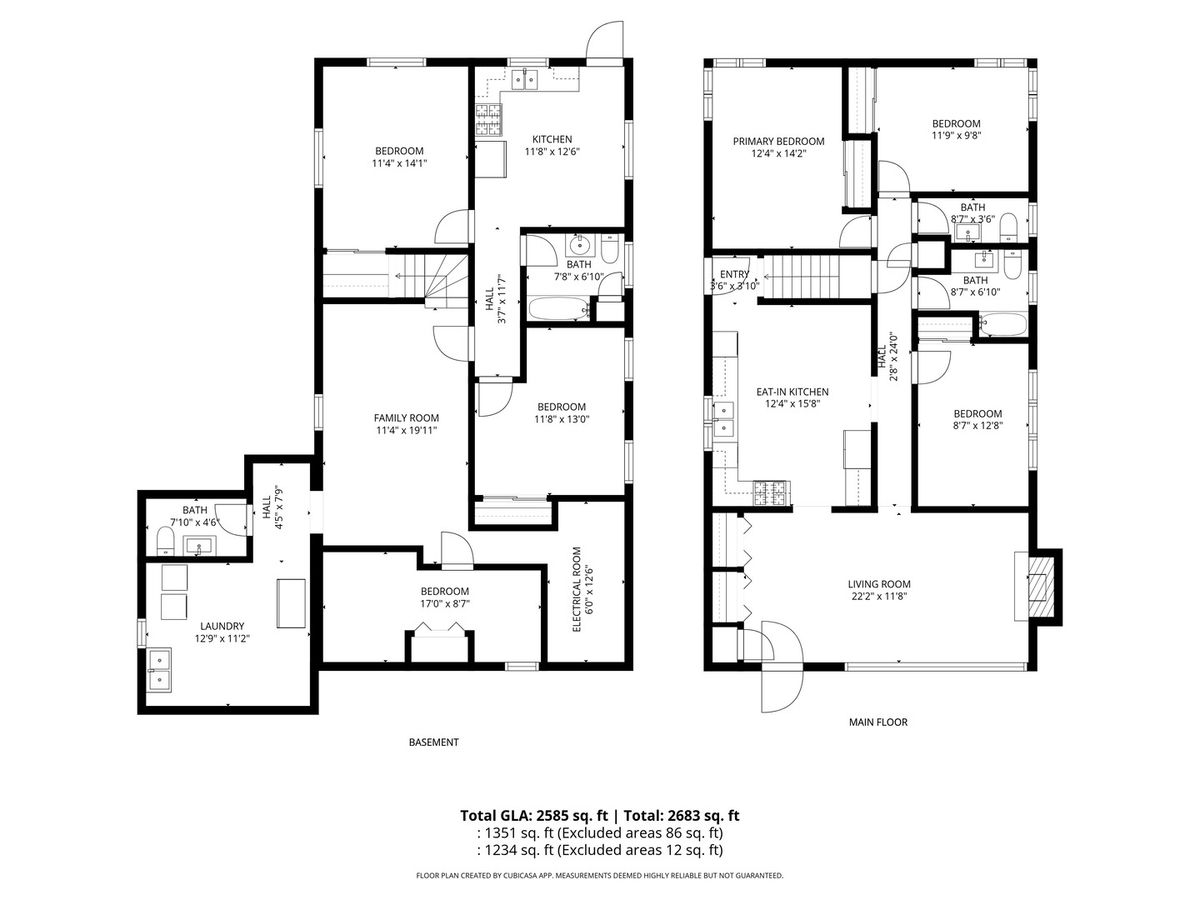
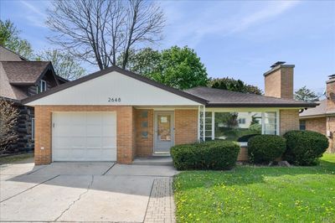
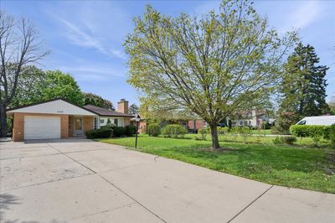
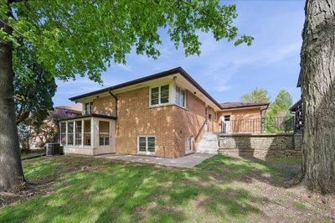
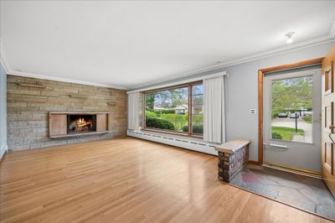
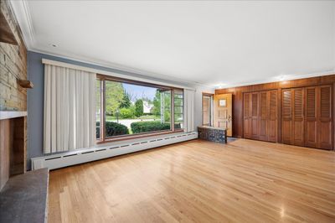
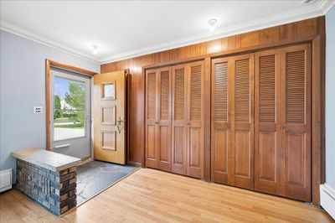
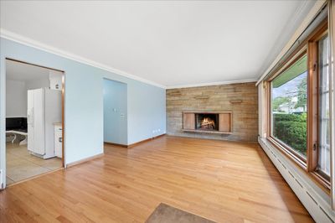
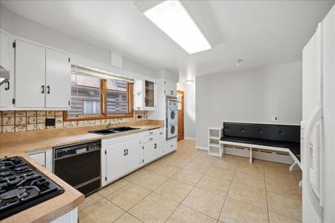
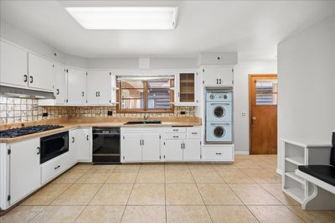
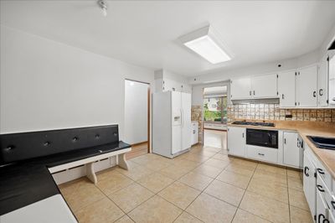
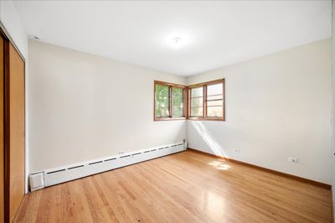
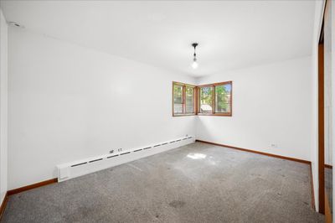
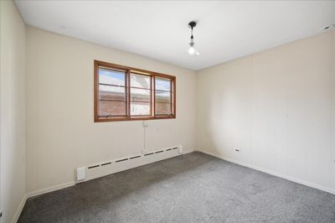
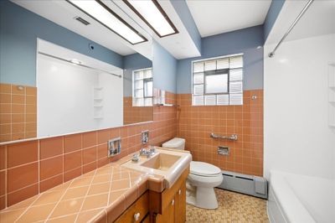
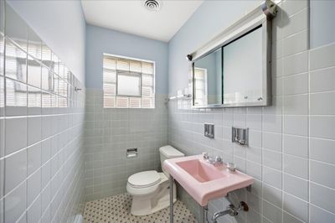
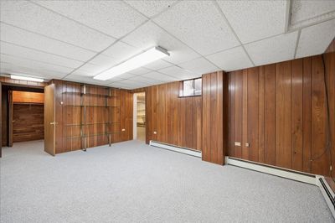
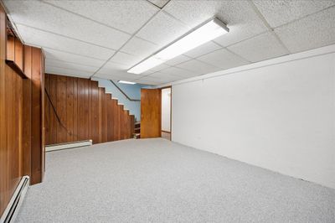
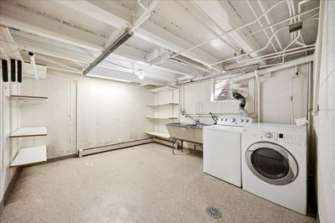
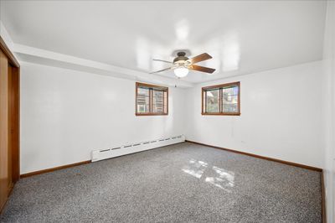
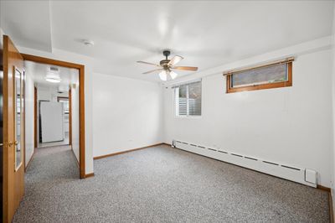
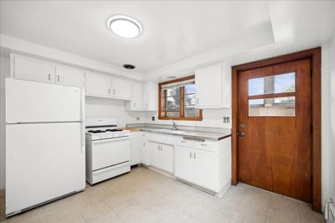
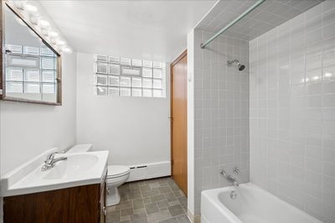
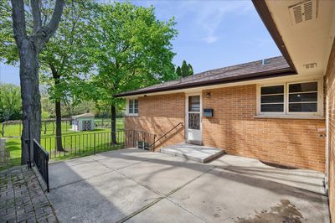
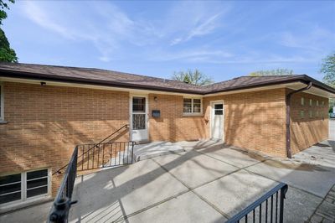
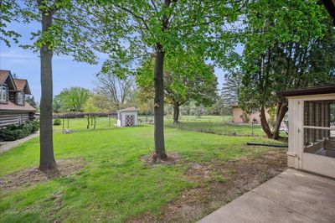
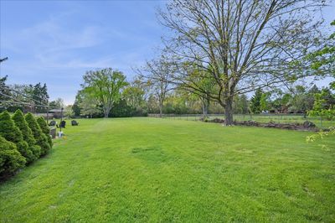
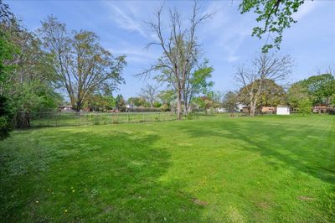
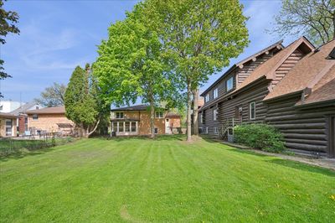
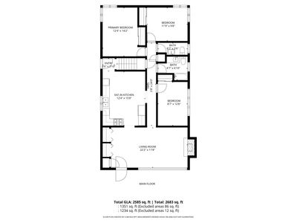
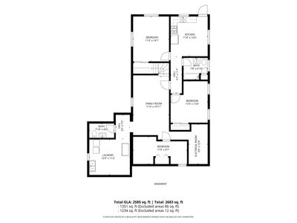
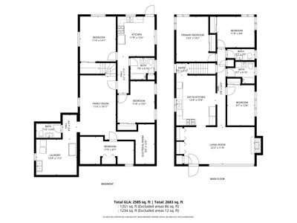
Welcome to 2648 Western Ave, an exceptional opportunity in one of Highland Park's most desirable locations. Set on a beautiful half-acre lot, this classic brick ranch with a walk-out lower level offers the perfect canvas to create your ideal home or a compelling value-add investment. With 5 bedrooms and 3.1 bathrooms, the home features a functional, flexible layout with strong bones and abundant natural light. The main level includes a sun-filled living room with a full wall fireplace, a spacious eat-in kitchen, and comfortable bedroom spaces ready to enjoy as-is or thoughtfully update over time. The finished walk-out lower level adds incredible versatility, offering a large family room, additional bedroom or office, full bath, laundry area, and a private-entry in-law suite with a kitchen, 2 bedrooms, and a full bathroom. Ideal for multigenerational living, guest accommodations, or potential rental income, this space truly expands what the home can offer. The expansive lot provides room to garden, entertain, or explore future possibilities, while the location delivers unmatched convenience-just minutes from downtown Highland Park and Highwood, Metra access, parks, top-rated schools, and the lakefront. Whether you're looking to move in and make it your own or unlock its full potential over time, this is a rare opportunity in a location that consistently delivers.
— the listing agent’s description
The home
3 beds
3.5 baths
2,340 sqft
Built in 1957
0.53-acre lot
1-car garage
Detached Single
Ranch
What it’ll cost
$235 / sqft
$15,482 taxes / yr
No HOA
30 days on dwello
Estimated monthly payment
$4,374/mo
Principal & interest$2,924
Property taxes$1,290
Homeowners insurance$160
Get pre-qualified →Connect with a licensed lender in the dwello network.
Estimate only — not a loan offer. Example rate; taxes and insurance estimated; your actual rate, payment, taxes, and insurance will vary. dwello is not a lender. Equal Housing Opportunity.
Tour it with a real dwello agent
The agent who meets you here is an actual dwello Home Group team member who knows these streets — not a stranger who bought your name from a portal. You get straight answers on the spot, and the same person stays with you through closing.
On our team, vettedYour info is never soldWith you through closing
Tour this home
In person, on your schedule — a dwello agent meets you there.
WED
Jun 3
THU
Jun 4
FRI
Jun 5
SAT
Jun 6
11:00 am
Schedule a tour
30 days on dwello
Price history
Listed for sale
Jun 8, 2026
$550,000
Earlier records
Listed
Apr 30, 2026
$595,000
From MLS records — independently verify.
Property taxes
2025
Annual tax bill (MLS)
From county records — verify with the assessor.
Features
Small Duct High VelocityNatural GasBrickPublic SewerConcreteGarage Door Opener
Schools
Elementary — Wayne Thomas Elementary School
Middle — Northwood Junior High School
High — Highland Park High School
Assigned schools per the listing — always verify enrollment + boundaries with the district.
Neighborhood
Loading map…
Nearby places via OpenStreetMap — approximate; verify what matters to you. Map © Mapbox © OpenStreetMap.
MLS listing data
Listed by Aaron Walsh · @properties Christie's International Real Estate
Listing last updated Jul 7, 2026 · data refreshed from the MLS Jul 7, 2026, 8:21 PM CT
Based on information submitted to the MLS GRID as of Jul 7, 2026, 8:21 PM CT. Listing data © MRED LLC, distributed by MLS GRID — deemed reliable but not guaranteed; independently verify. Anything shown below this point is not MLS listing data.
See it in personA real dwello agent on our team — never a sold lead.
Schedule a tour
Message
No pressure — reach out whenever you’re ready.
Similar homes nearby
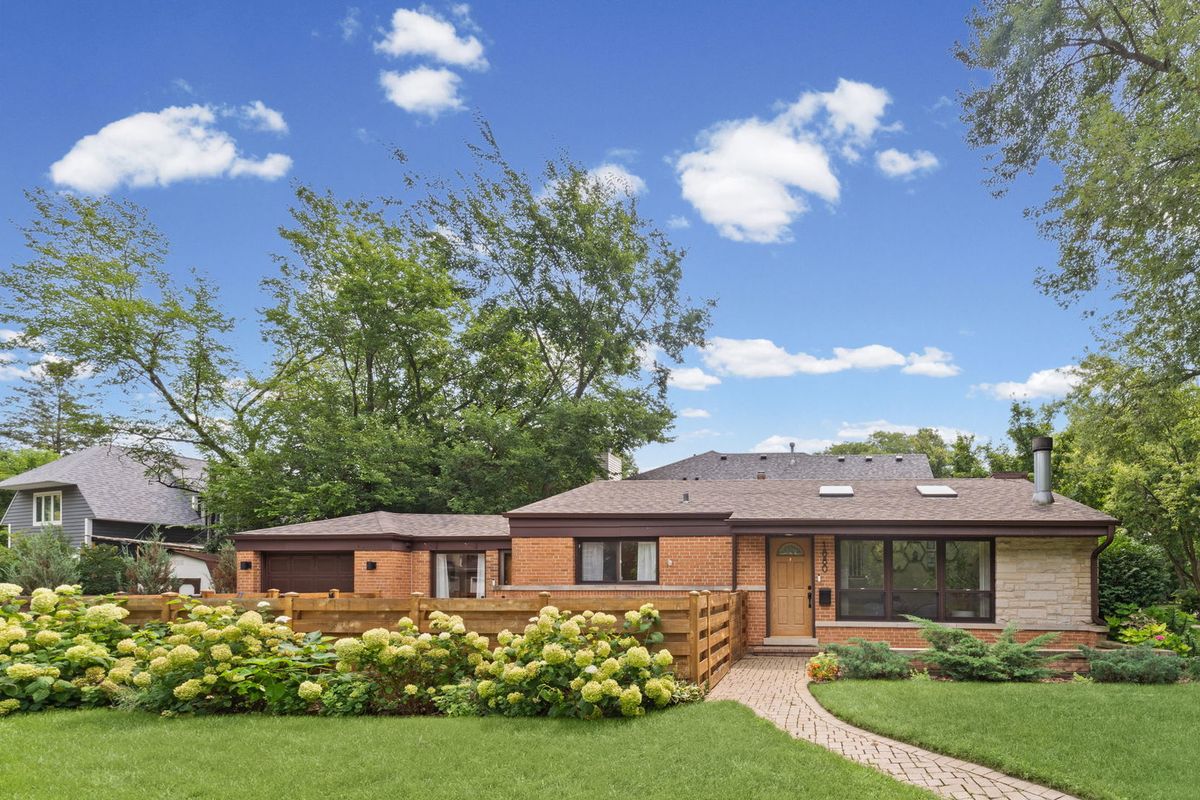
$549,000Active
3 bd · 2 ba · 1,829 sqft
1880 Midland Avenue
Highland Park, IL
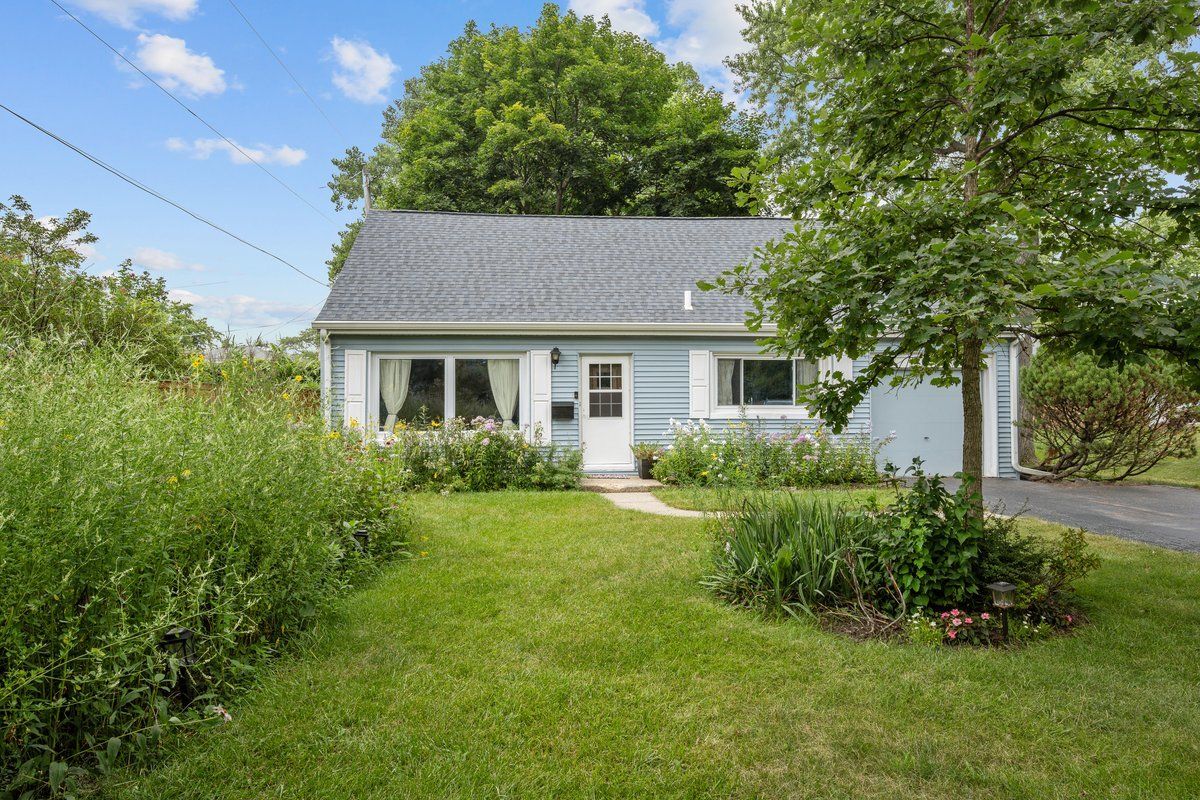
$547,000Active
3 bd · 2 ba · 1,777 sqft
1002 Ridge Road
Highland Park, IL
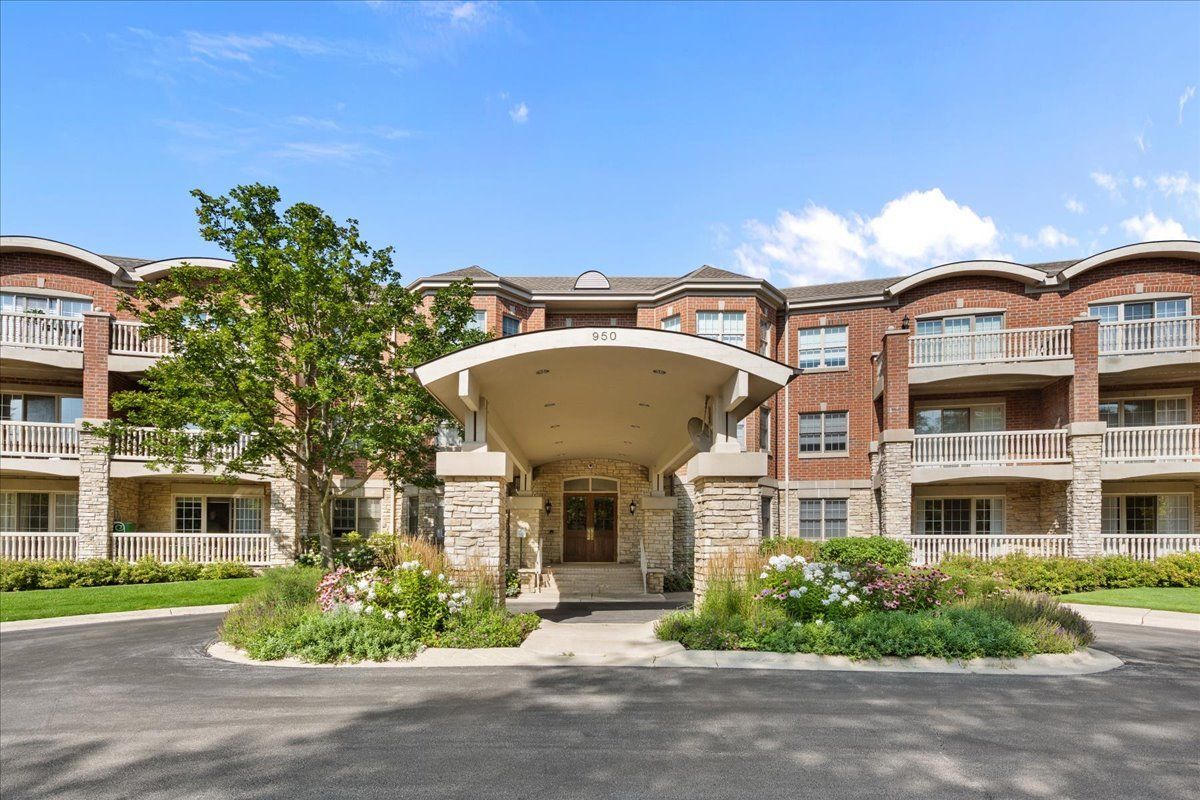
$559,900Active
2 bd · 2 ba · 1,784 sqft
950 Augusta Way #115
Highland Park, IL
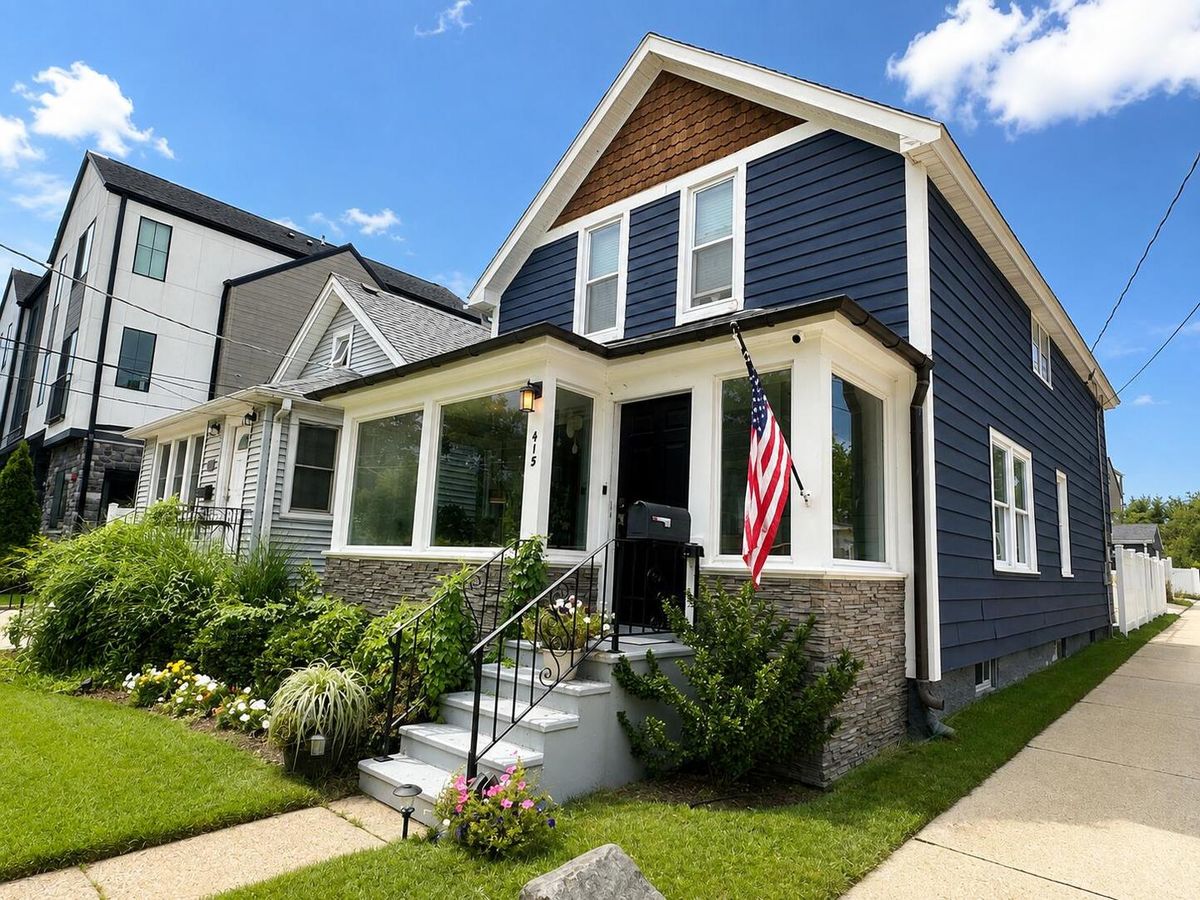
$569,000Active
4 bd · 2 ba · 1,878 sqft
415 Bloom Street
Highland Park, IL