Video tour View all 53 photos
Attached Single · Chicago, IL
$1,199,900
3 beds · 3.5 baths · 2,100 sqft
2868 N Orchard Street, Chicago, IL, 60657
A brick-and-mortar place to make your own — room to make it home.
Active
What’s special
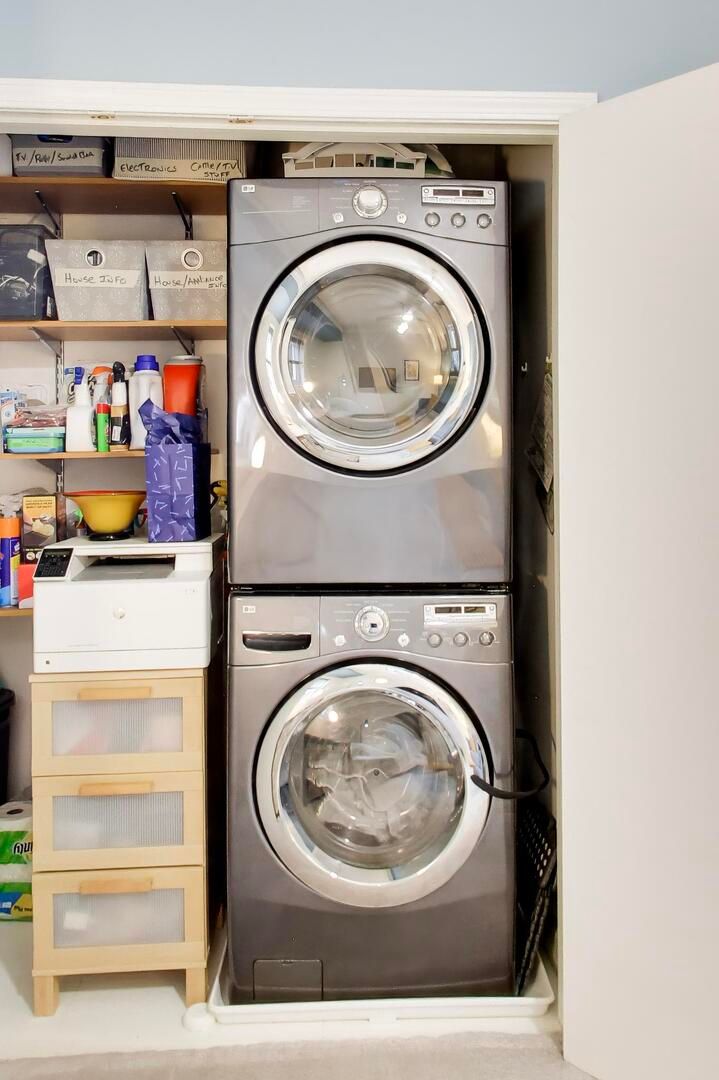
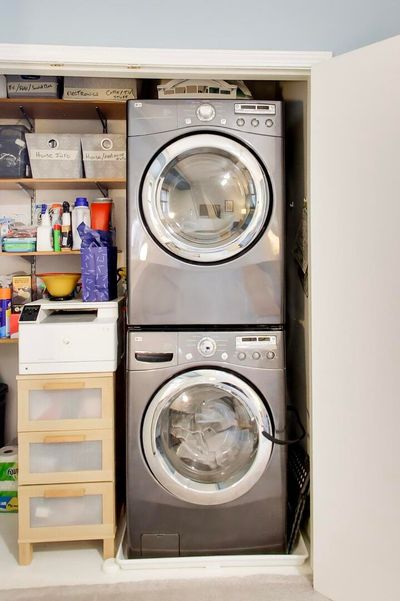
Central air1-car garageIn-unit laundry
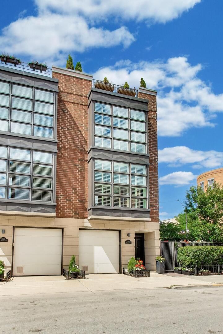
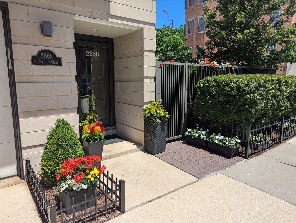
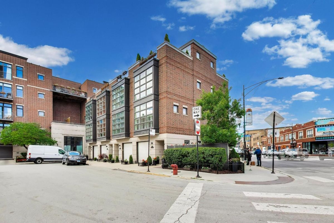
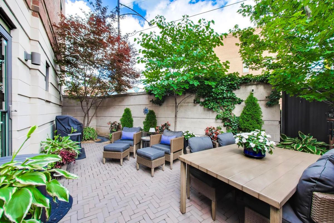
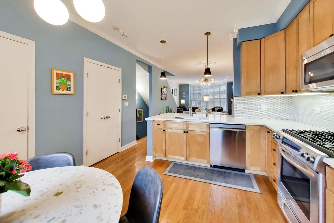
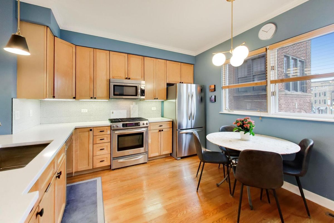
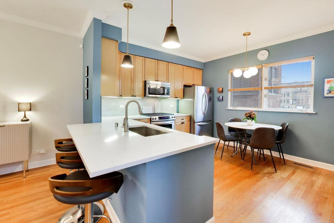
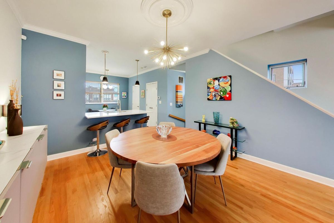
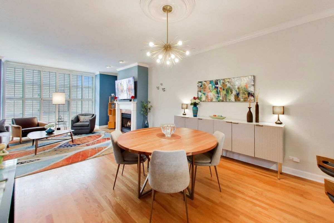
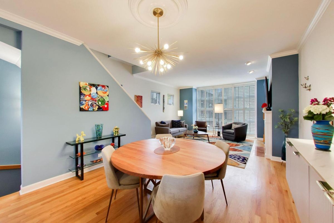
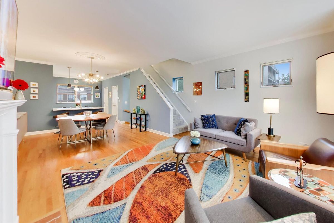
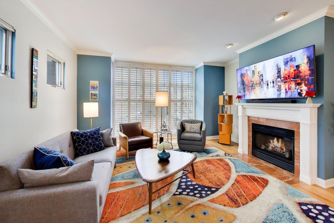
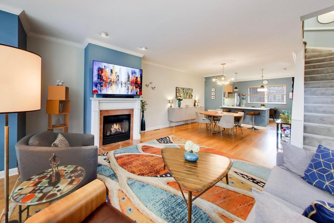
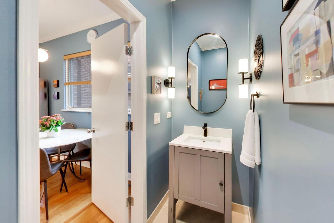
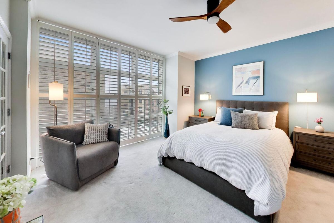
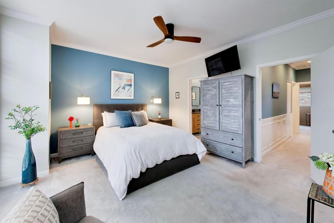
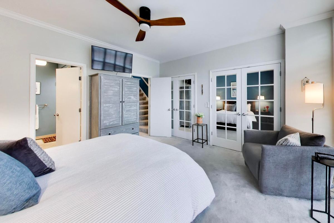
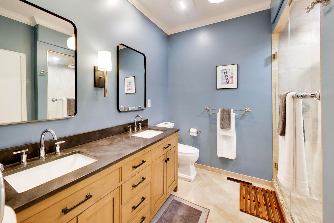
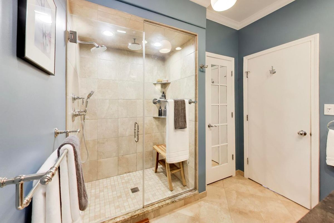
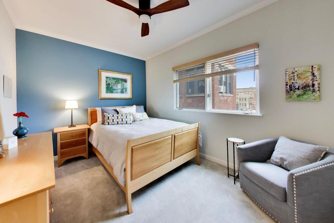
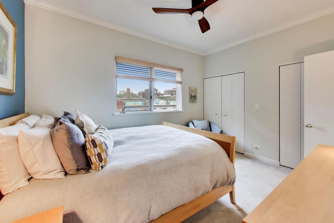
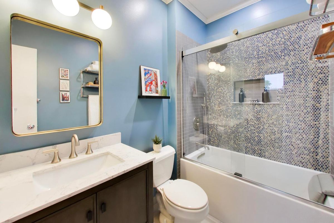
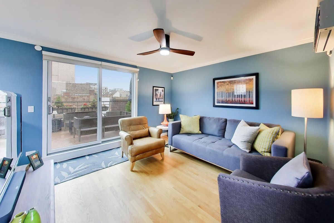
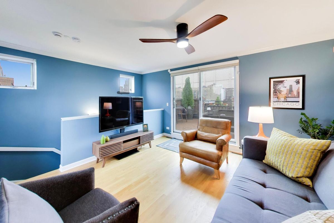
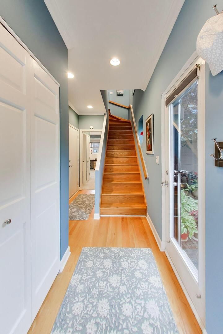
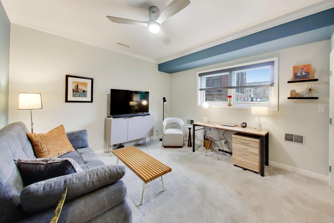
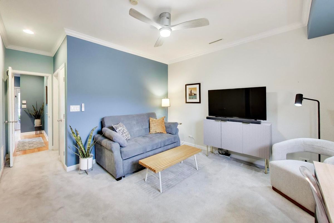
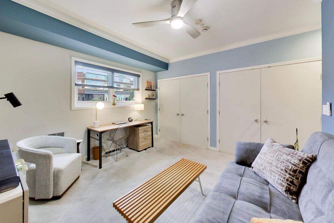
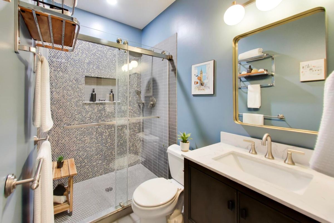
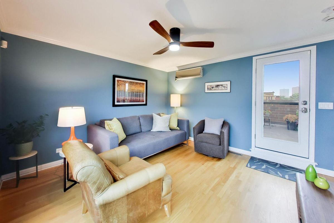
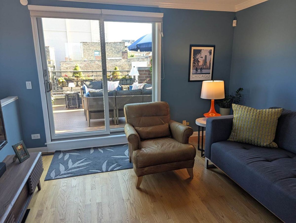
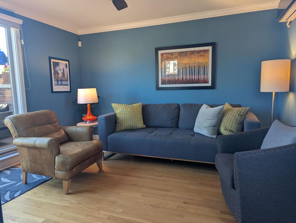
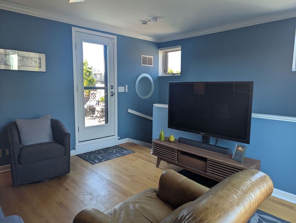
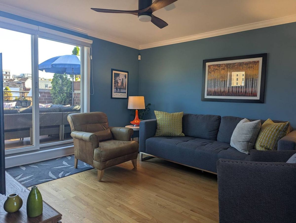
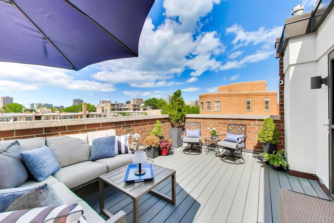
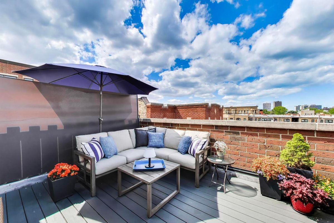
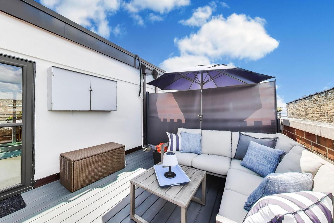
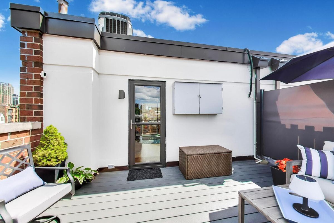
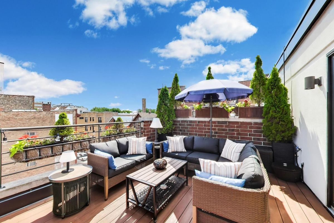
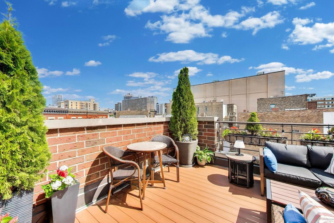
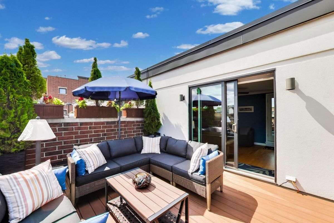
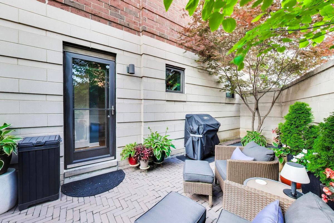
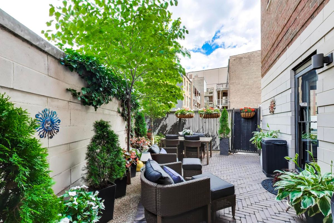
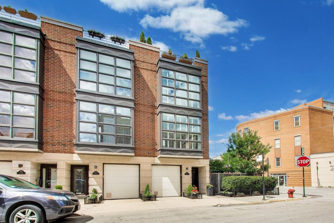
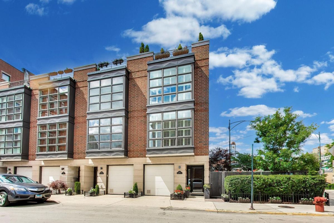
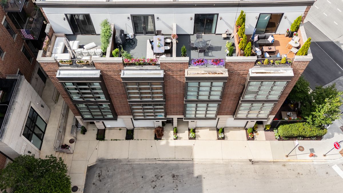
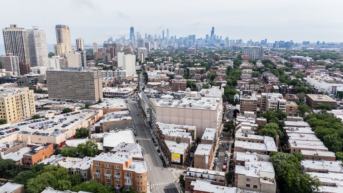
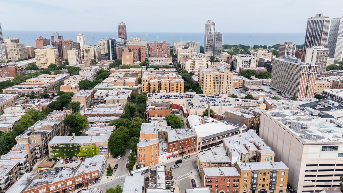
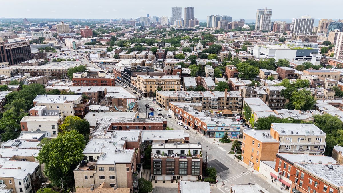
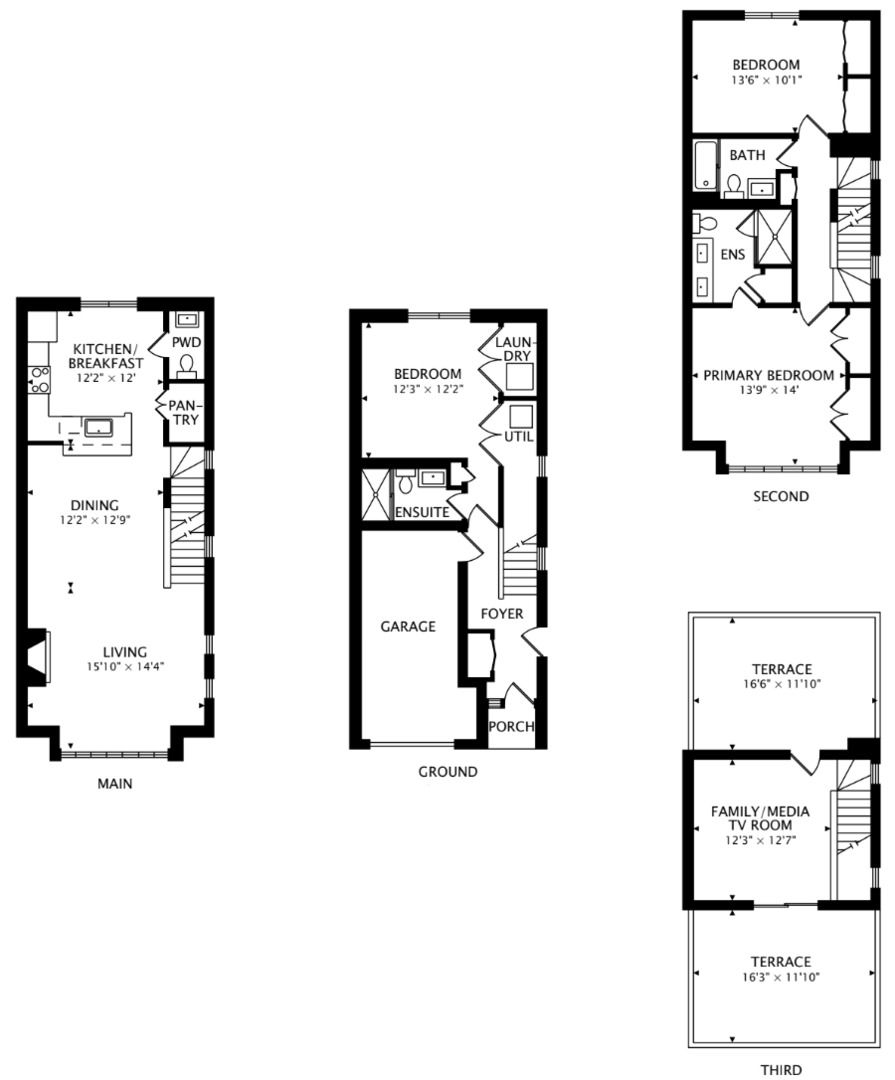
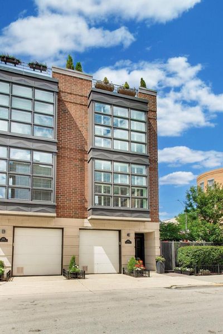
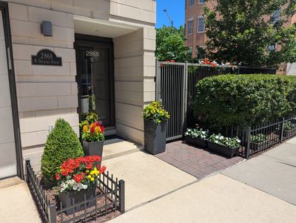
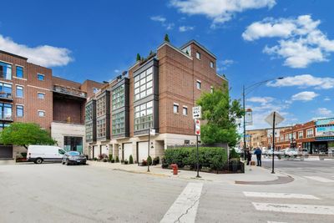
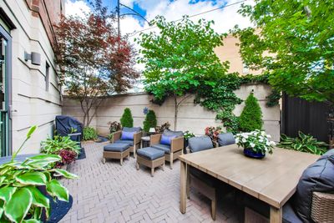
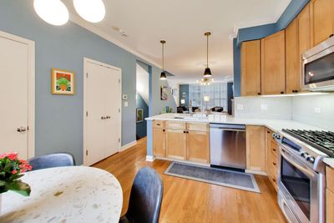
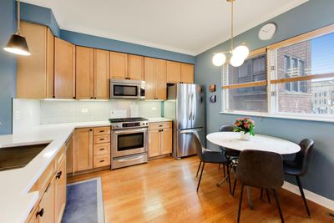
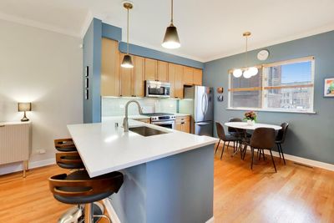
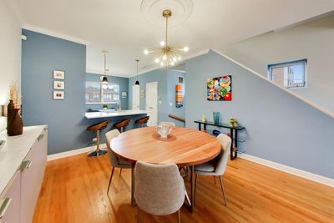
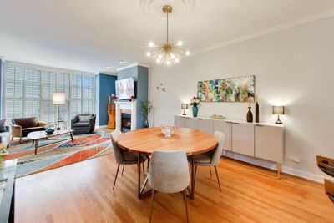
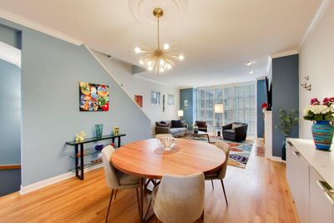

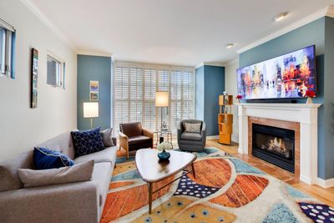
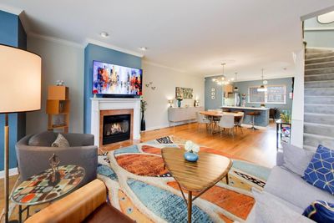
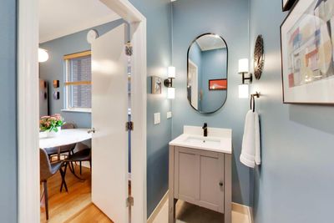
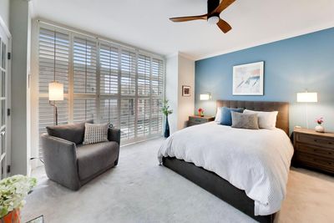
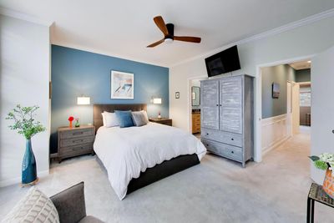
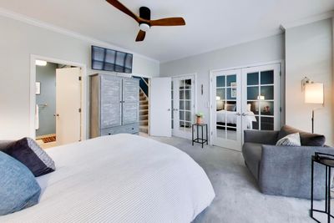
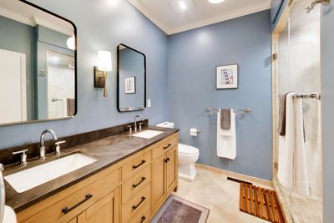
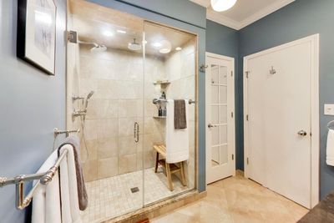
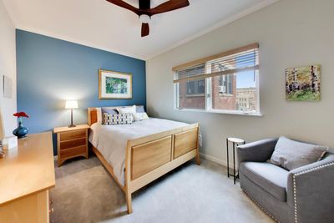
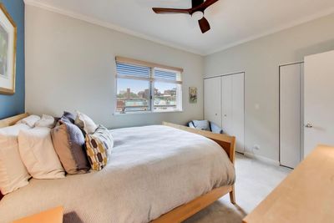
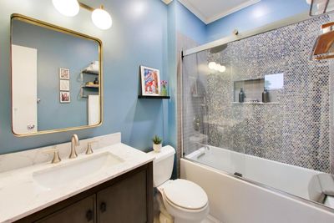
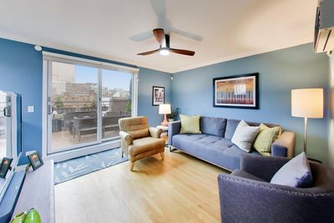
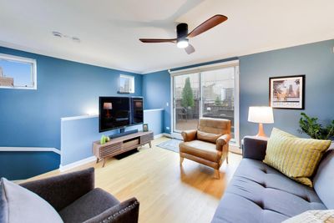
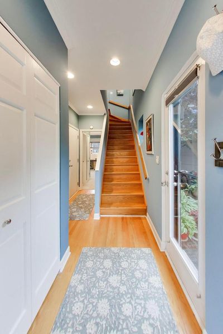
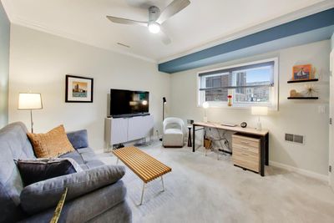
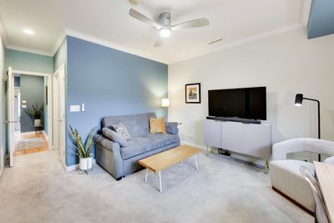
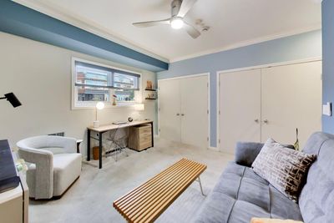
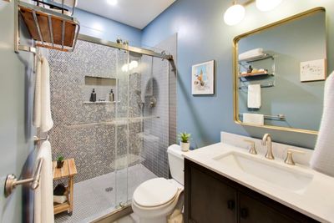
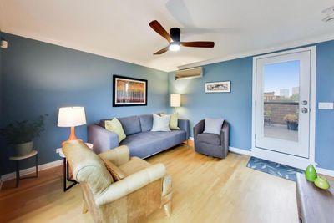
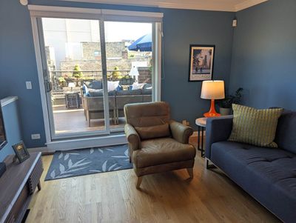
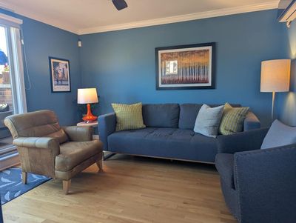
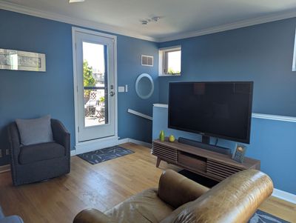
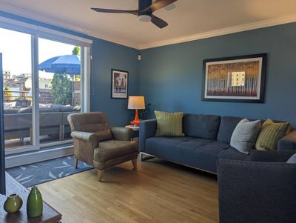
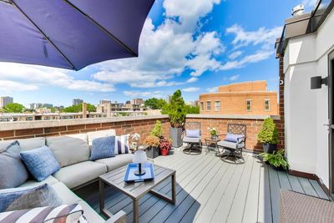
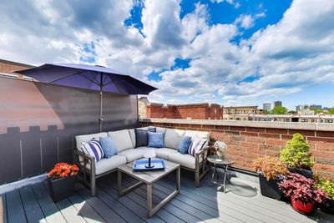
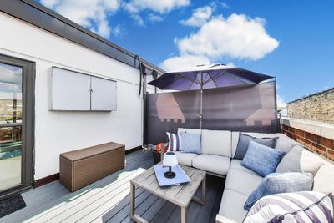
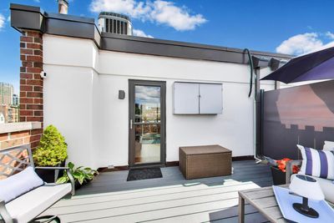
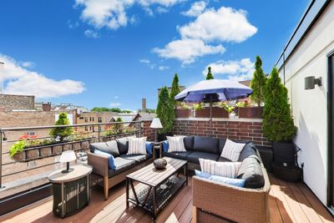
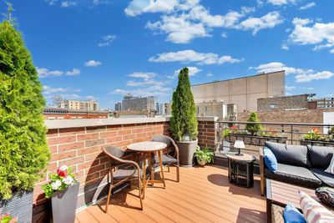
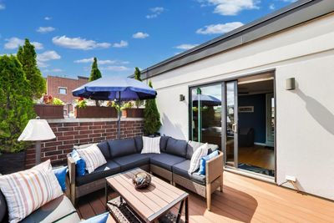
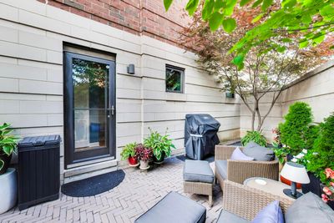
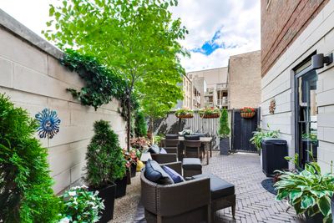
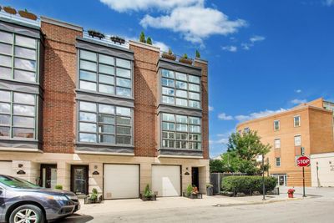
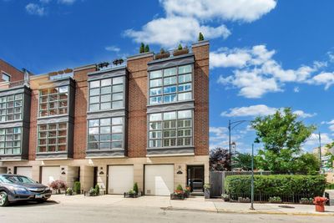
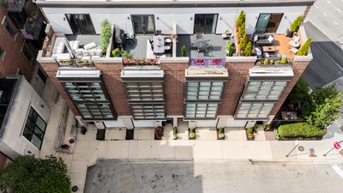
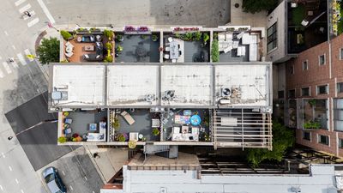
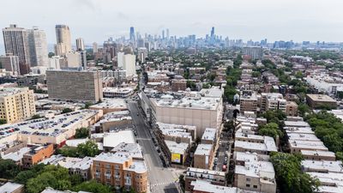
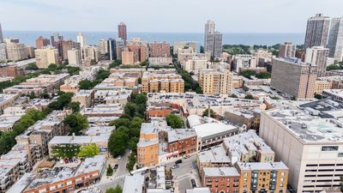
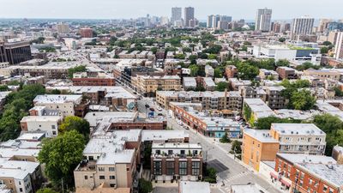
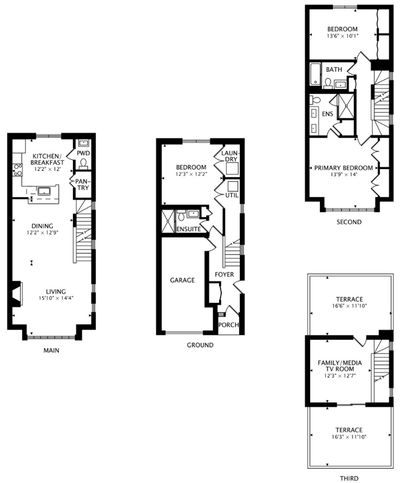
Exceptional East Lakeview corner townhome offering three bedrooms, a penthouse level lofted family room, extensive recent upgrades, remarkable outdoor living spaces, and the rare benefit of no monthly HOA assessments. Perfectly situated on a quiet tree-lined street just moments from the lakefront, this meticulously maintained residence blends sophisticated interiors with over-the-top private outdoor spaces rarely found in the city. Flooded with natural light from expansive south-facing windows and a rare third exposure, the main living level features soaring ceilings and an open-concept floor plan designed for both everyday living and effortless entertaining. The spacious living and dining areas center around a gas fireplace, boast plantation shutters, and flow seamlessly into the beautifully updated eat-in kitchen, featuring new quartz countertops, designer backsplash, sink, updated lighting, stainless steel appliances, pantry storage, and breakfast bar seating. A renovated powder room with new vanity, lighting, and fixtures completes the level. The primary suite offers a true retreat with custom plantation shutters, professionally organized closets, and a beautifully renovated spa bath featuring heated floors, polished nickel Kohler fixtures, dual vanity, and a walk-in glass shower. Additional interior improvements include refinished hardwood floors, updated carpeting, fresh paint, custom window treatments, and designer lighting throughout. The top floor showcases a versatile lofted family and media room that opens to two separate rooftop terraces, creating the ultimate indoor-outdoor living experience. The north rooftop patio was completely enhanced in 2023 with all-new decking, built-in TV and custom casing, and a retractable privacy screen. Extensive roofscaping was also completed, including mature trees, flower boxes, rail planters, and an irrigation system that transforms the rooftop into a private urban oasis. The south rooftop terrace provides additional entertaining space, Trex decking, and a gas line for grilling. The entry level offers exceptional flexibility with a private guest suite currently configured as a home office with convertible guest accommodations. The ensuite bath was completely gutted and renovated in 2024, creating a stylish and functional retreat for guests or work-from-home living. Outdoor living continues at ground level where a dramatically expanded brick-paver patio creates a secluded garden sanctuary. Extensive landscaping improvements completed in 2023 include mature trees, lush plantings, irrigation systems, street-facing landscape enhancements, shrubs, and substantial wrought-iron fencing surrounding the patio and property perimeter, delivering both beauty and privacy. Significant infrastructure investments completed over the years include new windows, roof improvements, tuckpointing, exterior sealing and maintenance, Andersen doors, HVAC and mechanical updates, providing exceptional peace of mind for the next owner. Located in the heart of East Lakeview, this home is just moments from the lakefront, Diversey Harbor, Lincoln Park, the Diversey Driving Range, neighborhood restaurants, boutiques, Trader Joe's, Mariano's, The Fresh Market, and convenient CTA access via the Diversey and Belmont Brown, Purple, and Red Line stations.
— the listing agent’s description
The home
3 beds
3.5 baths
2,100 sqft
Built in 1999
Lot 52 X 36 X 65 X 9
1-car garage
Attached Single
What it’ll cost
$571 / sqft
$9,183 taxes / yr
No HOA
3 days on dwello
Estimated monthly payment
$7,495/mo
Principal & interest$6,380
Property taxes$765
Homeowners insurance$350
Get pre-qualified →Connect with a licensed lender in the dwello network.
Estimate only — not a loan offer. Example rate; taxes and insurance estimated; your actual rate, payment, taxes, and insurance will vary. dwello is not a lender. Equal Housing Opportunity.
Tour it with a real dwello agent
The agent who meets you here is an actual dwello Home Group team member who knows these streets — not a stranger who bought your name from a portal. You get straight answers on the spot, and the same person stays with you through closing.
On our team, vettedYour info is never soldWith you through closing
Tour this home
In person, on your schedule — a dwello agent meets you there.
WED
Jun 3
THU
Jun 4
FRI
Jun 5
SAT
Jun 6
11:00 am
Schedule a tour
3 days on dwello
Price history
Listed for sale
Aug 13, 2026
$1,199,900
Earlier records
Listed
Jul 9, 2026
$1,199,900
Listed
Jun 23, 2026
$1,199,900
From MLS records — independently verify.
Property taxes
2025
Annual tax bill (MLS)
Assessed value
2026
County assessor
2025
2024
2023
2022
2021
2020
2019
Assessed value from the Cook County Assessor (open records). Estimated market ≈ assessed × 10 for residential; not an appraisal — verify with the assessor.
Features
Central AirWall Unit(s)Natural GasForced AirBrickPublic SewerConcreteGarage Door Opener
Schools
Elementary — Alcott Elementary School
Middle — Alcott Elementary School
High — Lincoln Park High School
Assigned schools per the listing — always verify enrollment + boundaries with the district.
Neighborhood
Loading map…
Nearby places via OpenStreetMap — approximate; verify what matters to you. Map © Mapbox © OpenStreetMap.
MLS listing data
Listed by Leigh Marcus · @properties Christie's International Real Estate
Listing last updated Aug 15, 2026 · data refreshed from the MLS Aug 15, 2026, 8:01 PM CT
Based on information submitted to the MLS GRID as of Aug 15, 2026, 8:01 PM CT. Listing data © MRED LLC, distributed by MLS GRID — deemed reliable but not guaranteed; independently verify. Anything shown below this point is not MLS listing data.
See it in personA real dwello agent on our team — never a sold lead.
Schedule a tour
Message
No pressure — reach out whenever you’re ready.
Similar homes nearby
$1,199,900Active
4 bd · 3.5 ba · 3,800 sqft
1433 S Prairie Avenue #H
Chicago, IL
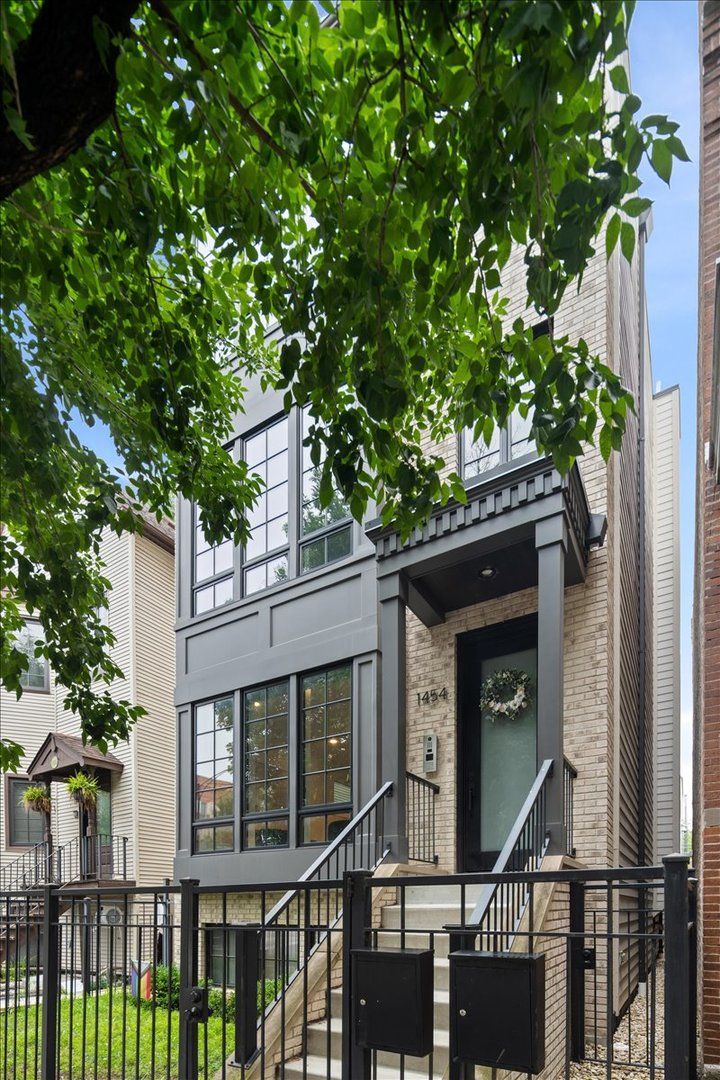
$1,200,000Active
4 bd · 2.5 ba · 2,250 sqft
1454 W Diversey Parkway #1
Chicago, IL
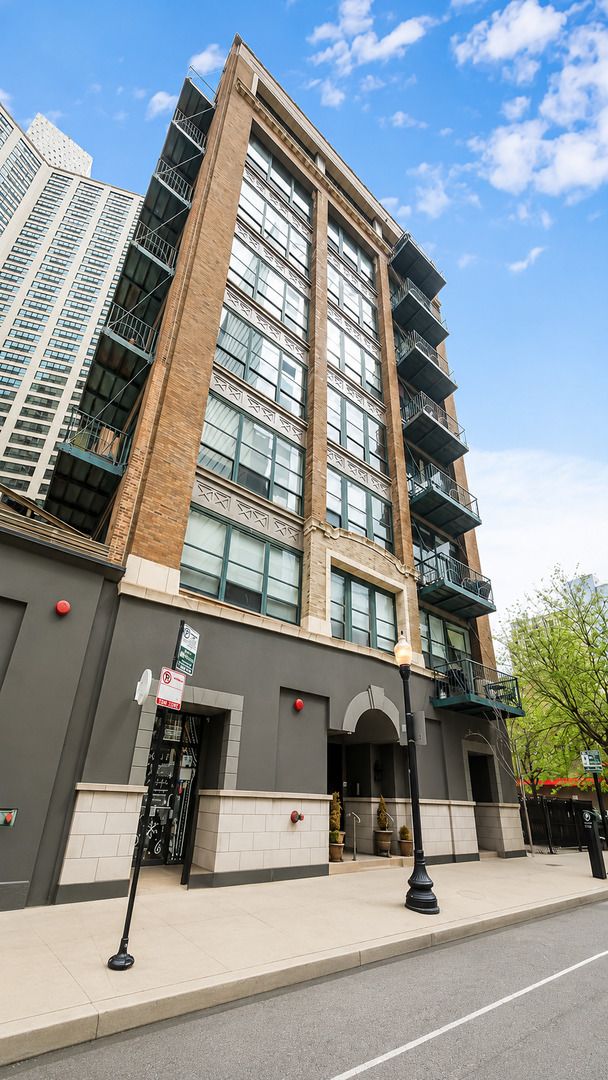
$1,200,000Active
3 bd · 2.5 ba
1133 S Wabash Avenue #806
Chicago, IL
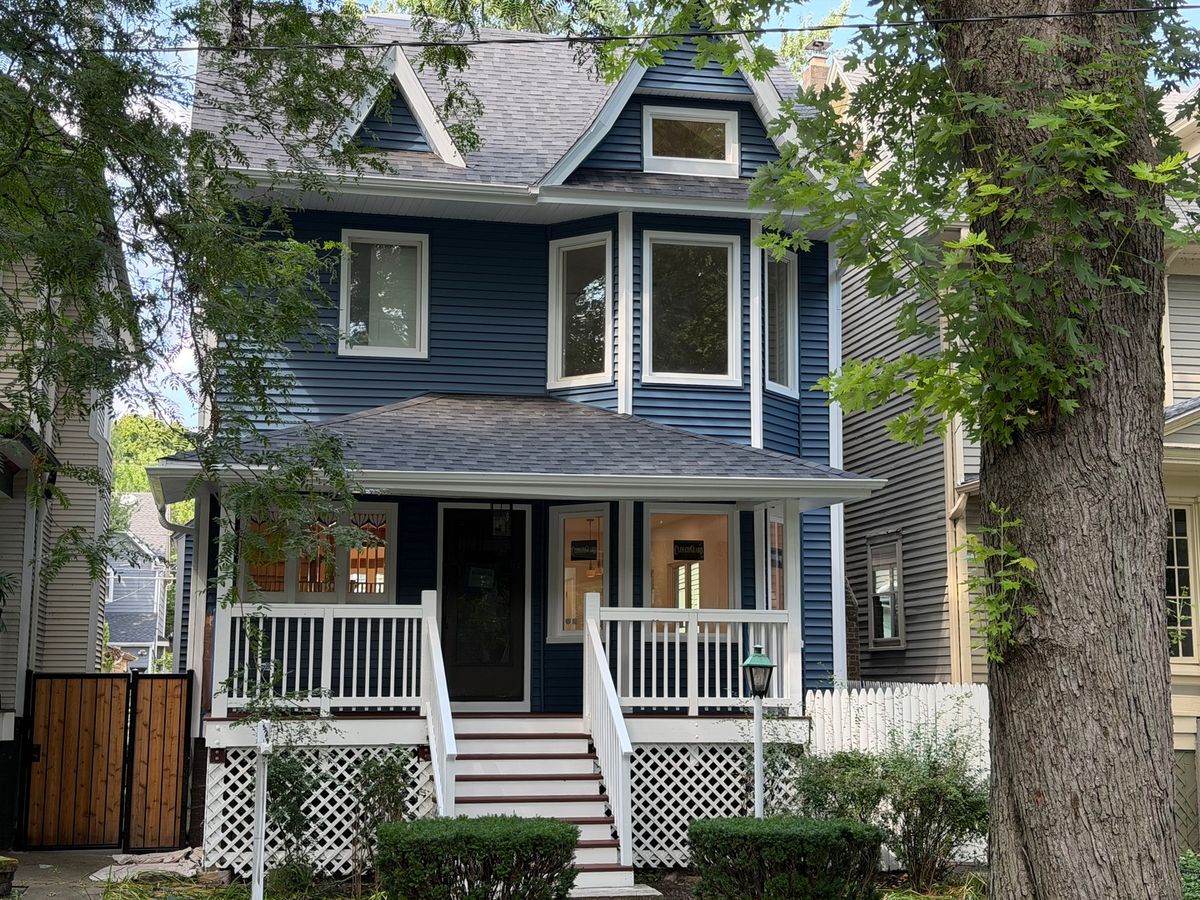
$1,200,000Active
4 bd · 3.5 ba · 2,800 sqft
1448 W Glenlake Avenue
Chicago, IL