View all 35 photos
Attached Single · Chicago, IL
$1,200,000
3 beds · 2.5 baths
1133 S Wabash Avenue #806, Chicago, IL, 60605
A brick-and-mortar place to make your own — room to make it home.
Active
What’s special
Central air2-car garage
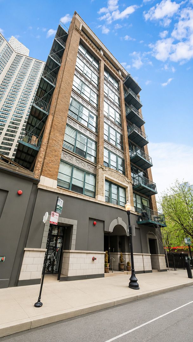
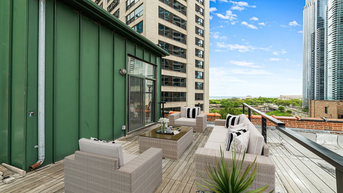
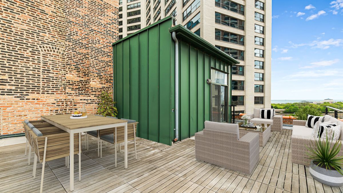
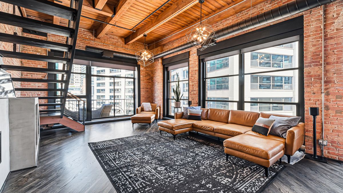
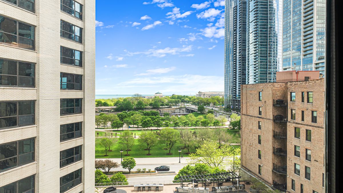
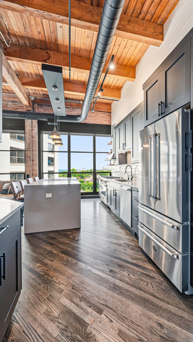
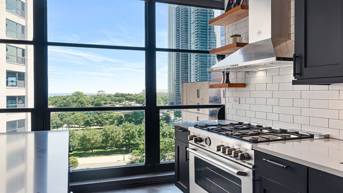
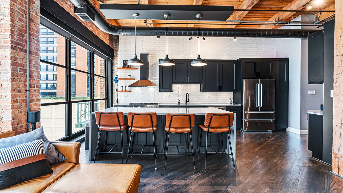
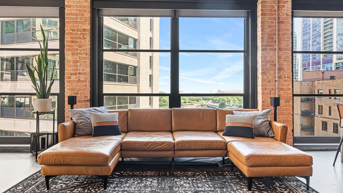
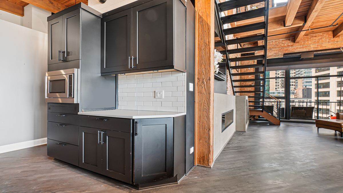
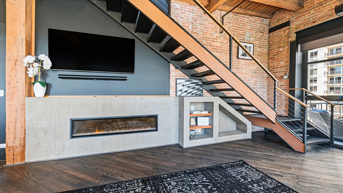
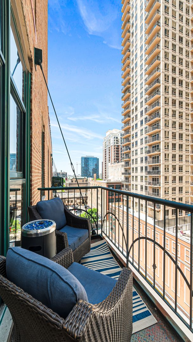
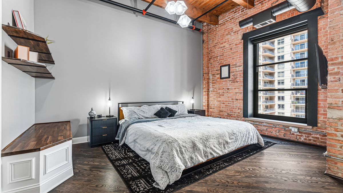
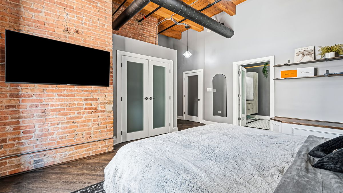
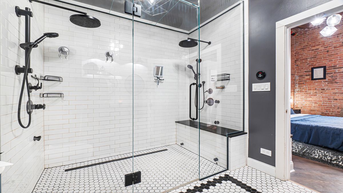
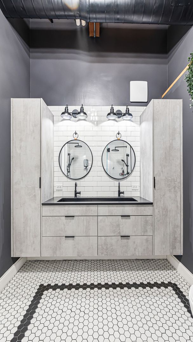
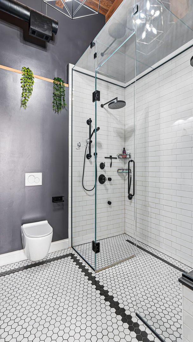
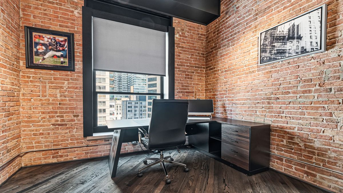
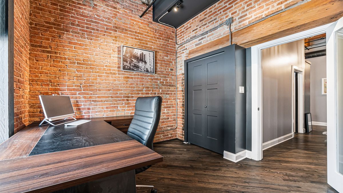
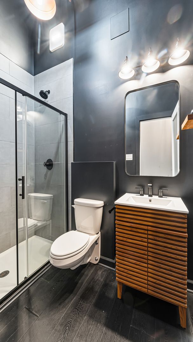
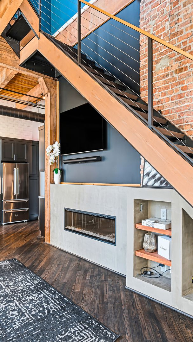
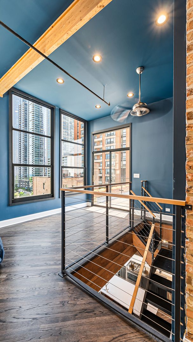
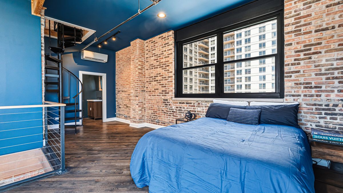
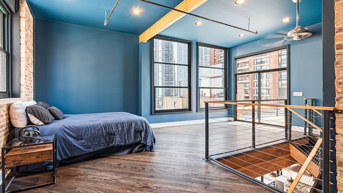
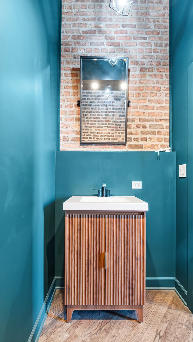
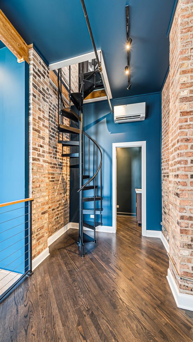
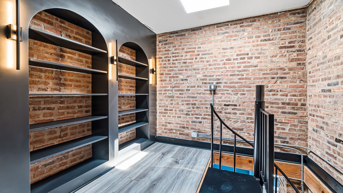
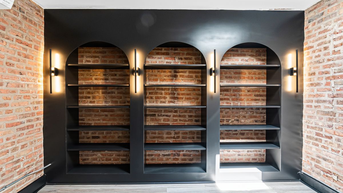
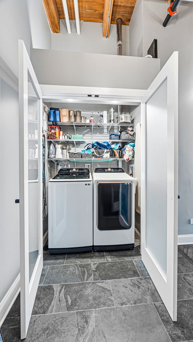
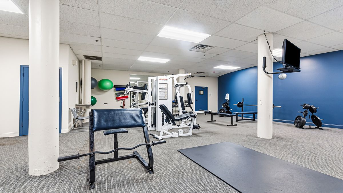
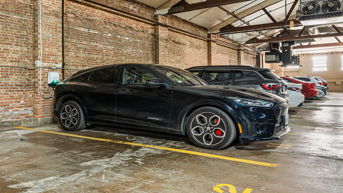
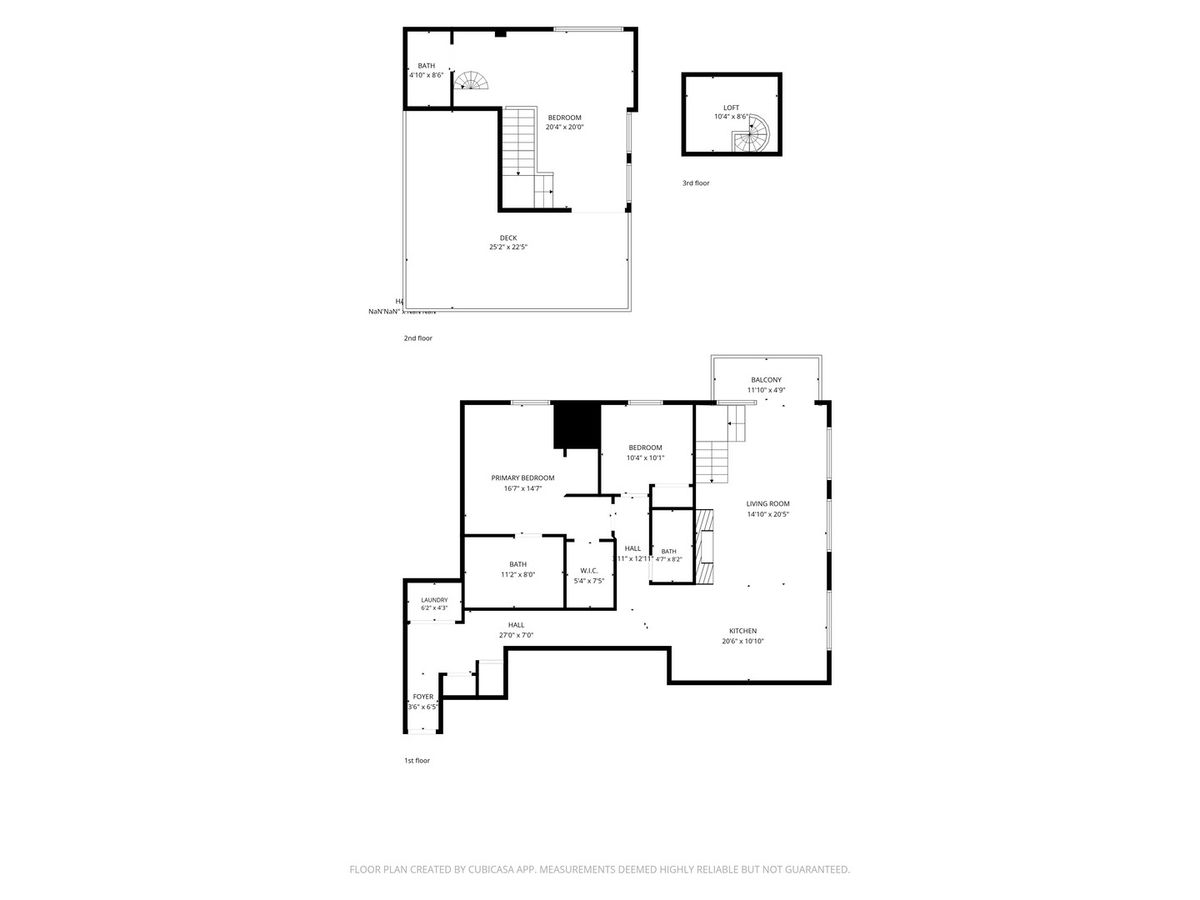
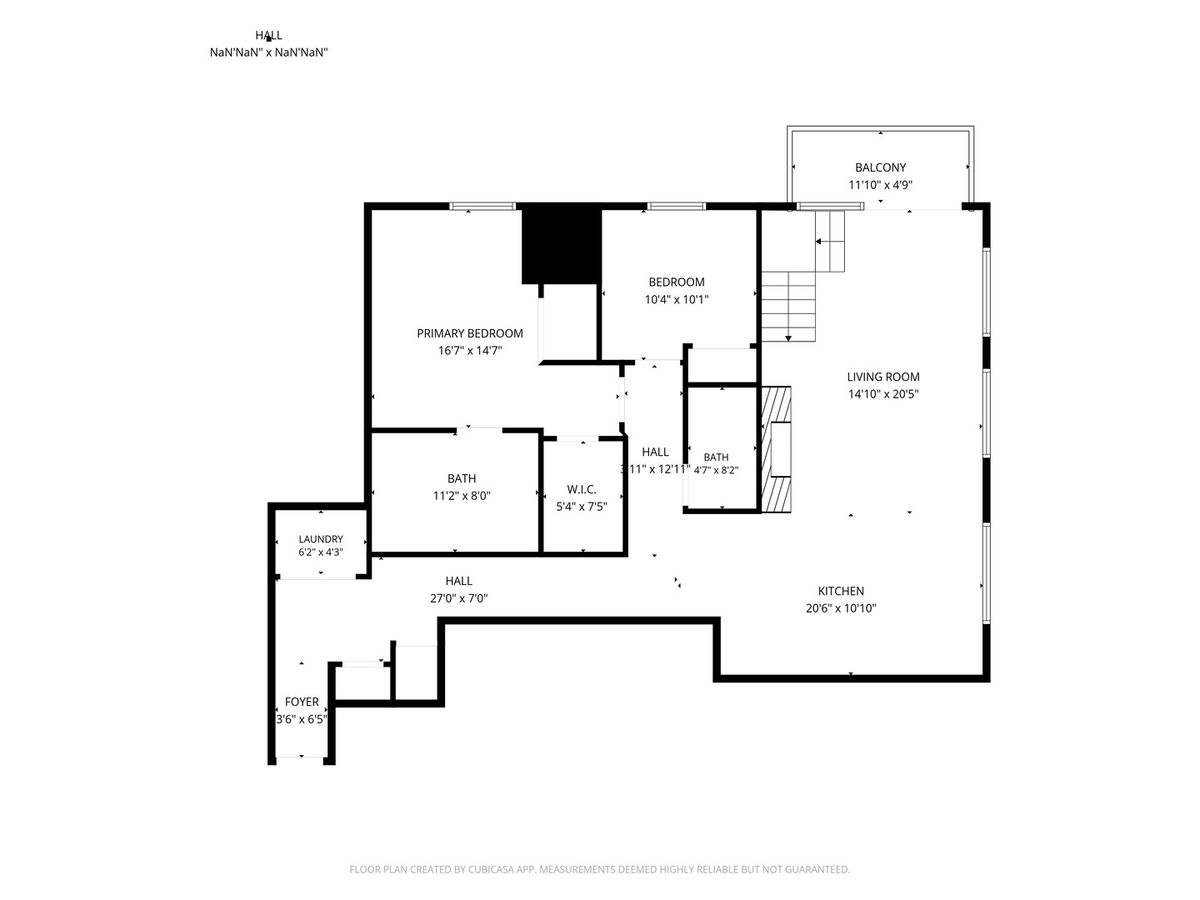
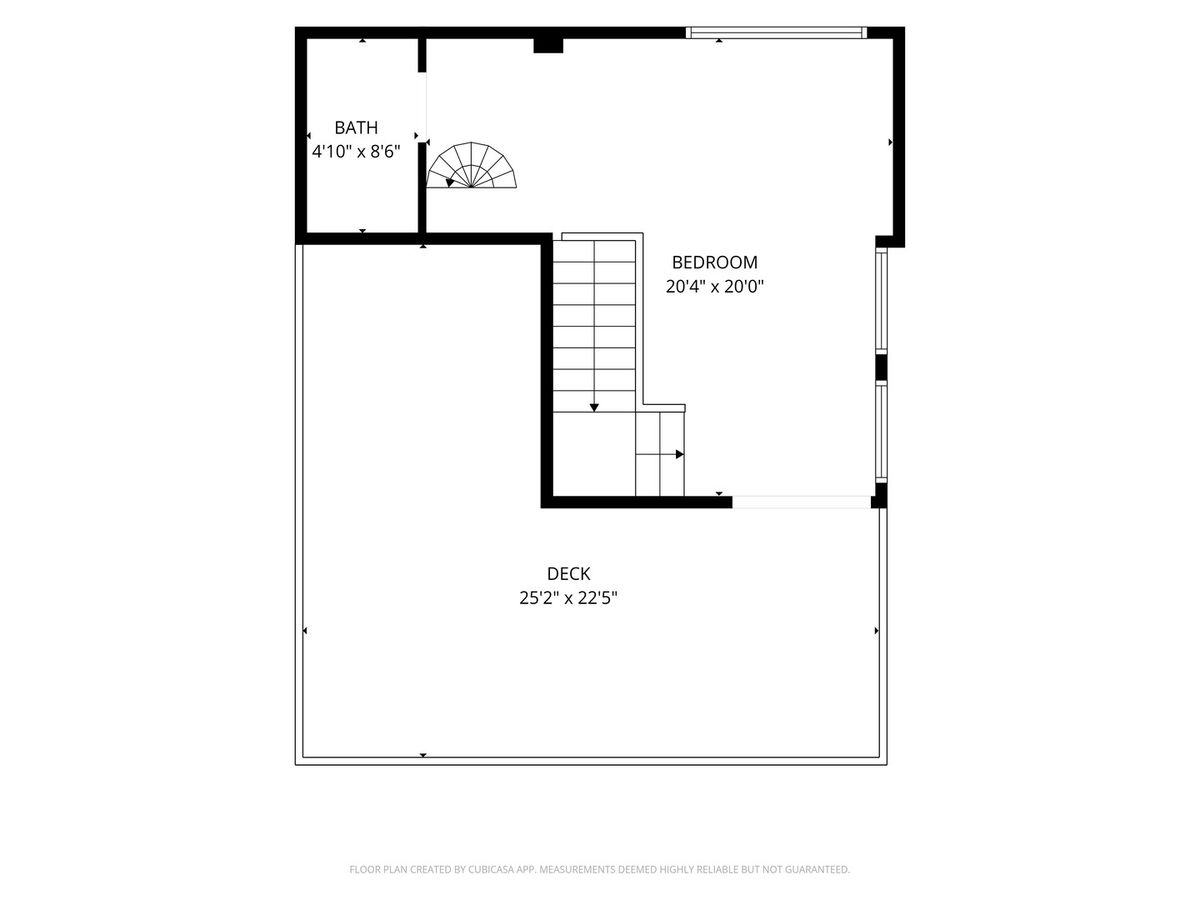
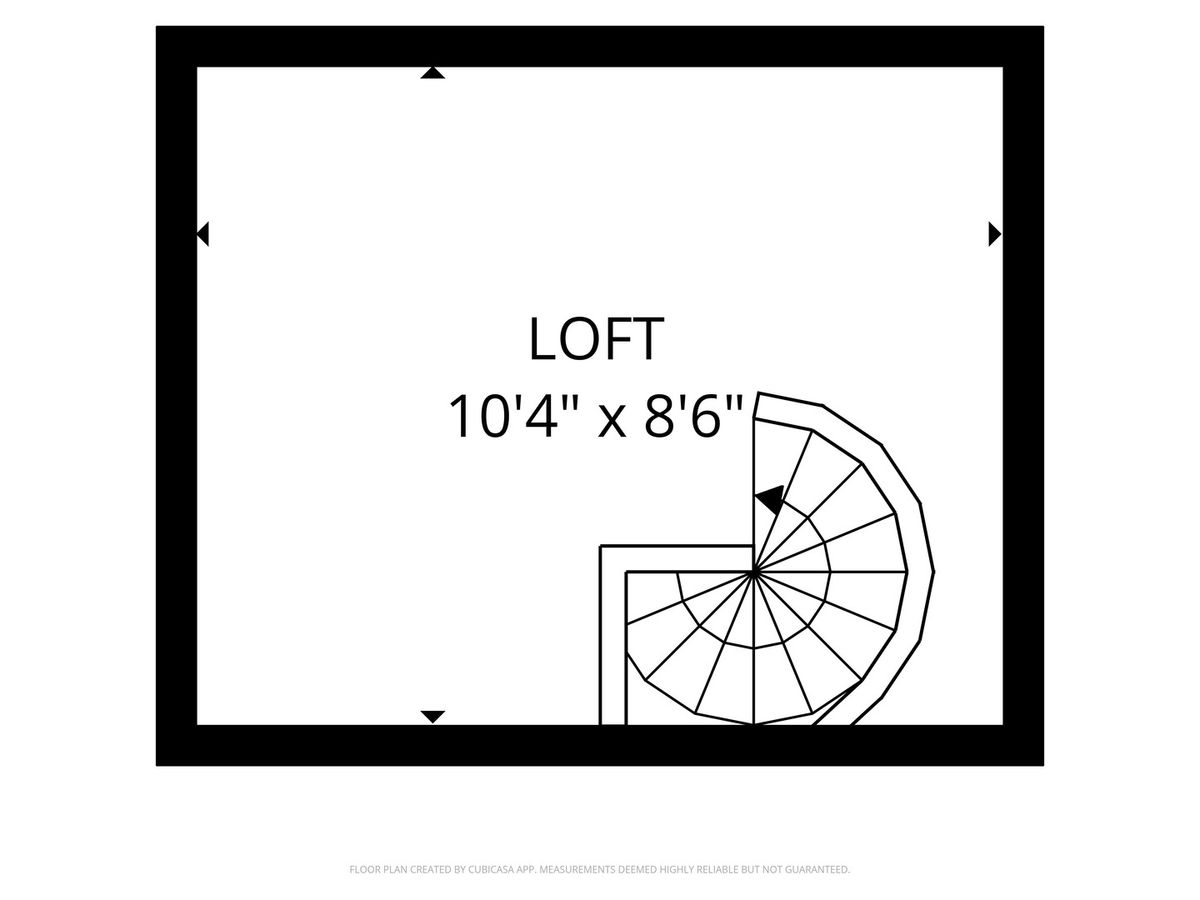
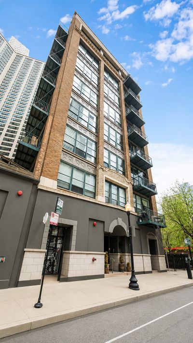
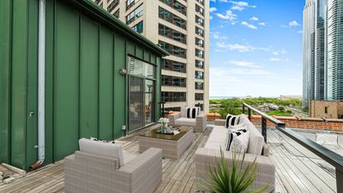
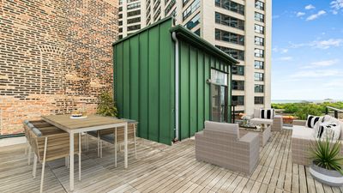
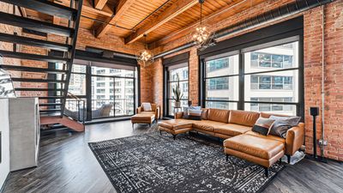
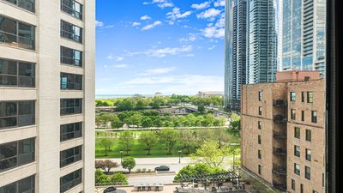
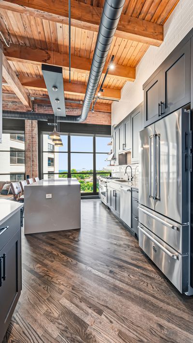
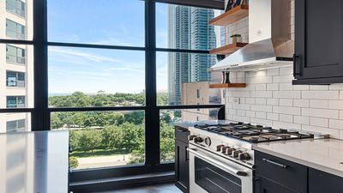
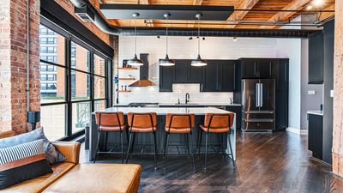
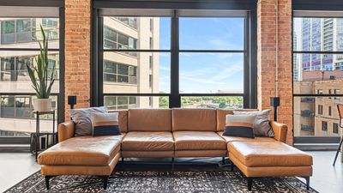
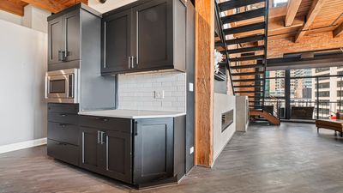
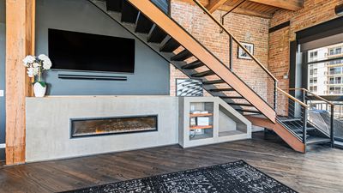
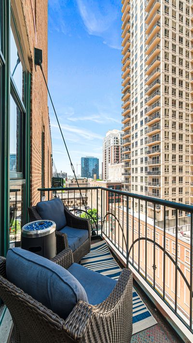
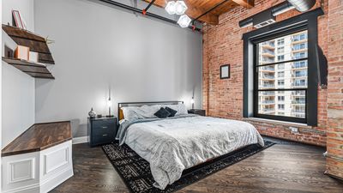
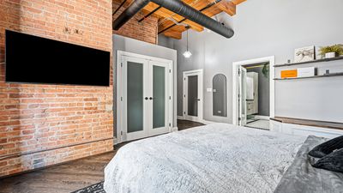
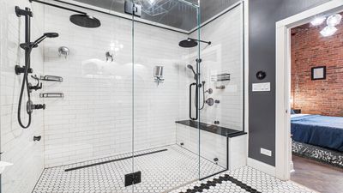
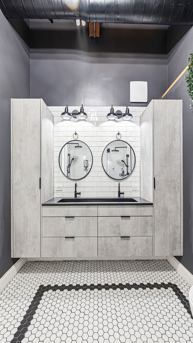
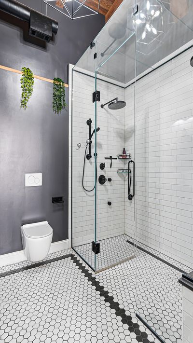
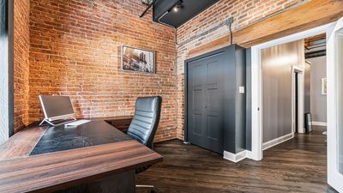
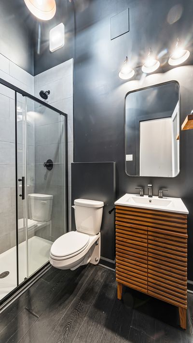
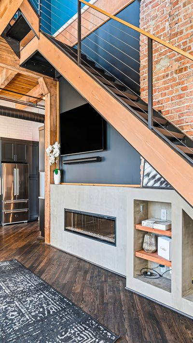
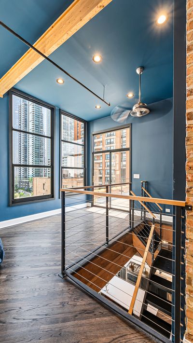
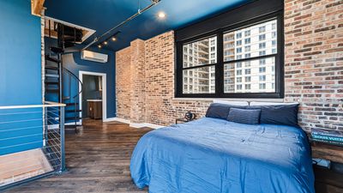
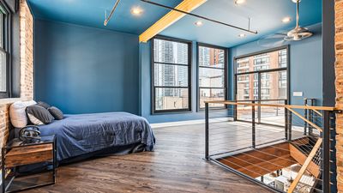
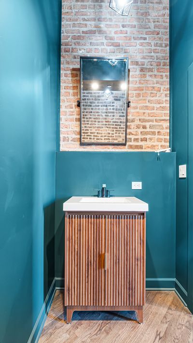
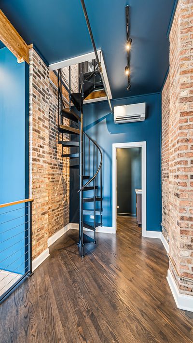
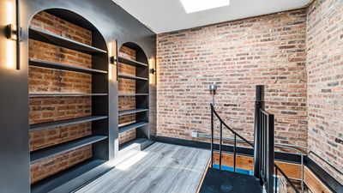
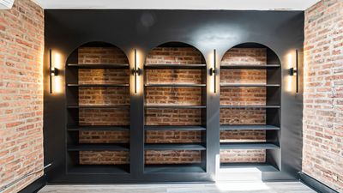
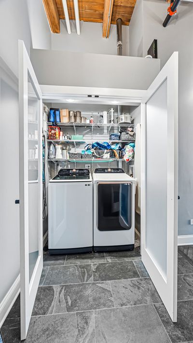
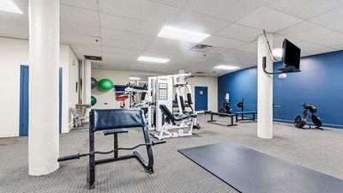
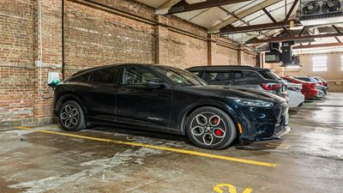
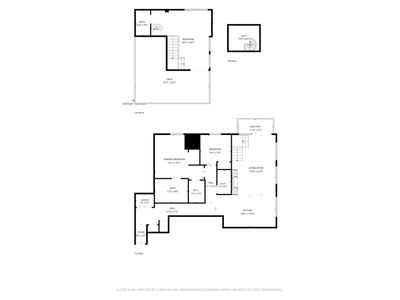
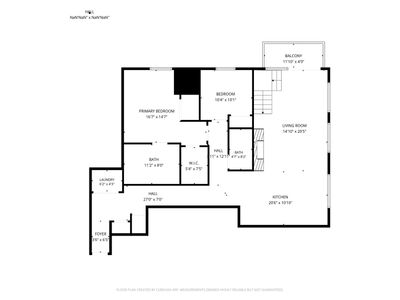
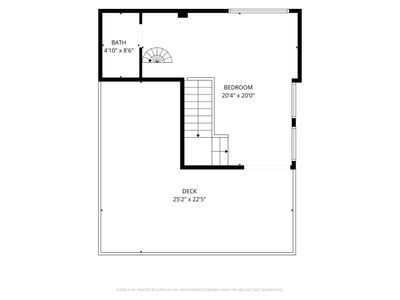
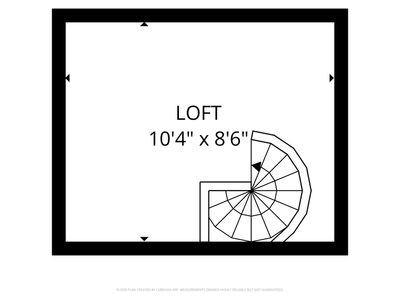
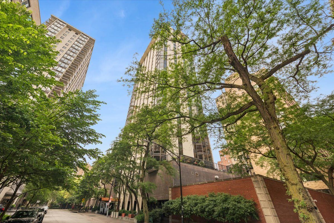
True loft living in this exceptional modern industrial PENTHOUSE featuring exposed brick, soaring 13-foot timber ceilings, dramatic floor-to-ceiling windows, and multiple private outdoor spaces including a private rooftop deck. This expansive 3 bedroom + den residence perfectly blends raw industrial character with elevated modern living. Reimagined and extensively upgraded, the fully remodeled chef's kitchen opens seamlessly to the expansive living and dining areas and features a large island, custom cabinetry, premium stainless steel appliances, abundant storage, and stylish finishes throughout. The main-level primary suite offers a spacious walk-in closet and a beautifully renovated en-suite bath. A striking wood-and-metal staircase leads to the second level, offering flexible space for an additional bedroom, office, library, or creative retreat. Recent improvements totaling approximately $325,000-$350,000 include a new furnace, central AC, dedicated split-system AC serving the upper levels, complete kitchen renovation, two full bath remodels, addition of a powder room, custom library built-ins, refinished hardwood floors, steam shower, custom vanities, new side-by-side washer and vented dryer, updated stair railings, and a stunning custom concrete fireplace with built-in electric insert. Major infrastructure improvements include extension of the building's stack plumbing through the roof and approximately $130,000 of second-floor tuckpointing, providing peace of mind for years to come. The second level opens directly to the private rooftop deck-perfect for entertaining, relaxing, or enjoying city views. A third-level loft area provides additional storage space or home office. Ideally located in the South Loop, just steps from grocery stores, public transportation, Museum Campus, the lakefront, Grant Park, dining, and everything downtown living has to offer. Two garage parking spaces available, one deeded and one leased from another owner, with the lease transferable to the new buyer. 500sq ft private storage space included. Package room, fitness center, and bike room all part of this amazing boutique building. This is a rare opportunity to own a meticulously updated penthouse loft where virtually every major cosmetic and mechanical component has been improved.
— the listing agent’s description
The home
3 beds
2.5 baths
Lot COMMON
2-car garage
Attached Single
What it’ll cost
$10,737 taxes / yr
$1,140/mo HOA
7 days on dwello
Estimated monthly payment
$8,765/mo
Principal & interest$6,380
Property taxes$895
Homeowners insurance$350
HOA dues$1,140
Get pre-qualified →Connect with a licensed lender in the dwello network.
Estimate only — not a loan offer. Example rate; taxes, HOA dues, insurance estimated; your actual rate, payment, taxes, and insurance will vary. dwello is not a lender. Equal Housing Opportunity.
Tour it with a real dwello agent
The agent who meets you here is an actual dwello Home Group team member who knows these streets — not a stranger who bought your name from a portal. You get straight answers on the spot, and the same person stays with you through closing.
On our team, vettedYour info is never soldWith you through closing
Tour this home
In person, on your schedule — a dwello agent meets you there.
WED
Jun 3
THU
Jun 4
FRI
Jun 5
SAT
Jun 6
11:00 am
Schedule a tour
7 days on dwello
Price history
Listed for sale
Jul 29, 2026
$1,200,000
Earlier records
Listed
Jul 10, 2026
$1,200,000
Sold
Dec 21, 2007
$562,500
From MLS records — independently verify.
Property taxes
2025
Annual tax bill (MLS)
From county records — verify with the assessor.
Features
Central AirZonedNatural GasForced AirBrickPublic SewerGarage Door OpenerHeated Garage
Neighborhood
Loading map…
Nearby places via OpenStreetMap — approximate; verify what matters to you. Map © Mapbox © OpenStreetMap.
MLS listing data
Listed by Grigory Pekarsky · Vesta Preferred LLC
Listing last updated Aug 4, 2026 · data refreshed from the MLS Aug 4, 2026, 5:10 AM CT
Based on information submitted to the MLS GRID as of Aug 4, 2026, 5:10 AM CT. Listing data © MRED LLC, distributed by MLS GRID — deemed reliable but not guaranteed; independently verify. Anything shown below this point is not MLS listing data.
See it in personA real dwello agent on our team — never a sold lead.
Schedule a tour
Message
No pressure — reach out whenever you’re ready.
Similar homes nearby
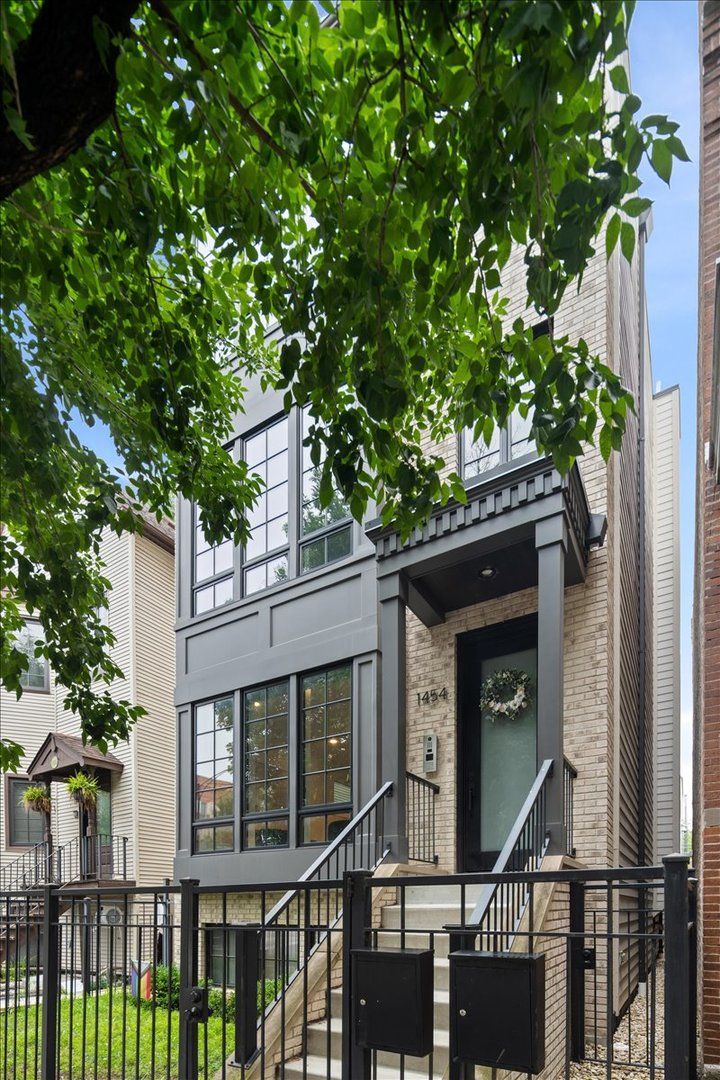
$1,200,000Active
4 bd · 2.5 ba · 2,250 sqft
1454 W Diversey Parkway #1
Chicago, IL
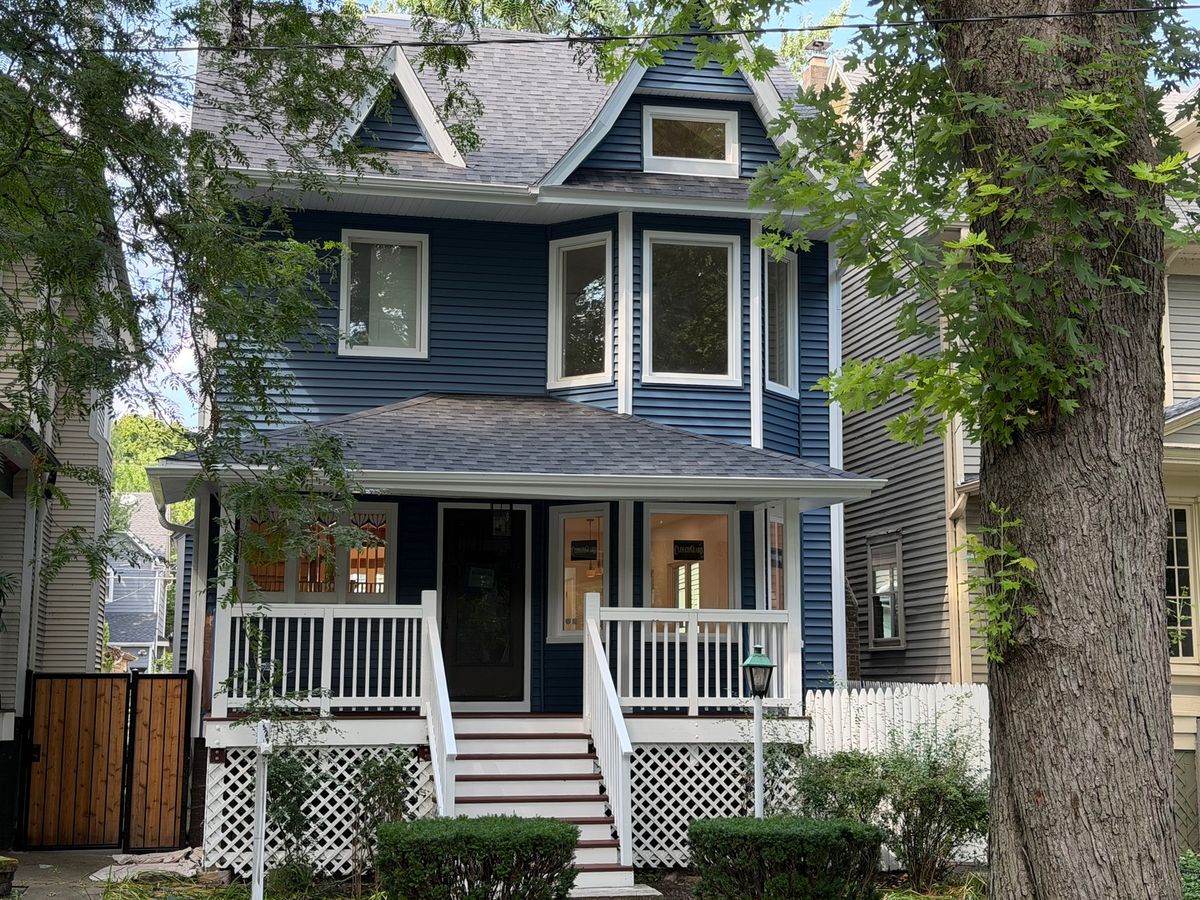
$1,200,000Active
4 bd · 3.5 ba · 2,800 sqft
1448 W Glenlake Avenue
Chicago, IL
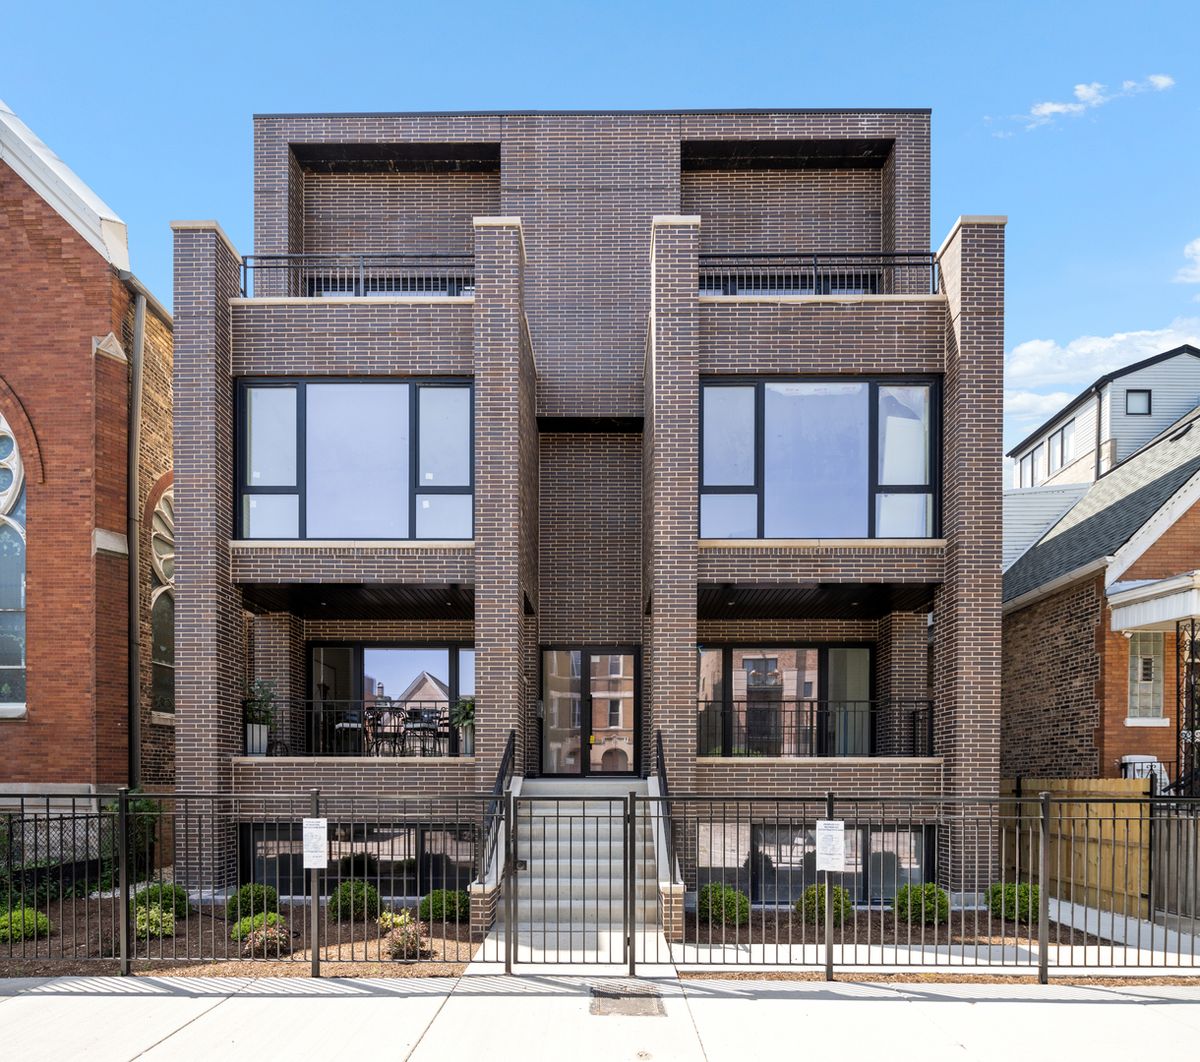
$1,200,000Active
3 bd · 2.5 ba
2023 W Augusta Boulevard #3E
Chicago, IL
$1,200,000Active
3 bd · 3 ba · 3,000 sqft
1310 N Ritchie Court #10AD
Chicago, IL