View all 58 photos
Attached Single · Chicago, IL
$1,199,900
4 beds · 3.5 baths · 3,800 sqft
1433 S Prairie Avenue #H, Chicago, IL, 60605
A brick-and-mortar place to make your own — room to make it home.
Active
What’s special
Central air2-car garageIn-unit laundry
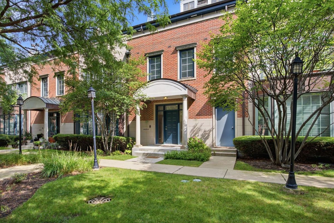
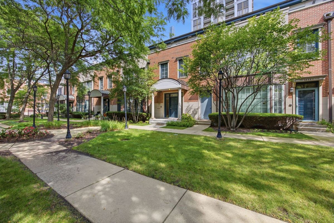
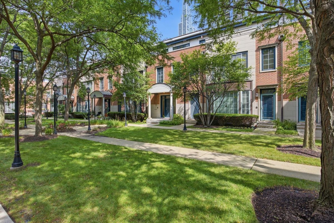
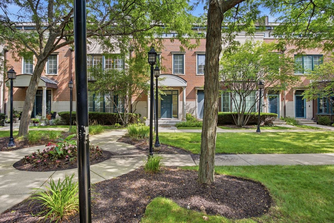
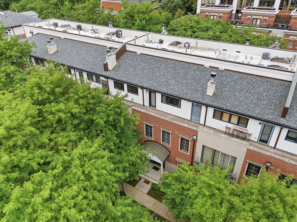
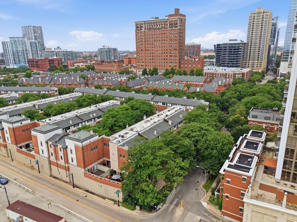
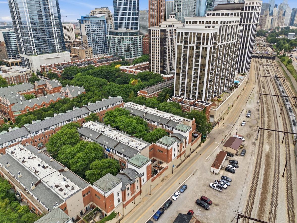
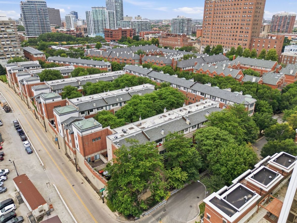
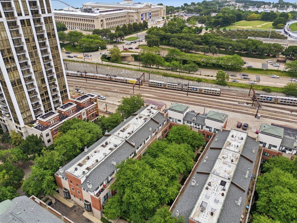
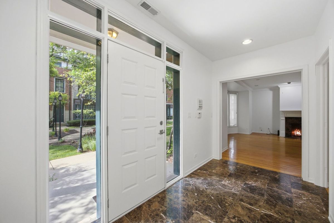
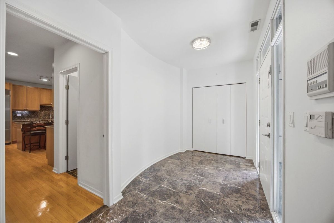
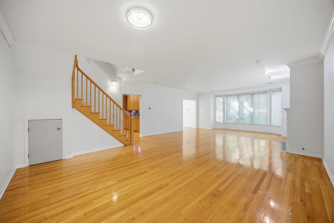
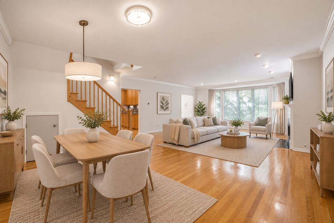
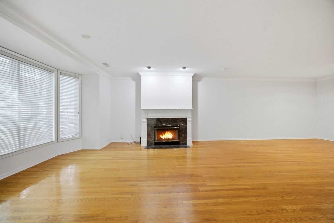
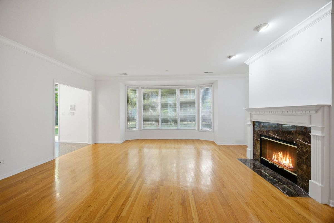
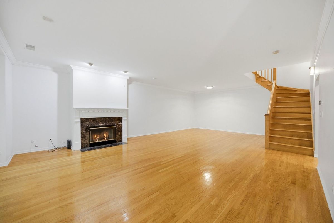
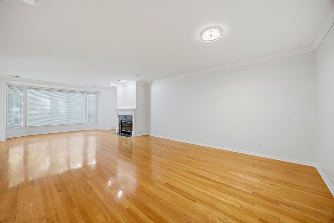
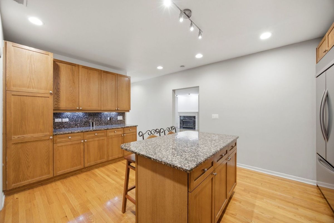
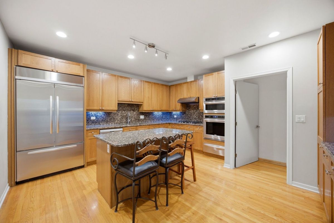
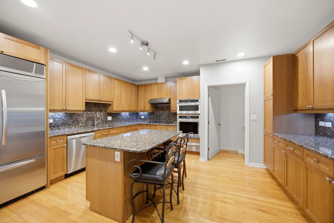
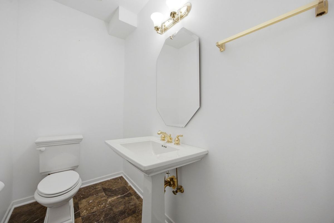
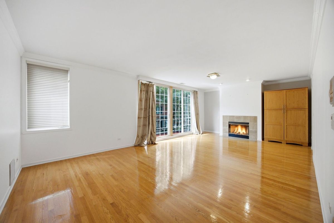
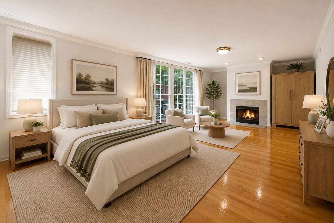
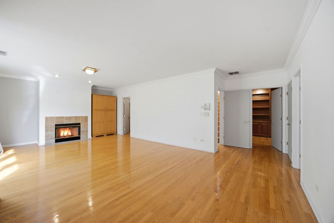
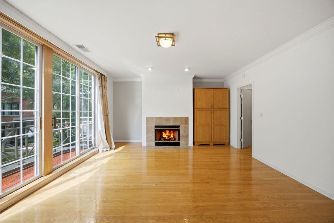
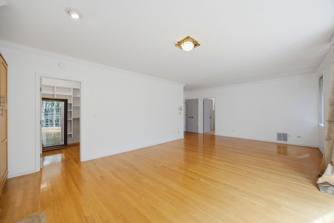
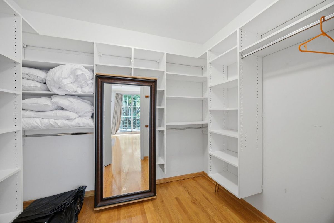
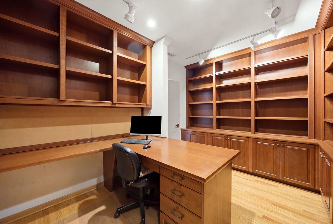
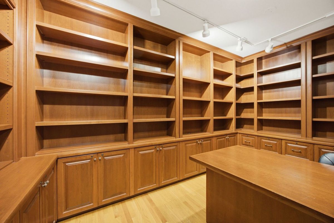
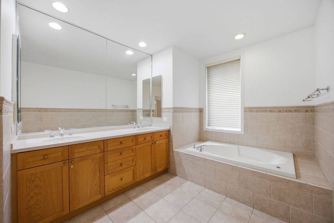
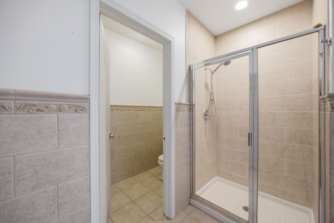
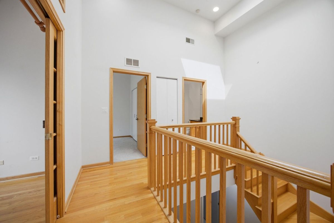
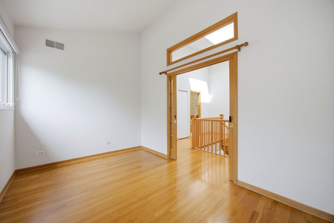
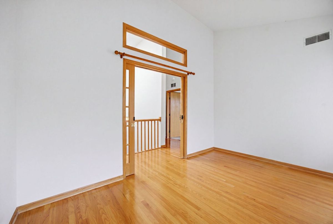
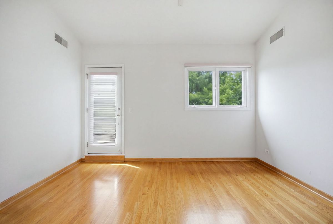
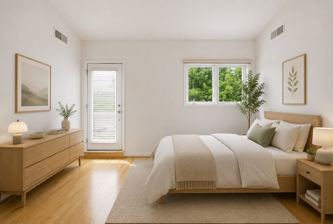
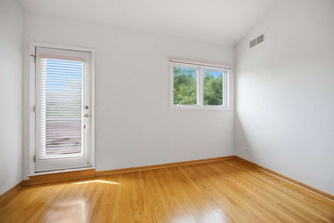
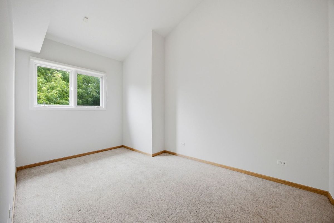
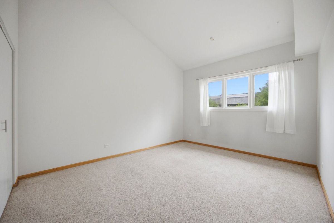
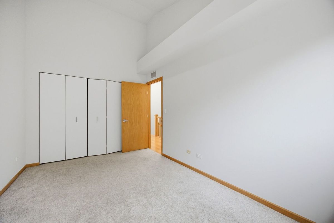
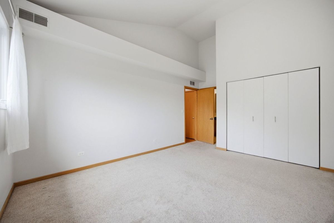
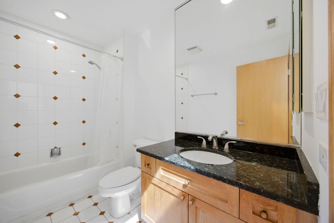
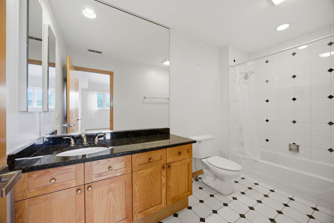
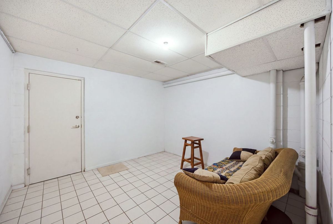
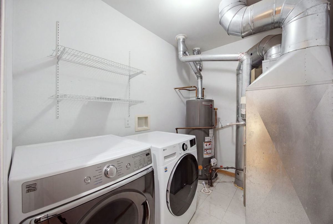
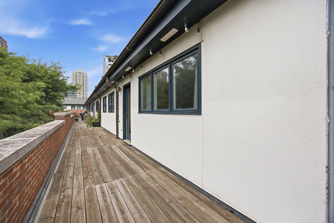
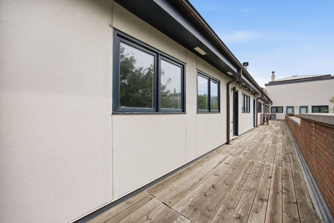
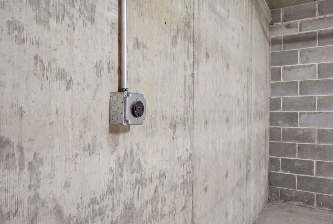
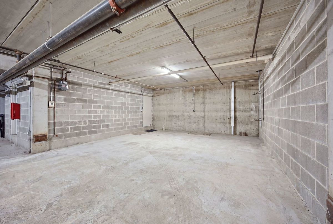
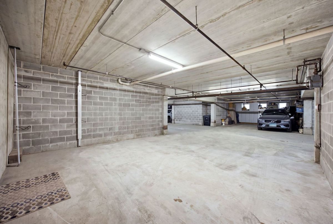
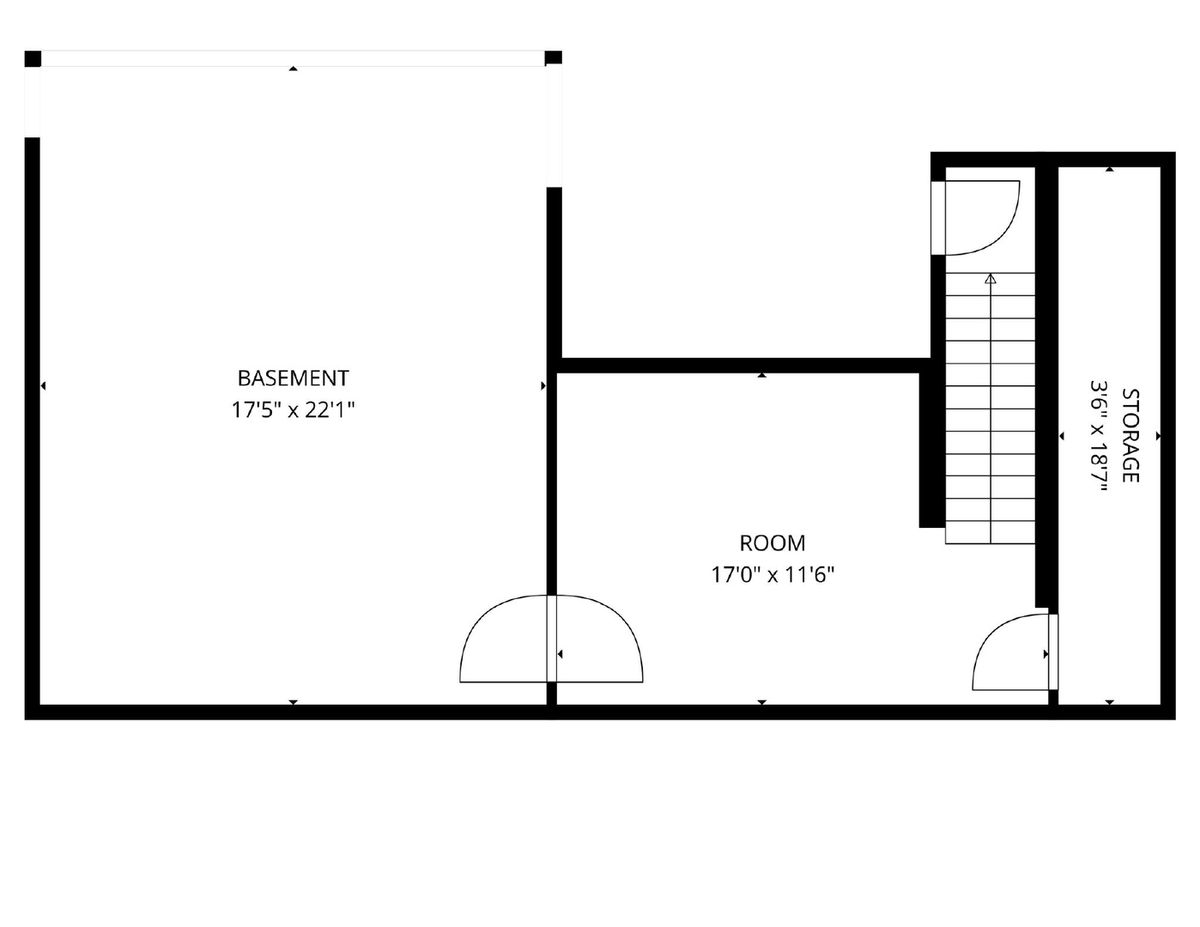
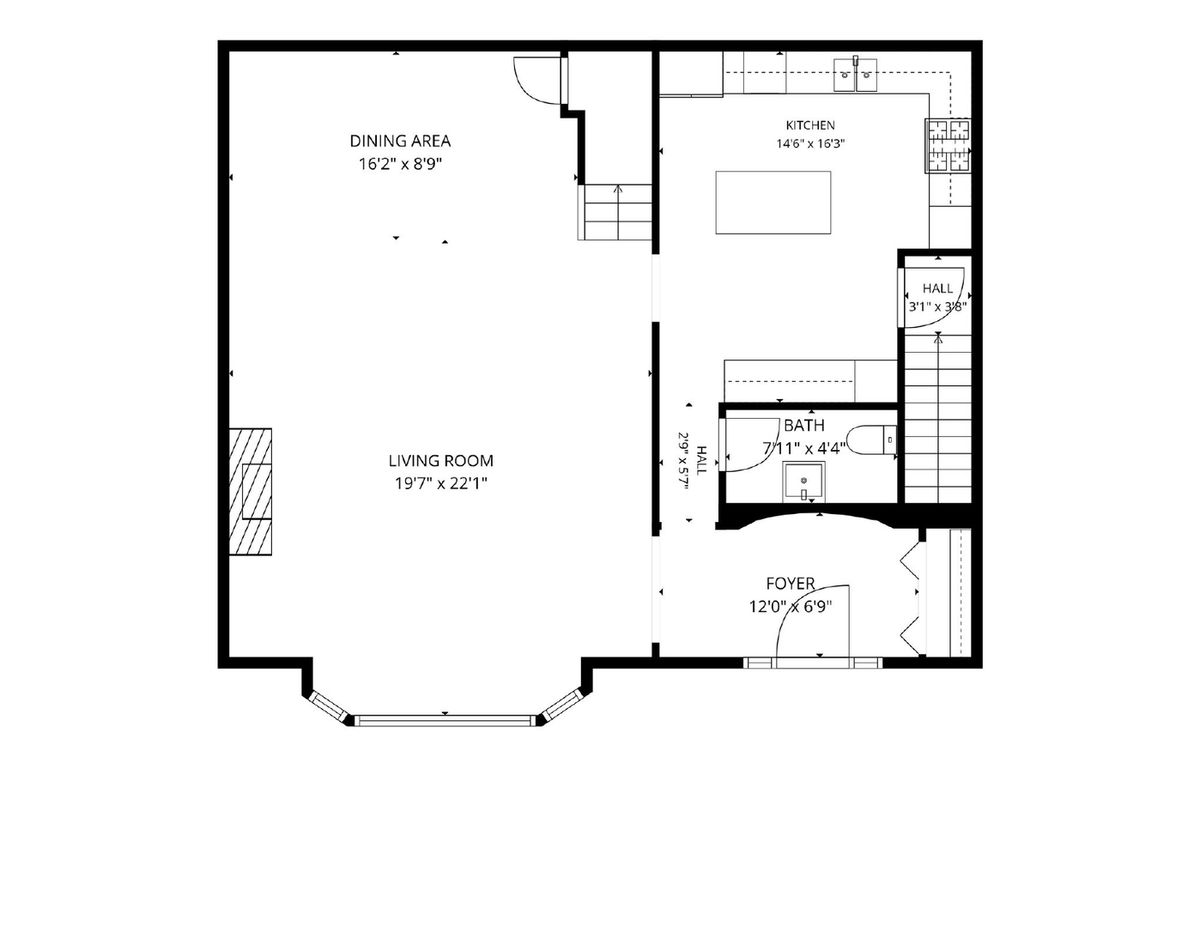
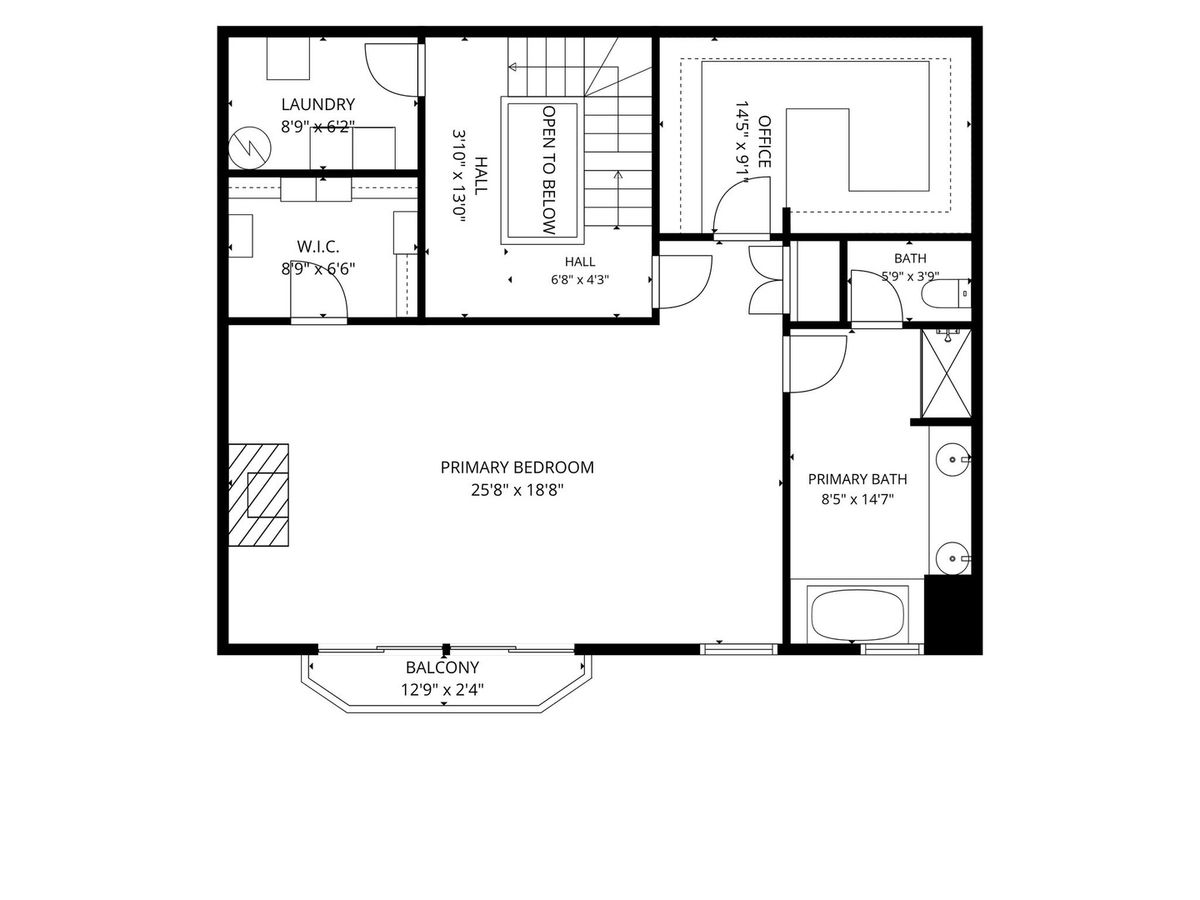
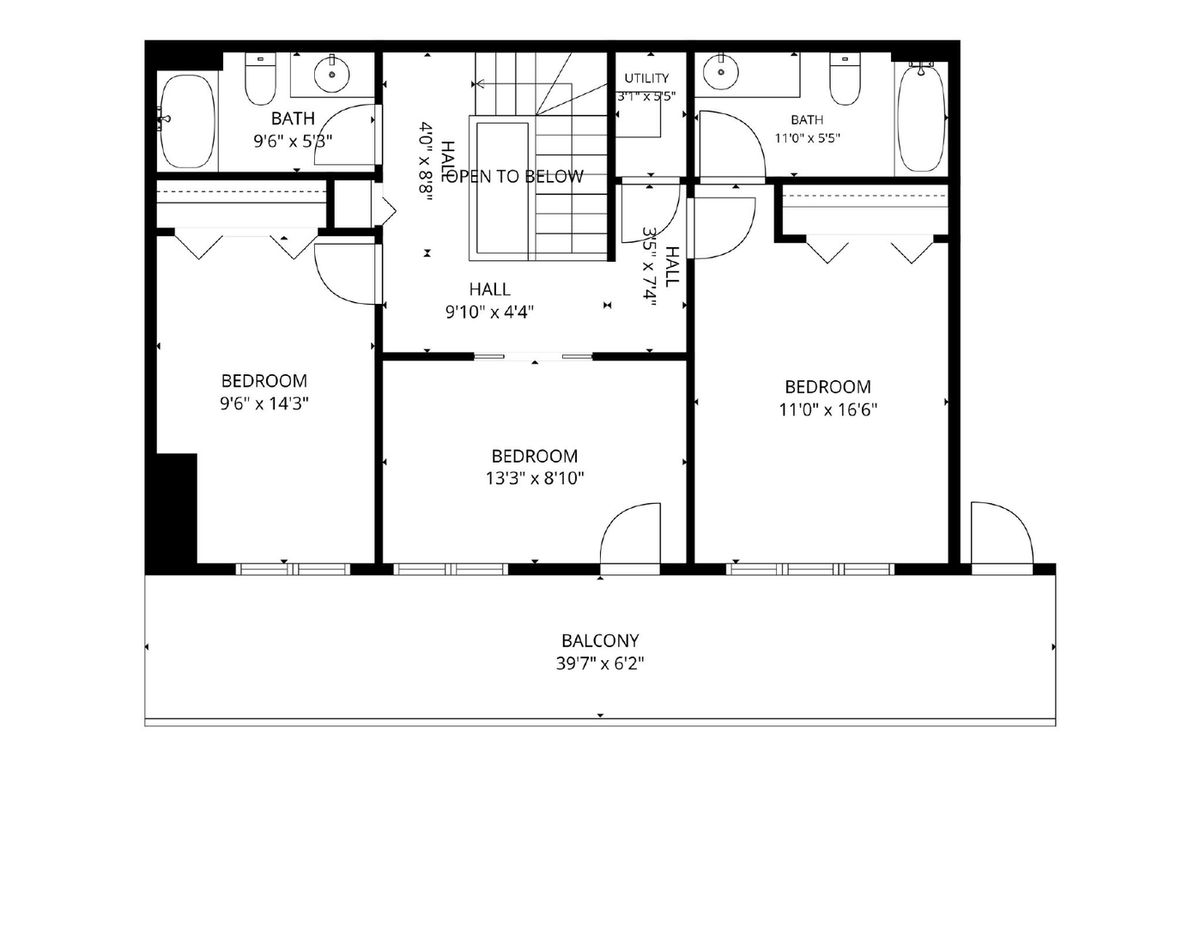
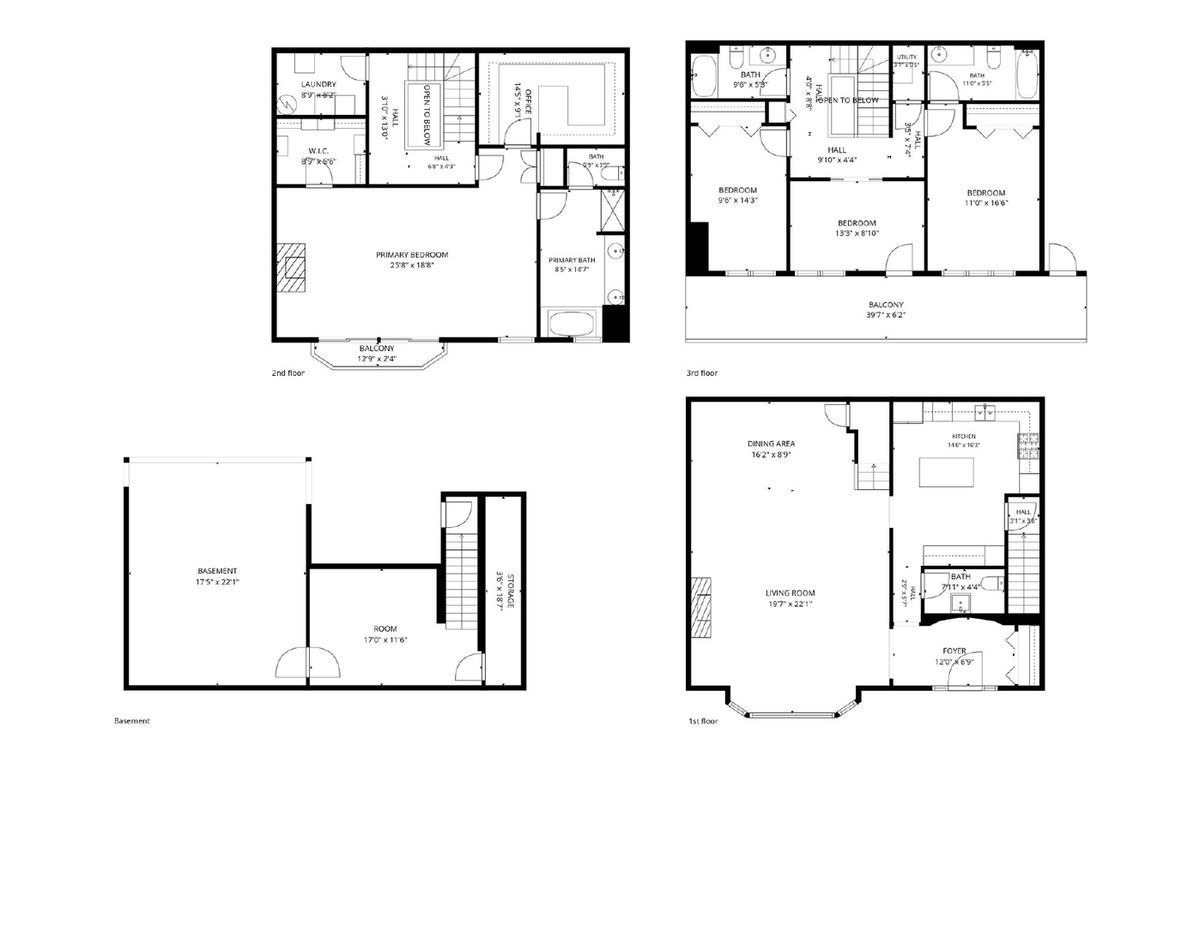
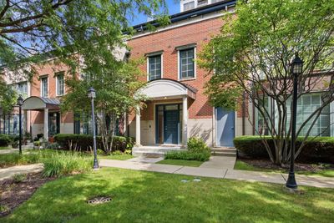
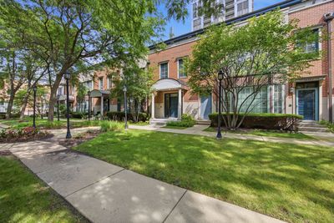
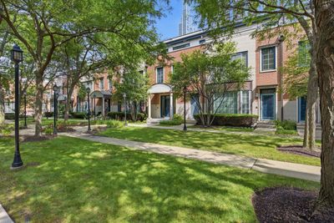
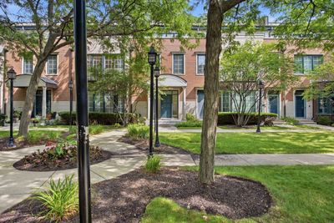
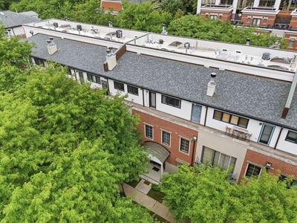
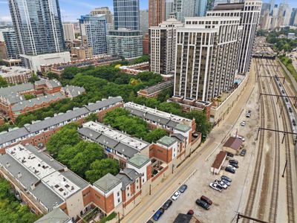
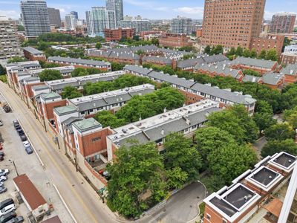
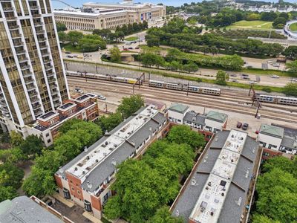
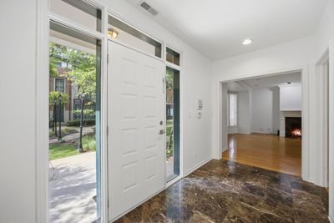
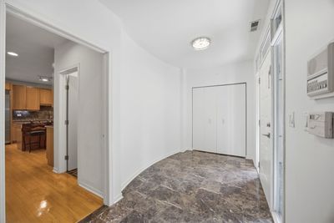
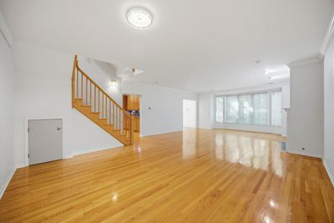
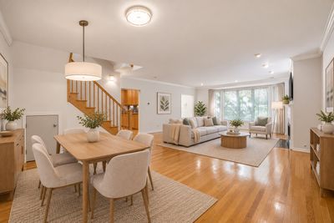
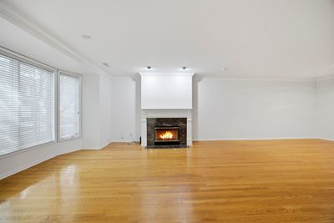
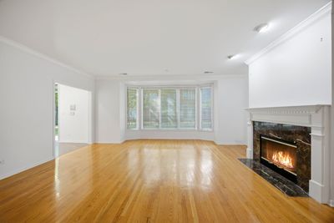
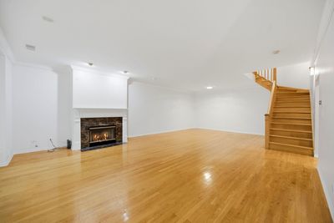
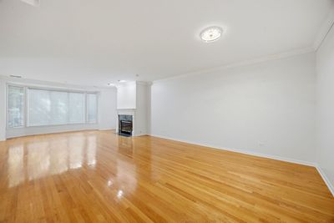
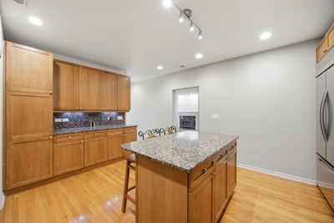
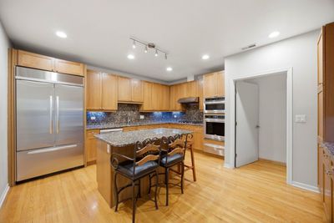
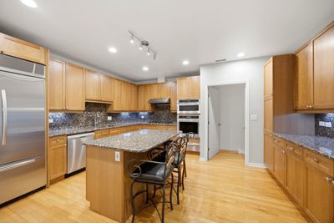
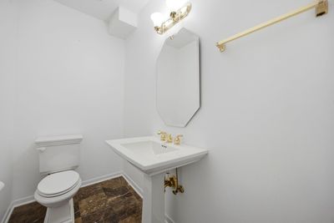
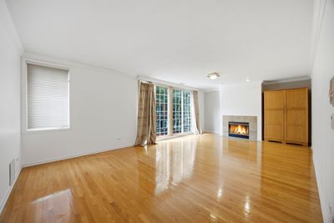
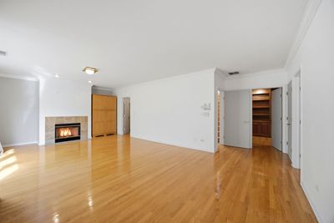
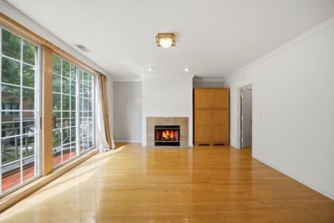
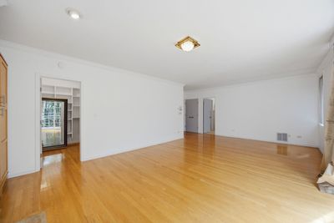
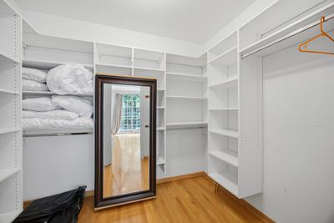
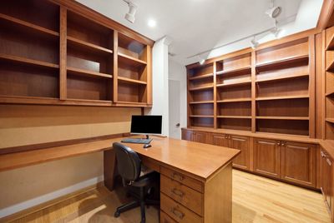
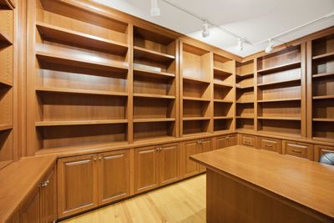
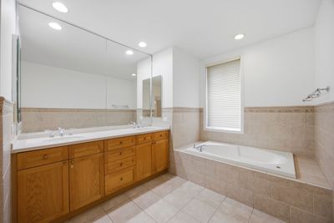
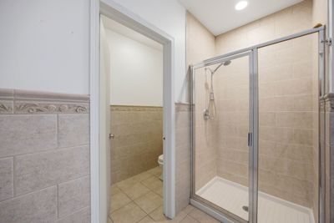
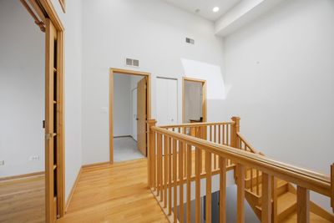
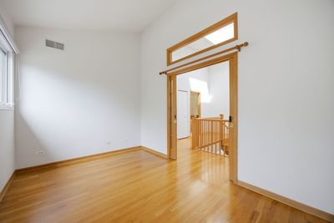
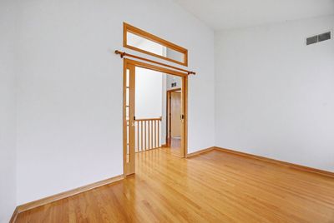
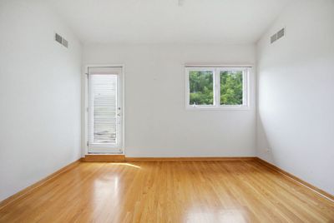
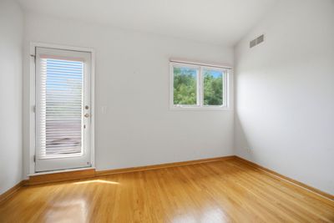
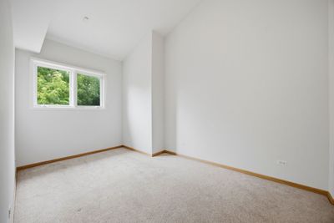
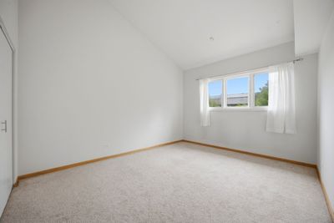
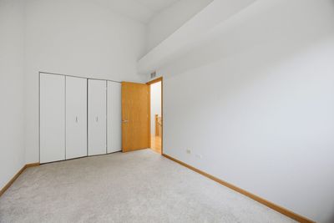
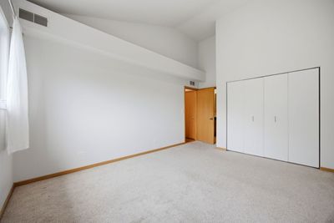
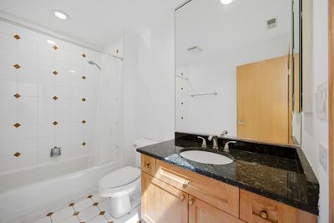
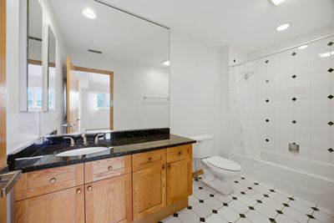
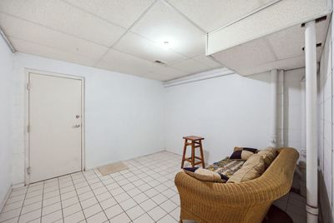
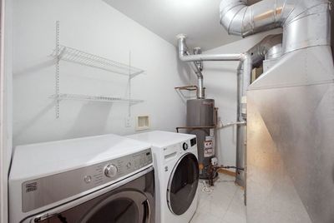
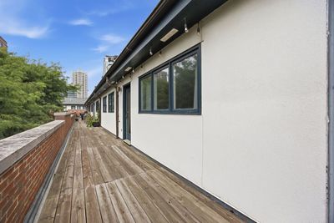
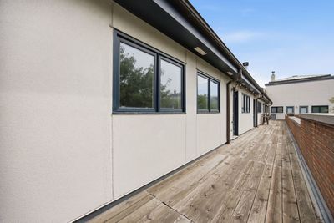
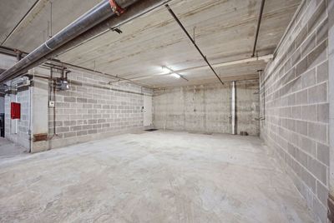
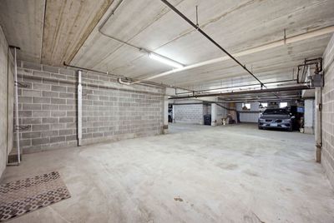
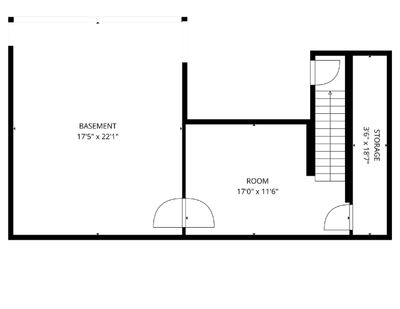
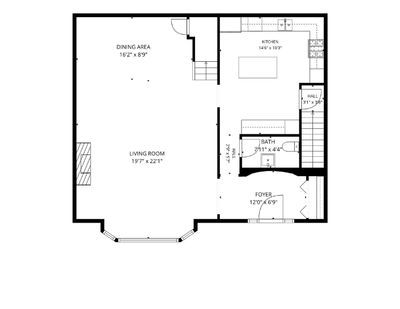
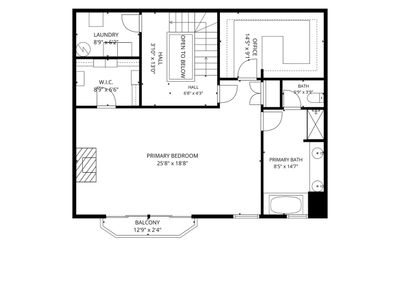
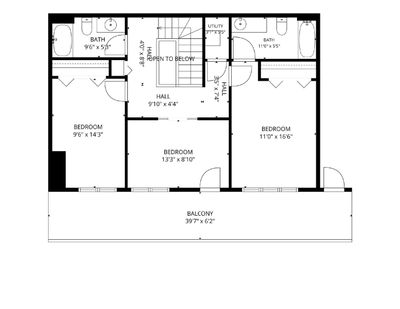
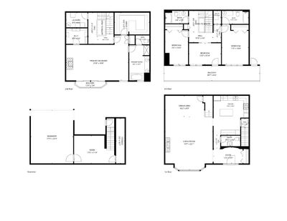
Experience luxury living in the heart of South Loop / Museum Park! This exceptional 4-bedroom, 3.1-bathroom 3,800 square feet townhome with a dedicated office, private terrace, and attached heated 2-car garage offers the perfect combination of sophisticated design, generous living space, and an unbeatable location. Spanning three spacious levels, the home features soaring ceilings, hardwood floors, custom built-ins, crown molding, recessed lighting, bay windows, and two fireplaces. A welcoming foyer opens to an expansive living and dining area, ideal for both everyday living and entertaining. The gourmet eat-in kitchen is appointed with premium stainless steel appliances, granite countertops, a breakfast bar, abundant cabinetry, and ample workspace. The luxurious primary suite boasts hardwood flooring, a fireplace, Juliet balcony, walk-in closet, and a spa-inspired bath with a whirlpool tub and separate shower. The second level also includes a convenient laundry room and a private office with custom built-in bookshelves. The third floor offers three additional bedrooms, Jack-and-Jill bathrooms, and a private terrace spanning the width of the home overlooking a beautifully landscaped courtyard. The lower level features a heated attached 2-car garage and a functional mudroom. Additional highlights include dual-zone HVAC, staircase skylight, 30-amp EV charging outlet, newer furnaces, Nest thermostat, and video doorbells. Ideally located just steps from Museum Campus, Grant Park, Soldier Field, Lake Michigan, restaurants, shopping, public transportation, and major expressways, this residence offers the space and comfort of a single-family home with the convenience of premier city living.
— the listing agent’s description
The home
4 beds
3.5 baths
3,800 sqft
Built in 2002
Lot Common
2-car garage
Attached Single
What it’ll cost
$316 / sqft
$24,326 taxes / yr
$904/mo HOA
7 days on dwello
Estimated monthly payment
$9,661/mo
Principal & interest$6,380
Property taxes$2,027
Homeowners insurance$350
HOA dues$904
Get pre-qualified →Connect with a licensed lender in the dwello network.
Estimate only — not a loan offer. Example rate; taxes, HOA dues, insurance estimated; your actual rate, payment, taxes, and insurance will vary. dwello is not a lender. Equal Housing Opportunity.
Tour it with a real dwello agent
The agent who meets you here is an actual dwello Home Group team member who knows these streets — not a stranger who bought your name from a portal. You get straight answers on the spot, and the same person stays with you through closing.
On our team, vettedYour info is never soldWith you through closing
Tour this home
In person, on your schedule — a dwello agent meets you there.
WED
Jun 3
THU
Jun 4
FRI
Jun 5
SAT
Jun 6
11:00 am
Schedule a tour
7 days on dwello
Price history
Listed for sale
Aug 5, 2026
$1,199,900
Property taxes
2025
Annual tax bill (MLS)
Assessed value
2025
County assessor
2024
2023
2022
2021
2020
2019
2018
Assessed value from the Cook County Assessor (open records). Estimated market ≈ assessed × 10 for residential; not an appraisal — verify with the assessor.
Features
Central AirZonedNatural GasSep Heating Systems - 2+BrickStonePublic SewerAsphaltGarage Door Opener
Schools
Elementary — South Loop Elementary School
Middle — South Loop Elementary School
High — Phillips Academy High School
Assigned schools per the listing — always verify enrollment + boundaries with the district.
Neighborhood
Loading map…
Nearby places via OpenStreetMap — approximate; verify what matters to you. Map © Mapbox © OpenStreetMap.
MLS listing data
Listed by Sonny Ruan · Chi Real Estate Group LLC
Listing last updated Aug 11, 2026 · data refreshed from the MLS Aug 11, 2026, 3:57 PM CT
Based on information submitted to the MLS GRID as of Aug 11, 2026, 3:57 PM CT. Listing data © MRED LLC, distributed by MLS GRID — deemed reliable but not guaranteed; independently verify. Anything shown below this point is not MLS listing data.
See it in personA real dwello agent on our team — never a sold lead.
Schedule a tour
Message
No pressure — reach out whenever you’re ready.
Similar homes nearby
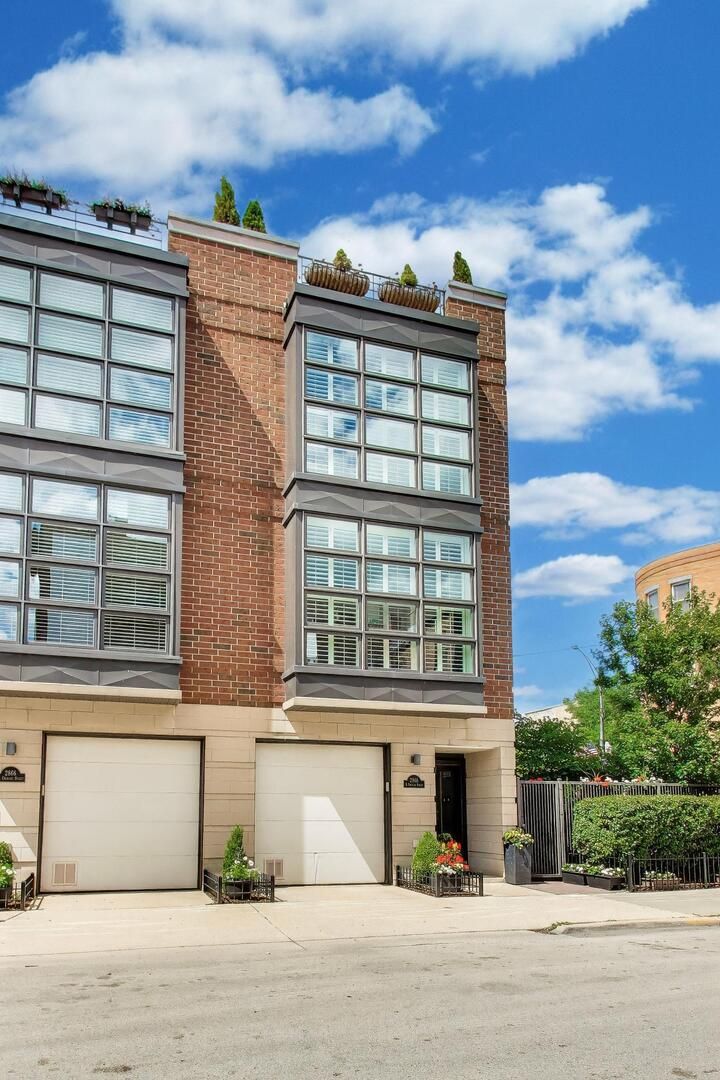
$1,199,900Active
3 bd · 3.5 ba · 2,100 sqft
2868 N Orchard Street
Chicago, IL
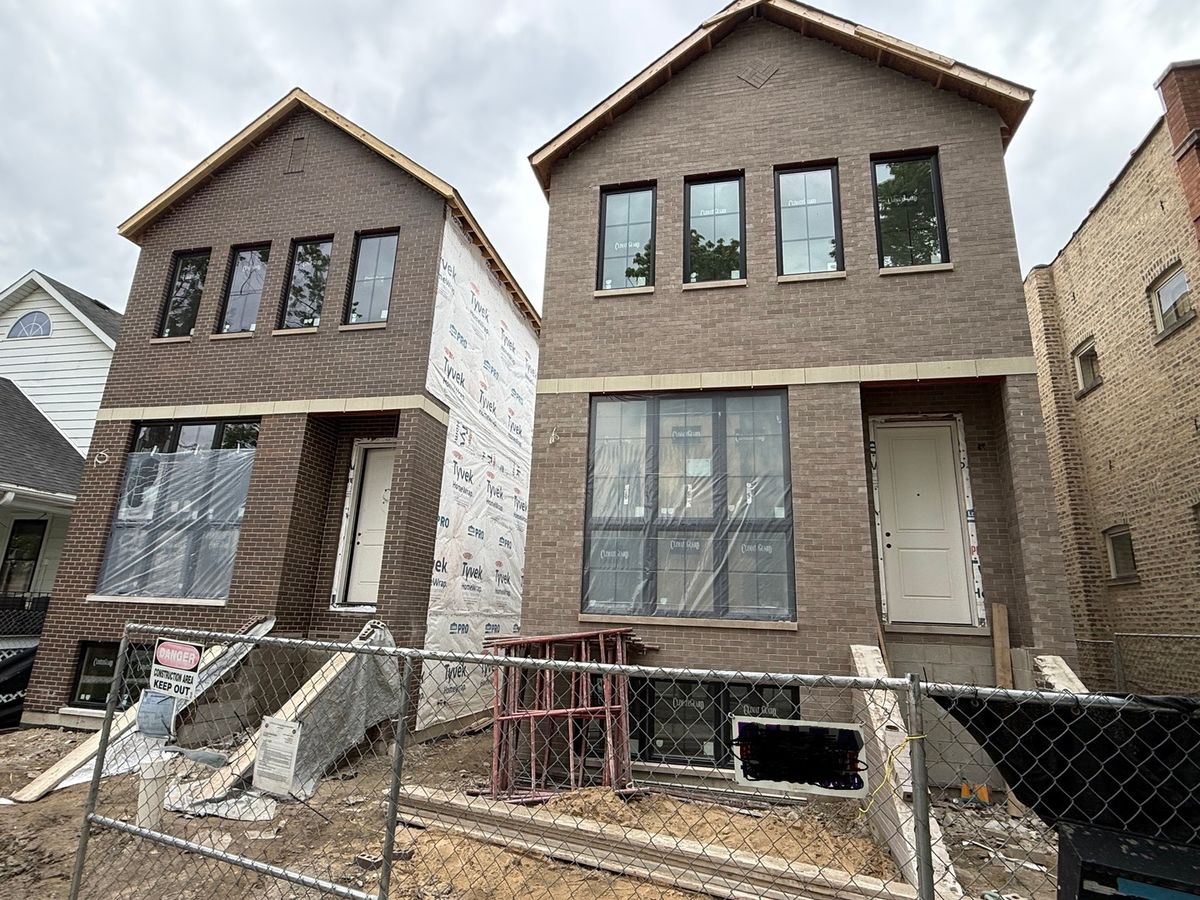
$1,199,900Active
5 bd · 3.5 ba · 3,700 sqft
6732 N Oxford Avenue
Chicago, IL
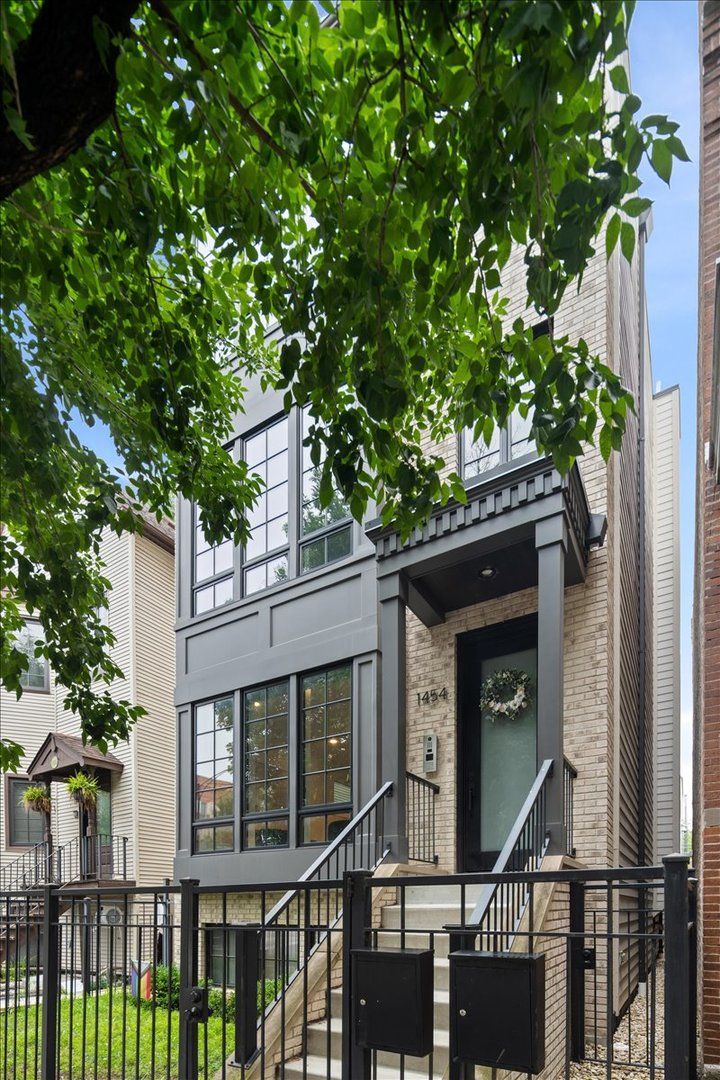
$1,200,000Active
4 bd · 2.5 ba · 2,250 sqft
1454 W Diversey Parkway #1
Chicago, IL
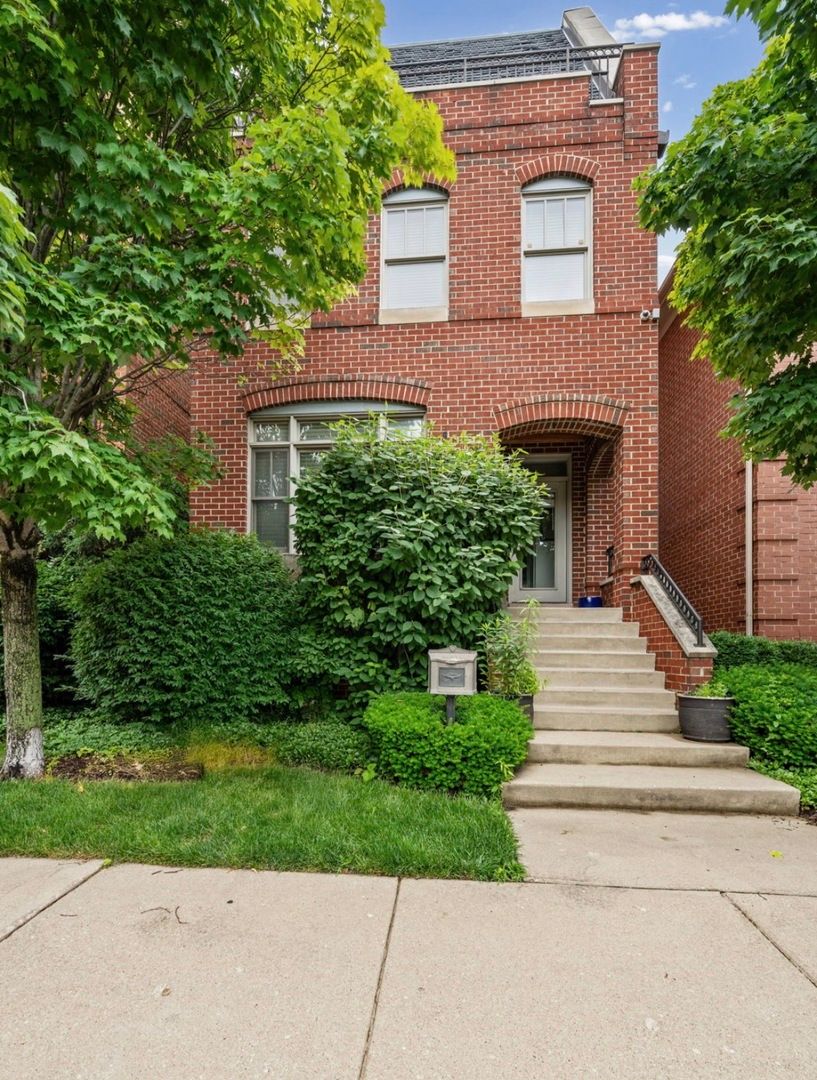
$1,200,000Active
5 bd · 4.5 ba · 4,792 sqft
1302 W 33rd Street
Chicago, IL