Video tour View all 28 photos
Attached Single · Chicago, IL
$1,099,000
3 beds · 2.5 baths · 2,430 sqft
1648 W Division Street #110, Chicago, IL, 60622
A brick-and-mortar place to make your own — room to make it home.
Active
What’s special
Central air1-car garageIn-unit laundry
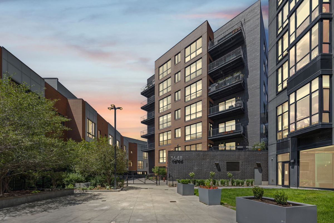
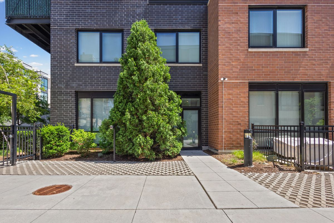
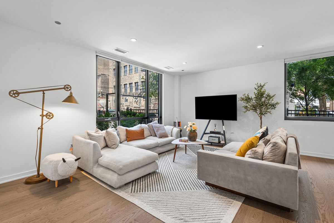
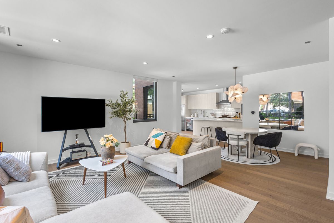
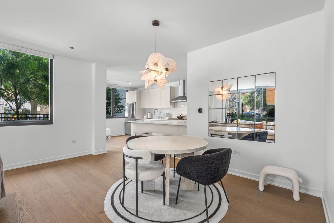
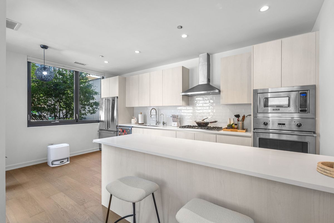
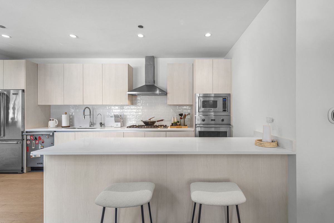
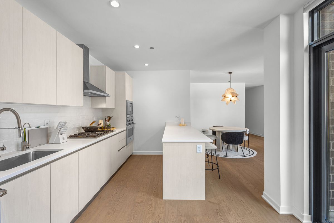
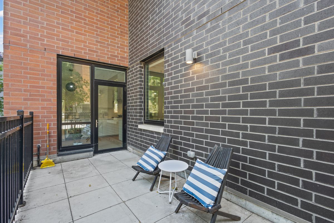
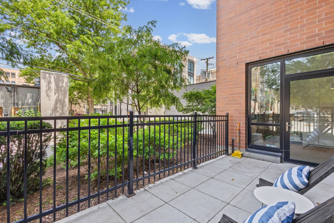
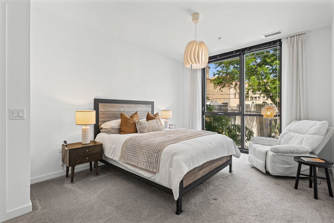
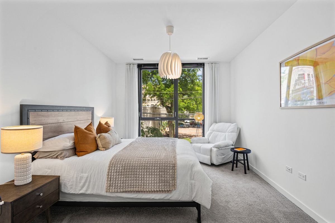
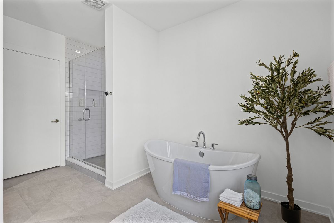
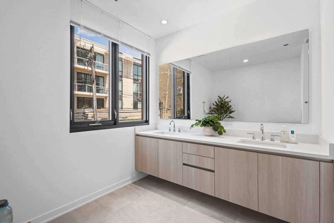
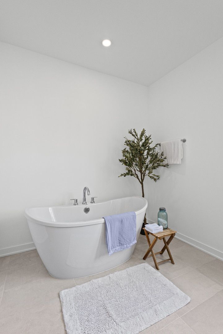
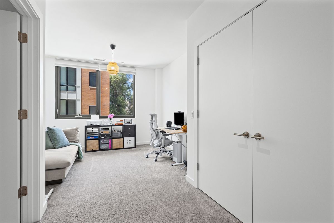
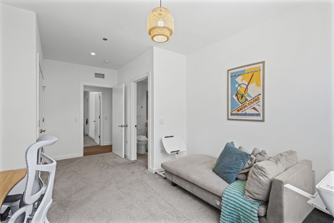
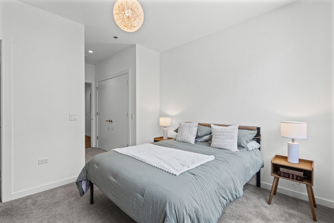
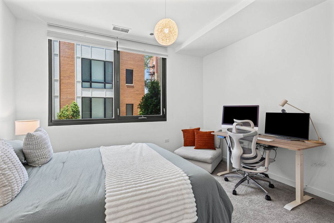
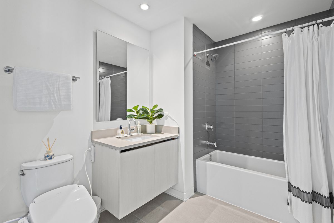
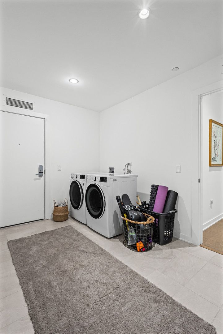
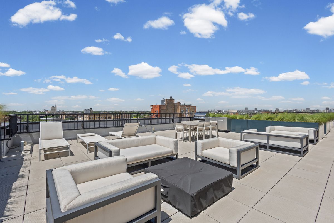
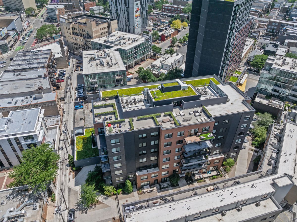
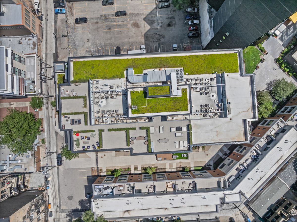
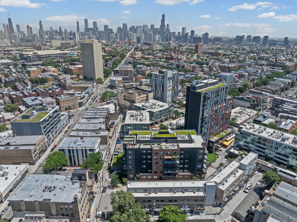
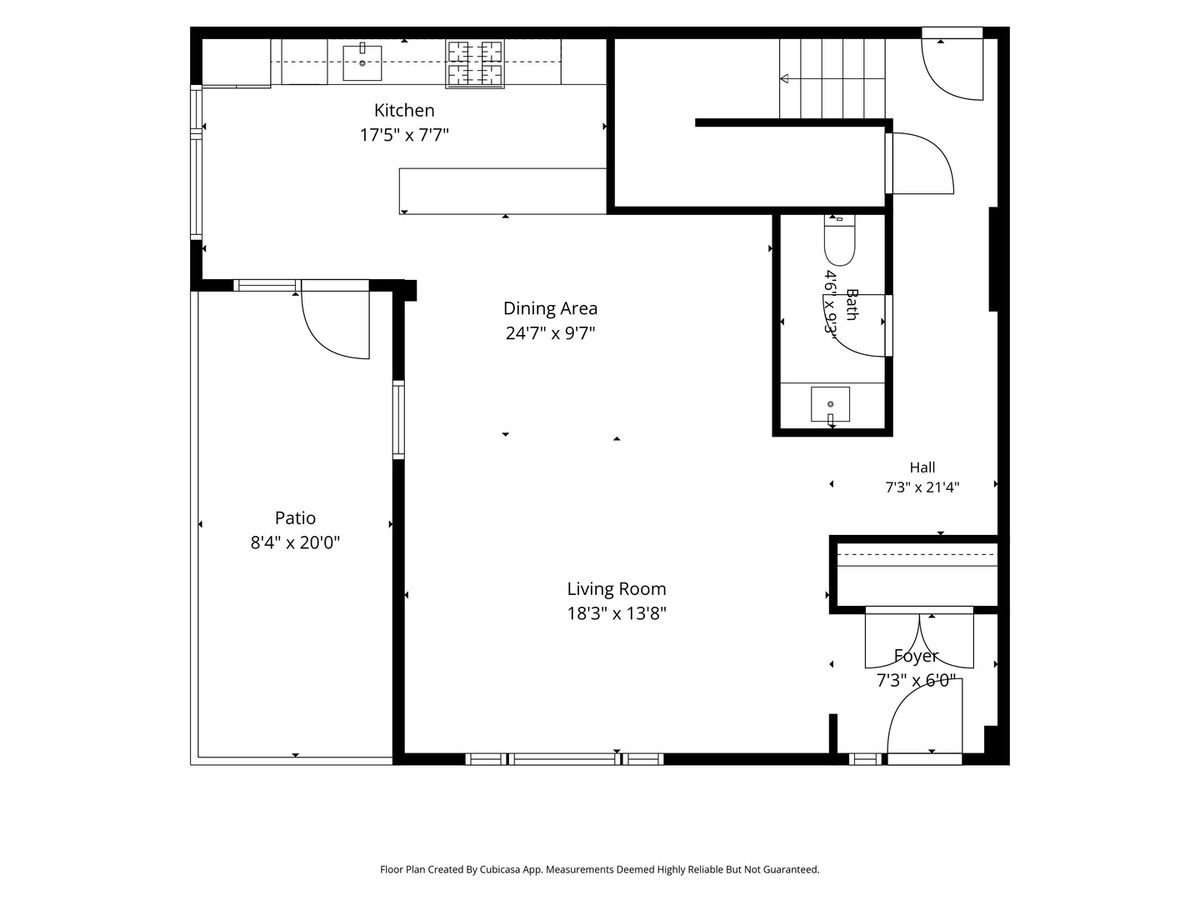
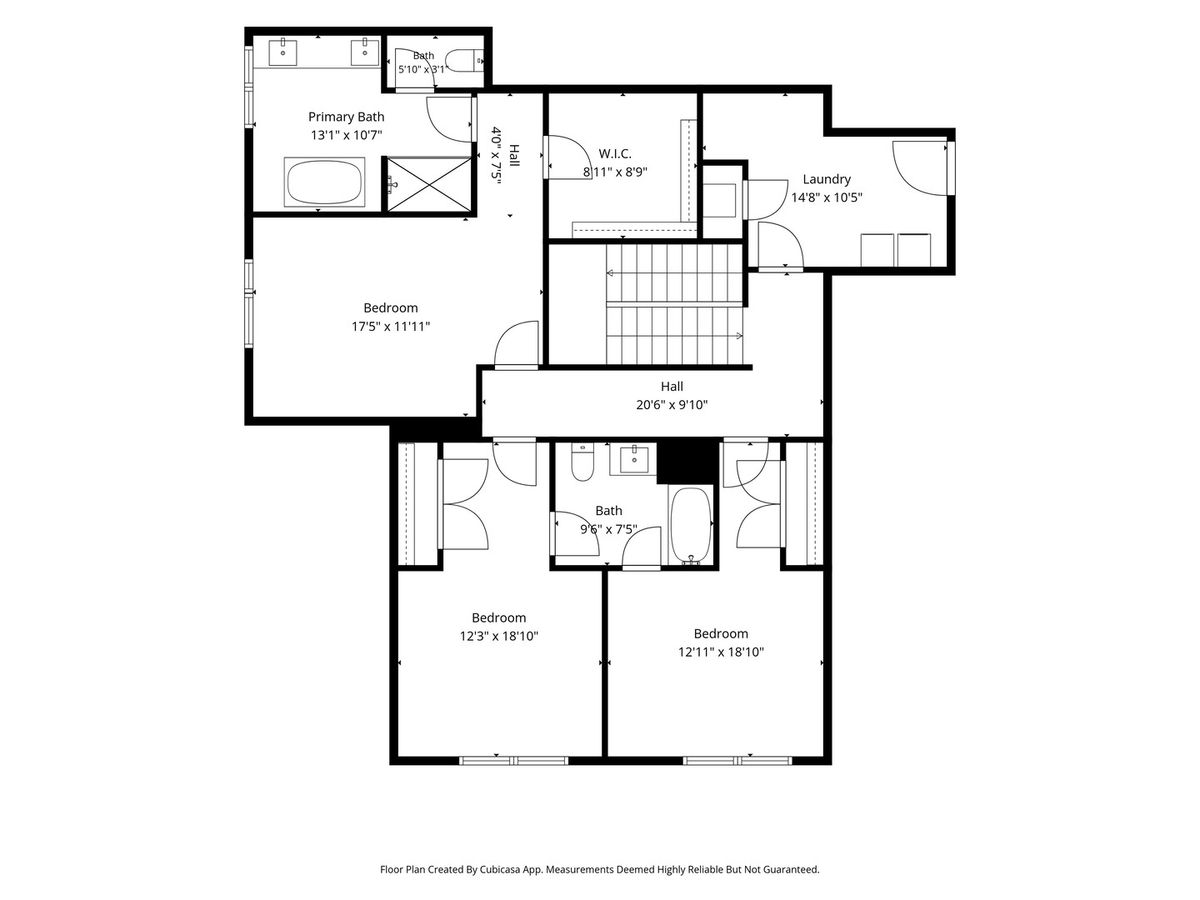
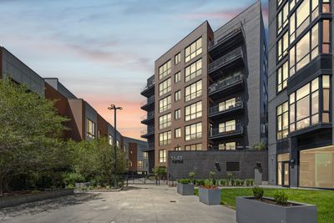
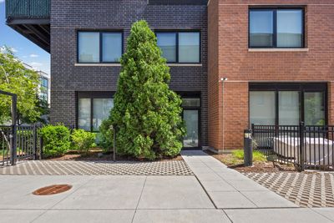
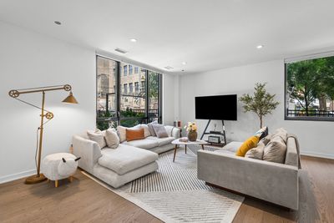
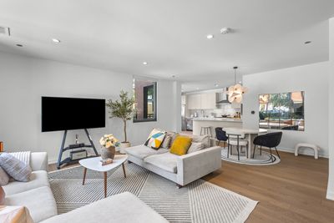
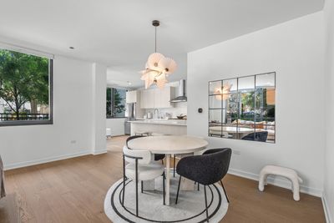
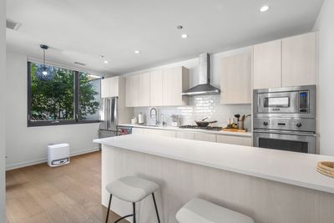
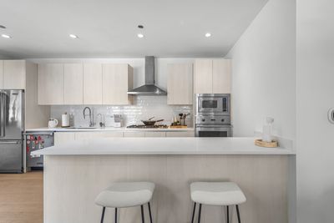
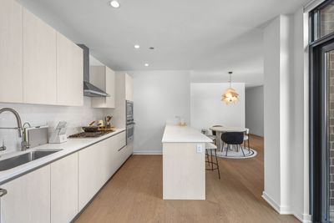
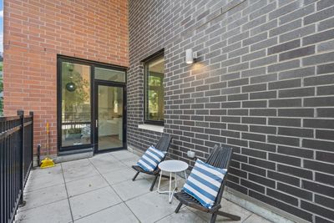
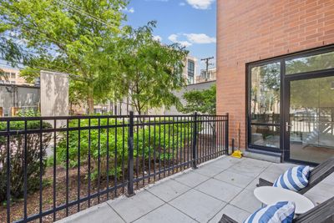
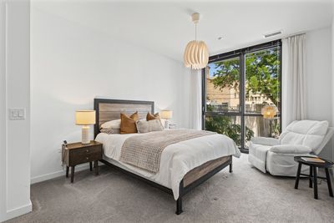
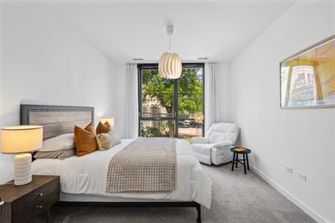
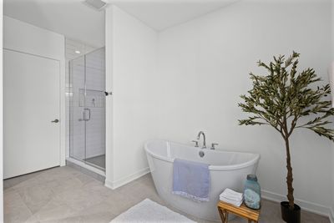
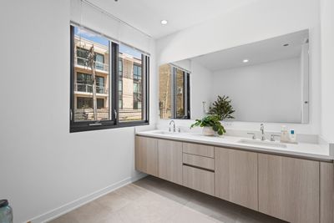
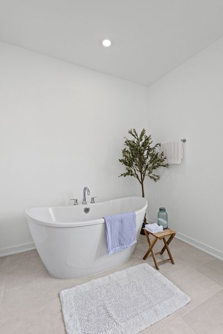
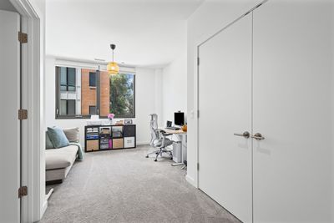
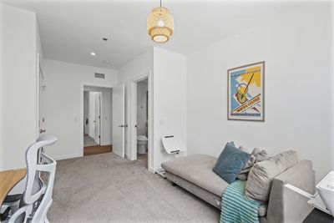
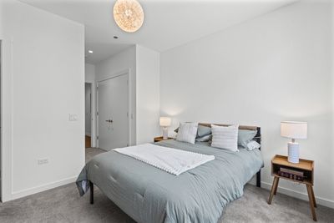
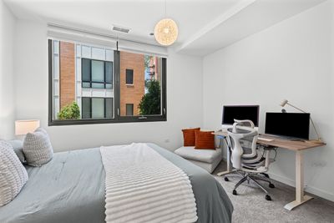
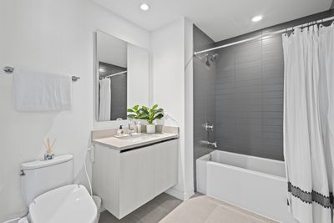
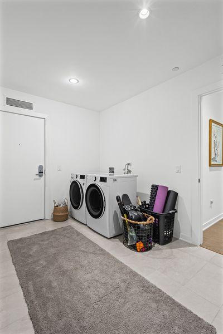
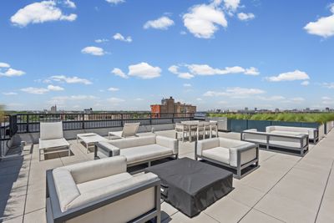
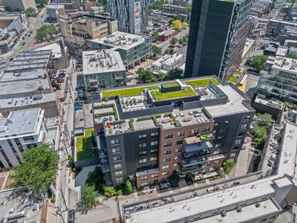
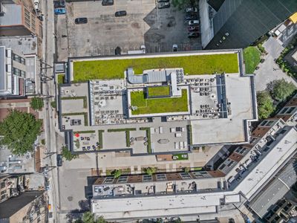
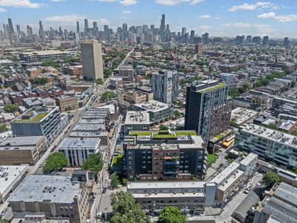
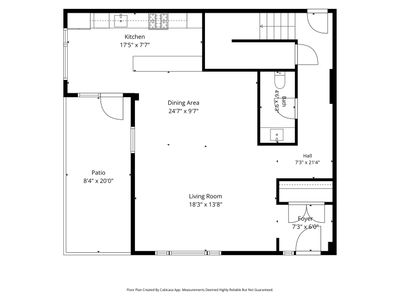
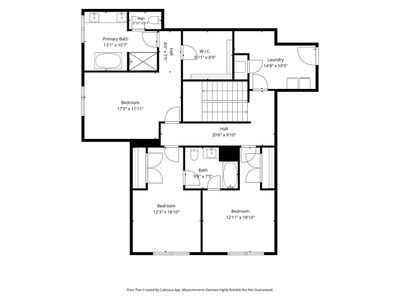
A private courtyard entrance, coveted corner location, and extra-wide floor plan set this exceptional 2,430-square-foot duplex apart at The Alcove. Offering the space and privacy of a single-family home, this sophisticated residence is quietly tucked away-yet just steps from Division Street and the heart of Wicker Park. Soaring ceilings, floor-to-ceiling windows, and abundant natural light create a dramatic sense of volume throughout the main level. Wide-plank hardwood floors and expansive gallery walls provide an elegant backdrop for art and furnishings, while generous living and dining areas flow effortlessly for everyday comfort and memorable entertaining. At the center of the home, a commercial-grade chef's kitchen pairs sleek Italian cabinetry and quartz countertops with premium built-in Viking appliances. An oversized peninsula offers exceptional workspace and plentiful seating. The open living area extends to a private patio overlooking the landscaped courtyard, with the home's corner position providing added privacy and a welcome sense of calm. An unusually wide staircase reinforces the home's airy proportions and leads to three thoughtfully arranged upstairs bedrooms. The spacious primary suite features an enormous walk-in closet and a spa-inspired bath with a soaking tub, oversized shower, and dual vanity. Two additional bright bedrooms share a beautifully appointed Jack-and-Jill bath. An oversized laundry room and convenient secondary entrance add everyday functionality. Virtually everything in Residence 110 feels fresh and new, offering the rare ease of truly turnkey living. A heated attached garage space is included, and residents enjoy a spectacular common rooftop terrace with skyline views. The home is also ideally positioned just steps from the building's mail and package room. Located within the Pritzker Elementary attendance boundary and a well-managed association, The Alcove is moments from the Blue Line, acclaimed restaurants, cafes, boutiques, parks, nightlife, and an outstanding selection of fitness and yoga studios. This remarkably walkable home delivers a polished, luxurious alternative to townhouse or single-family living in one of Chicago's most dynamic neighborhoods.
— the listing agent’s description
The home
3 beds
2.5 baths
2,430 sqft
Built in 2023
Lot COMMON
1-car garage
Attached Single
What it’ll cost
$452 / sqft
$21,533 taxes / yr
No HOA
8 days on dwello
Estimated monthly payment
$7,958/mo
Principal & interest$5,843
Property taxes$1,794
Homeowners insurance$321
Get pre-qualified →Connect with a licensed lender in the dwello network.
Estimate only — not a loan offer. Example rate; taxes and insurance estimated; your actual rate, payment, taxes, and insurance will vary. dwello is not a lender. Equal Housing Opportunity.
Tour it with a real dwello agent
The agent who meets you here is an actual dwello Home Group team member who knows these streets — not a stranger who bought your name from a portal. You get straight answers on the spot, and the same person stays with you through closing.
On our team, vettedYour info is never soldWith you through closing
Tour this home
In person, on your schedule — a dwello agent meets you there.
WED
Jun 3
THU
Jun 4
FRI
Jun 5
SAT
Jun 6
11:00 am
Schedule a tour
8 days on dwello
Price history
Listed for sale
Aug 4, 2026
$1,099,000
Earlier records
Listed
Jul 17, 2026
$1,149,000
Listed
Jul 9, 2026
$1,159,000
From MLS records — independently verify.
Property taxes
2025
Annual tax bill (MLS)
From county records — verify with the assessor.
Features
Central AirNatural GasForced AirBrickPublic SewerOff AlleyGarage Door Opener
Schools
Elementary — Pritzker Elementary School
High — Wells Community Academy Senior H
Assigned schools per the listing — always verify enrollment + boundaries with the district.
Neighborhood
Loading map…
Nearby places via OpenStreetMap — approximate; verify what matters to you. Map © Mapbox © OpenStreetMap.
MLS listing data
Listed by Tom McCarey · @properties Christie's International Real Estate
Listing last updated Aug 11, 2026 · data refreshed from the MLS Aug 11, 2026, 5:32 PM CT
Based on information submitted to the MLS GRID as of Aug 11, 2026, 5:32 PM CT. Listing data © MRED LLC, distributed by MLS GRID — deemed reliable but not guaranteed; independently verify. Anything shown below this point is not MLS listing data.
See it in personA real dwello agent on our team — never a sold lead.
Schedule a tour
Message
No pressure — reach out whenever you’re ready.
Similar homes nearby
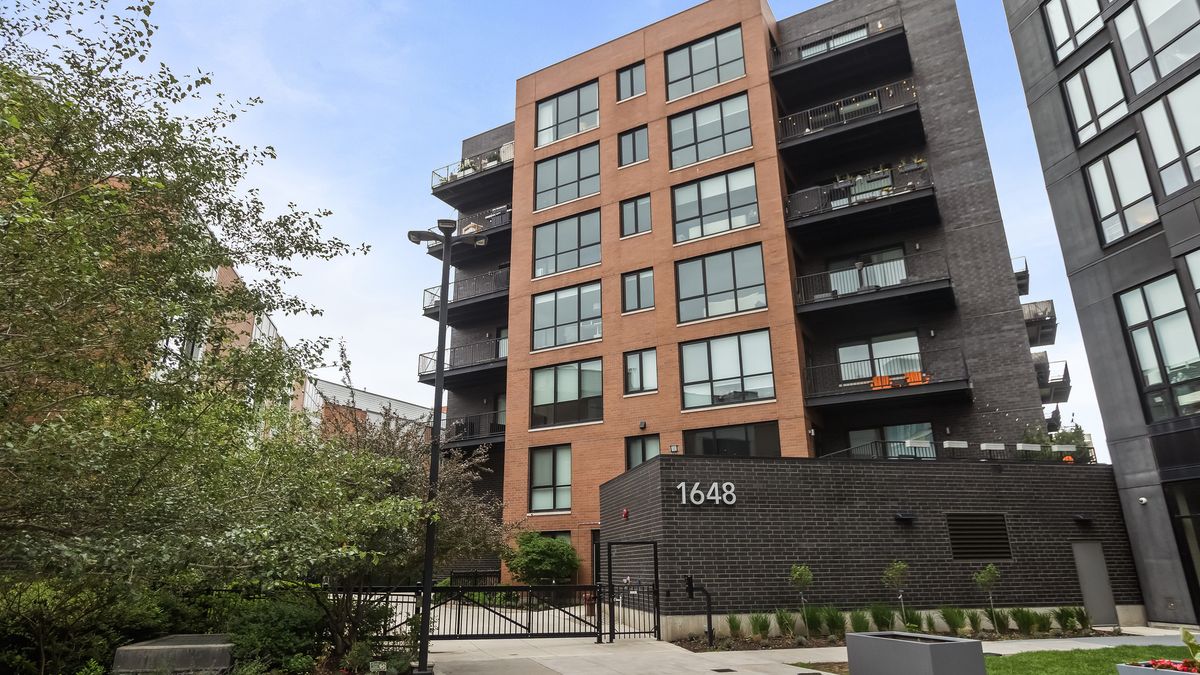
$1,099,000Active
3 bd · 3 ba · 2,315 sqft
1648 W Division Street #309
Chicago, IL
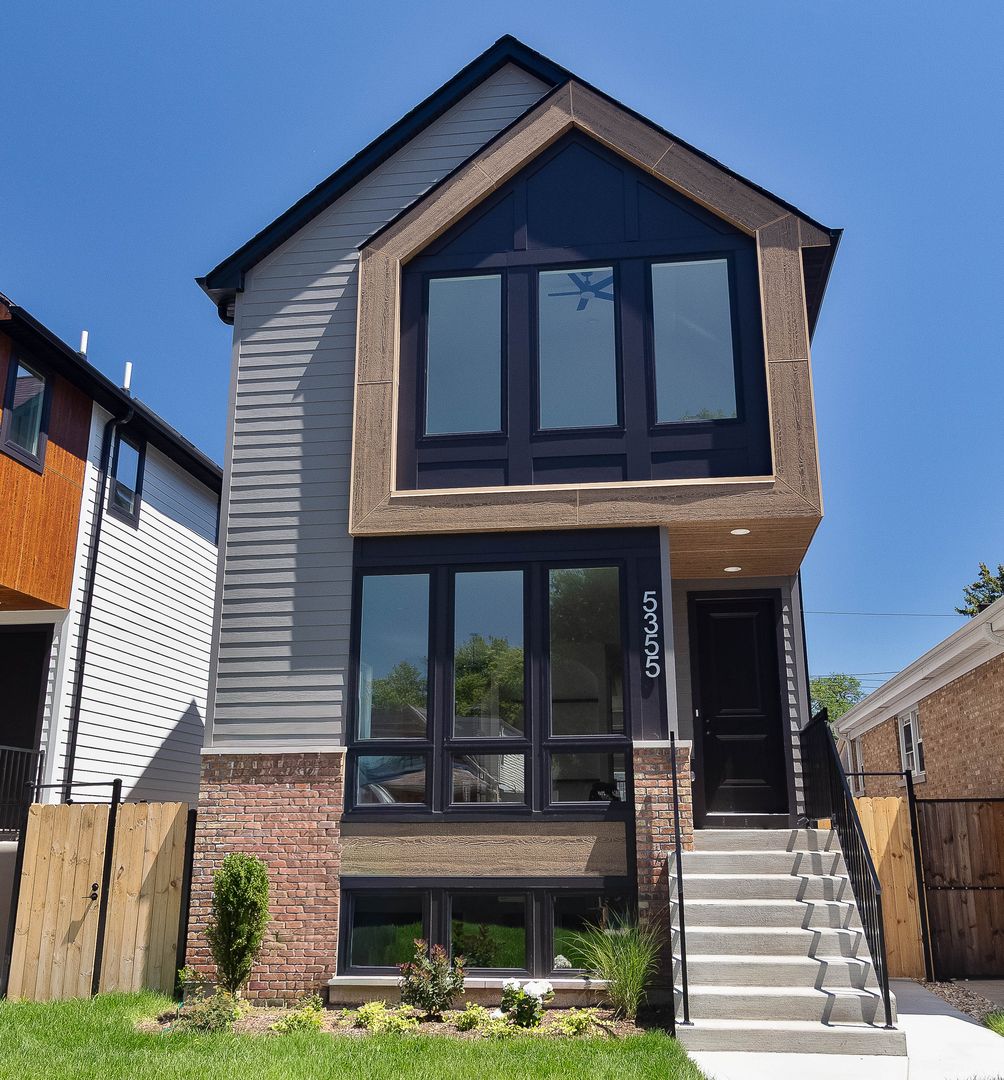
$1,099,000Active
3 bd · 3.5 ba · 3,282 sqft
5355 N Melvina Avenue
Chicago, IL

$1,099,000Active
2 bd · 2.5 ba · 1,839 sqft
401 N Wabash Avenue #79B
Chicago, IL

$1,099,000Active
2 bd · 2.5 ba · 1,647 sqft
340 E Randolph Street #4802
Chicago, IL