New construction
View all 35 photos
Detached Single · Chicago, IL
$1,099,000
3 beds · 3.5 baths · 3,282 sqft
5355 N Melvina Avenue, Chicago, IL, 60630
A brick-and-mortar place to make your own — room to make it home.
Active
What’s special
New constructionCentral air2-car garageIn-unit laundry
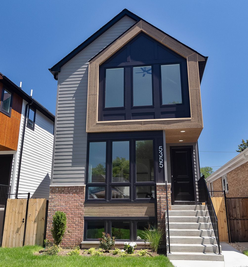
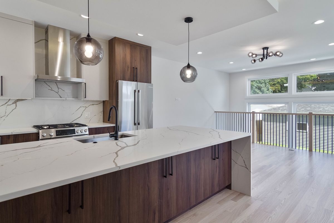
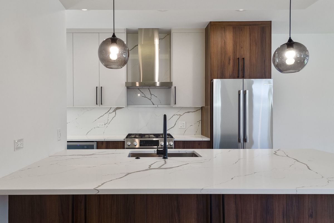
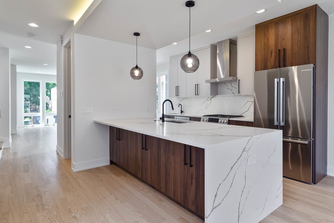
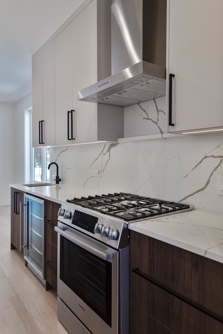
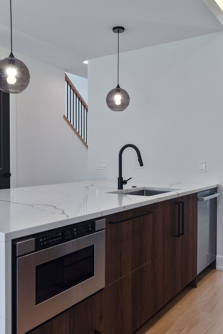
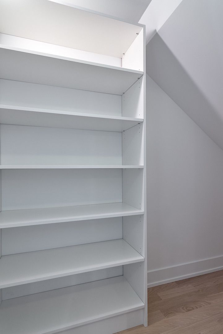
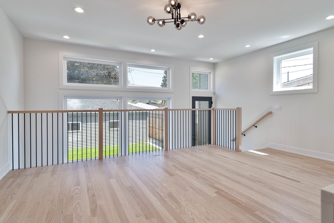
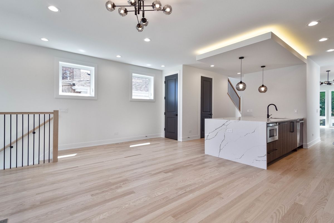
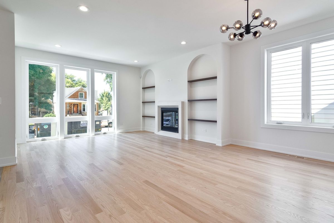
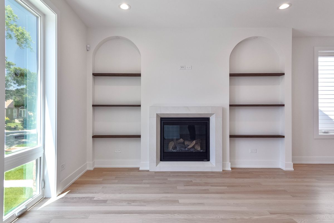
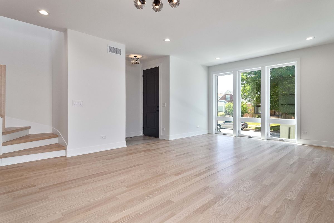
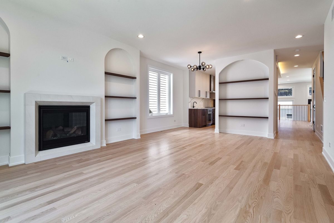
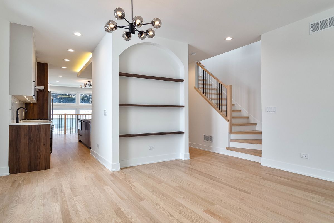
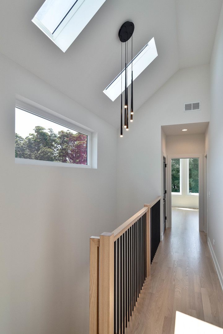
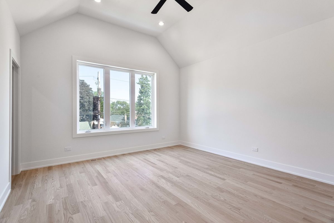
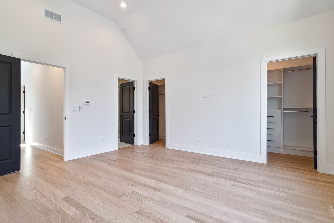
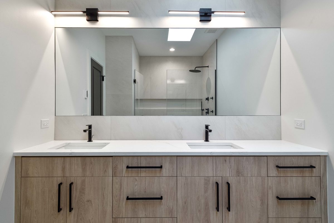
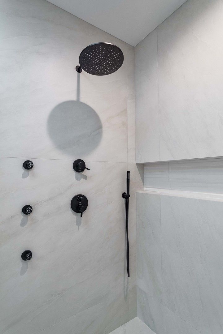
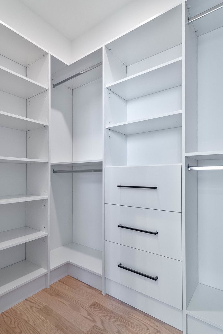
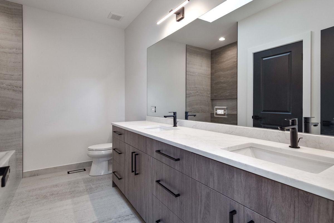
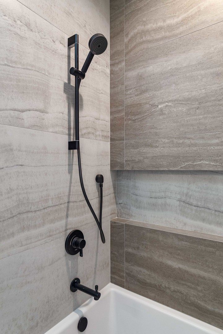
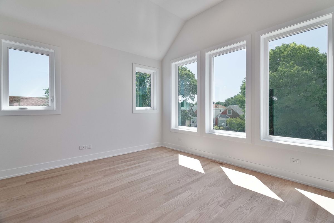
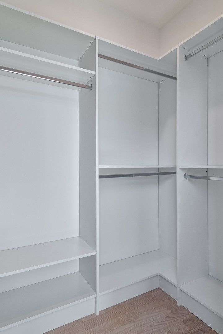
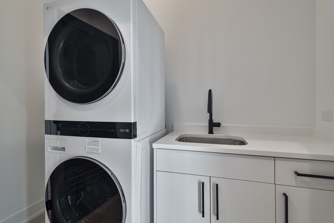
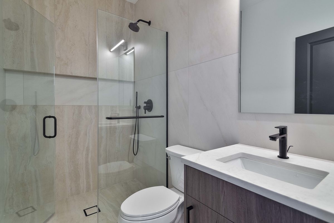
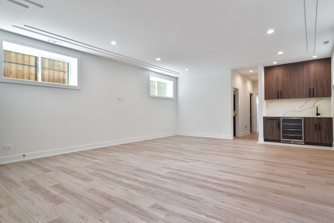
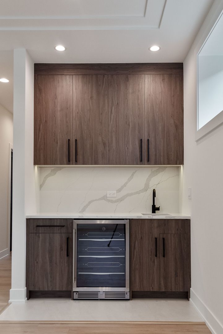
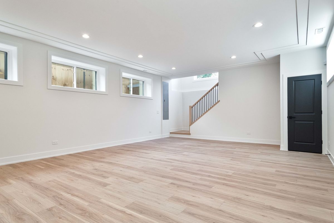
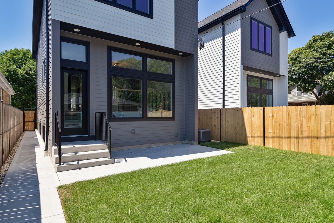
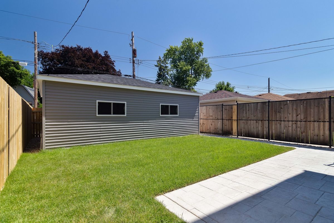
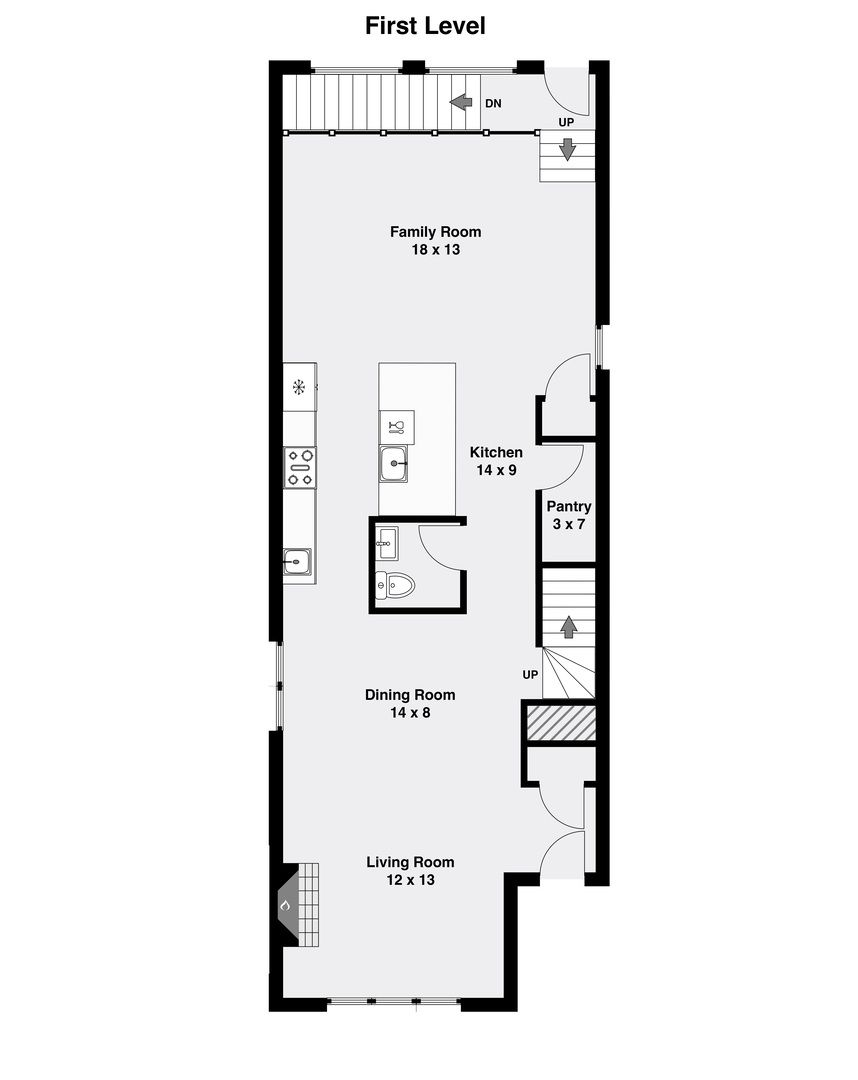
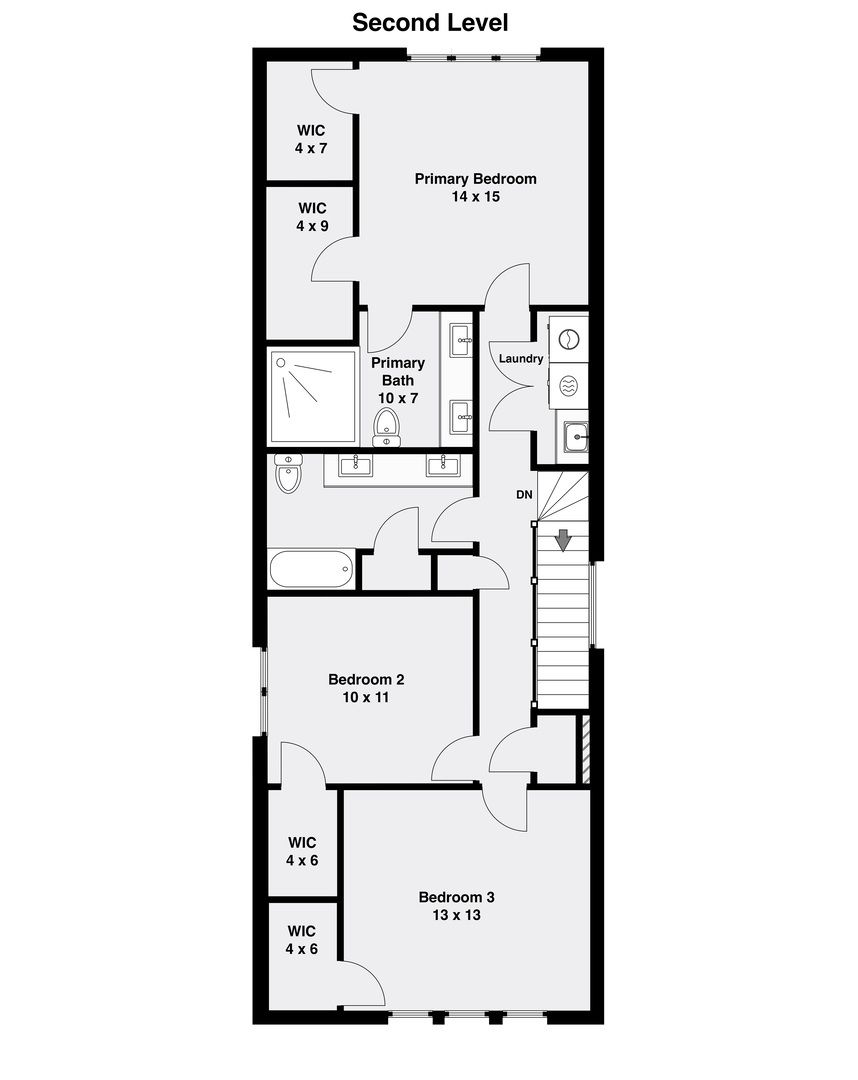
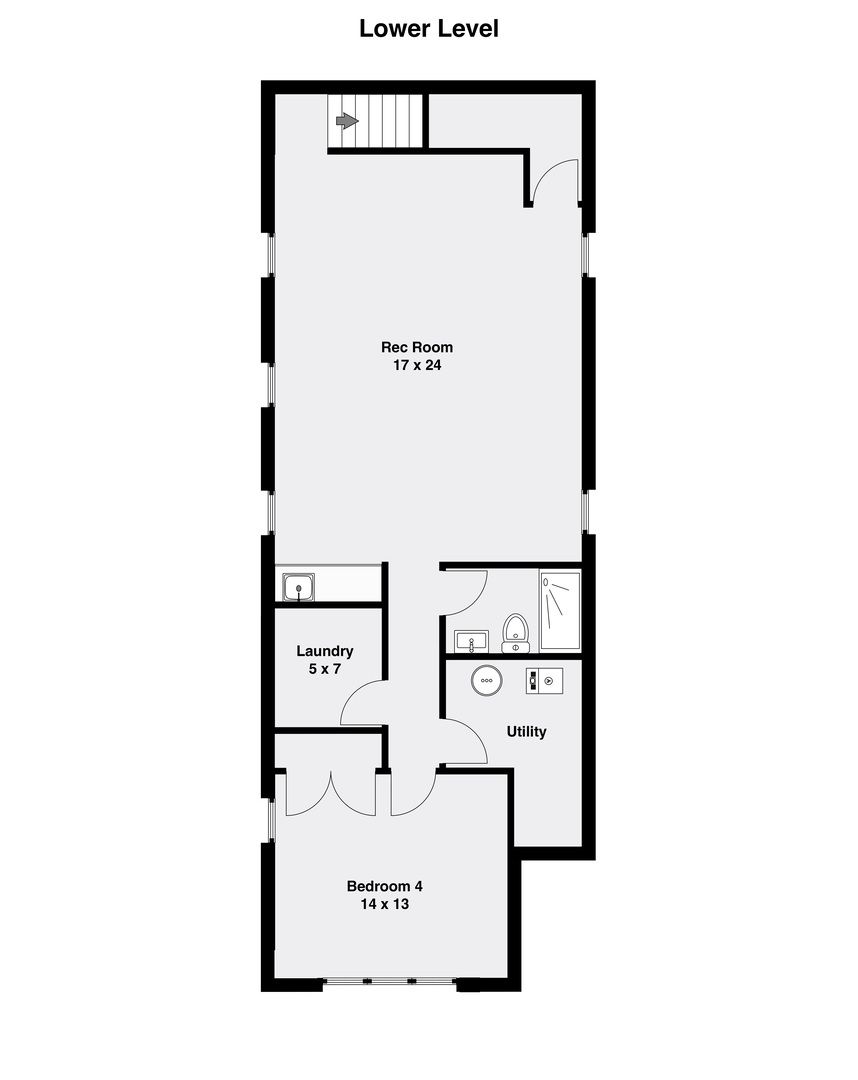
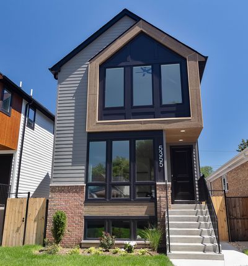
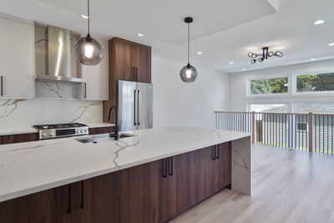
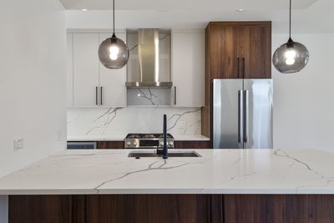
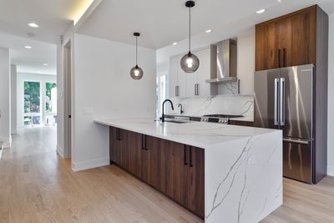
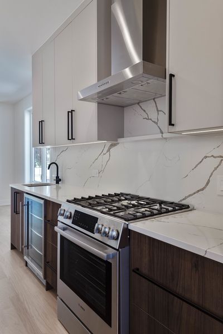
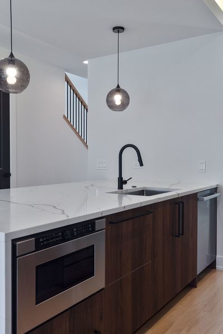
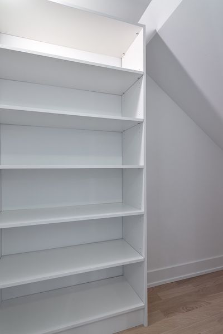
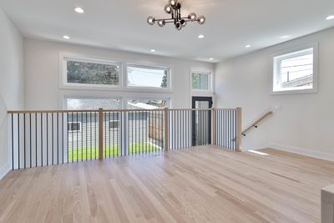
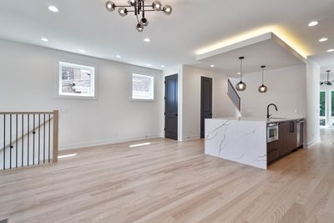
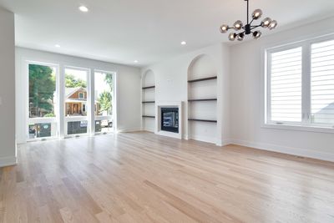
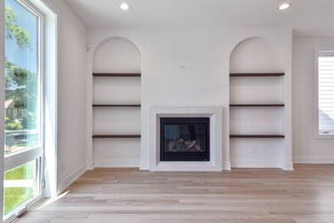
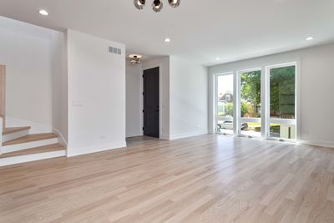
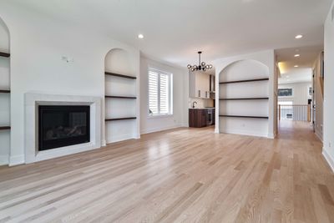
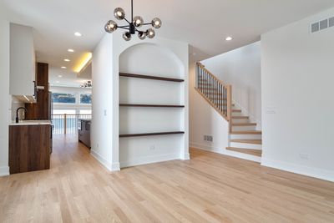
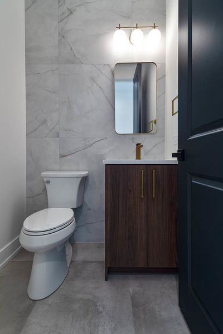
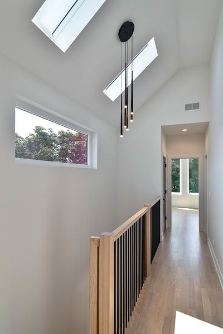
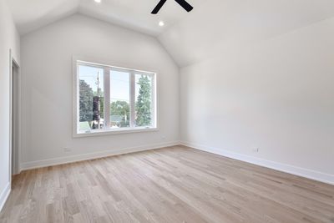
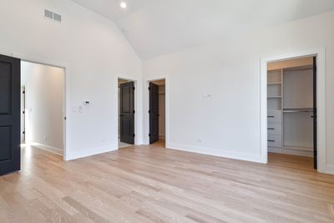
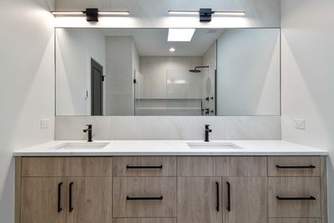
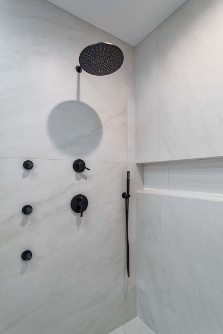
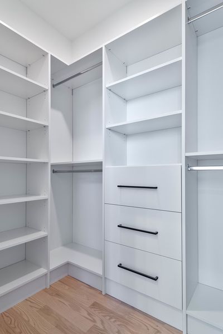
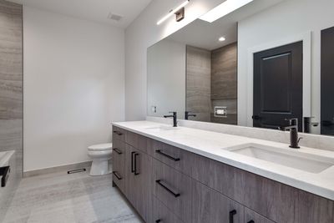
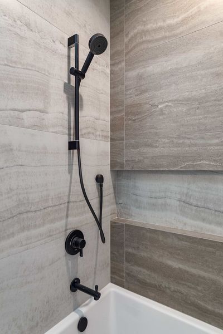
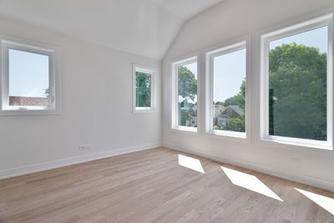
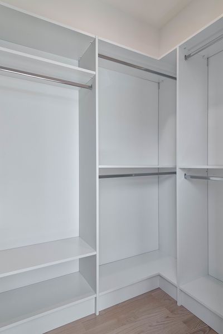
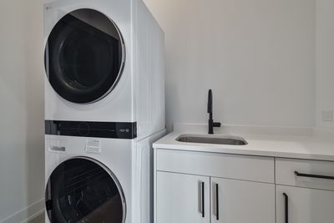
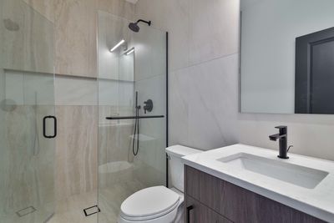
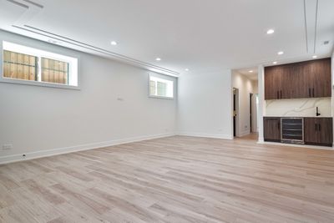
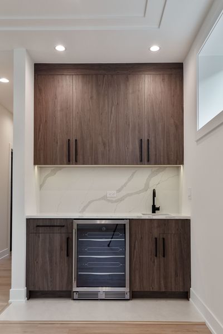
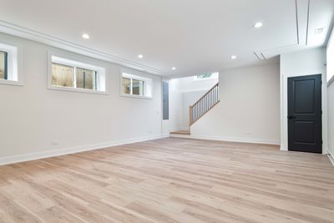
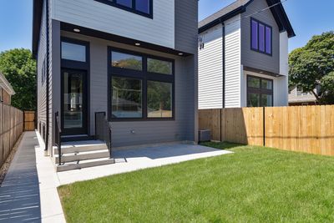
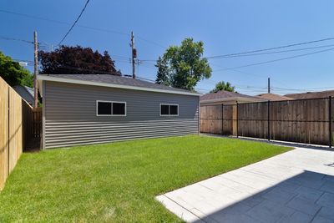
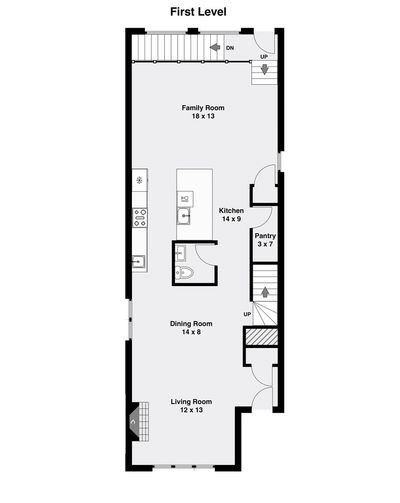
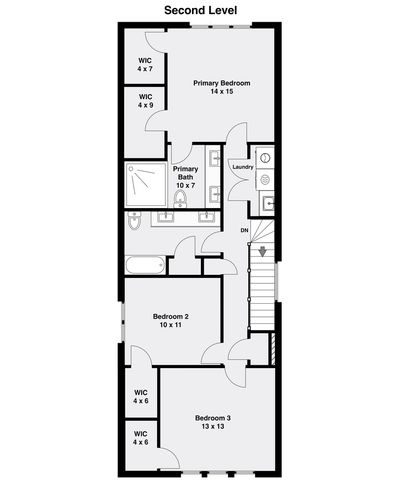
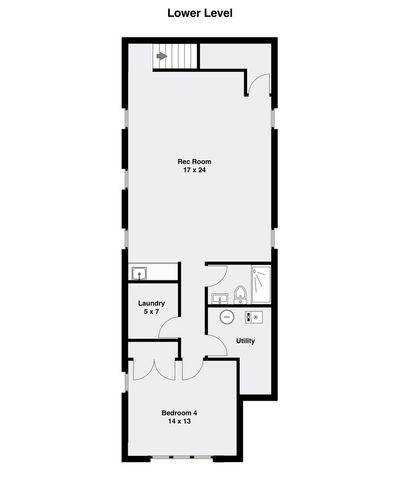
Impeccable 4 bedroom, 3.1 bath new construction single-family home on a 30' lot steps from the Metra in Jefferson Park. Spacious extra-wide floor plan with side bay featuring design forward fixtures and finishes. Open concept living/dining area with direct vent gas fireplace, arched niches with open shelving, and beautiful oak hardwood flooring. Chef quality eat-in kitchen perfect for entertaining features stainless Bosch appliance package, oversized peninsula with bar seating, butler pantry, and large walk in pantry. Adjoining family room with ample windows overlooking the backyard. Primary bedroom with vaulted ceiling, two WIC's with custom organizers, and spa like ensuite bath with frameless glass shower, dual sinks, and heated flooring. Two additional bedrooms with vaulted ceilings and custom closet organizers, hall bath with dual sinks, tub, linen closet, and heated flooring, and laundry room with washer/dryer and sink complete the upper level. Finished lower level includes spacious recreation room with wet bar, 4th bedroom, full bath, utilities/second laundry hookup, and LVP flooring throughout. Enclosed backyard with stamped concrete patio and an extra-wide 25' detached two-car garage. Close to restaurants, shopping, public transportation, parks, and other great neighborhoods. Exceptional quality home by top developer in Hitch elementary district.
— the listing agent’s description
The home
3 beds
3.5 baths
3,282 sqft
Built in 2026
Lot 30 x 124
2-car garage
Detached Single
What it’ll cost
$335 / sqft
No HOA
7 days on dwello
Estimated monthly payment
$8,087/mo
Principal & interest$5,843
Property taxes$1,923
Homeowners insurance$321
Get pre-qualified →Connect with a licensed lender in the dwello network.
Estimate only — not a loan offer. Example rate; taxes and insurance estimated; your actual rate, payment, taxes, and insurance will vary. dwello is not a lender. Equal Housing Opportunity.
Tour it with a real dwello agent
The agent who meets you here is an actual dwello Home Group team member who knows these streets — not a stranger who bought your name from a portal. You get straight answers on the spot, and the same person stays with you through closing.
On our team, vettedYour info is never soldWith you through closing
Tour this home
In person, on your schedule — a dwello agent meets you there.
WED
Jun 3
THU
Jun 4
FRI
Jun 5
SAT
Jun 6
11:00 am
Schedule a tour
7 days on dwello
Price history
Listed for sale
Jul 30, 2026
$1,099,000
Earlier records
Listed
Jun 10, 2026
$1,099,000
Listed
May 11, 2026
$1,049,000
Sold
Jul 8, 2025
$225,000
From MLS records — independently verify.
Property taxes
Assessed value
2025
County assessor
2024
2023
2022
2021
2020
2019
2018
Assessed value from the Cook County Assessor (open records). Estimated market ≈ assessed × 10 for residential; not an appraisal — verify with the assessor.
Features
Central AirZonedNatural GasForced AirRadiant FloorBrickFiber CementPublic SewerGarage Door Opener
Schools
Elementary — Hitch Elementary School
Assigned schools per the listing — always verify enrollment + boundaries with the district.
Neighborhood
Loading map…
Nearby places via OpenStreetMap — approximate; verify what matters to you. Map © Mapbox © OpenStreetMap.
MLS listing data
Listed by Jason O'Beirne · Jameson Sotheby's Intl Realty
Listing last updated Aug 5, 2026 · data refreshed from the MLS Aug 5, 2026, 5:10 AM CT
Based on information submitted to the MLS GRID as of Aug 5, 2026, 5:10 AM CT. Listing data © MRED LLC, distributed by MLS GRID — deemed reliable but not guaranteed; independently verify. Anything shown below this point is not MLS listing data.
See it in personA real dwello agent on our team — never a sold lead.
Schedule a tour
Message
No pressure — reach out whenever you’re ready.
Similar homes nearby
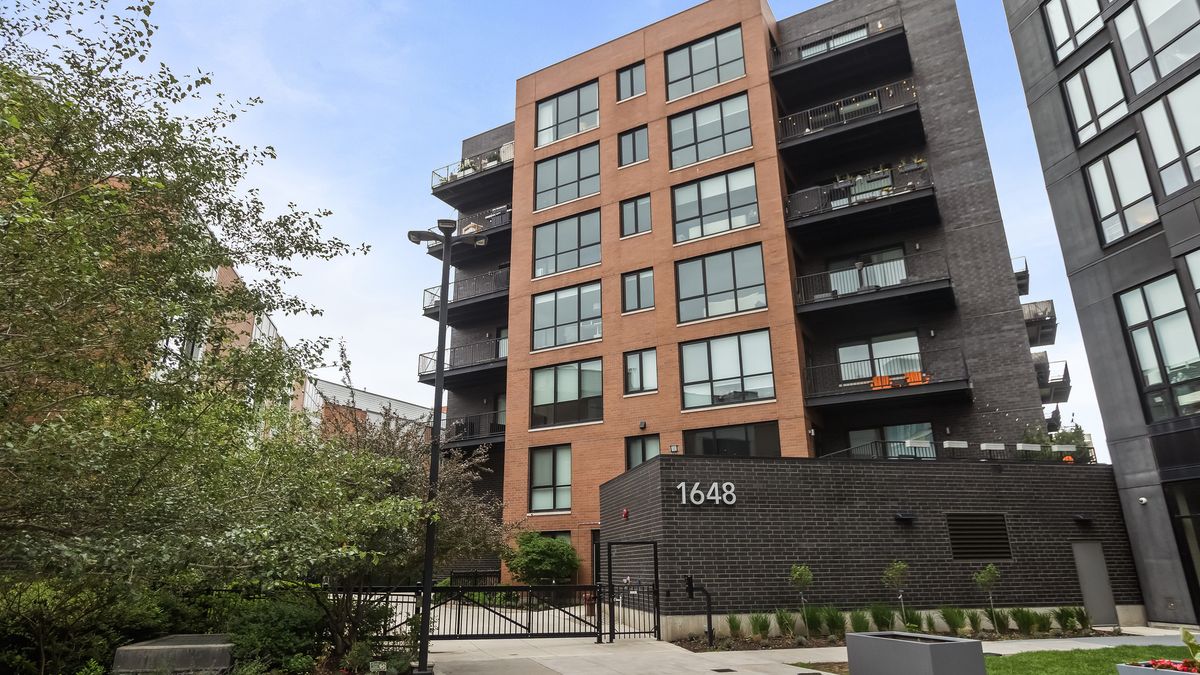
$1,099,000Active
3 bd · 3 ba · 2,315 sqft
1648 W Division Street #309
Chicago, IL

$1,099,000Active
2 bd · 2.5 ba · 1,647 sqft
340 E Randolph Street #4802
Chicago, IL

$1,099,000Active
2 bd · 2.5 ba · 1,839 sqft
401 N Wabash Avenue #79B
Chicago, IL
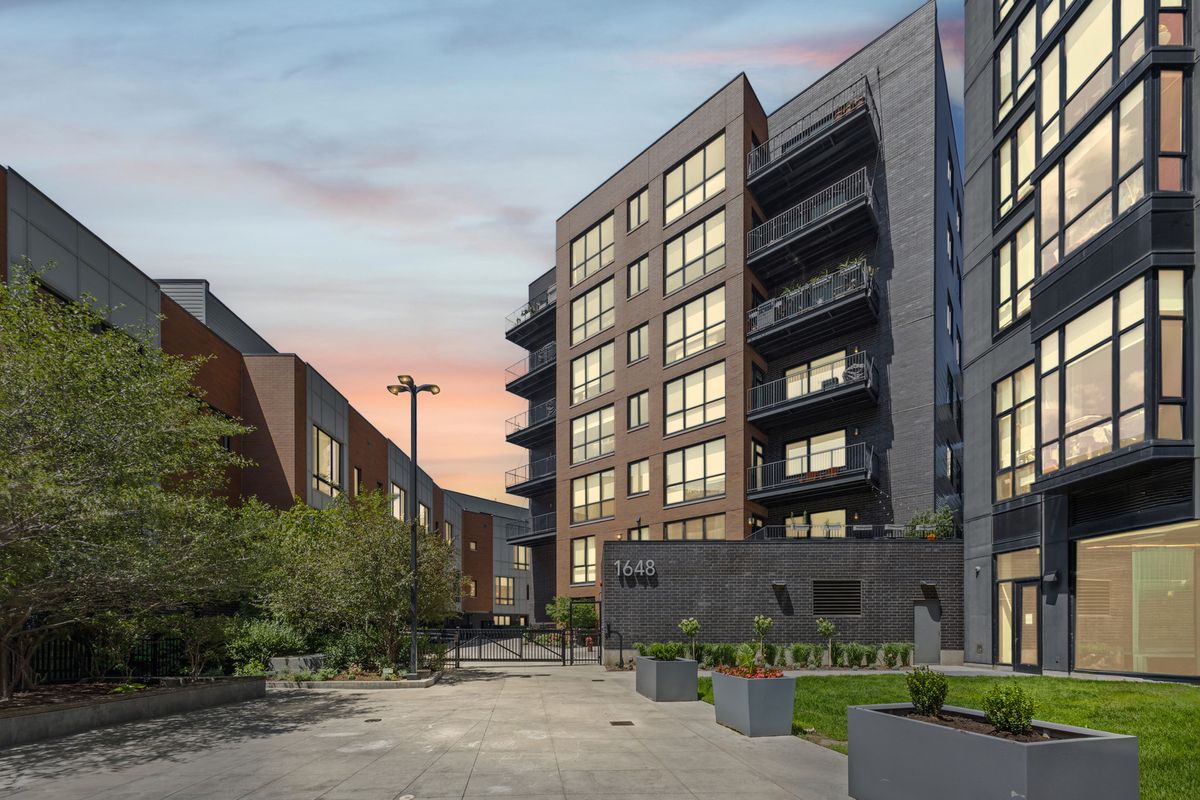
$1,099,000Active
3 bd · 2.5 ba · 2,430 sqft
1648 W Division Street #110
Chicago, IL