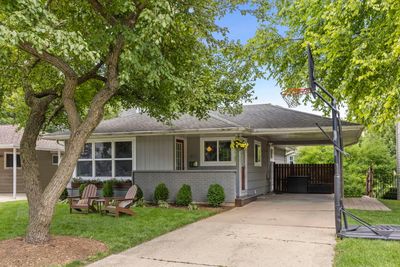
View all 32 photos
Detached Single · Glen Ellyn, IL
$535,000
4 beds · 2 baths · 2,012 sqft
417 DAWN Avenue, Glen Ellyn, IL, 60137
A brick-and-mortar place to make your own — room to make it home.
Active
What’s special
Central airIn-unit laundry
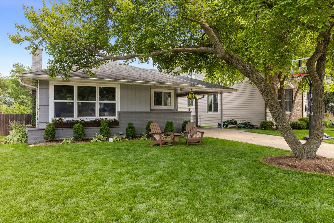
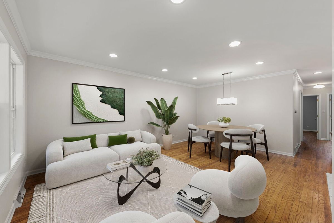
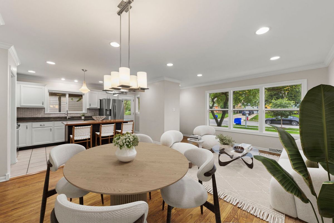
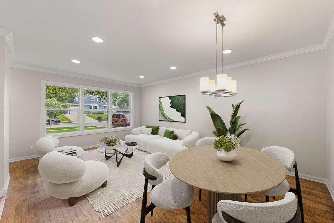
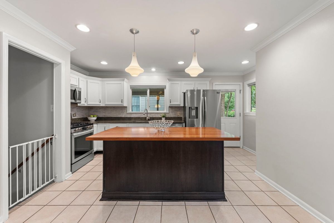
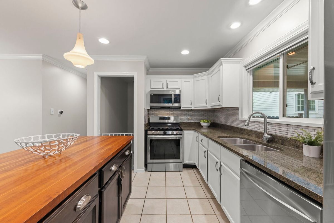
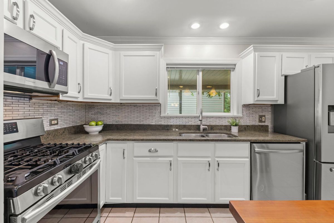
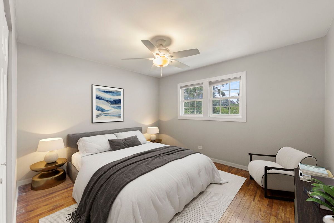
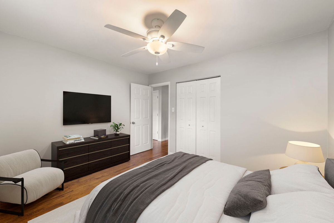
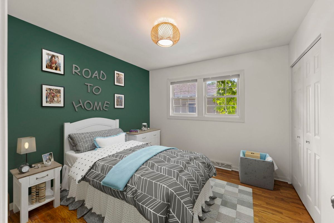
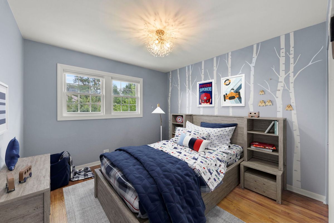
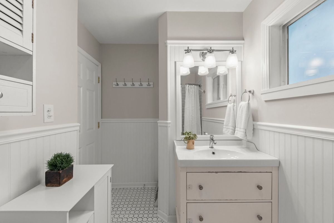
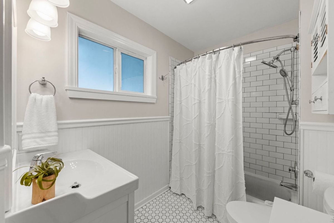
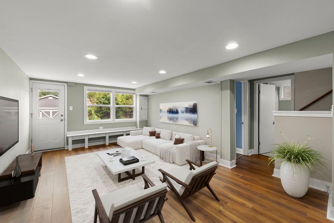
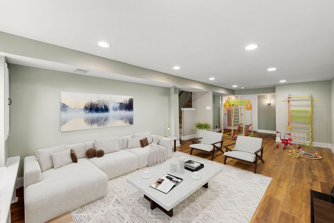
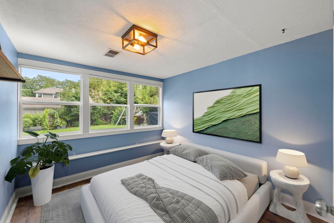
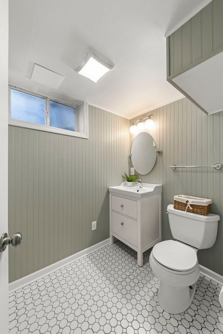
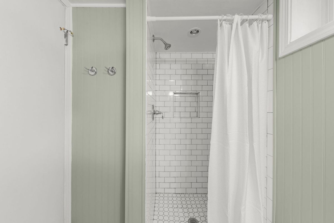
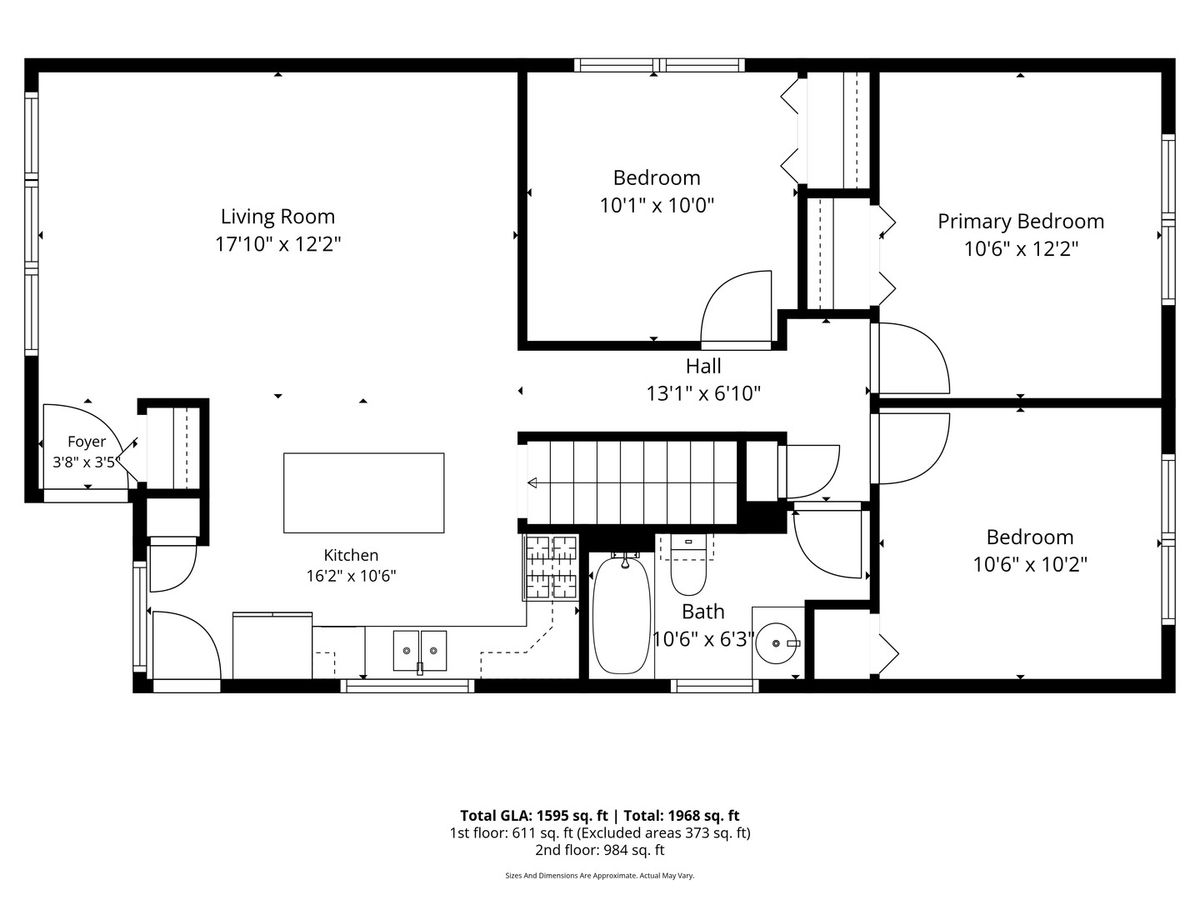
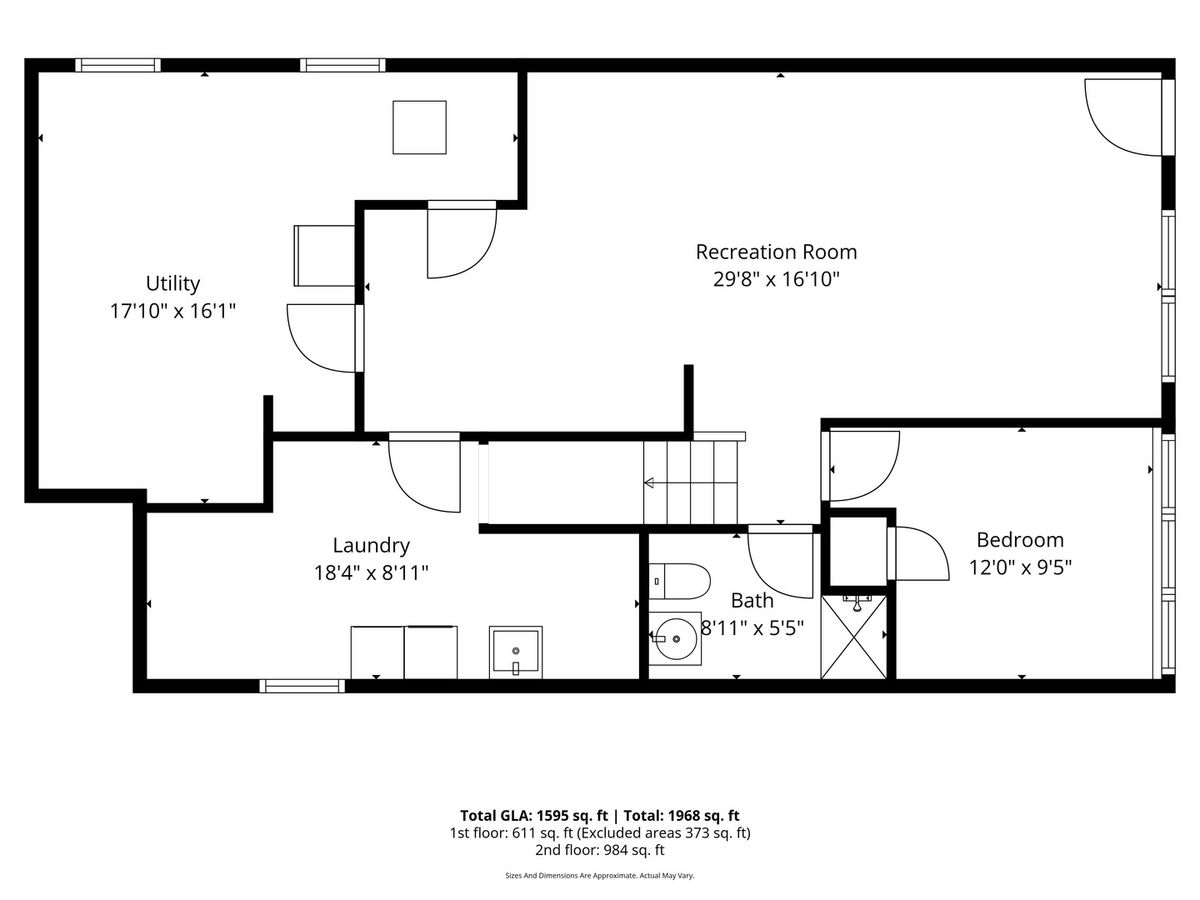
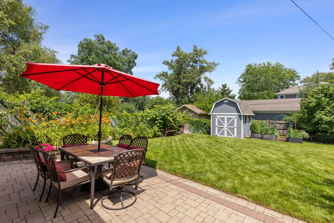
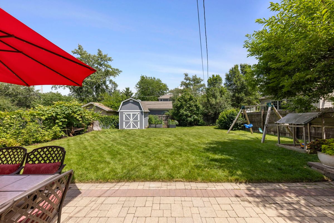
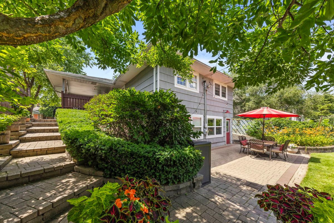
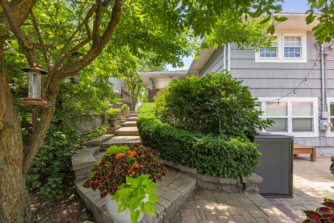
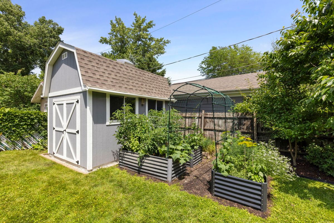
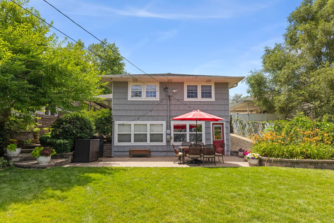
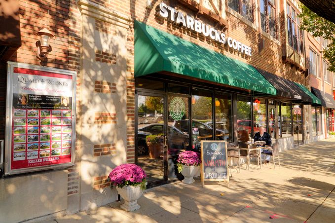
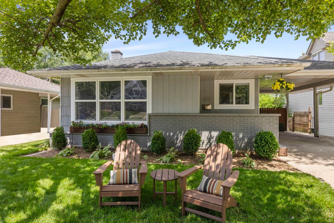
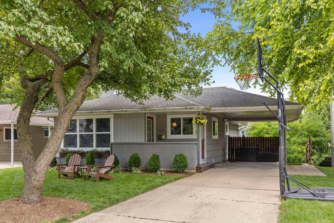
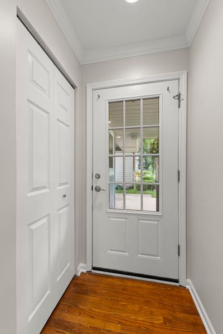
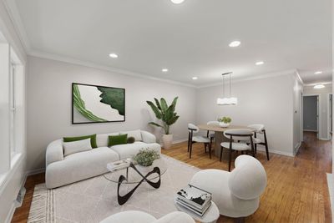
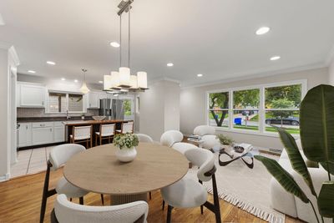
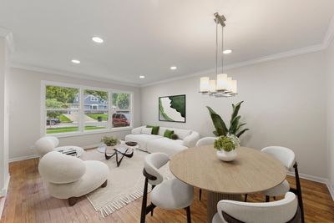
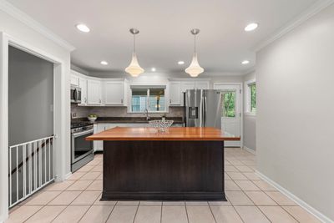
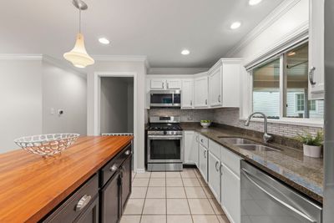
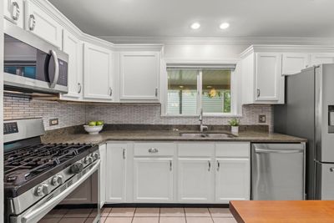
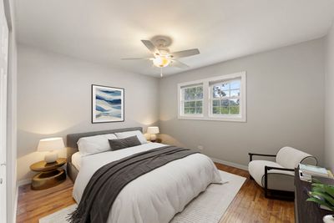
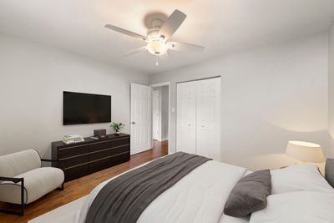
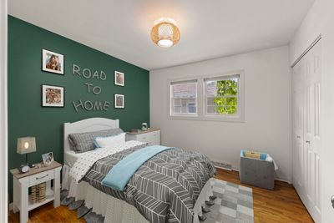
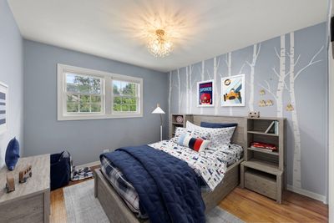
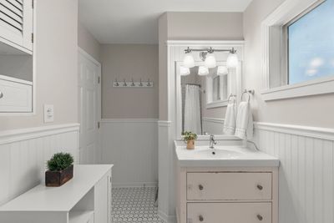
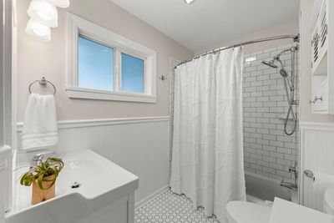
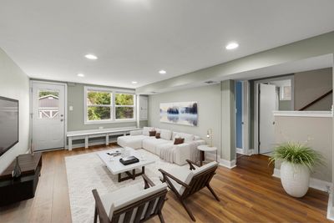
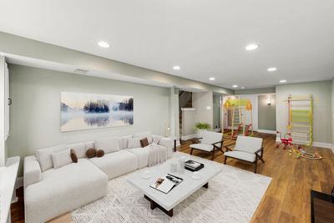
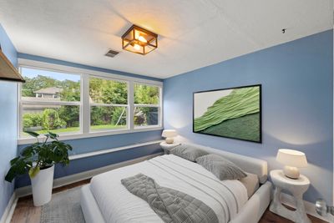
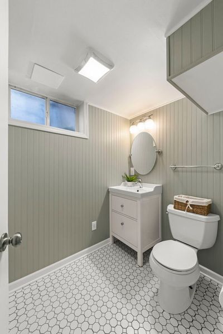
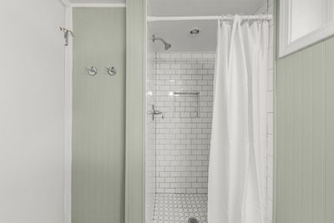
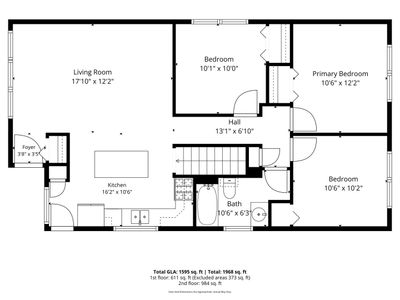
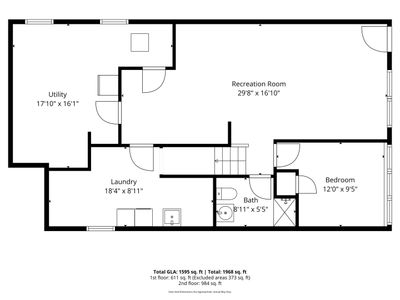
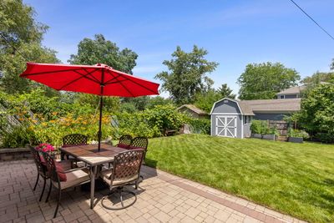
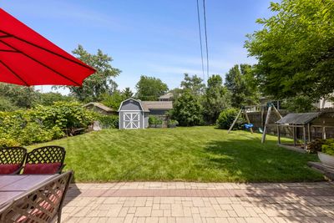
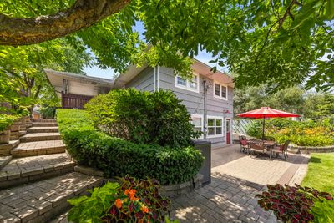
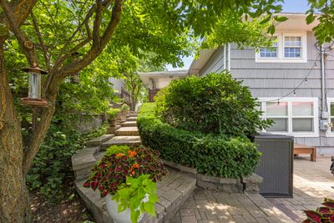
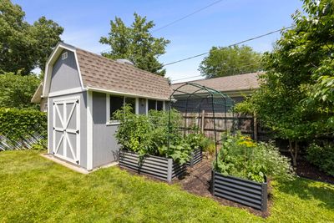
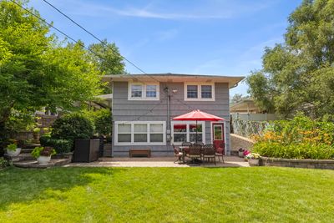
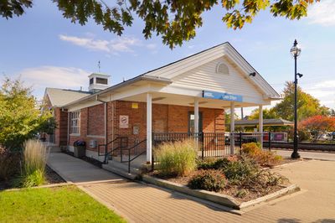
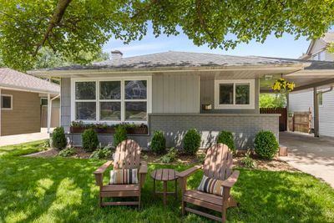
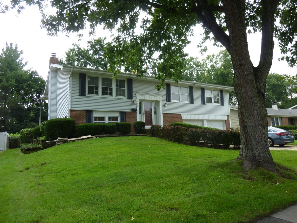
Welcome to this open concept, 4-bedroom, 2-bath home, nestled on a quiet street just minutes from vibrant downtown Glen Ellyn. This home offers the perfect blend of comfort, convenience, and timeless charm. The sunny kitchen with center island opens to the living and dining rooms. First floor also includes 3 bedrooms and full bath. Lower level is a walk-out and gives an additional 1000 sf of living space featuring the family room, 4th bedroom, full bath, laundry room and abundant storage. Numerous improvements, include misc. interior and exterior paint (2026), a new French drain system connected to the sump pump and gutters (2026), new basement flooring and trim (2026). A Premium Tuff Shed (2022) provides exceptional storage for outdoor equipment, bikes, and more. The current owners have meticulously cared for the property with annual organic lawn treatments, fresh mulch, and beautifully maintained gardens and patio pavers, creating inviting outdoor spaces for entertaining, relaxing, and family gatherings. Enjoy easy access to Metra Train Station, Prairie Path, Library, Schools, Neighborhood Tot Lot, Upscale Restaurants and Shops of Glen Ellyn while coming home to a peaceful neighborhood that's ideal for evening walks, bike rides, and making lasting family memories. Lincoln Elementary and Glenbard West HS.
— the listing agent’s description
The home
4 beds
2 baths
2,012 sqft
Built in 1958
Lot 50X150
Detached Single
What it’ll cost
$266 / sqft
$10,048 taxes / yr
No HOA
3 days on dwello
Estimated monthly payment
$3,838/mo
Principal & interest$2,845
Property taxes$837
Homeowners insurance$156
Get pre-qualified →Connect with a licensed lender in the dwello network.
Estimate only — not a loan offer. Example rate; taxes and insurance estimated; your actual rate, payment, taxes, and insurance will vary. dwello is not a lender. Equal Housing Opportunity.
Tour it with a real dwello agent
The agent who meets you here is an actual dwello Home Group team member who knows these streets — not a stranger who bought your name from a portal. You get straight answers on the spot, and the same person stays with you through closing.
On our team, vettedYour info is never soldWith you through closing
Tour this home
In person, on your schedule — a dwello agent meets you there.
WED
Jun 3
THU
Jun 4
FRI
Jun 5
SAT
Jun 6
11:00 am
Schedule a tour
3 days on dwello
Price history
Listed for sale
Aug 12, 2026
$535,000
Property taxes
2025
Annual tax bill (MLS)
From county records — verify with the assessor.
Features
Central AirNatural GasForced AirBrickFramePublic SewerConcreteDriveway
Schools
Elementary — Lincoln Elementary School
Middle — Hadley Junior High School
High — Glenbard West High School
Assigned schools per the listing — always verify enrollment + boundaries with the district.
Neighborhood
Loading map…
Nearby places via OpenStreetMap — approximate; verify what matters to you. Map © Mapbox © OpenStreetMap.
MLS listing data
Listed by Maureen Rooney · Keller Williams Premiere Properties
Listing last updated Aug 14, 2026 · data refreshed from the MLS Aug 14, 2026, 8:46 AM CT
Based on information submitted to the MLS GRID as of Aug 14, 2026, 8:46 AM CT. Listing data © MRED LLC, distributed by MLS GRID — deemed reliable but not guaranteed; independently verify. Anything shown below this point is not MLS listing data.
See it in personA real dwello agent on our team — never a sold lead.
Schedule a tour
Message
No pressure — reach out whenever you’re ready.
Similar homes nearby
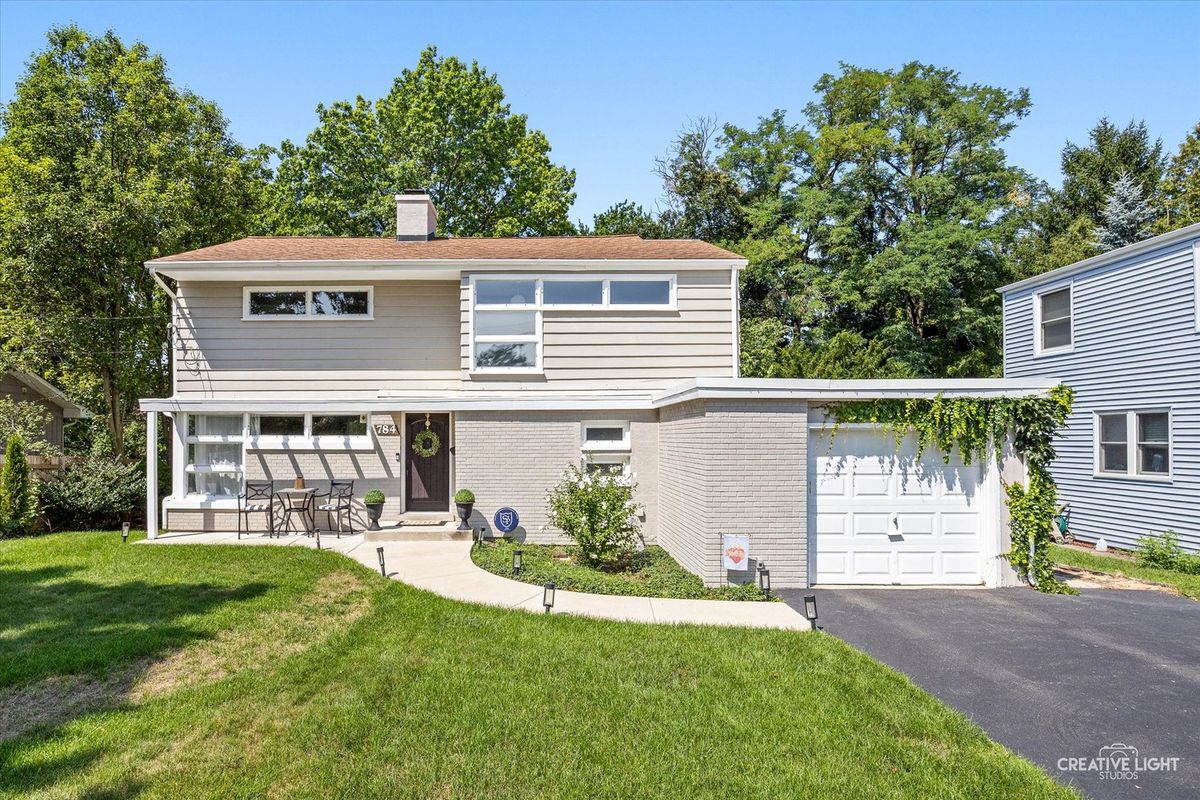
$525,000Active
3 bd · 1.5 ba · 1,640 sqft
784 Highland Avenue
Glen Ellyn, IL
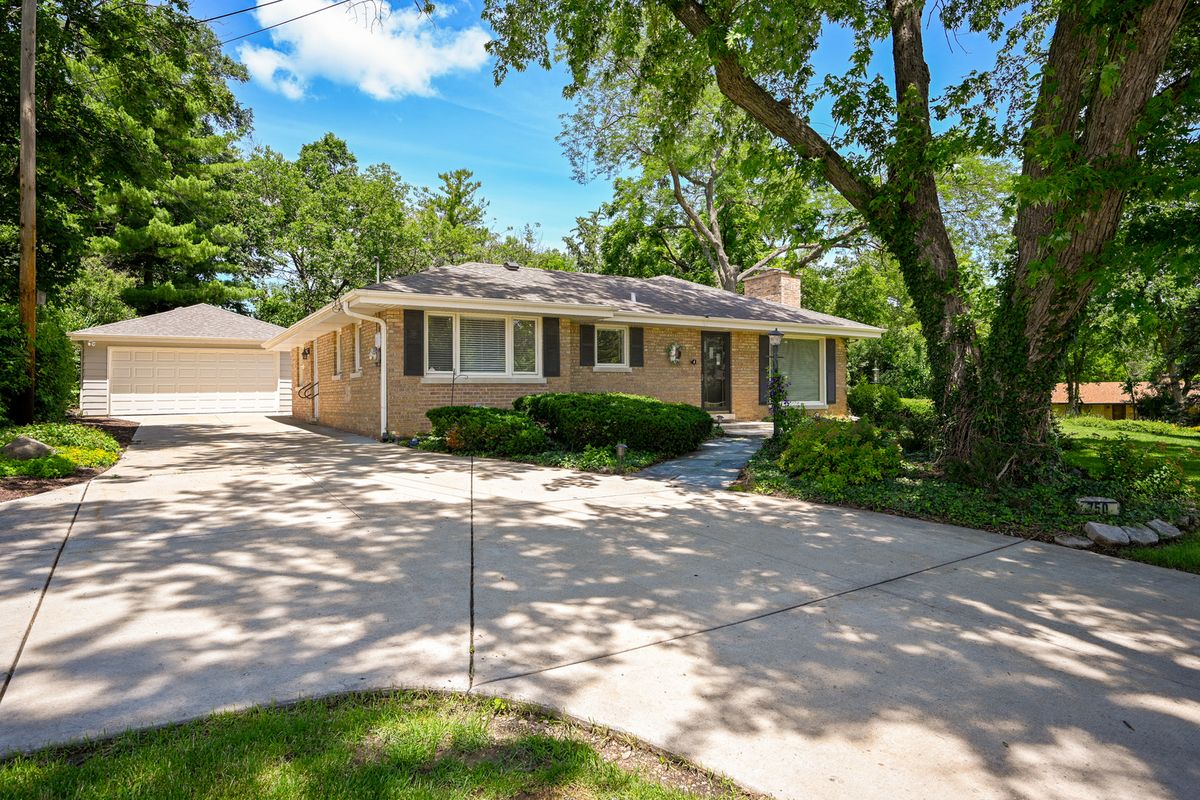
$525,000Active
3 bd · 2.5 ba
750 Marston Avenue
Glen Ellyn, IL
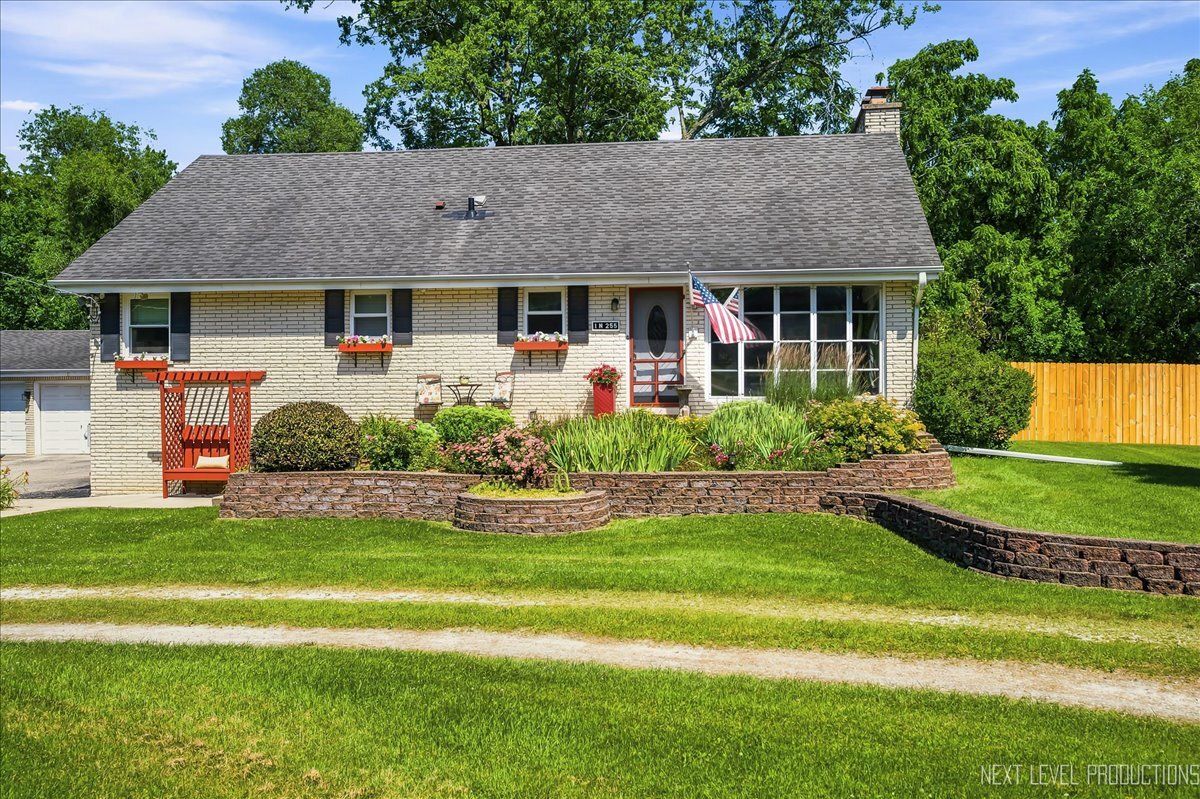
$549,000Active
4 bd · 2.5 ba · 2,914 sqft
1N255 Prairie Avenue
Glen Ellyn, IL
$509,900Active
5 bd · 2.5 ba · 1,466 sqft
21W651 Glen Valley Drive
Glen Ellyn, IL