Video tour View all 30 photos
Detached Single · Glen Ellyn, IL
$509,900
5 beds · 2.5 baths · 1,466 sqft
21W651 Glen Valley Drive, Glen Ellyn, IL, 60137
A brick-and-mortar place to make your own — room to make it home.
Active
What’s special
Central air2-car garageIn-unit laundry
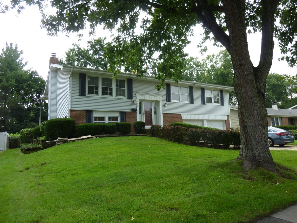
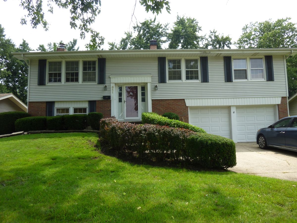
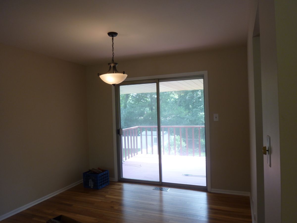
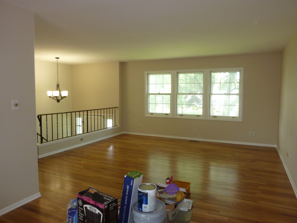
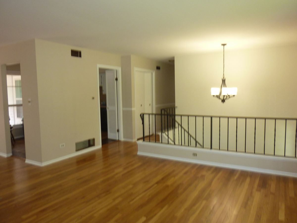
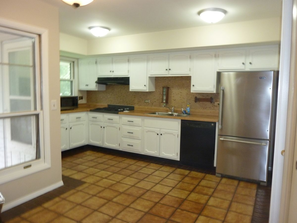
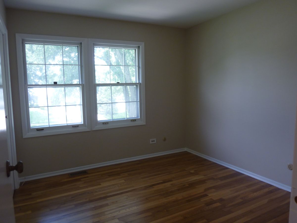
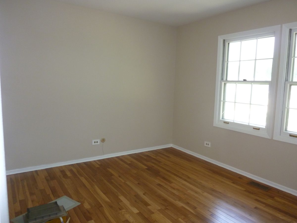
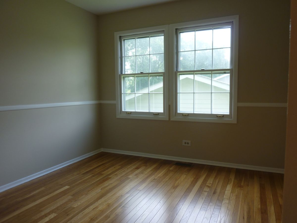
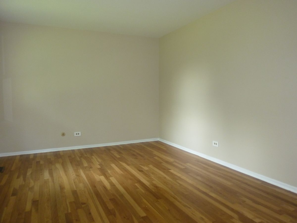
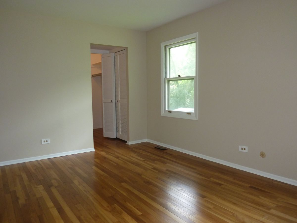
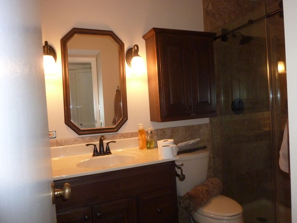
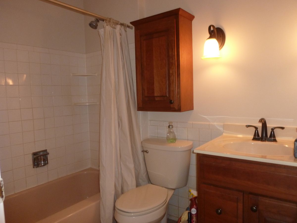
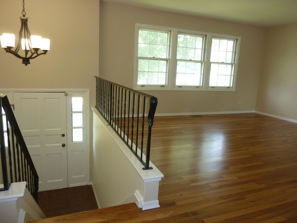
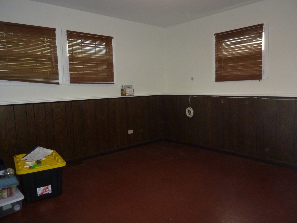
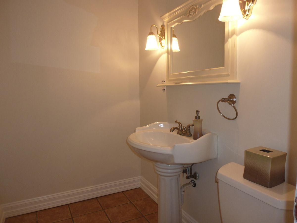
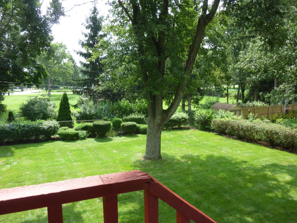
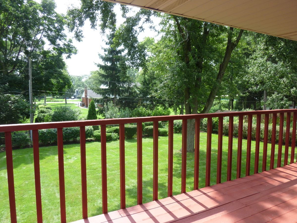
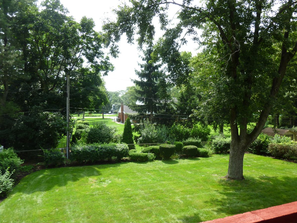
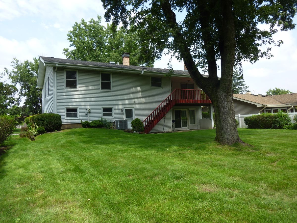
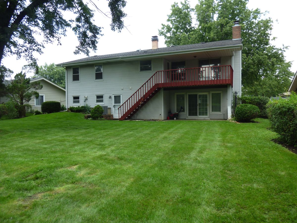
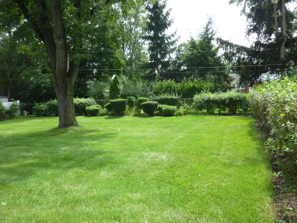
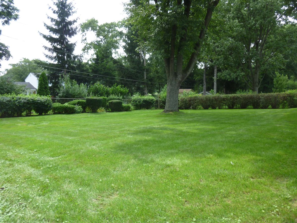
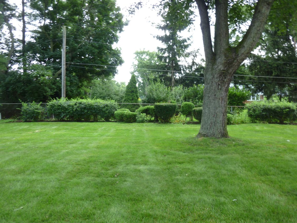
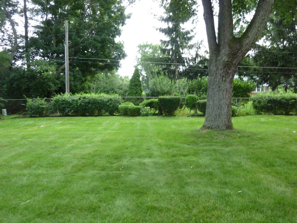
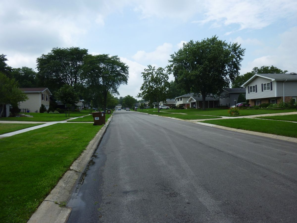
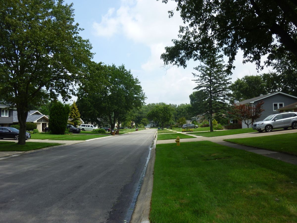
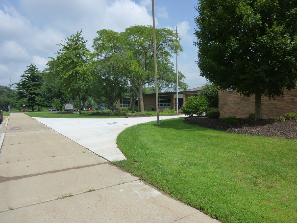
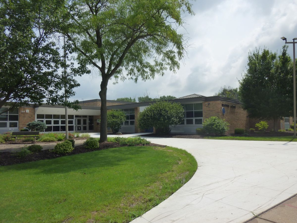
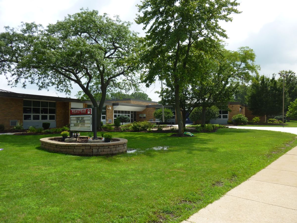
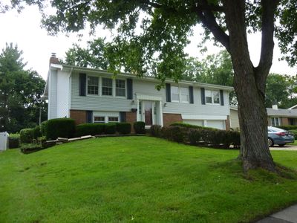
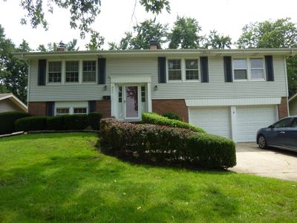
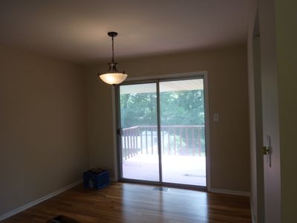
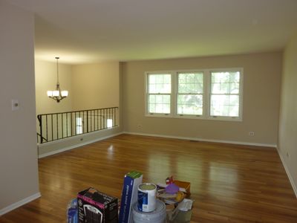
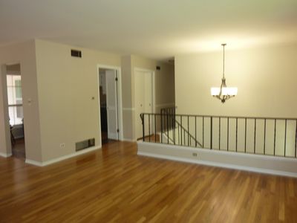
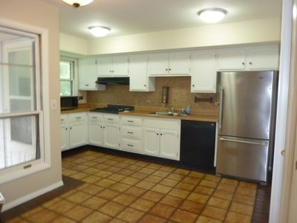
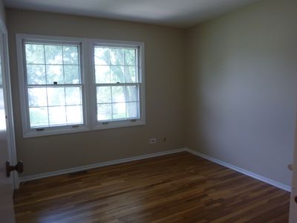
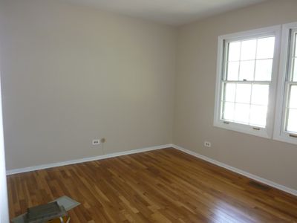
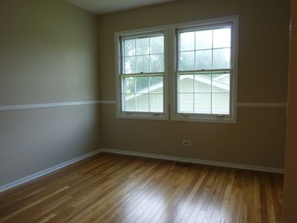
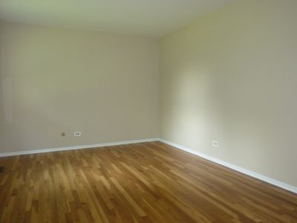
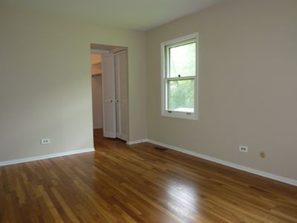
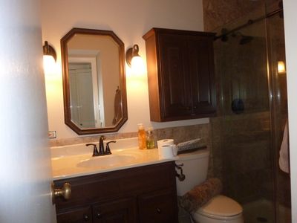
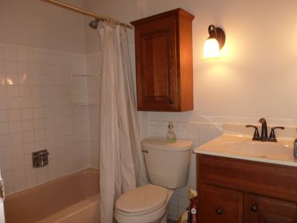
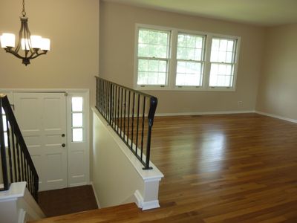
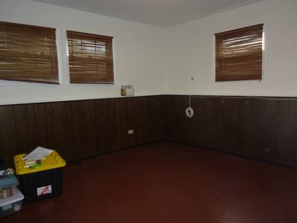
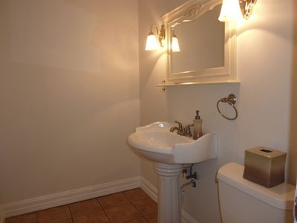
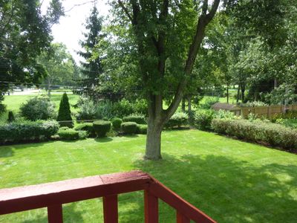
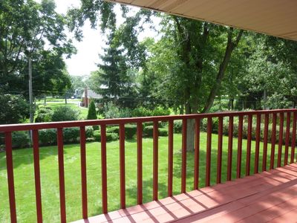
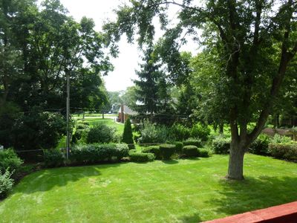
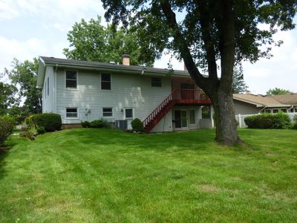
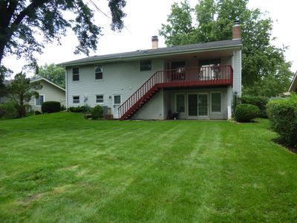
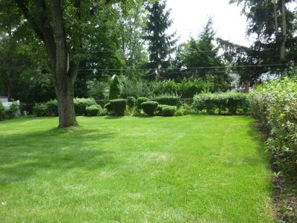
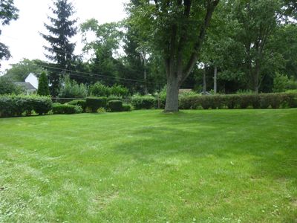
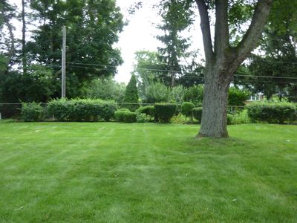
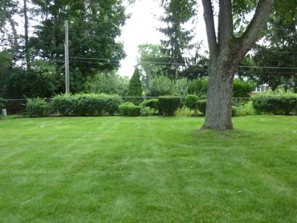
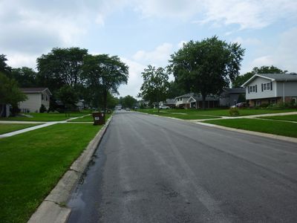
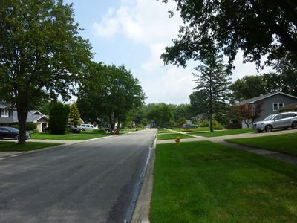
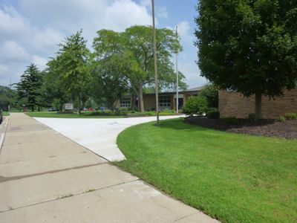
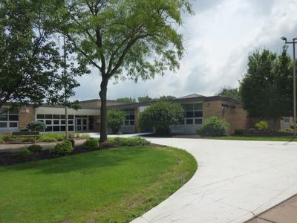
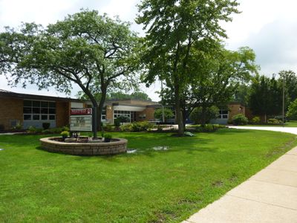
Beautifull Butterfield, First time on the market. This is the estate of the original owner since 1967. This large four bedroom (all on the main floor) raised ranch with 2.5 baths Including a full Primary bedroom bath. All hardwood floors on the main level and they have been beautifully refinished. The interior has been freshly painted and new light fixtures installed to update this warm family home located in the highly desired Butterfield West neighborhood. A large Fifth bedroom or office located in the lower level features a cedar lined closet. The large, carpeted family room brings the warmth of a woodburning fireplace and direct access to the Patio. A huge upgrade is the BRAND NEW central A/C unit and new furnace that were installed last month. Westfield grade school is a short walk from the home and Glen Crest Middle school and Award winning Glenbard South are a short ride away. Don't miss the large deck off of the dining room and Kitchen that overlooks the large, beautifully landscaped and fenced back yard. Great home, great area, great schools, it's all right here.
— the listing agent’s description
The home
5 beds
2.5 baths
1,466 sqft
Built in 1967
Lot 75 x 134
2-car garage
Detached Single
Raised Ranch
What it’ll cost
$348 / sqft
$7,268 taxes / yr
No HOA
2 days on dwello
Estimated monthly payment
$3,466/mo
Principal & interest$2,711
Property taxes$606
Homeowners insurance$149
Get pre-qualified →Connect with a licensed lender in the dwello network.
Estimate only — not a loan offer. Example rate; taxes and insurance estimated; your actual rate, payment, taxes, and insurance will vary. dwello is not a lender. Equal Housing Opportunity.
Tour it with a real dwello agent
The agent who meets you here is an actual dwello Home Group team member who knows these streets — not a stranger who bought your name from a portal. You get straight answers on the spot, and the same person stays with you through closing.
On our team, vettedYour info is never soldWith you through closing
Tour this home
In person, on your schedule — a dwello agent meets you there.
WED
Jun 3
THU
Jun 4
FRI
Jun 5
SAT
Jun 6
11:00 am
Schedule a tour
2 days on dwello
Price history
Listed for sale
Aug 14, 2026
$509,900
Property taxes
2025
Annual tax bill (MLS)
From county records — verify with the assessor.
Features
Central AirElectricNatural GasForced AirVinyl SidingPublic SewerConcreteGarage Door Opener
Schools
Elementary — Westfield Elementary School
Middle — Glen Crest Middle School
High — Glenbard South High School
Assigned schools per the listing — always verify enrollment + boundaries with the district.
Neighborhood
Loading map…
Nearby places via OpenStreetMap — approximate; verify what matters to you. Map © Mapbox © OpenStreetMap.
MLS listing data
Listed by Dave Willuweit · J.W. Reedy Realty
Listing last updated Aug 15, 2026 · data refreshed from the MLS Aug 15, 2026, 9:41 AM CT
Based on information submitted to the MLS GRID as of Aug 15, 2026, 9:41 AM CT. Listing data © MRED LLC, distributed by MLS GRID — deemed reliable but not guaranteed; independently verify. Anything shown below this point is not MLS listing data.
See it in personA real dwello agent on our team — never a sold lead.
Schedule a tour
Message
No pressure — reach out whenever you’re ready.
Similar homes nearby
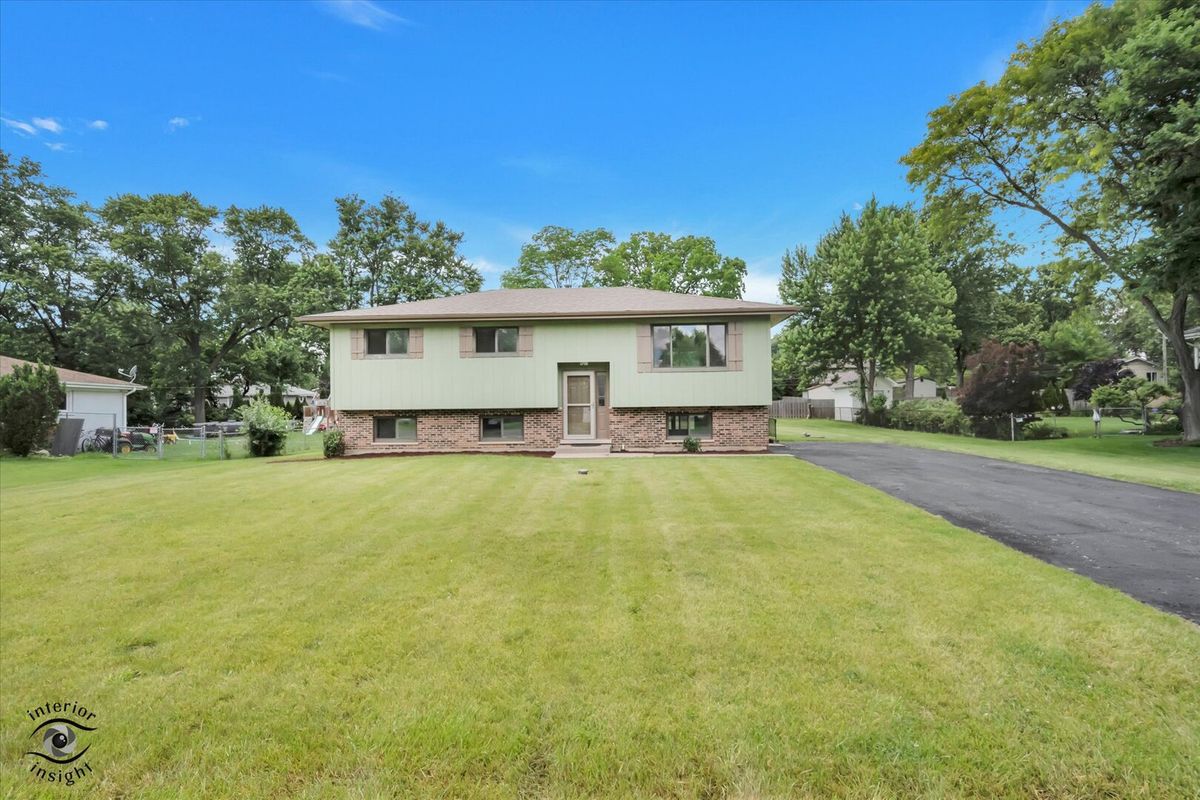
$495,000Active
5 bd · 2 ba · 2,168 sqft
2n314 Euclid Avenue
Glen Ellyn, IL
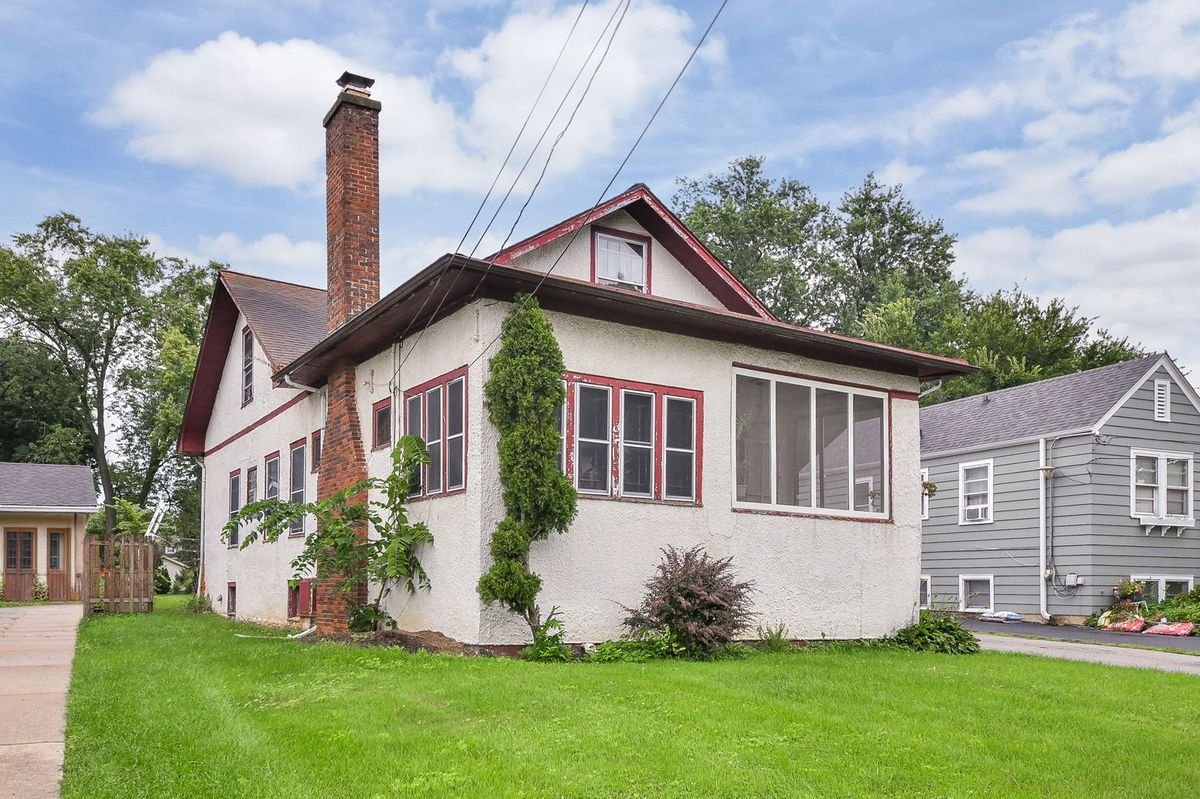
$490,000Active
5 bd · 1.5 ba · 1,998 sqft
649 Hill Avenue
Glen Ellyn, IL
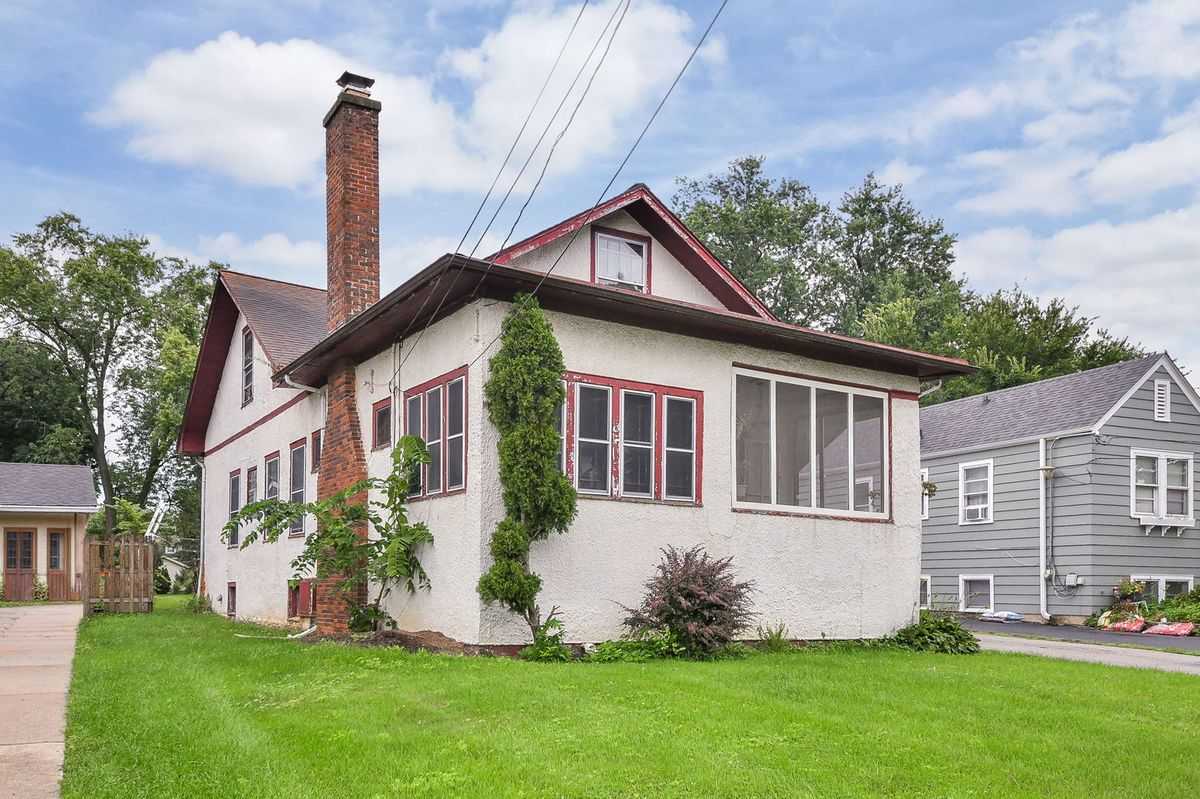
$490,000Active
5 bd · 1.5 ba
649 Hill Avenue
Glen Ellyn, IL
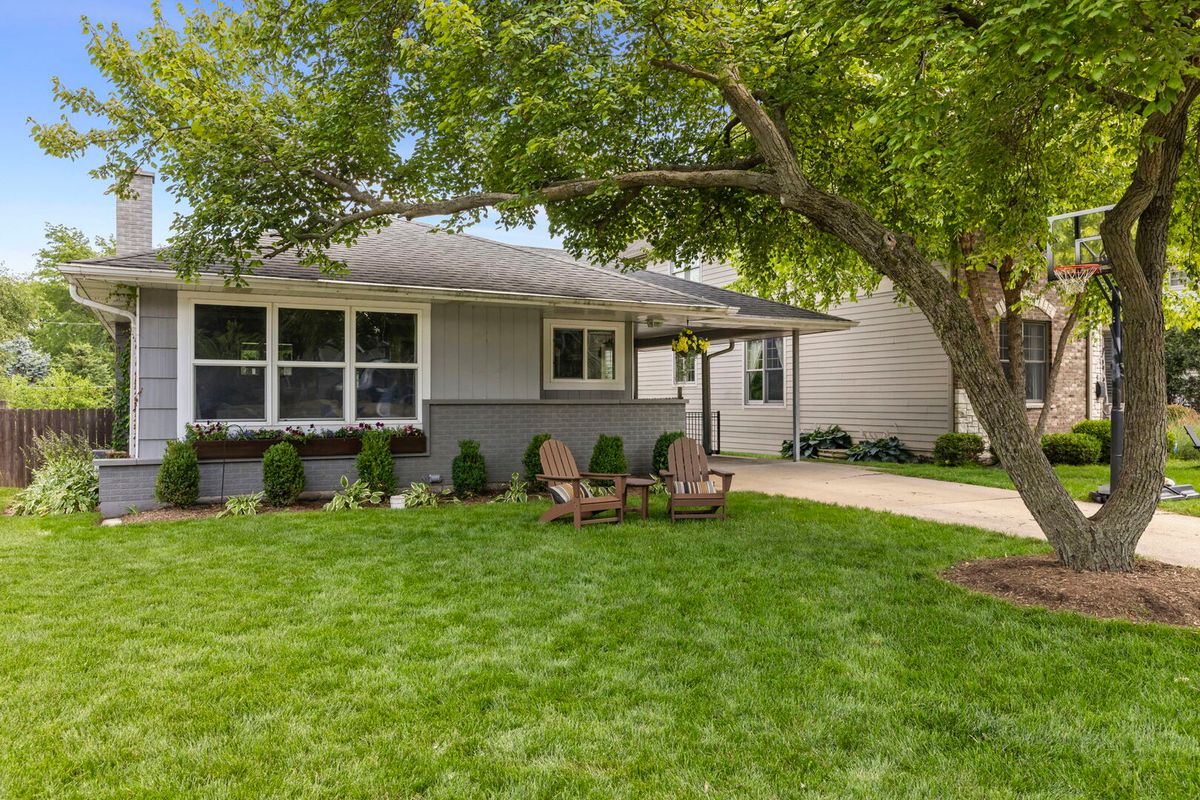
$535,000Active
4 bd · 2 ba · 2,012 sqft
417 DAWN Avenue
Glen Ellyn, IL