View all 31 photos
Detached Single · Glen Ellyn, IL
$525,000
3 beds · 2.5 baths
750 Marston Avenue, Glen Ellyn, IL, 60137
A brick-and-mortar place to make your own — room to make it home.
Active
What’s special
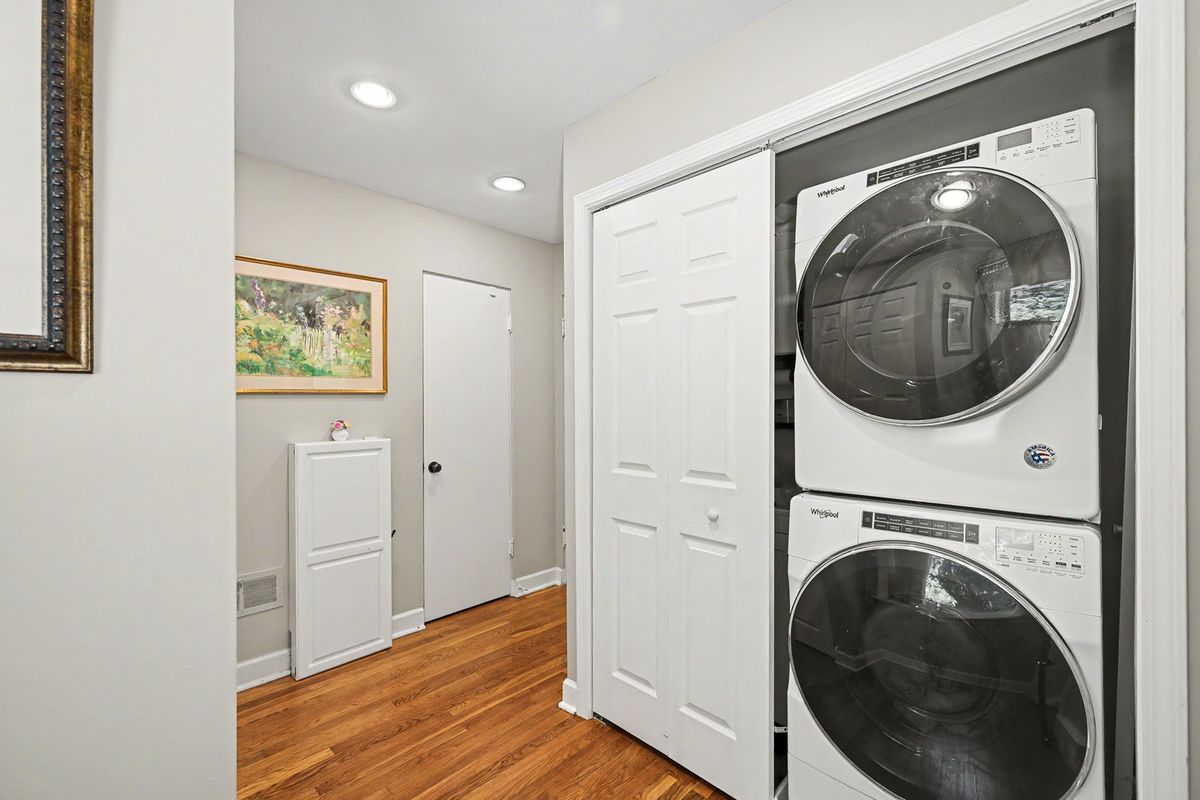
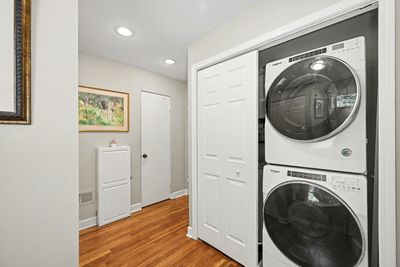
Central air2-car garageIn-unit laundry
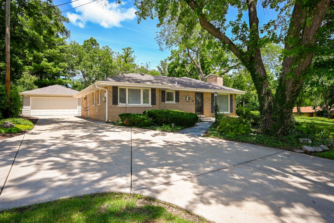
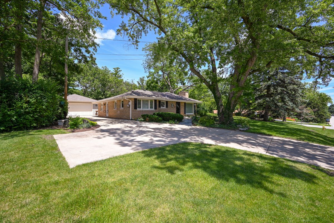
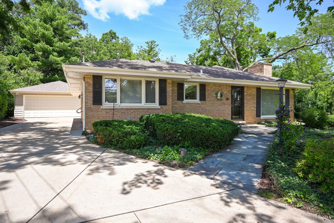
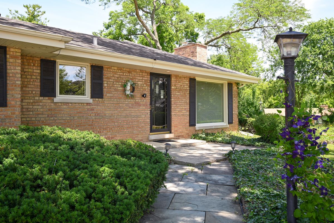
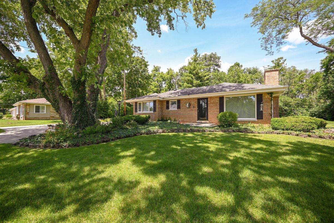
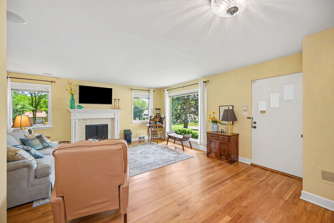
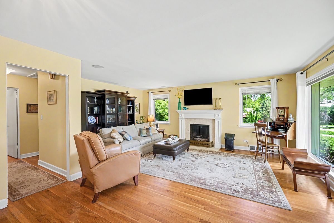
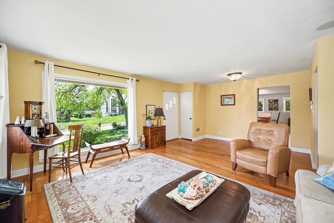
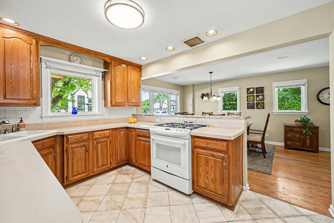
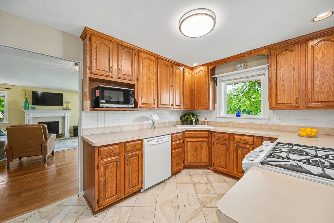
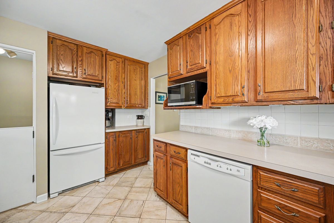

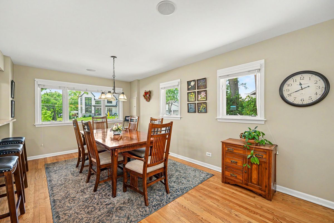
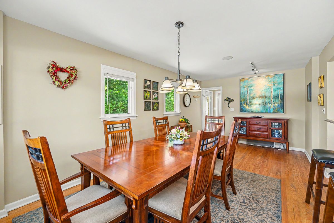
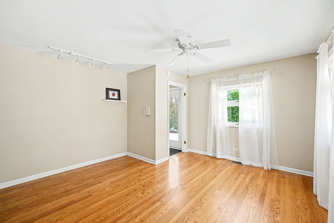
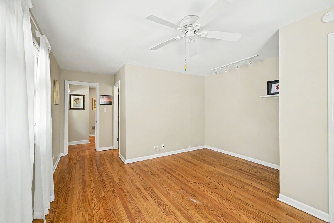
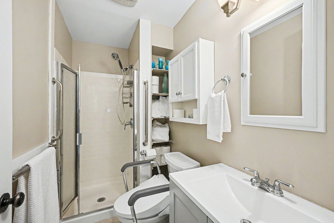
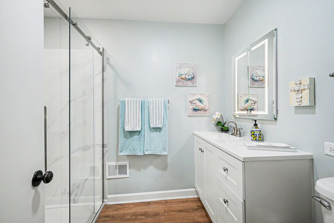
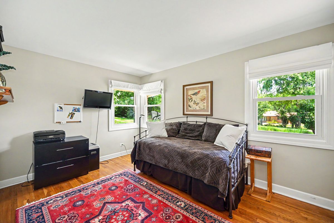
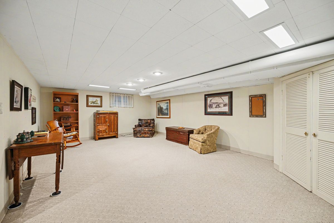
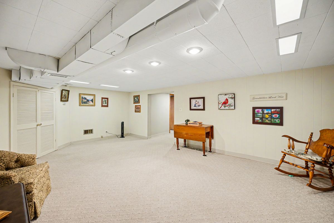
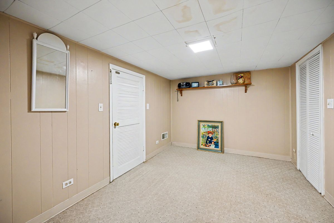
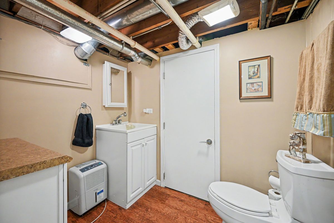
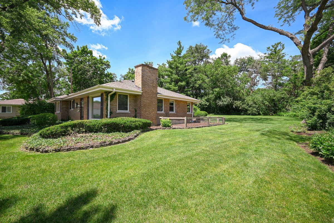
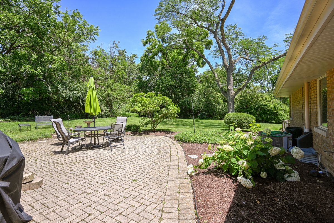
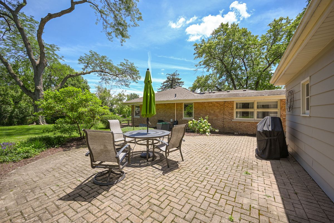
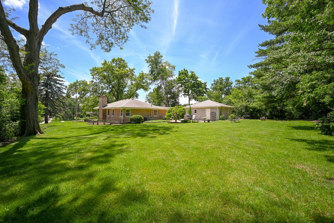
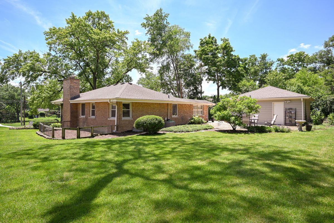
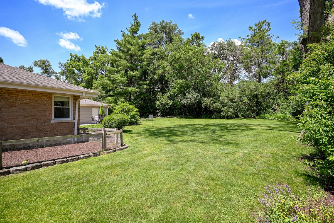
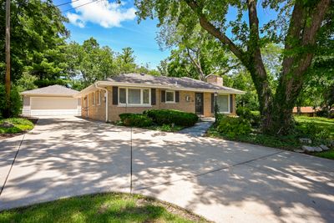
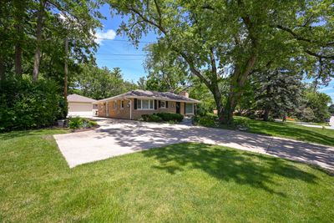

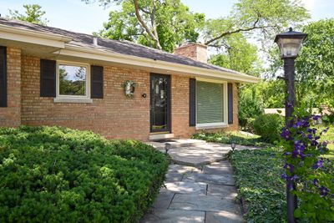
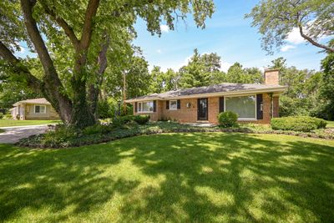
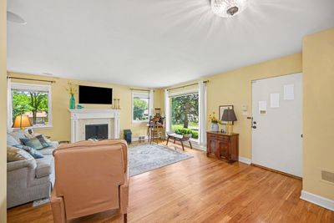
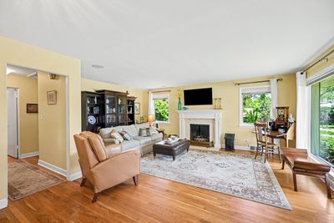
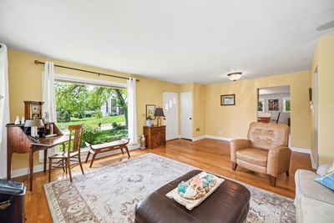
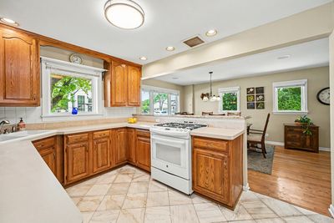
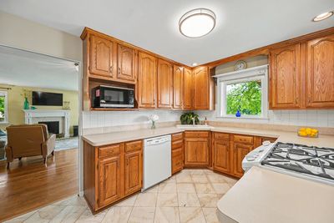
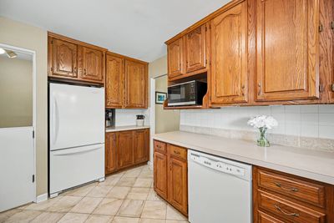
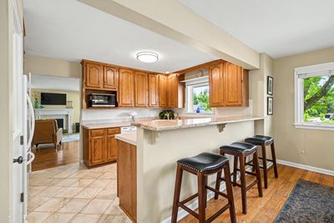
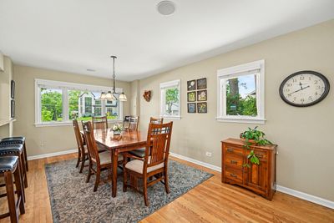
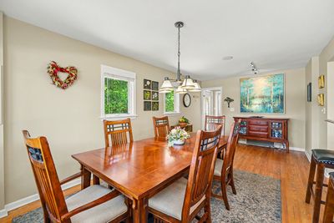
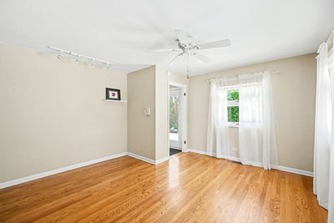
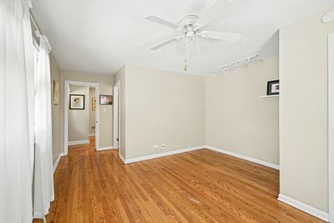
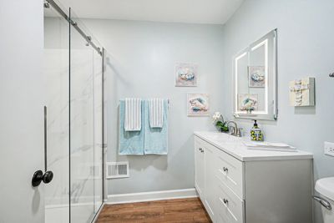
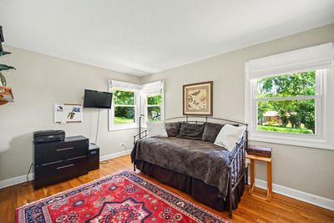
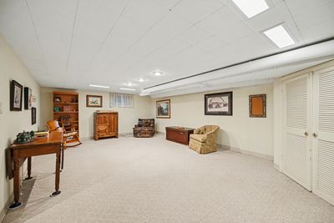
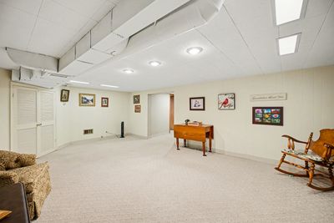
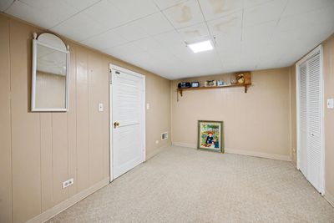
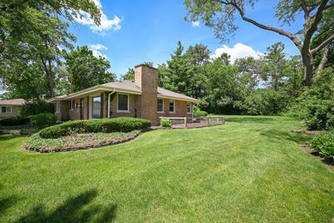
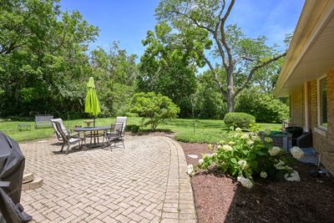
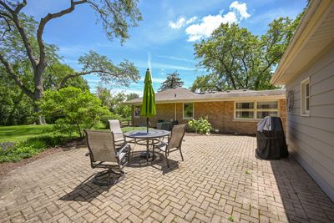
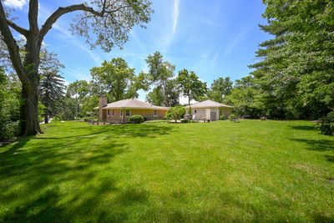
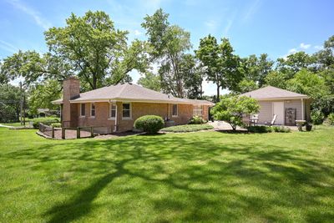
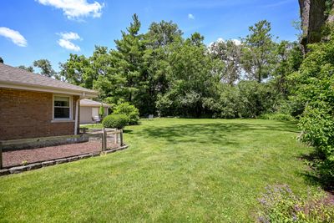
Nestled on a beautifully landscaped lot shaded by mature trees, this inviting brick ranch offers a rare combination of timeless character, comfortable living spaces, and an exceptional outdoor setting. A sweeping driveway and detached garage create a welcoming first impression, while the home's attractive curb appeal is enhanced by established gardens, expansive green space, and a peaceful setting that feels tucked away from the everyday. Inside, the sun-filled living room serves as the heart of the home, featuring rich hardwood flooring, large windows that frame picturesque views, and a classic fireplace that adds warmth and charm. The thoughtfully designed layout flows seamlessly into the dining area, creating an ideal setting for both everyday living and entertaining. The kitchen offers abundant cabinetry, generous counter space, and a functional design that provides excellent workspace while remaining connected to the main living areas. The home's bedrooms are comfortable and inviting, offering flexibility for a variety of living arrangements, guest accommodations, or home office needs. Hardwood floors, natural light, and neutral finishes create a bright and welcoming atmosphere throughout. The finished lower level expands the living space considerably, providing a large recreation area with endless possibilities for movie nights, hobbies, fitness equipment, gaming, work-from-home flexibility, or additional gathering space. Step outside and discover one of the property's standout features-a spacious backyard surrounded by mature trees and lush landscaping. The expansive lawn provides plenty of room for outdoor enjoyment, while the brick paver patio offers the perfect place to relax, dine outdoors, or entertain guests. The combination of open green space and natural privacy creates a peaceful outdoor retreat rarely found in established neighborhoods. Located in a highly desirable Glen Ellyn setting, this home enjoys convenient access to parks, forest preserves, shopping, dining, entertainment, commuter routes, and the vibrant amenities that make the community so sought after. Residents appreciate the area's beautiful tree-lined streets, recreational opportunities, community events, and convenient access to nearby downtown Glen Ellyn and surrounding DuPage County destinations. This is a wonderful opportunity to own a well-maintained home on an impressive lot with generous indoor and outdoor living spaces. Schedule your private showing today and experience the charm, comfort, and possibilities this special property has to offer.
— the listing agent’s description
The home
3 beds
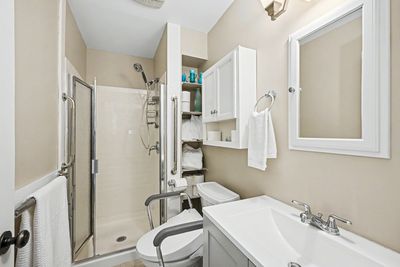
2.5 baths
Built in 1949
Lot 109X150
2-car garage
Detached Single
Ranch
What it’ll cost
$4,123 taxes / yr
No HOA
7 days on dwello
Estimated monthly payment
$3,288/mo
Principal & interest$2,791
Property taxes$344
Homeowners insurance$153
Get pre-qualified →Connect with a licensed lender in the dwello network.
Estimate only — not a loan offer. Example rate; taxes and insurance estimated; your actual rate, payment, taxes, and insurance will vary. dwello is not a lender. Equal Housing Opportunity.
Tour it with a real dwello agent
The agent who meets you here is an actual dwello Home Group team member who knows these streets — not a stranger who bought your name from a portal. You get straight answers on the spot, and the same person stays with you through closing.
On our team, vettedYour info is never soldWith you through closing
Tour this home
In person, on your schedule — a dwello agent meets you there.
WED
Jun 3
THU
Jun 4
FRI
Jun 5
SAT
Jun 6
11:00 am
Schedule a tour
7 days on dwello
Price history
Listed for sale
Jun 26, 2026
$525,000
Earlier records
Sold
Aug 1, 2007
$377,500
From MLS records — independently verify.
Property taxes
2025
Annual tax bill (MLS)
From county records — verify with the assessor.
Features
Central AirNatural GasBrickPublic SewerAsphaltGarage Door Opener
Schools
Elementary — Park View Elementary School
Middle — Glen Crest Middle School
High — Glenbard South High School
Assigned schools per the listing — always verify enrollment + boundaries with the district.
Neighborhood
Loading map…
Nearby places via OpenStreetMap — approximate; verify what matters to you. Map © Mapbox © OpenStreetMap.
MLS listing data
Listed by Karen Lippoldt · RE/MAX Suburban
Listing last updated Jul 2, 2026 · data refreshed from the MLS Jul 2, 2026, 5:11 AM CT
Based on information submitted to the MLS GRID as of Jul 2, 2026, 5:11 AM CT. Listing data © MRED LLC, distributed by MLS GRID — deemed reliable but not guaranteed; independently verify. Anything shown below this point is not MLS listing data.
See it in personA real dwello agent on our team — never a sold lead.
Schedule a tour
Message
No pressure — reach out whenever you’re ready.
Similar homes nearby
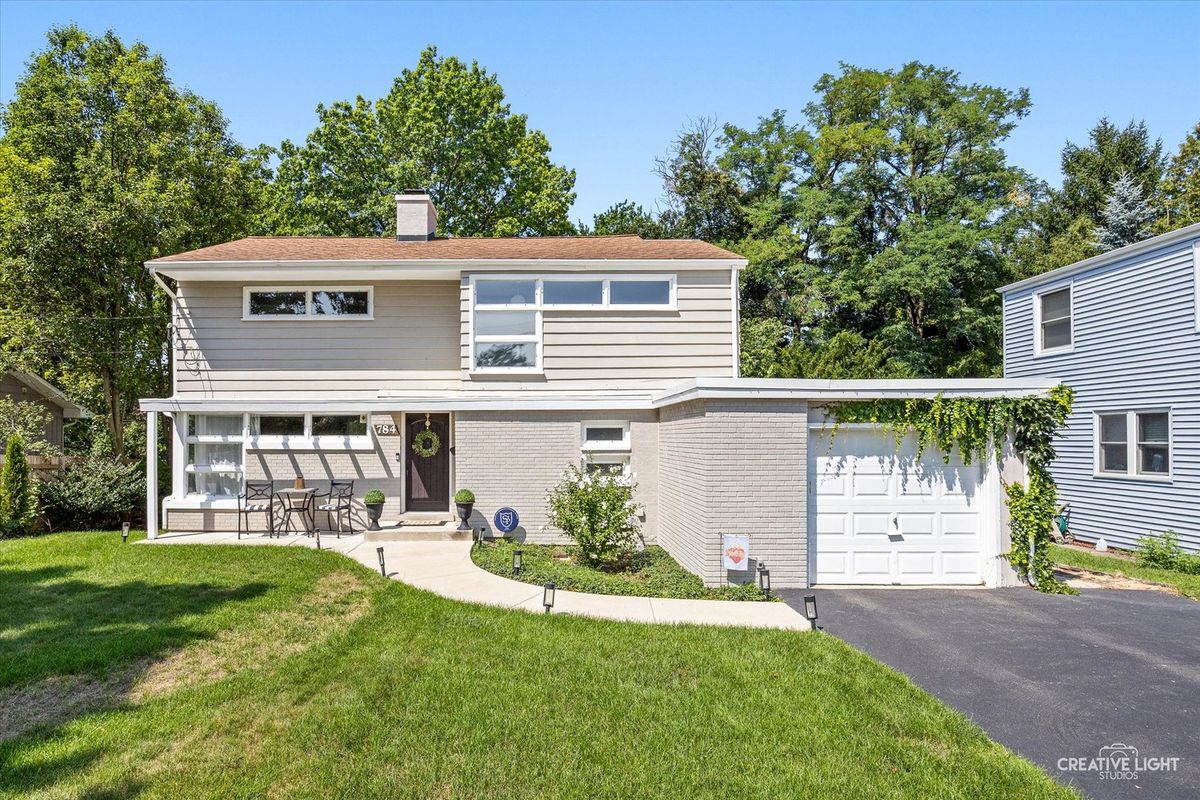
$525,000Active
3 bd · 1.5 ba · 1,640 sqft
784 Highland Avenue
Glen Ellyn, IL
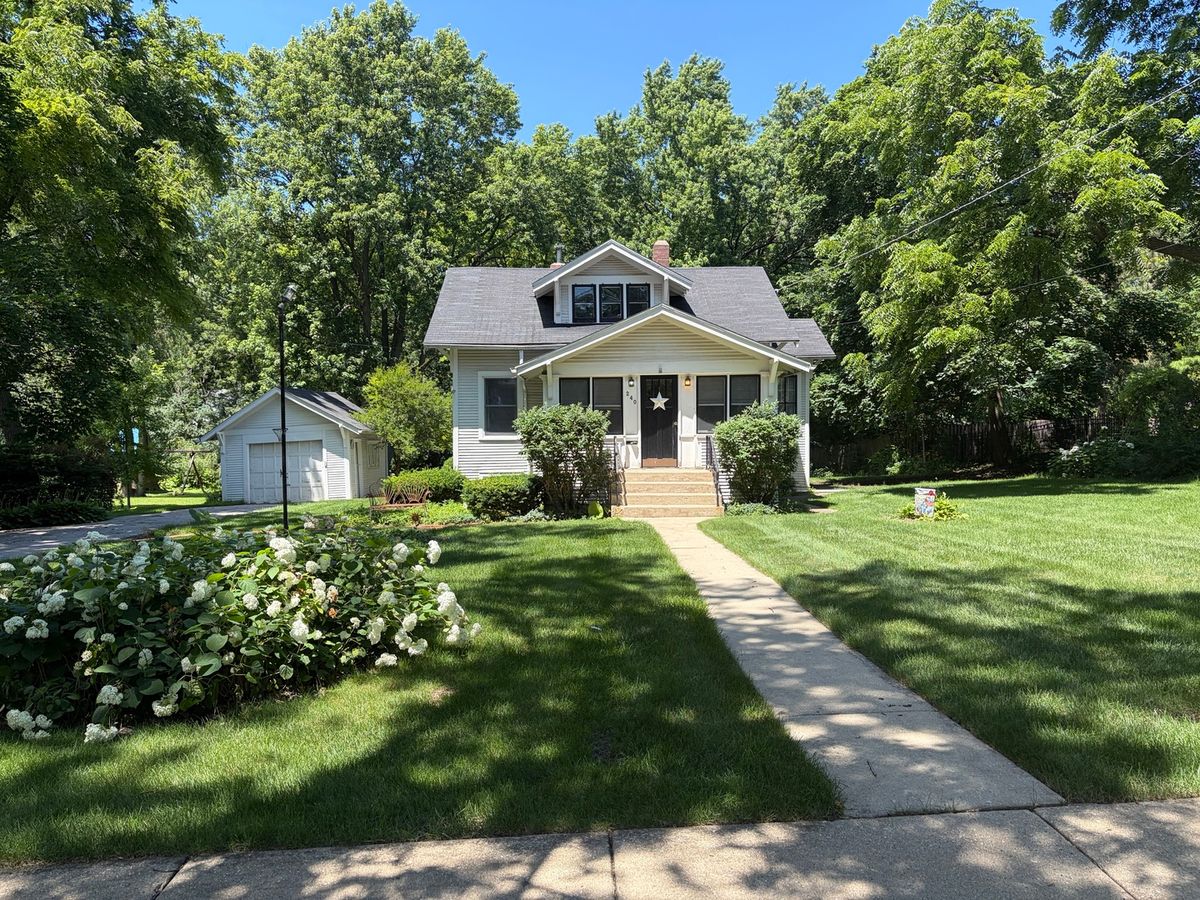
$530,000Active
2 bd · 1 ba · 1,560 sqft
240 Hill Avenue
Glen Ellyn, IL
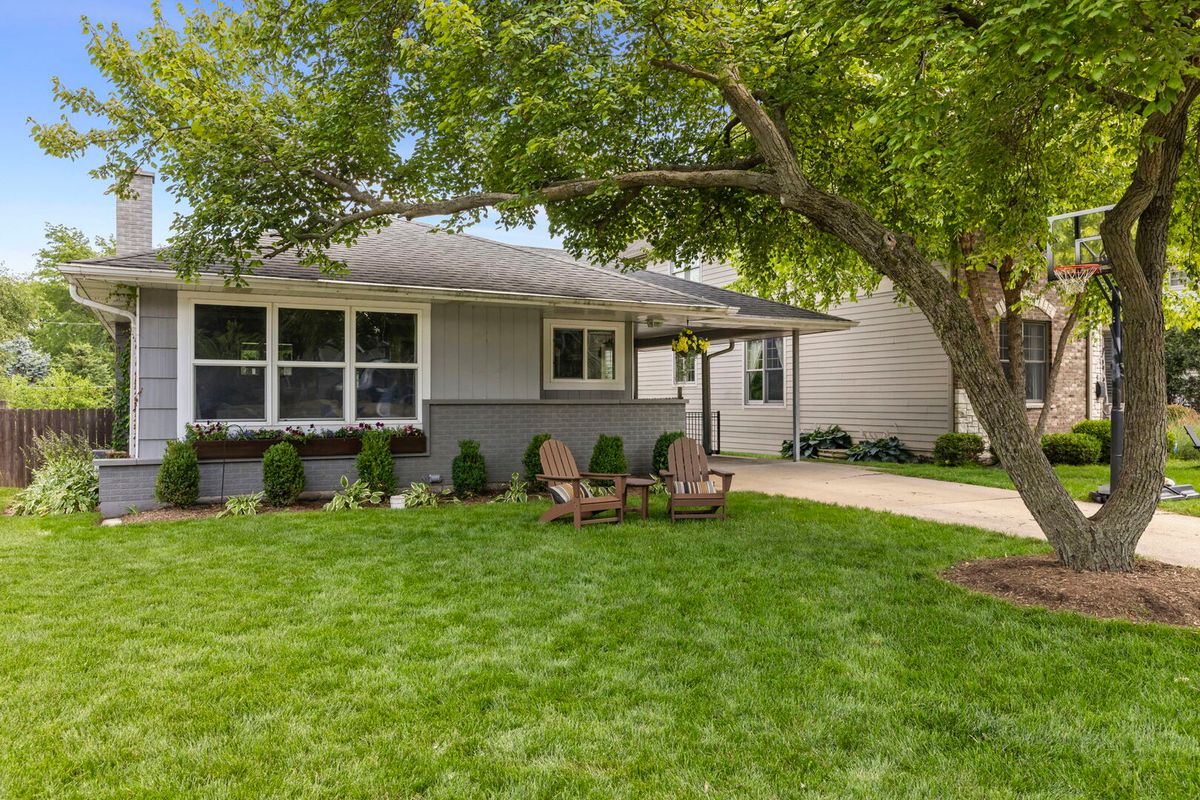
$535,000Active
4 bd · 2 ba · 2,012 sqft
417 DAWN Avenue
Glen Ellyn, IL
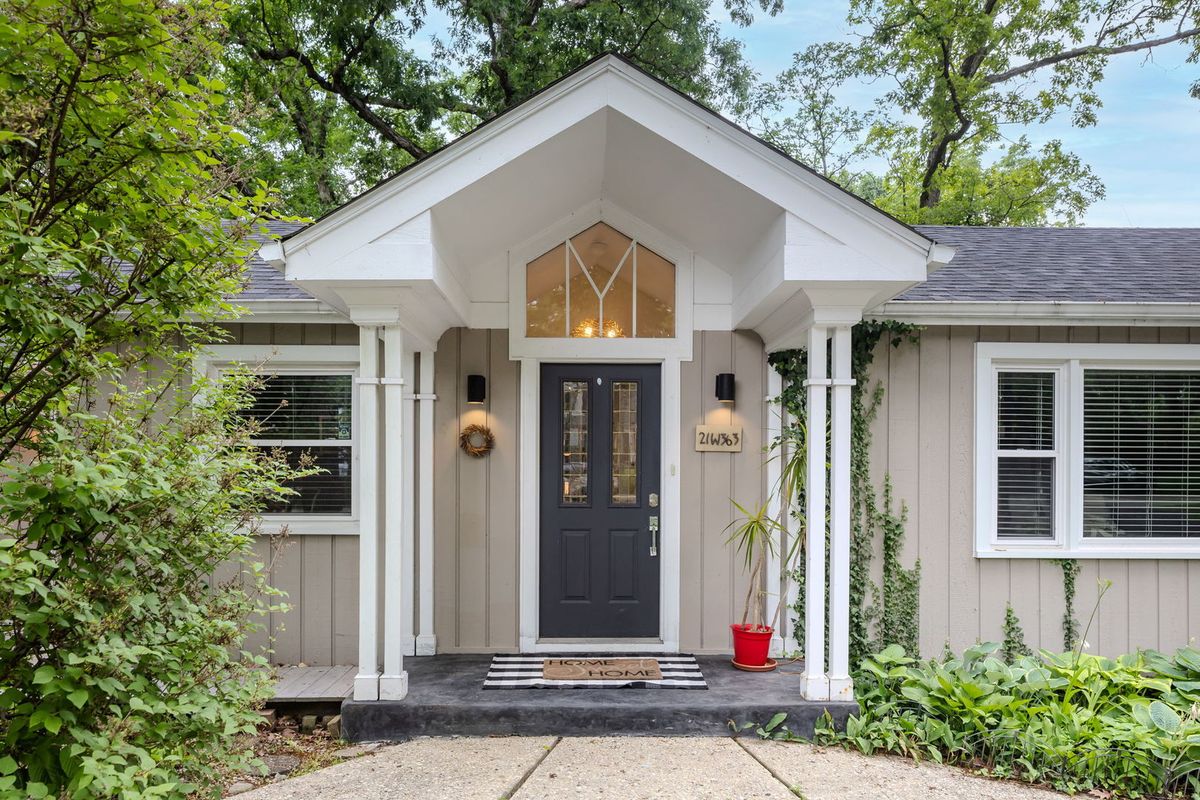
$509,000Active
3 bd · 1 ba · 1,234 sqft
21W363 Walnut Road
Glen Ellyn, IL