View all 35 photos
Detached Single · Morris, IL
$749,000
4 beds · 3.5 baths · 4,475 sqft
413 Edgewater Drive, Morris, IL, 60450
A brick-and-mortar place to make your own — room to make it home.
Active
What’s special
Central air3-car garageIn-unit laundry
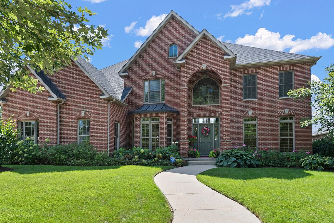
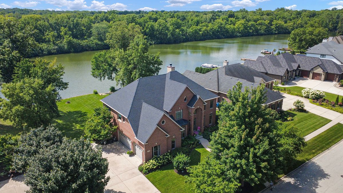
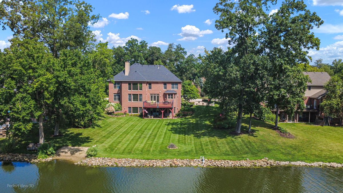
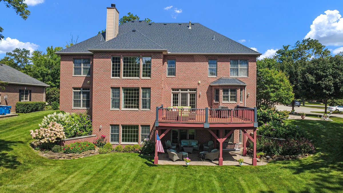
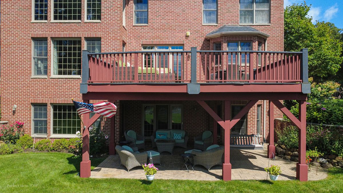
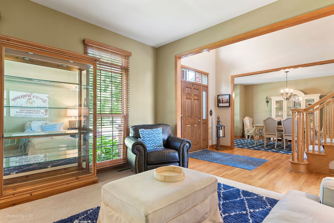
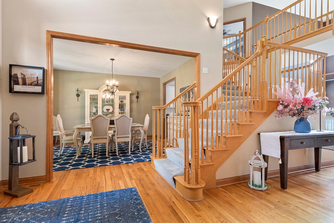
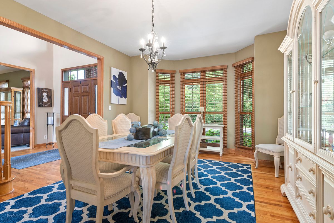
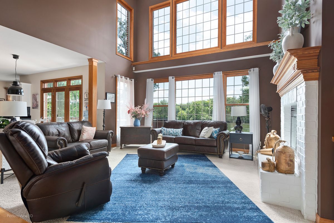
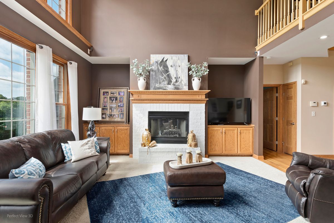
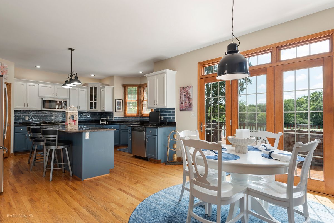
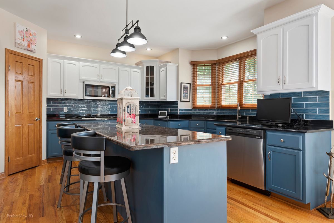
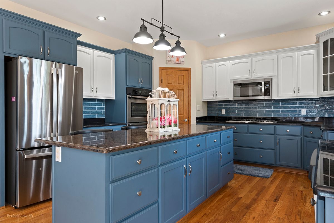
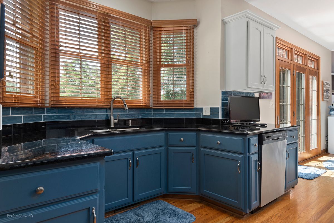
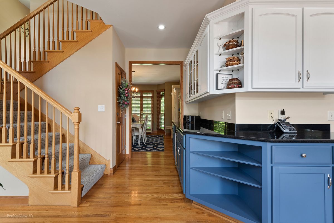
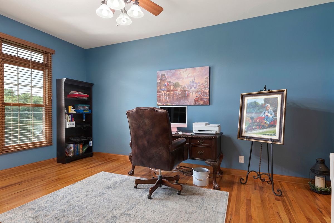
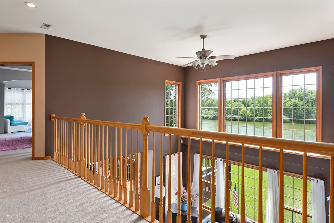
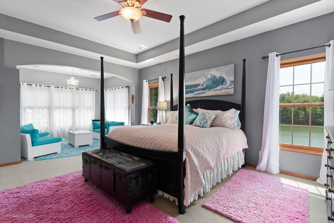
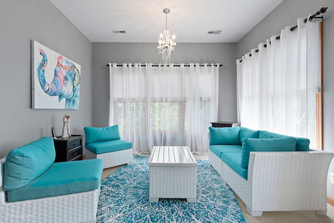
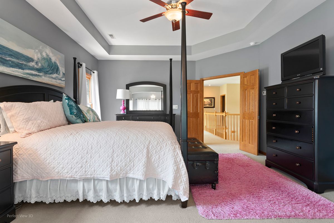
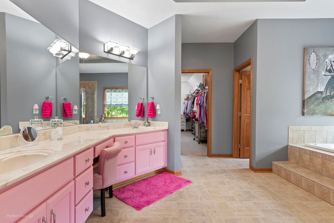
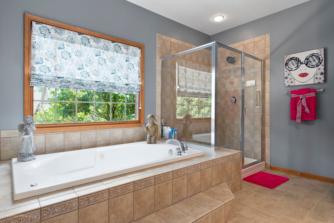
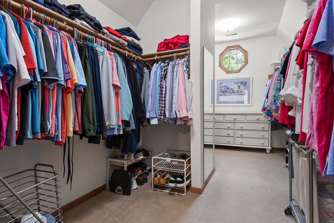
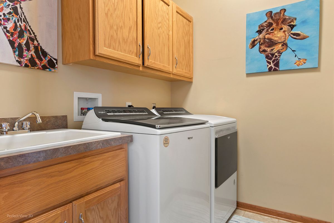
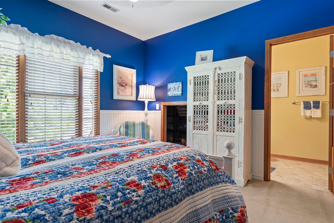
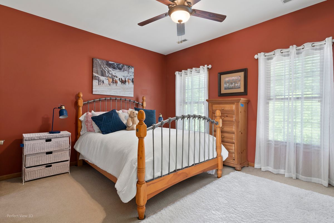
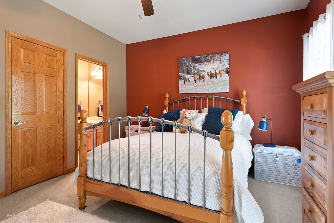
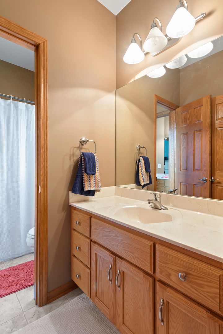
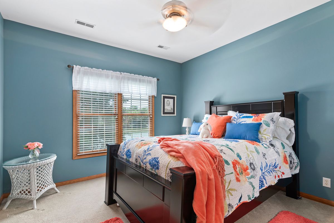
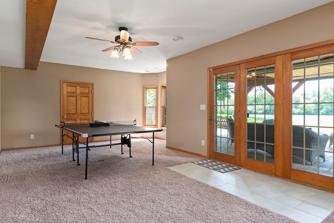
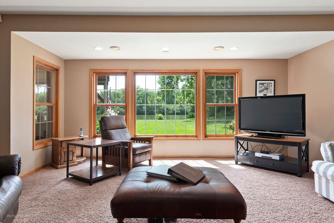
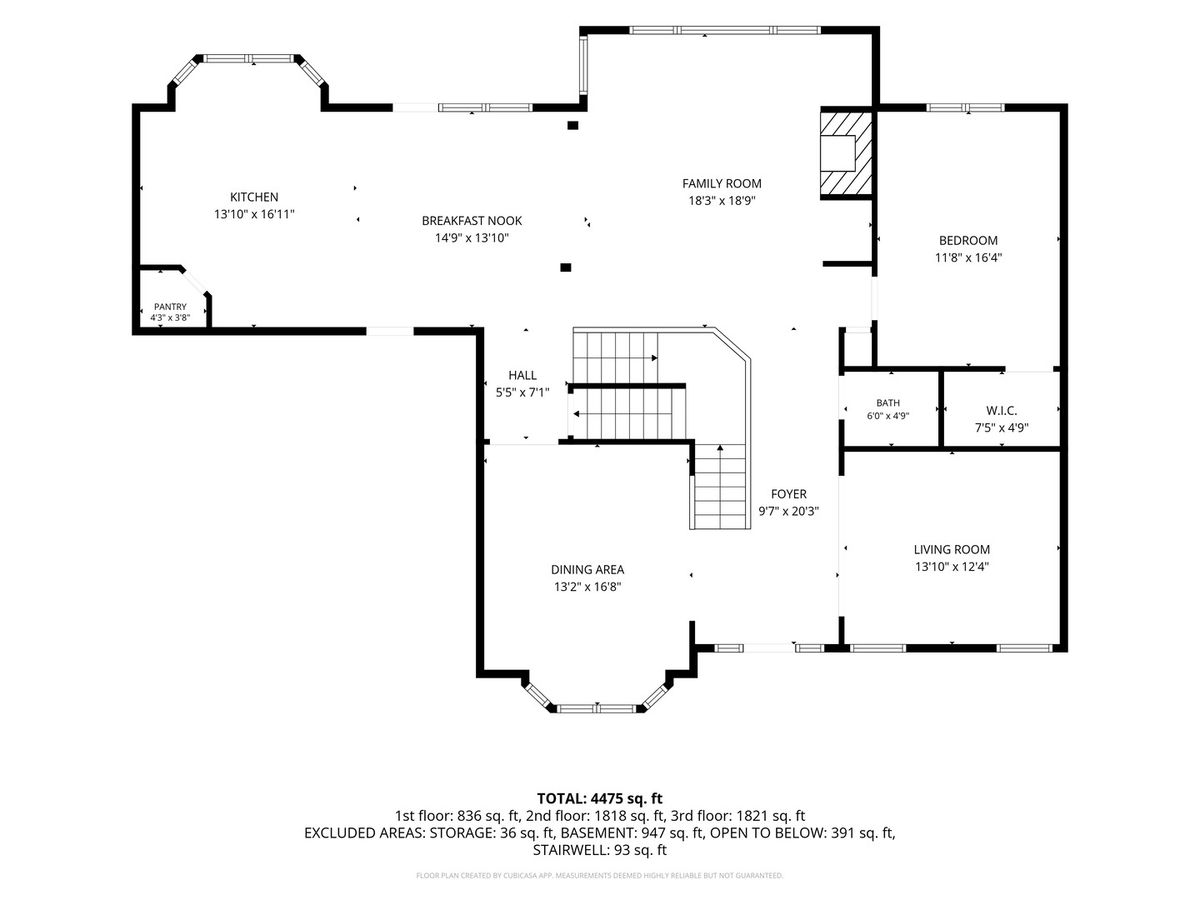
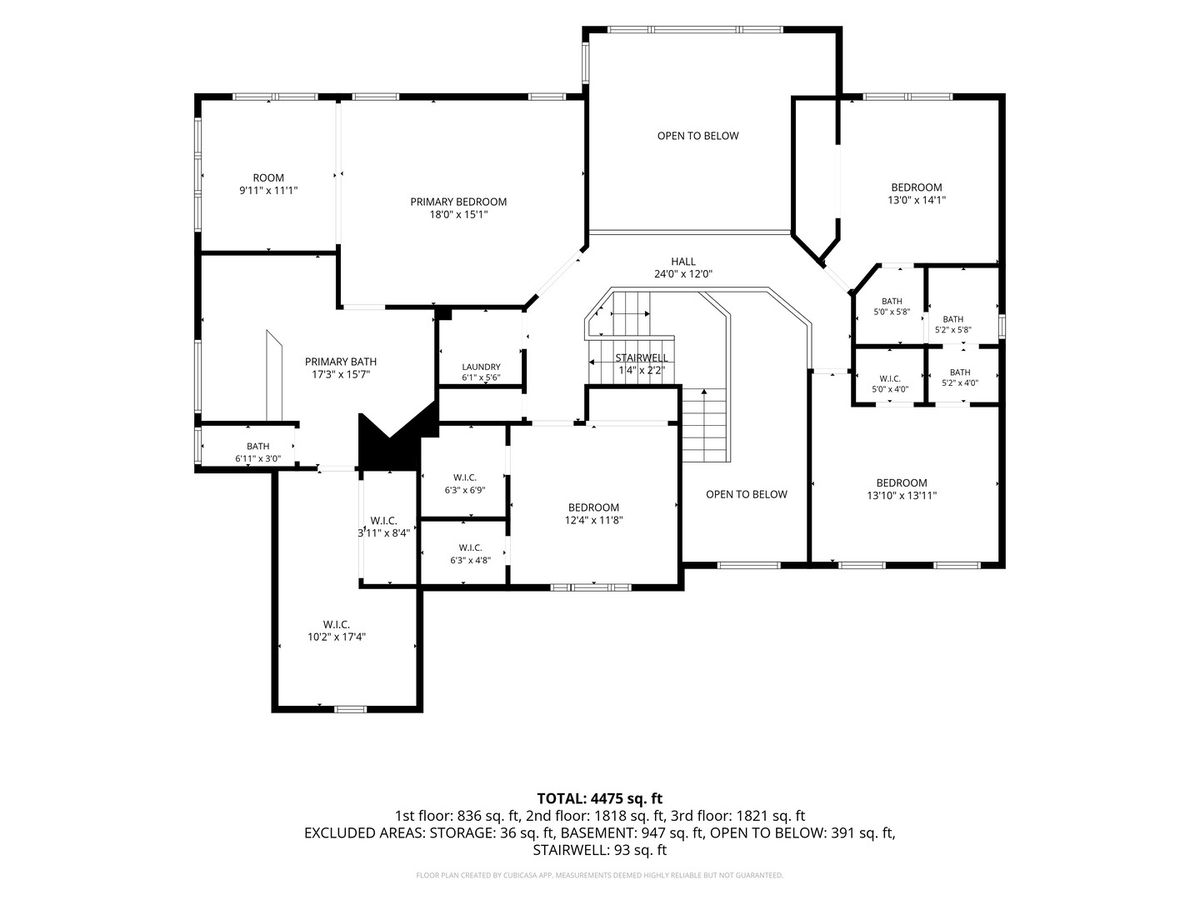
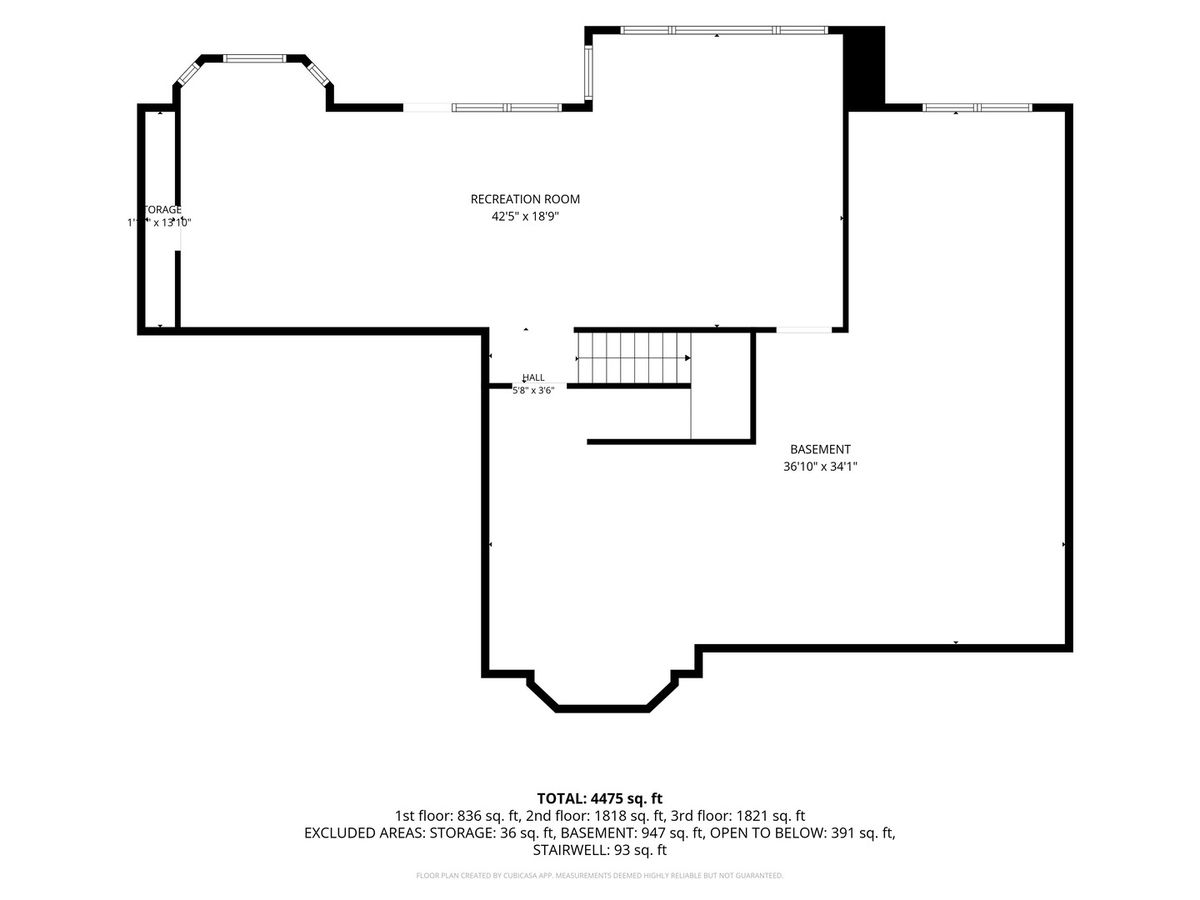
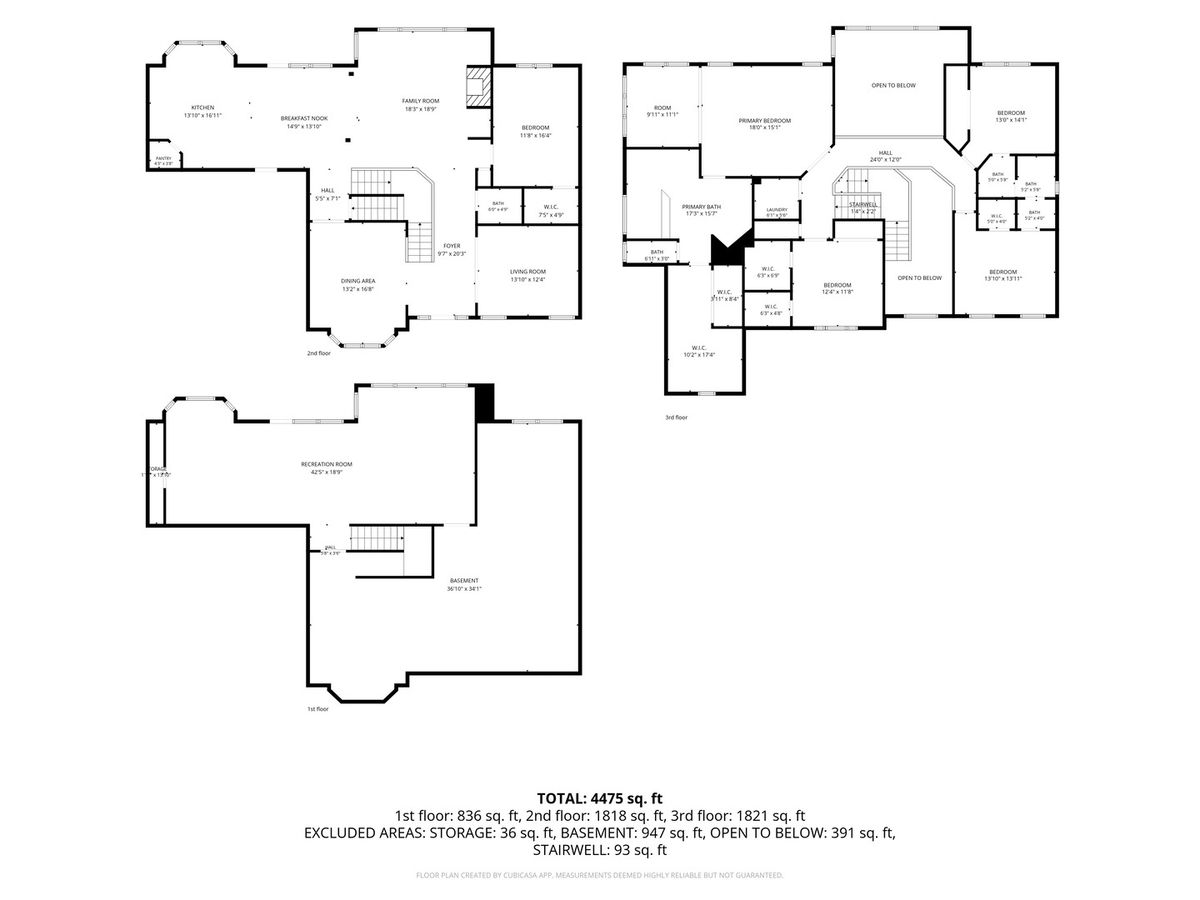
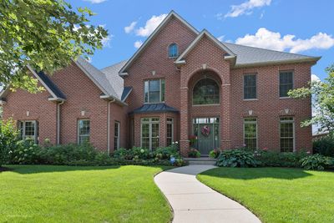
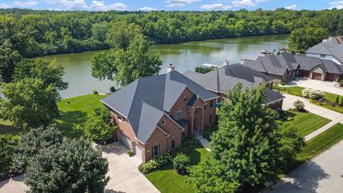
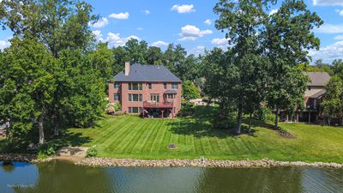
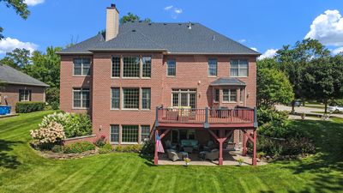
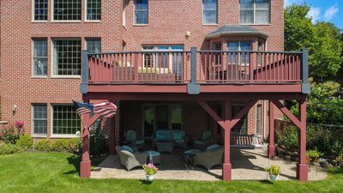
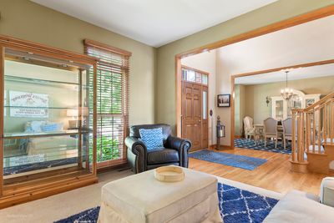
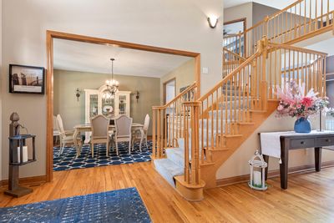
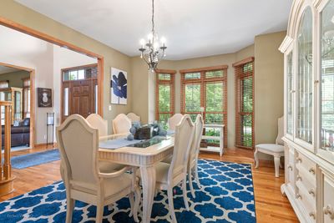
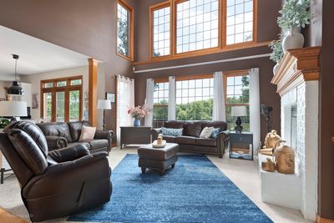
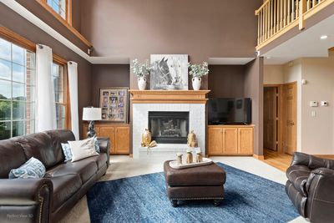
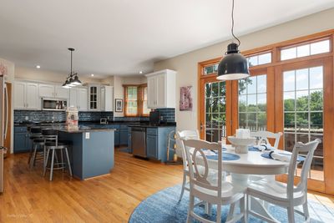
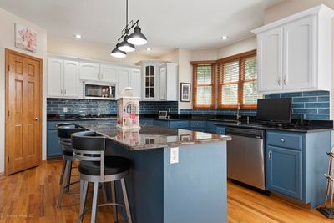
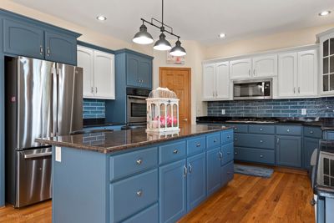
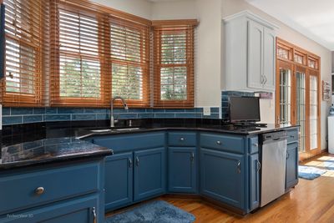
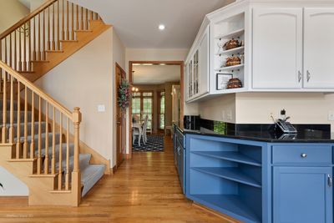
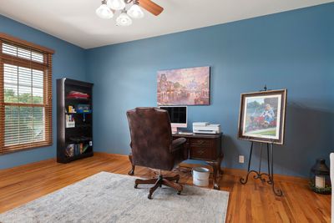
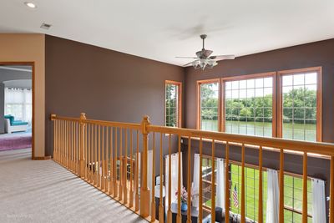
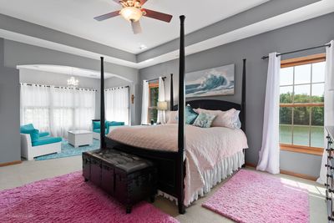
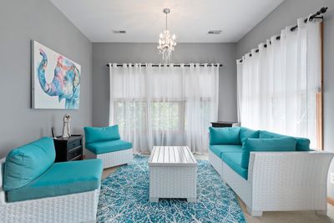
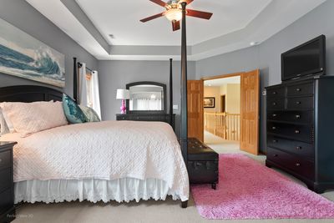
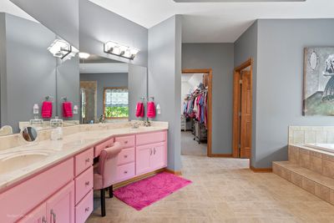
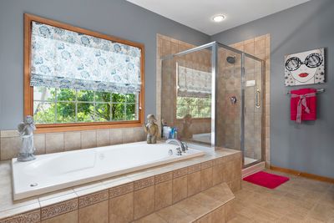
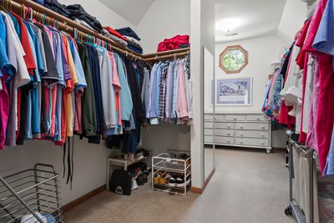
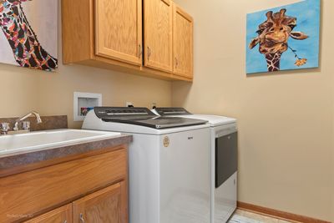
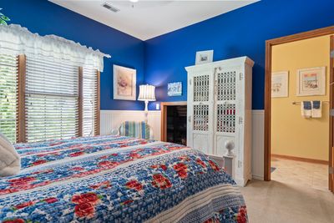
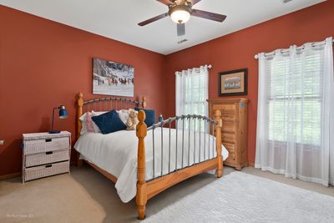
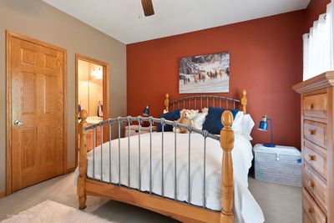
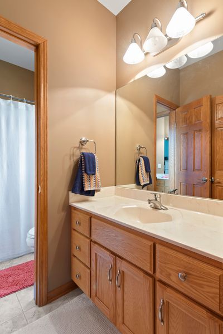
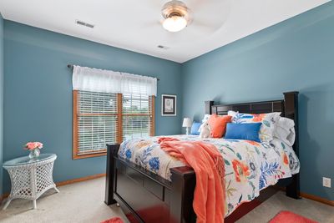
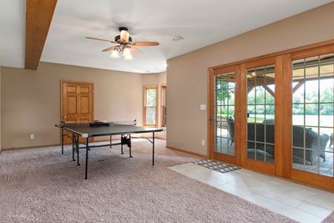
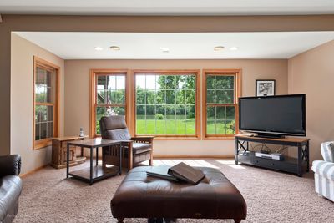
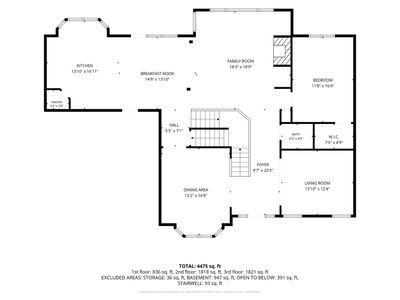
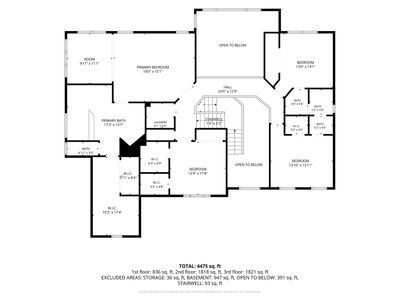
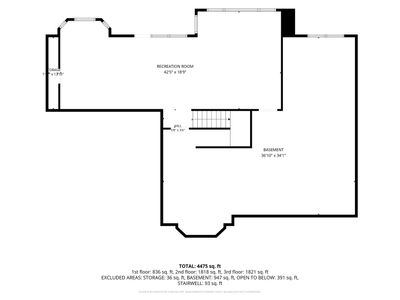
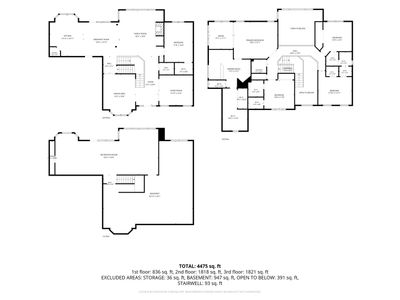
Extraordinary Lakefront Living in One of Morris's Most Desirable Locations!! Rarely does a home offer this combination of luxury, space, architectural character, and breathtaking lakefront living. This spectacular two-story all- brick residence is ideally situated on the lake offering incredible water views from every level and a lifestyle that is second to none. From the moment you enter the impressive two-story foyer with hardwood flooring, the quality and scale of this home are immediately apparent. To the right, a formal living room provides an elegant gathering space, while the formal dining room to the left features hardwood floors and a beautiful bay window. Straight ahead, the dramatic two-story family room is designed to capture the lake views through expansive floor to ceiling windows. A fireplace serves as the focal point, flanked by built-in storage, while the open design flows seamlessly into the breakfast area and gourmet kitchen. The gourmet kitchen is as stylish as it is functional, featuring striking blue lower cabinetry paired with crisp white upper cabinets, granite countertops, hardwood flooring, a gas cooktop, double wall ovens, microwave, and french-door refrigerator. A walk-in pantry provides exceptional storage, while the uniquely positioned sink in the bay window allows you beautiful lake views! The breakfast area opens to the rear deck thru triple pane sliding door, creating an effortless connection between indoor and outdoor living! A mixology area is located near the dining room includes a wine refrigerator for your entertaining. Also on this floor is a versatile office or fifth bedroom, complete with hardwood flooring, a walk-in closet, and spectacular lake views. Upstairs, double doors welcome you into the primary suite with tray ceilings and separate sitting area with windows on two walls creating a peaceful retreat with panoramic lake views. The primary bath features dual sinks, a dedicated makeup area, whirlpool tub and separate glass shower, and a private toilet room. Beyond the bath is a 10 X 18 walk-in closet, providing am exceptional amount of storage and dressing space. The second bedroom has its own full bath for privacy and also a finished area perfect for a child's playroom or additional storage. Across the bridge between the two-story foyer and family room you'll find two additional bedrooms with ample closet space and a convenient Jack-and-Jill bathroom. Finishing this level is the convenient laundry room including Washer/Dryer, cabinetry and a laundry sink. The full walkout basement adds a great entertainment space with a spacious games area complete with ping-pong table and family room all with magnificent lake views, and a triple sliding glass door to the covered brick paver patio. An abundance of storage is also included. The backyard is truly where this property sets itself apart. Whether you chose the covered brick patio or the expansive open-air deck both are positioned to take in the beautiful lake views. Beautiful landscaping provides the backdrop for entertaining or peaceful evenings by the water. Park your pontoon boat, canoe or other watercraft in your own backyard. Don't let this opportunity pass you by! You're not just buying a home you're buying a lifestyle!! Call and make your appointment Today!! ,
— the listing agent’s description
The home
4 beds
3.5 baths
4,475 sqft
Built in 2005
Lot 100X263X109X270
3-car garage
Detached Single
Georgian
What it’ll cost
$167 / sqft
$15,540 taxes / yr
No HOA
2 days on dwello
Estimated monthly payment
$5,495/mo
Principal & interest$3,982
Property taxes$1,295
Homeowners insurance$218
Get pre-qualified →Connect with a licensed lender in the dwello network.
Estimate only — not a loan offer. Example rate; taxes and insurance estimated; your actual rate, payment, taxes, and insurance will vary. dwello is not a lender. Equal Housing Opportunity.
Tour it with a real dwello agent
The agent who meets you here is an actual dwello Home Group team member who knows these streets — not a stranger who bought your name from a portal. You get straight answers on the spot, and the same person stays with you through closing.
On our team, vettedYour info is never soldWith you through closing
Tour this home
In person, on your schedule — a dwello agent meets you there.
WED
Jun 3
THU
Jun 4
FRI
Jun 5
SAT
Jun 6
11:00 am
Schedule a tour
2 days on dwello
Price history
Listed for sale
Aug 11, 2026
$749,000
Earlier records
Sold
Jun 5, 2020
$34,500
Sold
Aug 31, 2007
$525,000
From MLS records — independently verify.
Property taxes
2025
Annual tax bill (MLS)
From county records — verify with the assessor.
Features
Central AirNatural GasForced AirZonedBrickPublic SewerConcreteGarage Door Opener
Schools
Elementary — Morris Grade School
Middle — Morris Grade School
High — Morris Community High School
Assigned schools per the listing — always verify enrollment + boundaries with the district.
Neighborhood
Loading map…
Nearby places via OpenStreetMap — approximate; verify what matters to you. Map © Mapbox © OpenStreetMap.
MLS listing data
Listed by Stephen Barr · Advantage Realty, Inc.
Listing last updated Aug 11, 2026 · data refreshed from the MLS Aug 11, 2026, 11:22 PM CT
Based on information submitted to the MLS GRID as of Aug 11, 2026, 11:22 PM CT. Listing data © MRED LLC, distributed by MLS GRID — deemed reliable but not guaranteed; independently verify. Anything shown below this point is not MLS listing data.
See it in personA real dwello agent on our team — never a sold lead.
Schedule a tour
Message
No pressure — reach out whenever you’re ready.
Similar homes nearby
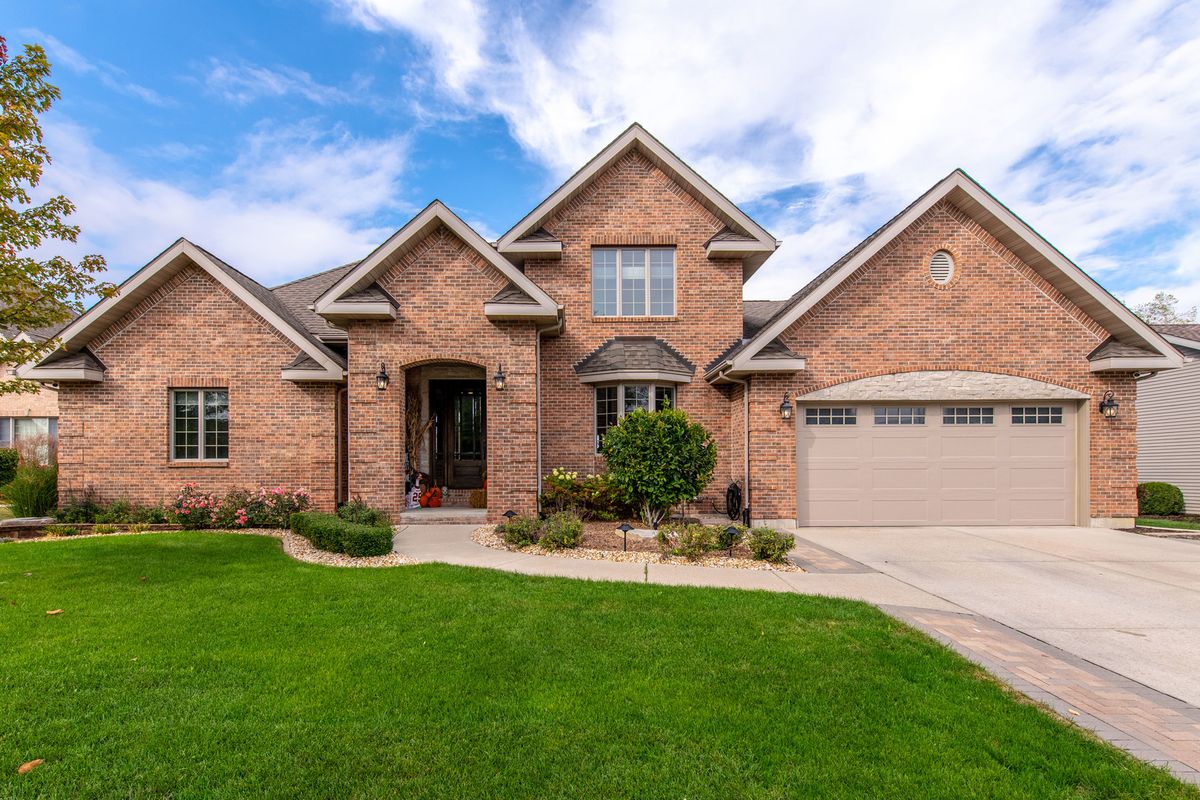
$850,000Active
4 bd · 4 ba · 2,787 sqft
732 Edgewater Drive
Morris, IL
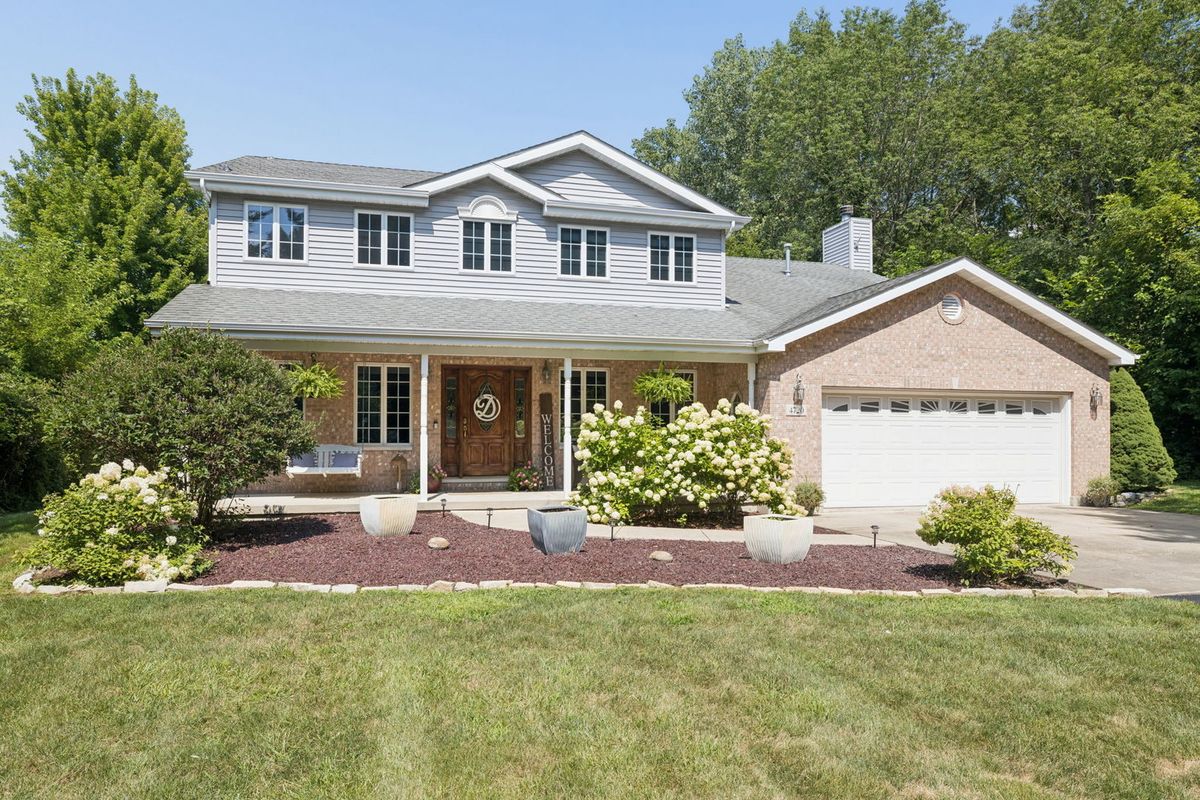
$875,000Active
4 bd · 4 ba · 3,098 sqft
4720 Shady Lane
Morris, IL
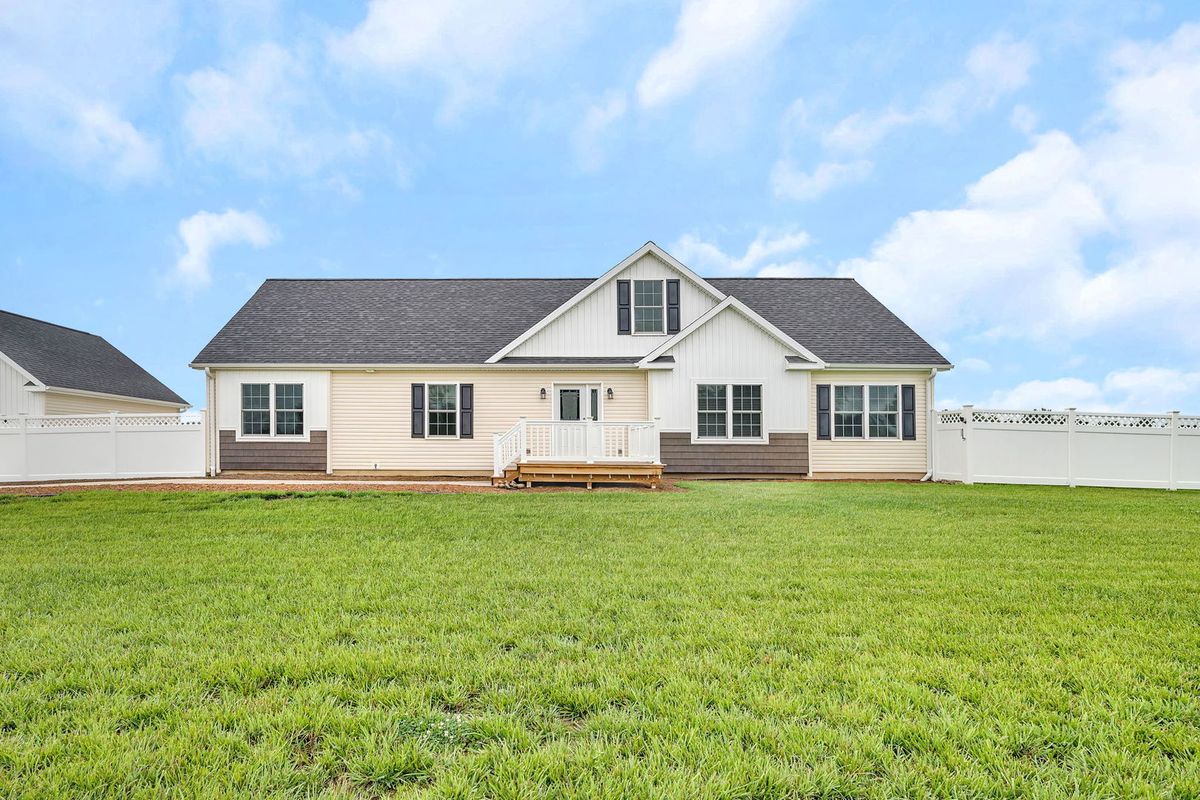
$580,000Active
3 bd · 2 ba · 1,978 sqft
4183 Pine Bluff Road
Morris, IL
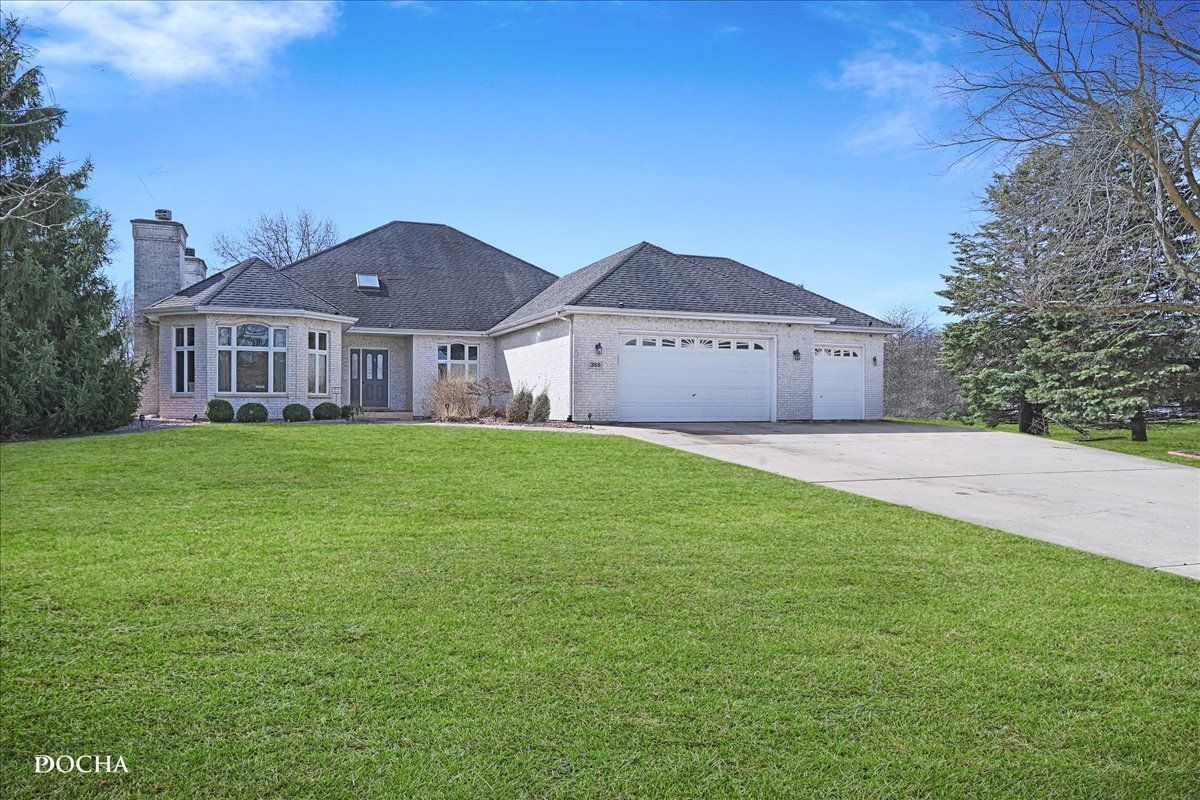
$575,000Active
3 bd · 3.5 ba · 3,794 sqft
365 E Pine Meadow Court
Morris, IL