View all 48 photos
Detached Single · Morris, IL
$875,000
4 beds · 4 baths · 3,098 sqft
4720 Shady Lane, Morris, IL, 60450
A brick-and-mortar place to make your own — room to make it home.
Active
What’s special
Central air4-car garage6.31-acre lotIn-unit laundry
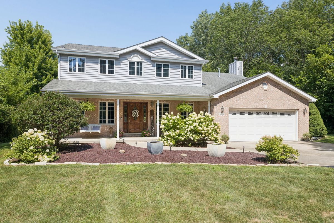
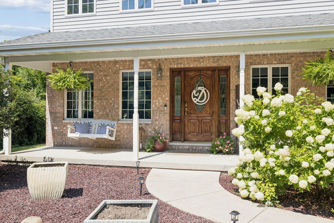
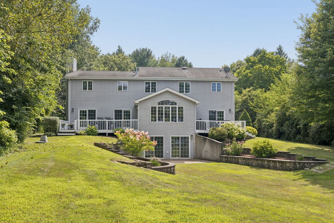
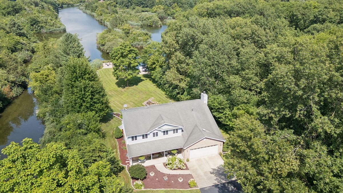
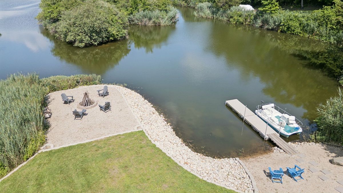
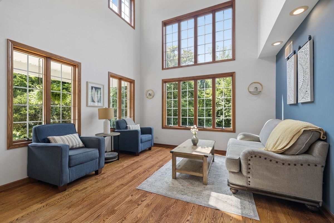
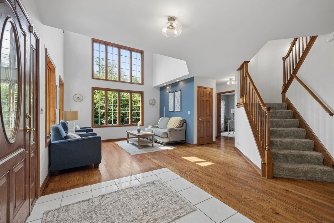
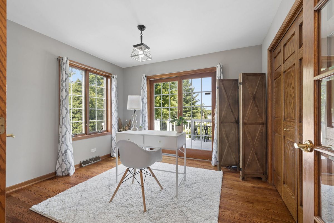
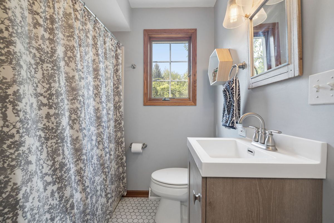
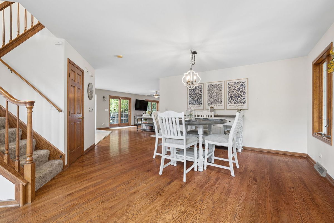
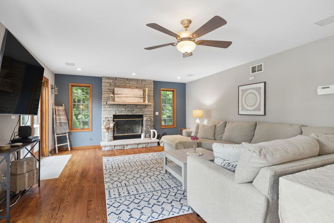
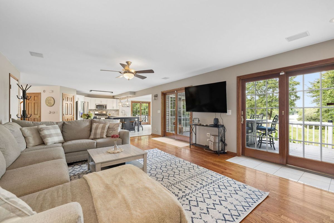
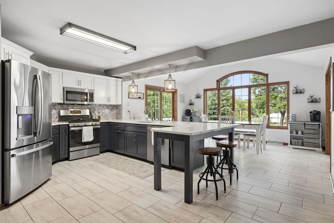
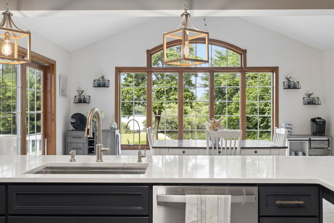
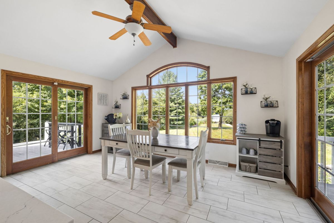
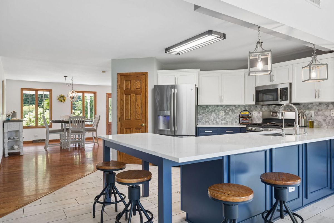
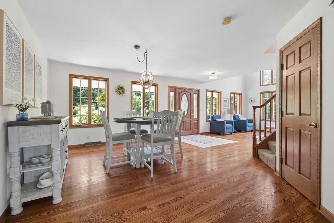
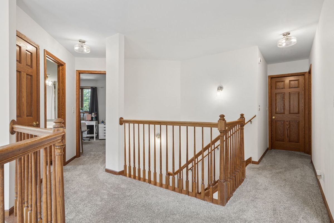
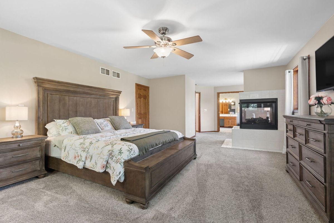
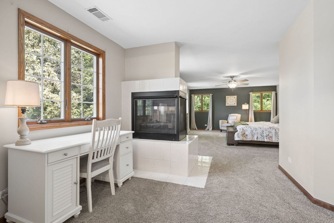
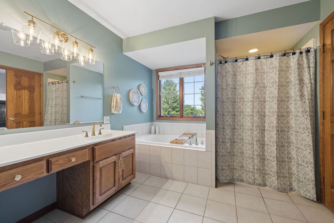
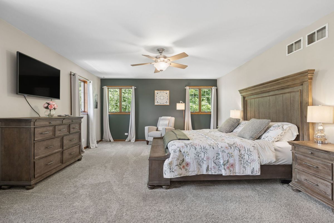
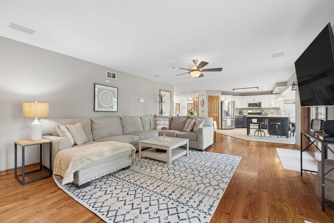
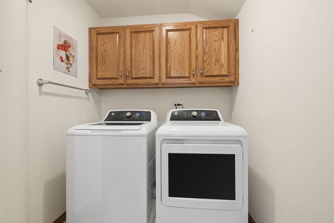
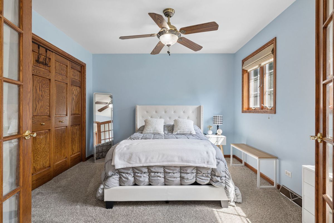
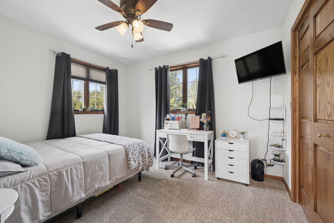
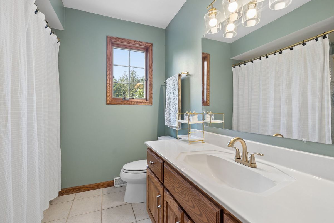
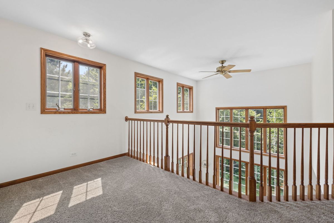
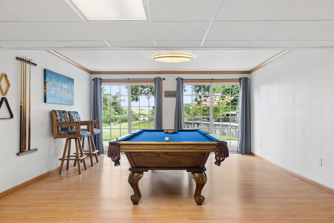
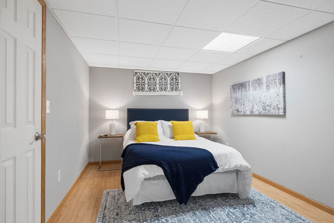
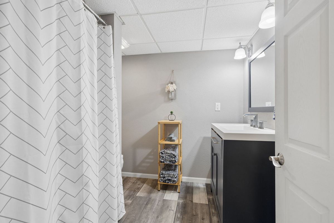
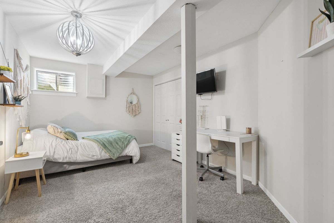
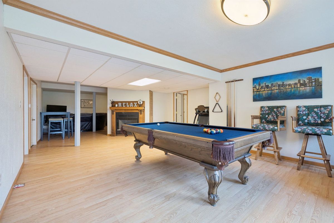
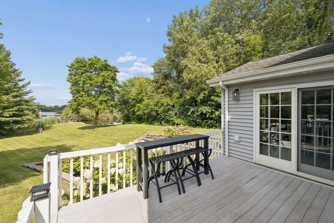
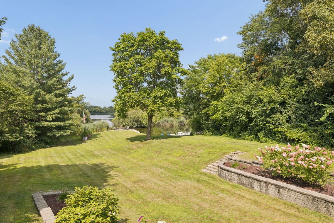
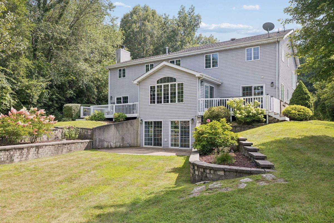
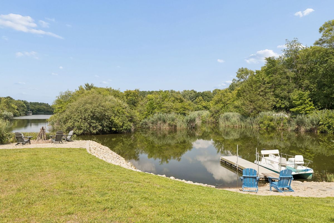
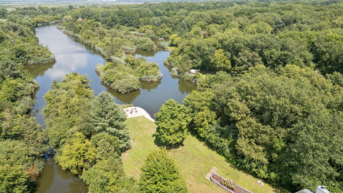
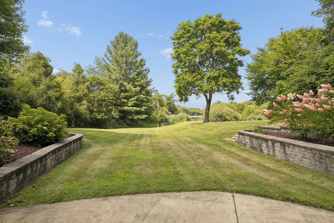
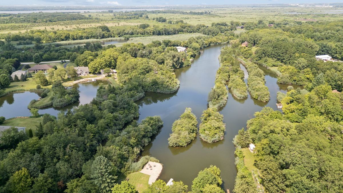
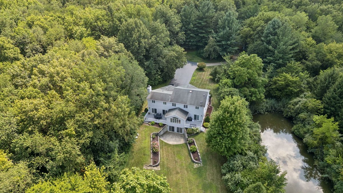
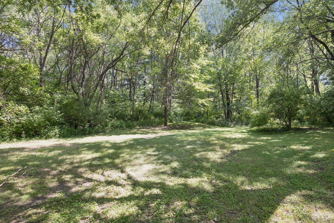
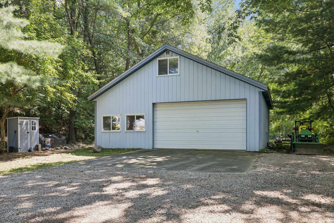
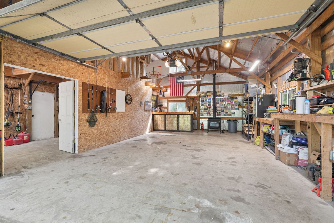
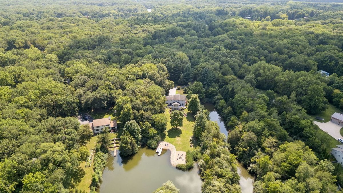
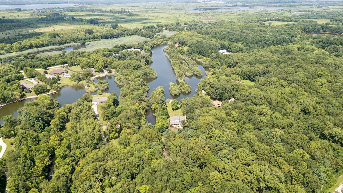
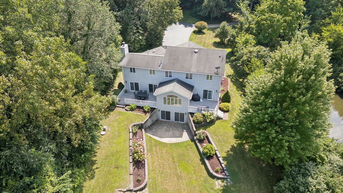
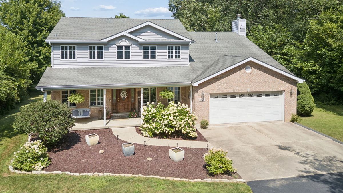
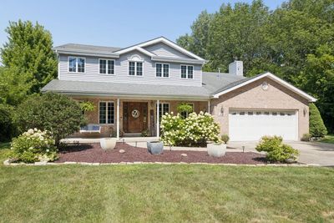
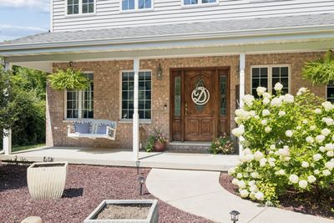
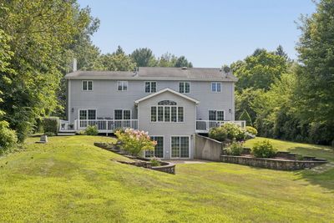
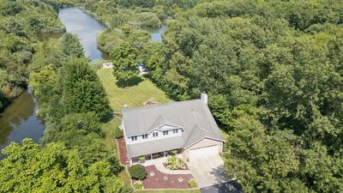
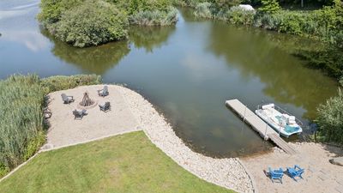
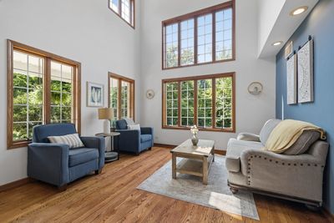
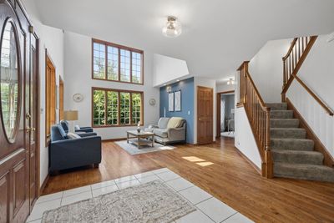
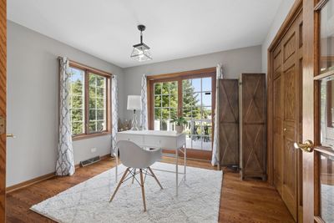
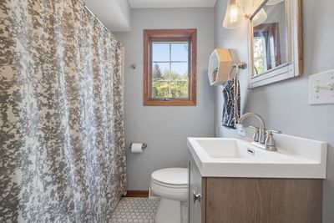
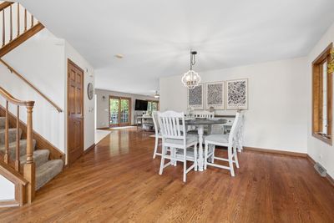
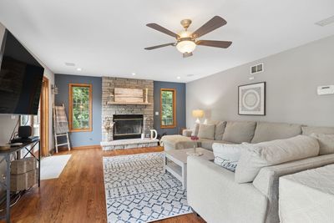
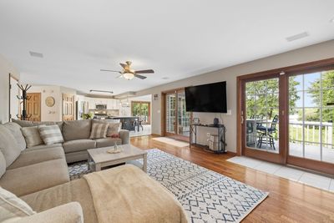
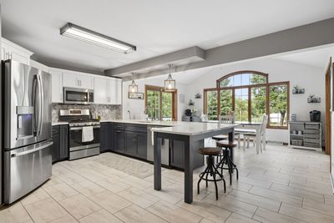
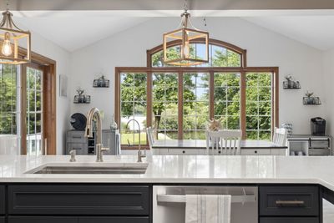
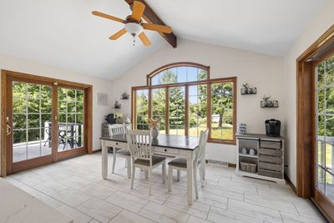
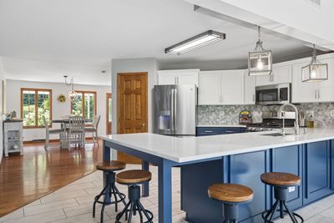
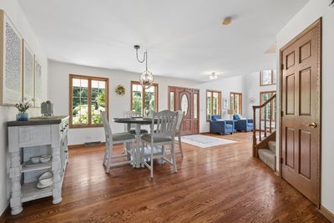
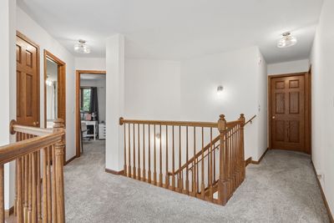
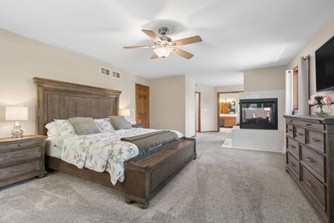
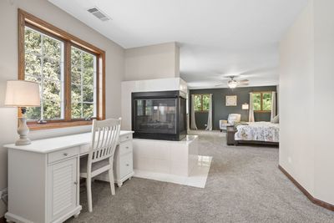
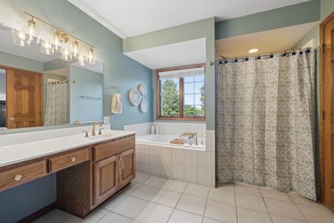
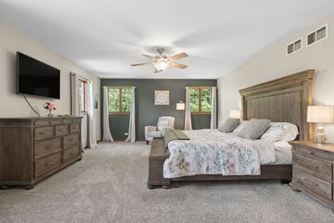
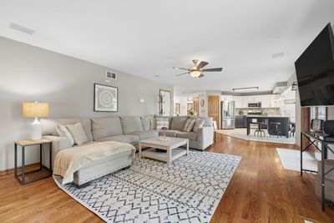
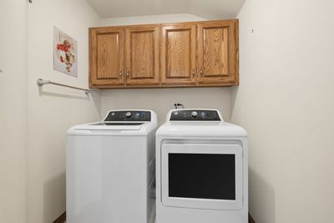
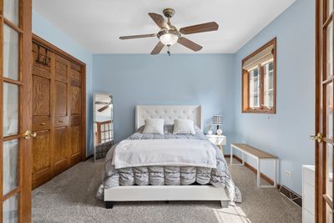
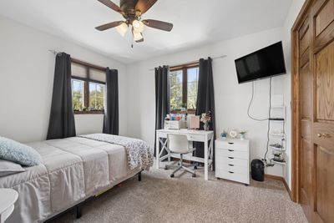
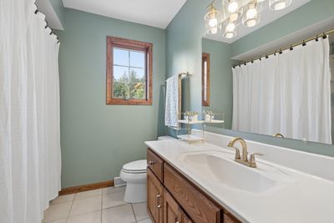
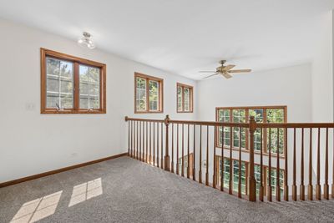
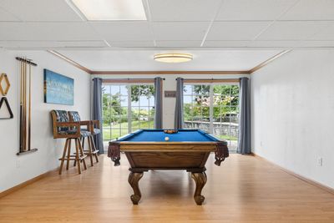
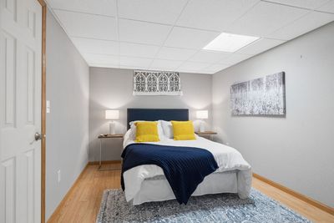
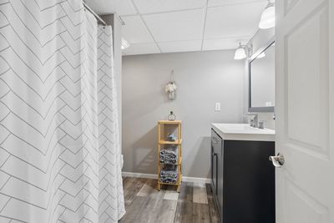
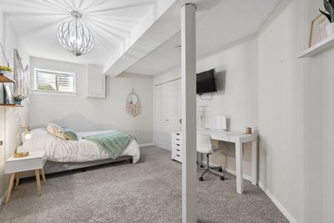
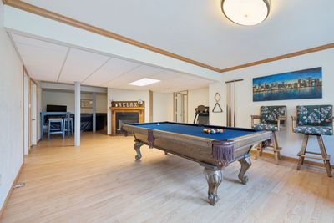
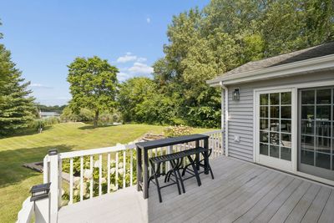
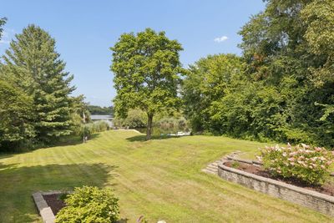
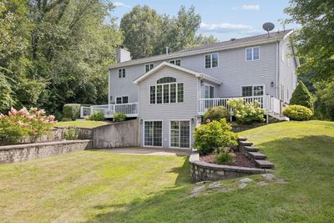
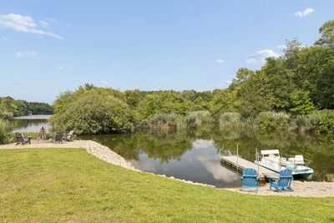
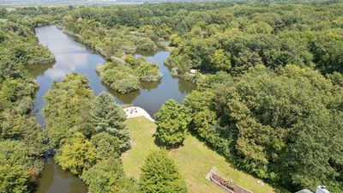
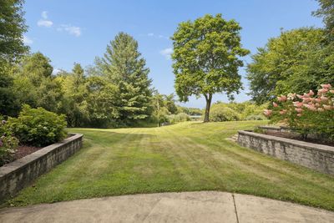
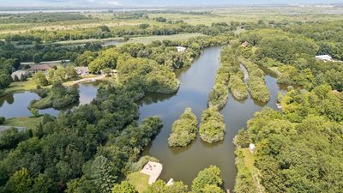
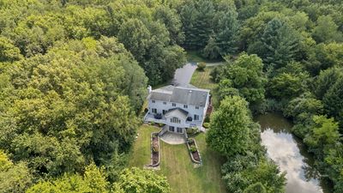
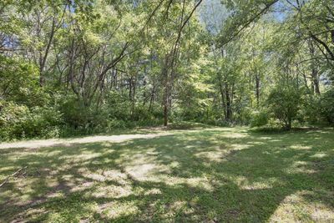
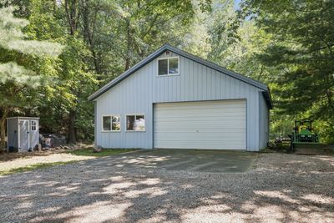
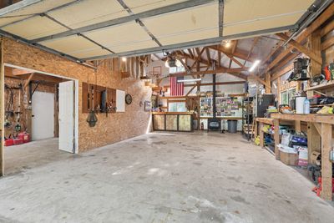
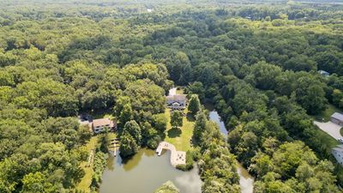
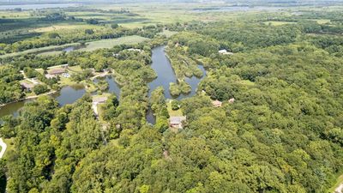
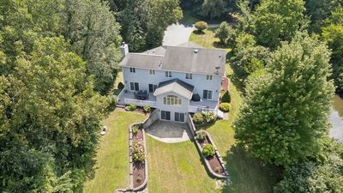
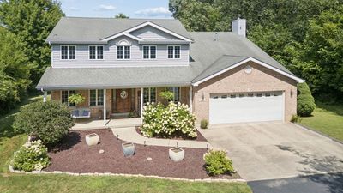
Experience the ultimate lakefront lifestyle in this breathtaking four-bedroom, four-bath estate, privately nestled on 6.3 wooded acres with an extraordinary 1,300 feet of pristine Bass Lake frontage. This secluded retreat offers the rare opportunity to fish, canoe, kayak, boat, or simply enjoy unforgettable sunsets from your own private dock-all from the comfort of your backyard. Step inside to discover a beautifully updated interior filled with natural light, gleaming hardwood floors, and soaring vaulted ceilings. At the heart of the home is the recently remodeled chef's kitchen, featuring premium quartz countertops, an oversized breakfast bar, elegant cabinetry, a modern sink, and top-of-the-line appliances. The spacious adjoining dining area showcases sweeping lake views, creating the perfect setting for both everyday meals and special gatherings. The luxurious primary suite is a private sanctuary designed for relaxation. It features a stunning three-sided gas fireplace, an impressive 26-foot walk-in closet, and a spa-inspired en suite bathroom with a whirlpool tub and separate walk-in shower. The additional bedrooms are bright and spacious, with fresh paint, updated light fixtures, and expansive windows that beautifully frame the surrounding wooded landscape. Designed for effortless indoor-outdoor living and entertaining, the family room and main-floor bedroom/office feature five glass doors that open directly onto a premium, maintenance-free composite deck installed in 2020. The deck provides abundant space for dining, relaxing, and taking in the peaceful lakefront surroundings. The fully finished walk-out lower level adds exceptional living and entertaining space, complete with a cozy fireplace, full bathroom, and two generously sized bedrooms. Step outside onto the private lower patio and enjoy even more spectacular views of Bass Lake. A large outbuilding adds tremendous versatility, offering plenty of room for additional vehicles, boats, recreational equipment, and outdoor toys. It also includes a dedicated workshop area, making it ideal for hobbies, projects, or additional storage. Recent improvements include a new water filtration system and hot water heater in 2025, a new well pump in 2024, a new washer, dryer, and dishwasher in 2025, a complete kitchen remodel in 2022, composite decking installed in 2020, and fresh interior paint and new light fixtures in 2026. Welcome home to your own private paradise on Bass Lake-a truly remarkable property where privacy, natural beauty, modern comfort, and lakefront recreation come together.
— the listing agent’s description
The home
4 beds
4 baths
3,098 sqft
Built in 2003
6.31-acre lot
4-car garage
Detached Single
Traditional
What it’ll cost
$282 / sqft
$13,320 taxes / yr
No HOA
9 days on dwello
Estimated monthly payment
$6,017/mo
Principal & interest$4,652
Property taxes$1,110
Homeowners insurance$255
Get pre-qualified →Connect with a licensed lender in the dwello network.
Estimate only — not a loan offer. Example rate; taxes and insurance estimated; your actual rate, payment, taxes, and insurance will vary. dwello is not a lender. Equal Housing Opportunity.
Tour it with a real dwello agent
The agent who meets you here is an actual dwello Home Group team member who knows these streets — not a stranger who bought your name from a portal. You get straight answers on the spot, and the same person stays with you through closing.
On our team, vettedYour info is never soldWith you through closing
Tour this home
In person, on your schedule — a dwello agent meets you there.
WED
Jun 3
THU
Jun 4
FRI
Jun 5
SAT
Jun 6
11:00 am
Schedule a tour
9 days on dwello
Price history
Listed for sale
Aug 8, 2026
$875,000
Property taxes
2025
Annual tax bill (MLS)
From county records — verify with the assessor.
Features
Central AirNatural GasForced AirVinyl SidingBrickSeptic TankAsphaltGarage Door Opener
Schools
Elementary — Morris Grade School
Middle — Morris Grade School
High — Morris Community High School
Assigned schools per the listing — always verify enrollment + boundaries with the district.
Neighborhood
Loading map…
Nearby places via OpenStreetMap — approximate; verify what matters to you. Map © Mapbox © OpenStreetMap.
MLS listing data
Listed by Roxanne Lang · john greene, Realtor
Listing last updated Aug 14, 2026 · data refreshed from the MLS Aug 14, 2026, 5:06 AM CT
Based on information submitted to the MLS GRID as of Aug 14, 2026, 5:06 AM CT. Listing data © MRED LLC, distributed by MLS GRID — deemed reliable but not guaranteed; independently verify. Anything shown below this point is not MLS listing data.
See it in personA real dwello agent on our team — never a sold lead.
Schedule a tour
Message
No pressure — reach out whenever you’re ready.
Similar homes nearby
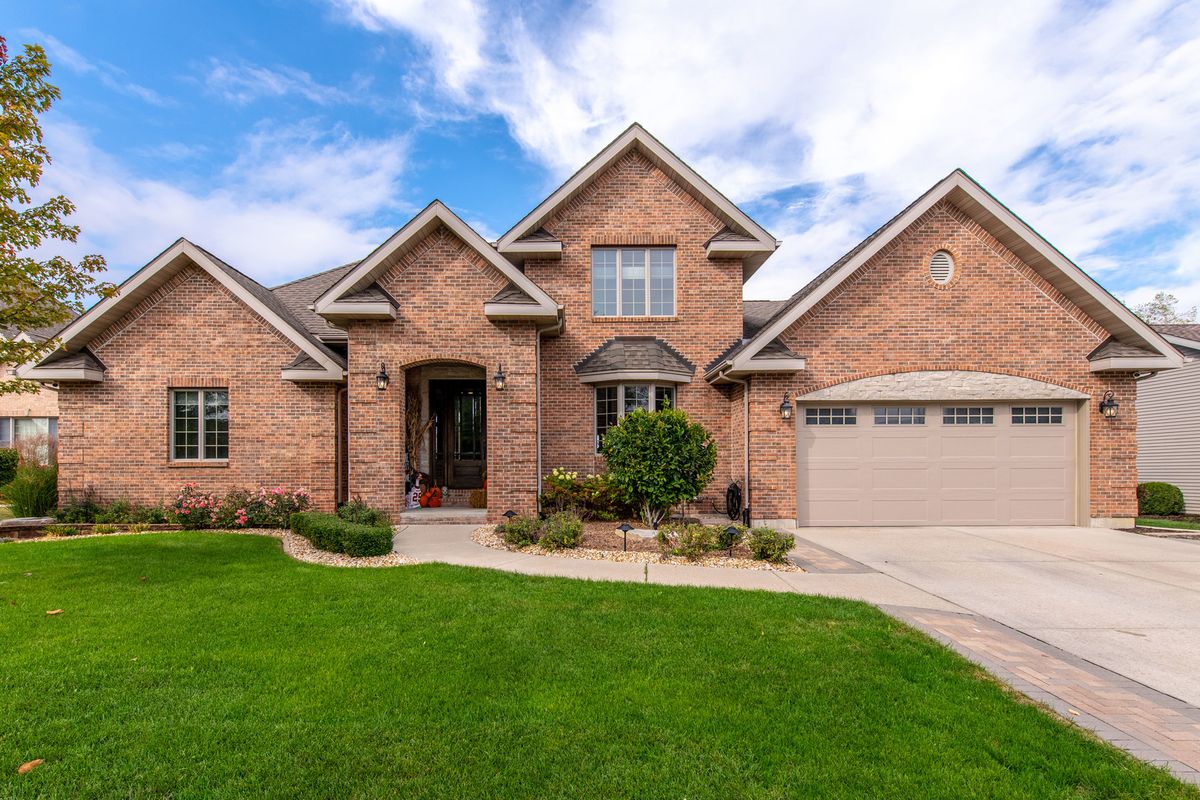
$850,000Active
4 bd · 4 ba · 2,787 sqft
732 Edgewater Drive
Morris, IL
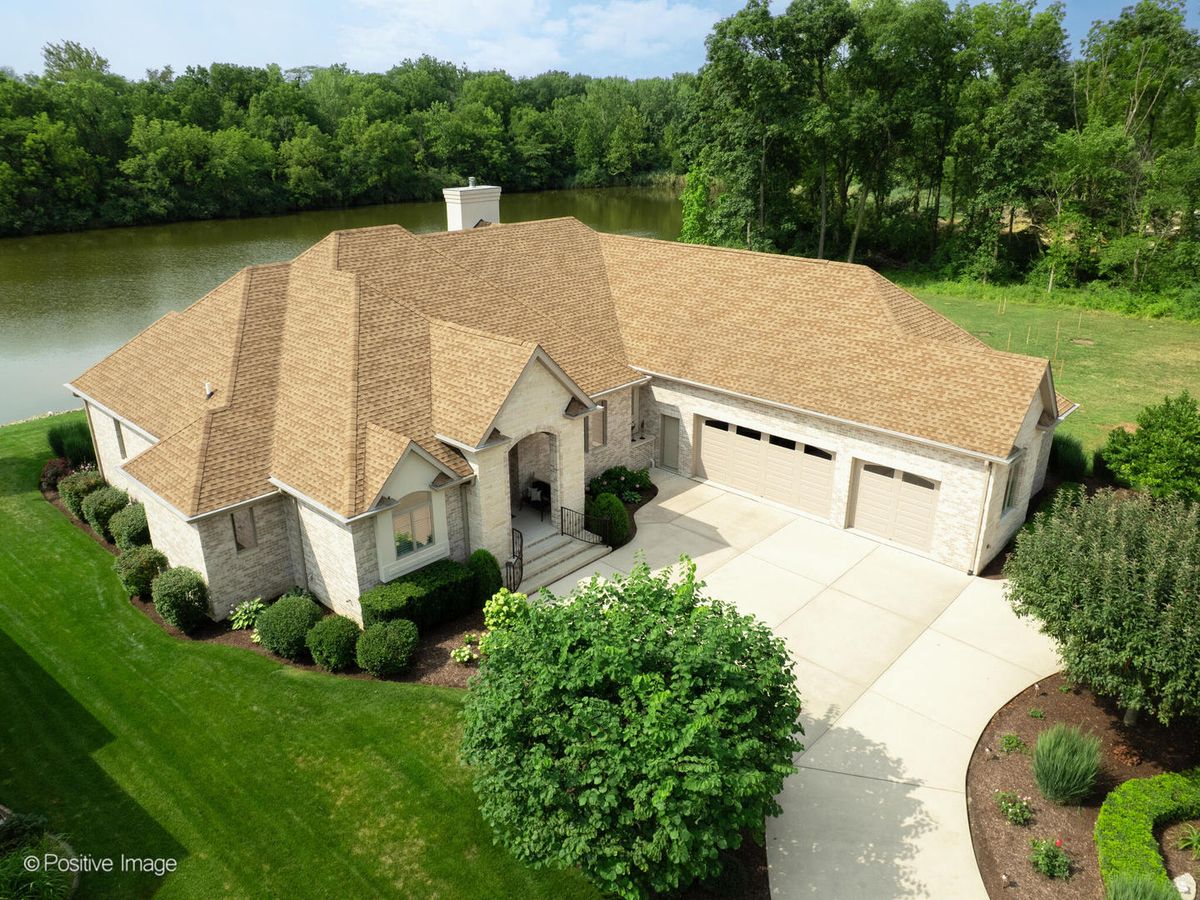
$979,000Active
4 bd · 3.5 ba · 6,176 sqft
335 Edgewater Drive
Morris, IL
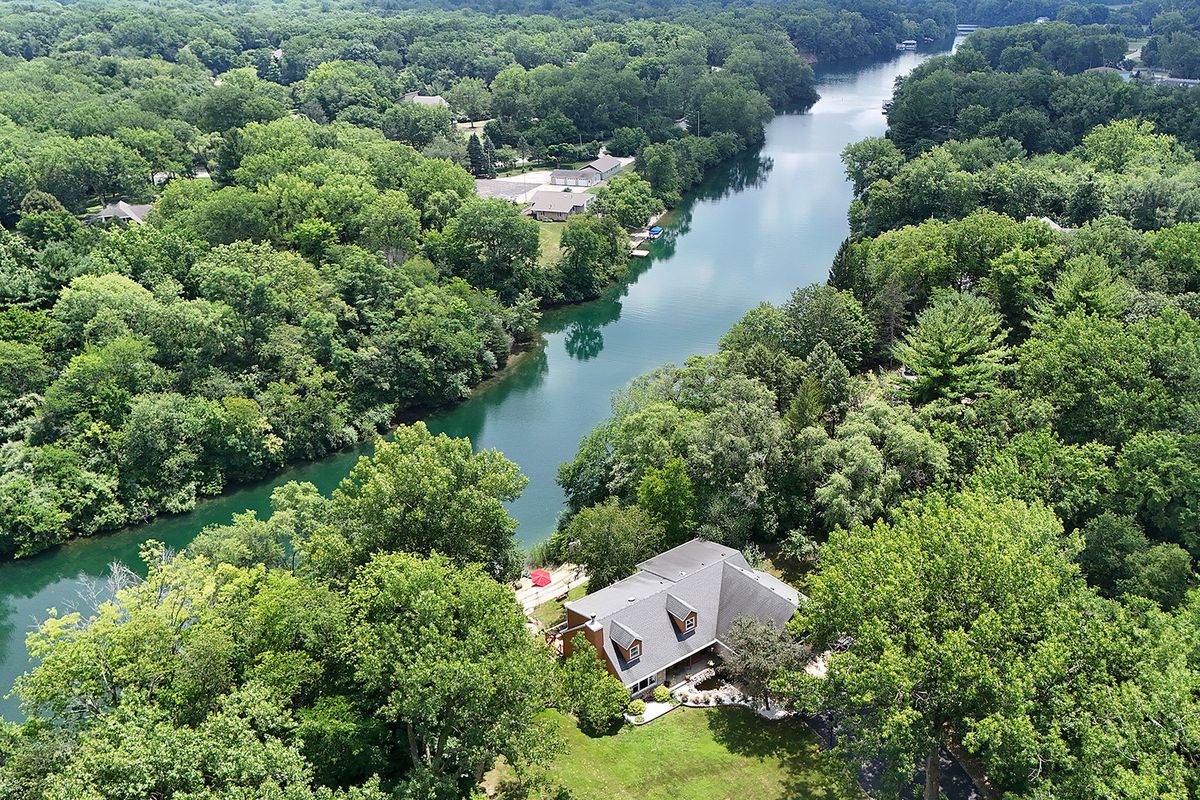
$999,000Active
5 bd · 3.5 ba · 4,000 sqft
5205 Deerfield Drive
Morris, IL
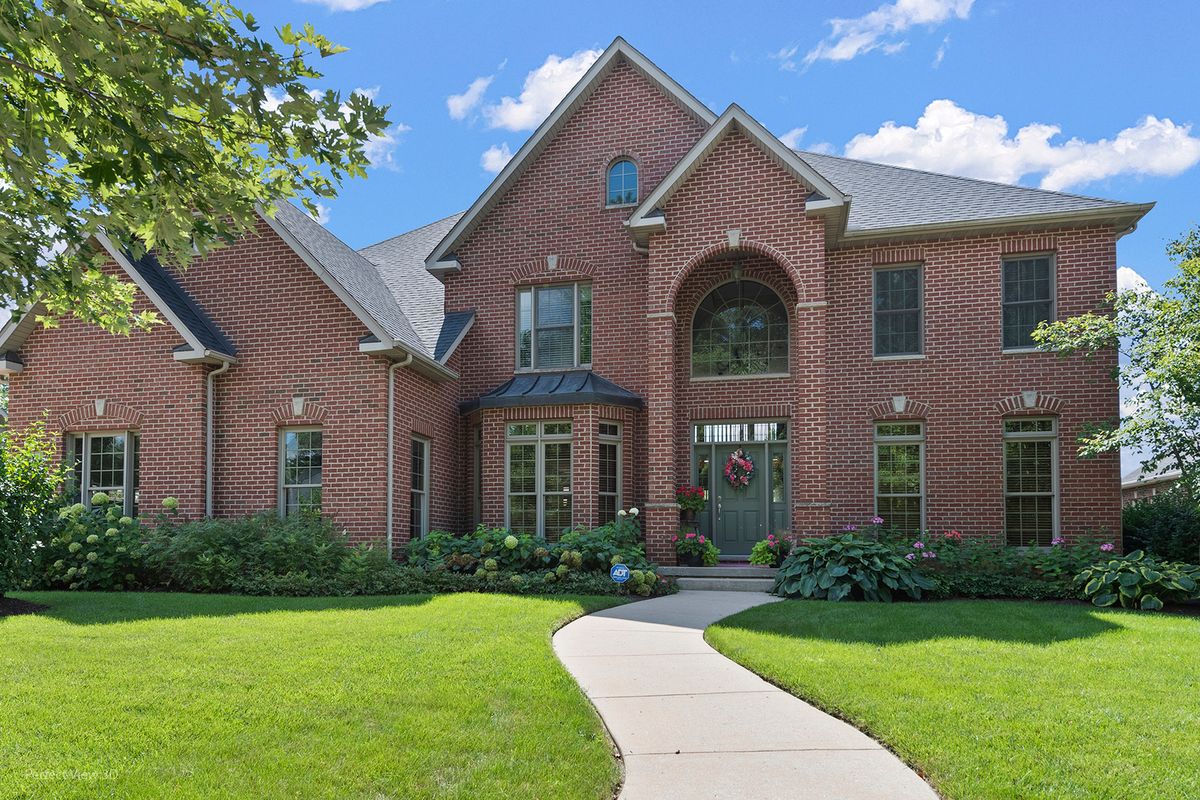
$749,000Active
4 bd · 3.5 ba · 4,475 sqft
413 Edgewater Drive
Morris, IL