View all 52 photos
Detached Single · Morris, IL
$850,000
4 beds · 4 baths · 2,787 sqft
732 Edgewater Drive, Morris, IL, 60450
A brick-and-mortar place to make your own — room to make it home.
Active
What’s special
Central air2-car garage
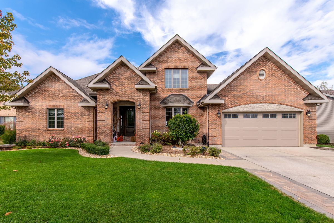
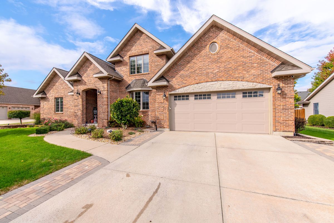
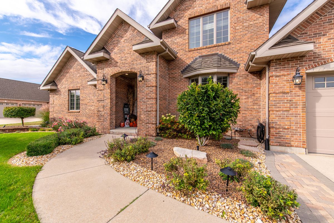
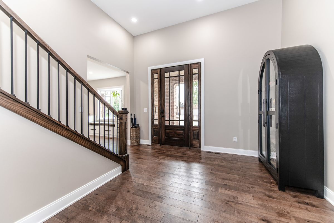
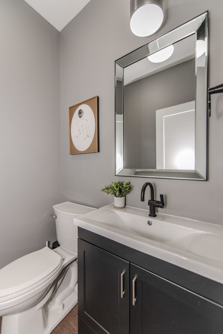
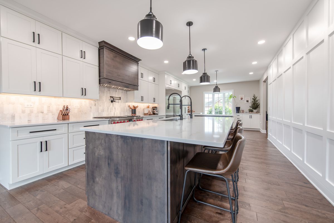
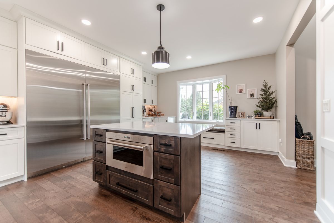
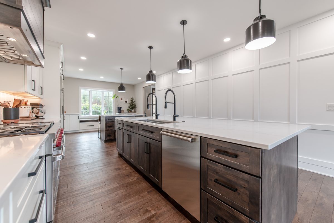
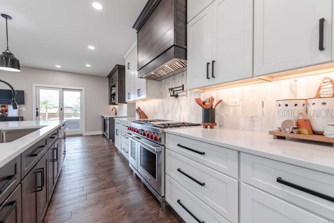
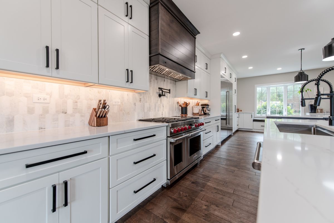
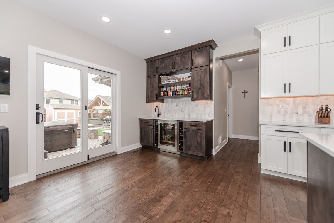
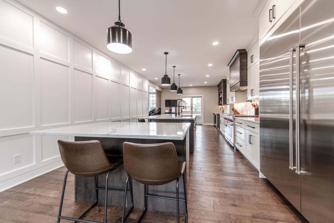
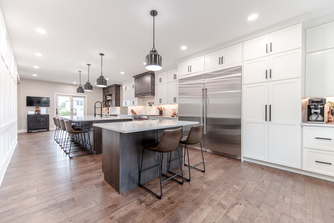
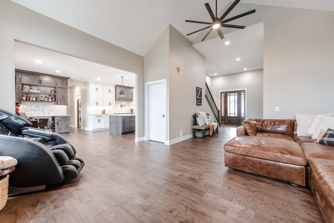
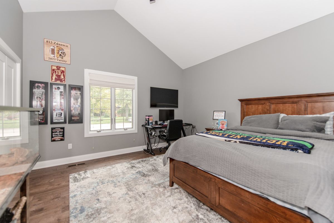
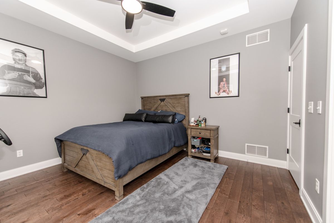
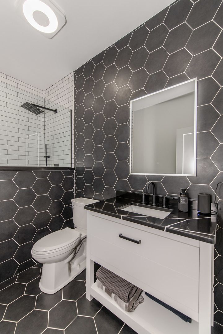
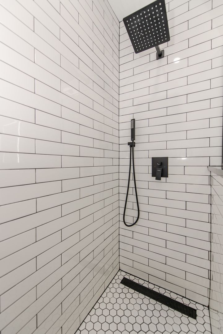
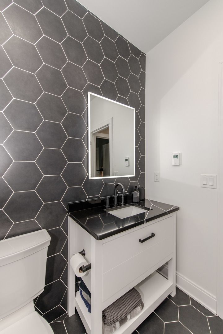
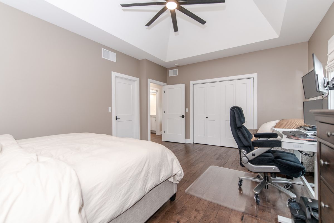
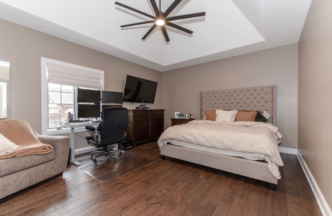
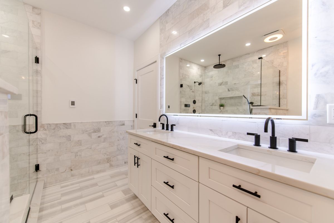
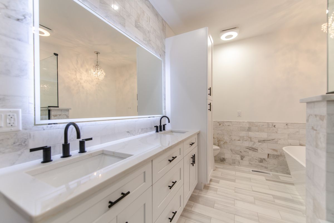
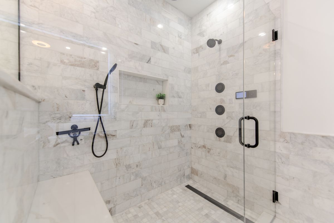
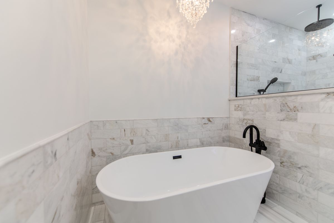
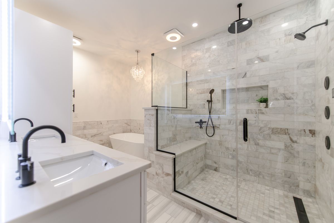
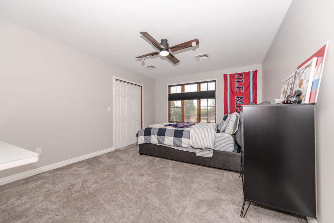
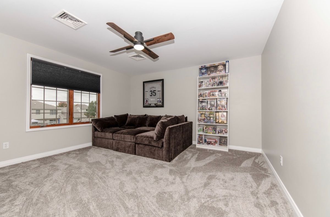
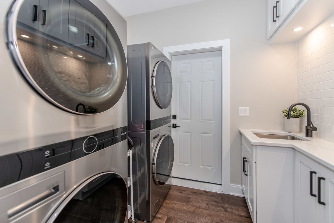
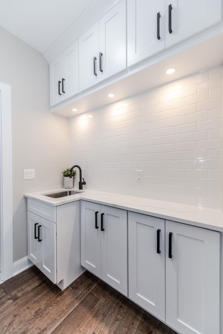
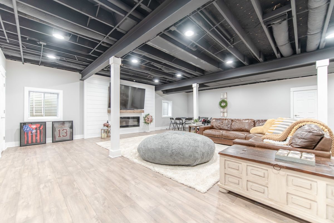
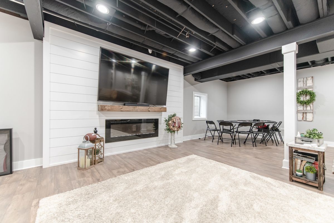
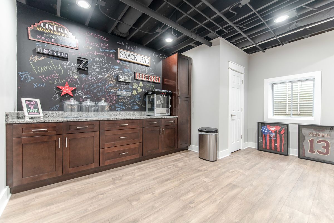
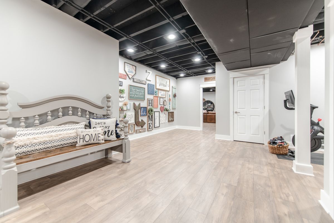
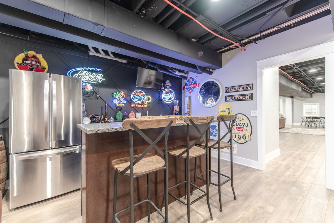
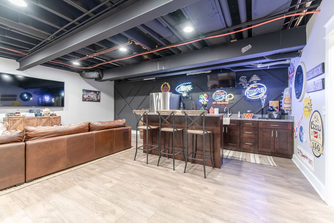
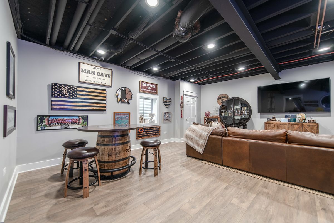
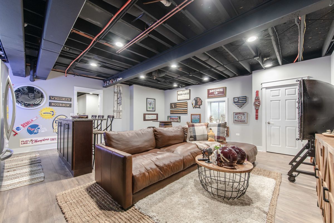
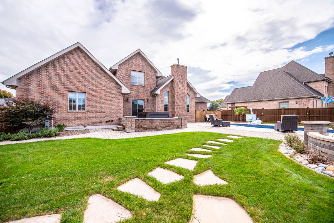
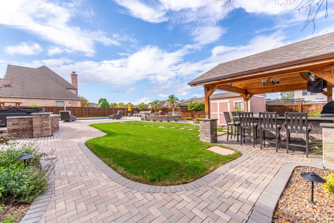
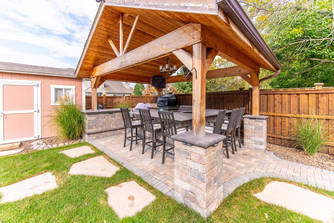
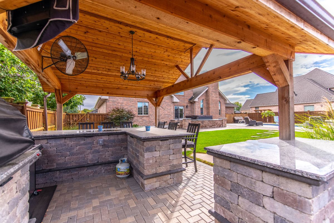
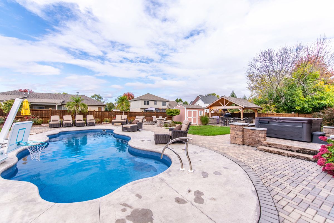
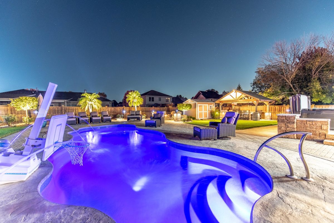
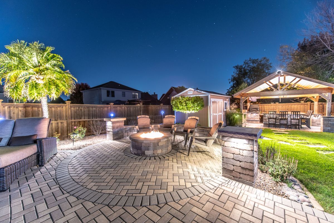
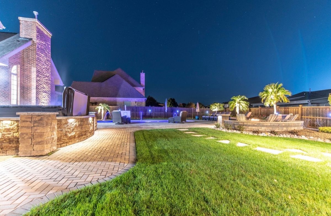
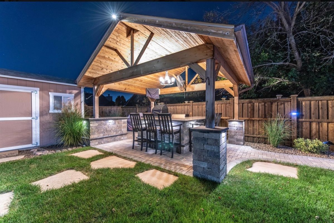
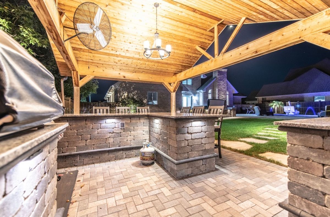
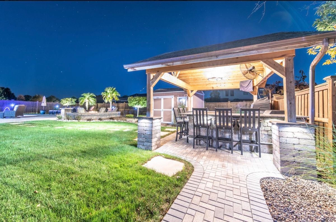
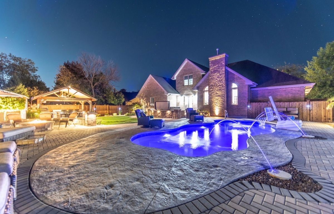
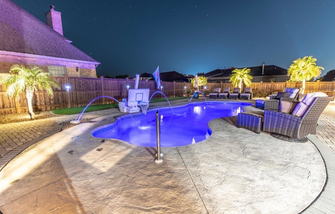
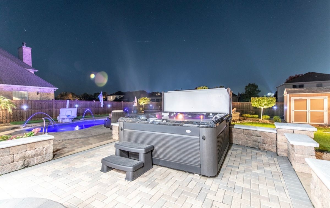
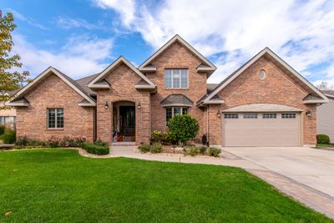
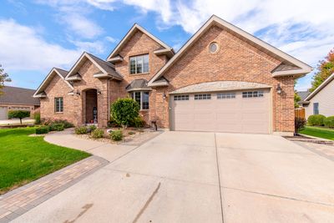
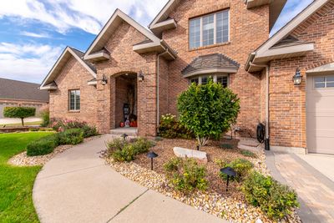
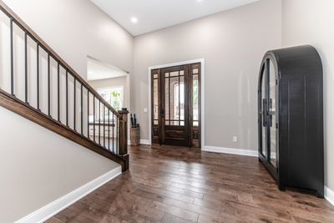
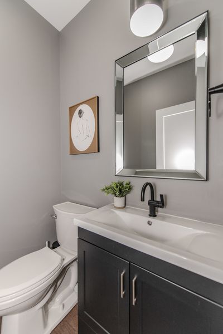
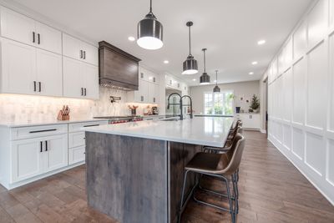
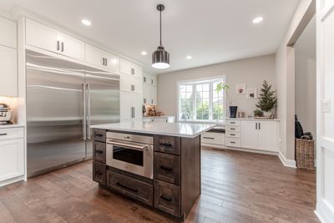
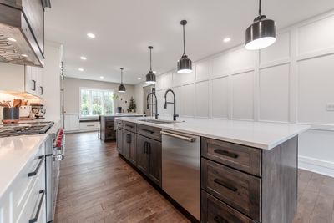
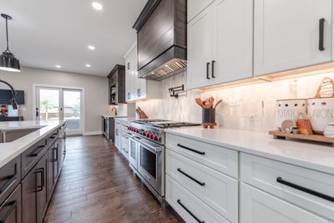
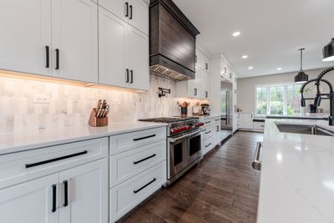
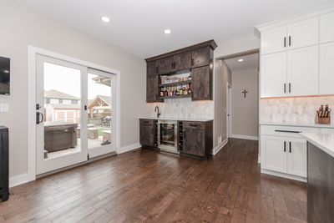
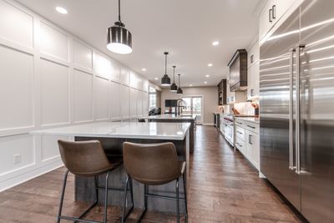
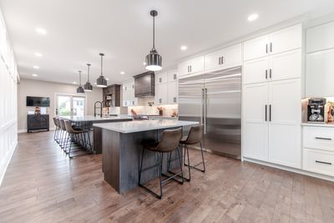
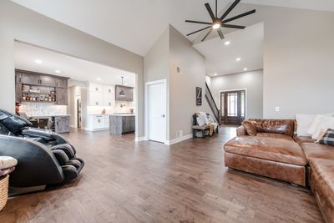
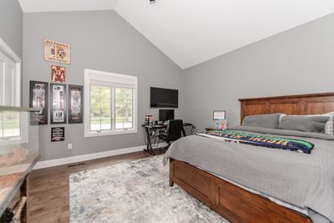
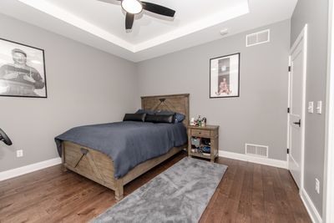
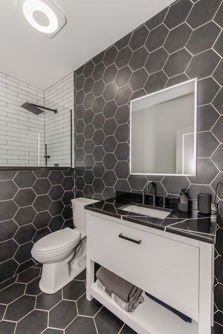
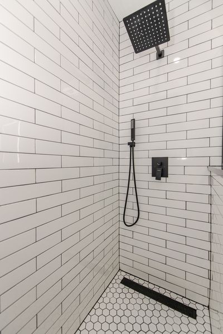
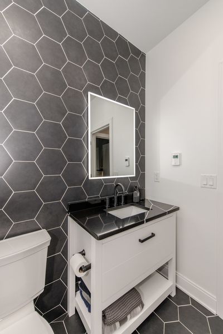
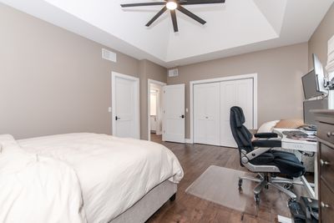
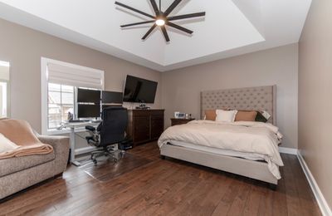
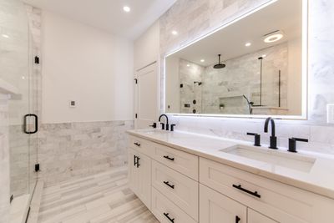
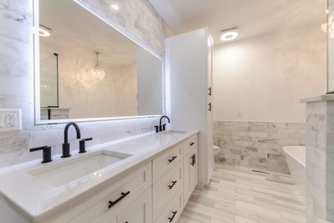
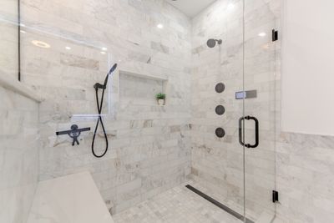
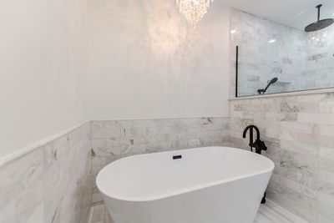
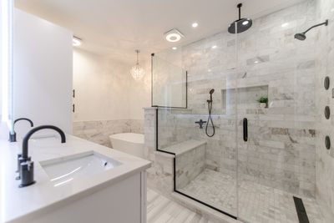
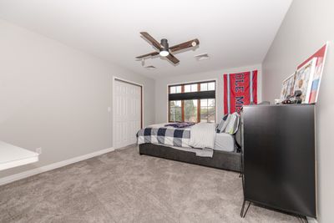
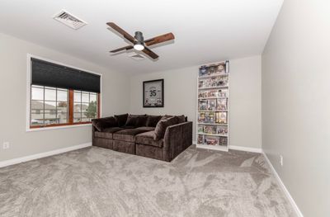
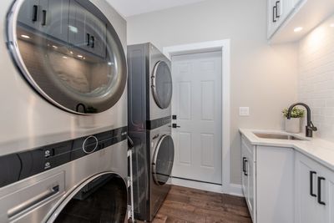

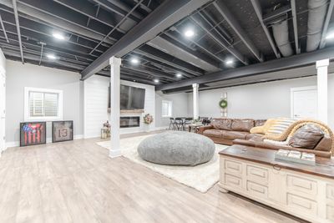
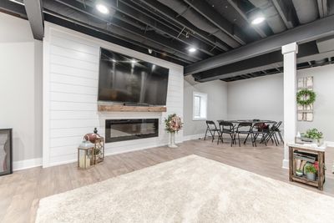
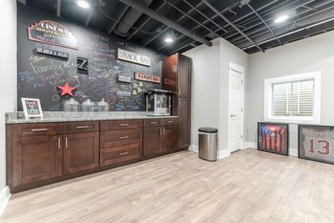
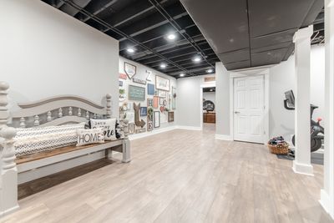
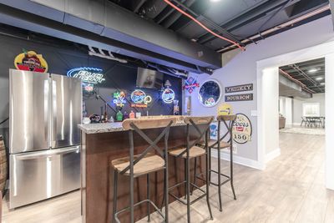
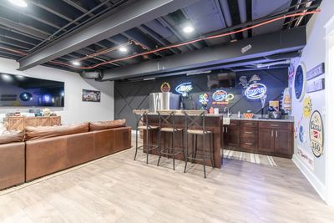
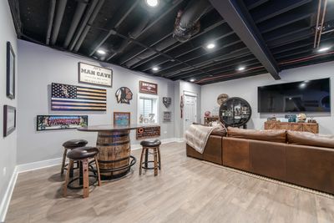
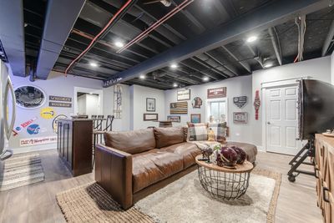
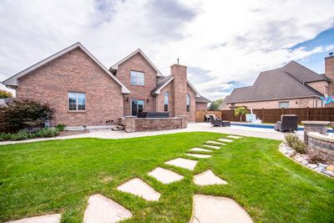
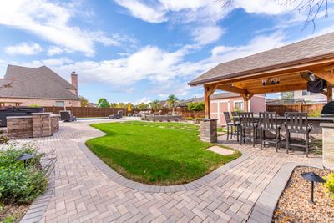
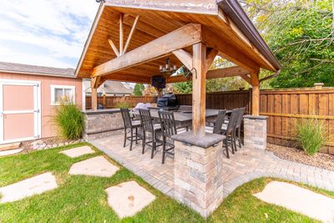
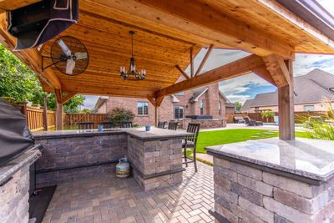
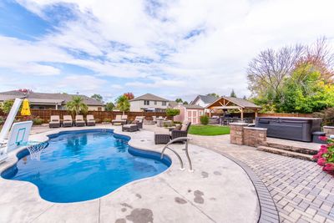
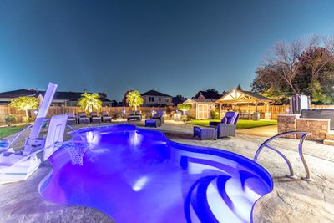
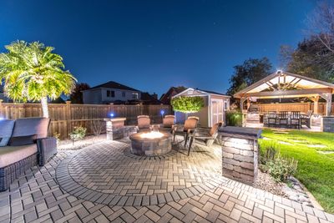
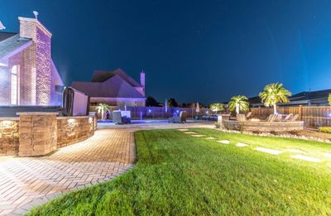
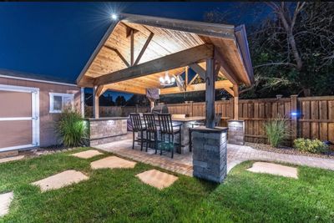
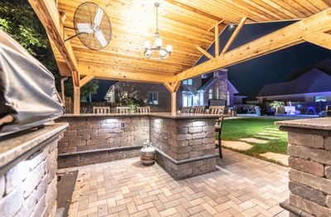
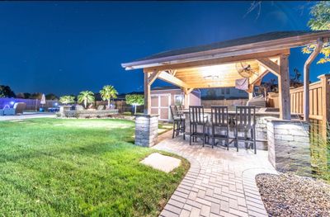
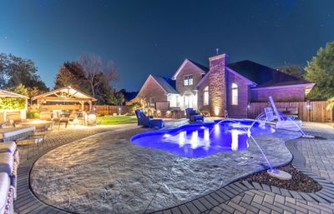
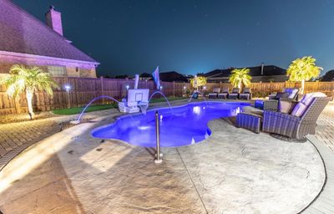
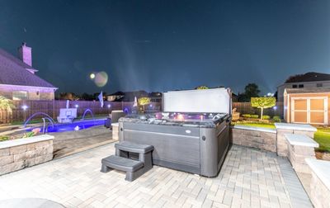
What an opportunity! All brick luxury residence for sale with 4 bedrooms, 3 full bathrooms and 2 half bathrooms. Over 4700 sqft. of finished living space. This 1.5 story home has been completely reimagined with impeccable craftsmanship and design and so much thoughtful detail. The absolute heart of the home is the gourmet kitchen featuring commercial grade appliances, custom cabinetry and finishes. ENDLESS amounts of space, this home hosts beautifully. Flawless hardwood floors flow throughout the open layout leading to two bedrooms with a fully updated bathroom to share. Tucked away on the other side is the primary suite, this retreat offers a spa-inspired, fully tiled bathroom showcasing the most fabulous shower that you must see along with a walk in closet. Main floor laundry, conveniently located across the hall from the primary suite. Upstairs has an additional bedroom and bathroom, a great option for more privacy. The lower level just continues to WOW and offer the ultimate in entertaining, wet bar, expansive family room, another fully updated bathroom with shower, and a great flex space that could be used for a multitude of things. The entire basement is ideal for gatherings or just cozy movie nights by the fire and the built in snack bar of course! Last, but certainly not least is the backyard. Designed to be a total resort, featuring and inground heated fiberglass pool, professional landscaping, hot tub, palm trees and a covered outdoor kitchen! These sellers truly left no stone unturned. Come check it out!
— the listing agent’s description
The home
4 beds
4 baths
2,787 sqft
Built in 2005
Lot 90.25x140.18x90x133.51
2-car garage
Detached Single
What it’ll cost
$305 / sqft
$11,272 taxes / yr
No HOA
7 days on dwello
Estimated monthly payment
$5,706/mo
Principal & interest$4,519
Property taxes$939
Homeowners insurance$248
Get pre-qualified →Connect with a licensed lender in the dwello network.
Estimate only — not a loan offer. Example rate; taxes and insurance estimated; your actual rate, payment, taxes, and insurance will vary. dwello is not a lender. Equal Housing Opportunity.
Tour it with a real dwello agent
The agent who meets you here is an actual dwello Home Group team member who knows these streets — not a stranger who bought your name from a portal. You get straight answers on the spot, and the same person stays with you through closing.
On our team, vettedYour info is never soldWith you through closing
Tour this home
In person, on your schedule — a dwello agent meets you there.
WED
Jun 3
THU
Jun 4
FRI
Jun 5
SAT
Jun 6
11:00 am
Schedule a tour
7 days on dwello
Price history
Listed for sale
Jul 10, 2026
$850,000
Earlier records
Listed
Oct 10, 2025
$850,000
From MLS records — independently verify.
Property taxes
2025
Annual tax bill (MLS)
From county records — verify with the assessor.
Features
Central AirNatural GasSep Heating Systems - 2+BrickPublic SewerConcreteGarage Door Opener
Schools
Elementary — Morris Grade School
Middle — Morris Grade School
High — Morris Community High School
Assigned schools per the listing — always verify enrollment + boundaries with the district.
Neighborhood
Loading map…
Nearby places via OpenStreetMap — approximate; verify what matters to you. Map © Mapbox © OpenStreetMap.
MLS listing data
Listed by Teddy Dow · Coldwell Banker Real Estate Group
Listing last updated Jul 15, 2026 · data refreshed from the MLS Jul 15, 2026, 5:10 AM CT
Based on information submitted to the MLS GRID as of Jul 15, 2026, 5:10 AM CT. Listing data © MRED LLC, distributed by MLS GRID — deemed reliable but not guaranteed; independently verify. Anything shown below this point is not MLS listing data.
See it in personA real dwello agent on our team — never a sold lead.
Schedule a tour
Message
No pressure — reach out whenever you’re ready.
Similar homes nearby
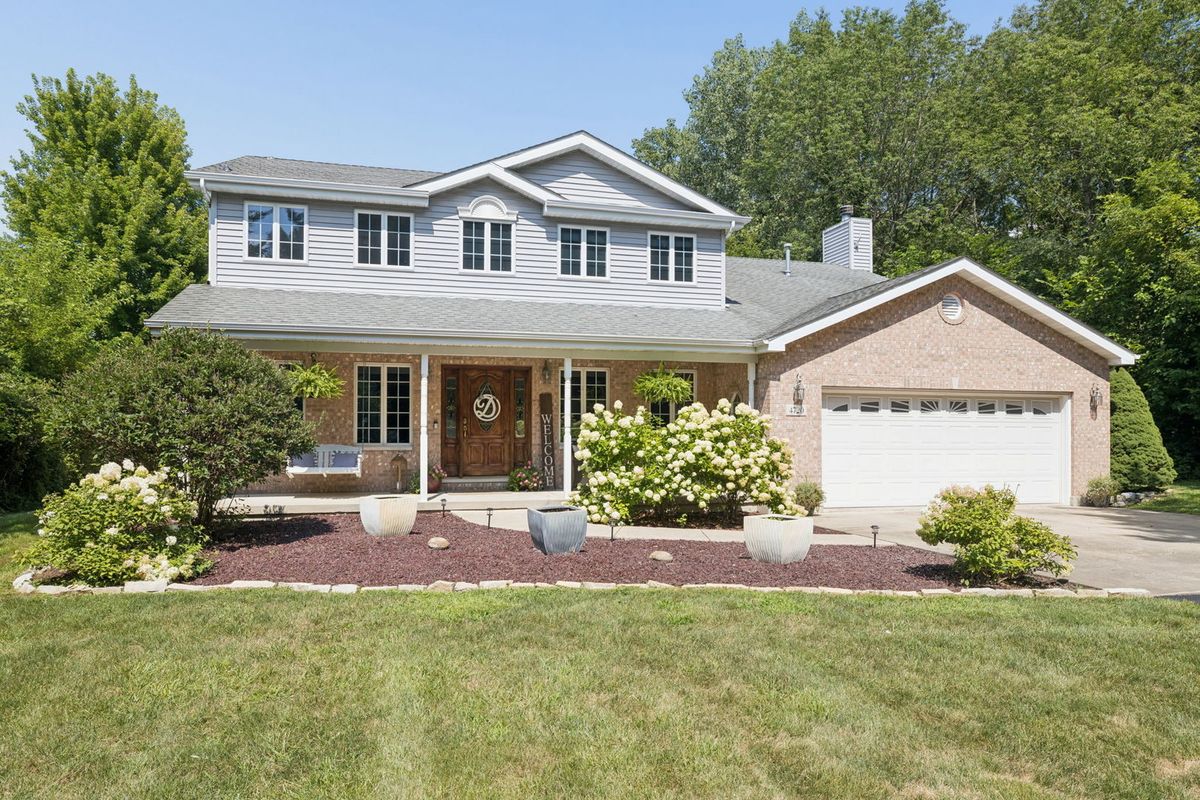
$875,000Active
4 bd · 4 ba · 3,098 sqft
4720 Shady Lane
Morris, IL
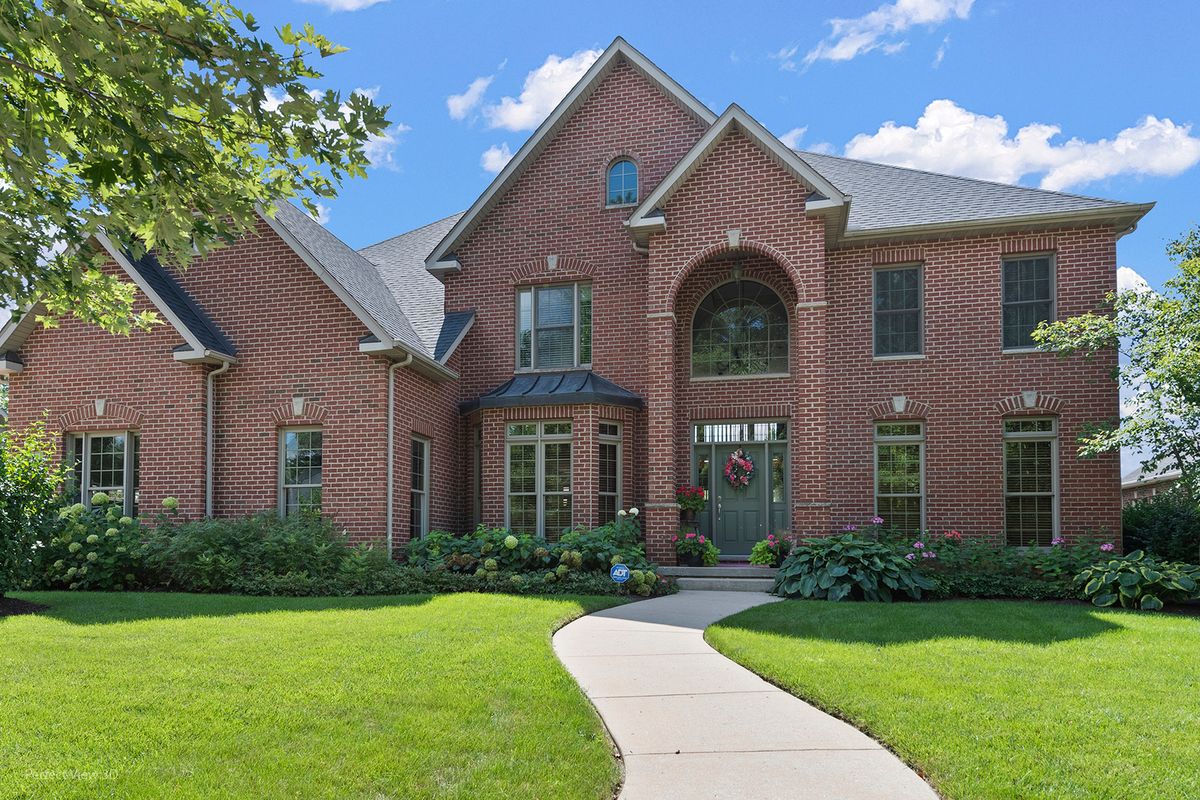
$749,000Active
4 bd · 3.5 ba · 4,475 sqft
413 Edgewater Drive
Morris, IL
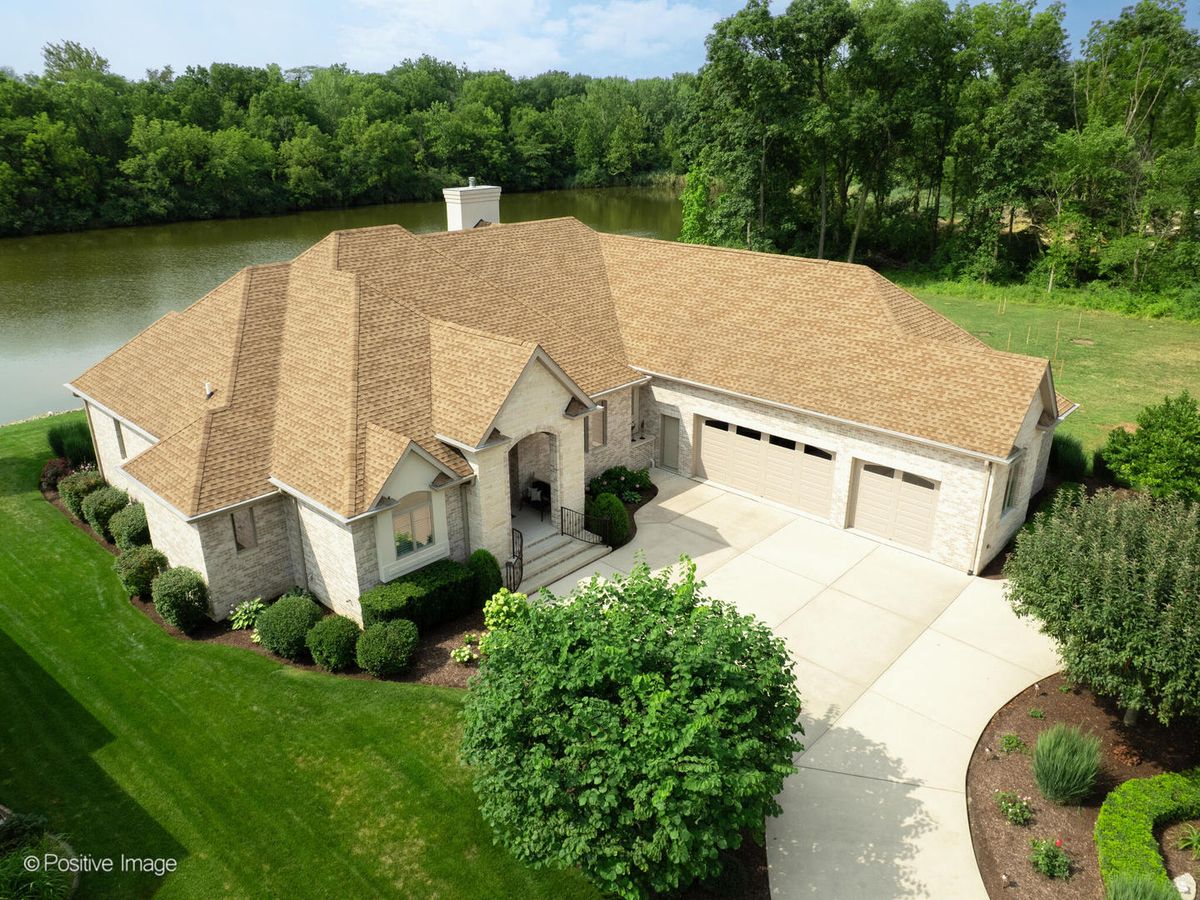
$979,000Active
4 bd · 3.5 ba · 6,176 sqft
335 Edgewater Drive
Morris, IL
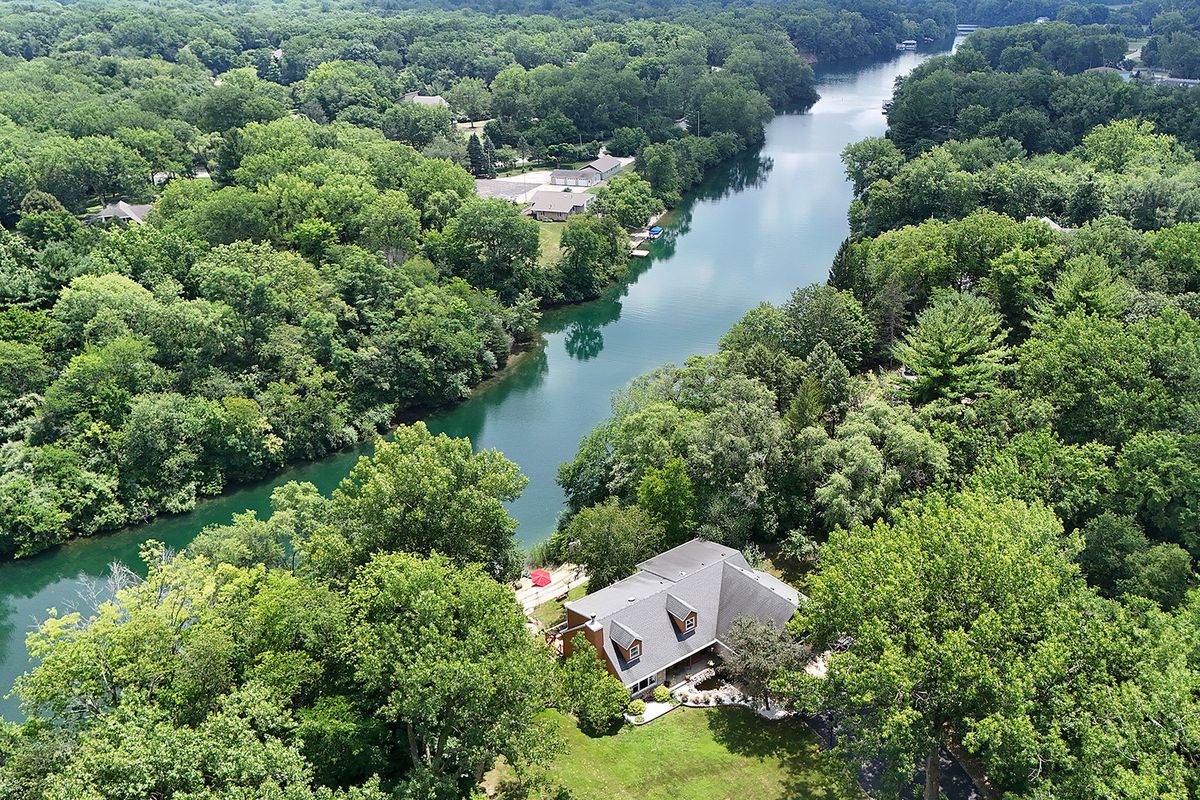
$999,000Active
5 bd · 3.5 ba · 4,000 sqft
5205 Deerfield Drive
Morris, IL