View all 30 photos
Detached Single · Harvard, IL
$309,900
3 beds · 1.5 baths · 1,656 sqft
212 Galvin Parkway, Harvard, IL, 60033
A brick-and-mortar place to make your own — room to make it home.
Active
What’s special
Central air2-car garage0.31-acre lotIn-unit laundry
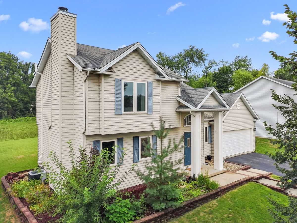
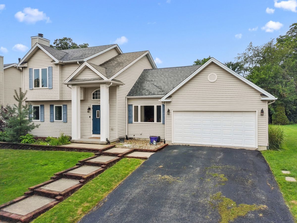
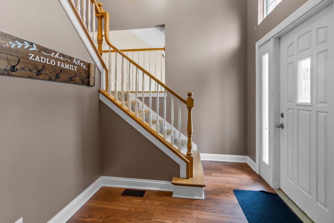
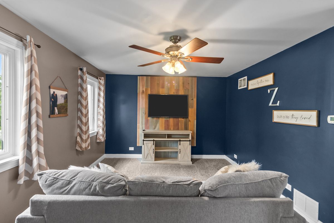
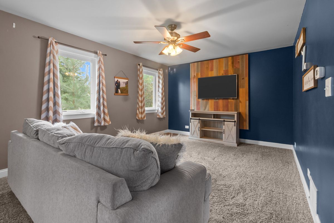
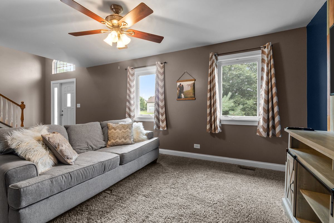
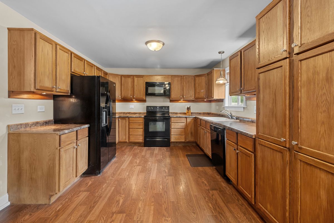
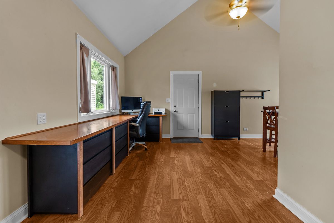
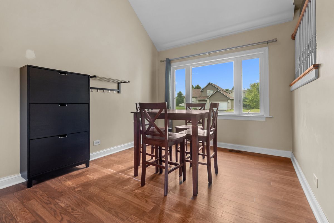
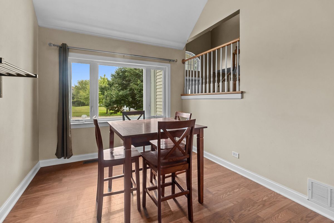
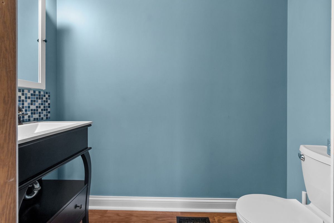
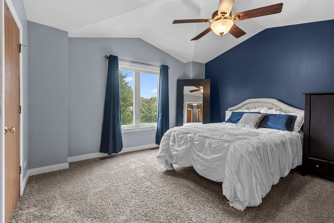
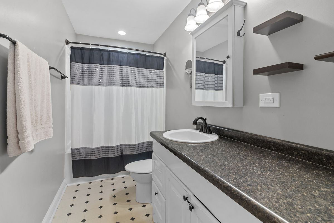
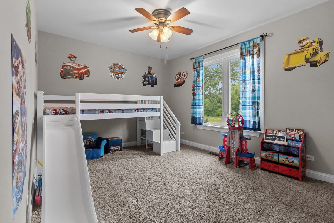
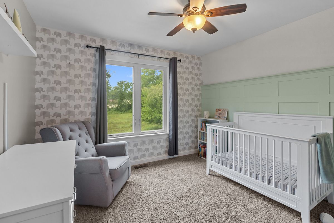
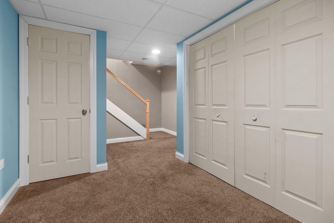
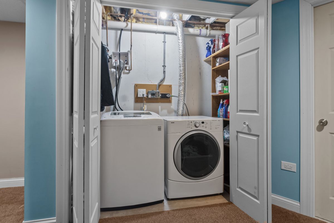
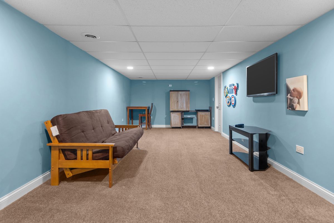
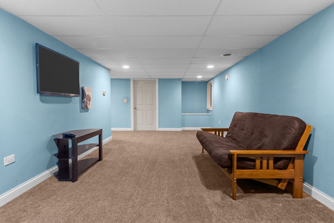
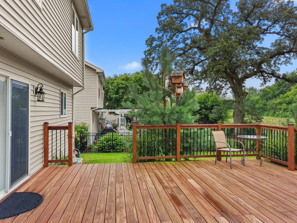
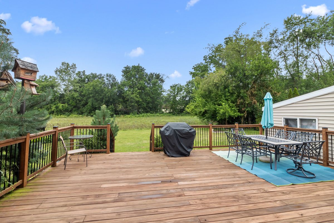
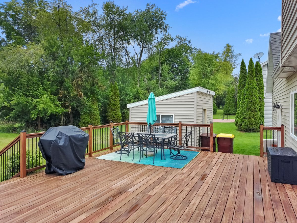
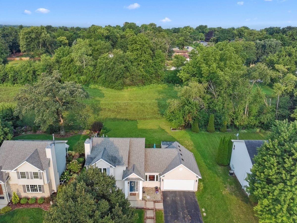
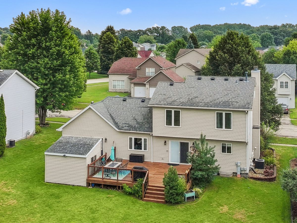
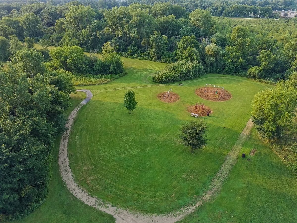
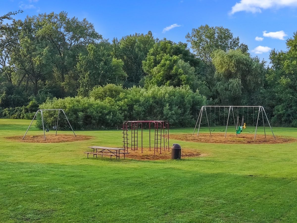
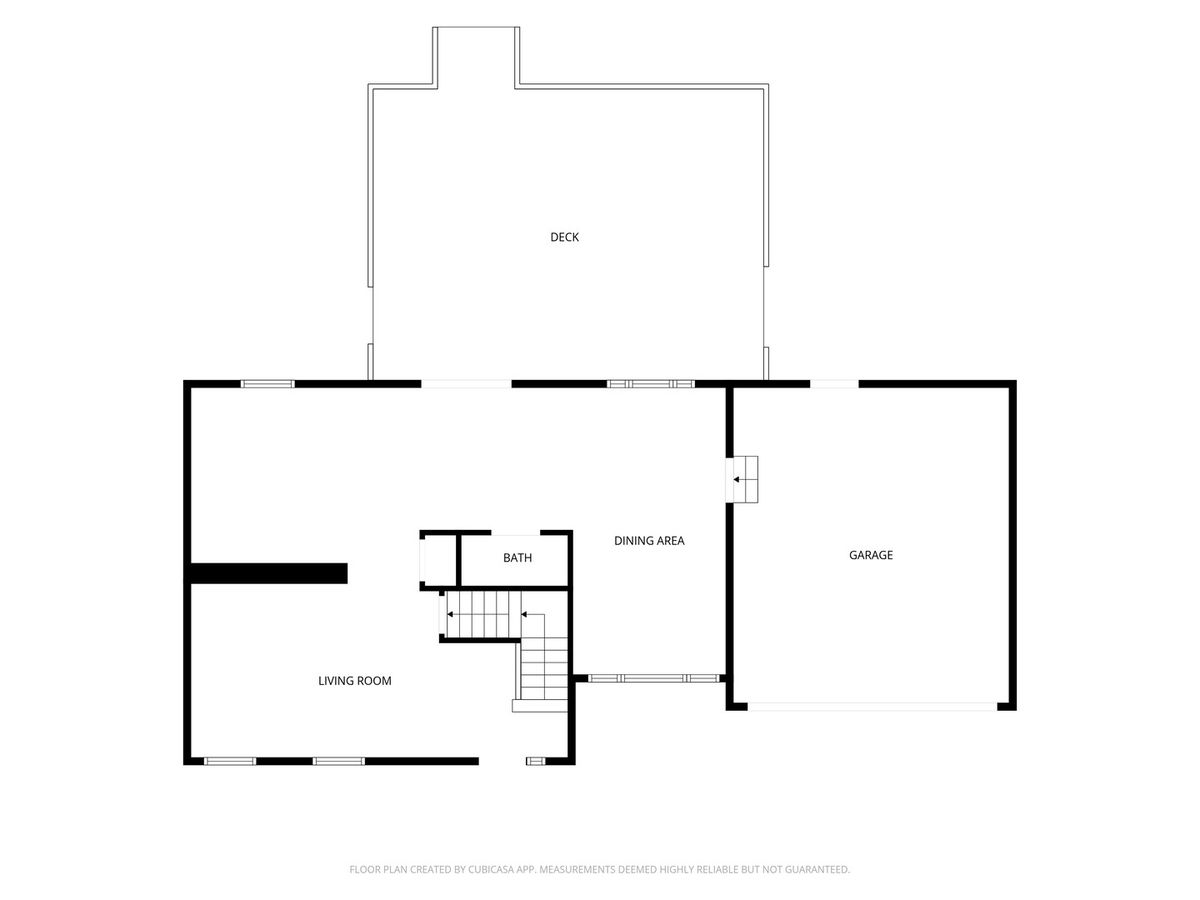
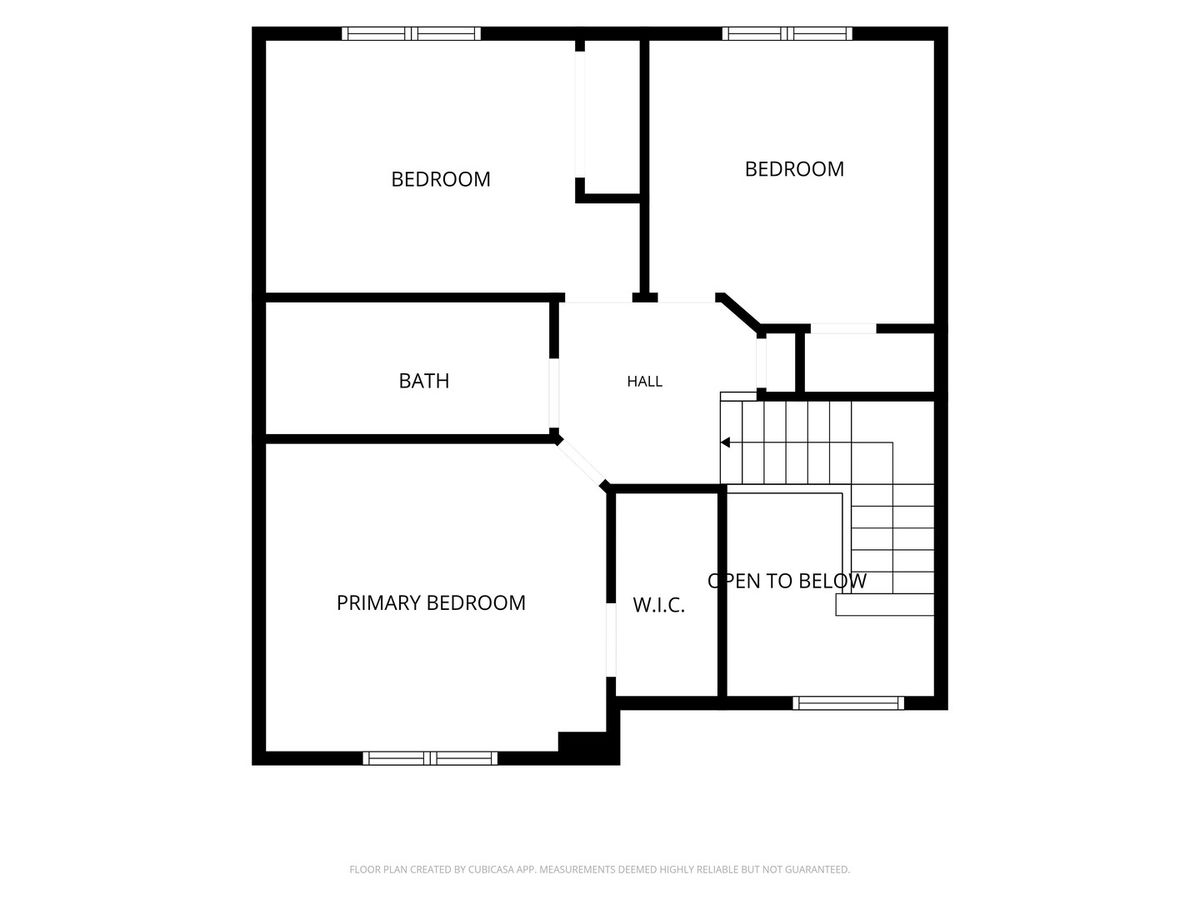
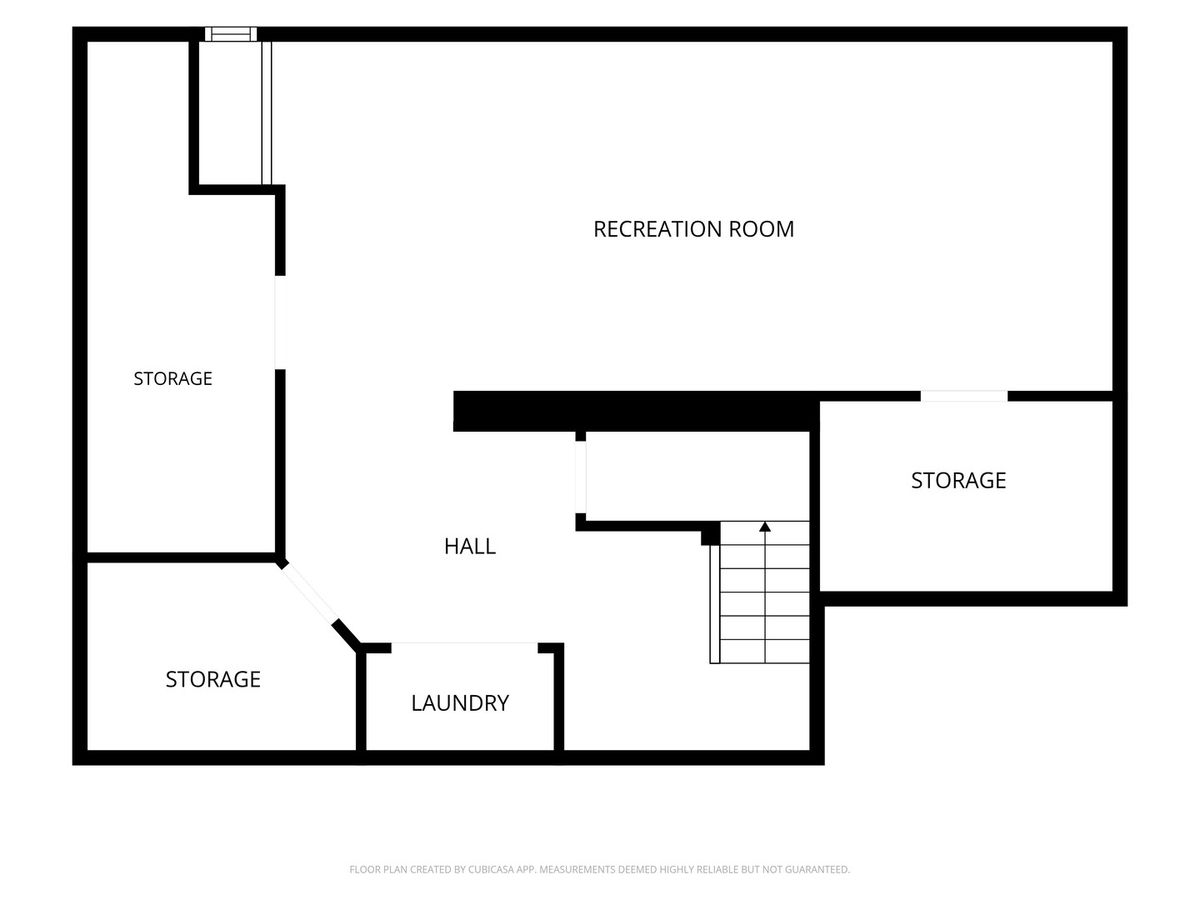
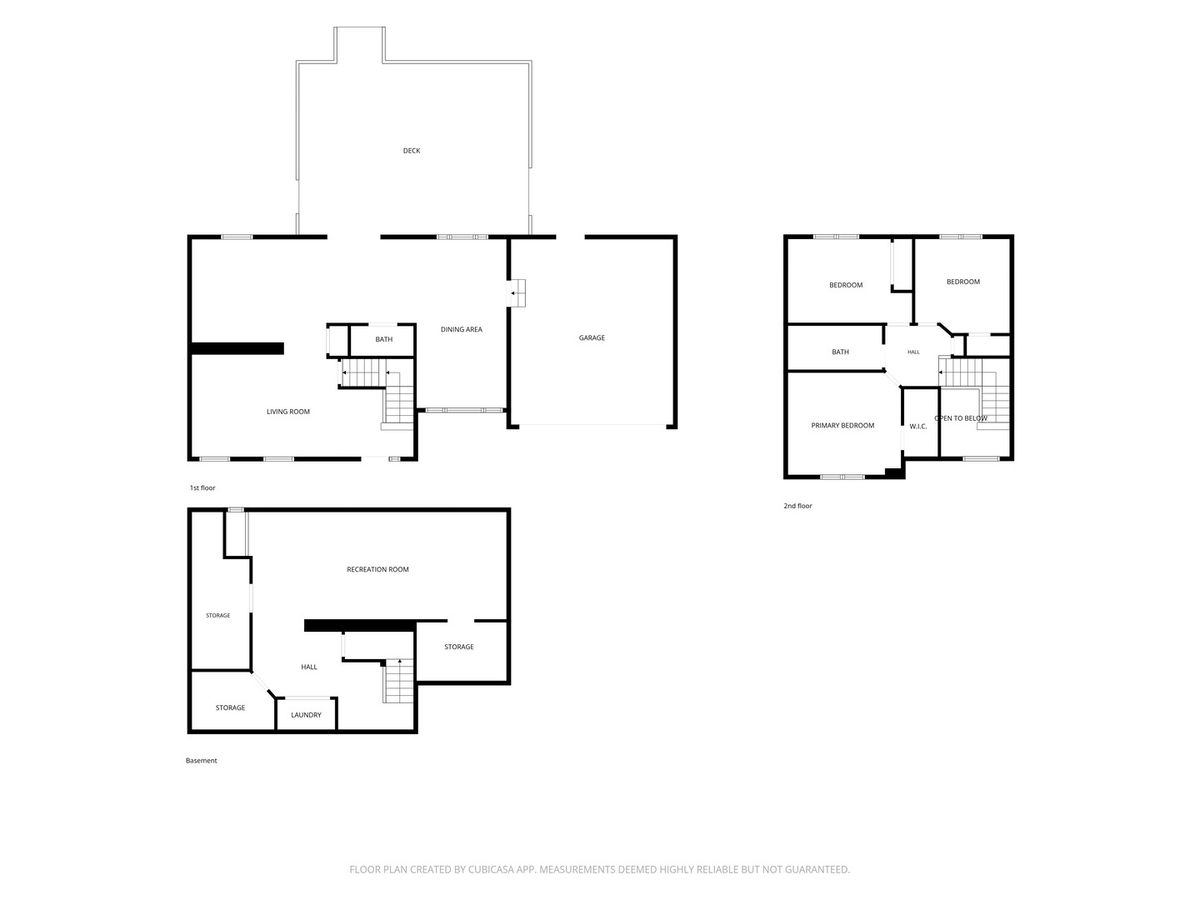
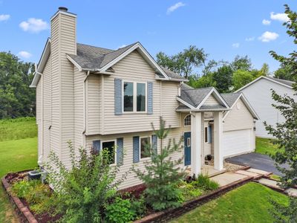
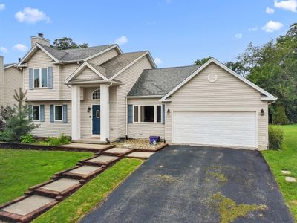
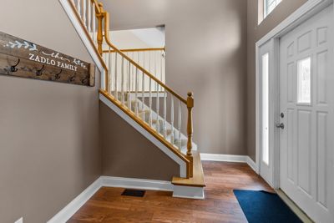
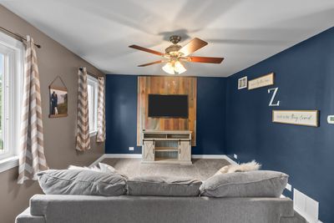
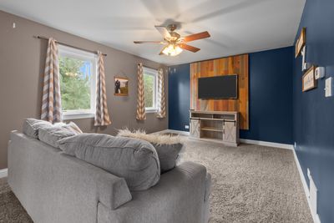
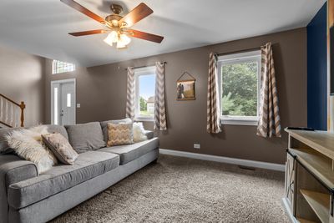
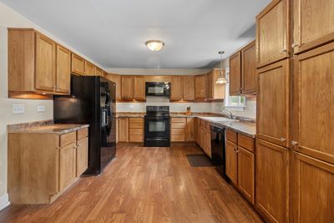
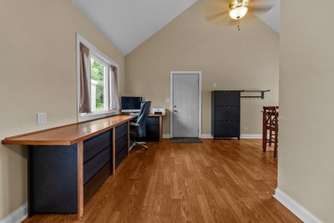
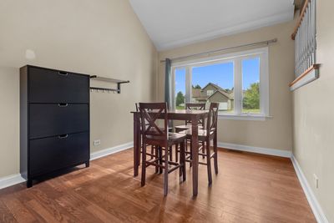
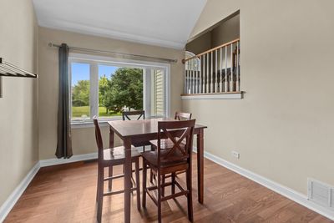
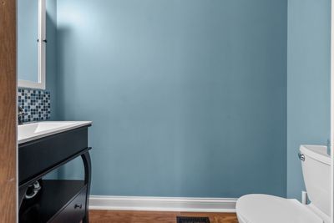
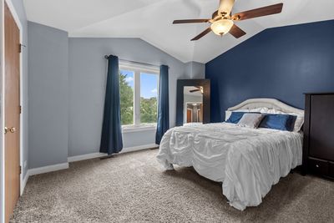
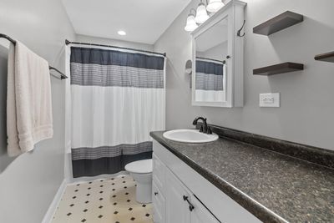
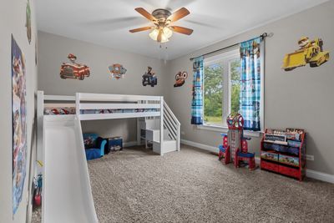
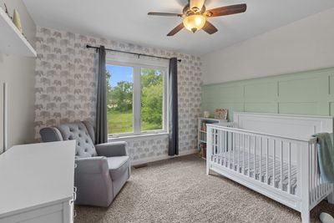
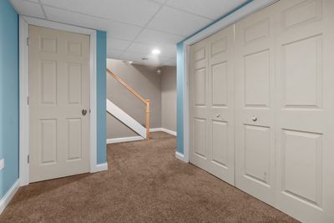
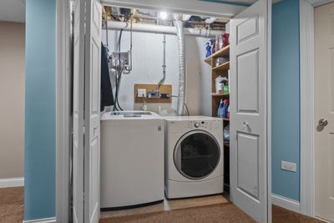
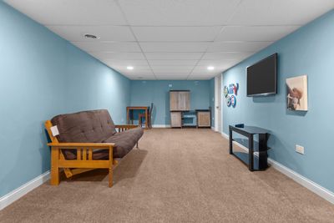
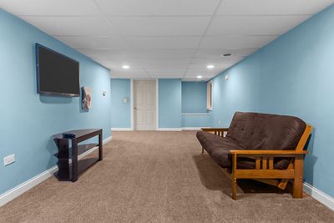
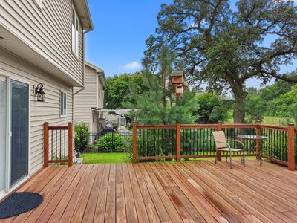
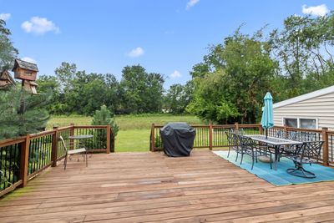
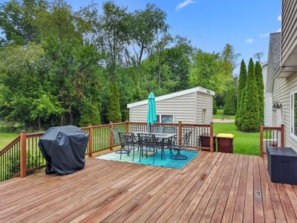
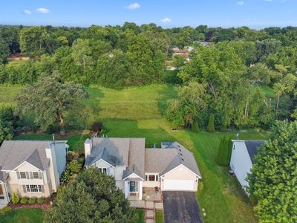
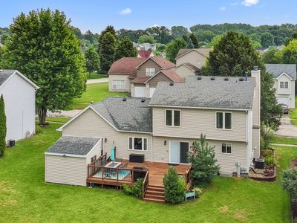
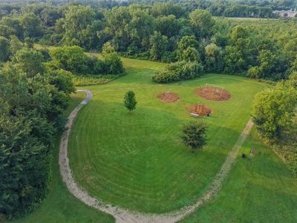
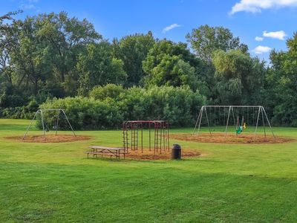
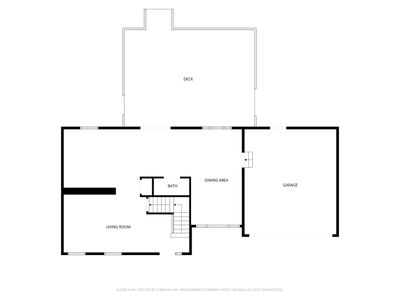
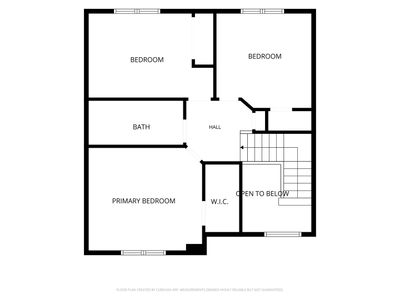
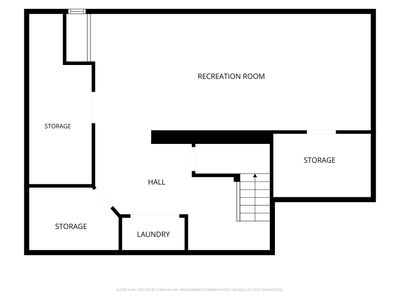
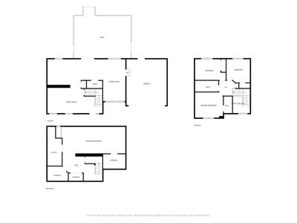
Welcome home to this charming 3-bedroom home offering plenty of space, thoughtful updates, and a backyard setting you'll love! The updated kitchen features under-cabinet lighting, laminate flooring, and a full appliance package, opening to a spacious dining area with a cathedral ceiling and built-in desk area. Upstairs you'll find all three bedrooms along with a full bath, while a convenient half bath is located on the main level. The fully finished basement provides even more living space with a comfortable family room, laundry area, plenty of storage, and space designed for a future bathroom (not currently plumbed). Newer windows and sliding glass door add to the home's updates, along with a roof replaced in 2017. Step outside onto the oversized deck overlooking the backyard, which opens to peaceful green space-perfect for relaxing, entertaining, or simply enjoying the view. Plus just 1/2 block to park and pond! Attractive landscape brick accents the stairs and walkways, adding to the home's curb appeal. A 3-zone forced-air furnace, central air, and humidifier complete this well-maintained home. Move in and make it your own!
— the listing agent’s description
The home
3 beds
1.5 baths
1,656 sqft
Built in 1997
0.31-acre lot
2-car garage
Detached Single
Traditional
What it’ll cost
$187 / sqft
$6,089 taxes / yr
No HOA
3 days on dwello
Estimated monthly payment
$2,245/mo
Principal & interest$1,648
Property taxes$507
Homeowners insurance$90
Get pre-qualified →Connect with a licensed lender in the dwello network.
Estimate only — not a loan offer. Example rate; taxes and insurance estimated; your actual rate, payment, taxes, and insurance will vary. dwello is not a lender. Equal Housing Opportunity.
Tour it with a real dwello agent
The agent who meets you here is an actual dwello Home Group team member who knows these streets — not a stranger who bought your name from a portal. You get straight answers on the spot, and the same person stays with you through closing.
On our team, vettedYour info is never soldWith you through closing
Tour this home
In person, on your schedule — a dwello agent meets you there.
WED
Jun 3
THU
Jun 4
FRI
Jun 5
SAT
Jun 6
11:00 am
Schedule a tour
3 days on dwello
Price history
Listed for sale
Aug 11, 2026
$309,900
Property taxes
2025
Annual tax bill (MLS)
From county records — verify with the assessor.
Features
Central AirNatural GasVinyl SidingPublic SewerStorm SewerAsphaltGarage Door Opener
Schools
Elementary — Richard D Crosby Elementary Scho
Middle — Harvard Junior High School
High — Harvard High School
Assigned schools per the listing — always verify enrollment + boundaries with the district.
Neighborhood
Loading map…
Nearby places via OpenStreetMap — approximate; verify what matters to you. Map © Mapbox © OpenStreetMap.
MLS listing data
Listed by Pat Betlinski · Berkshire Hathaway HomeServices Starck Real Estate
Listing last updated Aug 13, 2026 · data refreshed from the MLS Aug 13, 2026, 4:12 PM CT
Based on information submitted to the MLS GRID as of Aug 13, 2026, 4:12 PM CT. Listing data © MRED LLC, distributed by MLS GRID — deemed reliable but not guaranteed; independently verify. Anything shown below this point is not MLS listing data.
See it in personA real dwello agent on our team — never a sold lead.
Schedule a tour
Message
No pressure — reach out whenever you’re ready.
Similar homes nearby
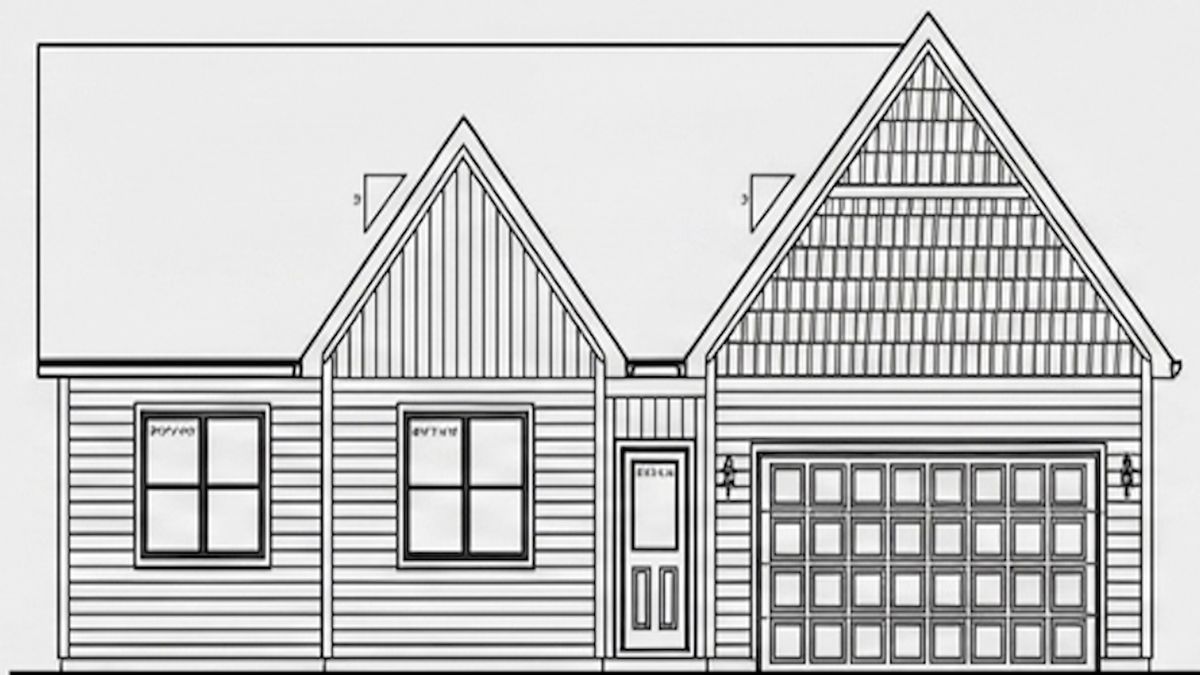
$309,000Active
3 bd · 2 ba · 1,404 sqft
1420 Sage Lane
Harvard, IL
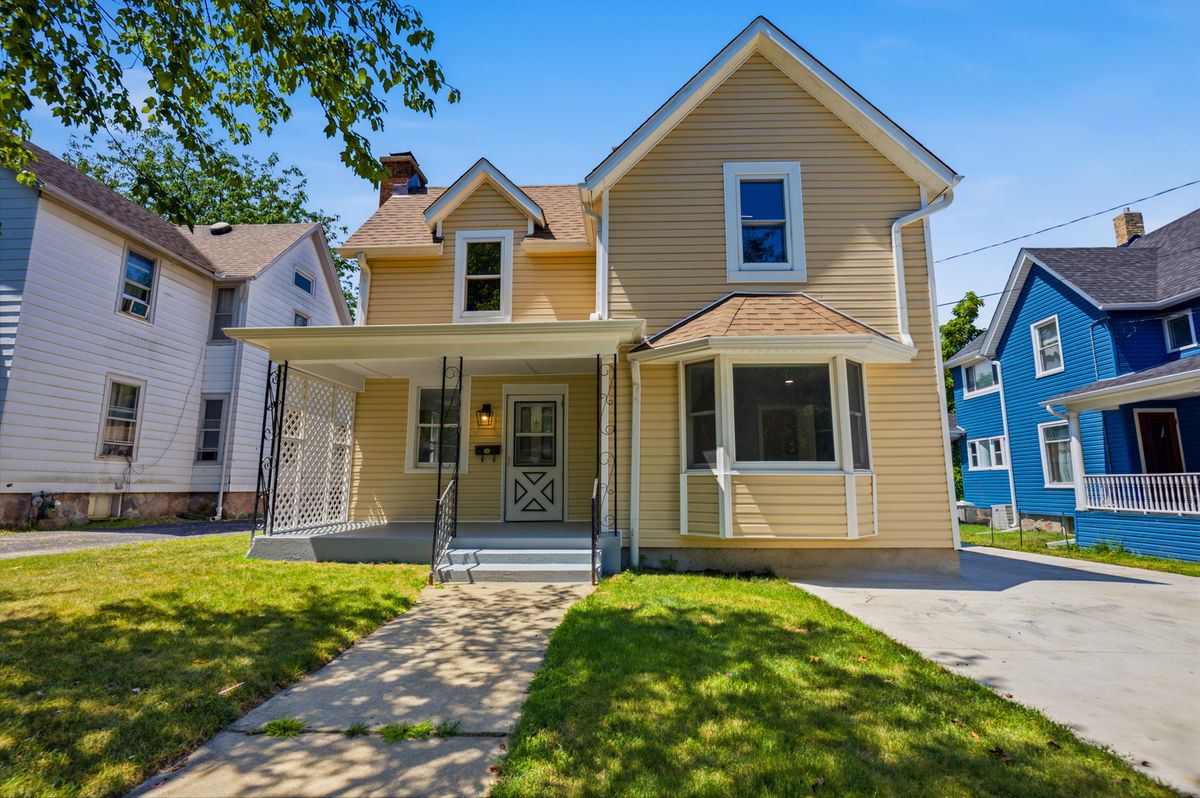
$299,900Active
4 bd · 2.5 ba · 1,520 sqft
404 Lincoln Street
Harvard, IL
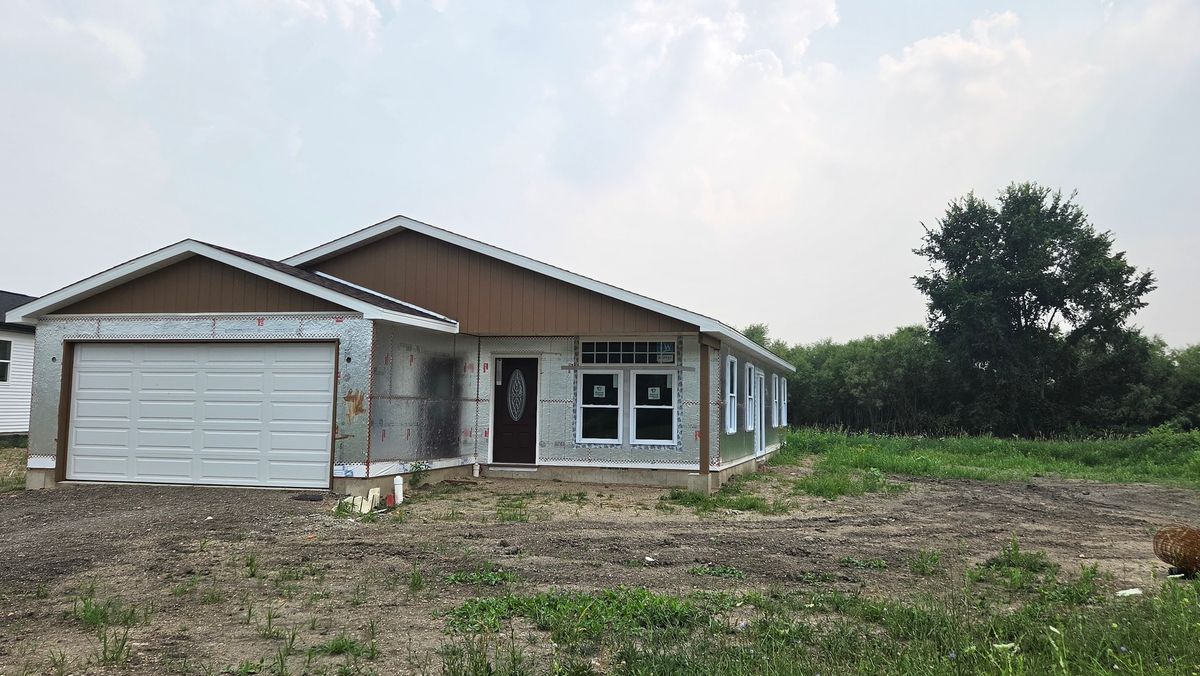
$295,900Active
3 bd · 2 ba · 1,370 sqft
1502 Lilac Lane
Harvard, IL
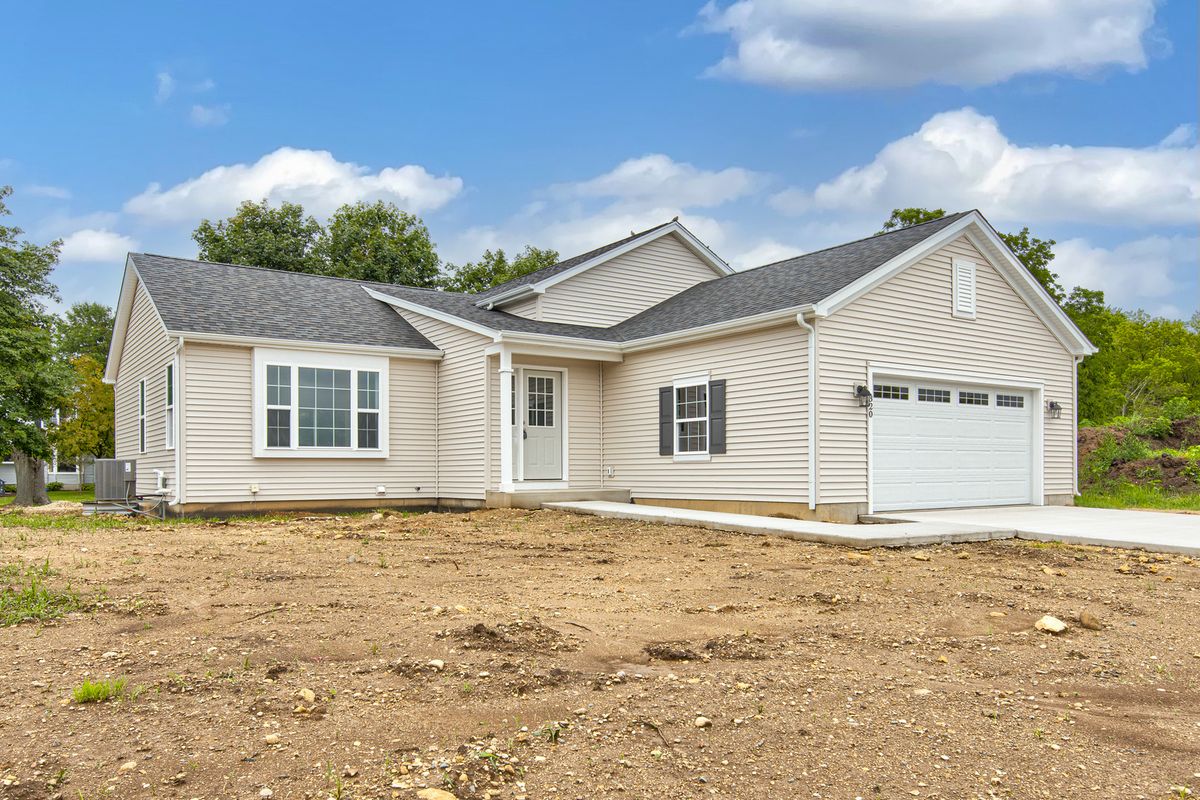
$329,900Active
3 bd · 2 ba · 1,645 sqft
1603 Hollyhock Street
Harvard, IL