View all 20 photos
Detached Single · Harvard, IL
$299,900
4 beds · 2.5 baths · 1,520 sqft
404 Lincoln Street, Harvard, IL, 60033
A brick-and-mortar place to make your own — room to make it home.
Active
What’s special
Central air1-car garageIn-unit laundry
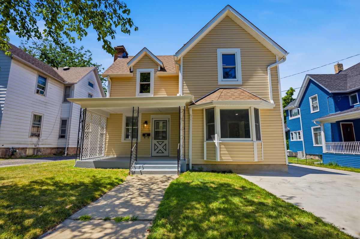
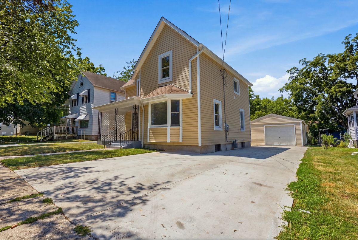
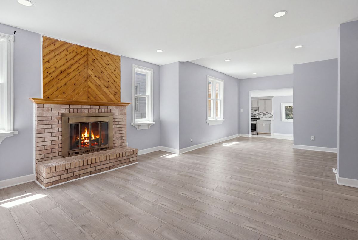
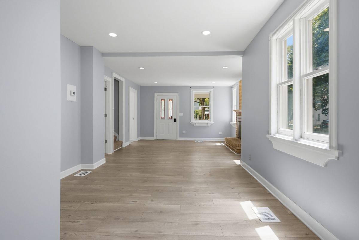
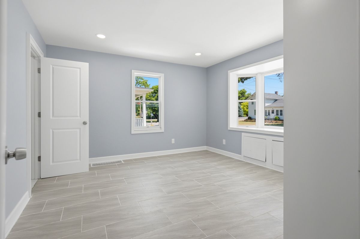
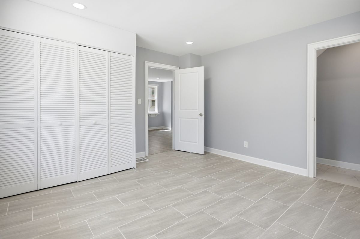
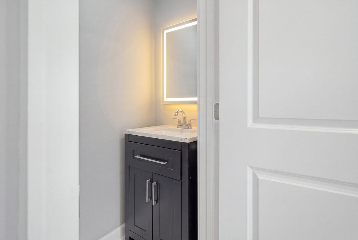
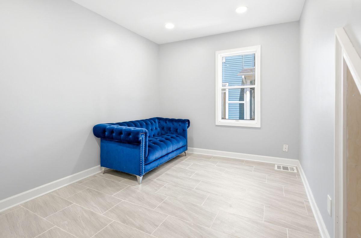
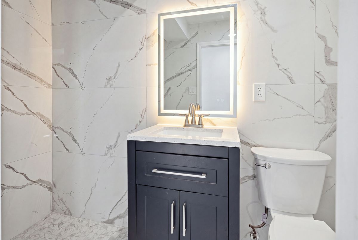
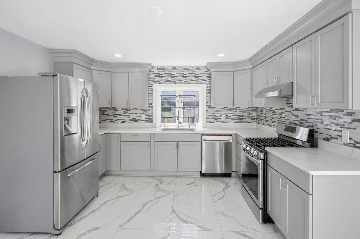
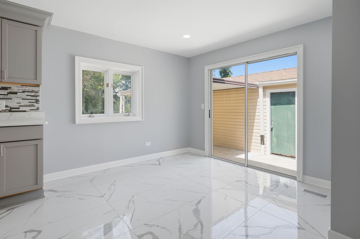
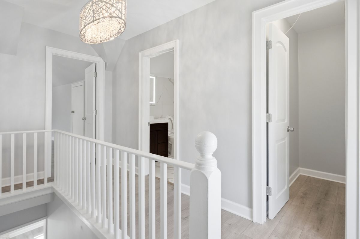
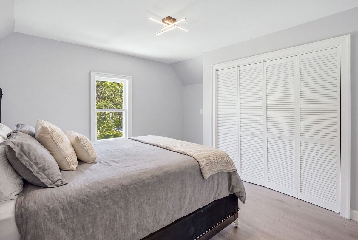
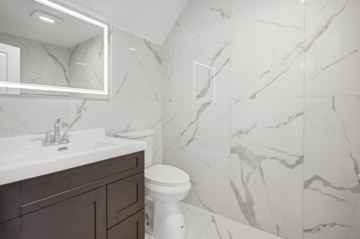
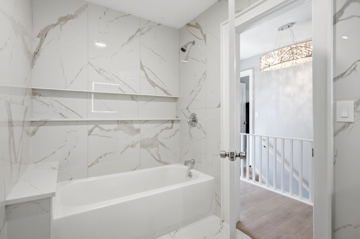
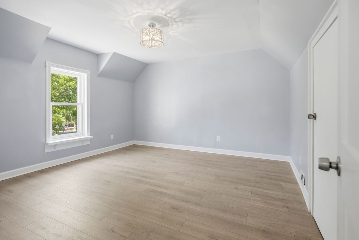
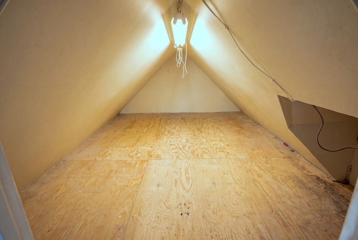
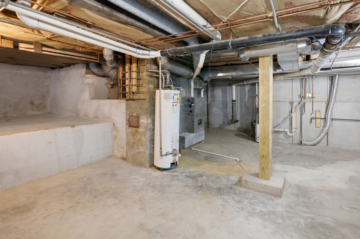
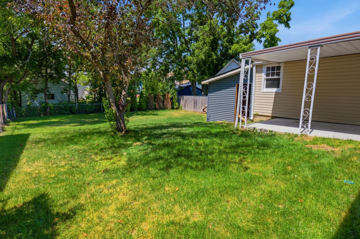
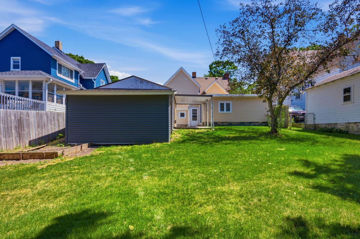
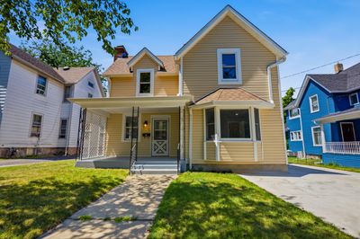
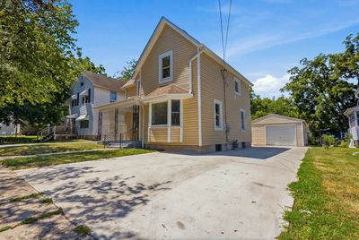
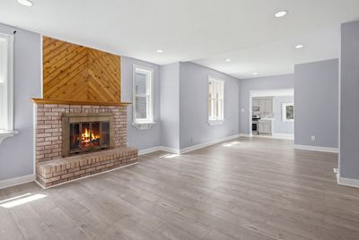
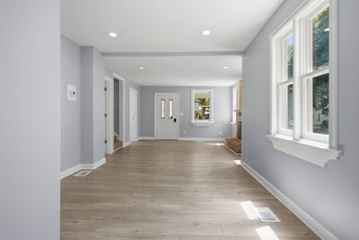
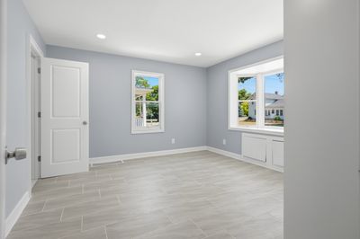
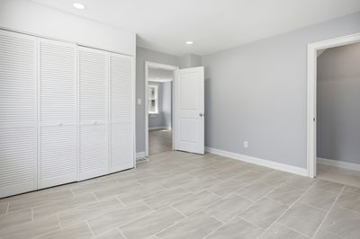
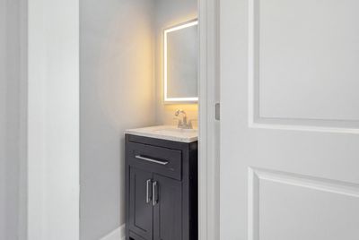
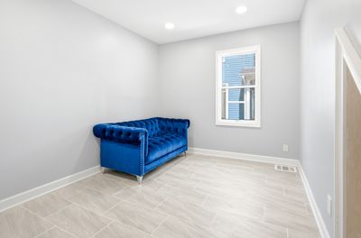
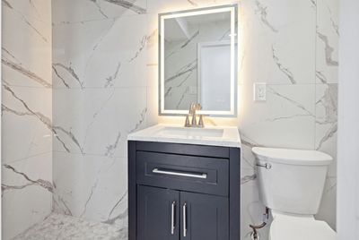
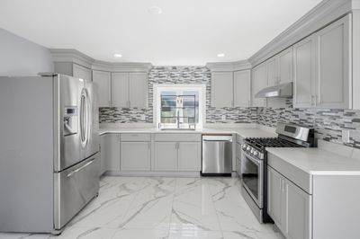
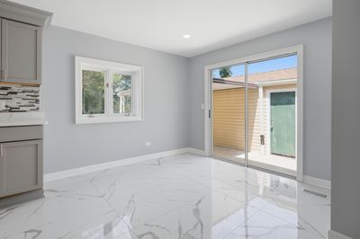
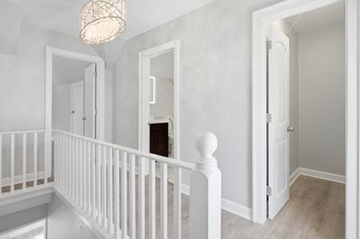
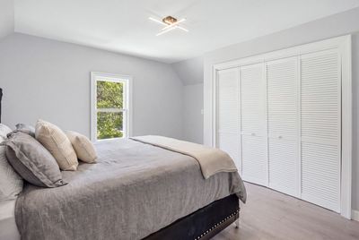
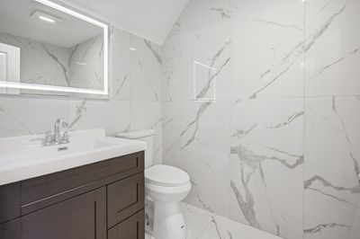
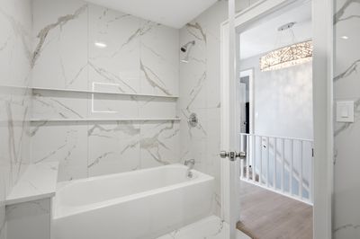
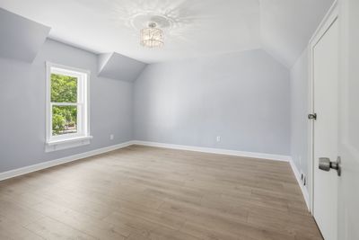
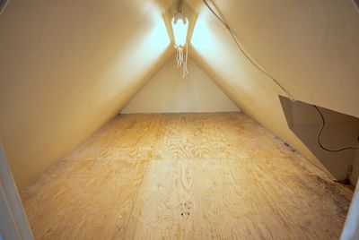
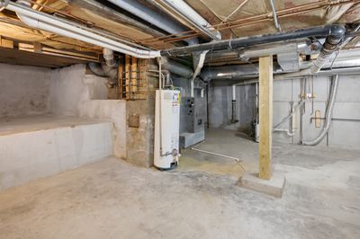
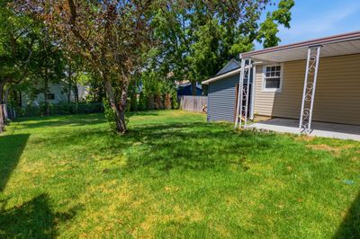
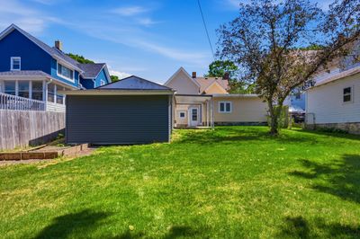
Classic charm meets modern comfort in this beautifully renovated home! Fully rehabbed in 2025, this property offers a bright and inviting interior with an open layout, new flooring, recessed lighting, and a cozy brick fireplace that adds the perfect touch of character to the living space. The updated kitchen features gray shaker cabinetry, quartz countertops, stainless steel appliances, a stylish tile backsplash, and large-format tile flooring. All bathrooms have been completely refreshed with sleek fixtures, illuminated mirrors, and floor-to-ceiling tile for a clean, modern look. The spacious bedrooms offer plenty of natural light and closet space, while the unfinished basement and attic provide additional room for storage. The improvements extend well beyond the interior! Major updates include a new roof, central air, electrical, plumbing, and concrete driveway, all completed in 2025, along with new siding and gutters completed in 2026. Outside, you'll also find a detached garage, covered patio, and a spacious backyard with plenty of room to relax, entertain, or enjoy the outdoors. With so many major updates already completed, this home is ready for its next owner to turn the key and move right in!
— the listing agent’s description
The home
4 beds
2.5 baths
1,520 sqft
Built in 1903
Lot 49X132
1-car garage
Detached Single
Farmhouse
What it’ll cost
$197 / sqft
$3,937 taxes / yr
No HOA
8 days on dwello
Estimated monthly payment
$2,010/mo
Principal & interest$1,595
Property taxes$328
Homeowners insurance$87
Get pre-qualified →Connect with a licensed lender in the dwello network.
Estimate only — not a loan offer. Example rate; taxes and insurance estimated; your actual rate, payment, taxes, and insurance will vary. dwello is not a lender. Equal Housing Opportunity.
Tour it with a real dwello agent
The agent who meets you here is an actual dwello Home Group team member who knows these streets — not a stranger who bought your name from a portal. You get straight answers on the spot, and the same person stays with you through closing.
On our team, vettedYour info is never soldWith you through closing
Tour this home
In person, on your schedule — a dwello agent meets you there.
WED
Jun 3
THU
Jun 4
FRI
Jun 5
SAT
Jun 6
11:00 am
Schedule a tour
8 days on dwello
Price history
Listed for sale
Aug 2, 2026
$299,900
Property taxes
2025
Annual tax bill (MLS)
From county records — verify with the assessor.
Features
Central AirNatural GasVinyl SidingPublic SewerConcreteYes
Schools nearby
Central School · 0.2 mi
Saint Joseph School · 0.2 mi
Harvard High School · 0.5 mi
Jefferson Elementary School · 0.5 mi
Washington School · 0.6 mi
This listing didn’t include assigned schools, so these are the closest schools (OpenStreetMap) — not necessarily the attendance-zoned schools. Confirm assignment with the district.
Neighborhood
Loading map…
Nearby places via OpenStreetMap — approximate; verify what matters to you. Map © Mapbox © OpenStreetMap.
MLS listing data
Listed by Jose Rey · Compass
Listing last updated Aug 8, 2026 · data refreshed from the MLS Aug 8, 2026, 5:10 AM CT
Based on information submitted to the MLS GRID as of Aug 8, 2026, 5:10 AM CT. Listing data © MRED LLC, distributed by MLS GRID — deemed reliable but not guaranteed; independently verify. Anything shown below this point is not MLS listing data.
See it in personA real dwello agent on our team — never a sold lead.
Schedule a tour
Message
No pressure — reach out whenever you’re ready.
Similar homes nearby
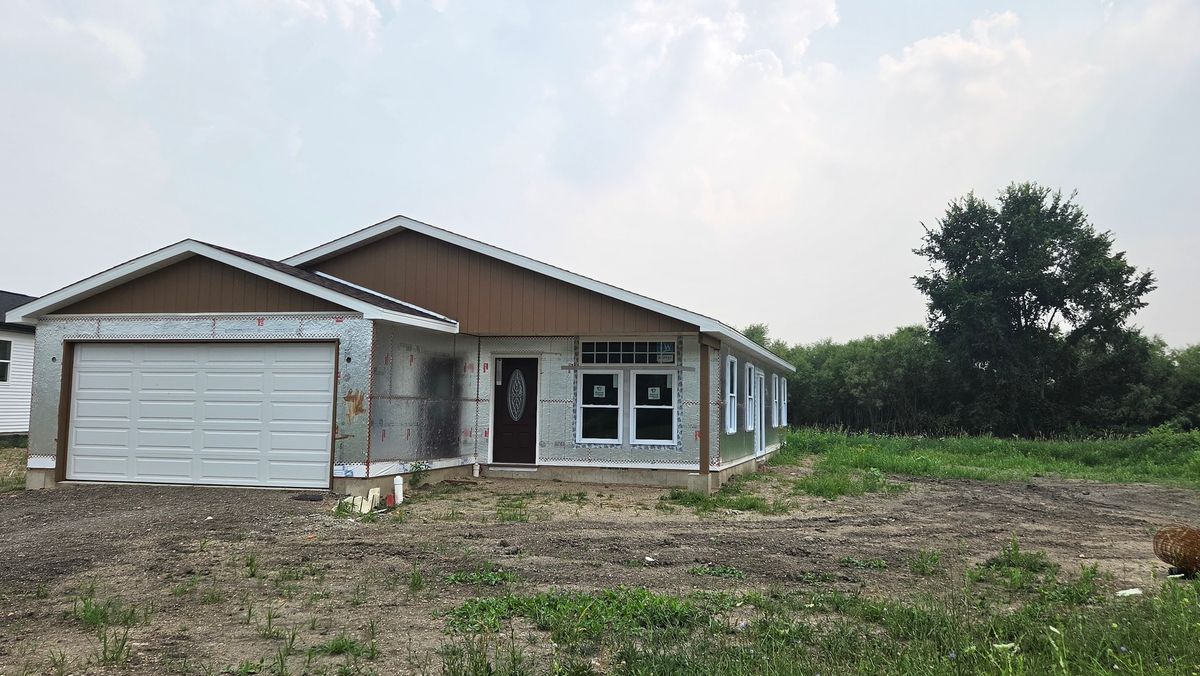
$295,900Active
3 bd · 2 ba · 1,370 sqft
1502 Lilac Lane
Harvard, IL
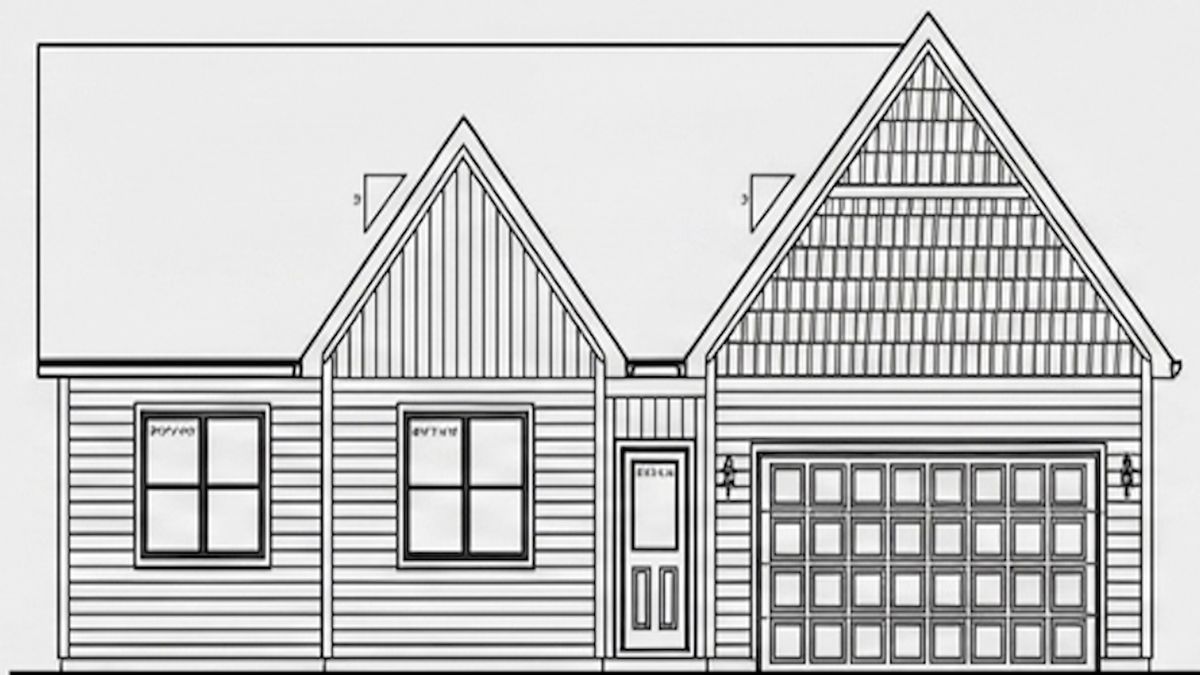
$309,000Active
3 bd · 2 ba · 1,404 sqft
1420 Sage Lane
Harvard, IL
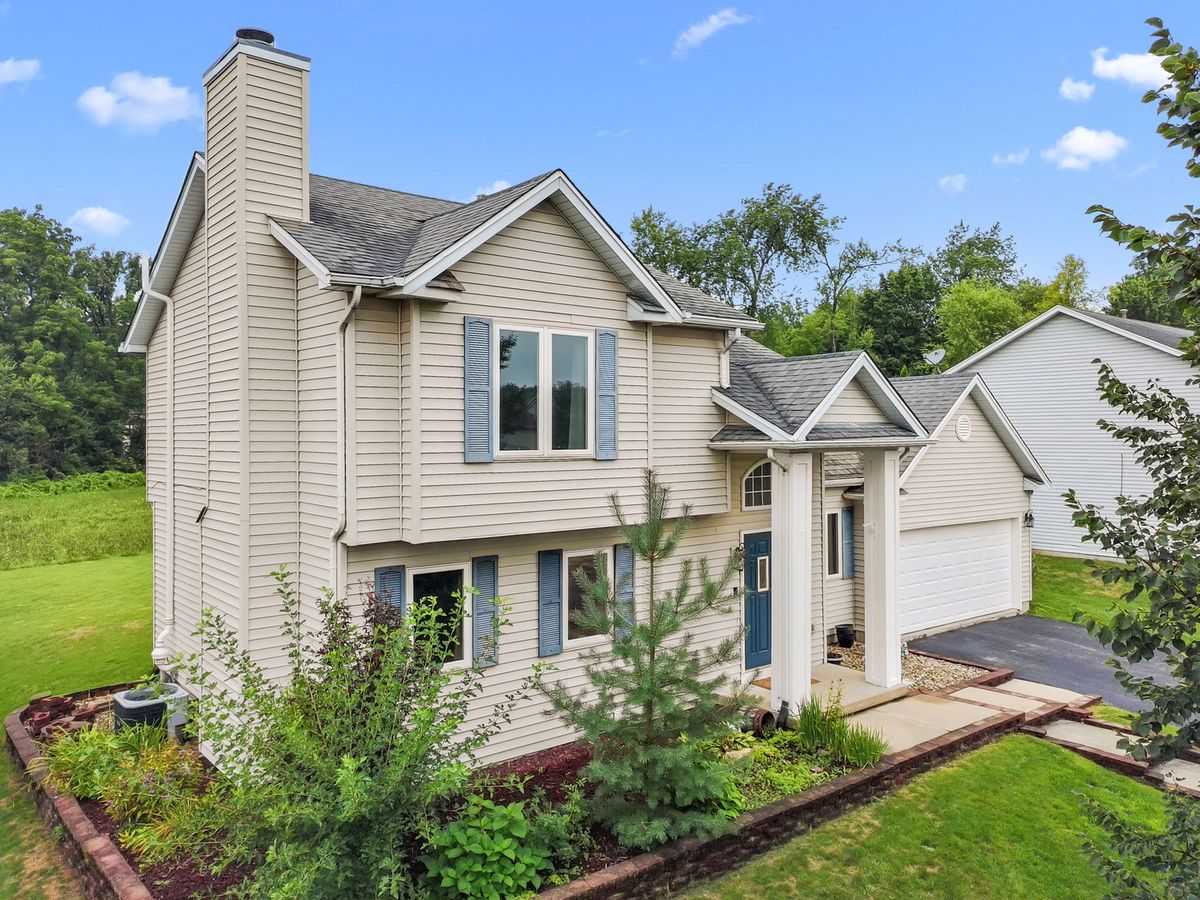
$309,900Active
3 bd · 1.5 ba · 1,656 sqft
212 Galvin Parkway
Harvard, IL
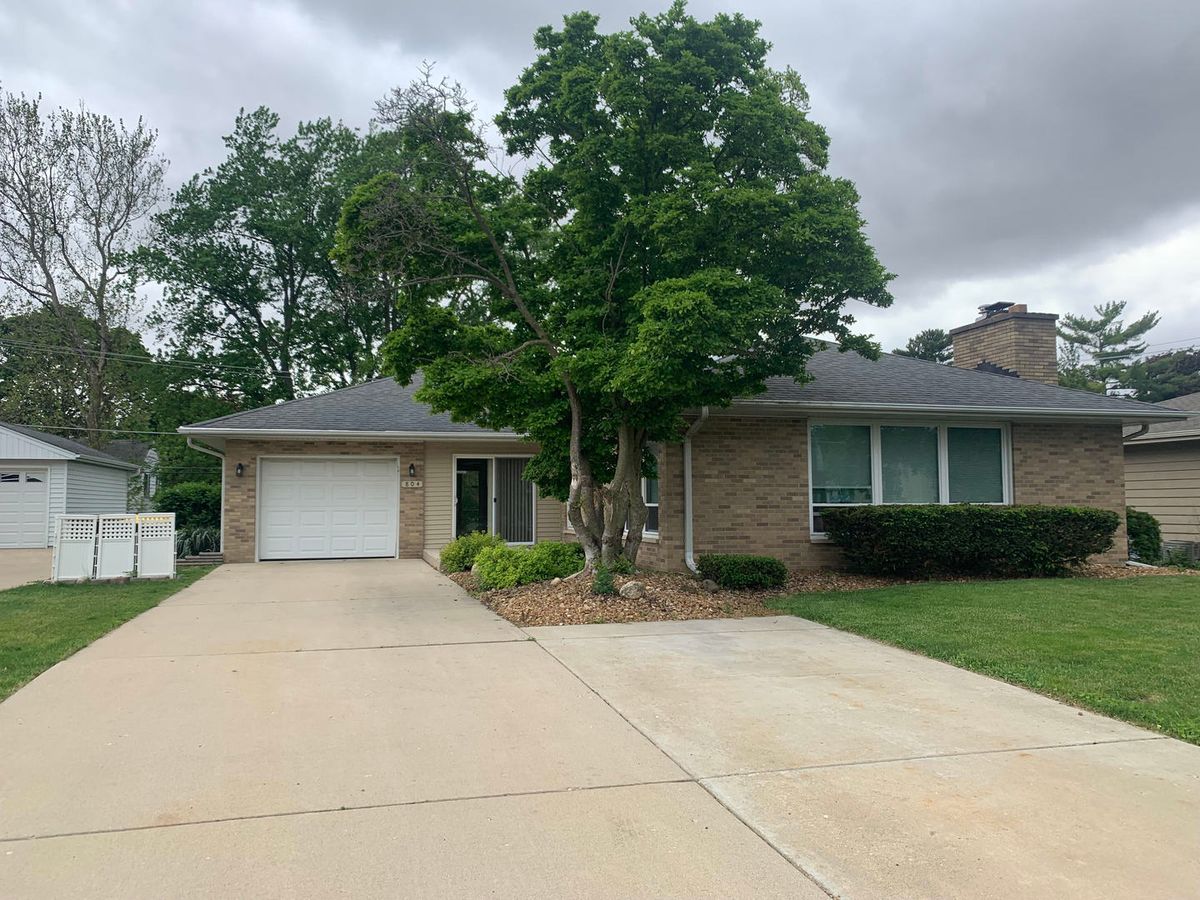
$275,000Active
3 bd · 2 ba · 1,677 sqft
804 Grant Street
Harvard, IL