New construction
View all 3 photos
Detached Single · Harvard, IL
$309,000
3 beds · 2 baths · 1,404 sqft
1420 Sage Lane, Harvard, IL, 60033
A brick-and-mortar place to make your own — room to make it home.
Active
What’s special
New constructionCentral air2-car garageIn-unit laundry
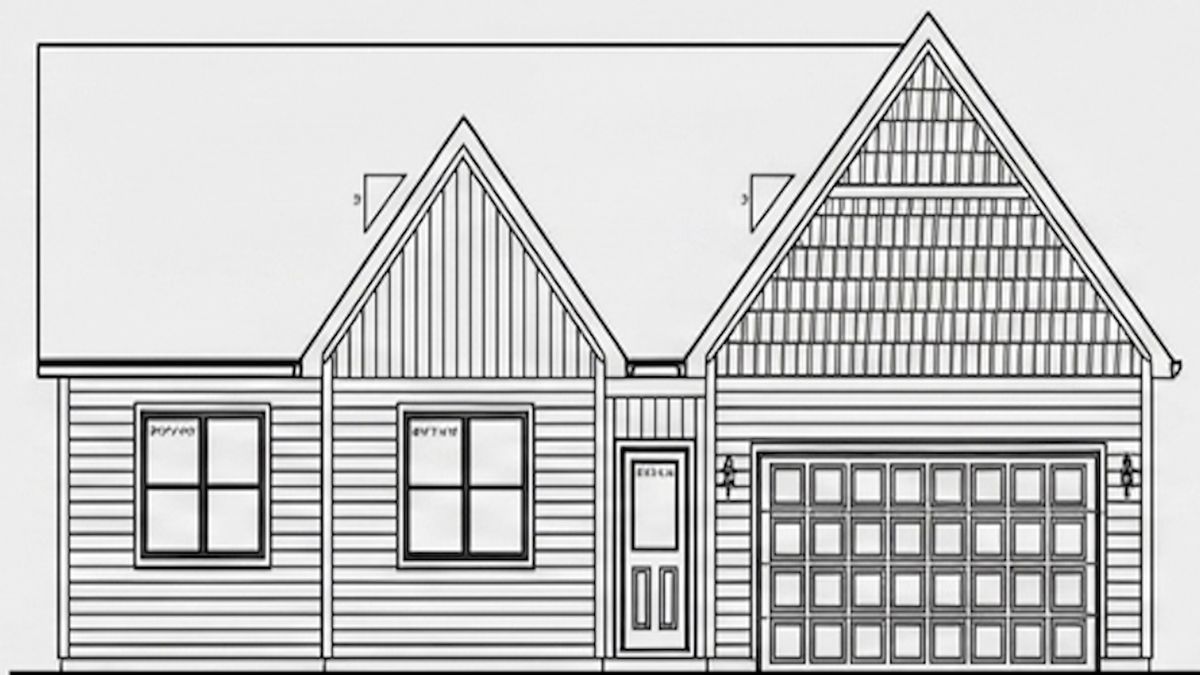
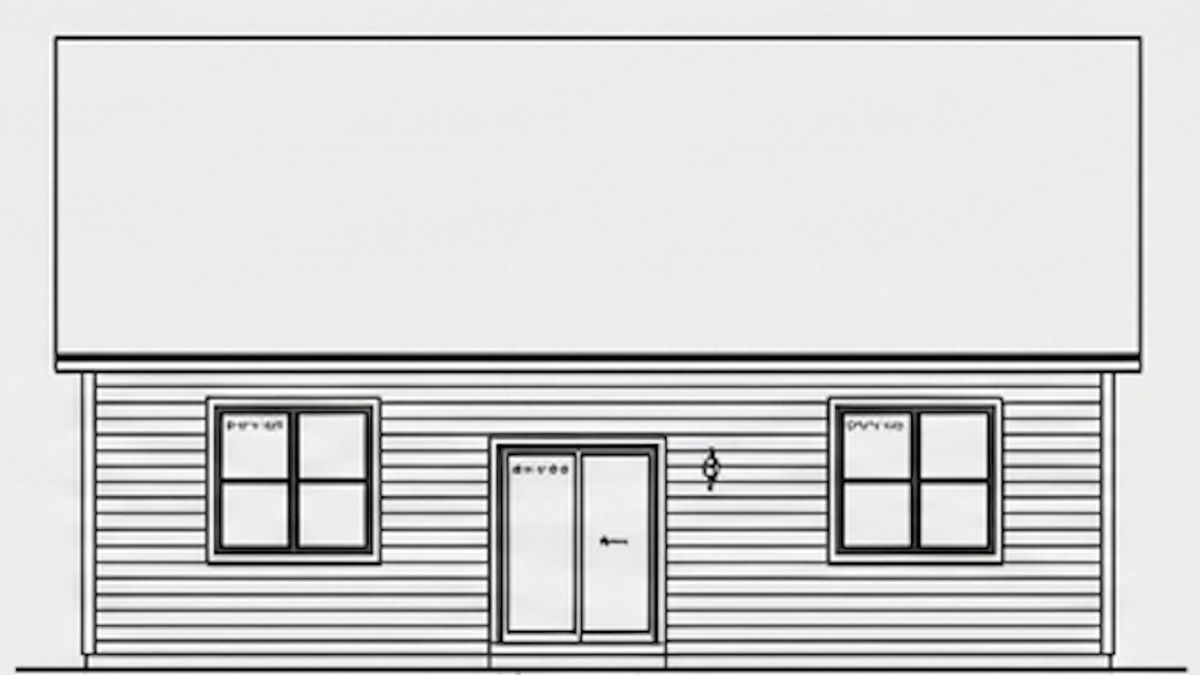
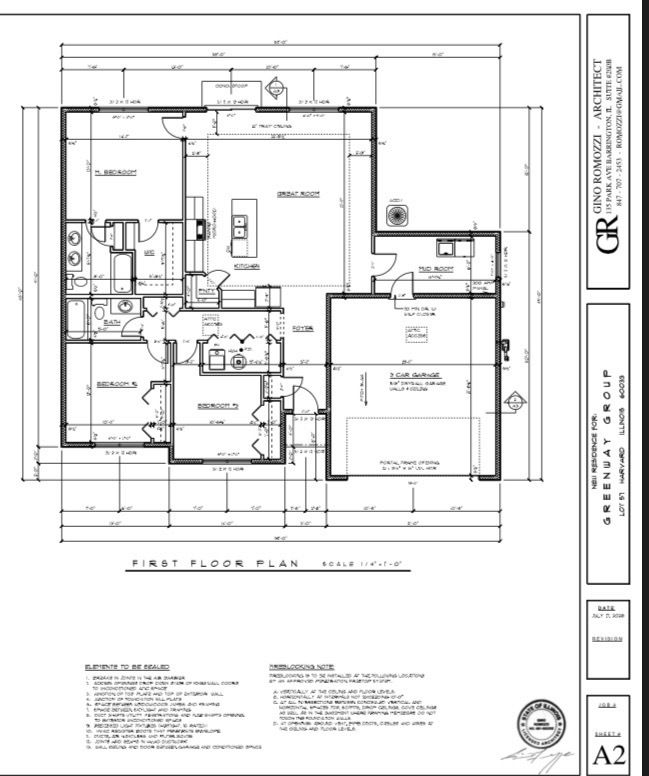
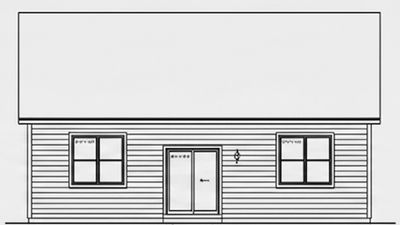
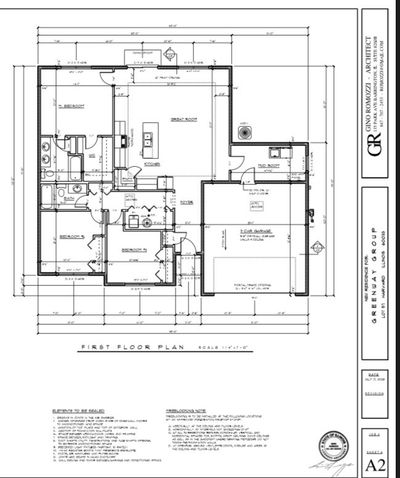
Get ready to fall in love with this stunning, to-be-built ranch that perfectly balances modern style with effortless everyday living. The heart of the home is a sprawling great room featuring elegant tray ceilings and a cozy fireplace, creating an inviting atmosphere from the moment you step inside. The open-concept layout flows seamlessly into a chef-inspired kitchen, complete with sleek stainless steel appliances, crisp shaker cabinetry, and a central island that's sure to be the hub of the home. Whether you're hosting a lively dinner or enjoying a quiet morning coffee in the adjacent dining area, the space feels bright, airy, and connected. Retreat to the primary suite, a private oasis featuring a spa-like bathroom with double sinks and generous walk-in closet space. Two additional well-appointed bedrooms and a second full bath offer plenty of room for guests or a home office. You'll also appreciate the convenience of a dedicated first-floor laundry room and the cohesive look of durable, stylish vinyl flooring that runs throughout the home. Step outside through the living area to a quiet back patio-the perfect spot for evening relaxation. This is one-level living at its finest, designed with both comfort and sophistication in mind. We have a simaliar home to view. ETA 11/30/2026 *** Entering a construction site without permission is illegal*** Lot 57 Turtle crossing
— the listing agent’s description
The home
3 beds
2 baths
1,404 sqft
Built in 2026
0.25-acre lot
2-car garage
Detached Single
Ranch
What it’ll cost
$220 / sqft
$348 taxes / yr
No HOA
9 days on dwello
Estimated monthly payment
$1,762/mo
Principal & interest$1,643
Property taxes$29
Homeowners insurance$90
Get pre-qualified →Connect with a licensed lender in the dwello network.
Estimate only — not a loan offer. Example rate; taxes and insurance estimated; your actual rate, payment, taxes, and insurance will vary. dwello is not a lender. Equal Housing Opportunity.
Tour it with a real dwello agent
The agent who meets you here is an actual dwello Home Group team member who knows these streets — not a stranger who bought your name from a portal. You get straight answers on the spot, and the same person stays with you through closing.
On our team, vettedYour info is never soldWith you through closing
Tour this home
In person, on your schedule — a dwello agent meets you there.
WED
Jun 3
THU
Jun 4
FRI
Jun 5
SAT
Jun 6
11:00 am
Schedule a tour
9 days on dwello
Price history
Listed for sale
Aug 6, 2026
$309,000
Property taxes
2025
Annual tax bill (MLS)
From county records — verify with the assessor.
Features
Central AirNatural GasVinyl SidingPublic SewerConcreteGarage Door Opener
Neighborhood
Loading map…
Nearby places via OpenStreetMap — approximate; verify what matters to you. Map © Mapbox © OpenStreetMap.
MLS listing data
Listed by Jose Rey · Compass
Listing last updated Aug 12, 2026 · data refreshed from the MLS Aug 12, 2026, 1:31 AM CT
Based on information submitted to the MLS GRID as of Aug 12, 2026, 1:31 AM CT. Listing data © MRED LLC, distributed by MLS GRID — deemed reliable but not guaranteed; independently verify. Anything shown below this point is not MLS listing data.
See it in personA real dwello agent on our team — never a sold lead.
Schedule a tour
Message
No pressure — reach out whenever you’re ready.
Similar homes nearby
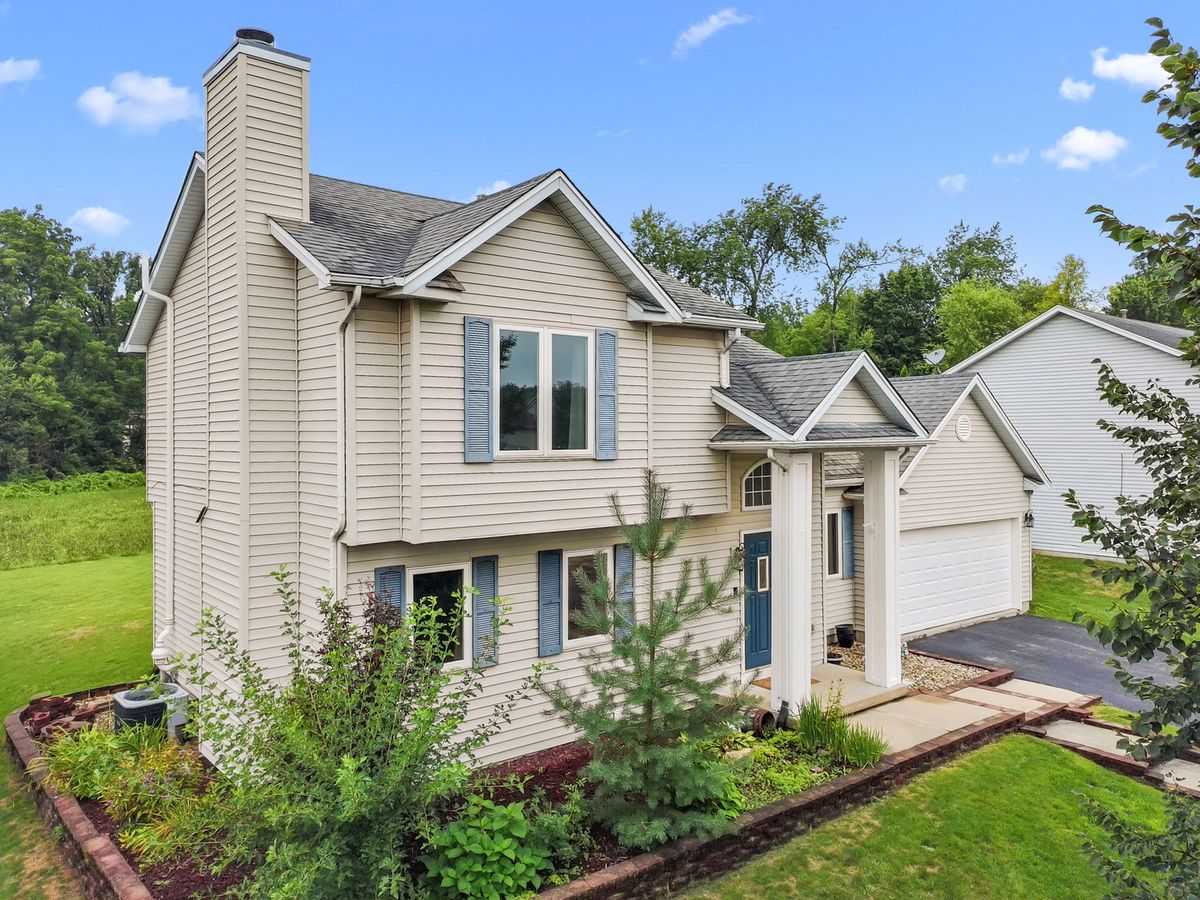
$309,900Active
3 bd · 1.5 ba · 1,656 sqft
212 Galvin Parkway
Harvard, IL
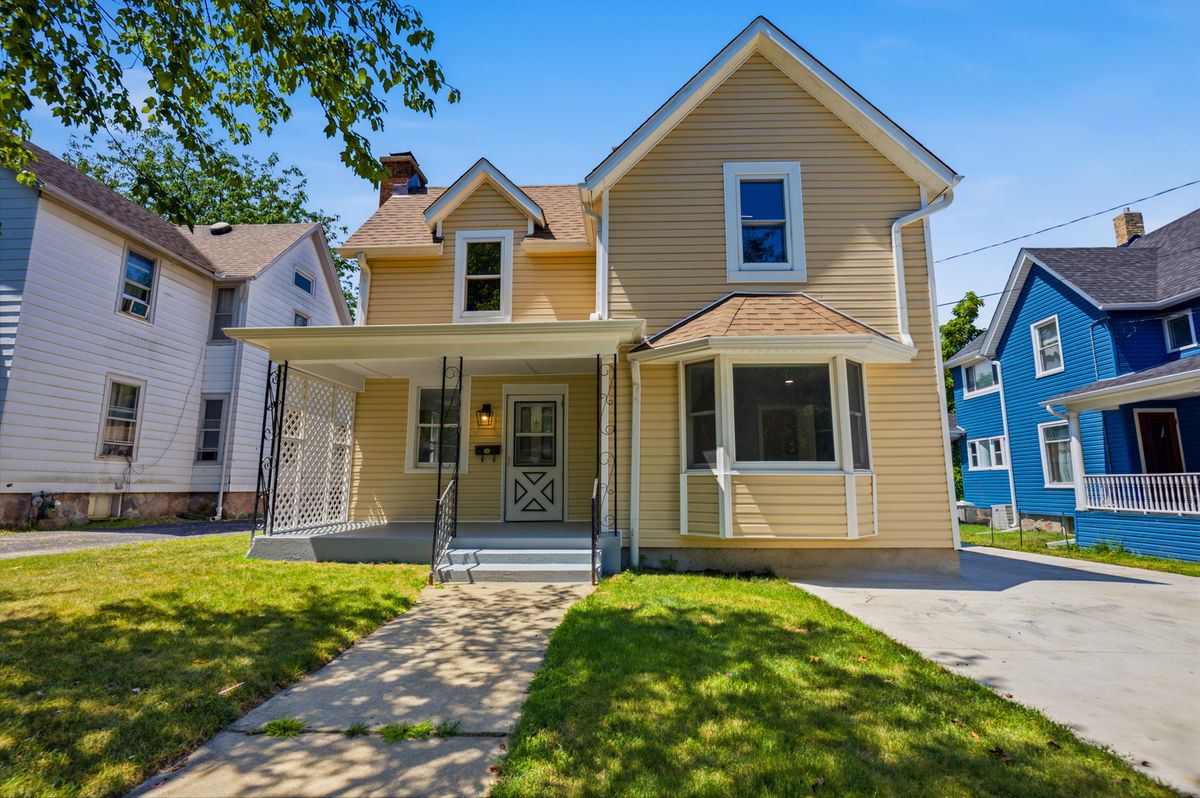
$299,900Active
4 bd · 2.5 ba · 1,520 sqft
404 Lincoln Street
Harvard, IL
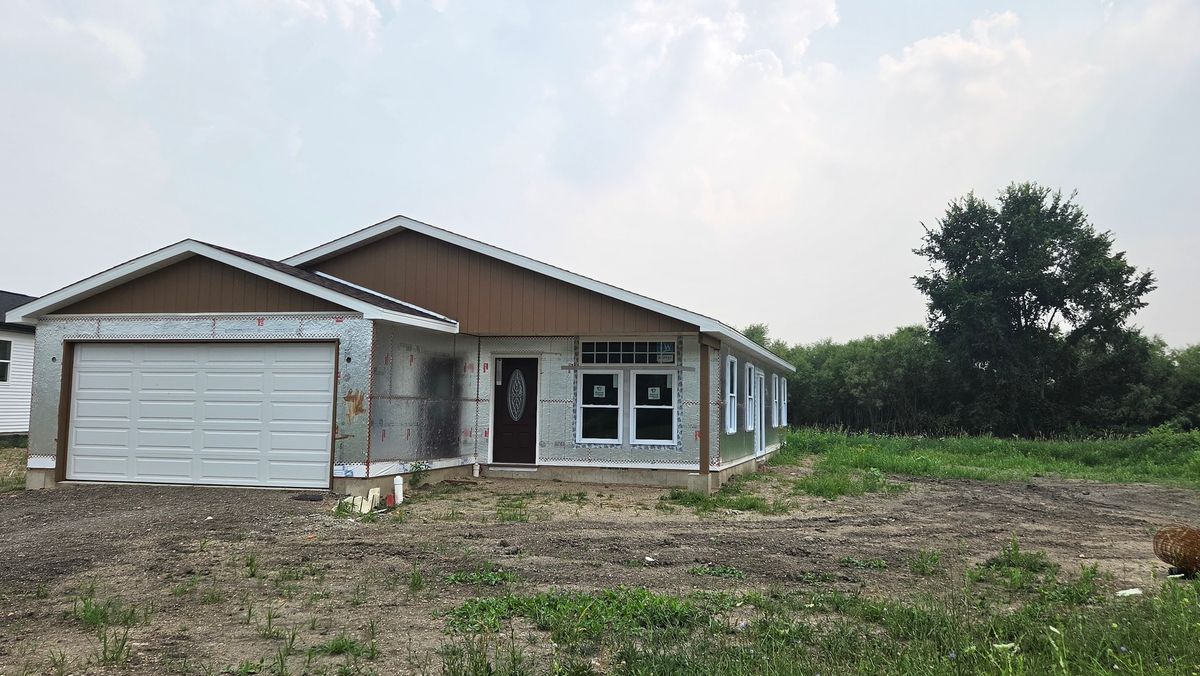
$295,900Active
3 bd · 2 ba · 1,370 sqft
1502 Lilac Lane
Harvard, IL
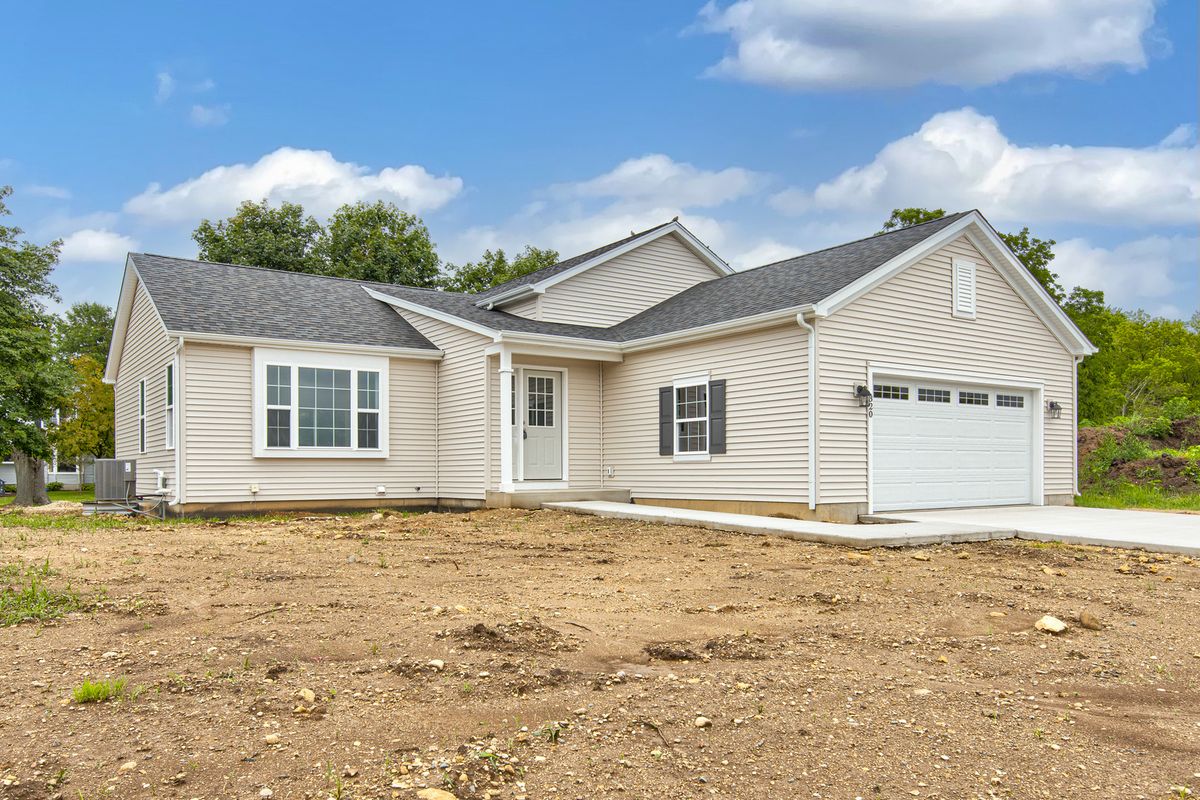
$329,900Active
3 bd · 2 ba · 1,645 sqft
1603 Hollyhock Street
Harvard, IL