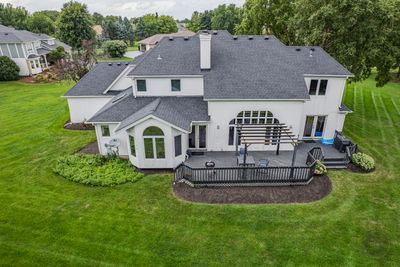
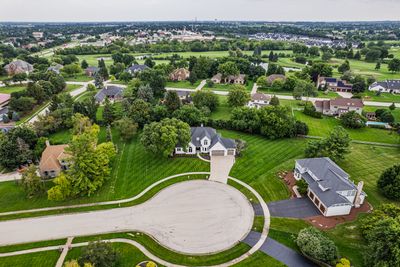
View all 43 photos
Detached Single · Naperville, IL
$879,900
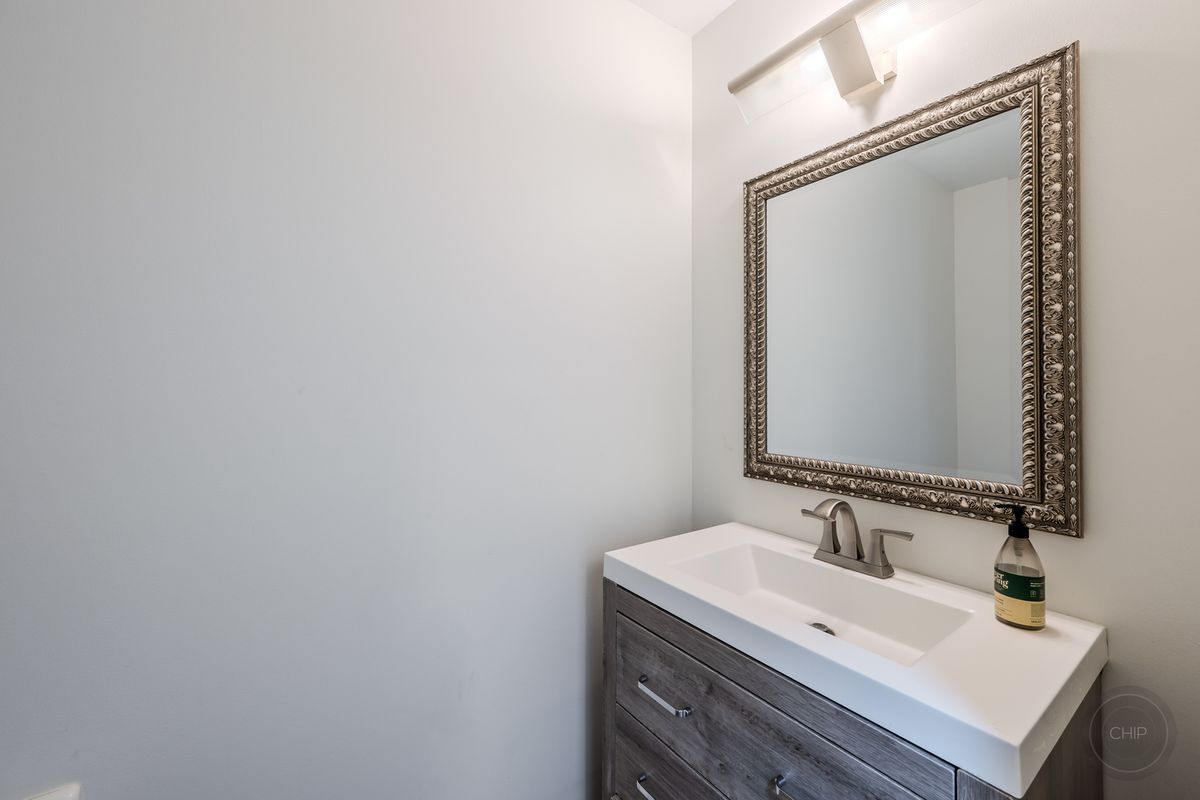
4 beds · 3.5 baths · 3,018 sqft
24065 Ascot Court, Naperville, IL, 60564
A brick-and-mortar place to make your own — room to make it home.
Active
What’s special
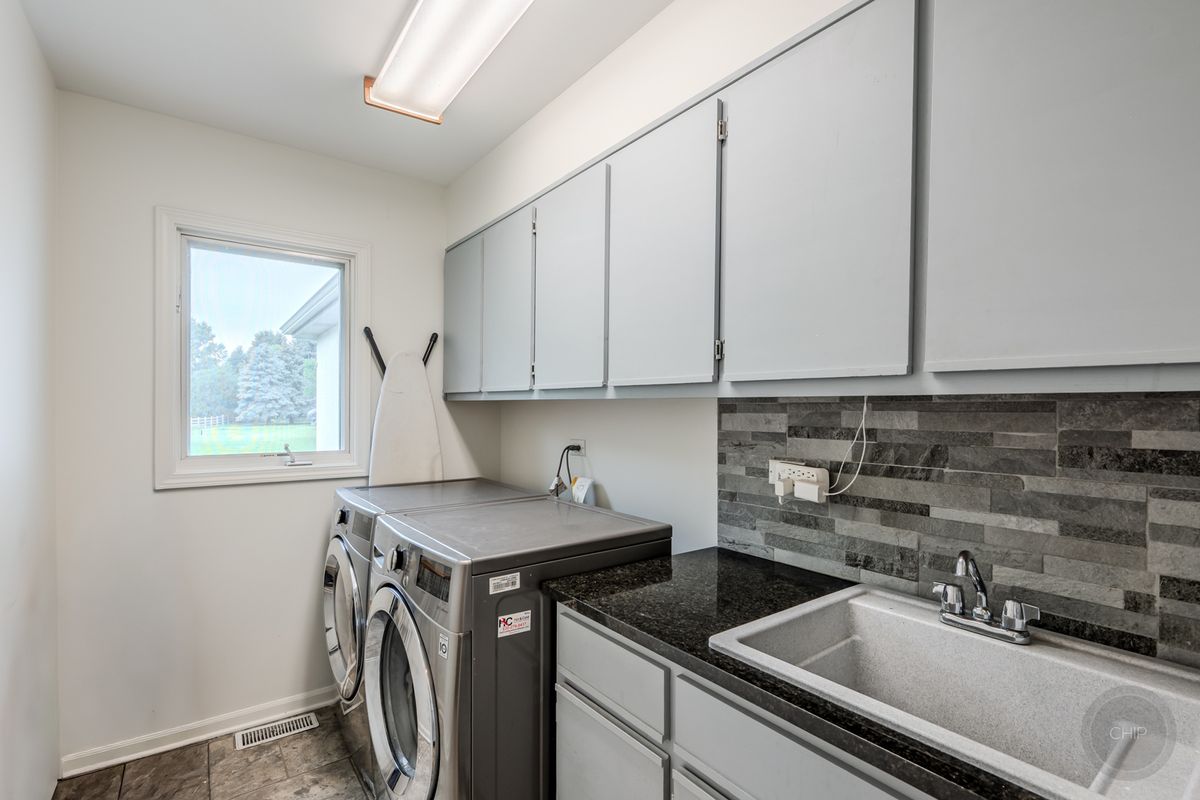
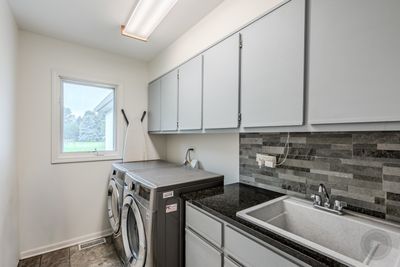
Central air3-car garage0.75-acre lotIn-unit laundry
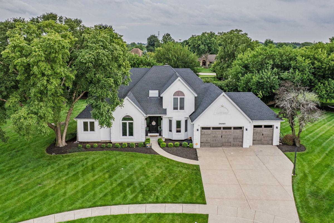
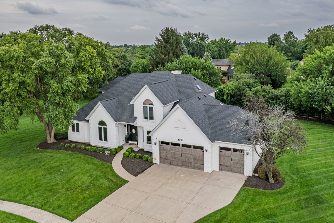
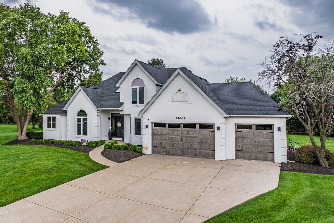
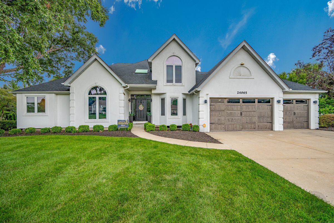
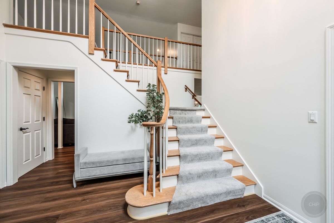
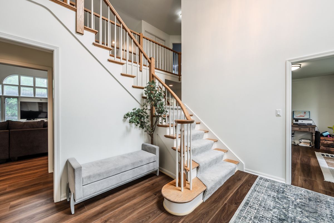
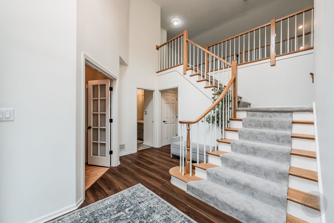
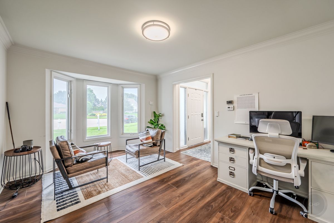
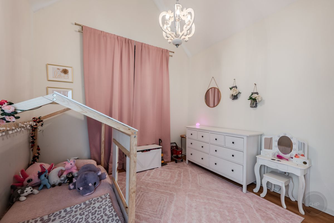
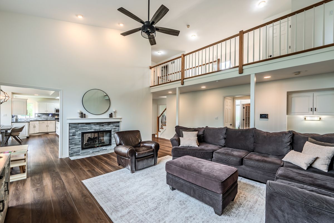
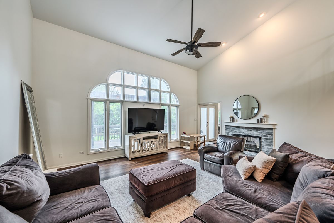
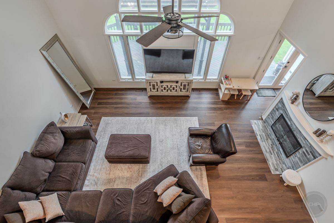
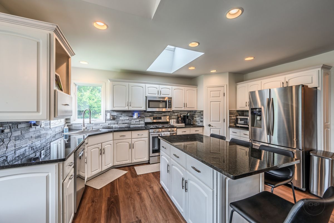

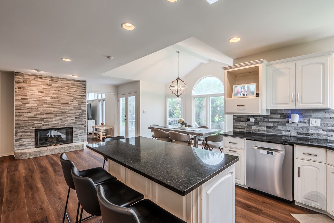
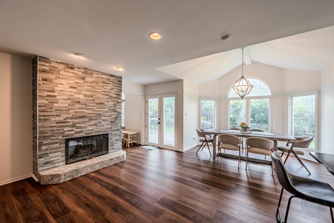
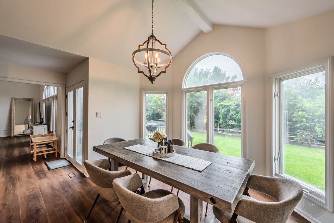
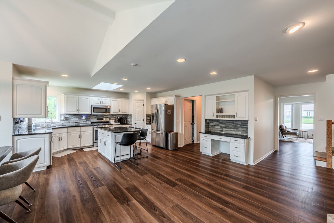
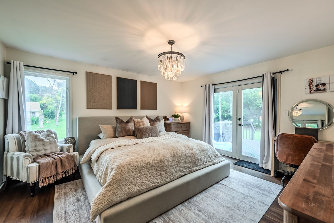
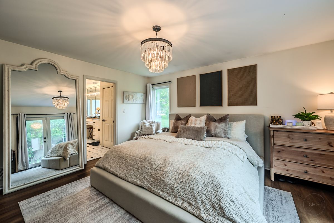
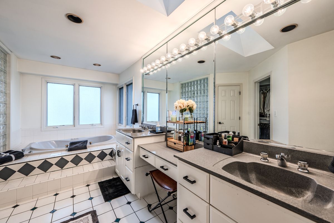
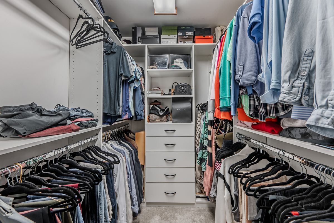
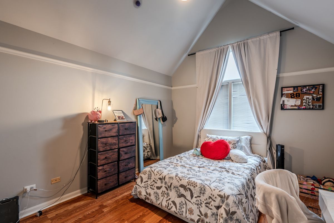
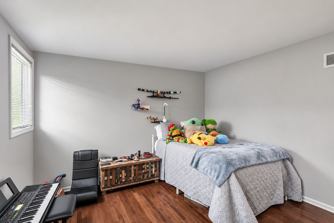
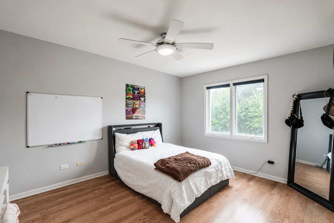
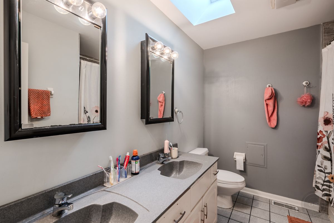
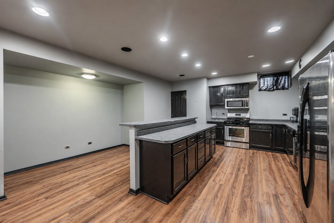
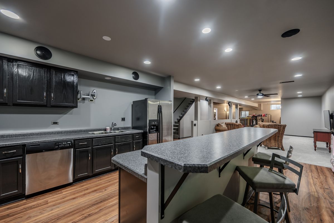
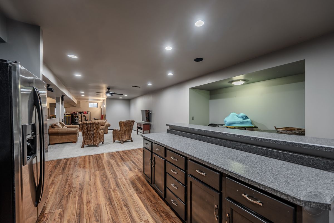
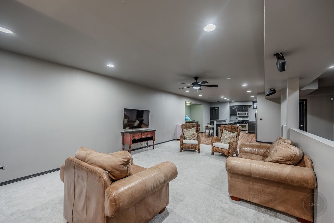
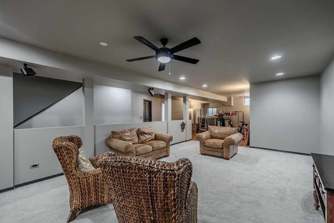
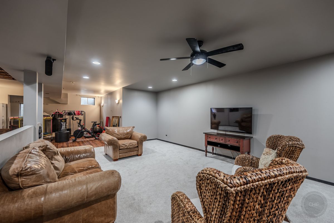
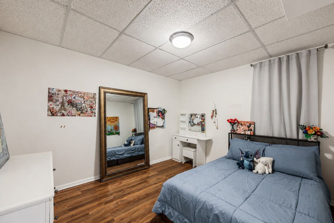
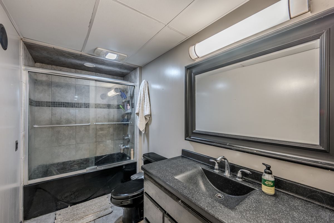
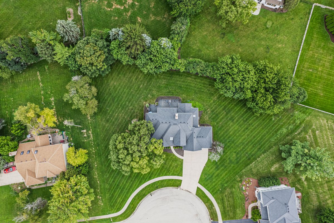
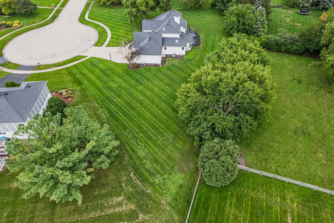
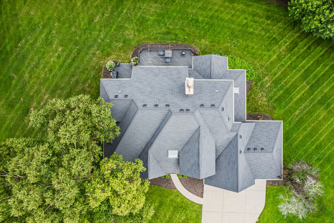
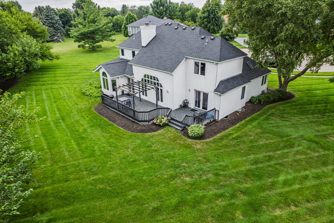
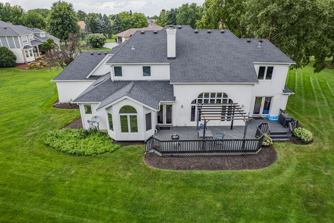
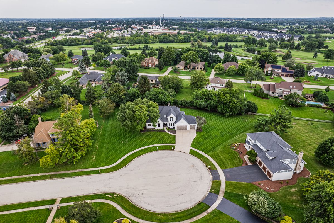
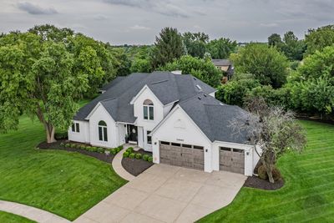
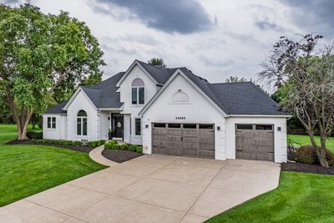
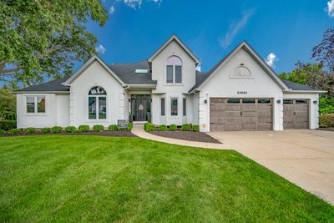
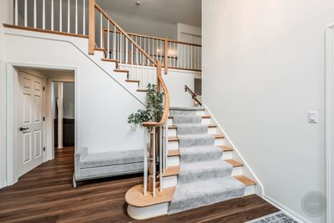
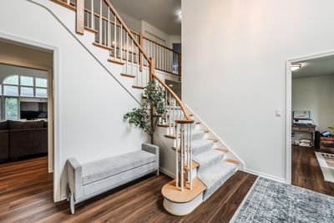
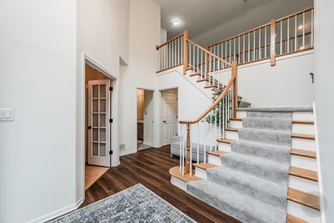
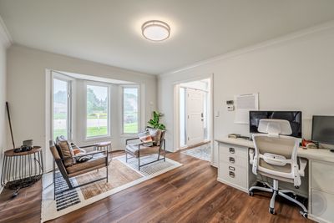
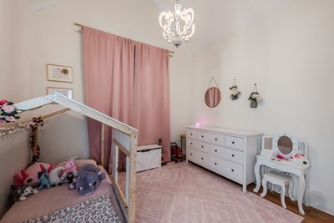
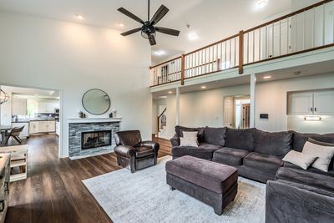
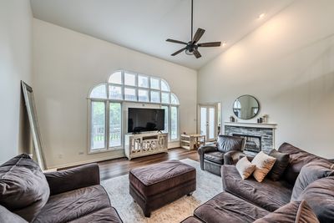
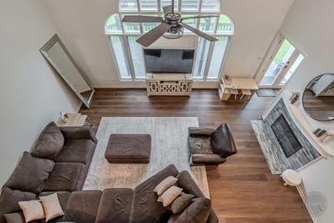
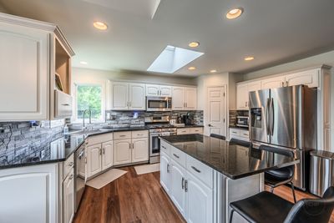
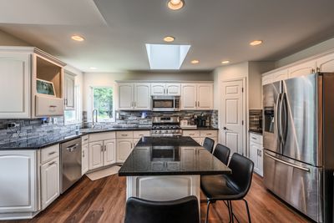

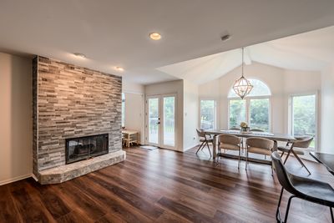
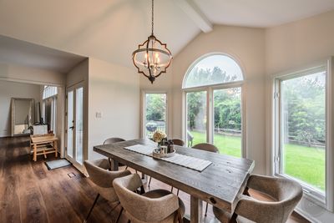
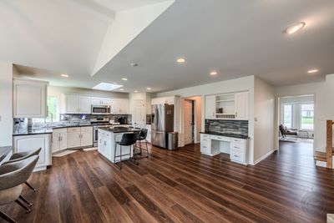
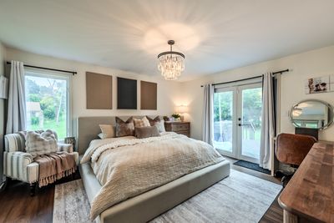
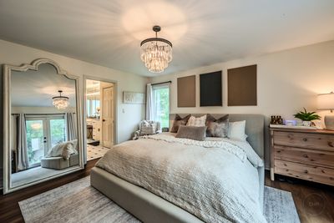
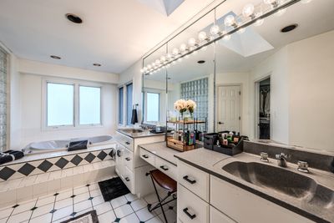
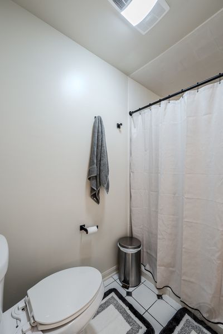
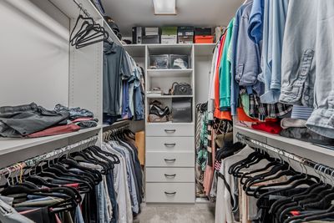
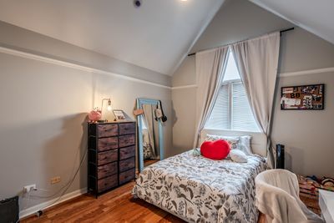
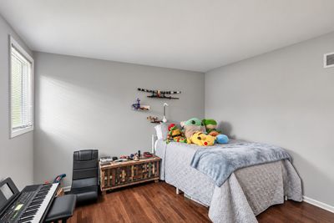
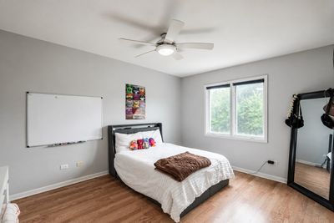
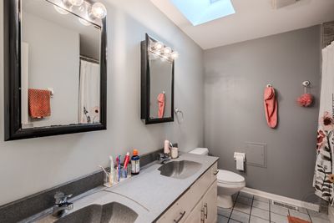
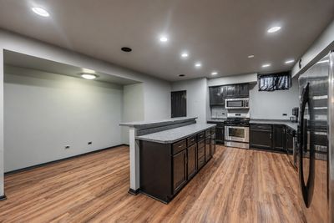
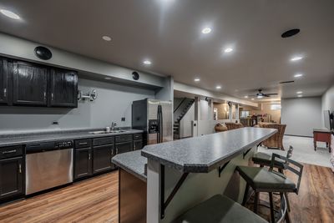
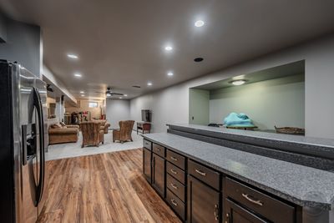
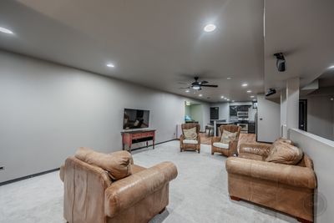
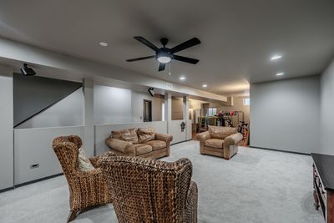
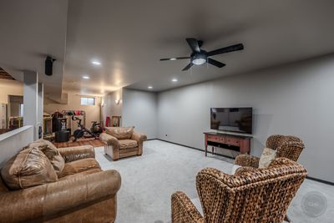
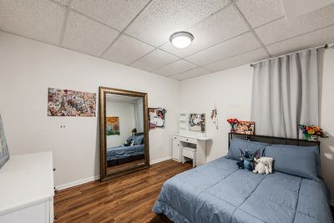
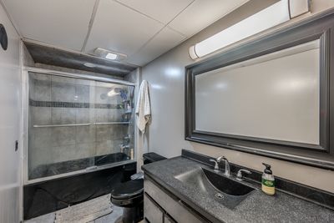
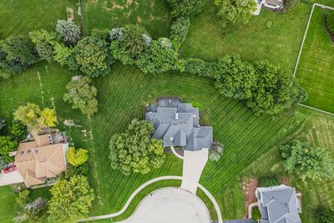
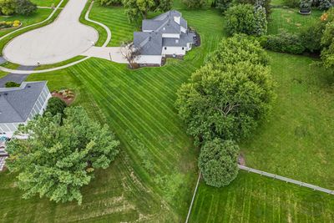
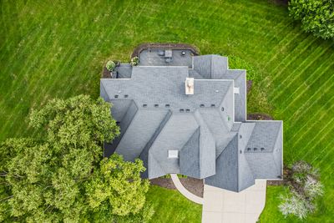
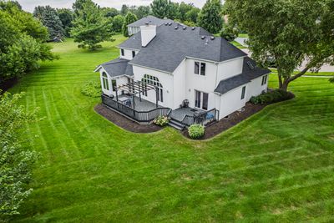
Exceptional Tamarack Fairways home nestled on a quiet cul-de-sac with nearly 4,200 square feet of finished living space on a beautifully landscaped 0.75-acre lot! This impressive residence offers a sought-after main-floor primary suite, soaring vaulted ceilings, and an expansive great room anchored by a stunning double-sided fireplace shared with the kitchen and dining area. The updated kitchen features granite countertops, a stylish backsplash, stainless steel appliances, abundant cabinetry, a center island, pantry, and spacious eating area-perfect for everyday living and entertaining. Upstairs, you'll find generously sized bedrooms and flexible living space, while the finished basement offers incredible versatility with a second kitchen, full bath, family room, and additional bedroom-ideal for related living, guests, or extended family. Step outside to enjoy the private backyard oasis from the spacious deck, accessible from both the kitchen and the primary suite, all surrounded by mature landscaping. A three-car attached garage provides ample storage, and the location offers the perfect blend of privacy with convenient access to shopping, dining, parks, and top-rated schools. Situated in the desirable Tamarack Fairways golf community, this is a rare opportunity to own a spacious home in one of Naperville's most sought-after neighborhoods.
— the listing agent’s description
The home
4 beds
3.5 baths
3,018 sqft
Built in 1993
0.75-acre lot
3-car garage
Detached Single
Contemporary
What it’ll cost
$292 / sqft
$12,360 taxes / yr
$150/mo HOA
7 days on dwello
Estimated monthly payment
$6,115/mo
Principal & interest$4,678
Property taxes$1,030
Homeowners insurance$257
HOA dues$150
Get pre-qualified →Connect with a licensed lender in the dwello network.
Estimate only — not a loan offer. Example rate; taxes, HOA dues, insurance estimated; your actual rate, payment, taxes, and insurance will vary. dwello is not a lender. Equal Housing Opportunity.
Tour it with a real dwello agent
The agent who meets you here is an actual dwello Home Group team member who knows these streets — not a stranger who bought your name from a portal. You get straight answers on the spot, and the same person stays with you through closing.
On our team, vettedYour info is never soldWith you through closing
Tour this home
In person, on your schedule — a dwello agent meets you there.
WED
Jun 3
THU
Jun 4
FRI
Jun 5
SAT
Jun 6
11:00 am
Schedule a tour
7 days on dwello
Price history
Listed for sale
Aug 10, 2026
$879,900
Property taxes
2025
Annual tax bill (MLS)
From county records — verify with the assessor.
Features
Central AirNatural GasForced AirSynthetic StuccoSeptic TankConcreteGarage Door Opener
Schools
Elementary — Peterson Elementary School
Middle — Scullen Middle School
High — Neuqua Valley High School
Assigned schools per the listing — always verify enrollment + boundaries with the district.
Neighborhood
Loading map…
Nearby places via OpenStreetMap — approximate; verify what matters to you. Map © Mapbox © OpenStreetMap.
MLS listing data
Listed by Lauren Calero · RE/MAX of Naperville
Listing last updated Aug 16, 2026 · data refreshed from the MLS Aug 16, 2026, 5:06 AM CT
Based on information submitted to the MLS GRID as of Aug 16, 2026, 5:06 AM CT. Listing data © MRED LLC, distributed by MLS GRID — deemed reliable but not guaranteed; independently verify. Anything shown below this point is not MLS listing data.
See it in personA real dwello agent on our team — never a sold lead.
Schedule a tour
Message
No pressure — reach out whenever you’re ready.
Similar homes nearby
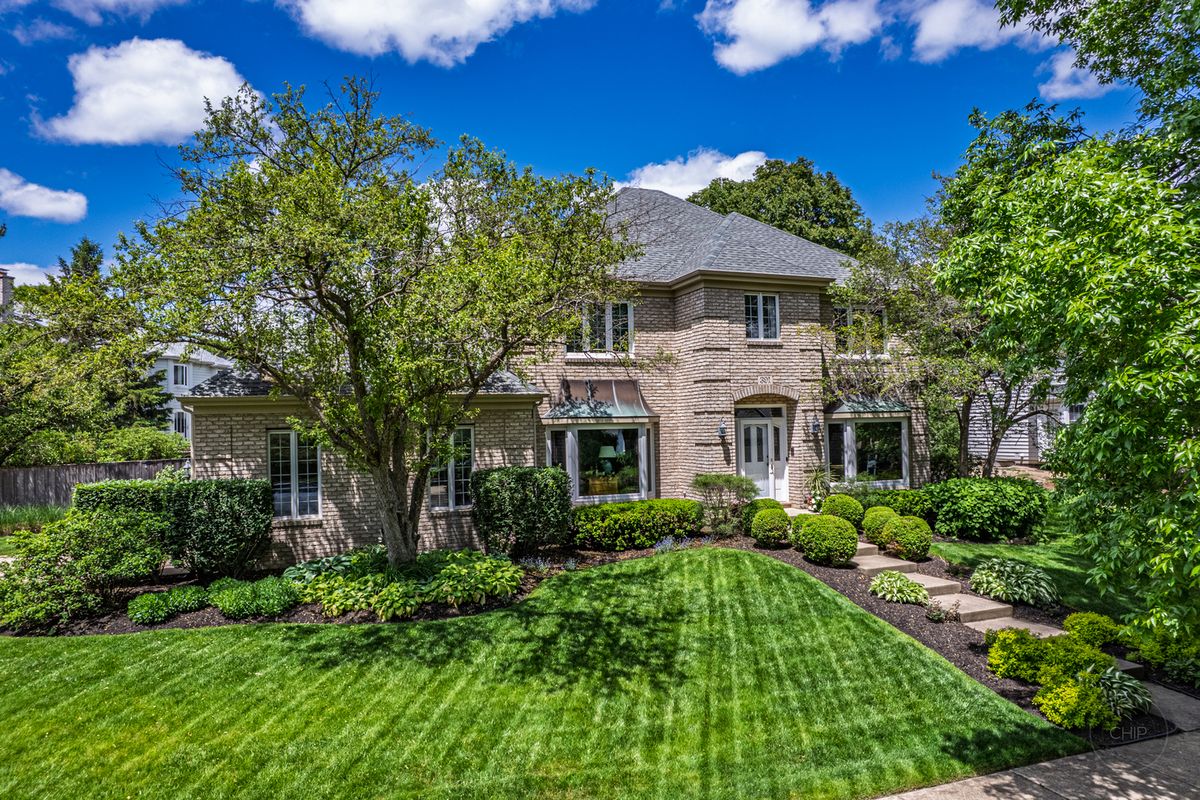
$879,900Active
5 bd · 2.5 ba · 3,433 sqft
391 DuPahze Street
Naperville, IL
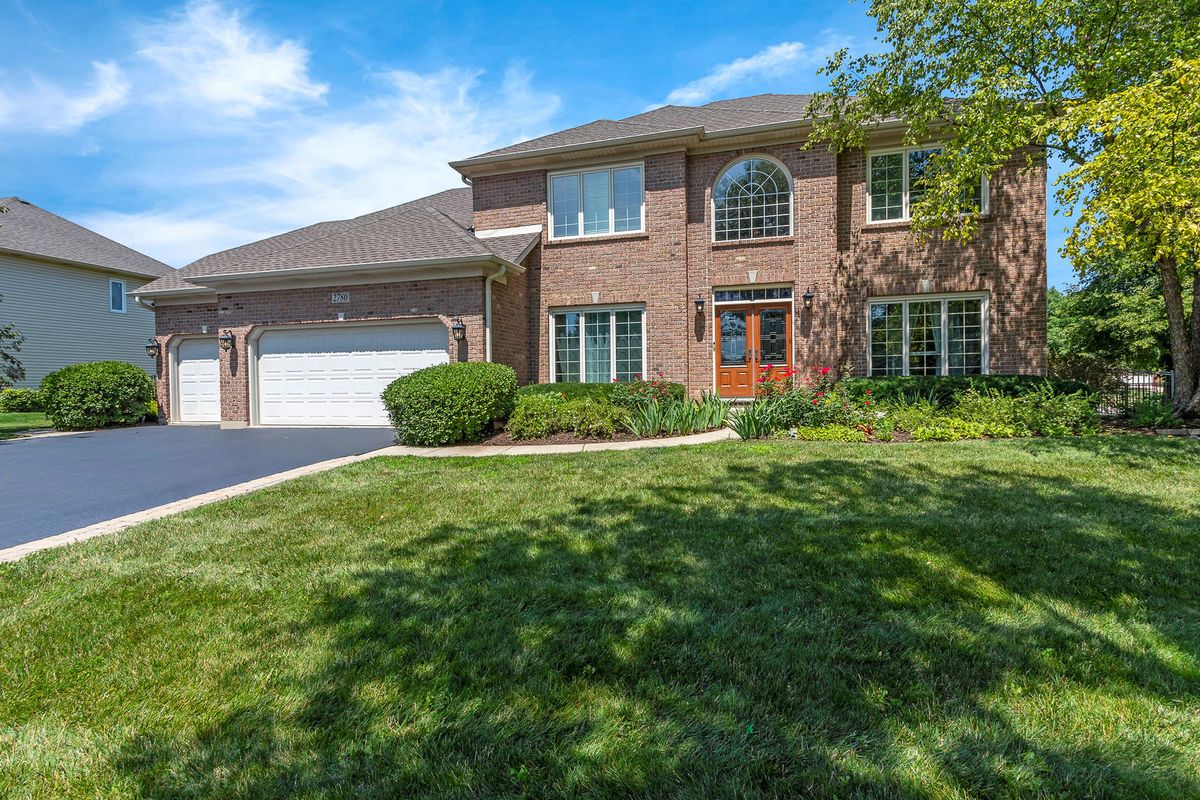
$879,900Active
4 bd · 2.5 ba · 2,866 sqft
2780 Freeland Circle
Naperville, IL
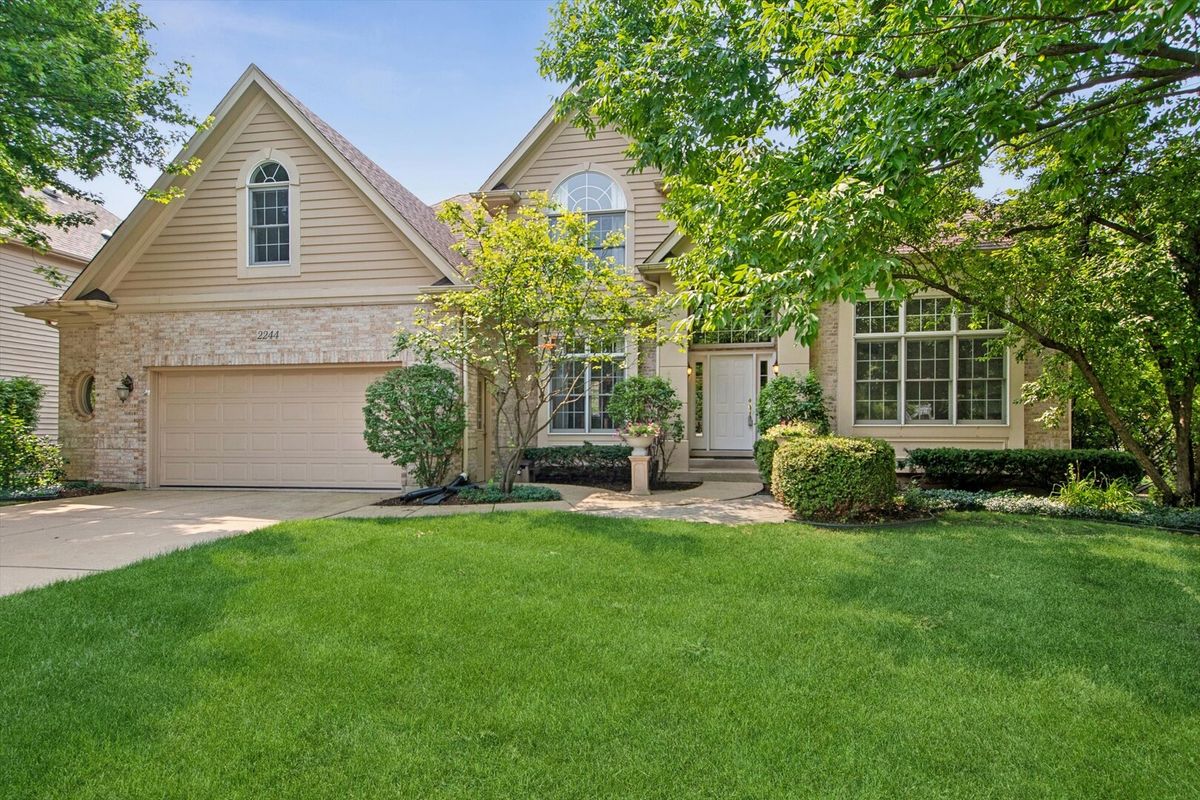
$880,000Active
4 bd · 3.5 ba · 3,256 sqft
2244 Joyce Lane
Naperville, IL
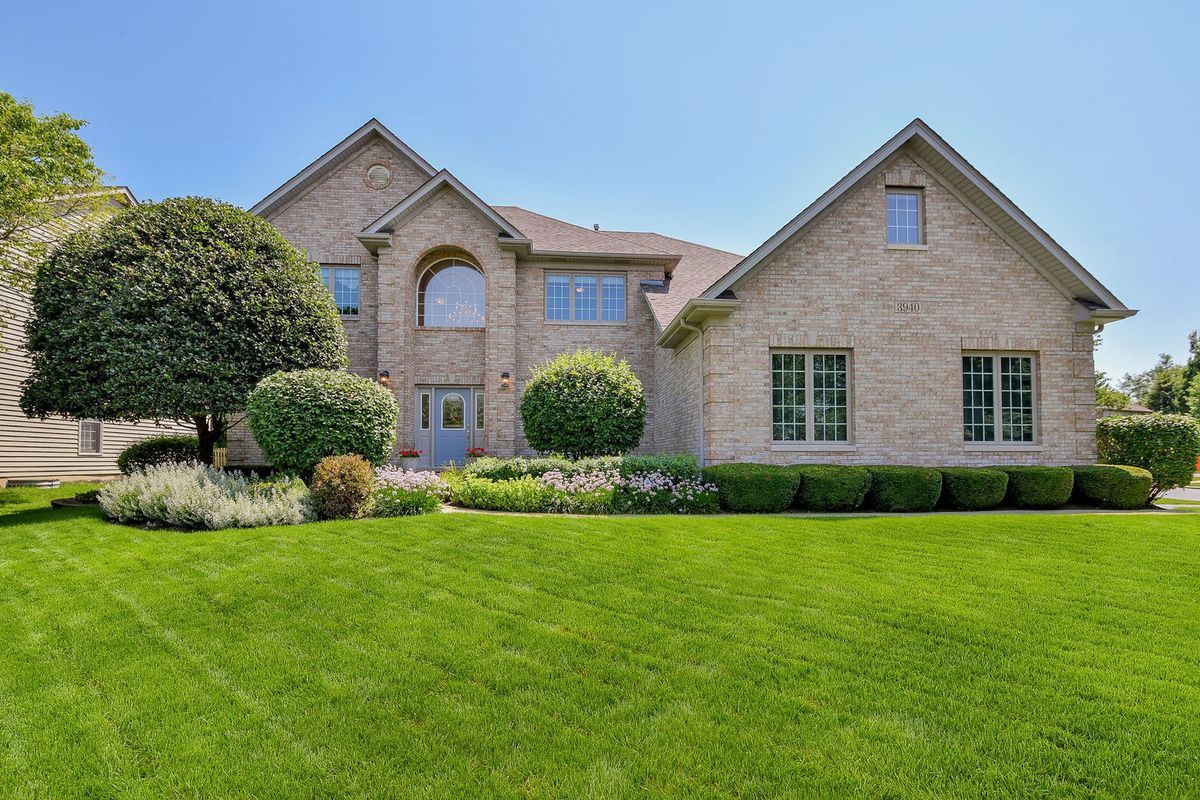
$885,000Active
4 bd · 3 ba · 3,314 sqft
3940 Highknob Circle
Naperville, IL