View all 33 photos
Detached Single · Naperville, IL
$885,000
4 beds · 3 baths · 3,314 sqft
3940 Highknob Circle, Naperville, IL, 60564
A brick-and-mortar place to make your own — room to make it home.
Active
What’s special
Central air3-car garageIn-unit laundry
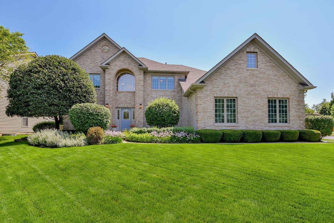
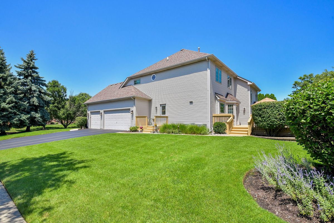
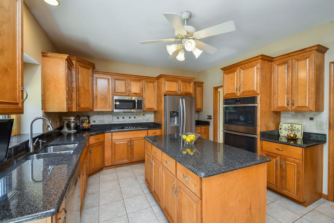
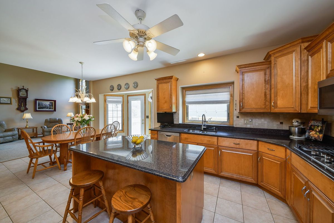
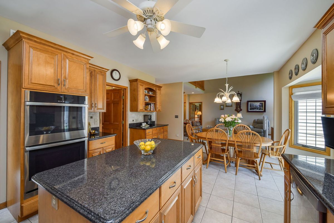
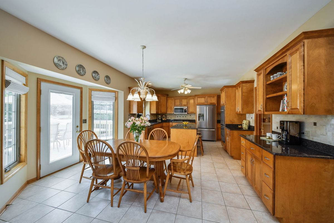
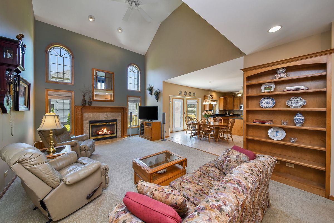
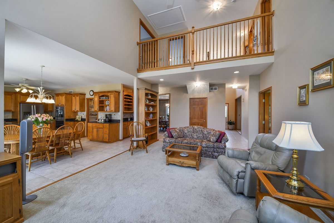
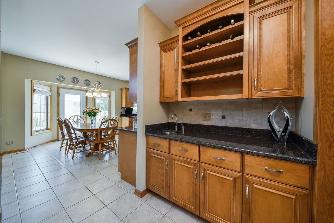
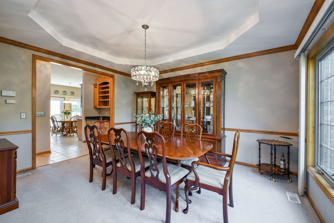
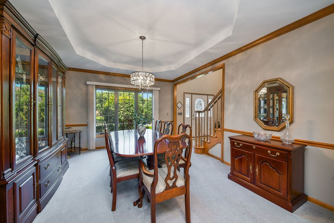
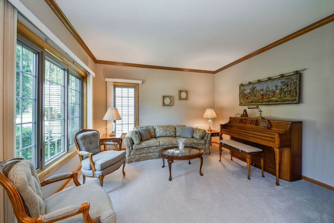
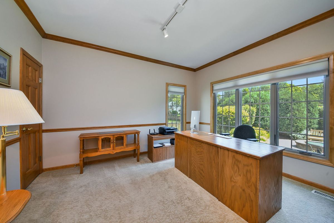
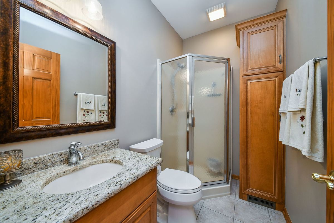
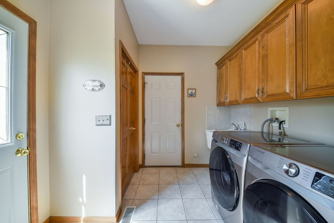
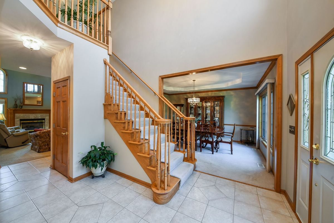
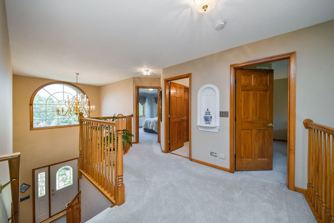
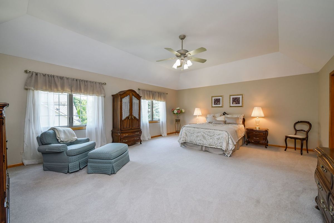
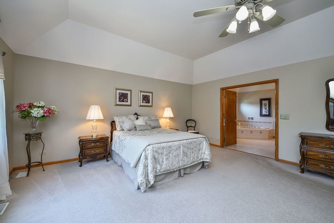
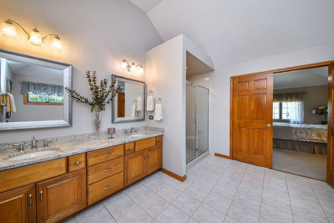

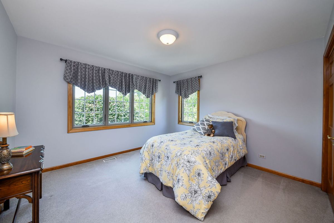
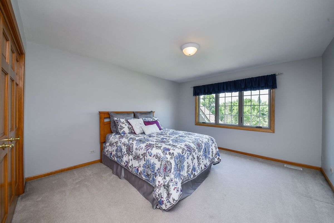
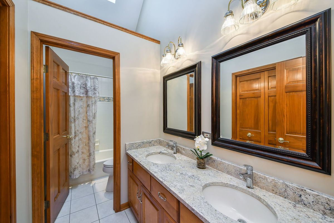
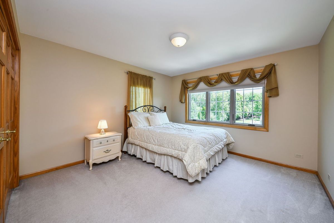
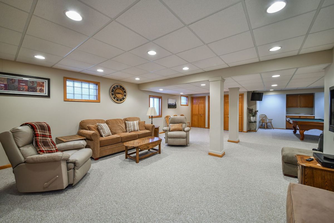
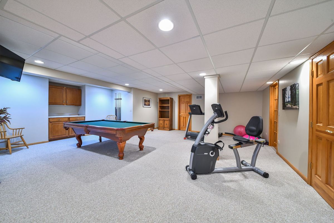
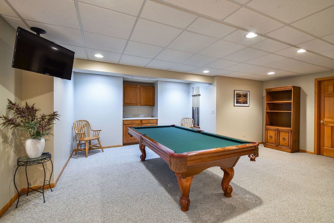
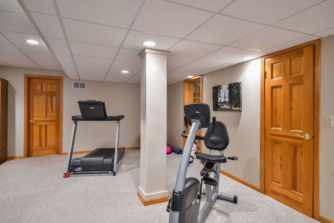
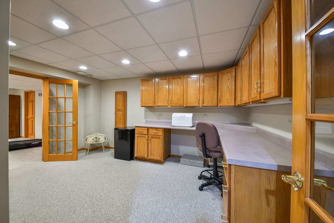
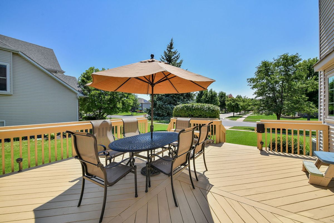
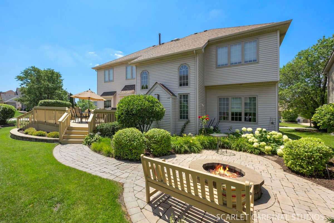
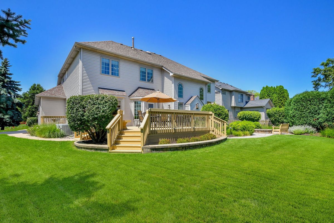
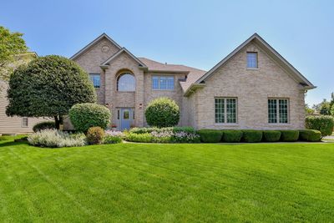
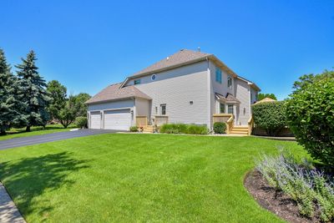
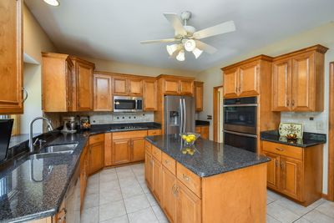
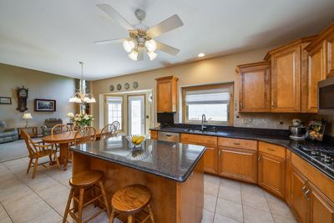
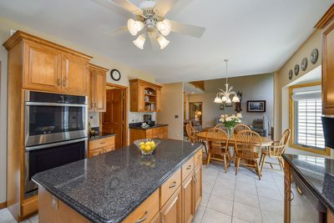
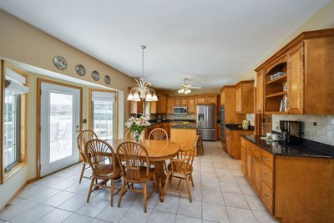
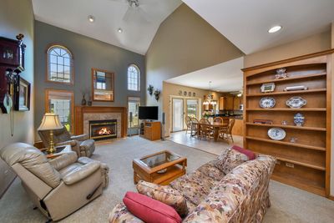
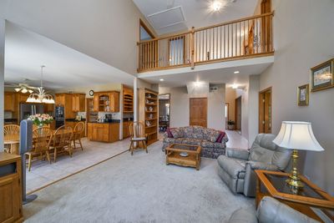
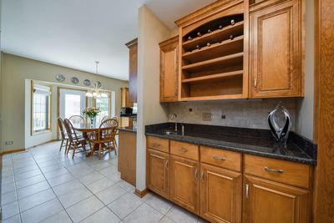
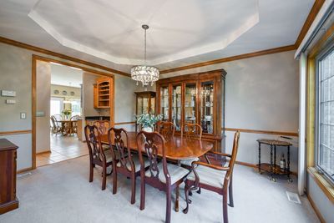
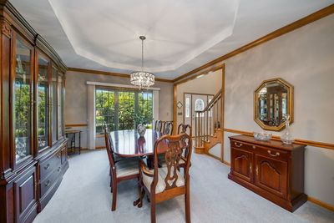
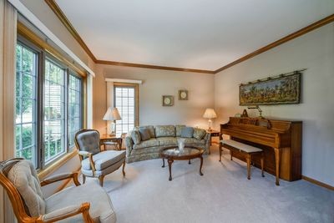
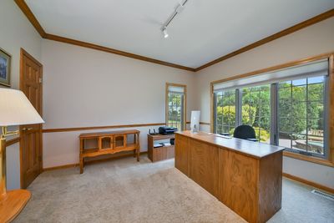
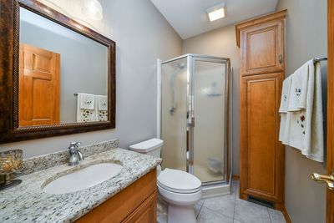
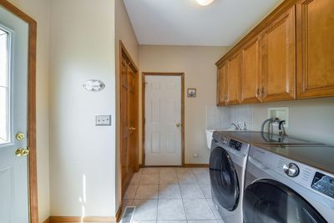
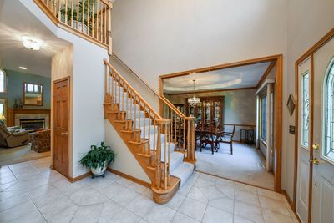
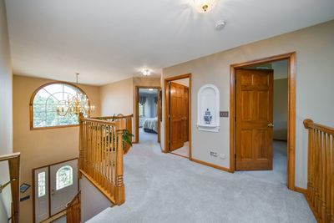
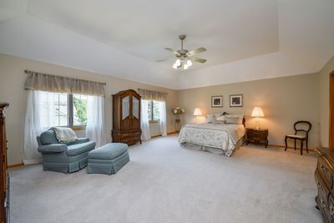
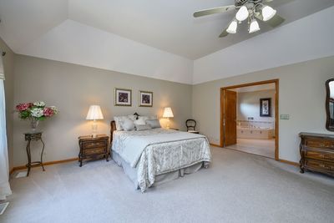
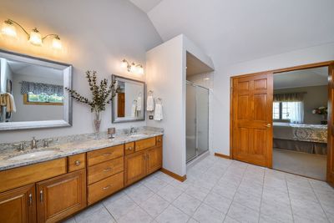
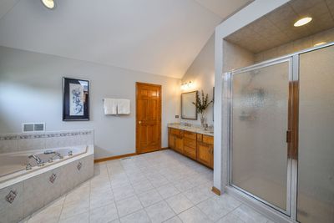
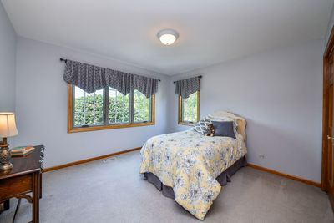
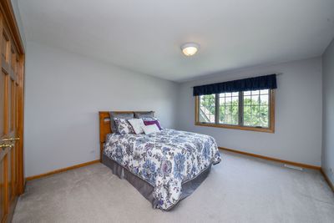
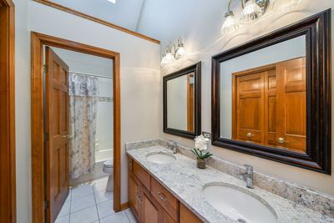
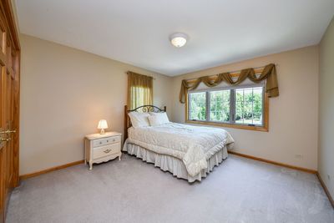
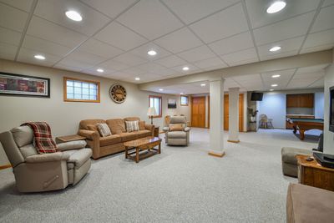
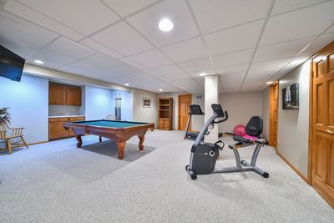
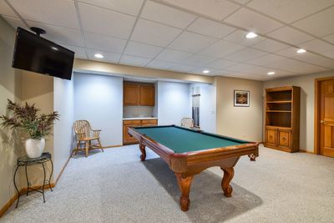
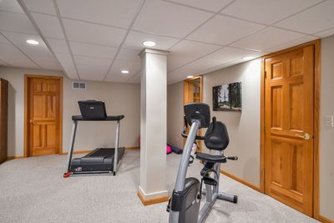
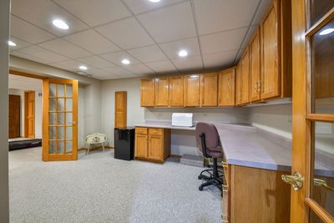
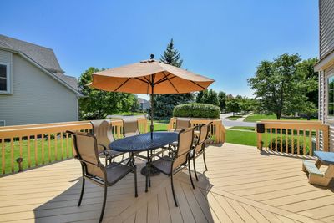
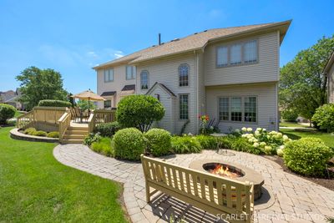
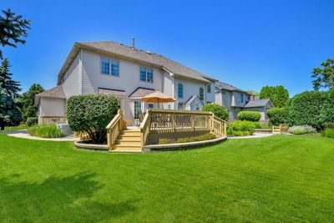
Welcome to this beautifully built Schillerstrom home in Tall Grass, one of Naperville's most desirable pool communities. This home has a brick-front exterior, west-facing exposure, side-load 3-car garage, and a sought-after location just steps from Fry Elementary and near Scullen Middle School. With nearby movie theater, library, shopping, dining, and everyday conveniences along 95th Street and the Route 59 corridor, this home offers the space, quality finishes, and lifestyle you've been searching for. Step inside to a timeless floor plan with 9-foot ceilings and custom Brakur cabinetry throughout, where the living room and dining room sit perfectly nestled on either side of the entry, creating an ideal layout for both casual living and formal hosting. A main-level office with a walk-in closet and adjacent full bath offers exceptional flexibility, easily serving as a private workspace, guest room, or first-floor bedroom. At the heart of the home, the two-story family room features a marble fireplace with gas logs and an oversized firebox, creating a beautiful focal point and warm gathering space. The family room opens to an updated kitchen, complete with granite countertops, stainless steel appliances, quality birch cabinetry, a large pantry closet, and wet bar connecting to the dining room for effortless entertaining. A mudroom with laundry sits off the kitchen and leads to the 3-car garage and side deck for added convenience. Upstairs, four extremely spacious bedrooms include a primary suite with tray ceiling, large walk-in closet with window, and private en-suite bath with dual-sink vanity, new countertops, jacuzzi tub, and separate shower. The additional bedrooms are also generously sized and share a hall bath with double vanity and tub/shower combo. Each bedroom also offers new shades for an added touch of comfort. The full, finished basement adds even more living space with a large rec room, craft or art room with cabinetry and excellent storage. Outside, enjoy a freshly maintained deck leading to a brick patio with firepit for easy outdoor entertaining. Additional highlights include; Andersen windows (replaced approximately seven years ago), newer roof (2018), two furnaces (2019), two A/C units (2019), and two water heaters (2019), plus a sump pump with backup system for added peace of mind. With its quality construction, spacious layout, thoughtful updates, and sought-after Tall Grass location, this home is the perfect opportunity to live in one of Naperville's most beloved neighborhoods. Welcome home.
— the listing agent’s description
The home
4 beds
3 baths
3,314 sqft
Built in 1999
0.28-acre lot
3-car garage
Detached Single
What it’ll cost
$267 / sqft
$15,119 taxes / yr
$803/mo HOA
New today
Estimated monthly payment
$7,027/mo
Principal & interest$4,706
Property taxes$1,260
Homeowners insurance$258
HOA dues$803
Get pre-qualified →Connect with a licensed lender in the dwello network.
Estimate only — not a loan offer. Example rate; taxes, HOA dues, insurance estimated; your actual rate, payment, taxes, and insurance will vary. dwello is not a lender. Equal Housing Opportunity.
Tour it with a real dwello agent
The agent who meets you here is an actual dwello Home Group team member who knows these streets — not a stranger who bought your name from a portal. You get straight answers on the spot, and the same person stays with you through closing.
On our team, vettedYour info is never soldWith you through closing
Tour this home
In person, on your schedule — a dwello agent meets you there.
WED
Jun 3
THU
Jun 4
FRI
Jun 5
SAT
Jun 6
11:00 am
Schedule a tour
New today
Price history
Listed for sale
Aug 13, 2026
$885,000
Property taxes
2025
Annual tax bill (MLS)
From county records — verify with the assessor.
Features
Central AirNatural GasForced AirSep Heating Systems - 2+ZonedVinyl SidingBrickPublic SewerAsphalt
Schools
Elementary — Fry Elementary School
Middle — Scullen Middle School
High — Waubonsie Valley High School
Assigned schools per the listing — always verify enrollment + boundaries with the district.
Neighborhood
Loading map…
Nearby places via OpenStreetMap — approximate; verify what matters to you. Map © Mapbox © OpenStreetMap.
MLS listing data
Listed by Lori Johanneson · @properties Christies International Real Estate
Listing last updated Aug 13, 2026 · data refreshed from the MLS Aug 13, 2026, 2:20 PM CT
Based on information submitted to the MLS GRID as of Aug 13, 2026, 2:20 PM CT. Listing data © MRED LLC, distributed by MLS GRID — deemed reliable but not guaranteed; independently verify. Anything shown below this point is not MLS listing data.
See it in personA real dwello agent on our team — never a sold lead.
Schedule a tour
Message
No pressure — reach out whenever you’re ready.
Similar homes nearby
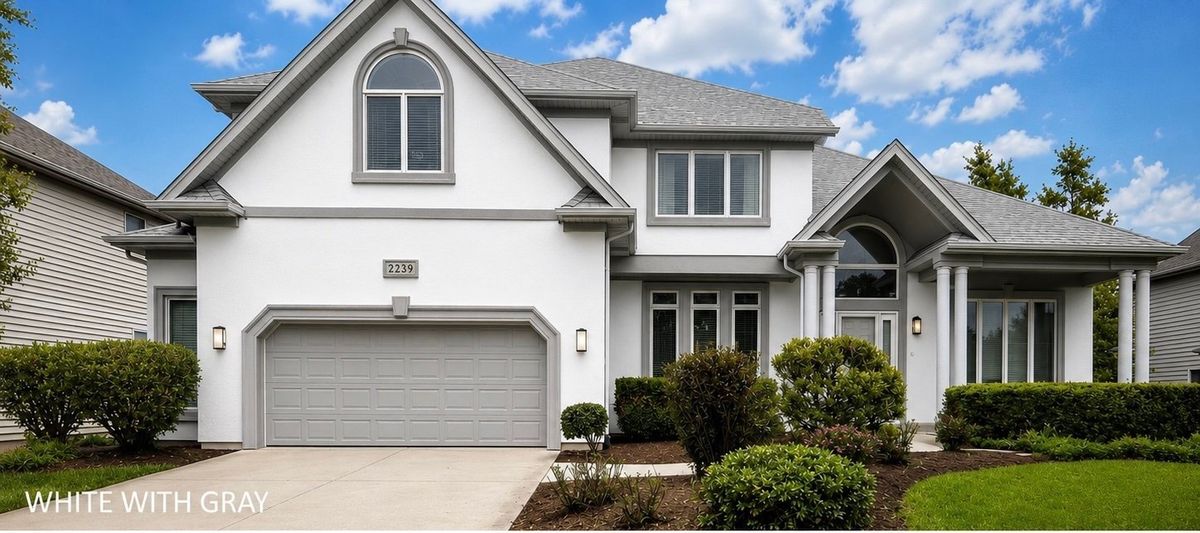
$889,000Active
3 bd · 5 ba · 3,614 sqft
2239 Hillsboro Lane
Naperville, IL
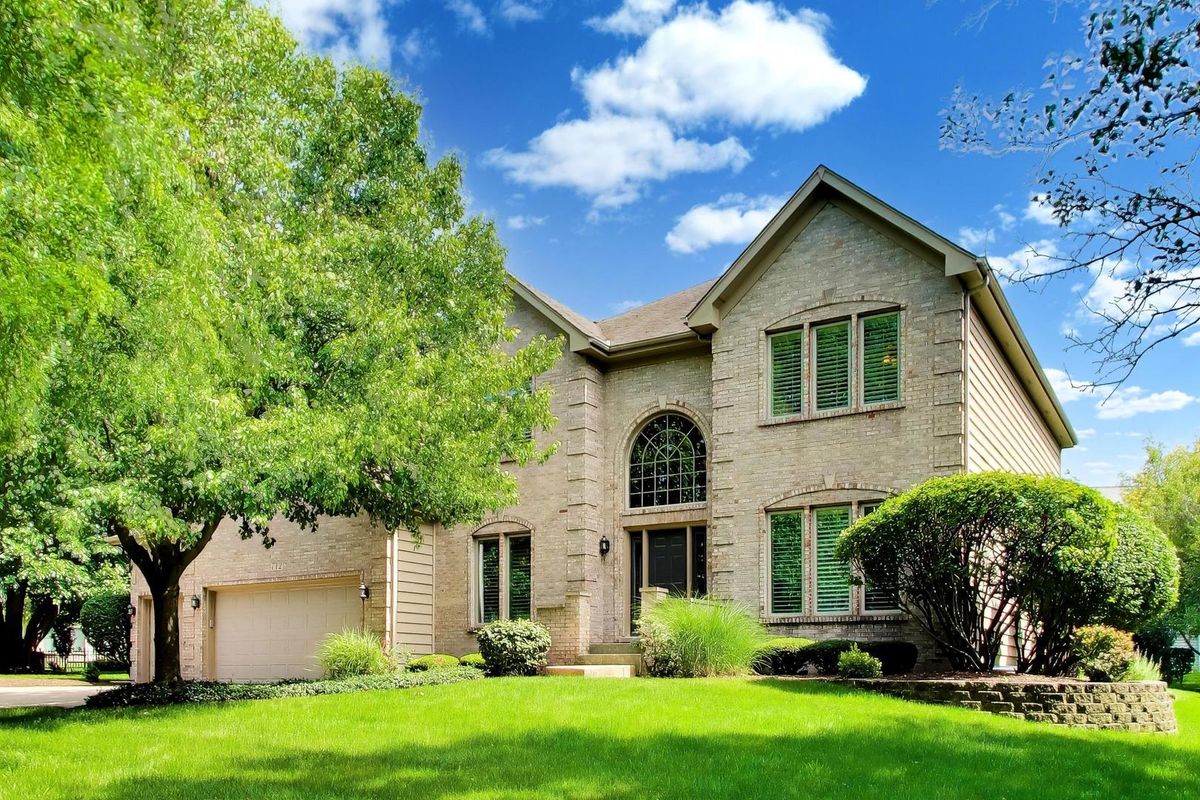
$889,500Active
4 bd · 2.5 ba · 3,446 sqft
712 De Lasalle Court
Naperville, IL
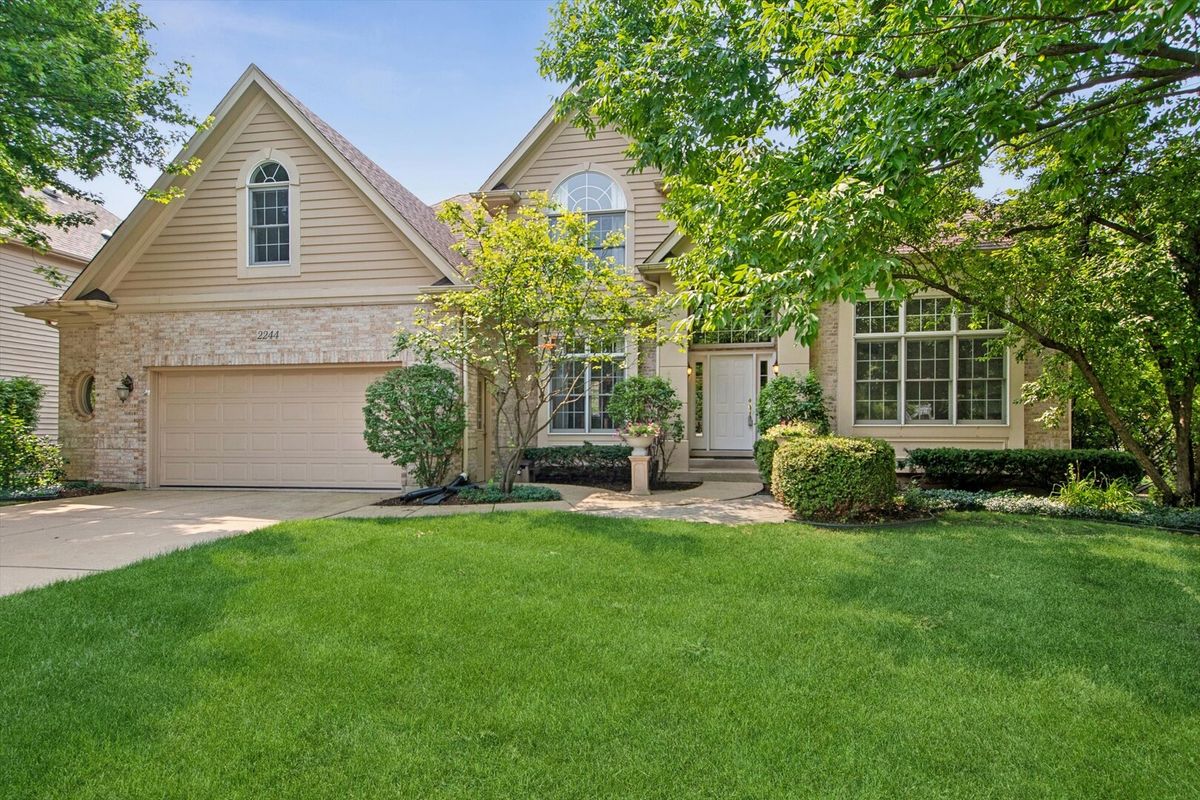
$880,000Active
4 bd · 3.5 ba · 3,256 sqft
2244 Joyce Lane
Naperville, IL
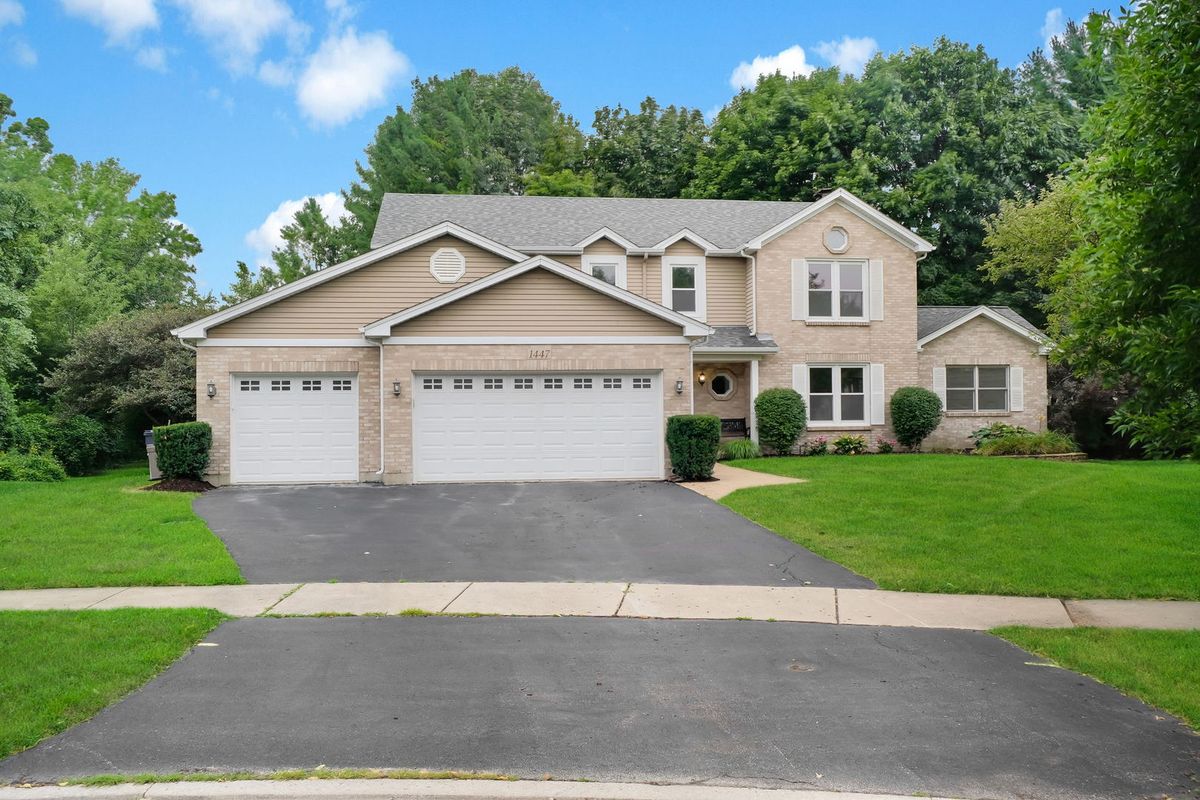
$890,000Active
4 bd · 3.5 ba · 2,976 sqft
1447 Baldwin Court
Naperville, IL