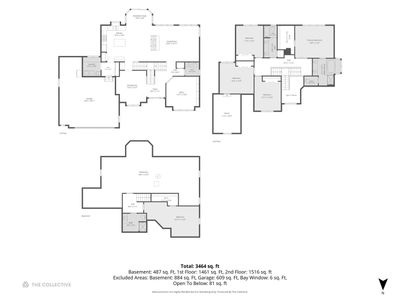
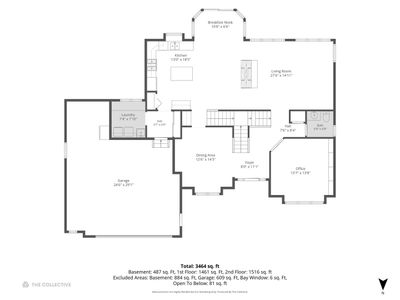
View all 29 photos
Detached Single · Naperville, IL
$880,000
4 beds · 3.5 baths · 3,256 sqft
2244 Joyce Lane, Naperville, IL, 60564
A brick-and-mortar place to make your own — room to make it home.
Active
What’s special
Central air2.5-car garageIn-unit laundry
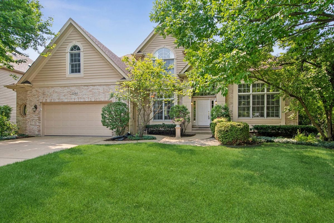
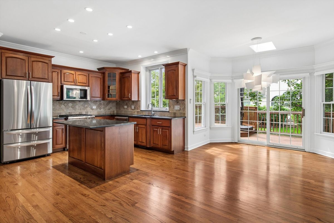
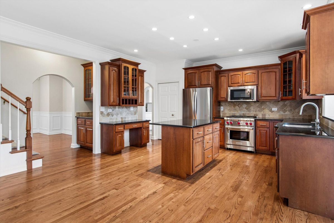
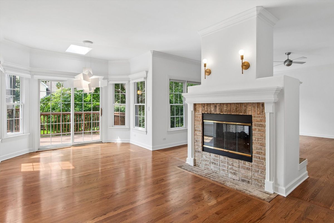
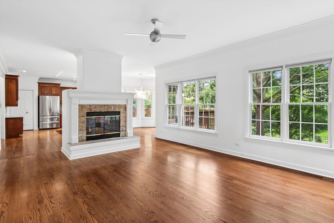
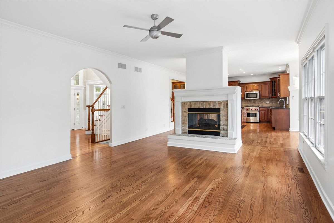
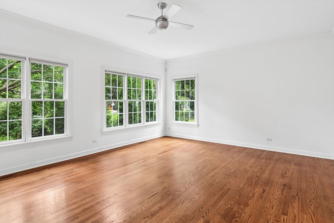
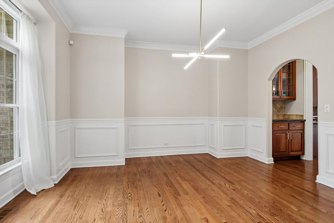
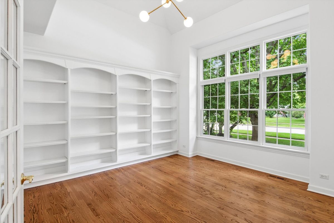
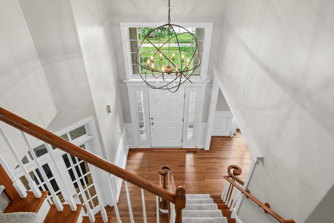
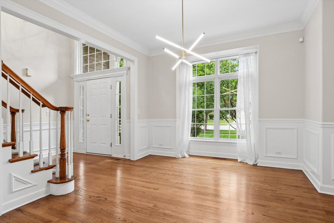
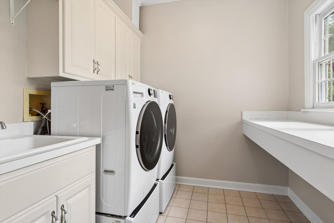
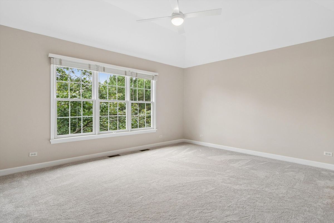
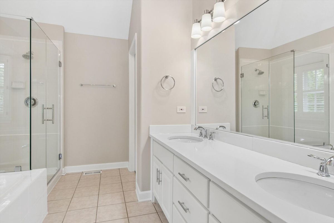
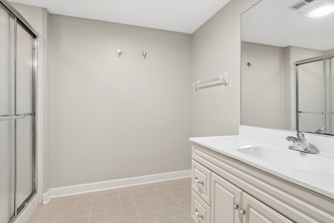
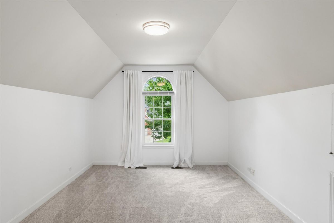
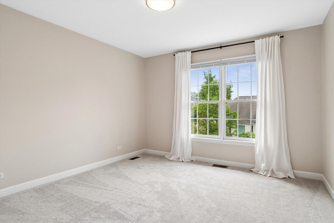
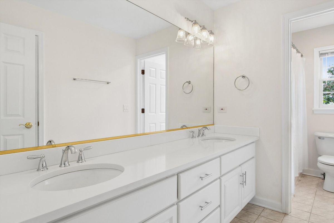
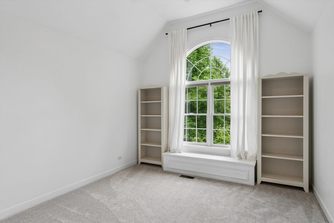
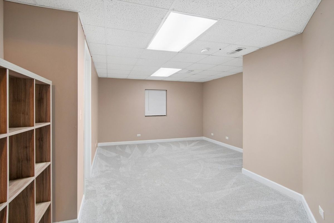
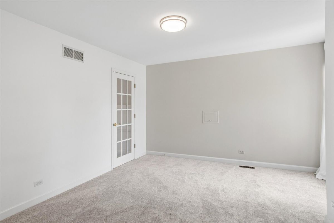
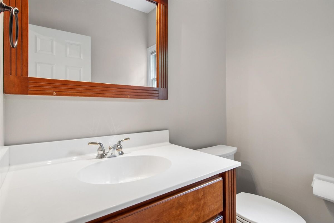
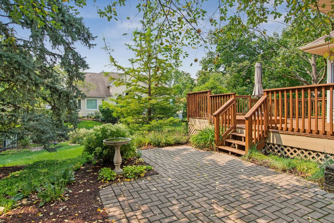
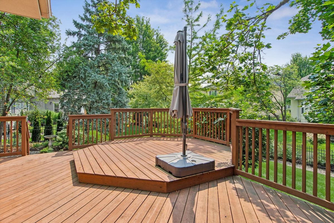
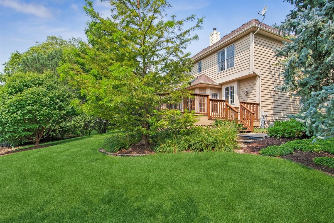
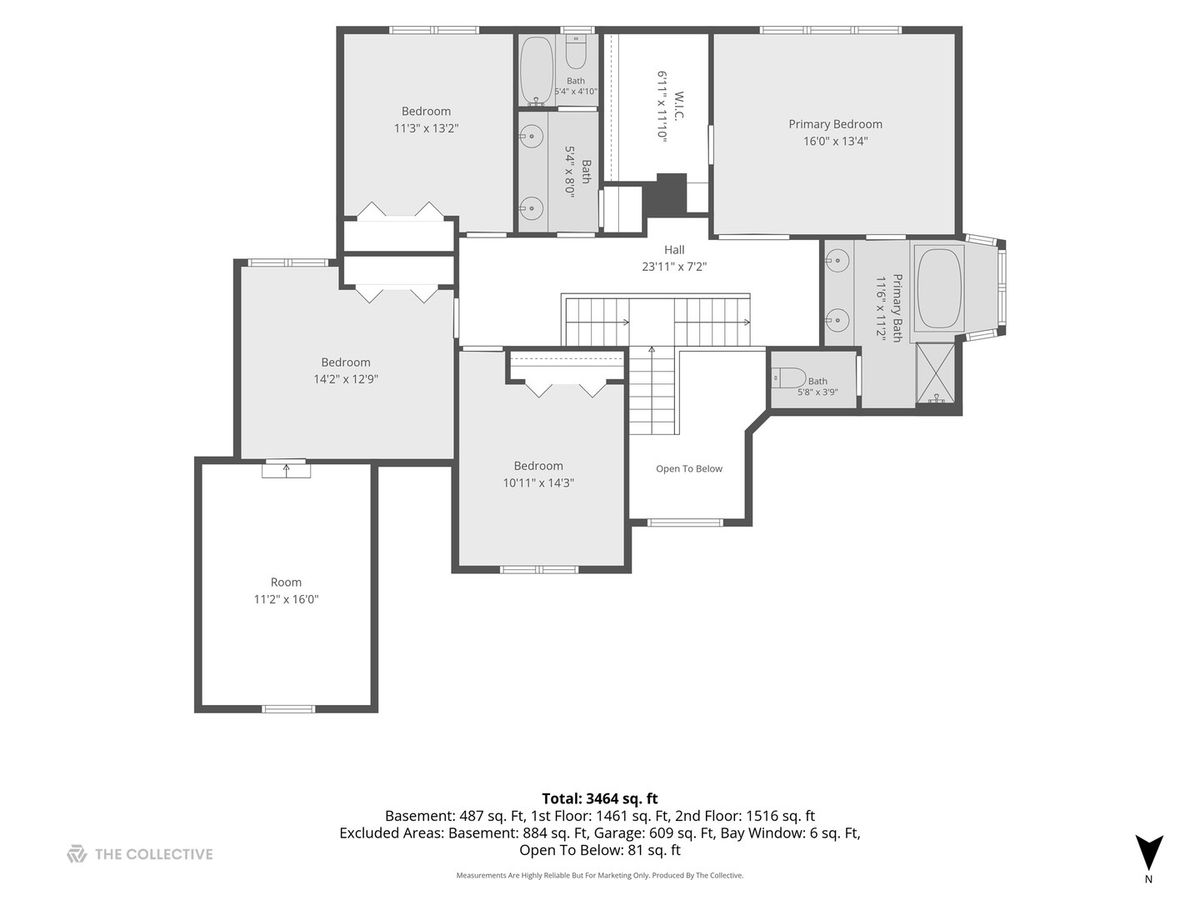
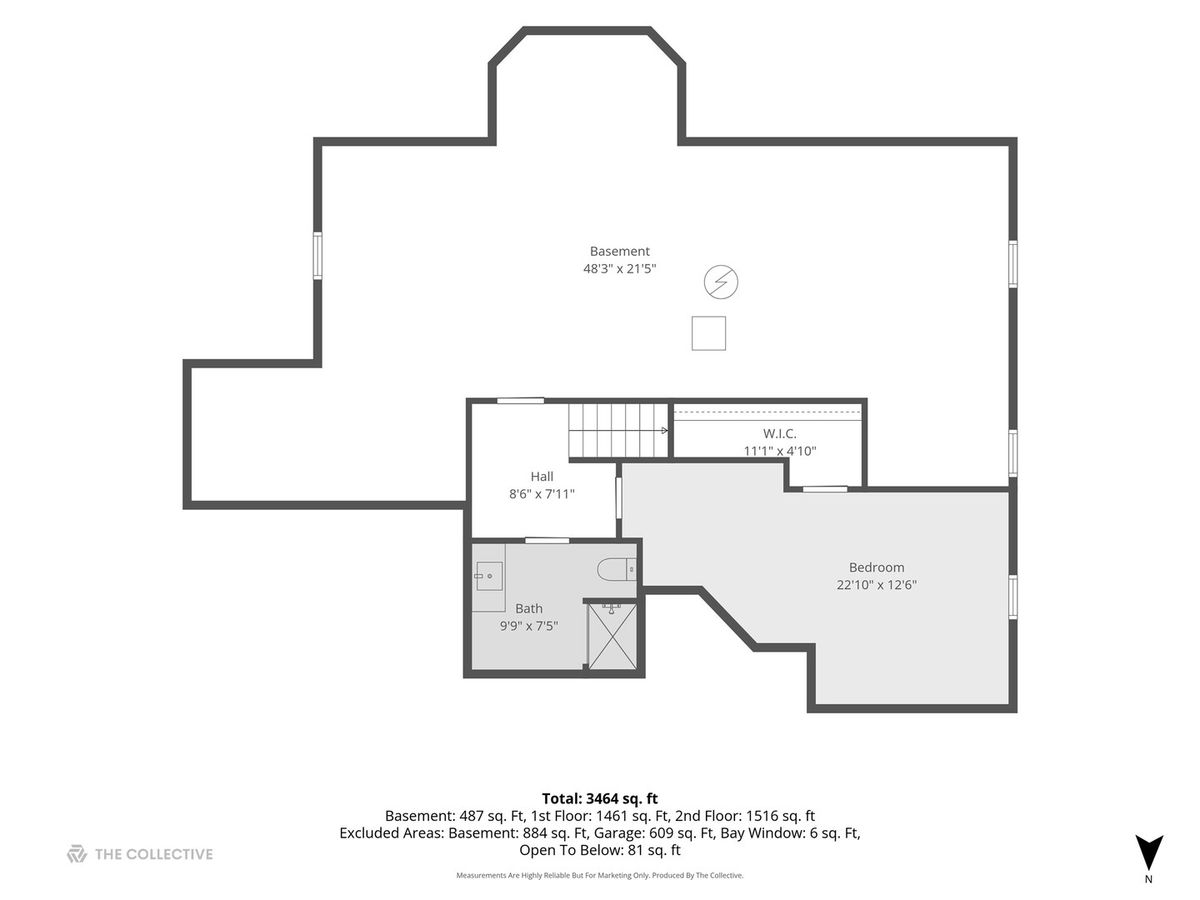
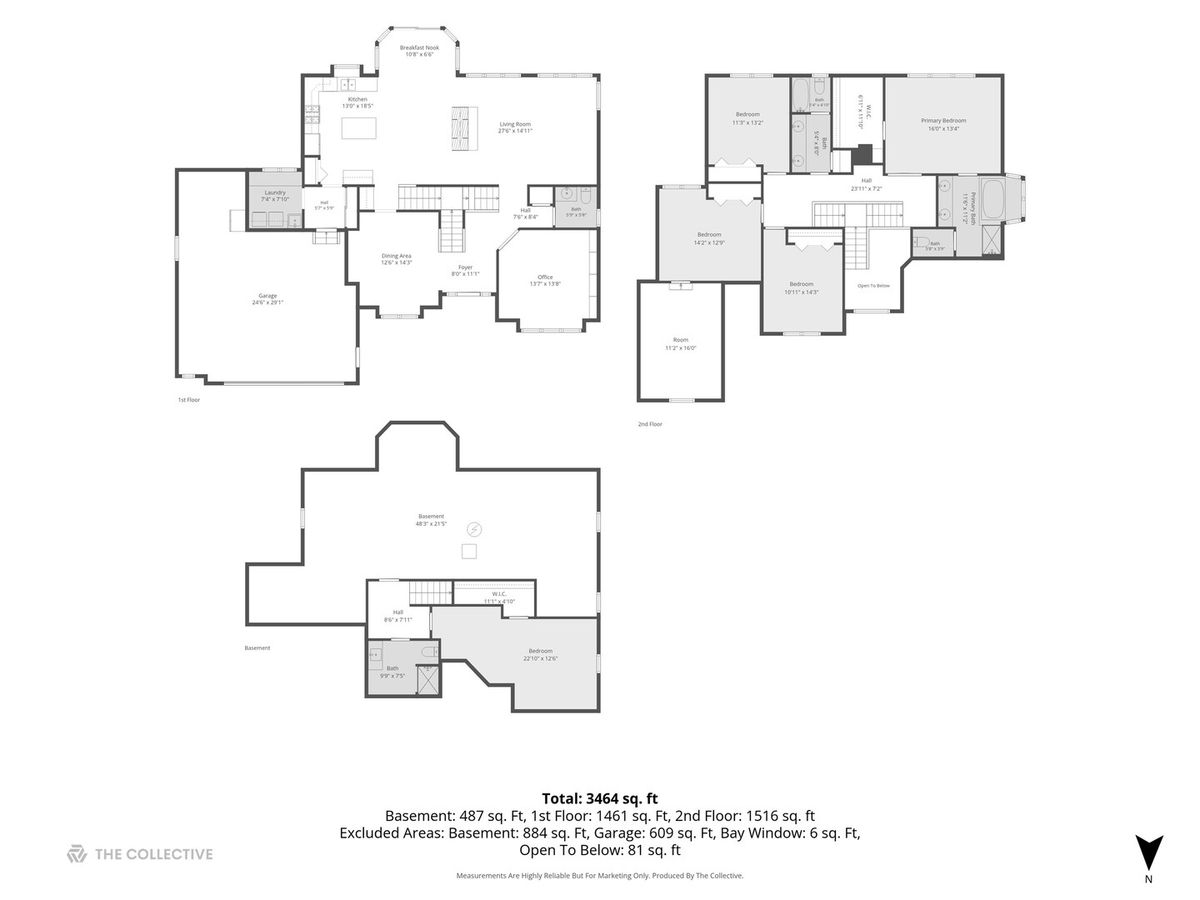
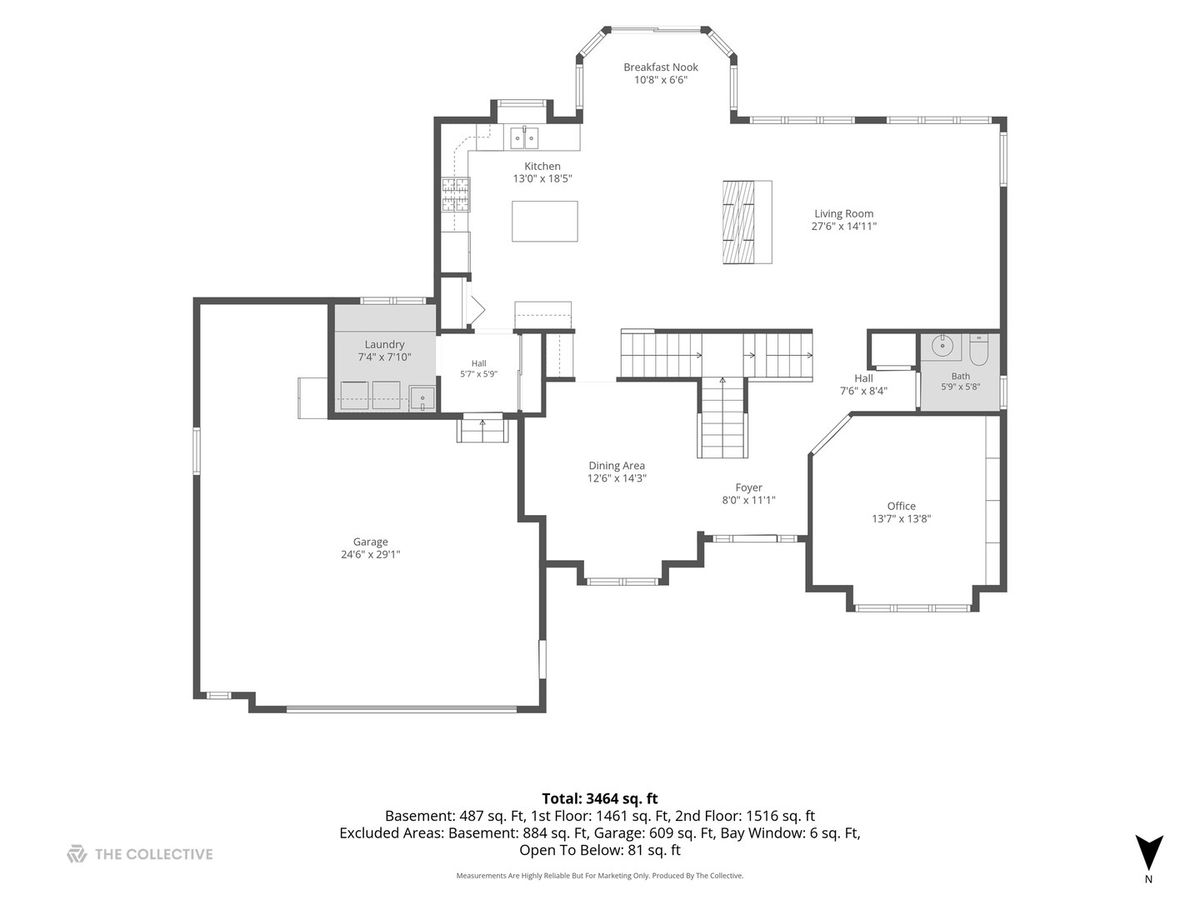
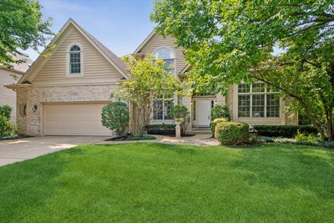
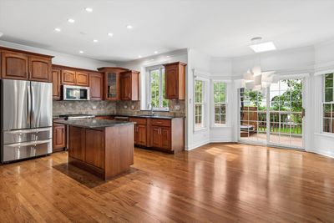
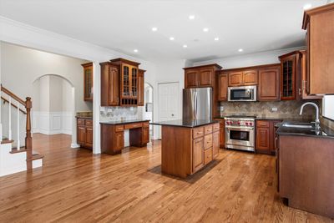
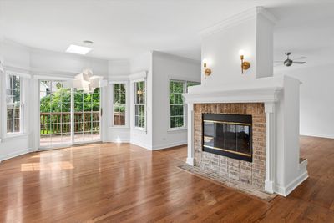
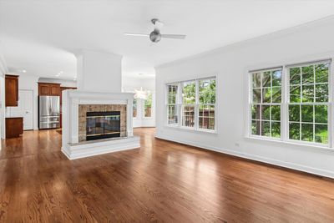
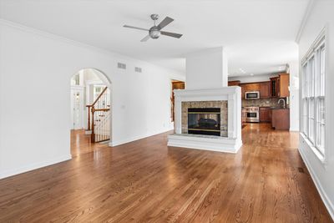
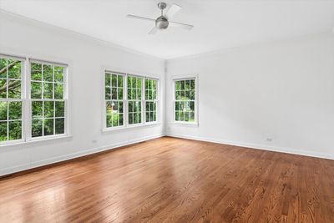
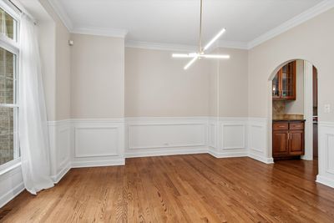
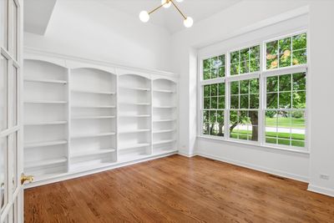
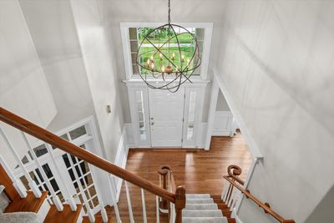
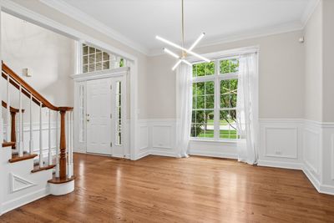
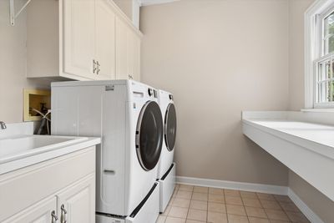
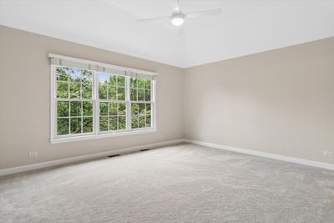
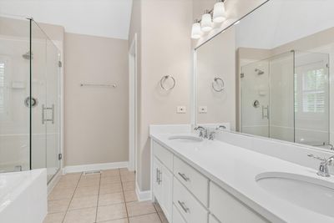
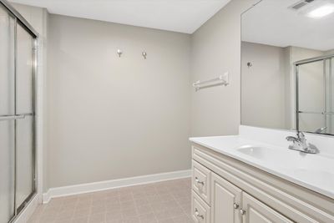
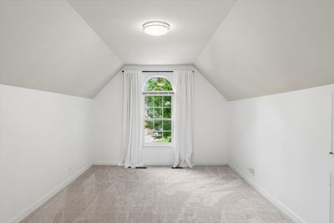
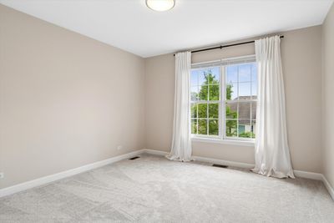
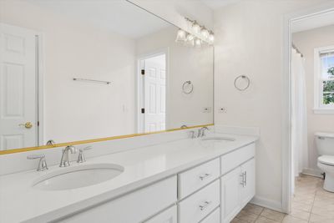
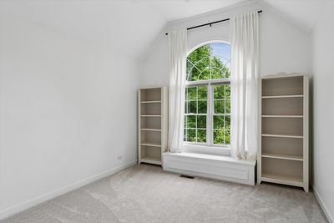
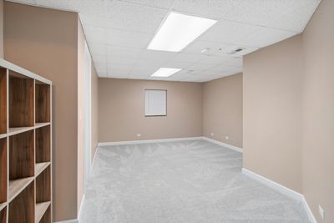
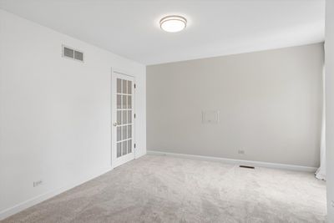
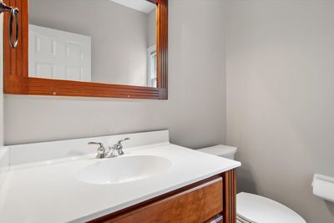
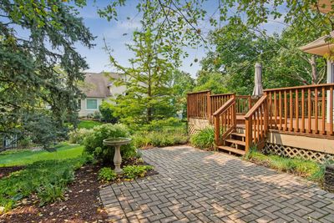
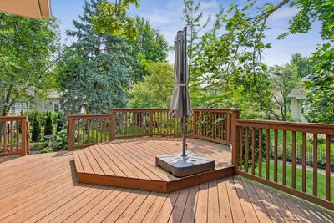
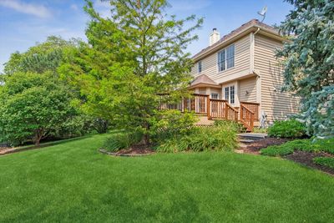
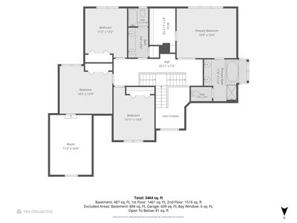
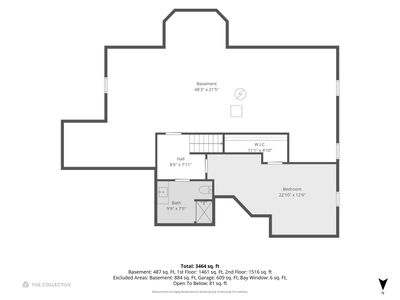
Welcome to 2244 Joyce Lane.This spacious home offers 4 bedrooms plus a 5th bedroom in the finished basement. Step into the impressive two-story foyer featuring a dramatic split staircase and hardwood floors that extend throughout the main level. The beautifully appointed kitchen is a chef's dream, featuring a Wolf gas range, abundant cabinetry, and an open layout overlooking the family room. A stunning see-through gas fireplace creates a warm focal point between the kitchen and family room, while a wall of windows fills the space with natural light. Adjacent to the kitchen is a bright sunroom. A flex room or office on the main level features soaring ceilings, custom built-ins, and French doors, while the formal dining room showcases plantation shutters and classic wainscoting. The spacious primary suite offers custom built-in closet organizers and a luxurious en-suite bath with a soaking tub and separate shower. The second bedroom includes a bonus room, perfect for a playroom, study, or private sitting area. The fully finished basement adds exceptional living space with a fifth bedroom, full bath, and abundant storage. Outside, enjoy the fully fenced backyard featuring a raised deck, brick paver patio, and mature landscaping-ideal for relaxing or entertaining. Recent Updates: Freshly painted throughout Roof (approximately 10 years) Furnace (2022) Water Heater (2020) Wolf Gas Range (2022) Miele Dishwasher (2022) LG Refrigerator (2023) Washer & Dryer (2023) Brick Paver Patio (2022) This beautifully maintained home offers generous living space, quality craftsmanship, and thoughtful updates in a highly desirable location.
— the listing agent’s description
The home
4 beds
3.5 baths
3,256 sqft
Built in 1998
0.25-acre lot
2.5-car garage
Detached Single
Traditional
What it’ll cost
$270 / sqft
$13,914 taxes / yr
$350/mo HOA
8 days on dwello
Estimated monthly payment
$6,445/mo
Principal & interest$4,679
Property taxes$1,159
Homeowners insurance$257
HOA dues$350
Get pre-qualified →Connect with a licensed lender in the dwello network.
Estimate only — not a loan offer. Example rate; taxes, HOA dues, insurance estimated; your actual rate, payment, taxes, and insurance will vary. dwello is not a lender. Equal Housing Opportunity.
Tour it with a real dwello agent
The agent who meets you here is an actual dwello Home Group team member who knows these streets — not a stranger who bought your name from a portal. You get straight answers on the spot, and the same person stays with you through closing.
On our team, vettedYour info is never soldWith you through closing
Tour this home
In person, on your schedule — a dwello agent meets you there.
WED
Jun 3
THU
Jun 4
FRI
Jun 5
SAT
Jun 6
11:00 am
Schedule a tour
8 days on dwello
Price history
Listed for sale
Jul 29, 2026
$880,000
Property taxes
2025
Annual tax bill (MLS)
From county records — verify with the assessor.
Features
Central AirNatural GasForced AirBrickCedarPublic SewerConcreteGarage Door Opener
Schools
Elementary — Welch Elementary School
Middle — Scullen Middle School
High — Neuqua Valley High School
Assigned schools per the listing — always verify enrollment + boundaries with the district.
Neighborhood
Loading map…
Nearby places via OpenStreetMap — approximate; verify what matters to you. Map © Mapbox © OpenStreetMap.
MLS listing data
Listed by Kim Scott · @properties Christies International Real Estate
Listing last updated Aug 5, 2026 · data refreshed from the MLS Aug 5, 2026, 8:04 AM CT
Based on information submitted to the MLS GRID as of Aug 5, 2026, 8:04 AM CT. Listing data © MRED LLC, distributed by MLS GRID — deemed reliable but not guaranteed; independently verify. Anything shown below this point is not MLS listing data.
See it in personA real dwello agent on our team — never a sold lead.
Schedule a tour
Message
No pressure — reach out whenever you’re ready.
Similar homes nearby
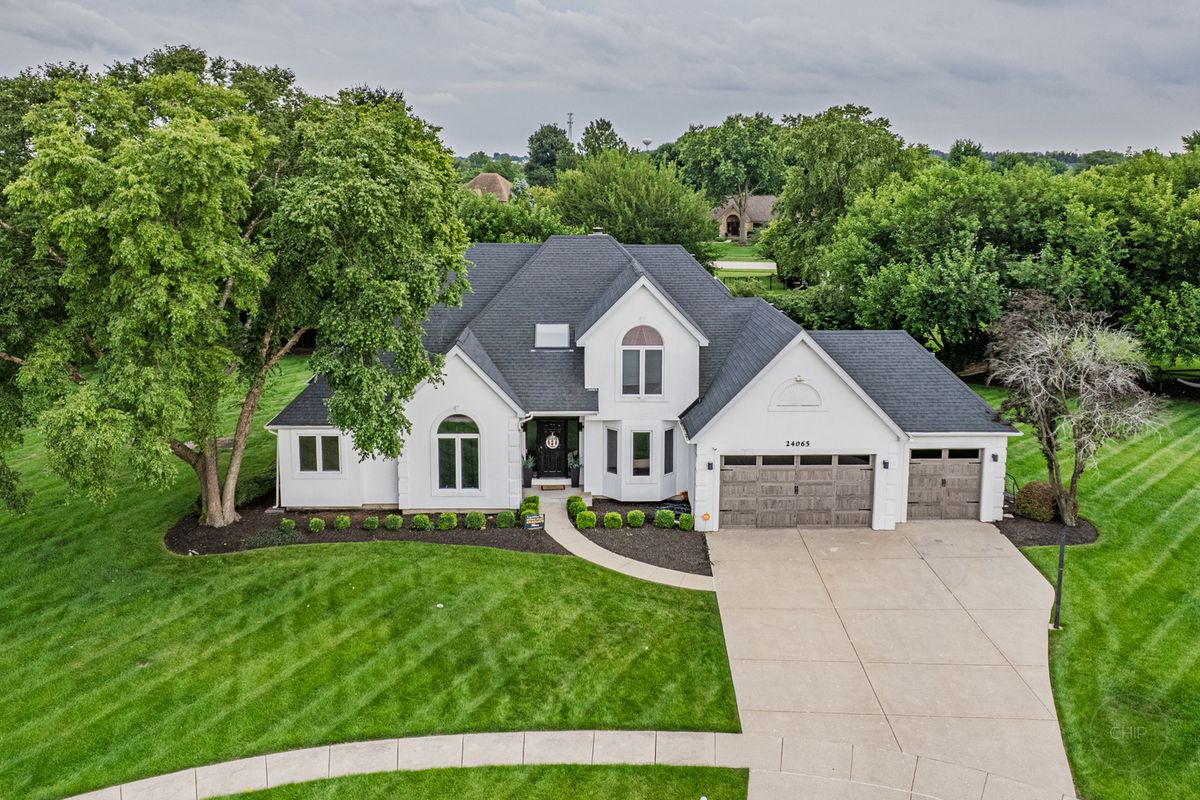
$879,900Active
4 bd · 3.5 ba · 3,018 sqft
24065 Ascot Court
Naperville, IL
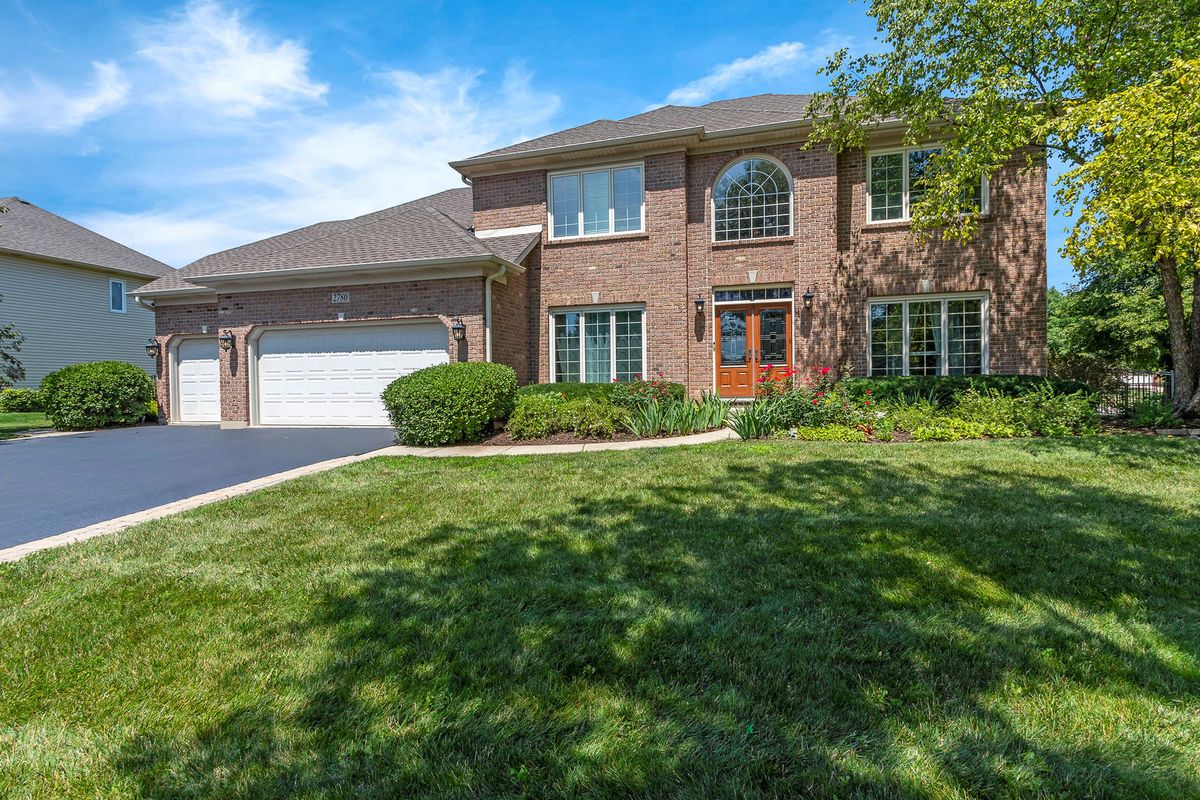
$879,900Active
4 bd · 2.5 ba · 2,866 sqft
2780 Freeland Circle
Naperville, IL
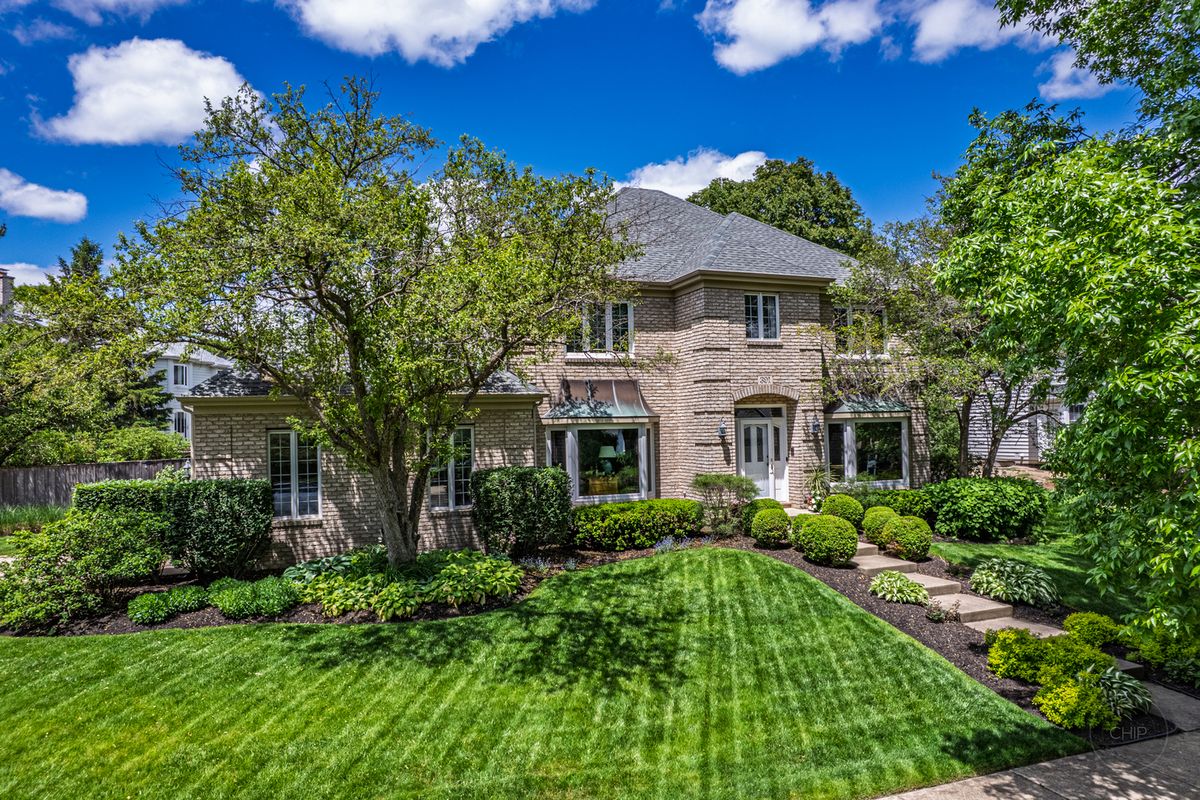
$879,900Active
5 bd · 2.5 ba · 3,433 sqft
391 DuPahze Street
Naperville, IL
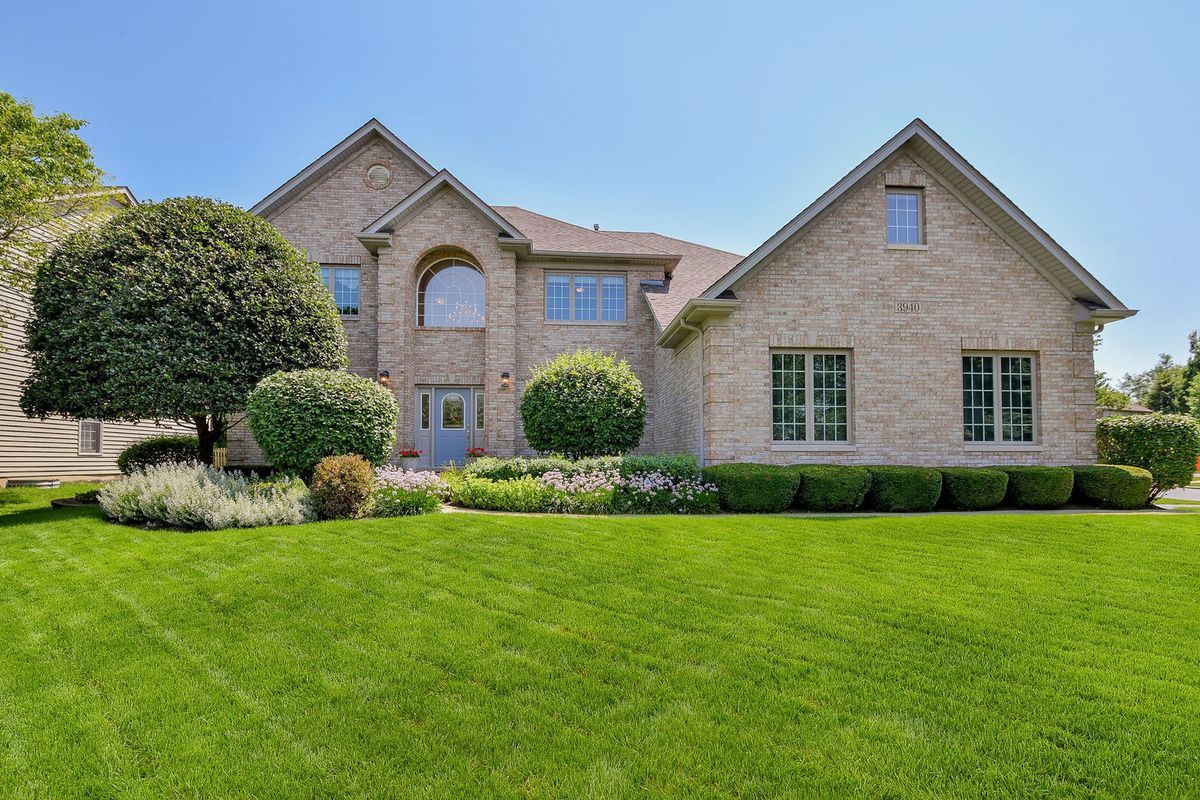
$885,000Active
4 bd · 3 ba · 3,314 sqft
3940 Highknob Circle
Naperville, IL