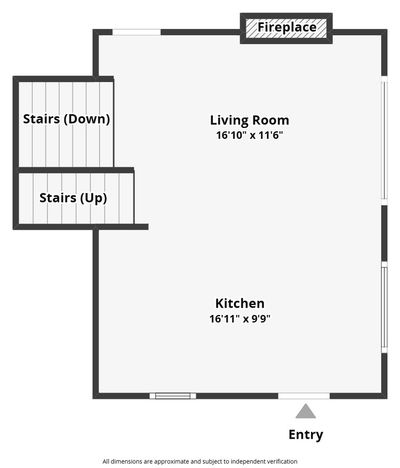
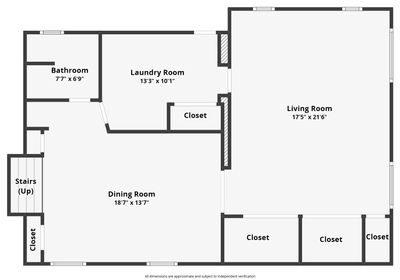
Video tour View all 41 photos
Detached Single · Des Plaines, IL
$624,900
4 beds · 3 baths · 2,255 sqft
2196 Spruce Avenue, Des Plaines, IL, 60018
A brick-and-mortar place to make your own — room to make it home.
Active
What’s special
Central air2-car garageIn-unit laundry
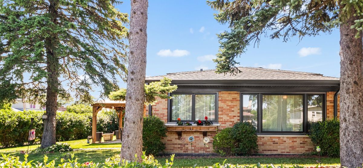
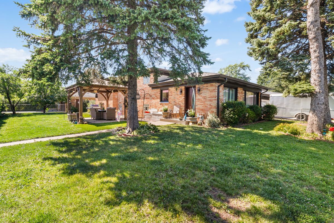
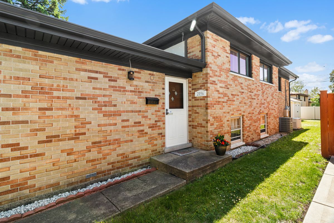
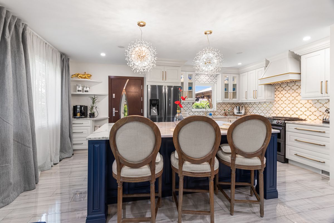
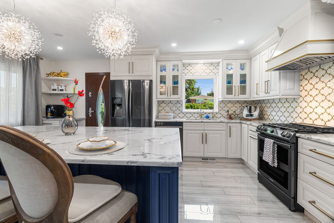
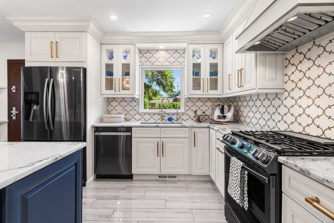
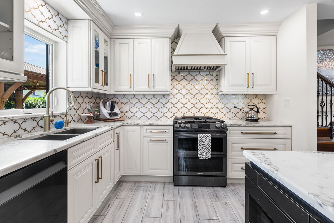
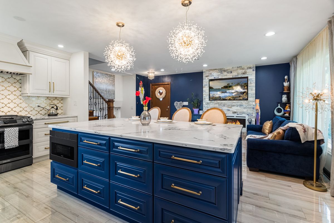
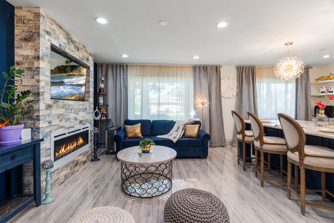
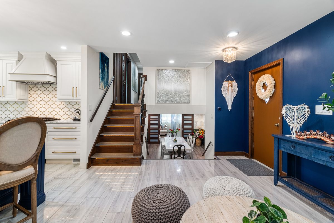
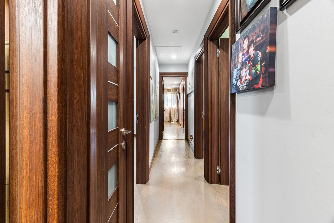
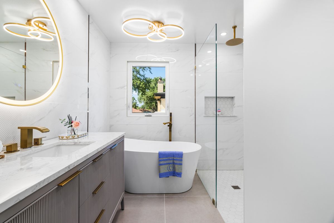
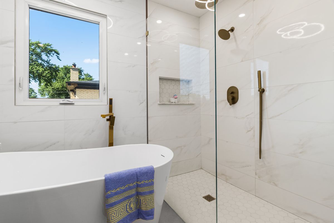
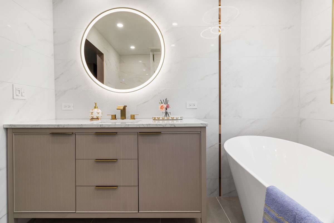
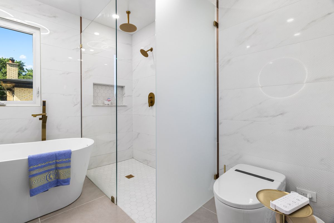
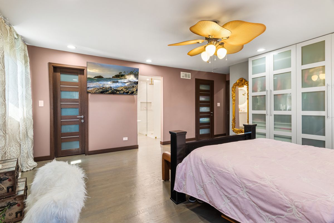
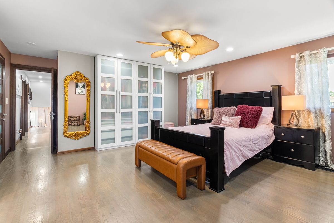
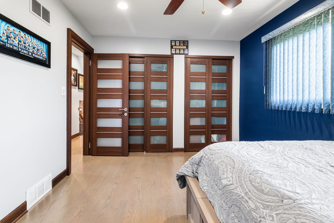
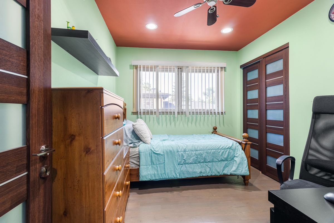
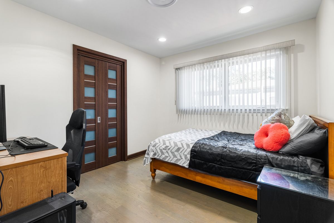
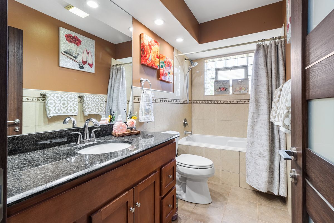
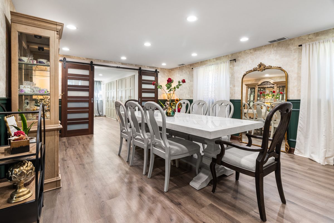
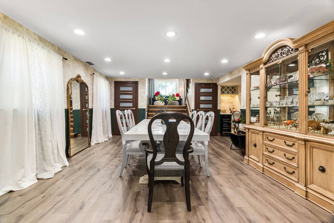
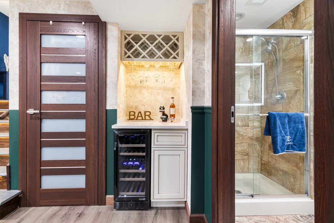
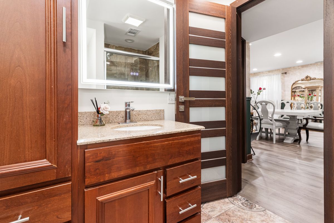
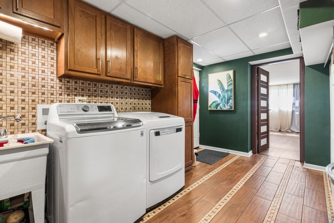
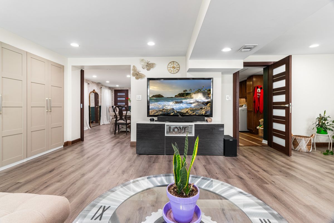
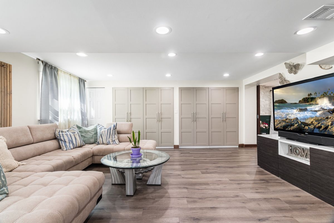
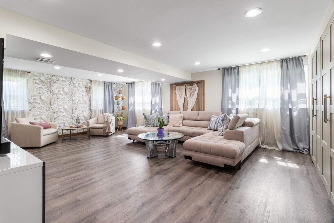
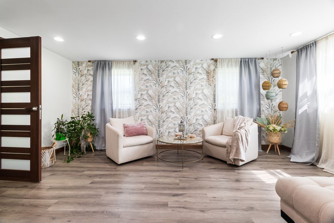
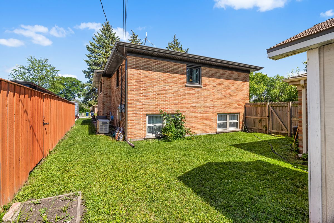
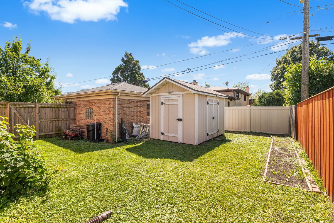
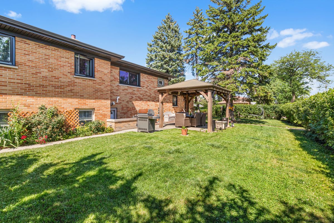
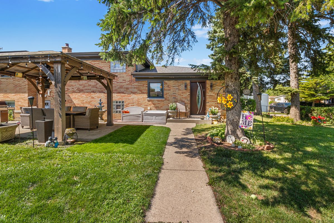
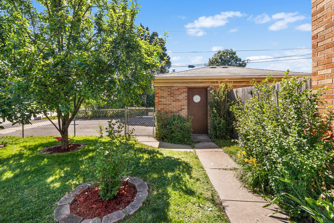
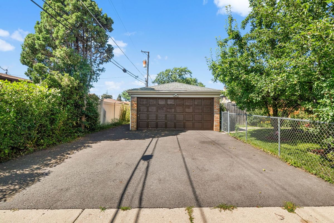
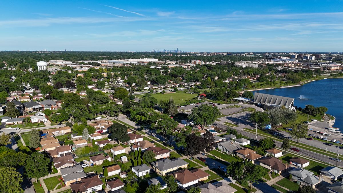
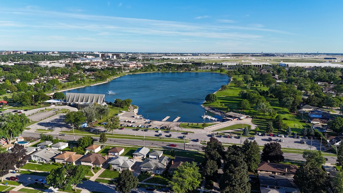
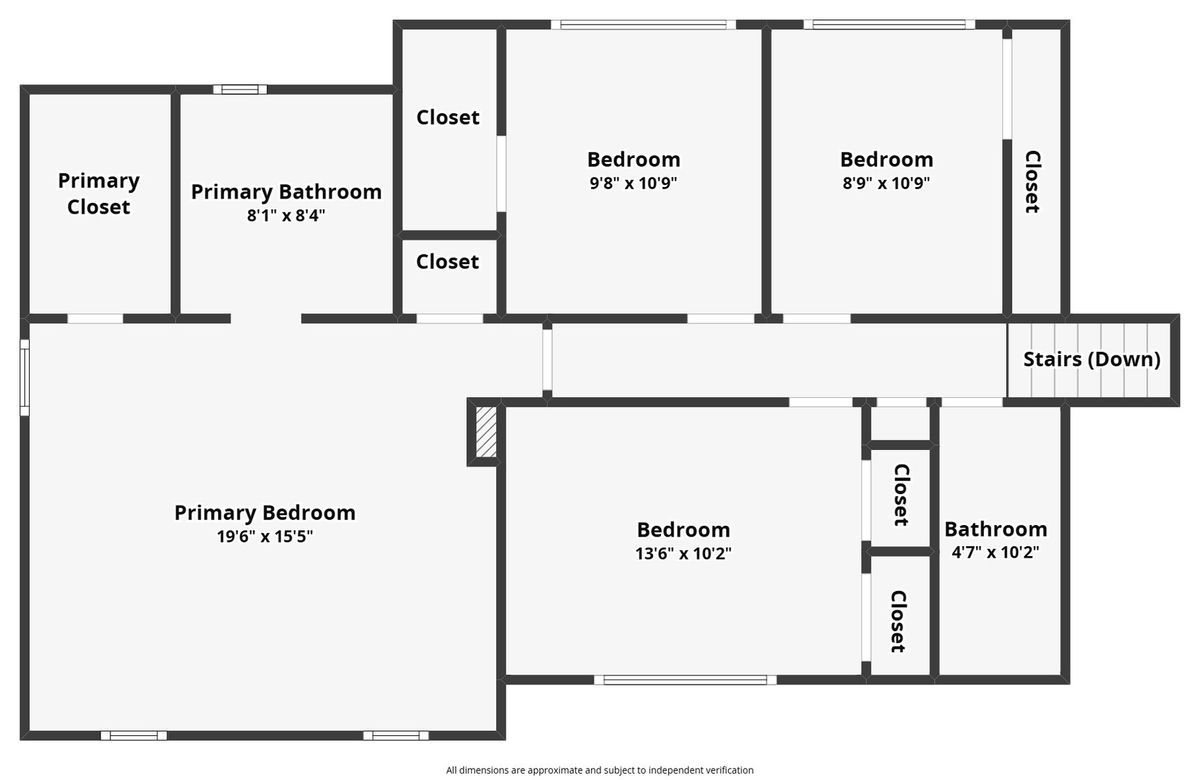
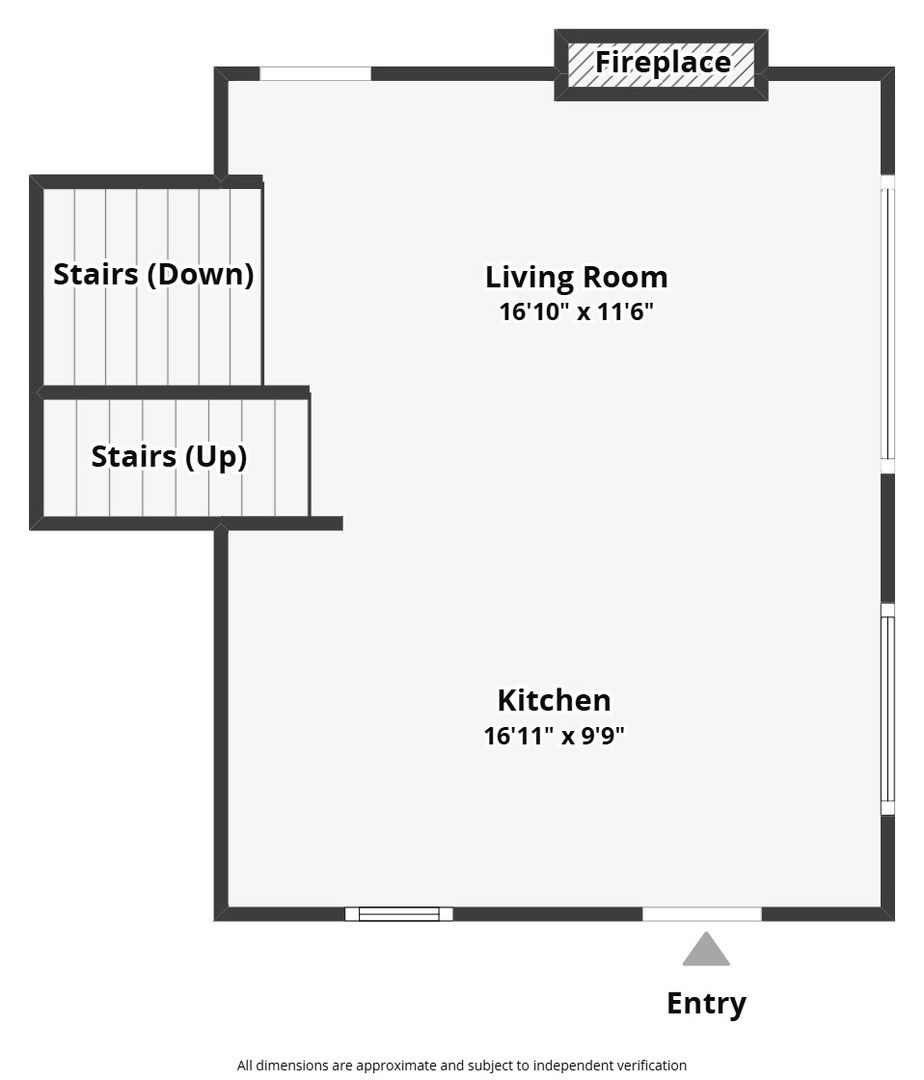
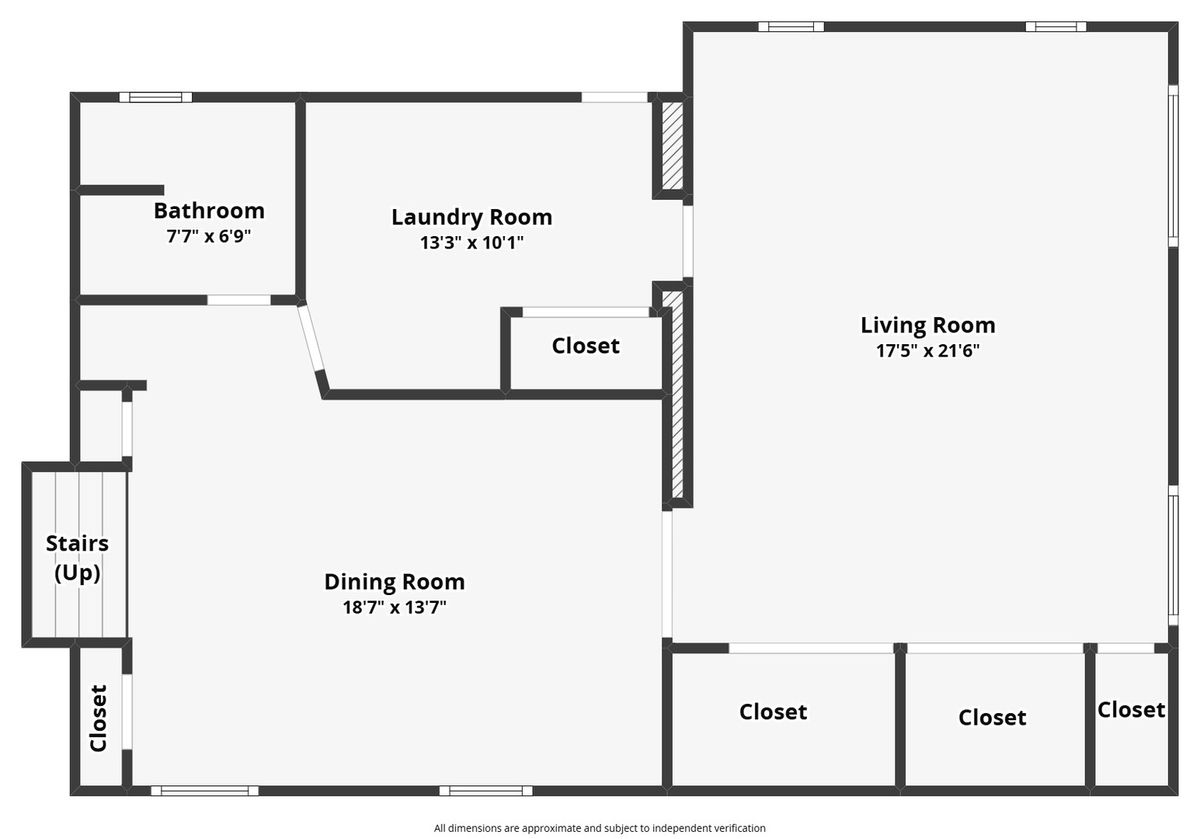
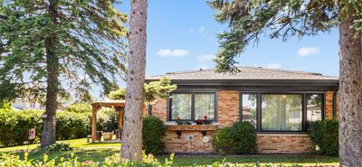
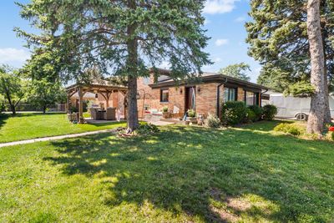
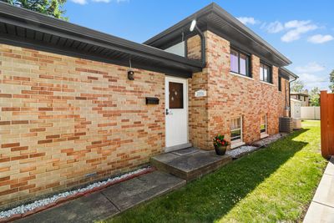
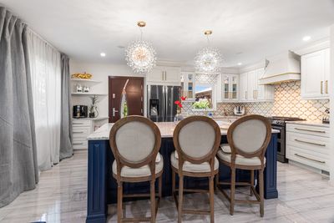
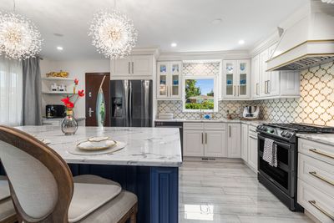
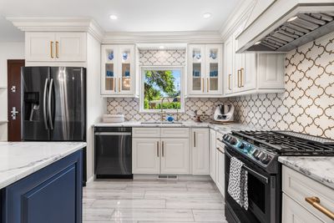
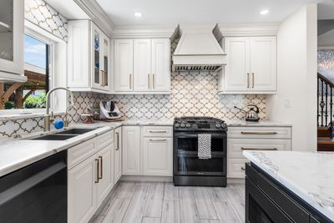
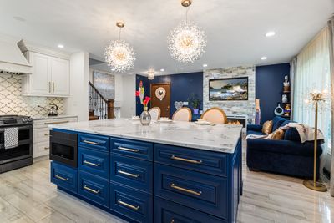
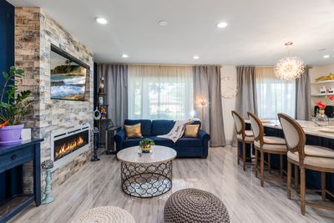
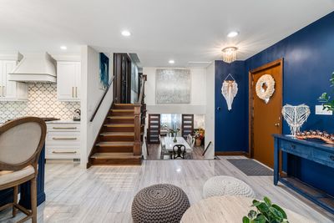
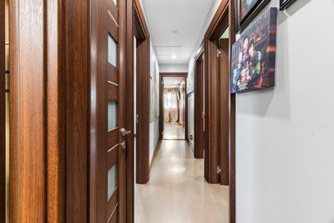
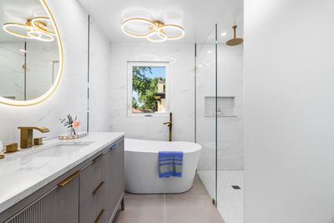
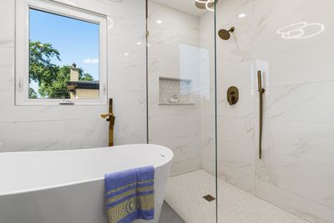
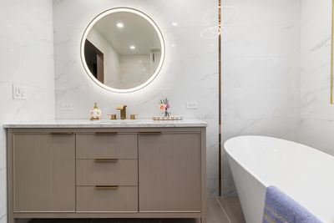
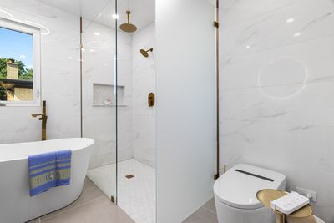
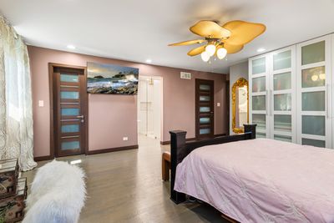
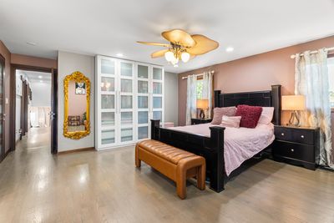
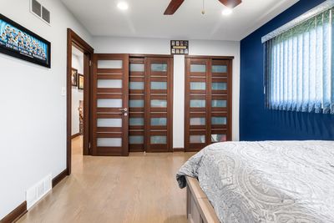
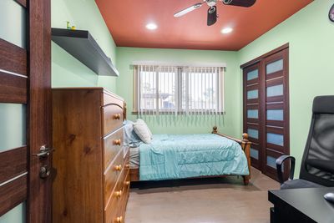
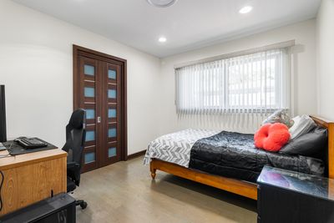
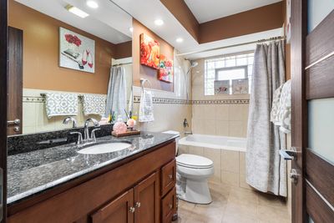
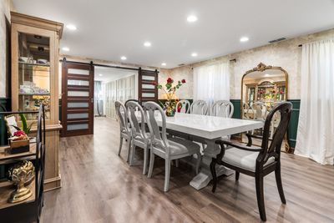
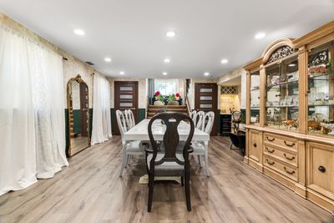
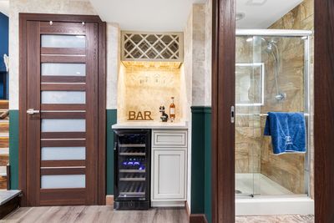
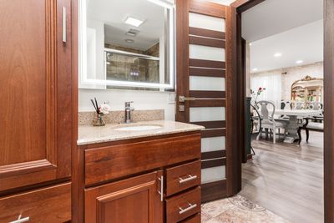
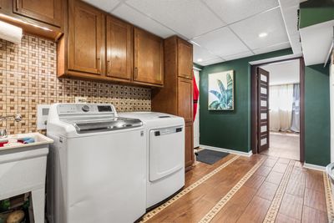
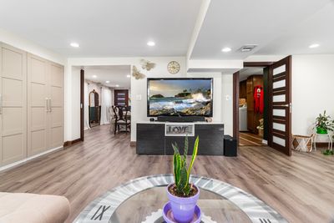
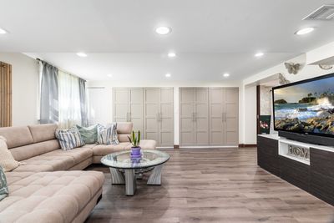
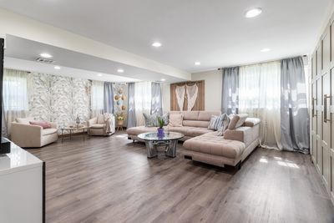
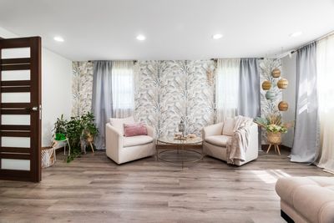
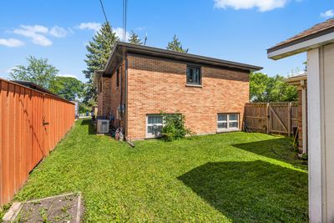
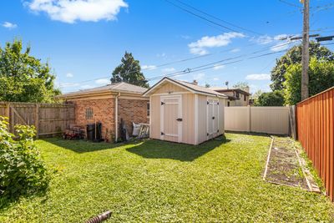
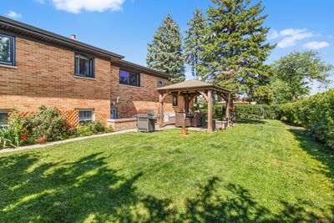
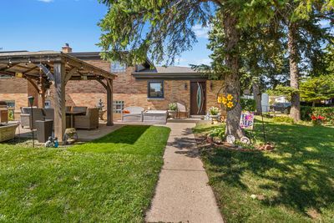
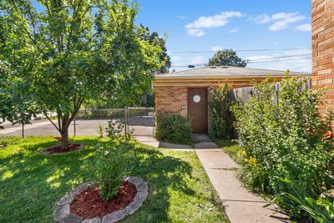
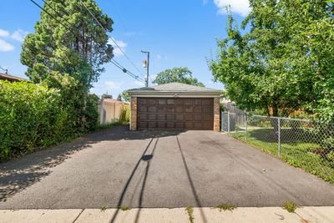
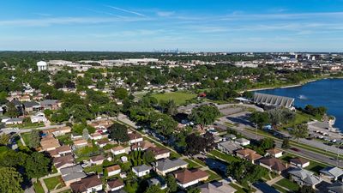
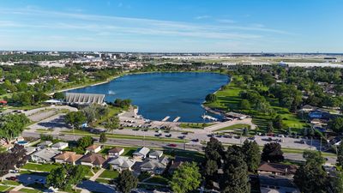
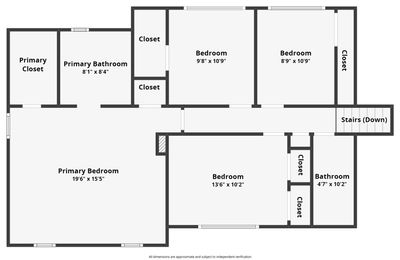
Welcome to this beautiful, expanded brick split level home in Des Plaines, offering 4 bedrooms, 3 full baths, and spacious living across 3 finished levels. The main level offers a bright open-concept layout highlighted by a gourmet kitchen, a chef's paradise, completed in 2024, featuring quartz countertops, stainless steel appliances, a spacious island, and marble backsplash, all open to the inviting living room with an electric LED fireplace. Upstairs, the lavish primary suite is a true retreat with expansive closet space and amazing spa-like bathroom completed in 2026, featuring a separate shower, soaking tub, and heated toilet. Additional 3 bedrooms offer plenty of space for family and guests. The fully finished lower level extends the living area with a spacious family room, large dining area, 3rd full bath, and convenient walkout access. You'll also find a specious laundry room area and extra storage space with a high-efficiency HVAC system with Nest thermostat, 2026 water heater. Step outside into the fenced privacy yard with a gazebo and fruit trees, creating a peaceful outdoor oasis for relaxation and activities. Additional improvements include European doors throughout, and windows replaced in 2024 on the main and upper levels, new gutters and soffits in 2024 with electrical wiring ready for lights, an overhead sewer line, a 2-car garage, and a crawl space offering even more storage and flexibility. This home offers the perfect blend of space, luxury, convenience, and an exceptional Des Plaines location close to major highways, dining, and entertainment. Just steps from Lake Opeka, you can enjoy paddle boat and kayak rentals at the marina, fishing, a par-3 golf course, a paved walking trail, and a family-friendly splash pad with playground. No flood insurance needed. Don't wait, schedule your showing today and see why this could be the dream home you've been waiting for!
— the listing agent’s description
The home
4 beds
3 baths
2,255 sqft
Built in 1962
Lot 65 X 125
2-car garage
Detached Single
Split Level
What it’ll cost
$277 / sqft
$8,275 taxes / yr
No HOA
7 days on dwello
Estimated monthly payment
$4,195/mo
Principal & interest$3,323
Property taxes$690
Homeowners insurance$182
Get pre-qualified →Connect with a licensed lender in the dwello network.
Estimate only — not a loan offer. Example rate; taxes and insurance estimated; your actual rate, payment, taxes, and insurance will vary. dwello is not a lender. Equal Housing Opportunity.
Tour it with a real dwello agent
The agent who meets you here is an actual dwello Home Group team member who knows these streets — not a stranger who bought your name from a portal. You get straight answers on the spot, and the same person stays with you through closing.
On our team, vettedYour info is never soldWith you through closing
Tour this home
In person, on your schedule — a dwello agent meets you there.
WED
Jun 3
THU
Jun 4
FRI
Jun 5
SAT
Jun 6
11:00 am
Schedule a tour
7 days on dwello
Price history
Listed for sale
Aug 10, 2026
$624,900
Earlier records
Listed
Jul 23, 2026
$624,900
Listed
Jul 1, 2026
$675,000
Listed
Jun 25, 2026
$725,000
Sold
Mar 2, 2007
$385,000
From MLS records — independently verify.
Property taxes
2025
Annual tax bill (MLS)
Assessed value
2026
County assessor
2025
2024
2023
2022
2021
2020
2019
Assessed value from the Cook County Assessor (open records). Estimated market ≈ assessed × 10 for residential; not an appraisal — verify with the assessor.
Features
Central AirNatural GasForced AirRadiant FloorBrickPublic SewerStorm SewerAsphaltGarage Door Opener
Schools
Elementary — Plainfield Elementary School
Middle — Algonquin Middle School
High — Maine West High School
Assigned schools per the listing — always verify enrollment + boundaries with the district.
Neighborhood
Loading map…
Nearby places via OpenStreetMap — approximate; verify what matters to you. Map © Mapbox © OpenStreetMap.
MLS listing data
Listed by Agnieszka Czechura · HomeSmart Connect LLC
Listing last updated Aug 15, 2026 · data refreshed from the MLS Aug 15, 2026, 5:06 AM CT
Based on information submitted to the MLS GRID as of Aug 15, 2026, 5:06 AM CT. Listing data © MRED LLC, distributed by MLS GRID — deemed reliable but not guaranteed; independently verify. Anything shown below this point is not MLS listing data.
See it in personA real dwello agent on our team — never a sold lead.
Schedule a tour
Message
No pressure — reach out whenever you’re ready.
Similar homes nearby
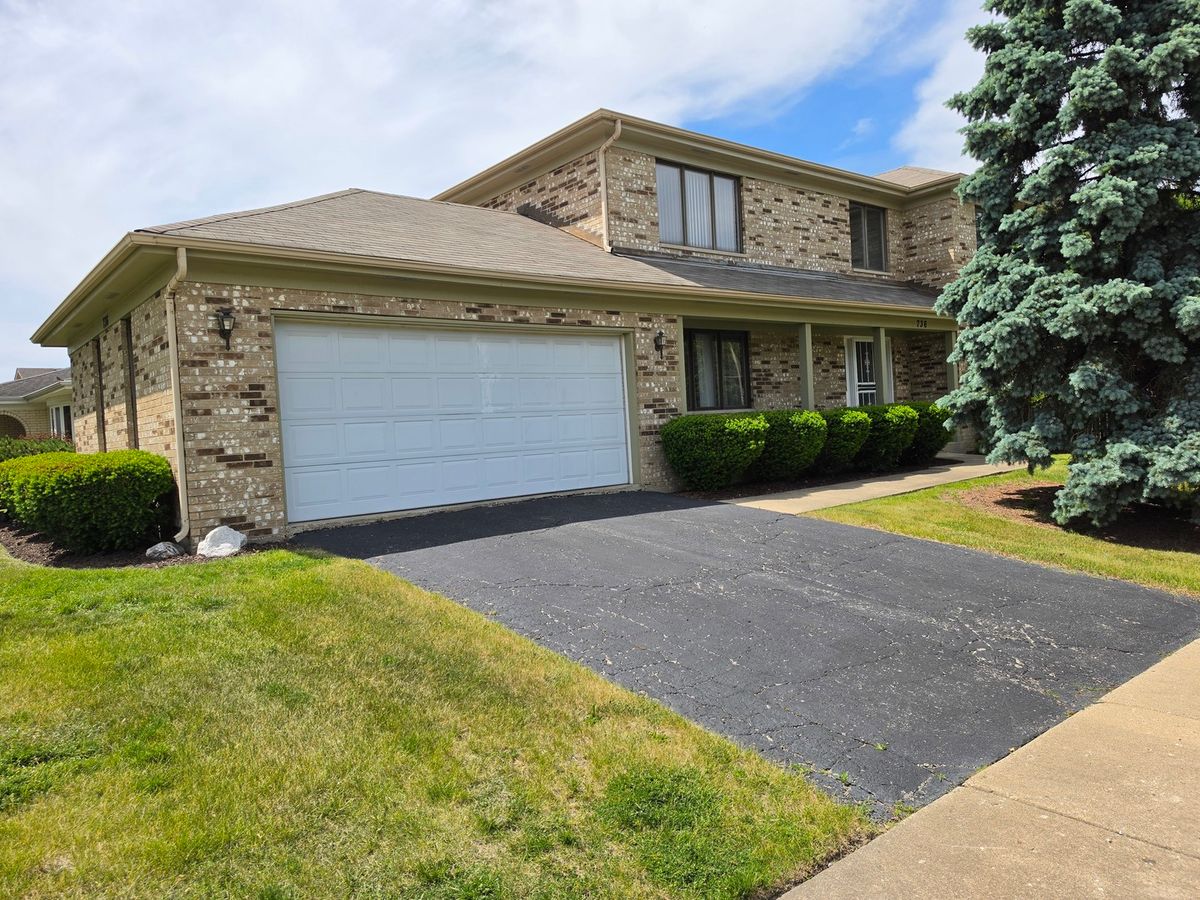
$629,000Active
3 bd · 2.5 ba · 3,620 sqft
736 Yorkshire Lane
Des Plaines, IL
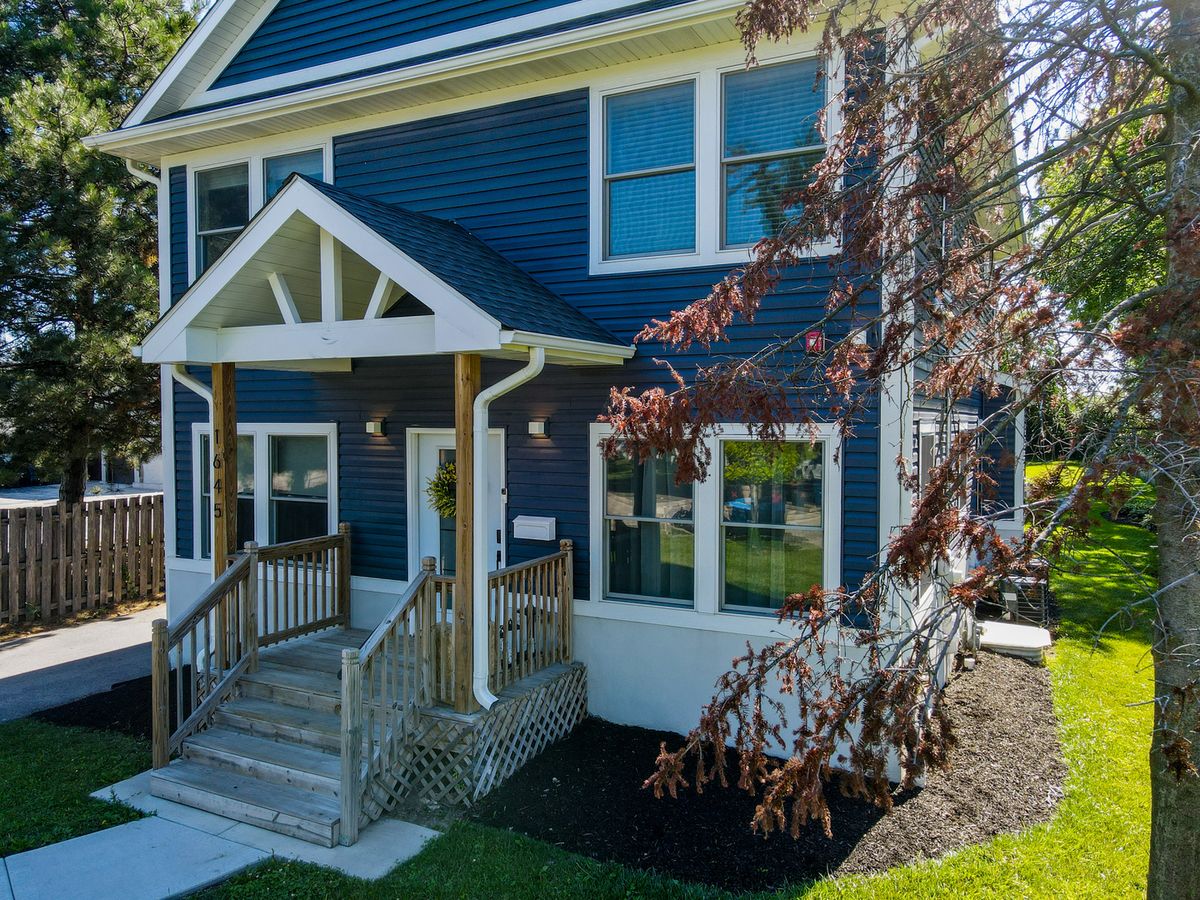
$644,900Active
4 bd · 3 ba · 2,052 sqft
1645 Webster Lane
Des Plaines, IL
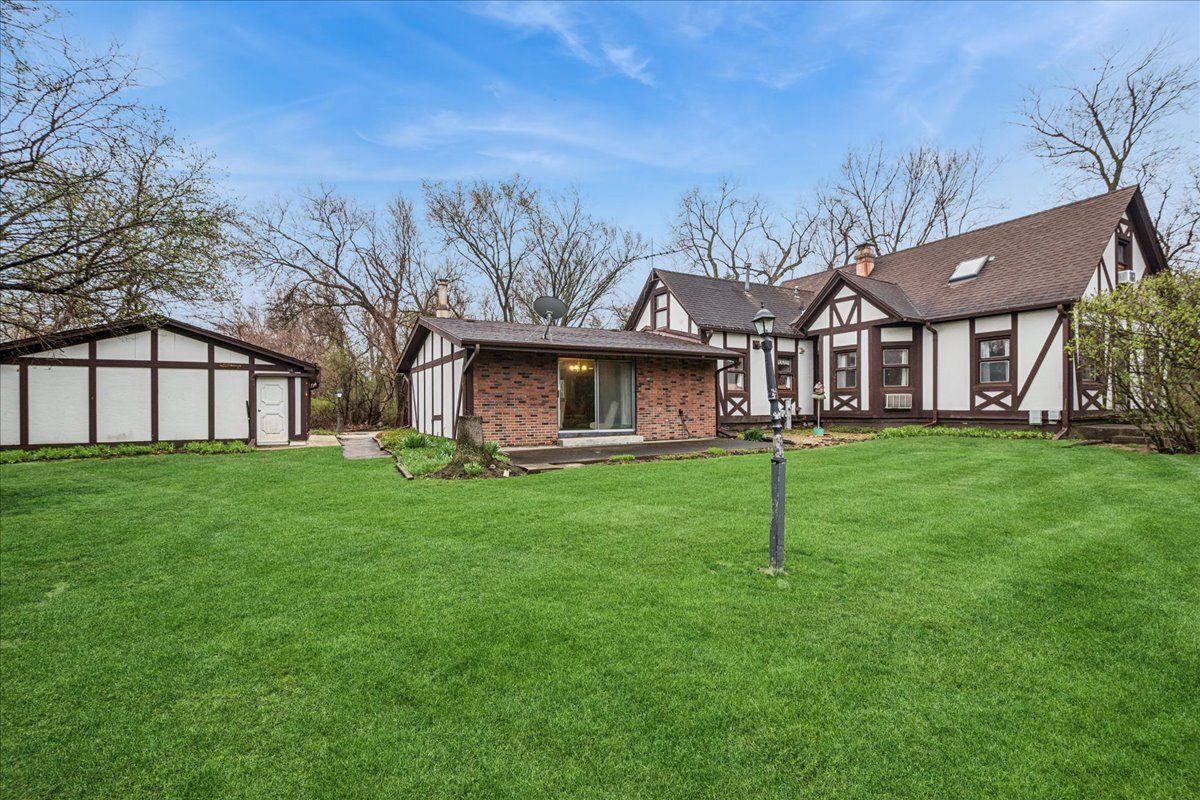
$649,000Active
3 bd · 2.5 ba · 2,500 sqft
609 Forest Edge Lane
Des Plaines, IL
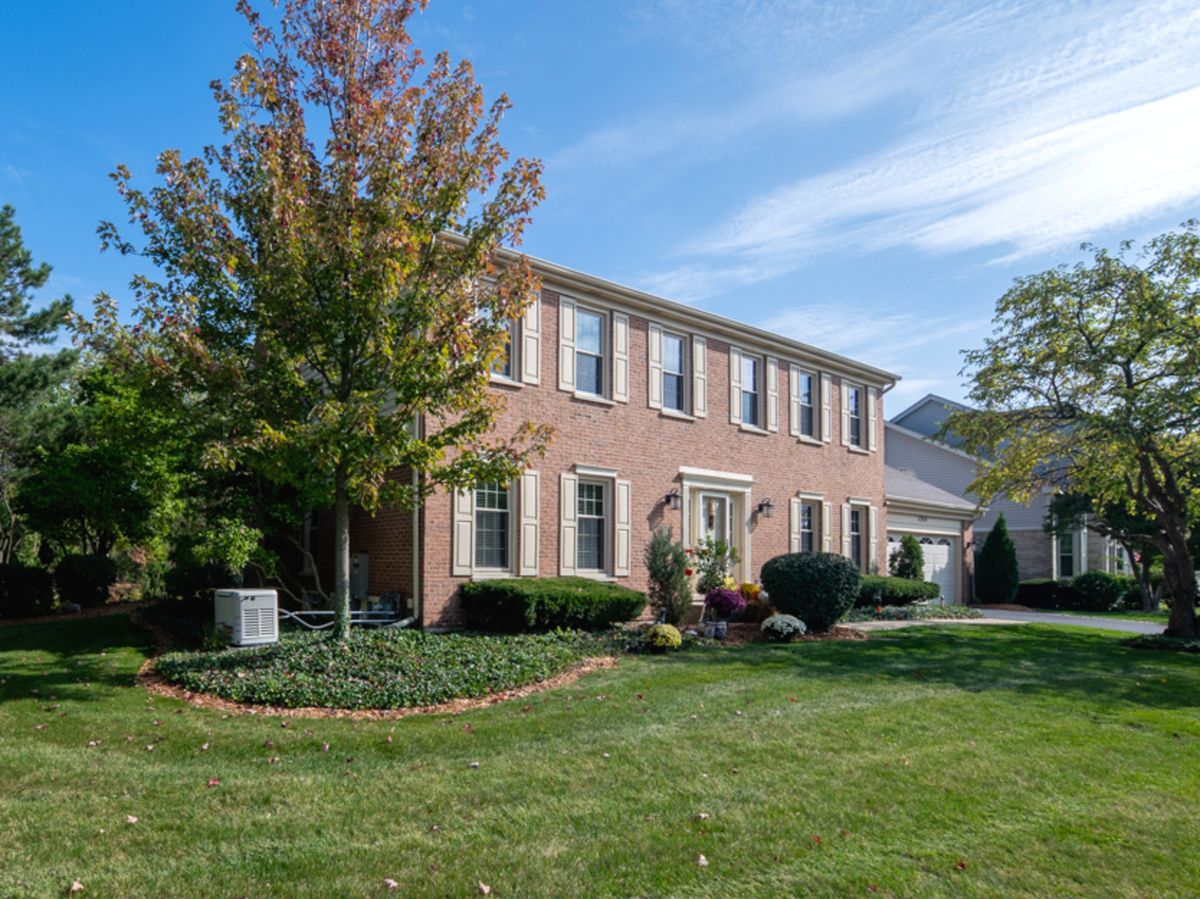
$649,999Active
4 bd · 2.5 ba · 2,268 sqft
1351 Callen Lane
Des Plaines, IL