Price cut: $126,000
View all 34 photos
Detached Single · Des Plaines, IL
$649,000$775,000
3 beds · 2.5 baths · 2,500 sqft
609 Forest Edge Lane, Des Plaines, IL, 60016
A brick-and-mortar place to make your own — room to make it home.
Active
What’s special
Central air3-car garage1.88-acre lot
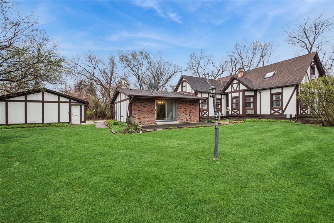
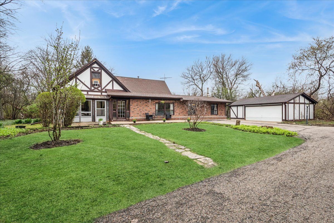
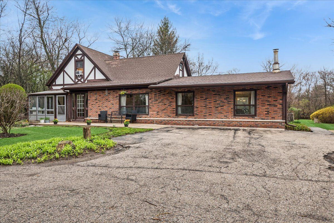
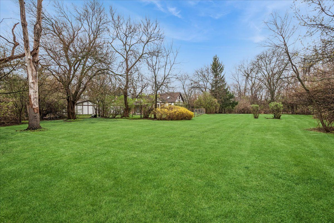
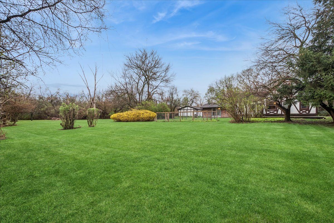
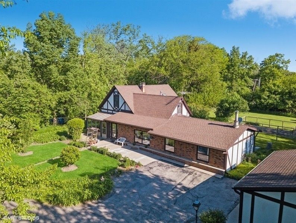
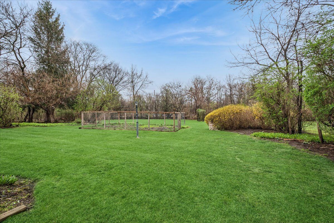
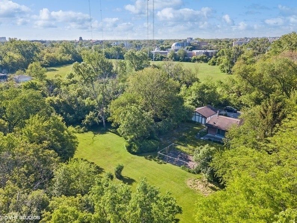
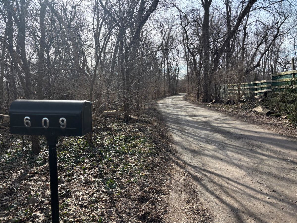
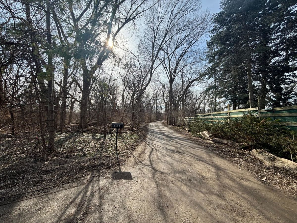
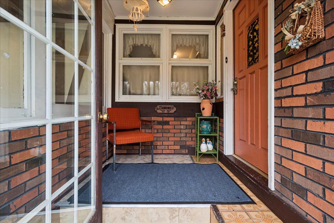
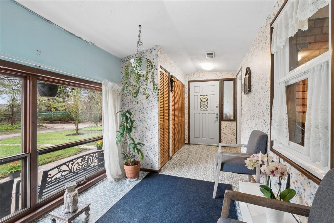
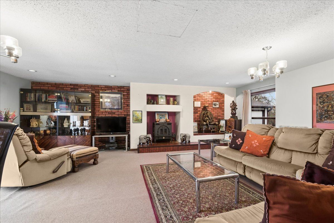
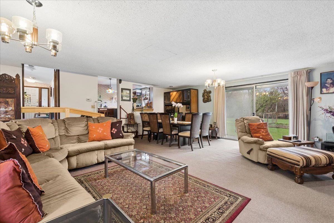
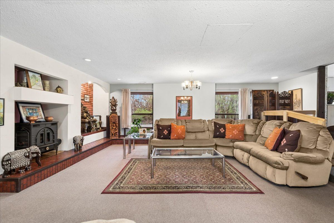
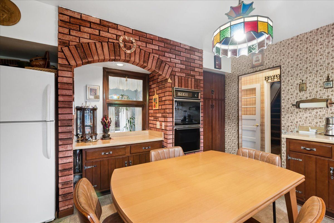
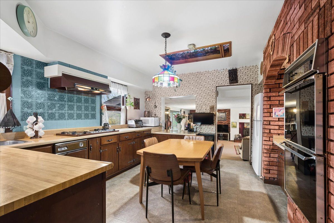
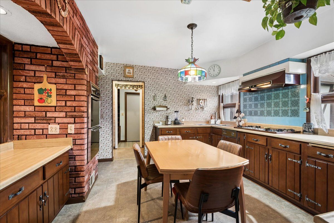
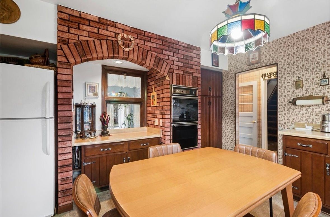
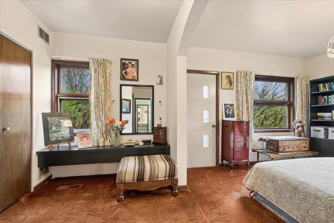
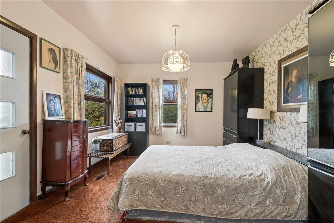
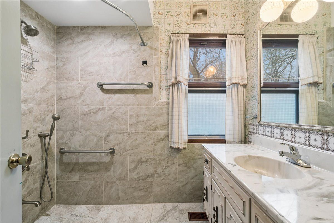
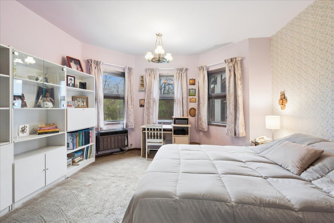
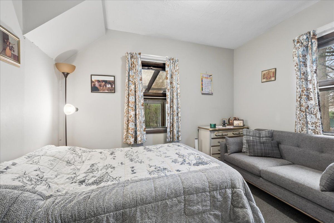
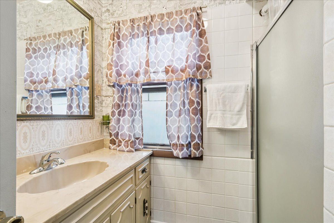
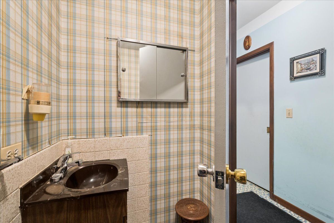
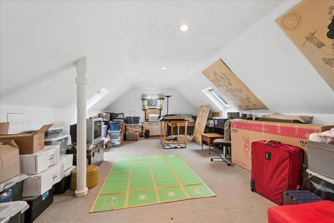
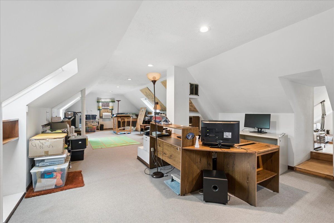
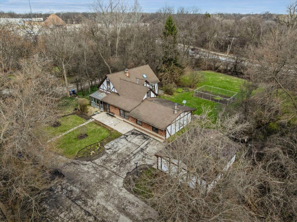
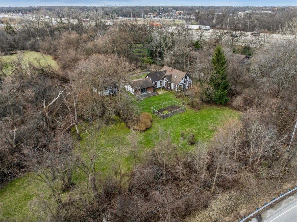
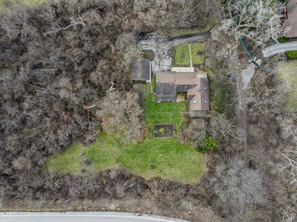
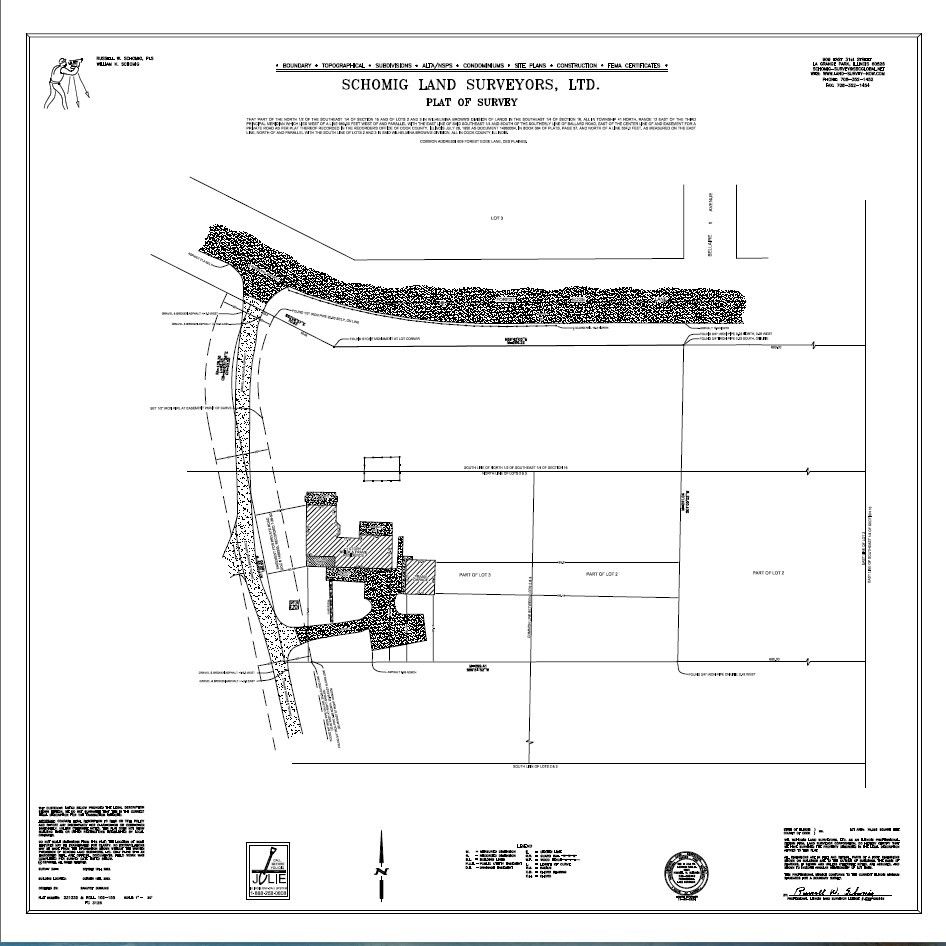
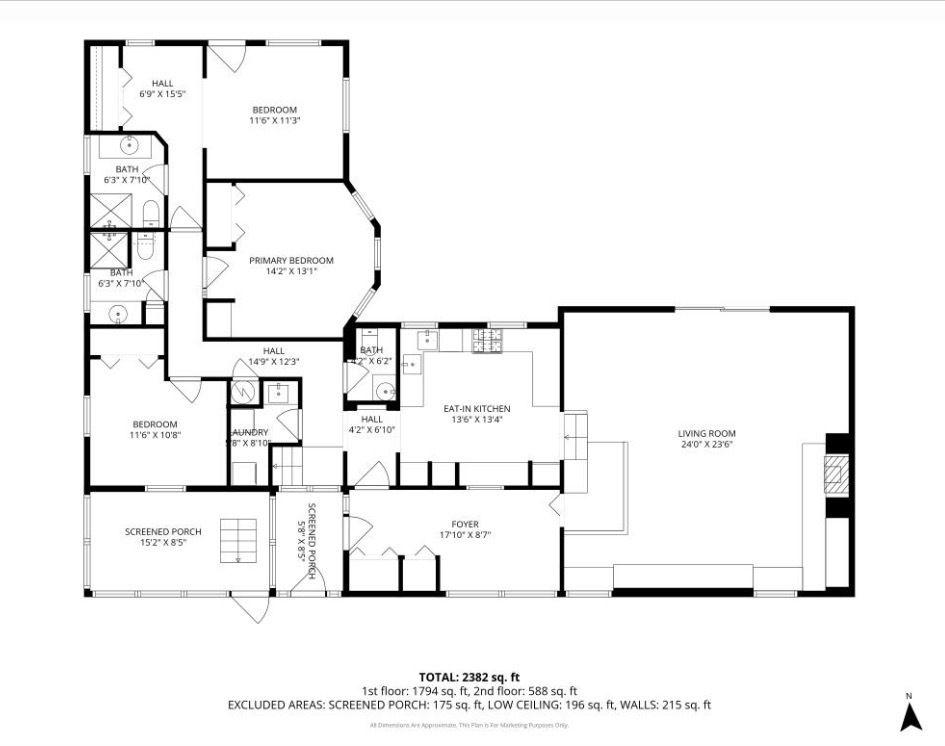
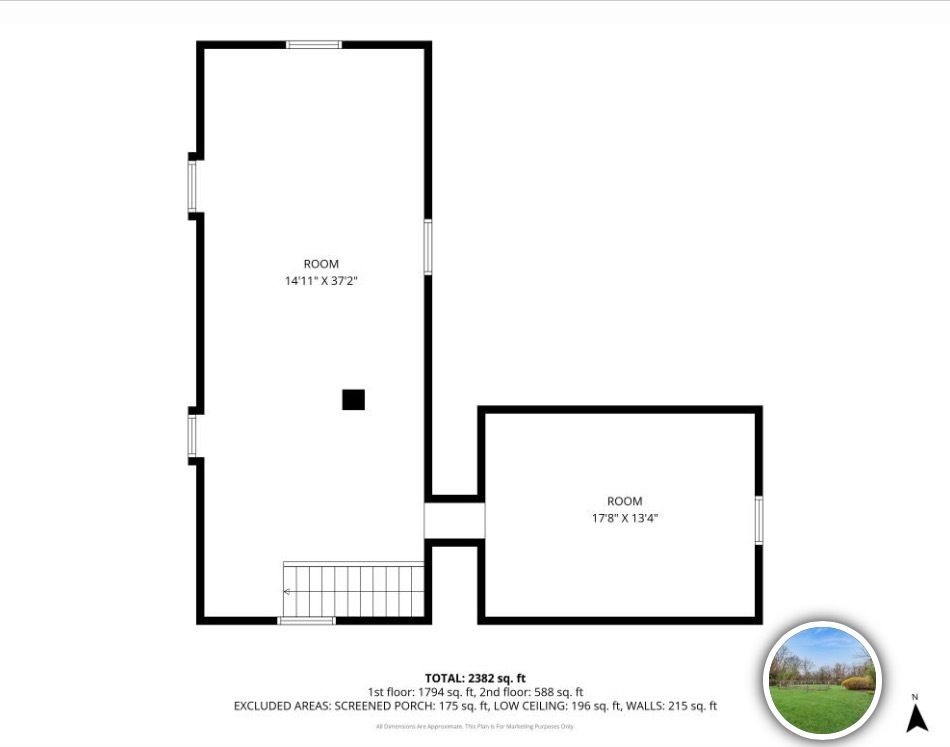
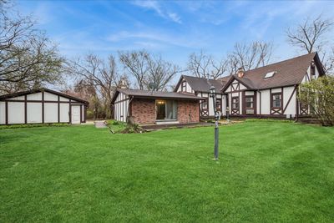
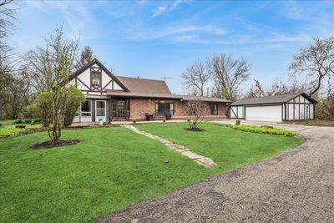
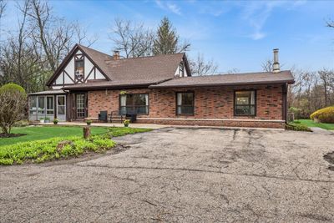
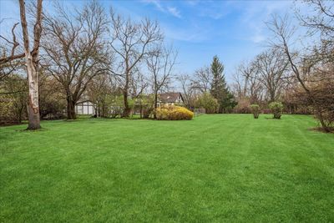
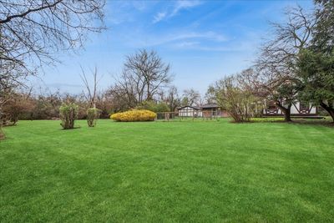
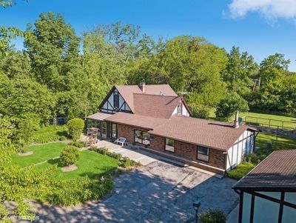
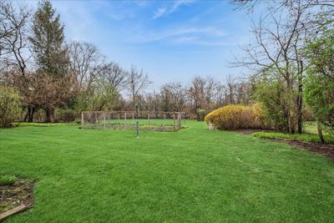
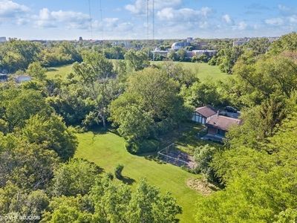
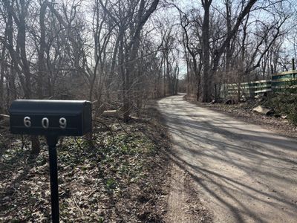
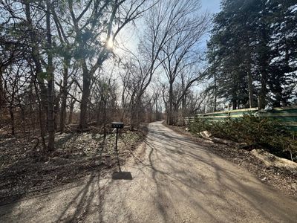
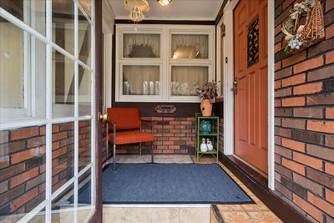
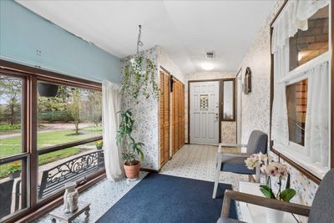
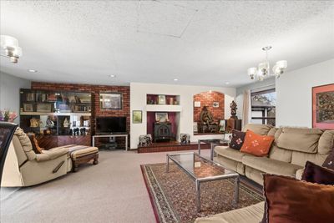
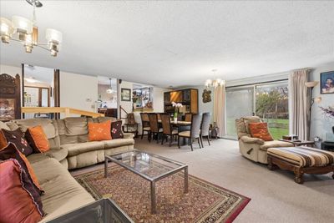
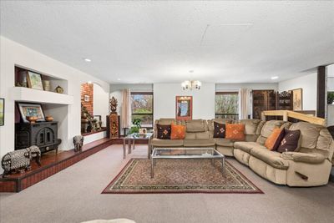
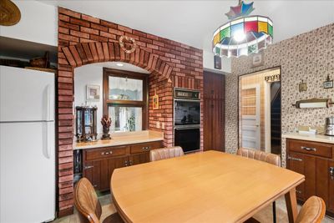
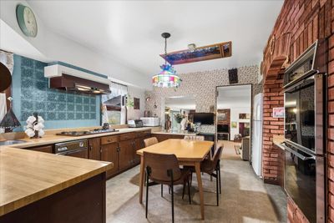
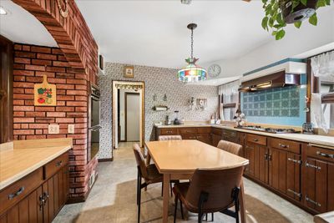
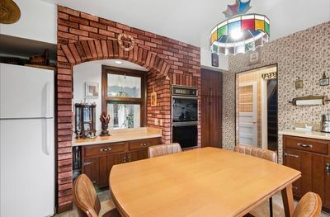
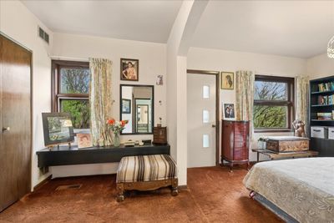
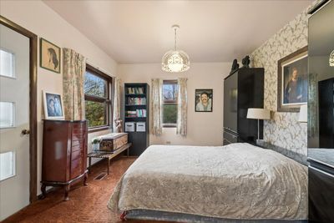
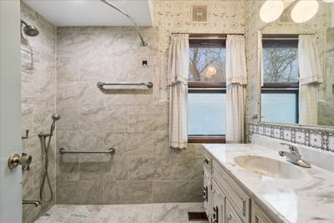
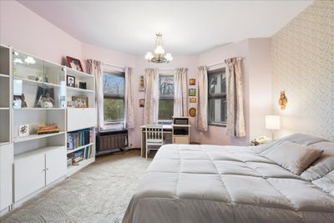
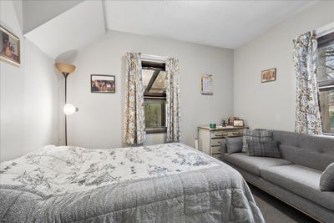
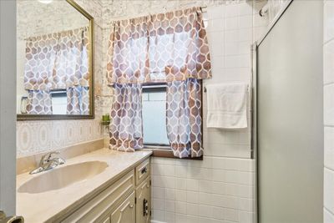
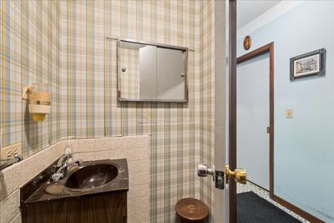
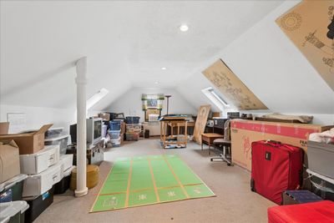
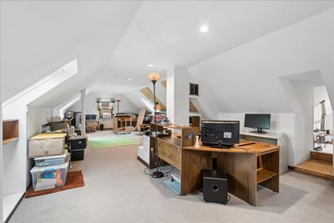
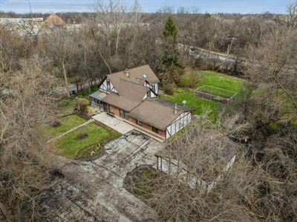
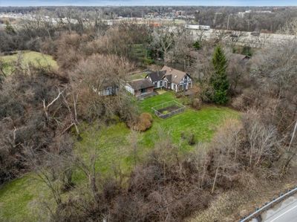
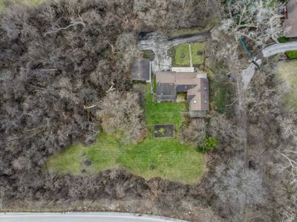
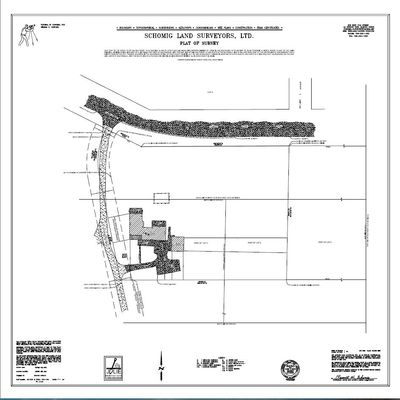
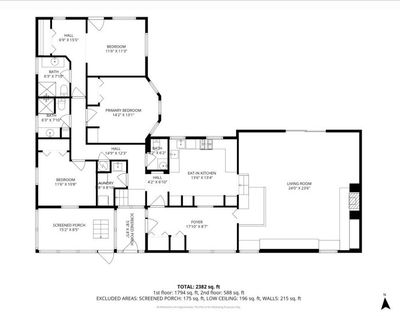
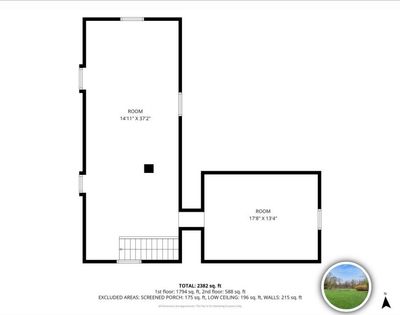
** PRICE REDUCTION - MOTIVATED SELLER of an inherited family property ** Rarely available land size plus natural beauty. *** Bring your ideas and TLC to customize this home the way you want. Live on a secluded, semi-private lane in a stunning wooded oasis that combines a country atmosphere with close proximity to the city. This unique gem is located in the vibrant community of Des Plaines, known for its parks, schools, and recreational areas. For the first time in over 40 years, this 3-bedroom, 2.5-bath custom contemporary ranch-style home is on the market. The open floor plan features a large living room with a fireplace, perfect for entertaining. The eat-in kitchen offers a corner window with lovely views, while the spacious second-floor loft, complete with skylights, is ideal for an office or playroom. Enjoy the tranquility of a screened-in porch along with a generous foyer/sitting area. The property boasts a sizable 3-car garage and parking for 6-8 additional vehicles. Surrounded by nature, this home provides easy access to the 294 expressway, O'Hare, and Advocate Lutheran General Hospital, the Des Plaines River Trail and Big Bend Lake. Nestled on a secluded private lane with just two other homes, the wooded area offers opportunities for equestrian use or the development of additional single-family homes or townhomes. This is an excellent opportunity for the next owner, with potential for land partitioning and development. A quick 4-minute drive takes you to downtown Des Plaines and the Metra train station, allowing for a 35-45 minute commute to the city. Choose between Maine East or Maine West for high school. The property is also available for sale as land, providing summer privacy and a winter wonderland. Please see ADDITIONAL INFORMATION to answer floodplain questions. Rehabber and Contractor delight.
— the listing agent’s description
The home
3 beds
2.5 baths
2,500 sqft
Built in 1958
1.88-acre lot
3-car garage
Detached Single
Ranch
What it’ll cost
$260 / sqft
$15,418 taxes / yr
No HOA
Listed $775,000
Now $649,000
146 days on dwello
Estimated monthly payment
$4,925/mo
Principal & interest$3,451
Property taxes$1,285
Homeowners insurance$189
Get pre-qualified →Connect with a licensed lender in the dwello network.
Estimate only — not a loan offer. Example rate; taxes and insurance estimated; your actual rate, payment, taxes, and insurance will vary. dwello is not a lender. Equal Housing Opportunity.
Tour it with a real dwello agent
The agent who meets you here is an actual dwello Home Group team member who knows these streets — not a stranger who bought your name from a portal. You get straight answers on the spot, and the same person stays with you through closing.
On our team, vettedYour info is never soldWith you through closing
Tour this home
In person, on your schedule — a dwello agent meets you there.
WED
Jun 3
THU
Jun 4
FRI
Jun 5
SAT
Jun 6
11:00 am
Schedule a tour
146 days on dwello
Price history
Price reduced
Jul 28, 2026
↓ $126,000$649,000
Listed for sale
Apr 11, 2026
$775,000
Earlier records
Listed
Apr 11, 2026
$649,000
Now $126,000 below the original list price.
Property taxes
2025
Annual tax bill (MLS)
Assessed value
2026
County assessor
2025
2024
2023
2022
2021
2020
2019
Assessed value from the Cook County Assessor (open records). Estimated market ≈ assessed × 10 for residential; not an appraisal — verify with the assessor.
Features
Central AirWindow Unit(s)Natural GasStuccoBrick VeneerSeptic TankAsphaltSide Driveway
Schools
Elementary — North Elementary School
Middle — Chippewa Middle School
High — Maine East High School
Assigned schools per the listing — always verify enrollment + boundaries with the district.
Neighborhood
Loading map…
Nearby places via OpenStreetMap — approximate; verify what matters to you. Map © Mapbox © OpenStreetMap.
MLS listing data
Listed by Karla Koziura · Baird & Warner
Listing last updated Jul 28, 2026 · data refreshed from the MLS Jul 28, 2026, 5:08 AM CT
Based on information submitted to the MLS GRID as of Jul 28, 2026, 5:08 AM CT. Listing data © MRED LLC, distributed by MLS GRID — deemed reliable but not guaranteed; independently verify. Anything shown below this point is not MLS listing data.
See it in personA real dwello agent on our team — never a sold lead.
Schedule a tour
Message
No pressure — reach out whenever you’re ready.
Similar homes nearby
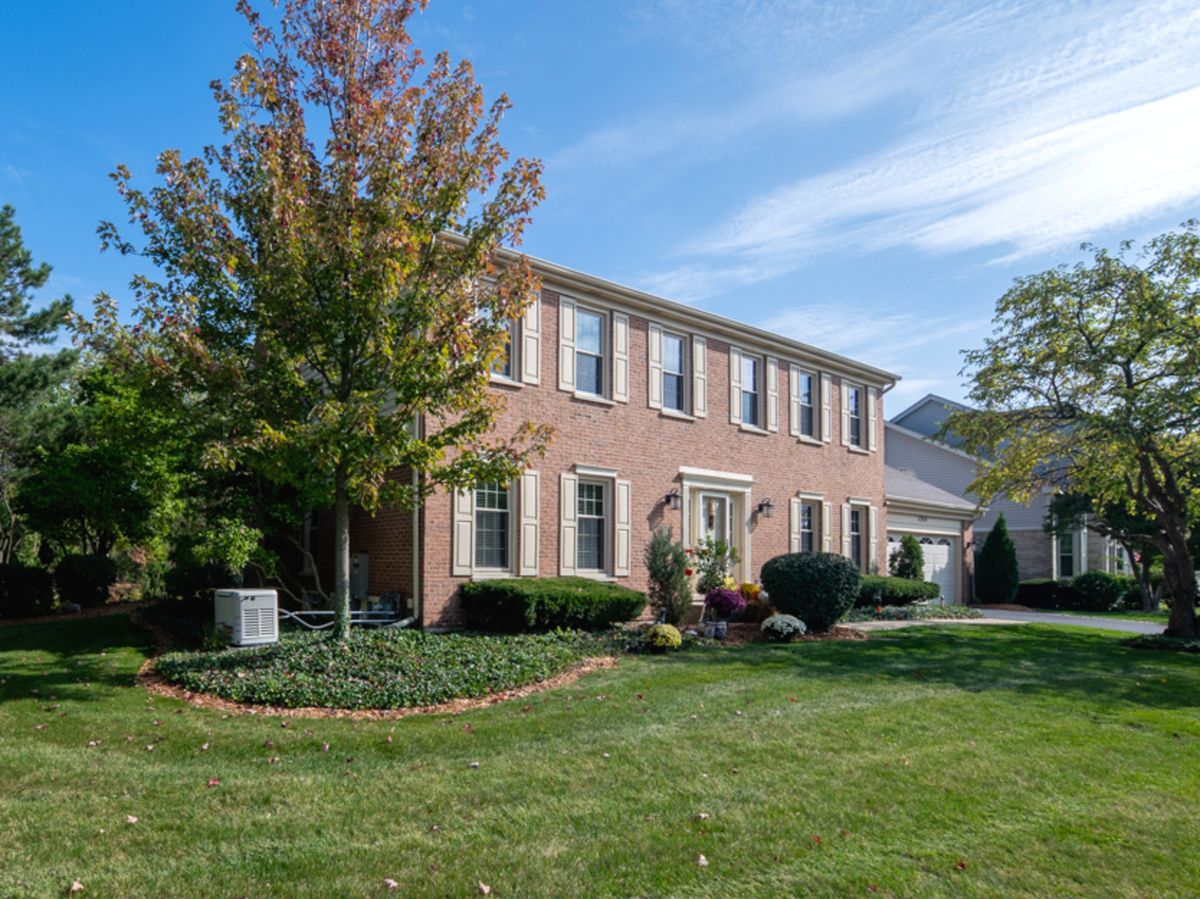
$649,999Active
4 bd · 2.5 ba · 2,268 sqft
1351 Callen Lane
Des Plaines, IL
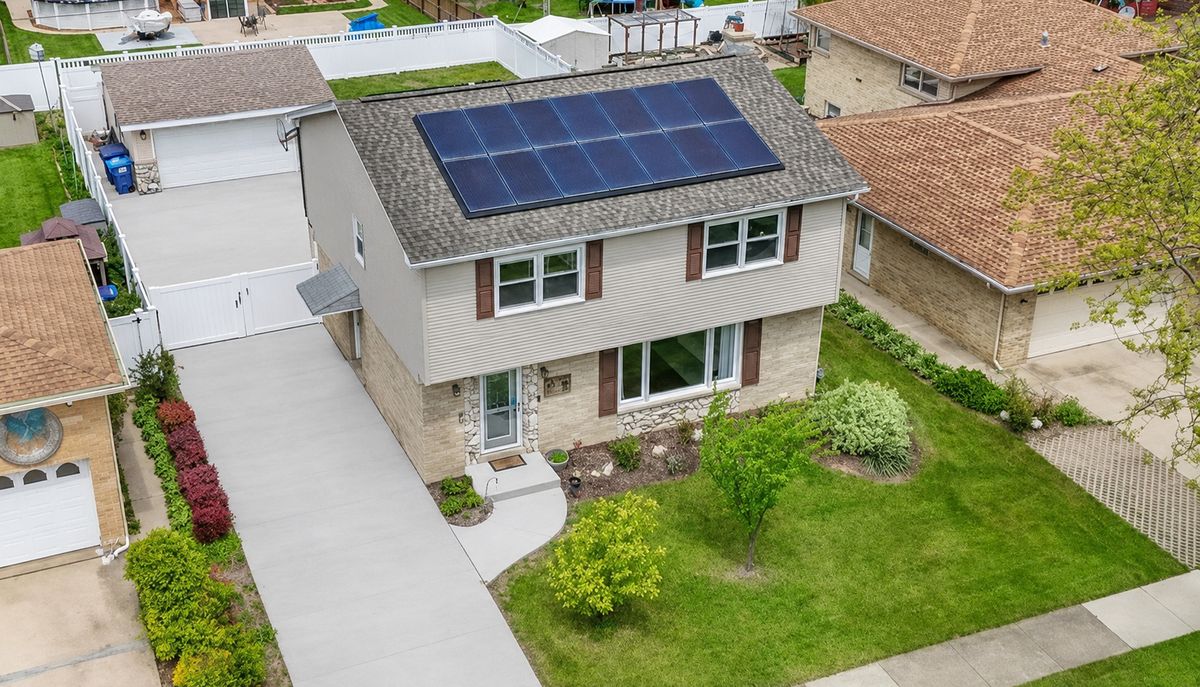
$650,000Active
4 bd · 3.5 ba
442 Courtesy Lane
Des Plaines, IL
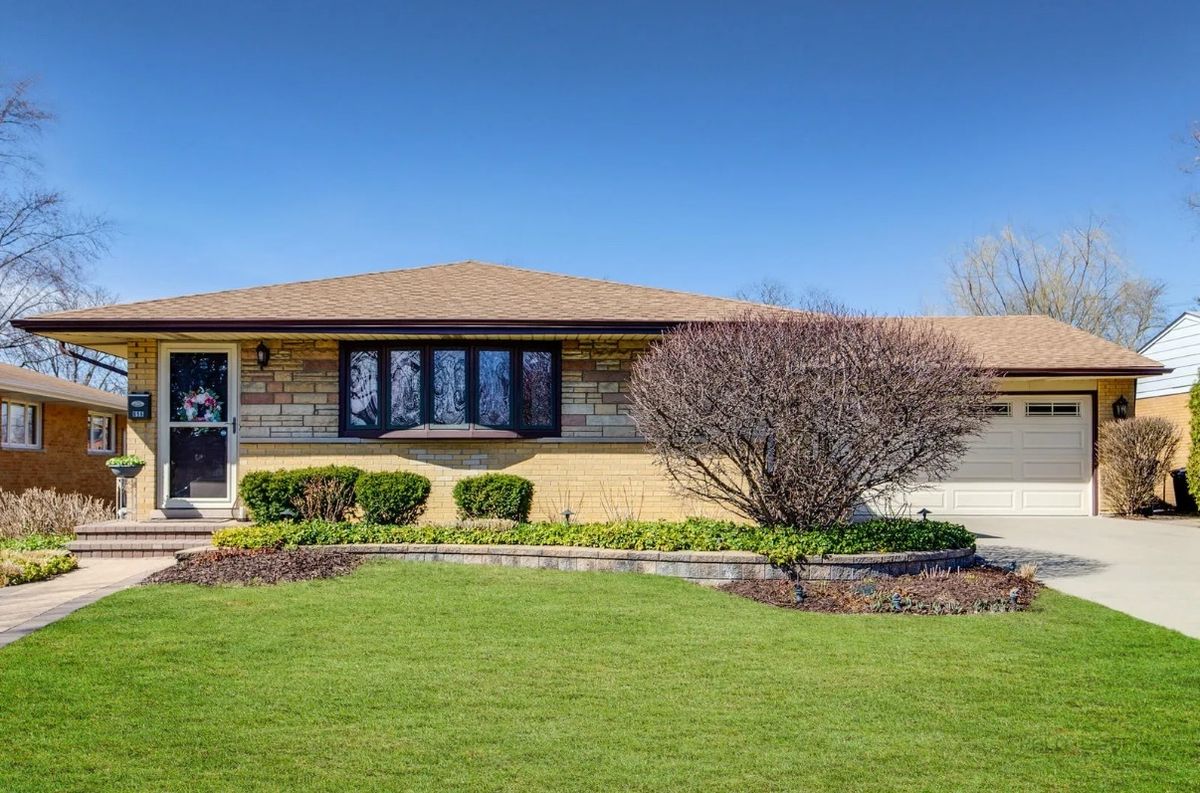
$650,000Active
3 bd · 2 ba · 1,207 sqft
656 Jon Lane
Des Plaines, IL
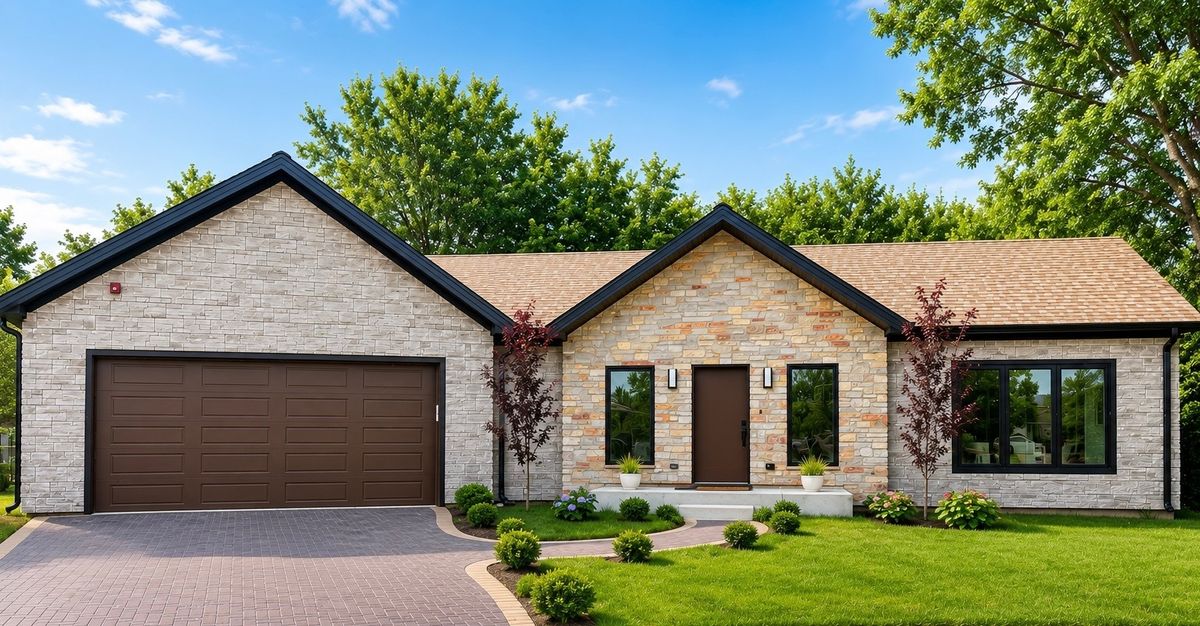
$650,000Active
2 bd · 2 ba · 1,766 sqft
19 Marina Drive
Des Plaines, IL