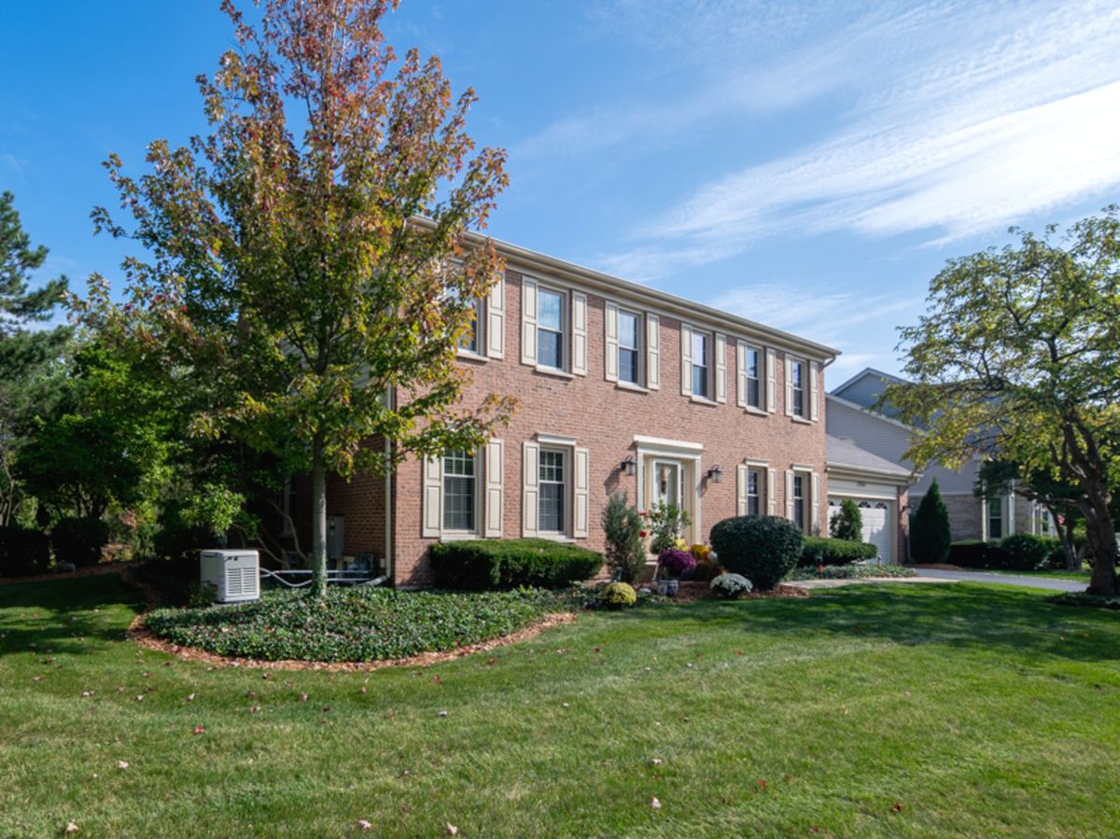
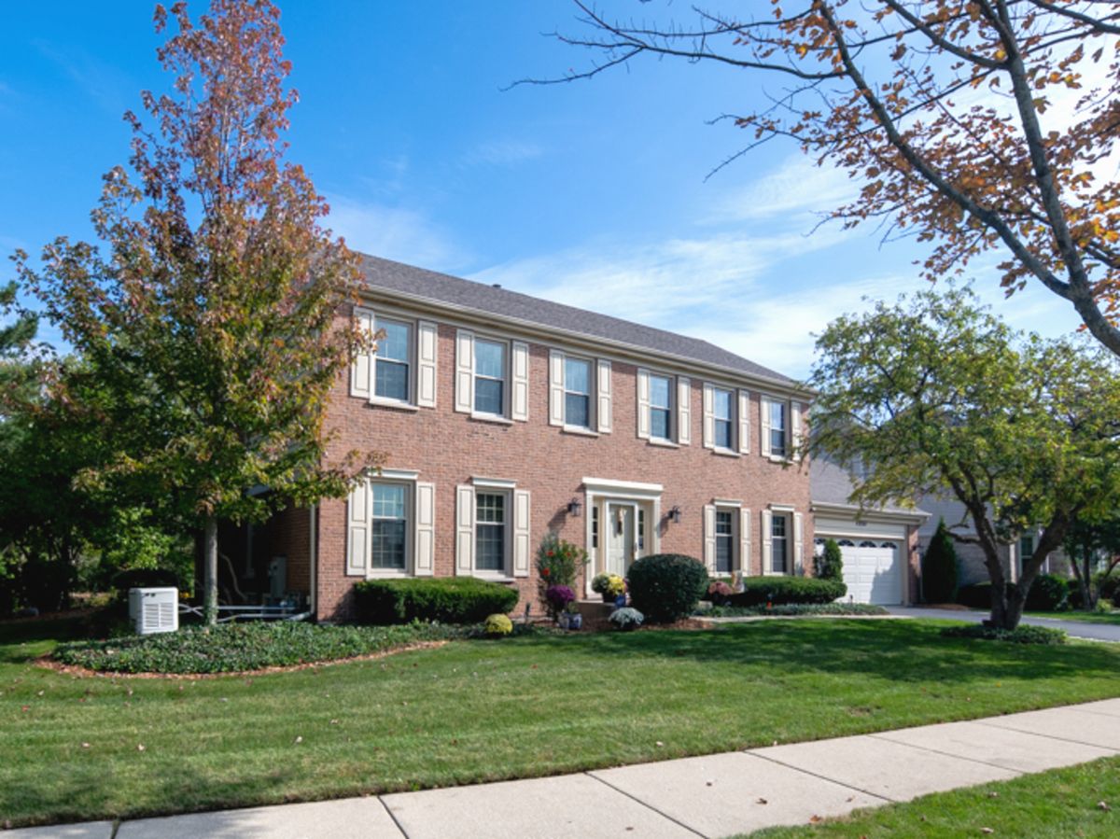
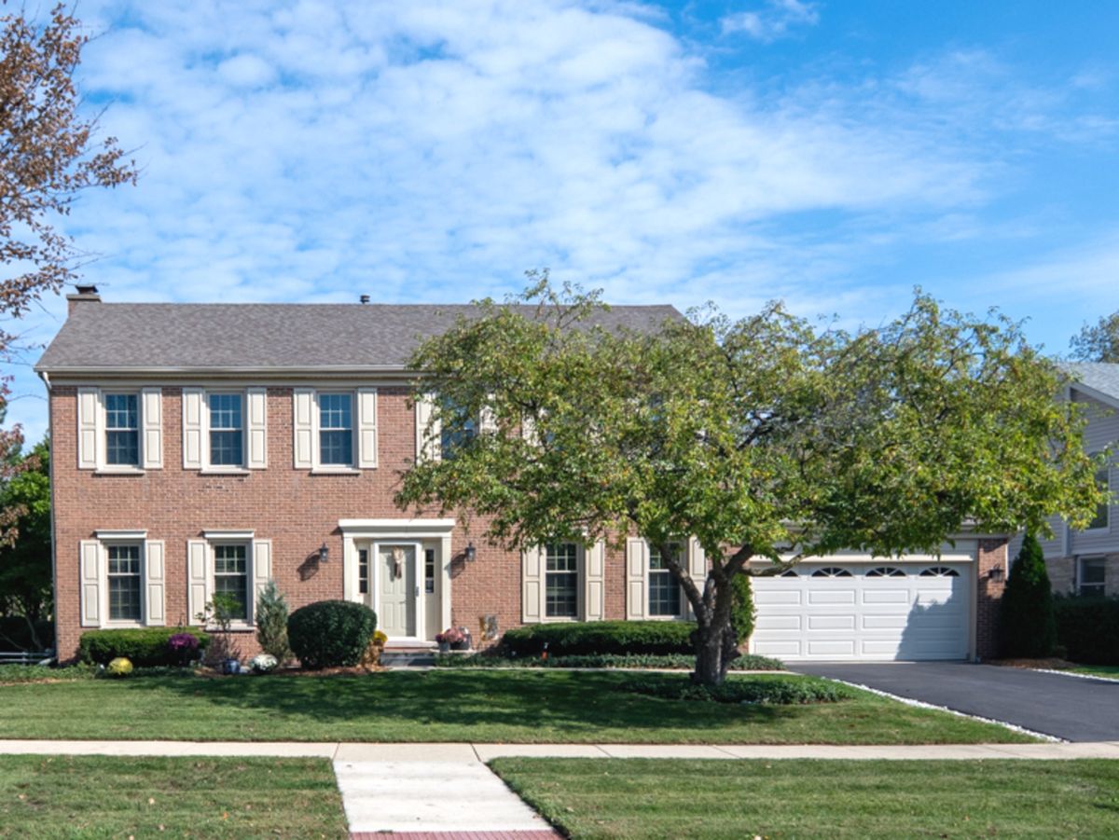
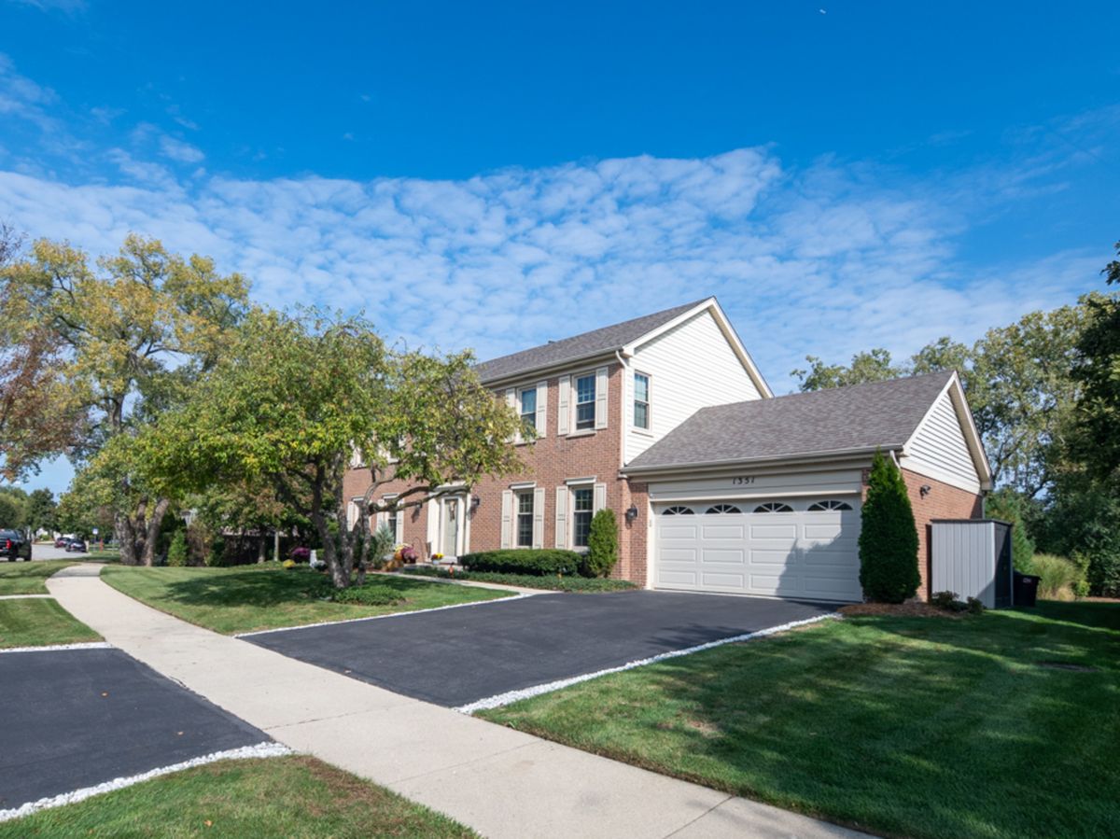
Price cut: $15,001
View all 40 photos
Detached Single · Des Plaines, IL
$649,999$665,000
4 beds · 2.5 baths · 2,268 sqft
1351 Callen Lane, Des Plaines, IL, 60016
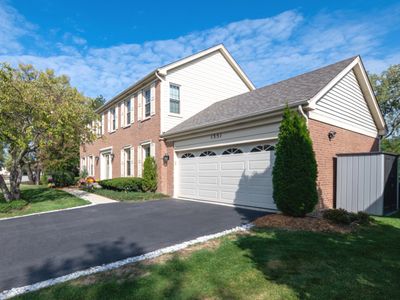
A brick-and-mortar place to make your own — room to make it home.
Active
What’s special
Central air2-car garageIn-unit laundry
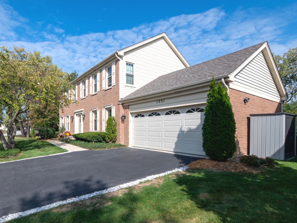
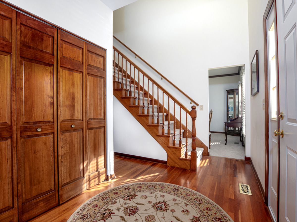
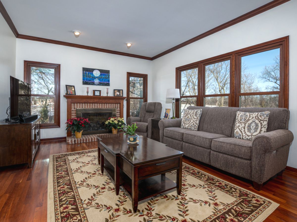
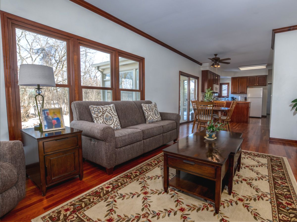
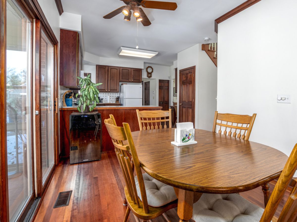
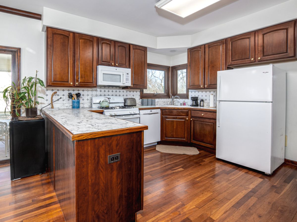
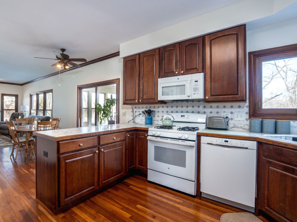
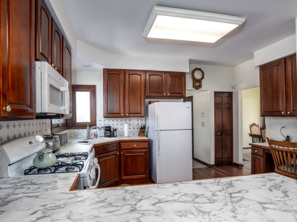
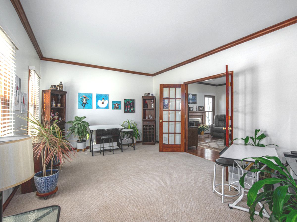
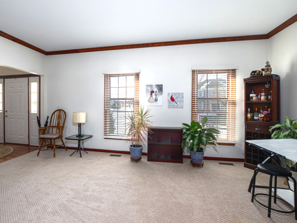
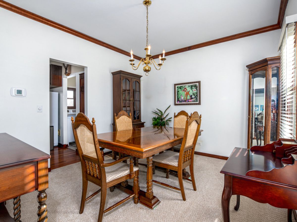
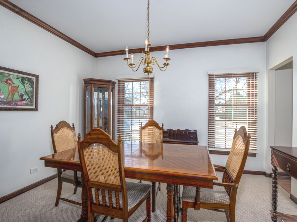
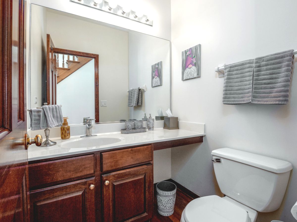
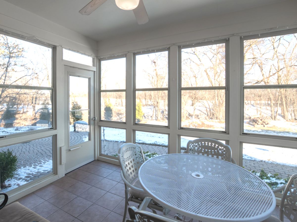
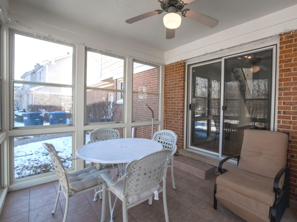
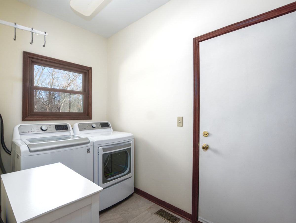
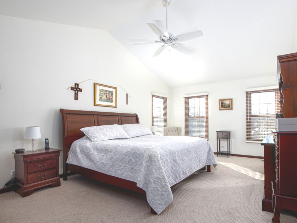
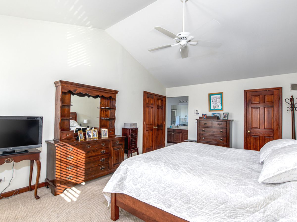
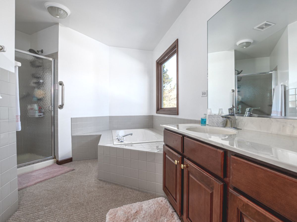
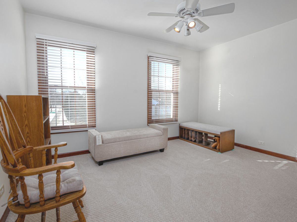
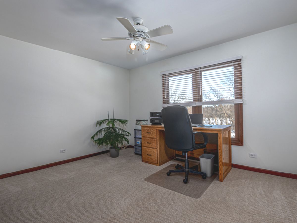
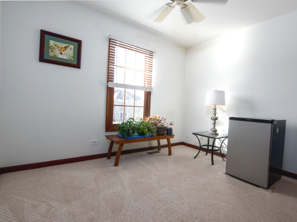
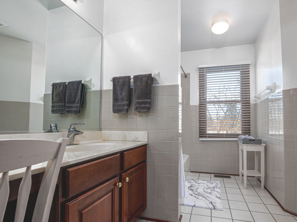
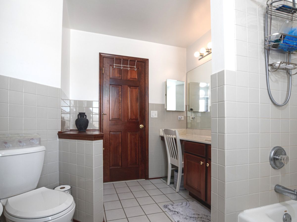
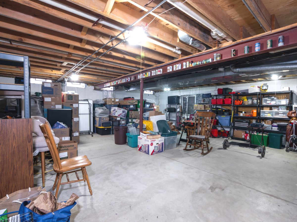
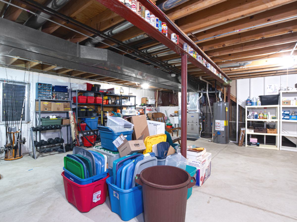
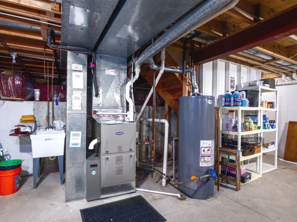
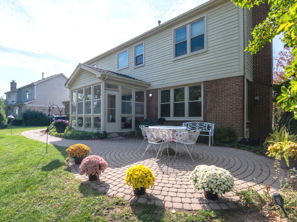
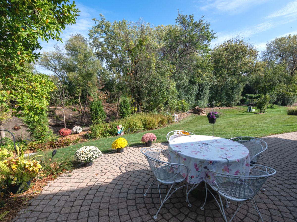
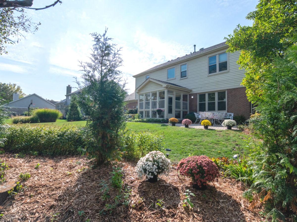
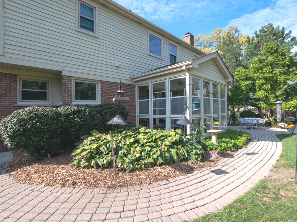
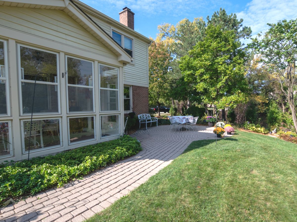
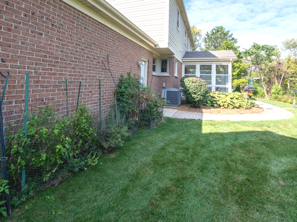
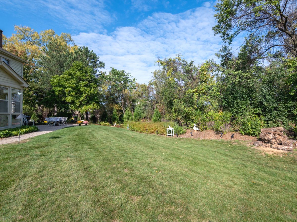
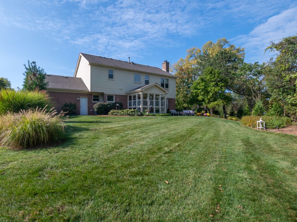
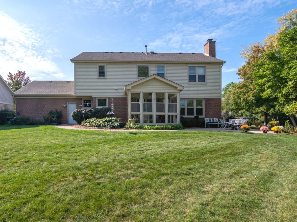
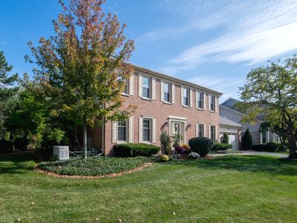
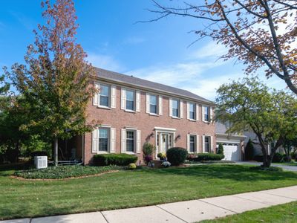
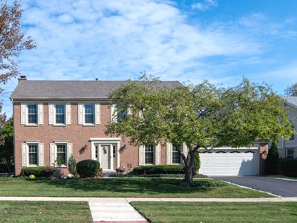
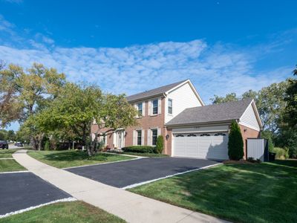
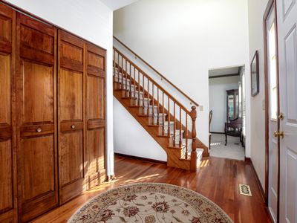
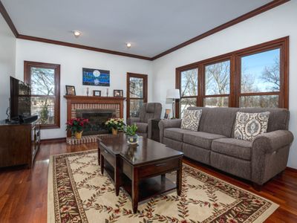
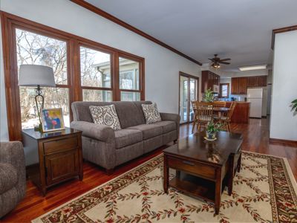
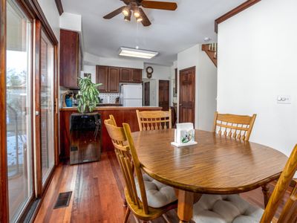
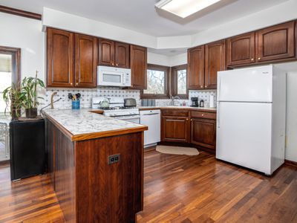
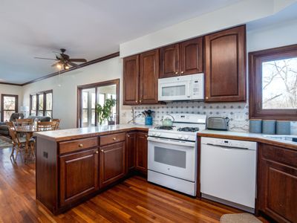
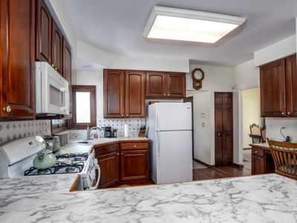
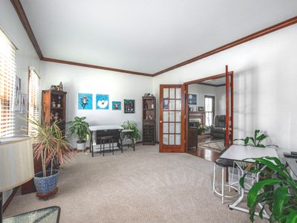
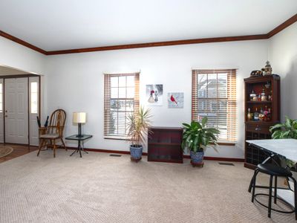
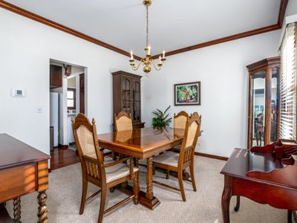
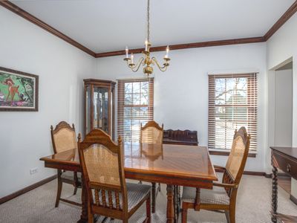
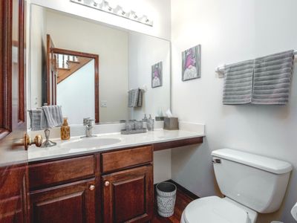
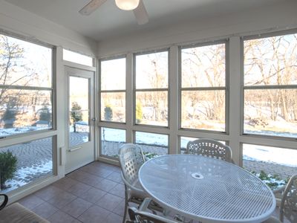
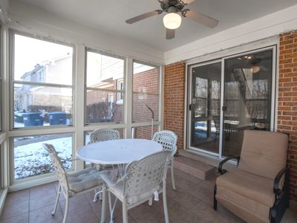
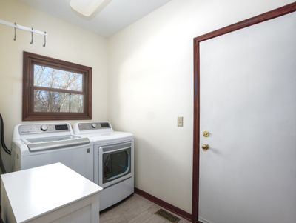
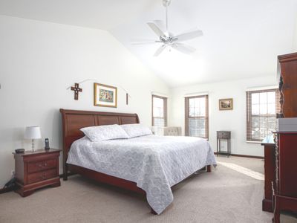
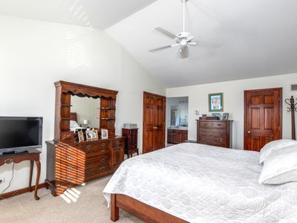
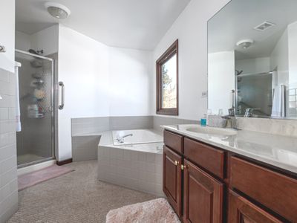
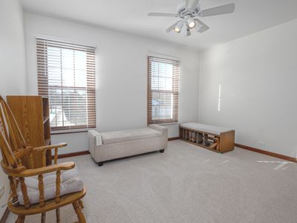
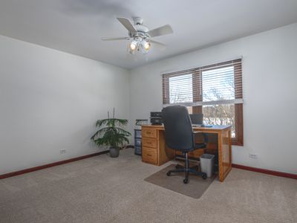
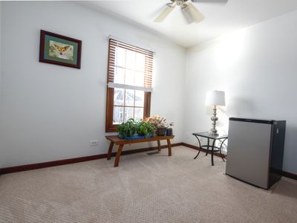
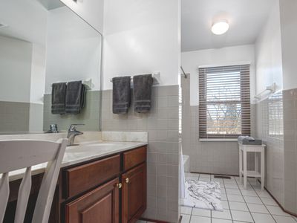
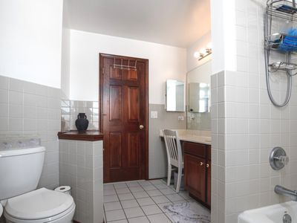
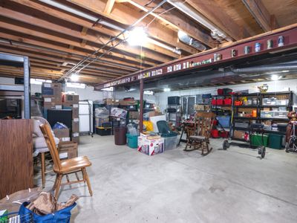
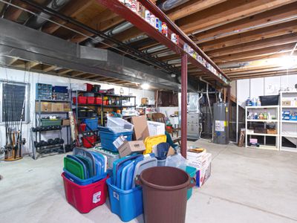
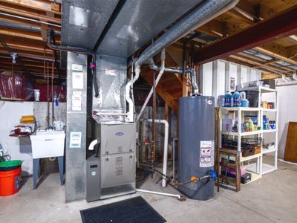
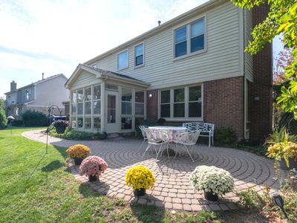
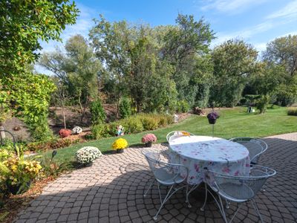
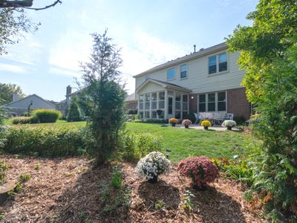
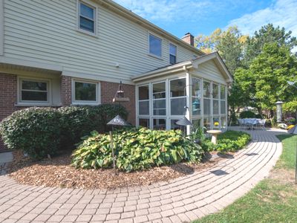
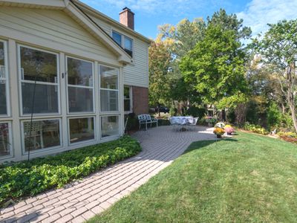
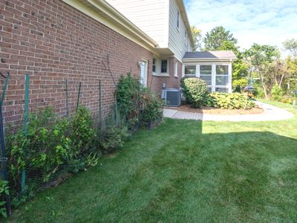
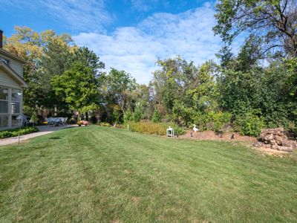
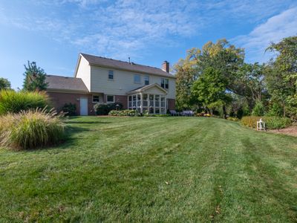
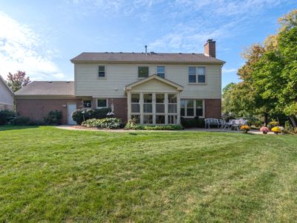
PRICE ADJUSTMENT!! Welcome to this beautifully cared for 2-story home in the Longford Glen subdivision. From the moment you enter, the grand foyer's soaring ceiling height sets an airy, sophisticated tone for the light-filled main level, which features seamless flow between formal living and dining spaces. The heart of the home opens directly to the backyard, perfect for effortless indoor-outdoor entertaining. The second floor serves as a private retreat, headlined by a spacious primary suite with an ensuite bath and walk-in closet, plus three additional generous bedrooms and ample storage. Relax year-round in the versatile enclosed back patio overlooking a lovely yard. Bring your creative vision to the massive unfinished basement-boasting high ceilings and a sprawling footprint ready for a custom build-out. Complete with a 2-car attached garage and a prime Des Plaines location, this residence is ready to become your forever home! Some recent major updates include: Windows (2022), Washer/Dryer (2022), Kitchen appliances (2020-2022), HVAC (2023), Generator (2020), Radon Mitigation system(2026) and much more! Sellers are motivated! Home is vacant and ready for you to see!
— the listing agent’s description
The home
4 beds
2.5 baths
2,268 sqft
Built in 1994
Lot 10400
2-car garage
Detached Single
Colonial
What it’ll cost
$287 / sqft
$11,239 taxes / yr
$250/mo HOA
Listed $665,000
Now $649,999
58 days on dwello
Estimated monthly payment
$4,833/mo
Principal & interest$3,456
Property taxes$937
Homeowners insurance$190
HOA dues$250
Get pre-qualified →Connect with a licensed lender in the dwello network.
Estimate only — not a loan offer. Example rate; taxes, HOA dues, insurance estimated; your actual rate, payment, taxes, and insurance will vary. dwello is not a lender. Equal Housing Opportunity.
Tour it with a real dwello agent
The agent who meets you here is an actual dwello Home Group team member who knows these streets — not a stranger who bought your name from a portal. You get straight answers on the spot, and the same person stays with you through closing.
On our team, vettedYour info is never soldWith you through closing
Tour this home
In person, on your schedule — a dwello agent meets you there.
WED
Jun 3
THU
Jun 4
FRI
Jun 5
SAT
Jun 6
11:00 am
Schedule a tour
58 days on dwello
Price history
Price reduced
Aug 6, 2026
↓ $15,001$649,999
Listed for sale
Jun 10, 2026
$665,000
Earlier records
Listed
Apr 8, 2026
$690,000
Now $15,001 below the original list price.
Property taxes
2025
Annual tax bill (MLS)
Assessed value
2025
County assessor
2024
2023
2022
2021
2020
2019
2018
Assessed value from the Cook County Assessor (open records). Estimated market ≈ assessed × 10 for residential; not an appraisal — verify with the assessor.
Features
Central AirNatural GasForced AirAluminum SidingBrickPublic SewerGarage Door OpenerYes
Schools
Elementary — Euclid Elementary School
Middle — River Trails Middle School
High — Maine West High School
Assigned schools per the listing — always verify enrollment + boundaries with the district.
Neighborhood
Loading map…
Nearby places via OpenStreetMap — approximate; verify what matters to you. Map © Mapbox © OpenStreetMap.
MLS listing data
Listed by James Lim · Coldwell Banker Realty
Listing last updated Aug 6, 2026 · data refreshed from the MLS Aug 6, 2026, 5:10 AM CT
Based on information submitted to the MLS GRID as of Aug 6, 2026, 5:10 AM CT. Listing data © MRED LLC, distributed by MLS GRID — deemed reliable but not guaranteed; independently verify. Anything shown below this point is not MLS listing data.
See it in personA real dwello agent on our team — never a sold lead.
Schedule a tour
Message
No pressure — reach out whenever you’re ready.
Similar homes nearby
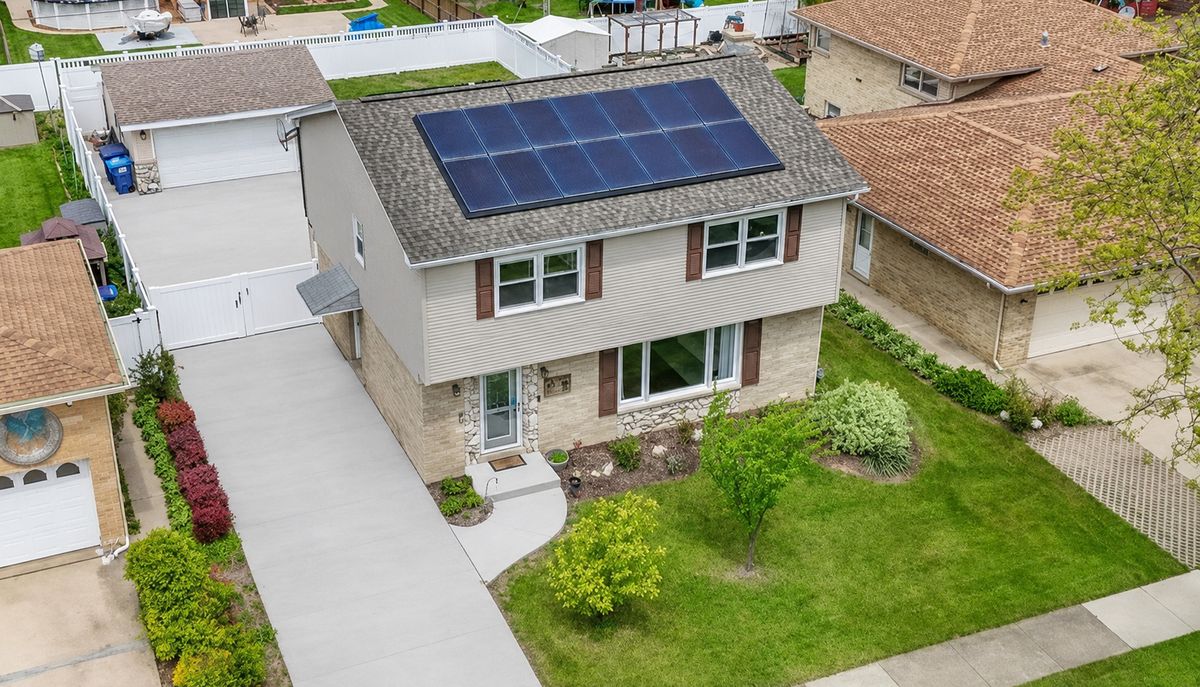
$650,000Active
4 bd · 3.5 ba
442 Courtesy Lane
Des Plaines, IL
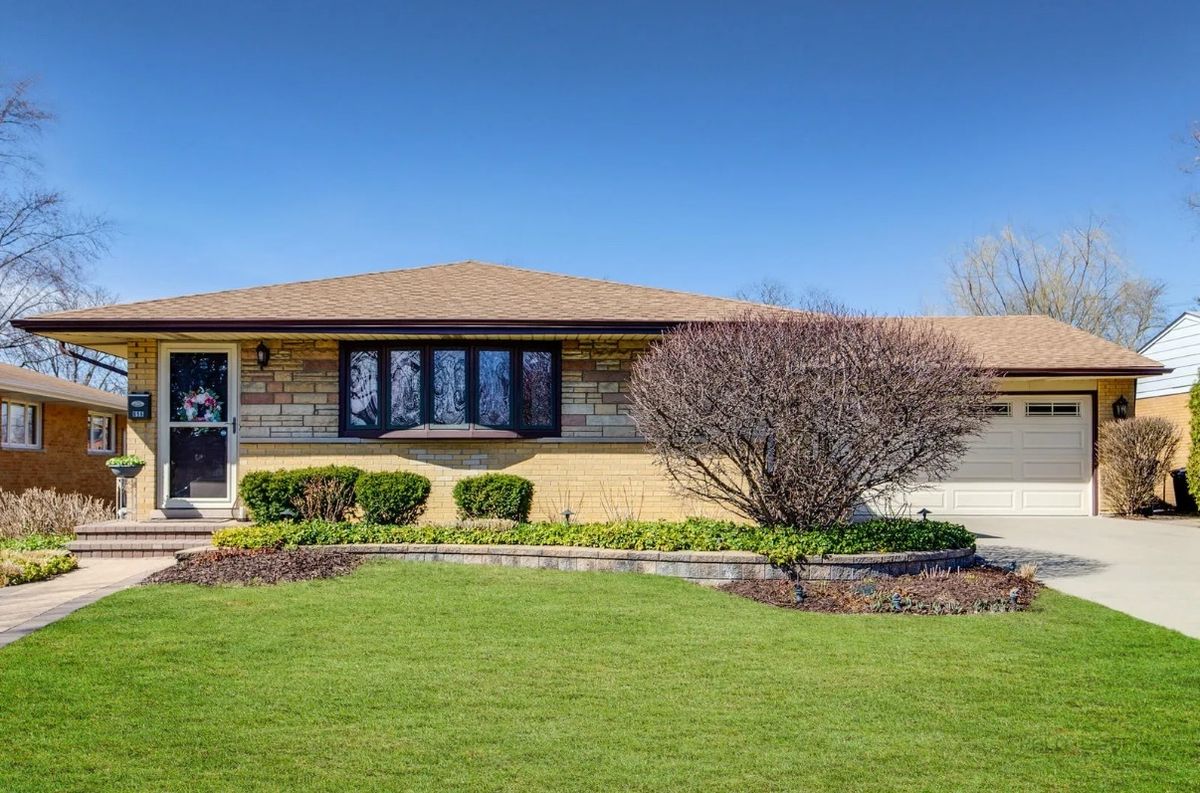
$650,000Active
3 bd · 2 ba · 1,207 sqft
656 Jon Lane
Des Plaines, IL
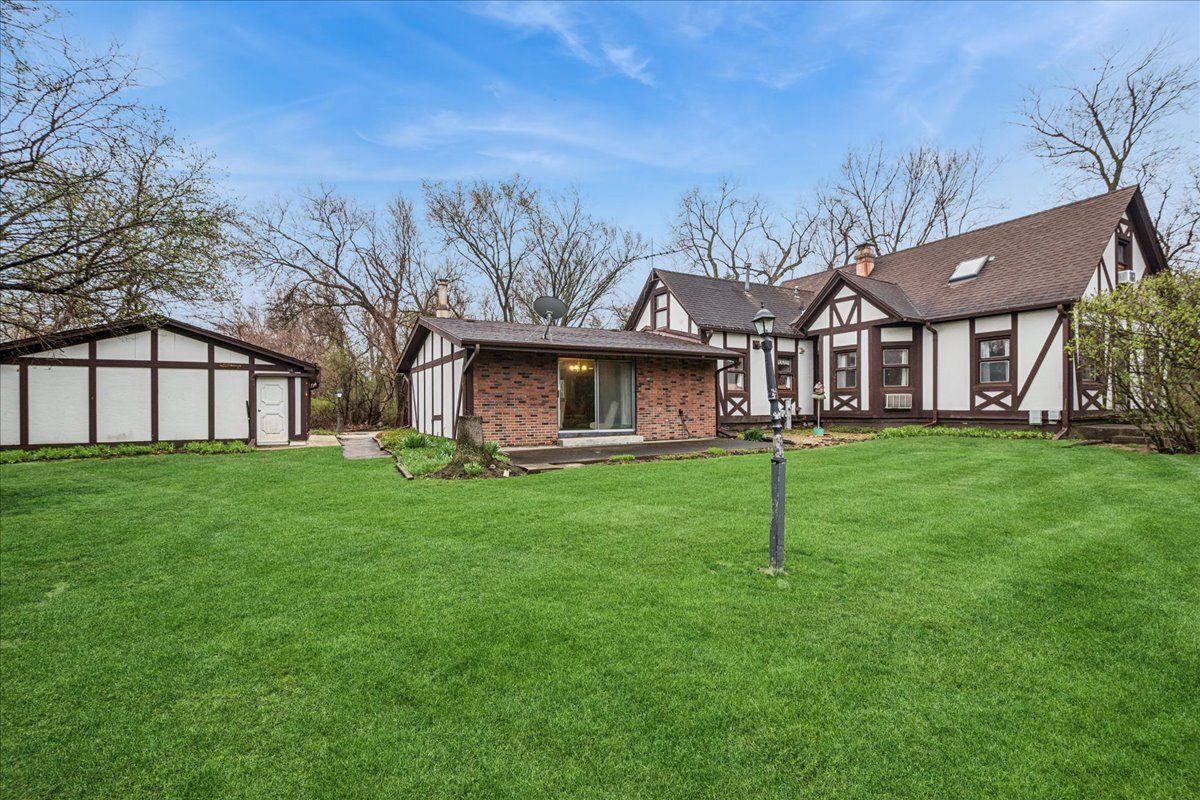
$649,000Active
3 bd · 2.5 ba · 2,500 sqft
609 Forest Edge Lane
Des Plaines, IL
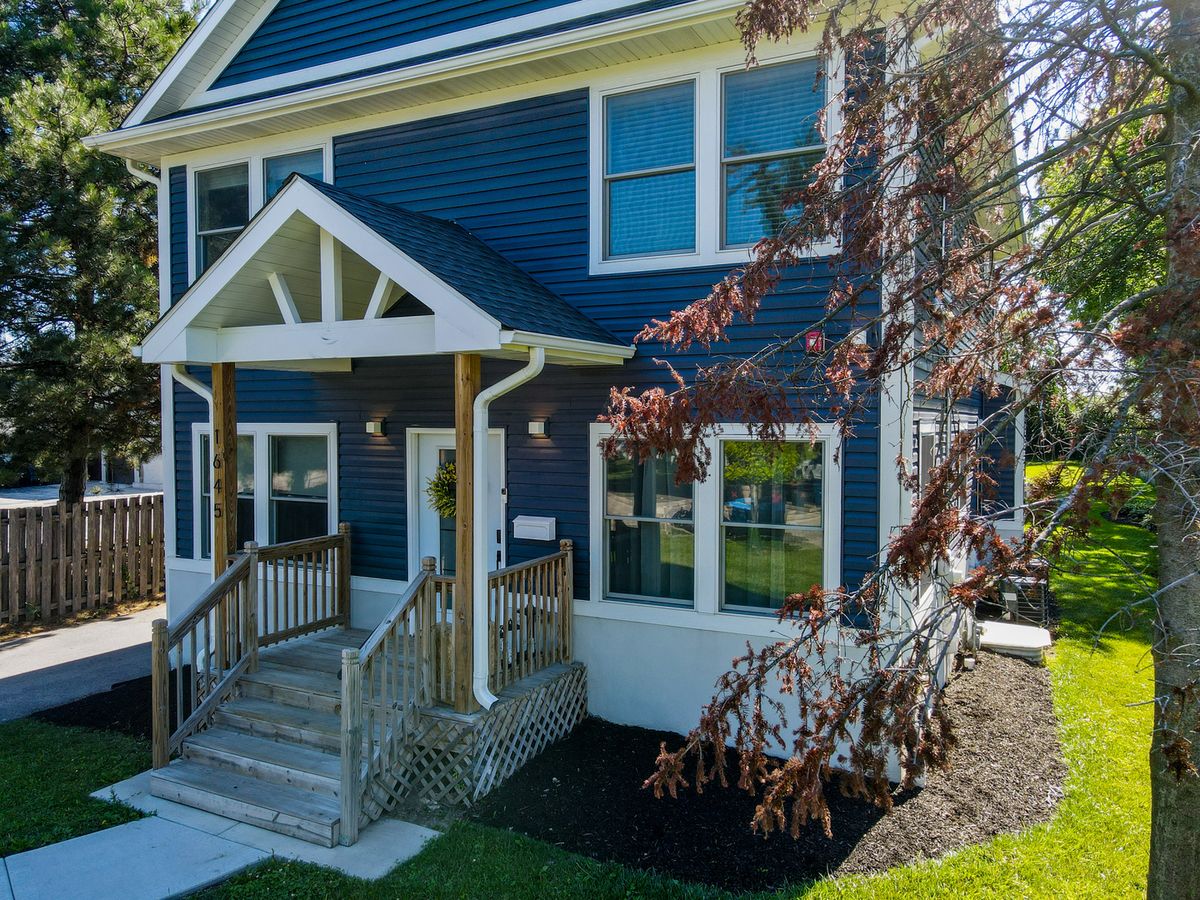
$644,900Active
4 bd · 3 ba · 2,052 sqft
1645 Webster Lane
Des Plaines, IL