View all 46 photos
Attached Single · Chicago, IL
$1,195,000
3 beds · 3 baths · 2,650 sqft
25 E Superior Street #3701, Chicago, IL, 60611
A brick-and-mortar place to make your own — room to make it home.
Active
What’s special
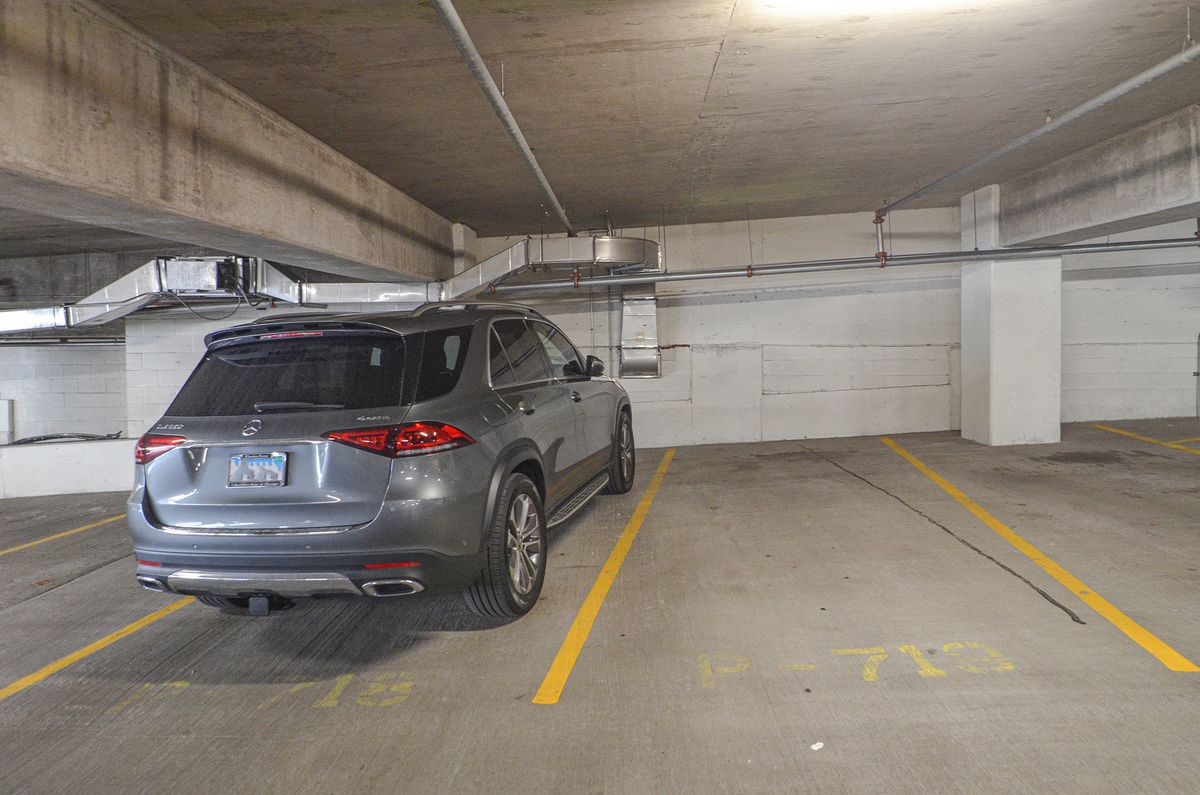
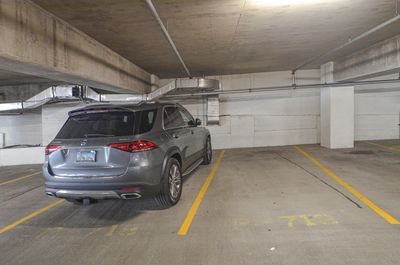
Central air1-car garageIn-unit laundry
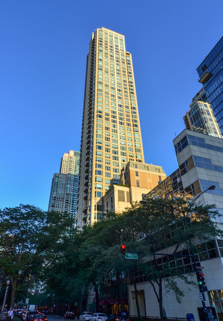
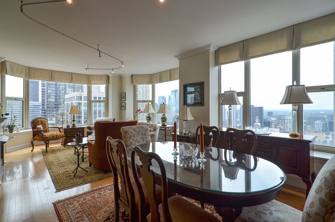
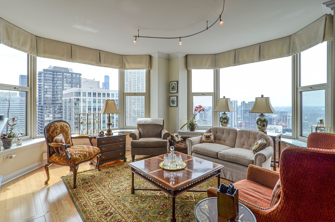
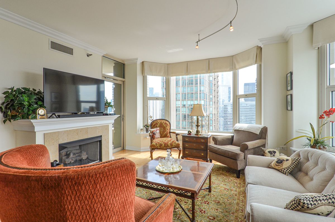

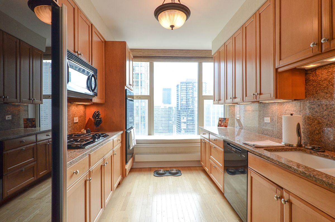
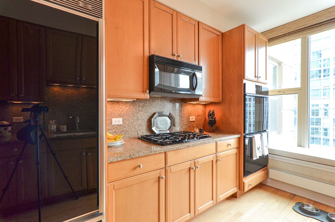
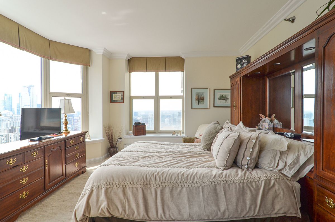
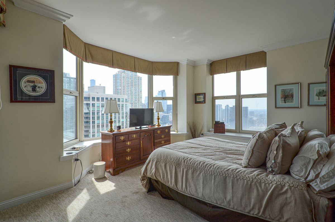
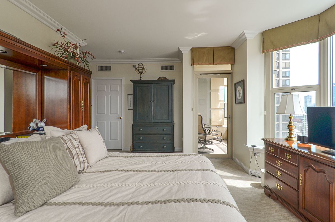
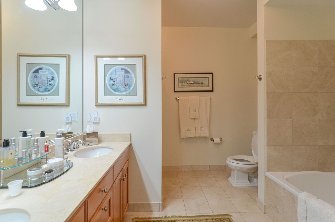
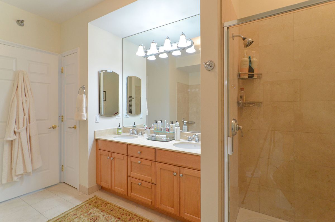
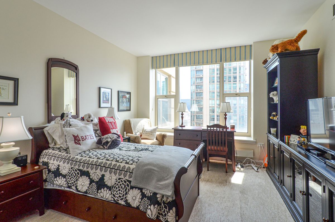
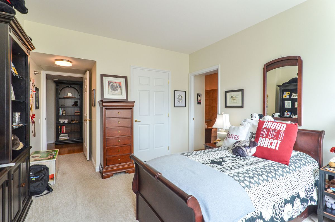
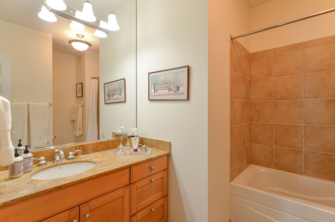
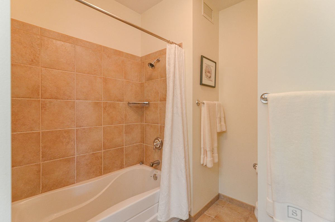
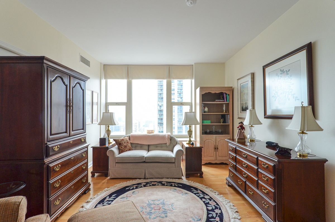
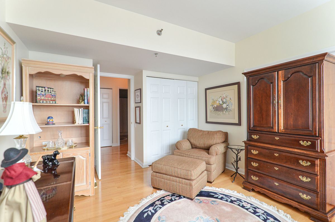
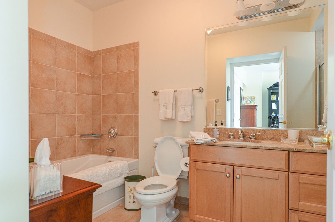
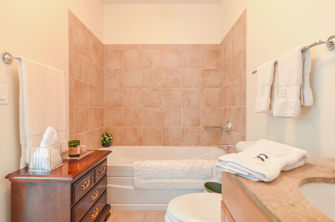
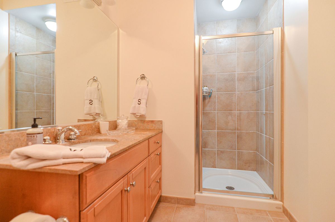
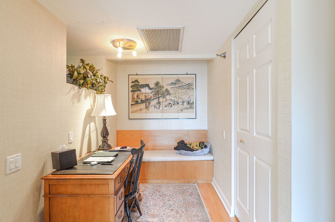
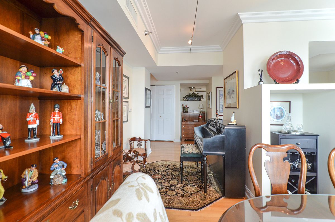
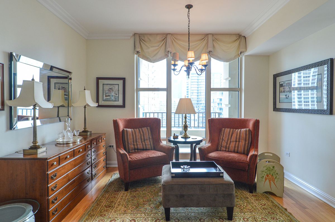
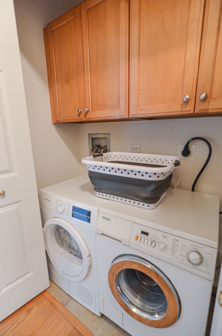
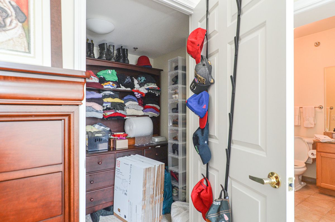
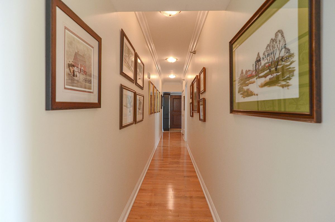
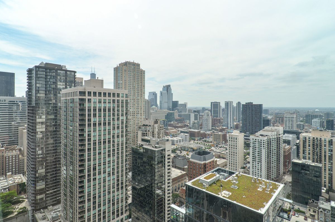
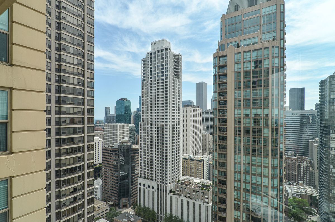
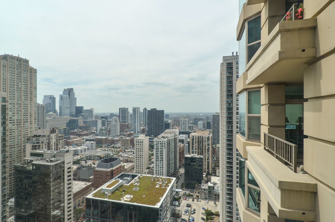
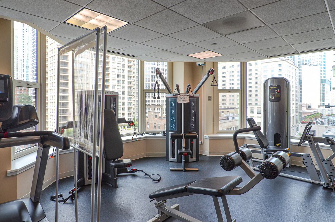
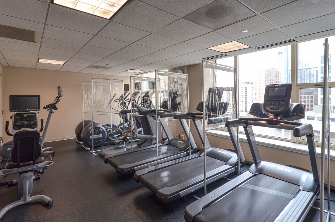
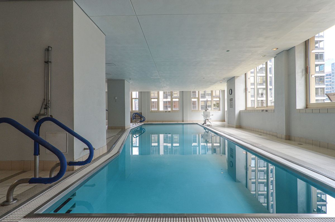
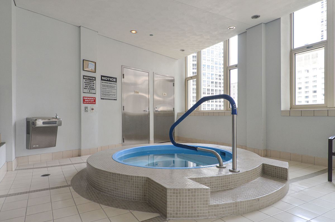
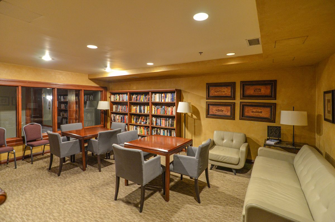
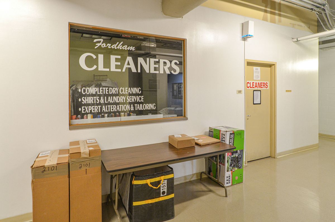
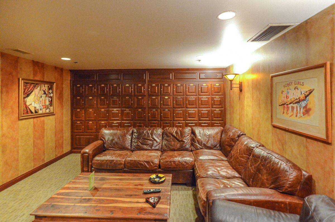
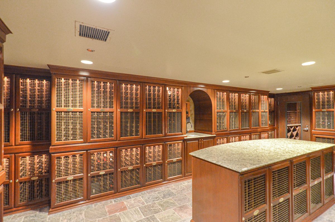
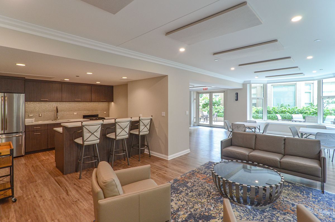
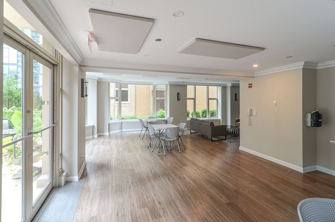
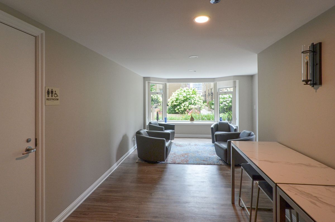
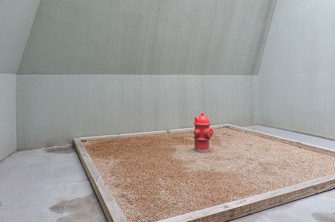
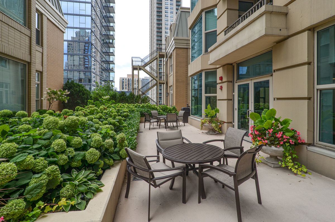
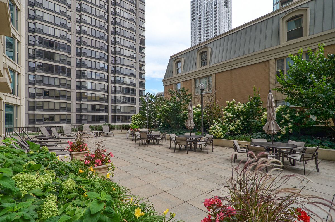
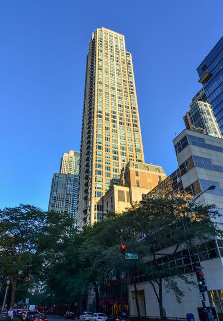
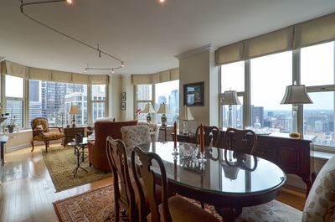
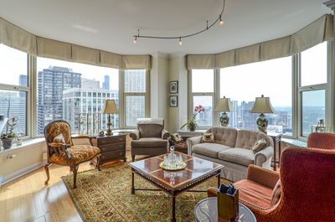
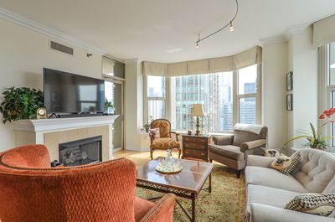
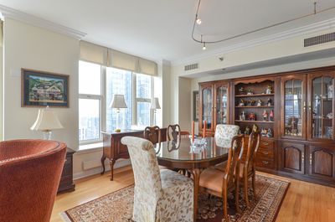
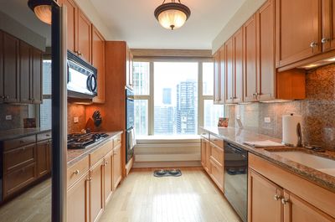
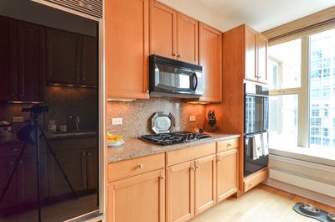
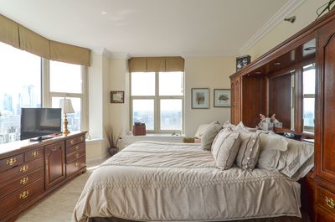
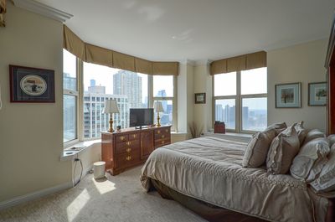
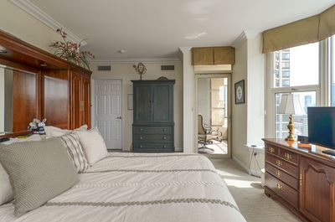
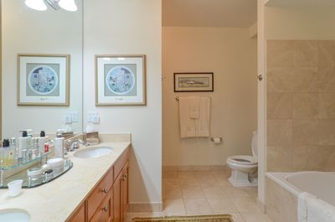
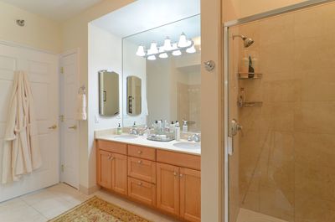
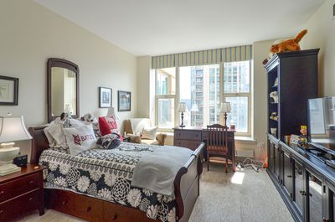
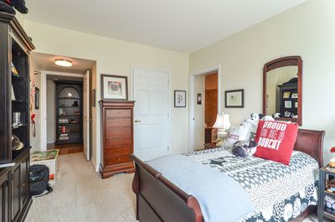
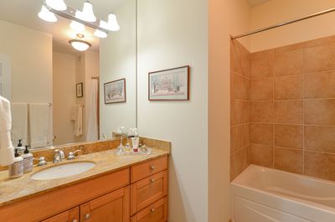
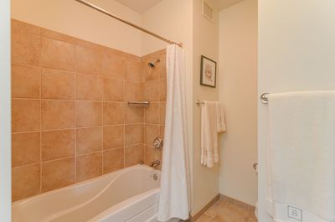
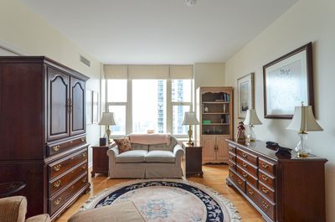
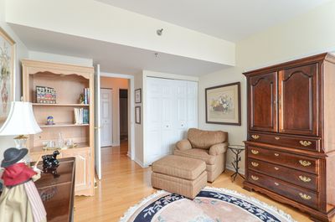
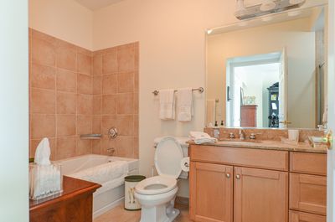
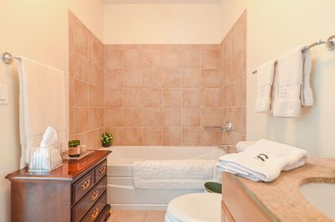
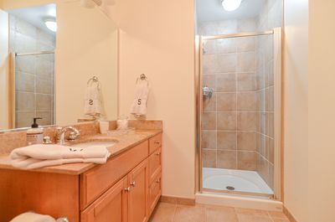
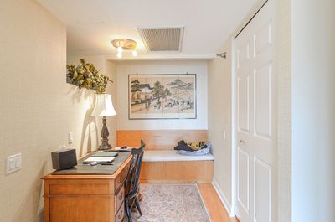
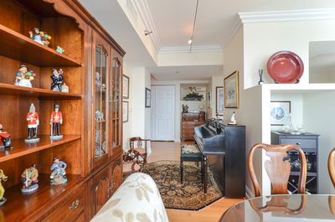
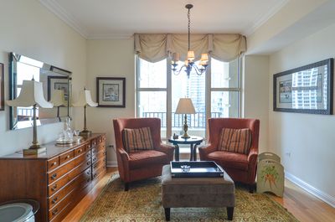
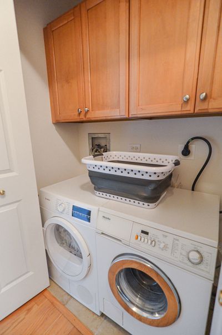
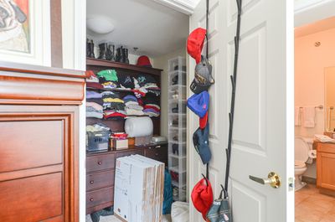
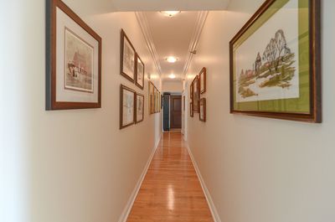
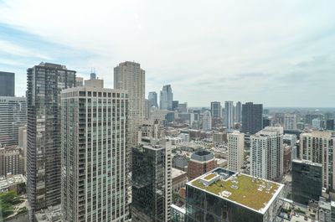
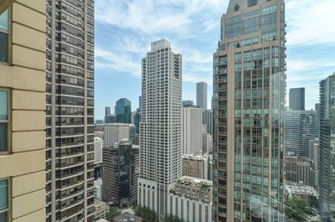
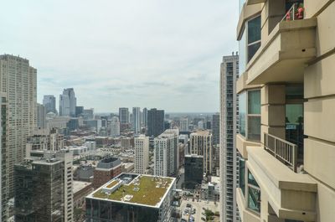
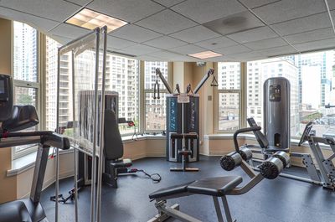
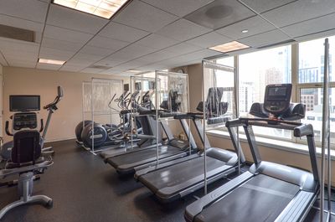
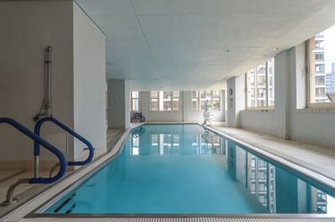
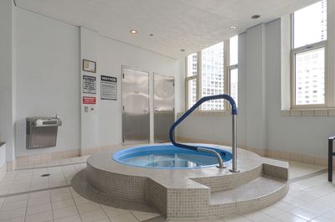
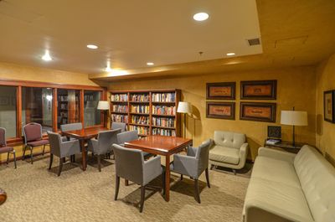
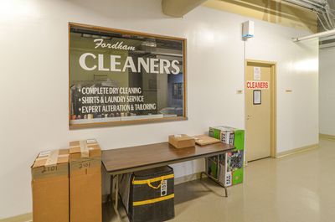
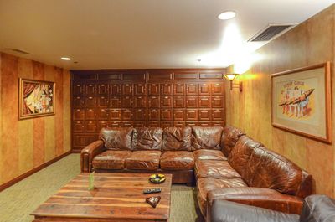
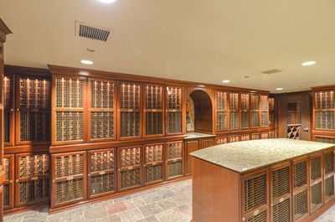
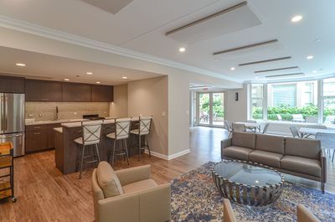
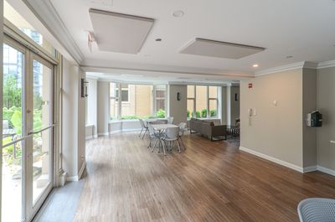
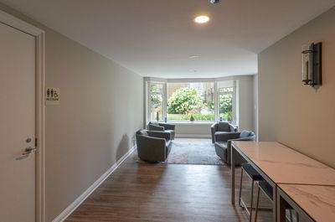
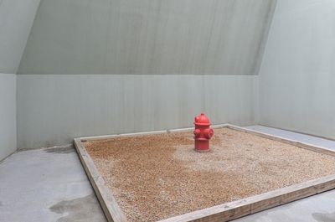
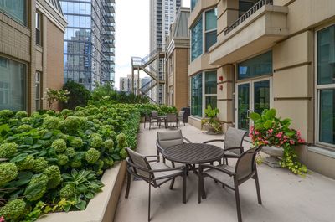
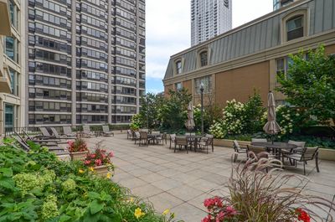
Enjoy city living in the coveted Fordham building that offers a spacious 3-bedroom 3-bathroom unit, larger 3-bedroom layout. This unit has a flowing floor plan, sweeping city views overlooking the city South, West side & offer two private balconies. This unit offers a well-designed layout that has hardwood floors throughout the main living areas and plush carpet in the bedrooms. The living area is spacious in size and has an attached dining area and a breakfast nook space. As you enter the well-designed kitchen you'll notice the ample counter space, tile backsplash, matching black appliances and ample cabinetry storage. Once you pass the kitchen you will walk towards the master bedroom and second bedroom. The master bedroom is exceptionally large in size and offers two separate walk-in closets and has one of the balconies attached to it. In addition to that, you have the ensuite master bathroom which has a dual vanity sink with large vanity mirror, soaking tub and separate walk-in shower. As you make your way to the second bedroom you will find the laundry closet that has a full-size side by side washer & dryer with ample storage above the machines. The second bedroom has a walk-in closet and attached bathroom with a separate tub and walk in shower. Now the third bedroom is located right next to the living room and has dual sliding doors that can open to the living but also has a separate entrance if you want to keep it closed. This is a true third bedroom that has its own closet space and great West views. Now the third bedroom can also function as a guest room, office, den, playroom or extended living room. The third bathroom is located right outside of the third bedroom and is accessible for all guests to use. With that being said the assessment for the unit will include heat, air, water, cable, gas. The Fordham is a full amenity building that has a large lobby with seating next to a fireplace, 24-hour door staff with on-site management & maintenance. fitness center, indoor pool, sun deck, sauna, party room, theater room, wine cellar, cigar room, valet cleaners, receiving room and dog run. The Fordham is in the immensely popular River North neighborhood and is near many great options from dining, entertainment, shopping, transportation, and iconic Chicago buildings. Walking distance to Michigan Avenue and Oak Street shops and dining.
— the listing agent’s description
The home
3 beds
3 baths
2,650 sqft
Built in 2002
Lot CONDO
1-car garage
Attached Single
What it’ll cost
$451 / sqft
$23,774 taxes / yr
$2,876/mo HOA
7 days on dwello
Estimated monthly payment
$11,560/mo
Principal & interest$6,354
Property taxes$1,981
Homeowners insurance$349
HOA dues$2,876
Get pre-qualified →Connect with a licensed lender in the dwello network.
Estimate only — not a loan offer. Example rate; taxes, HOA dues, insurance estimated; your actual rate, payment, taxes, and insurance will vary. dwello is not a lender. Equal Housing Opportunity.
Tour it with a real dwello agent
The agent who meets you here is an actual dwello Home Group team member who knows these streets — not a stranger who bought your name from a portal. You get straight answers on the spot, and the same person stays with you through closing.
On our team, vettedYour info is never soldWith you through closing
Tour this home
In person, on your schedule — a dwello agent meets you there.
WED
Jun 3
THU
Jun 4
FRI
Jun 5
SAT
Jun 6
11:00 am
Schedule a tour
7 days on dwello
Price history
Listed for sale
Aug 10, 2026
$1,195,000
Property taxes
2025
Annual tax bill (MLS)
Assessed value
2025
County assessor
2024
2023
2022
2021
2020
2019
2018
Assessed value from the Cook County Assessor (open records). Estimated market ≈ assessed × 10 for residential; not an appraisal — verify with the assessor.
Features
Central AirElectricGlassConcretePublic SewerYesAttached
Neighborhood
Loading map…
Nearby places via OpenStreetMap — approximate; verify what matters to you. Map © Mapbox © OpenStreetMap.
MLS listing data
Listed by Haroon Khan · Streeterville Realty, LLC
Listing last updated Aug 15, 2026 · data refreshed from the MLS Aug 15, 2026, 5:06 AM CT
Based on information submitted to the MLS GRID as of Aug 15, 2026, 5:06 AM CT. Listing data © MRED LLC, distributed by MLS GRID — deemed reliable but not guaranteed; independently verify. Anything shown below this point is not MLS listing data.
See it in personA real dwello agent on our team — never a sold lead.
Schedule a tour
Message
No pressure — reach out whenever you’re ready.
Similar homes nearby
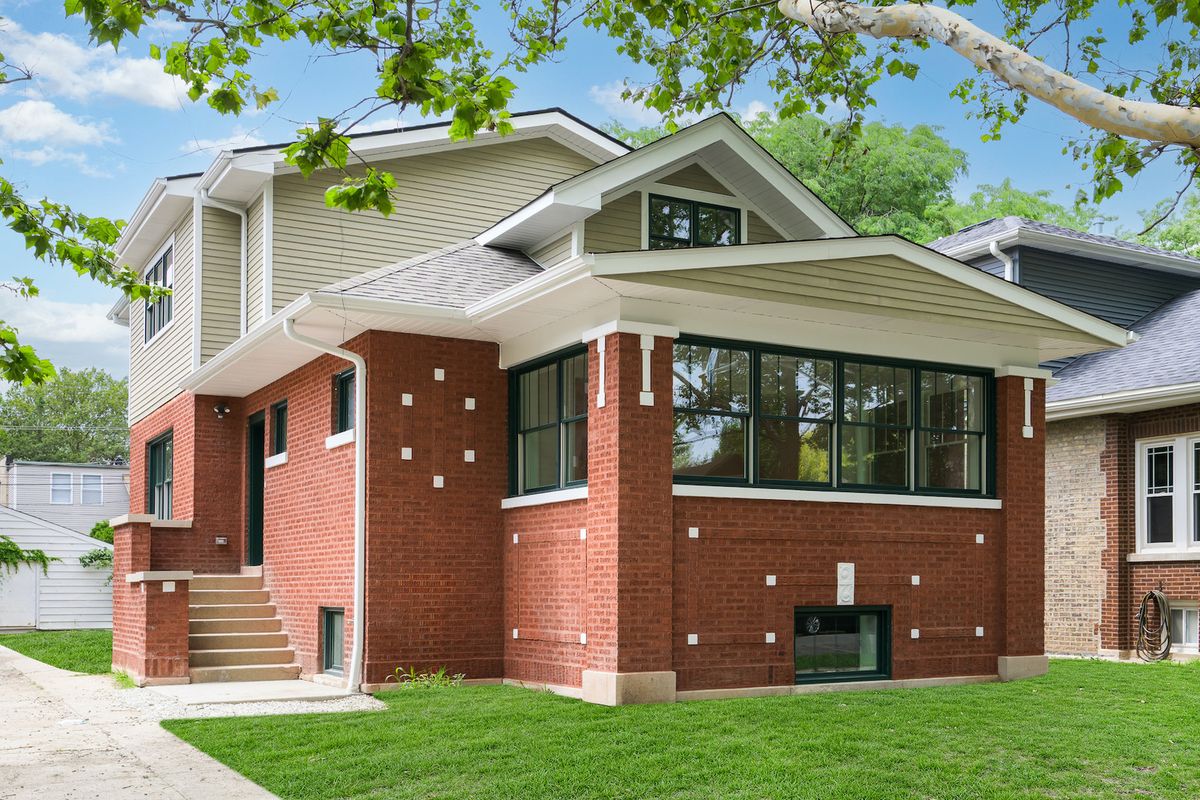
$1,195,000Active
3 bd · 4 ba · 3,745 sqft
5310 N Spaulding Avenue
Chicago, IL
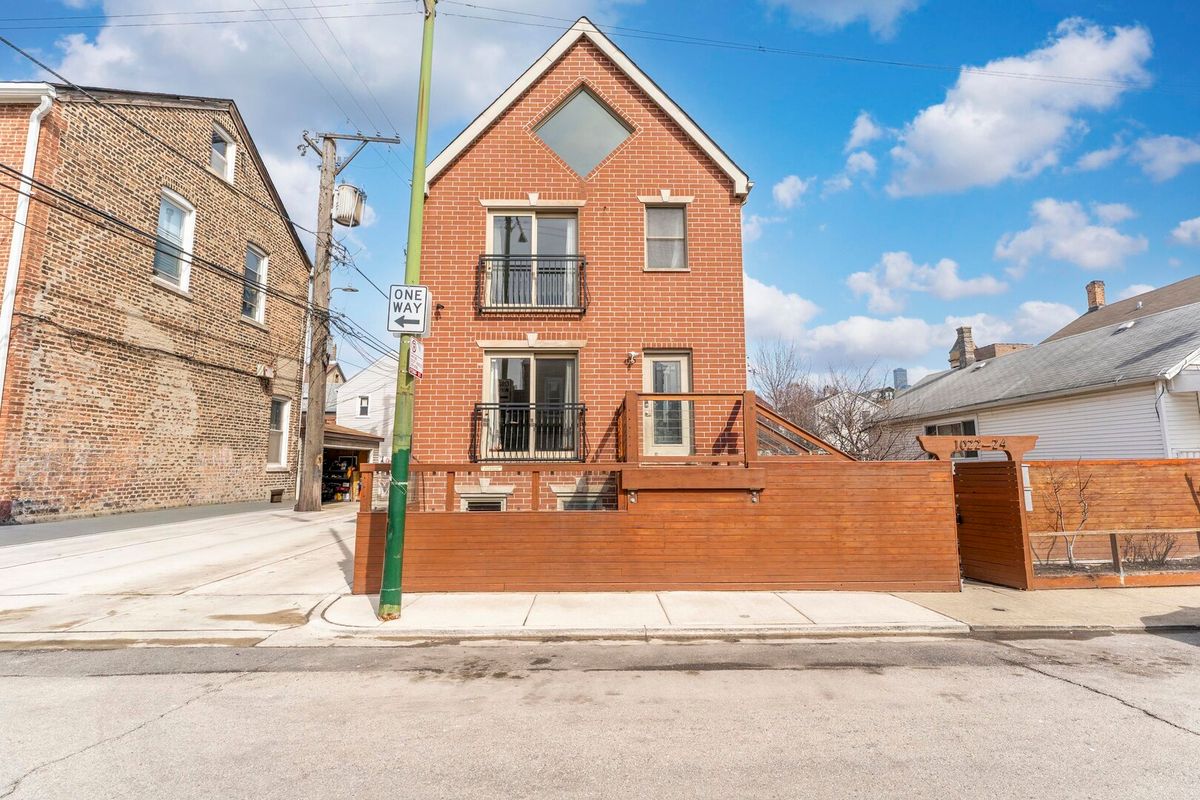
$1,199,000Active
4 bd · 4 ba
1024 W 18th Place
Chicago, IL
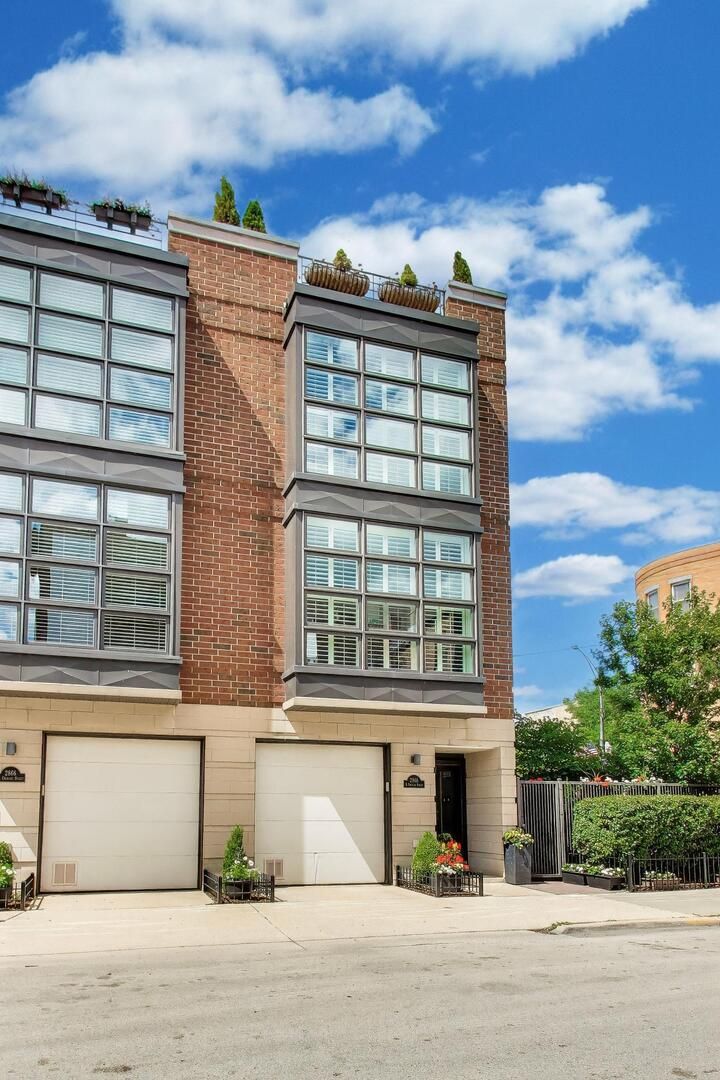
$1,199,900Active
3 bd · 3.5 ba · 2,100 sqft
2868 N Orchard Street
Chicago, IL
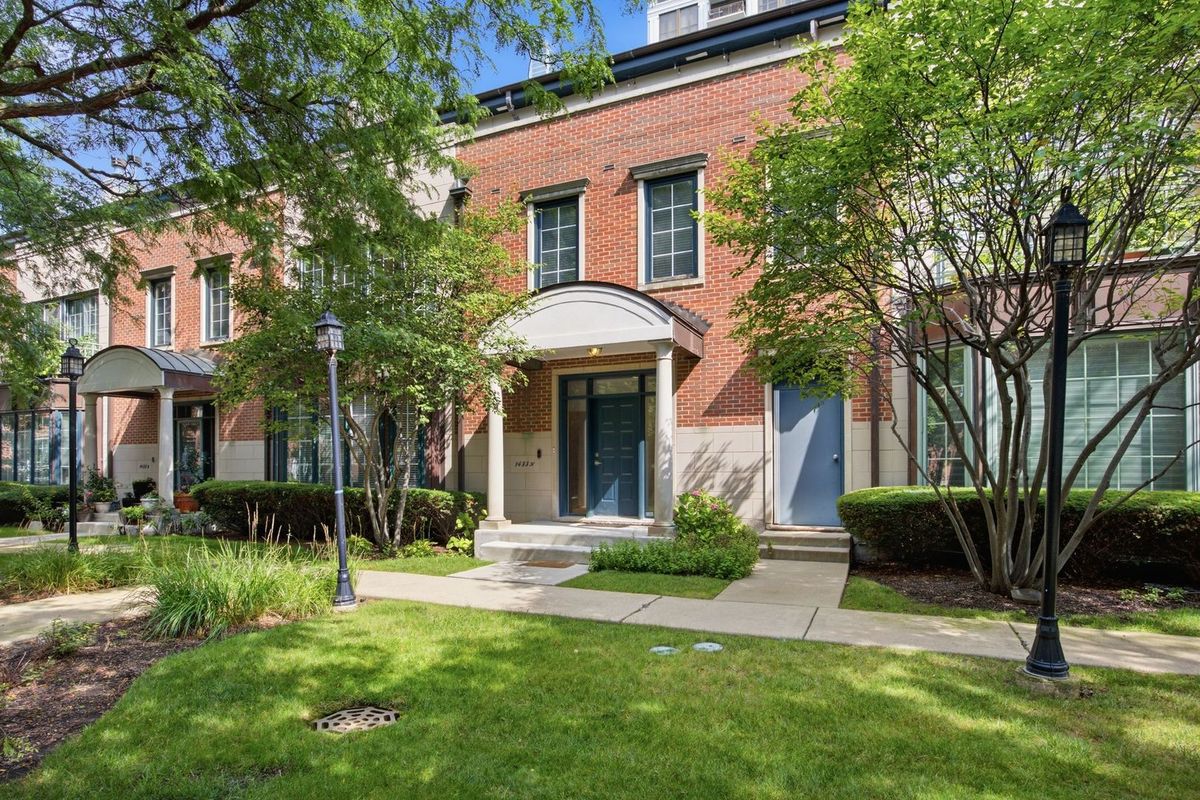
$1,199,900Active
4 bd · 3.5 ba · 3,800 sqft
1433 S Prairie Avenue #H
Chicago, IL