Video tour View all 50 photos
Detached Single · Lisle, IL
$700,000
4 beds · 2.5 baths · 2,856 sqft
6557 Raintree Court, Lisle, IL, 60532
A brick-and-mortar place to make your own — room to make it home.
Active
What’s special
Central air2-car garage
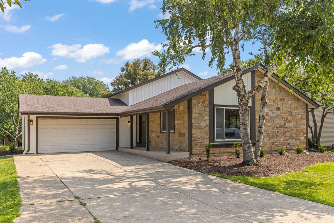
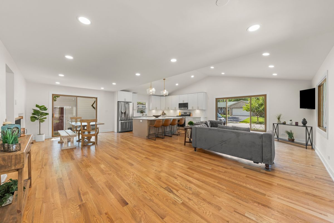
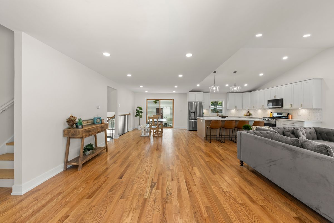
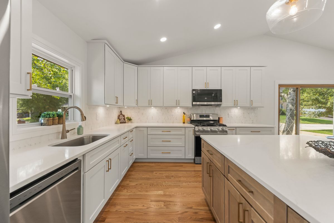
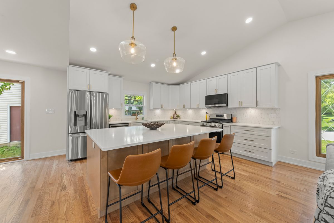
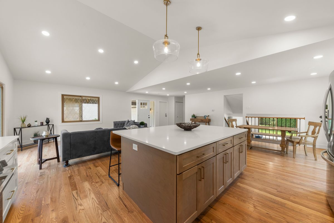
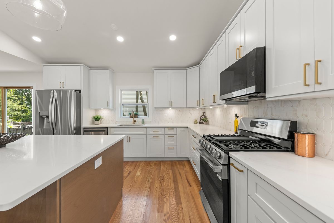
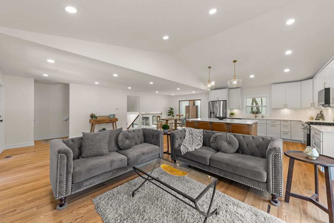
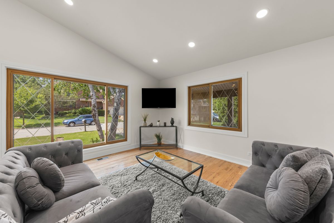
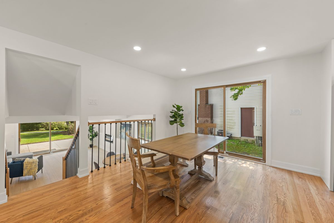
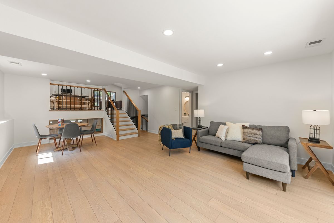
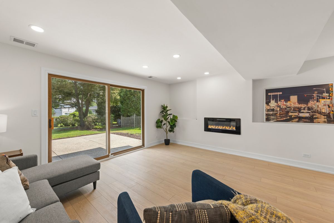
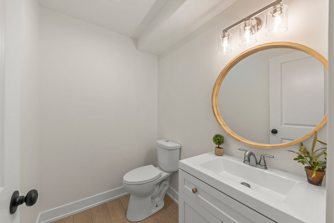
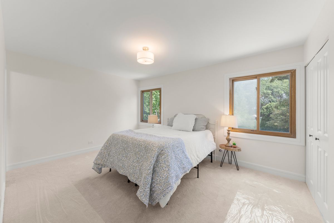
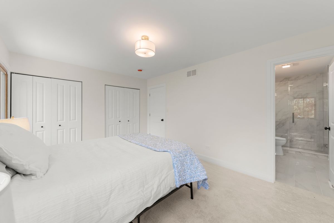
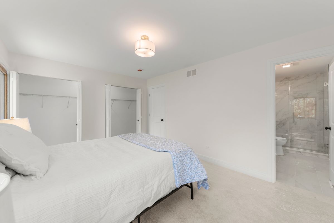
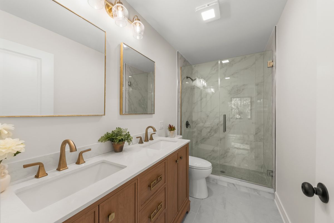
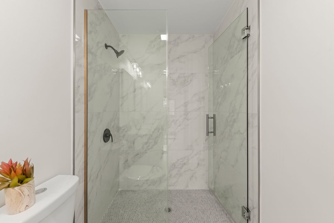
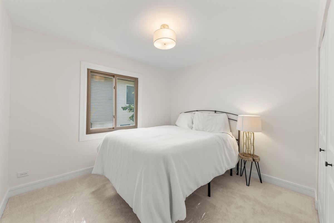
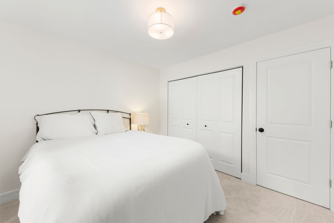
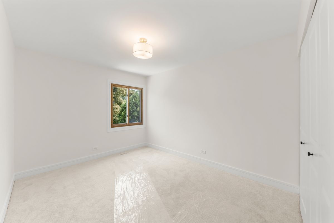
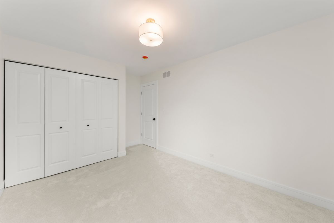
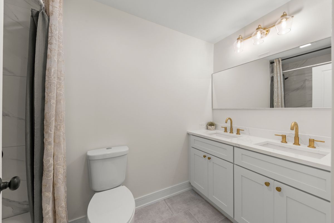
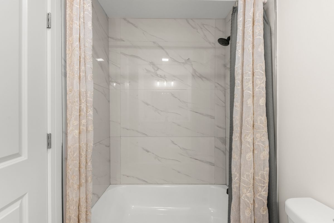
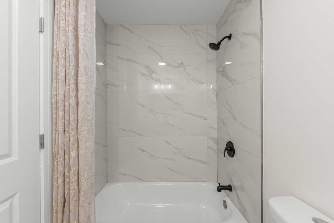
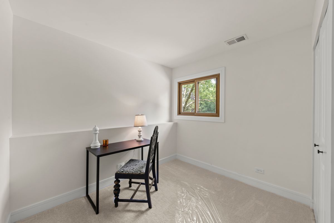
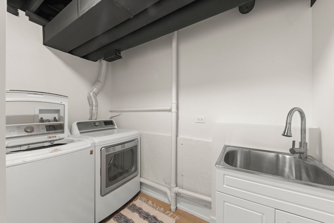
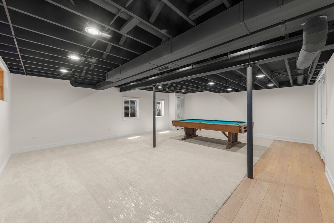
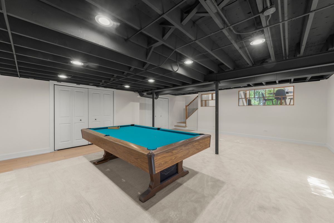
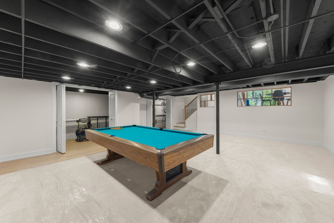
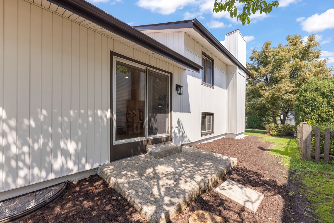
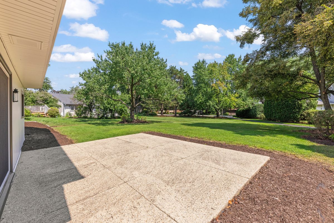
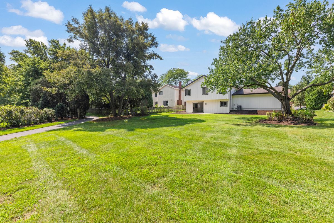
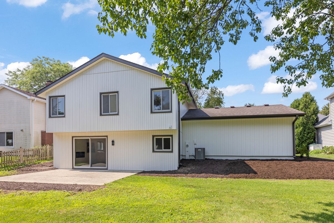
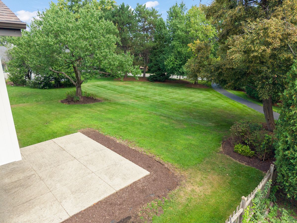
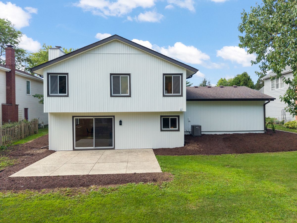
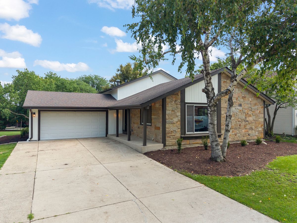
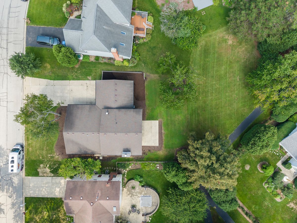
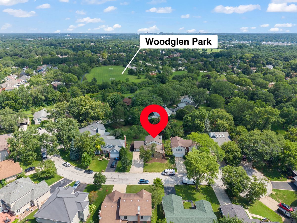
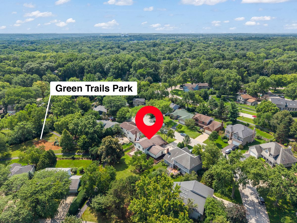
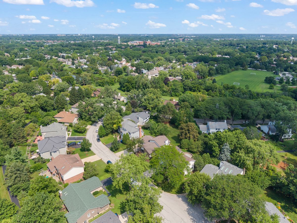
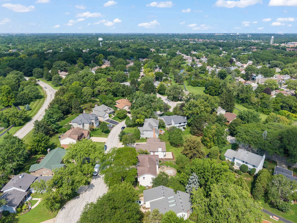
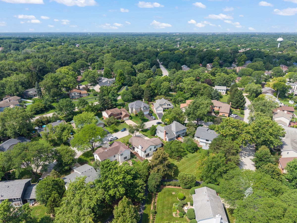
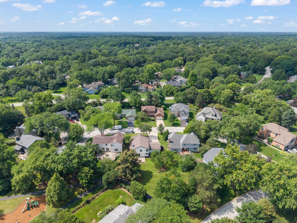
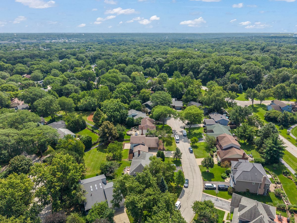
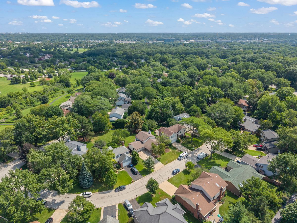
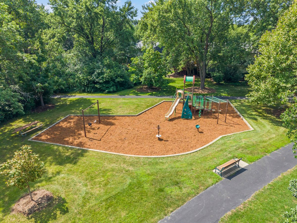
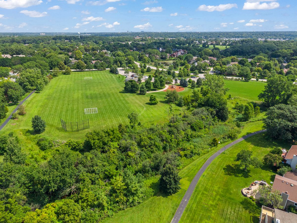
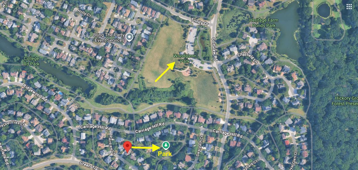
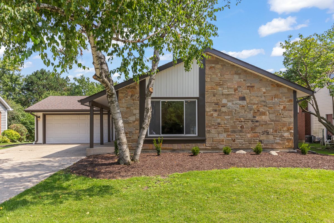
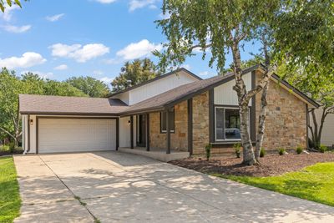
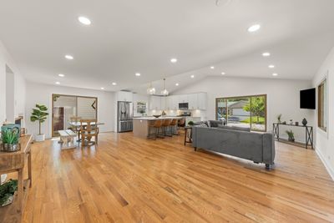
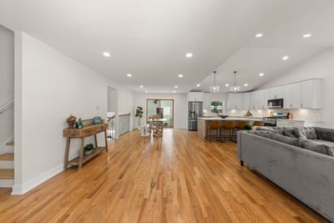
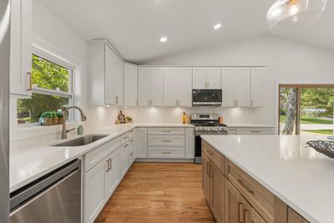
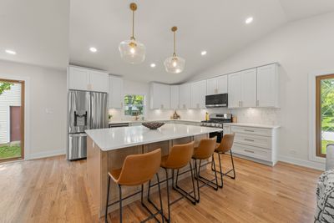
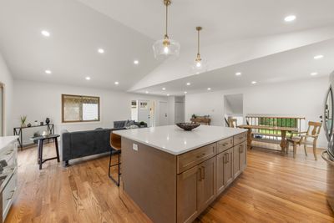
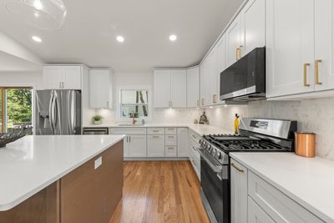
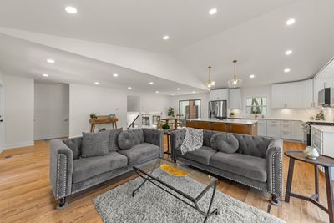
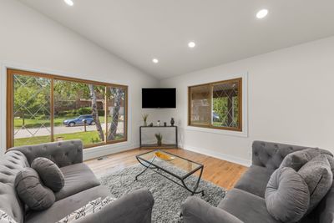
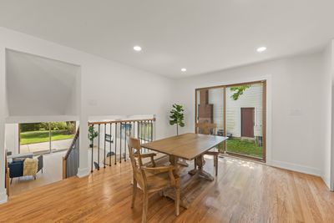
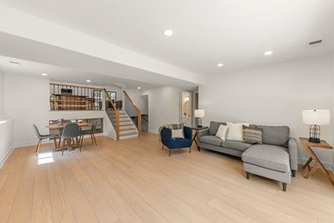
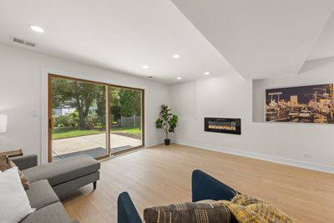
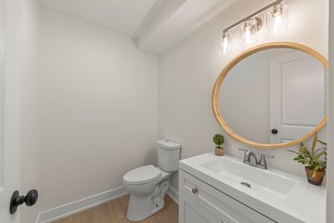
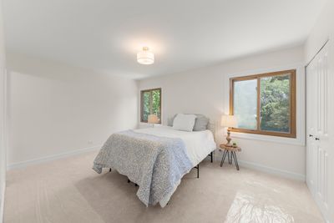
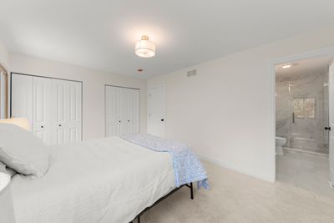
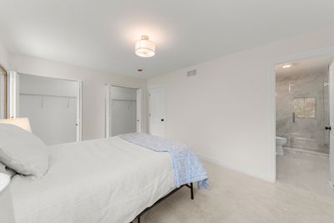
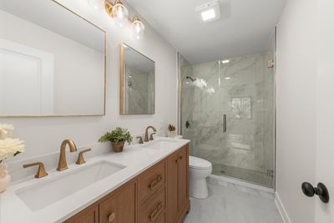
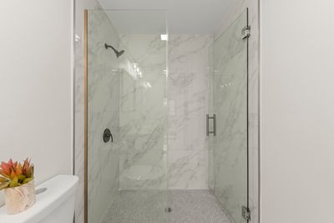
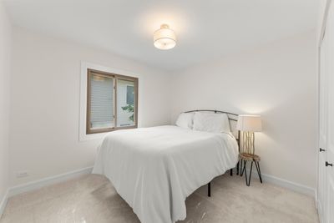
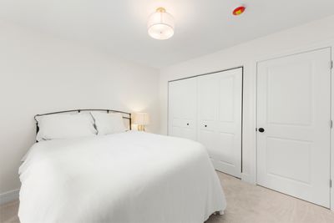
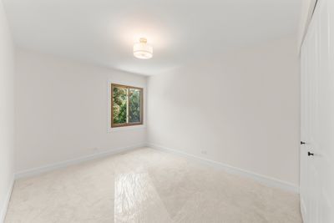
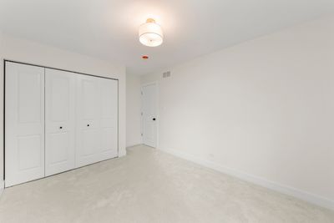
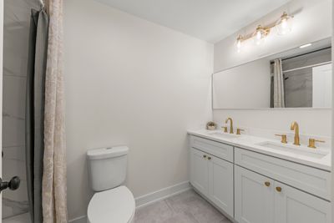
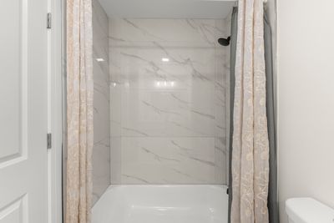
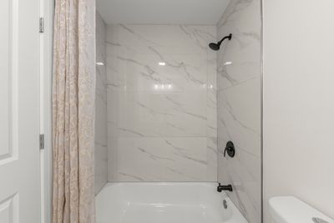
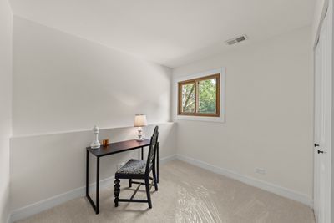
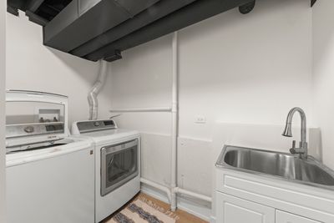
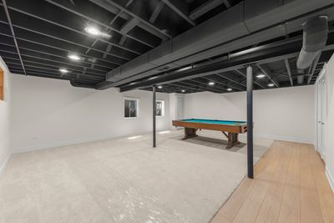
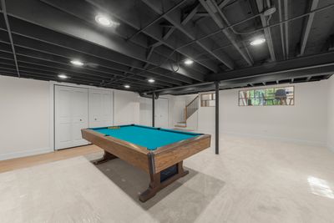
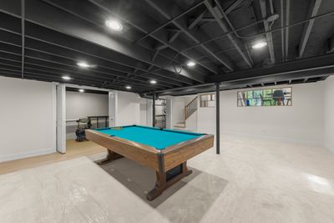
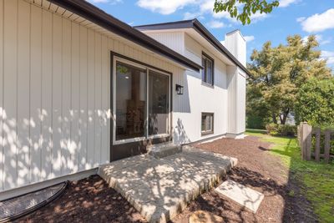
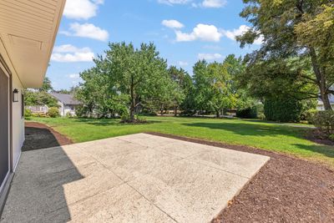
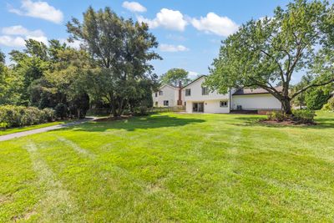
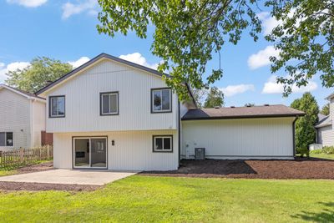
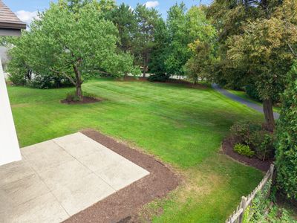
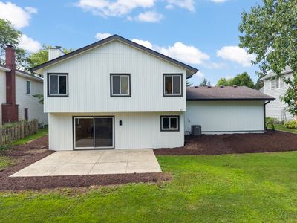
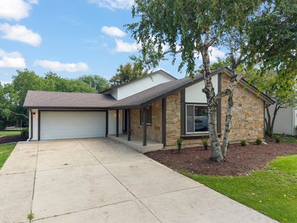
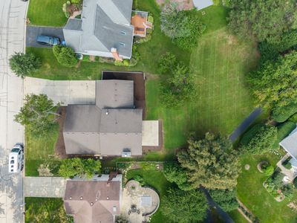
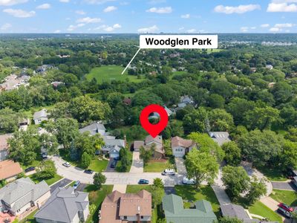
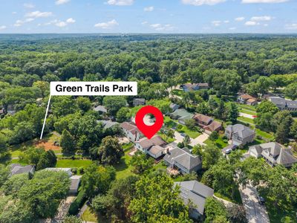
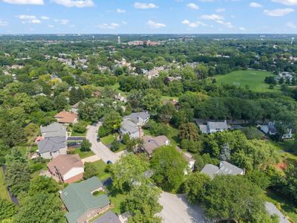
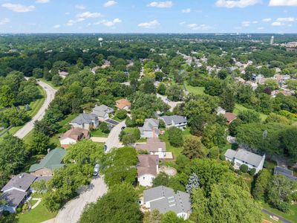
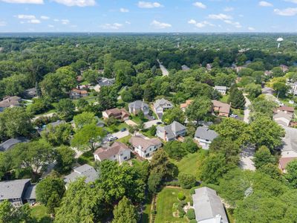
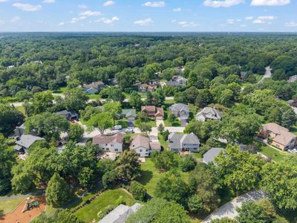
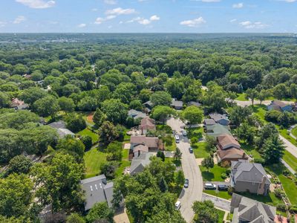
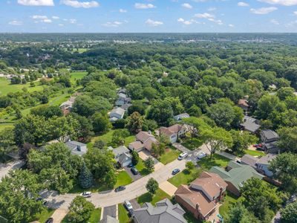
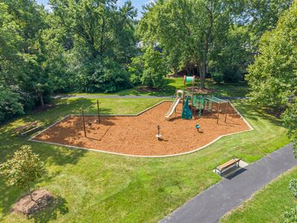
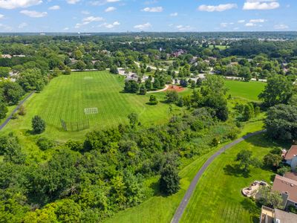
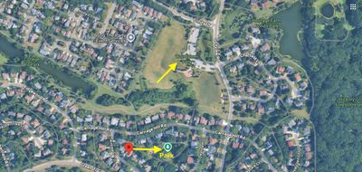
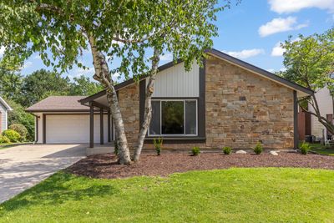
**Lucky you - this one is DONE, DONE, DONE!** Completely remodeled from top to bottom, this stunning home is fresh, fabulous, and ready for its new owner! DISTRICT 203 Naperville Schools! The main level is an absolute **WOW** with soaring vaulted ceilings, recessed lighting, gorgeous new hardwood floors, and an incredible open-concept kitchen that steals the show! Think **HUGE quartz island**, all-new custom cabinetry, beautiful backsplash, brand-new appliances, and brushed gold hardware and faucet for just the right amount of glam. The open design overlooks the lower-level family room featuring a **custom electric fireplace** and sliding glass doors leading to the amazing backyard. This level also offers a convenient half bath and **4th bedroom**-perfect for guests, a home office, or whatever fits your lifestyle. Head down another six steps to the sub-basement and-surprise!-there's even more space! A huge recreation room gives you plenty of room for movie nights, game days, workouts, or entertaining, plus a large storage/mechanical room for all the stuff you don't want anyone to see. Upstairs you'll find **three spacious bedrooms**, including a fabulous primary suite with a gorgeous private bath featuring a double-sink vanity, custom shower, and beautiful glass shower door. A stylish hall bath and linen closet complete this level. And we're not done yet! An **oversized attached 2-car garage**, fantastic yard, walking path right behind the home, and the park just around the corner make this location even better. Summer, winter, spring or fall-there's always something to love about this fabulous neighborhood. And the cherry on top? **Highly sought-after Naperville District 203 Schools!** Completely remodeled. Amazing location. Incredible space. Nothing left to do but move in and enjoy. **Lucky you!**
— the listing agent’s description
The home
4 beds
2.5 baths
2,856 sqft
Built in 1978
Lot 70 x 114
2-car garage
Detached Single
Bi-Level
What it’ll cost
$245 / sqft
$9,813 taxes / yr
$300/mo HOA
8 days on dwello
Estimated monthly payment
$5,044/mo
Principal & interest$3,722
Property taxes$818
Homeowners insurance$204
HOA dues$300
Get pre-qualified →Connect with a licensed lender in the dwello network.
Estimate only — not a loan offer. Example rate; taxes, HOA dues, insurance estimated; your actual rate, payment, taxes, and insurance will vary. dwello is not a lender. Equal Housing Opportunity.
Tour it with a real dwello agent
The agent who meets you here is an actual dwello Home Group team member who knows these streets — not a stranger who bought your name from a portal. You get straight answers on the spot, and the same person stays with you through closing.
On our team, vettedYour info is never soldWith you through closing
Tour this home
In person, on your schedule — a dwello agent meets you there.
WED
Jun 3
THU
Jun 4
FRI
Jun 5
SAT
Jun 6
11:00 am
Schedule a tour
8 days on dwello
Price history
Listed for sale
Aug 8, 2026
$700,000
Earlier records
Sold
Dec 30, 2025
$395,000
From MLS records — independently verify.
Property taxes
2025
Annual tax bill (MLS)
From county records — verify with the assessor.
Features
Central AirNatural GasForced AirAluminum SidingBrickPublic SewerConcreteGarage Door Opener
Schools
Elementary — Ranch View Elementary School
Middle — Kennedy Junior High School
High — Naperville North High School
Assigned schools per the listing — always verify enrollment + boundaries with the district.
Neighborhood
Loading map…
Nearby places via OpenStreetMap — approximate; verify what matters to you. Map © Mapbox © OpenStreetMap.
MLS listing data
Listed by Cynthia Windeler · Keller Williams Premiere Properties
Listing last updated Aug 15, 2026 · data refreshed from the MLS Aug 15, 2026, 8:06 AM CT
Based on information submitted to the MLS GRID as of Aug 15, 2026, 8:06 AM CT. Listing data © MRED LLC, distributed by MLS GRID — deemed reliable but not guaranteed; independently verify. Anything shown below this point is not MLS listing data.
See it in personA real dwello agent on our team — never a sold lead.
Schedule a tour
Message
No pressure — reach out whenever you’re ready.
Similar homes nearby
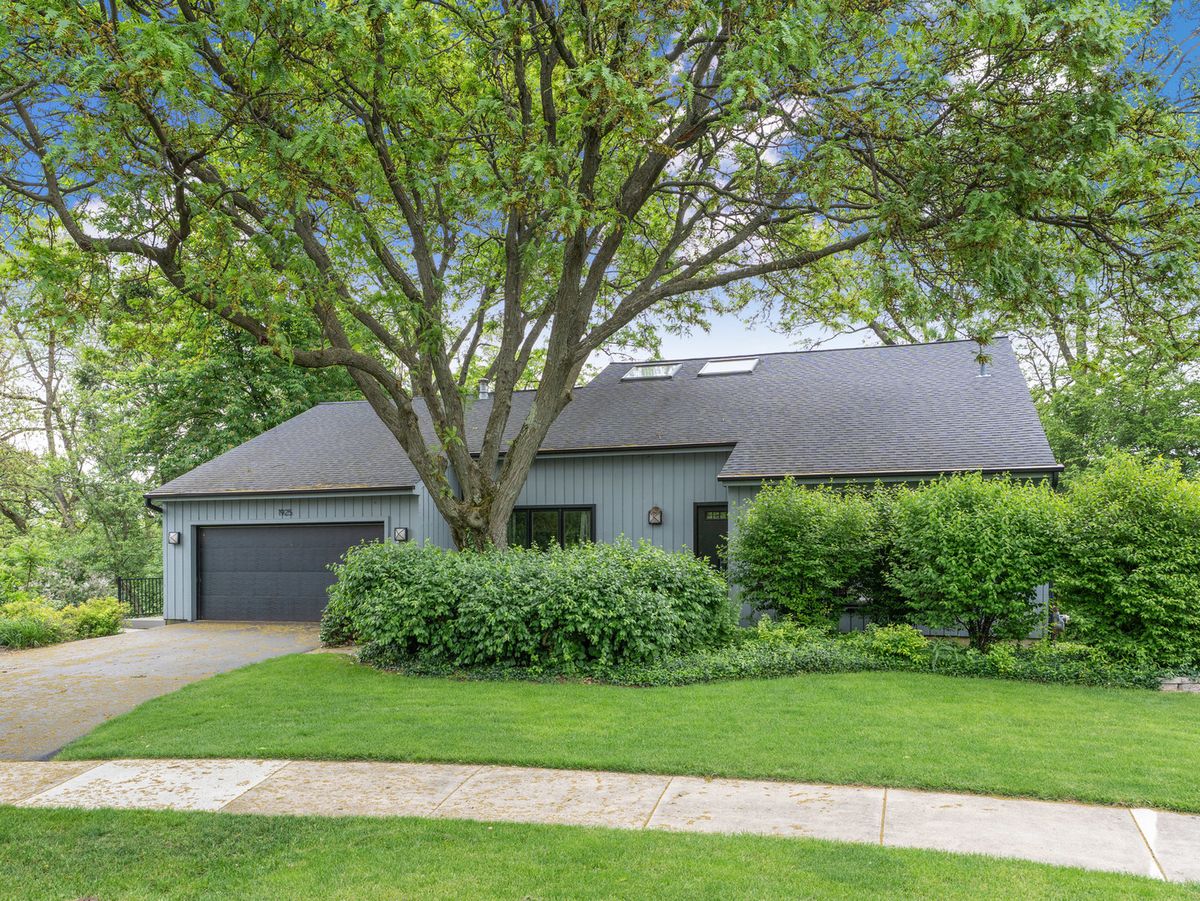
$700,000Active
3 bd · 2.5 ba · 3,110 sqft
1925 Pine Road
Lisle, IL

$689,900Active
4 bd · 3.5 ba · 2,637 sqft
4471 Cascara Lane
Lisle, IL
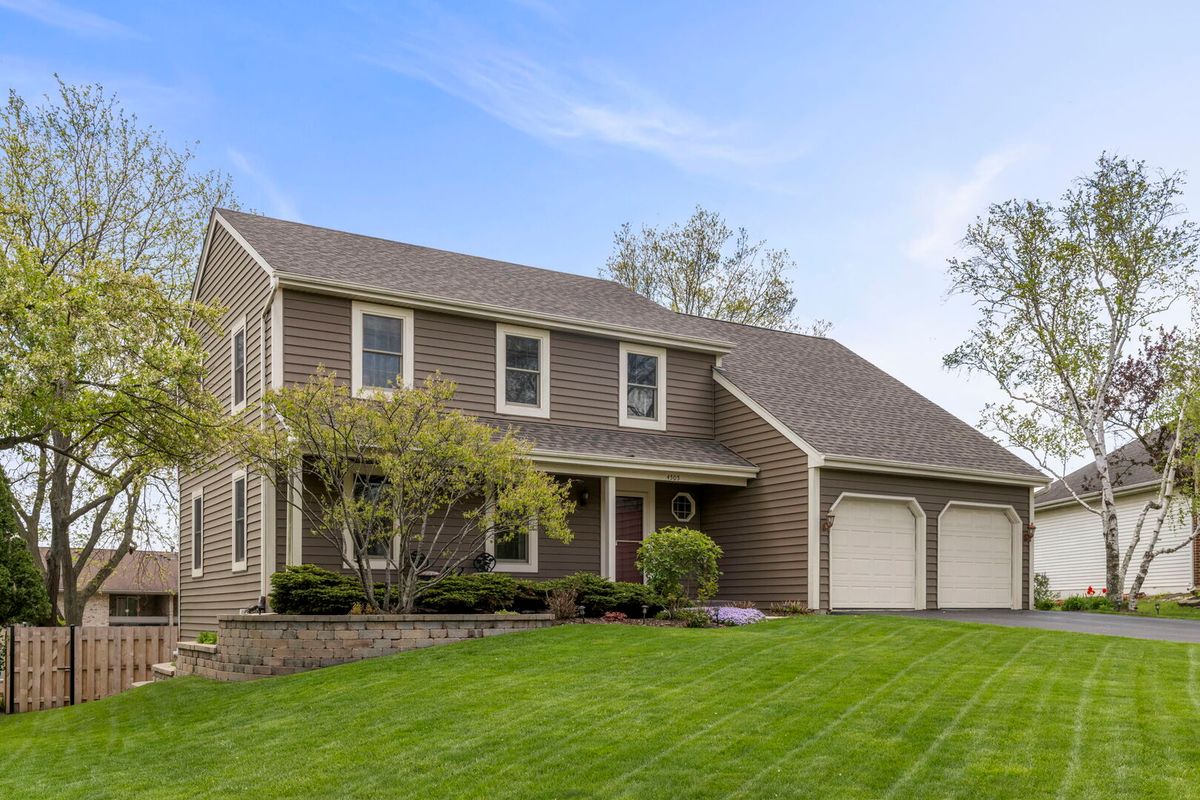
$689,000Active
4 bd · 3.5 ba · 3,558 sqft
4505 Concorde Place
Lisle, IL
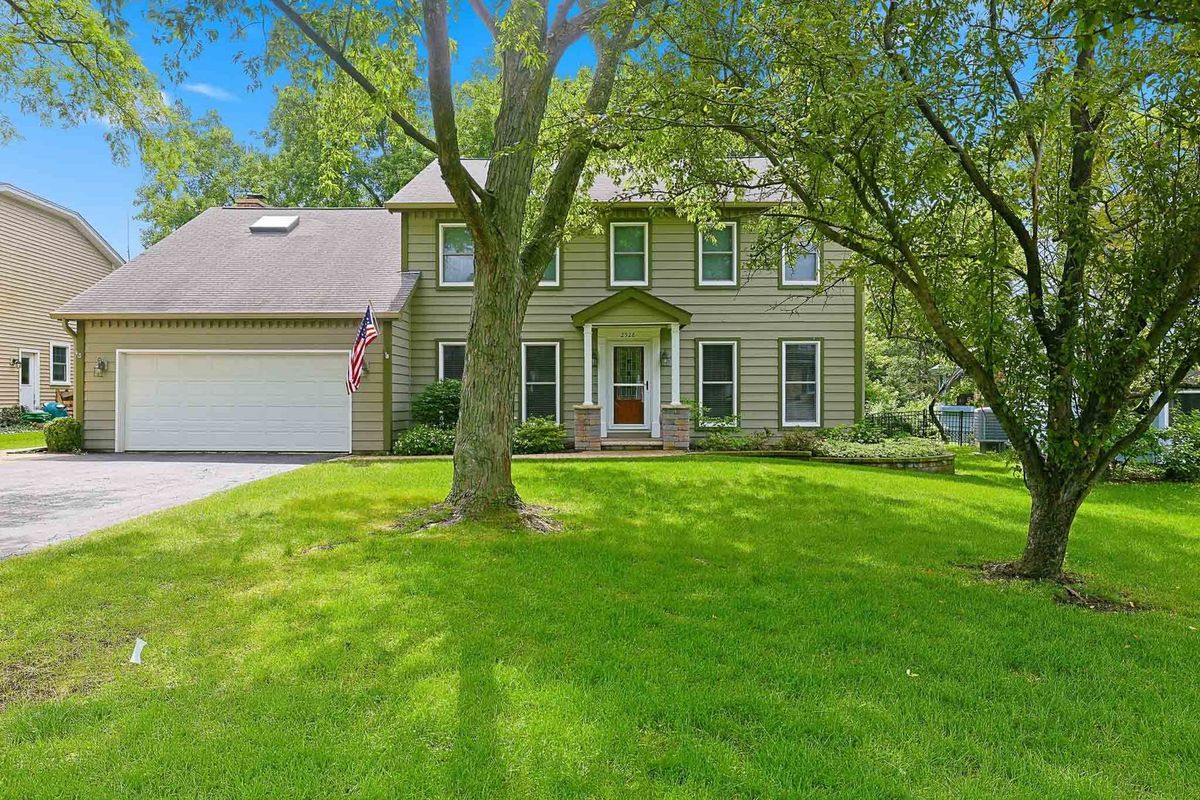
$719,000Active
4 bd · 2.5 ba · 3,062 sqft
2528 Sun Valley Road
Lisle, IL