View all 41 photos
Detached Single · Lisle, IL
$689,900
4 beds · 3.5 baths · 2,637 sqft
4471 Cascara Lane, Lisle, IL, 60532
A brick-and-mortar place to make your own — room to make it home.
Active
What’s special
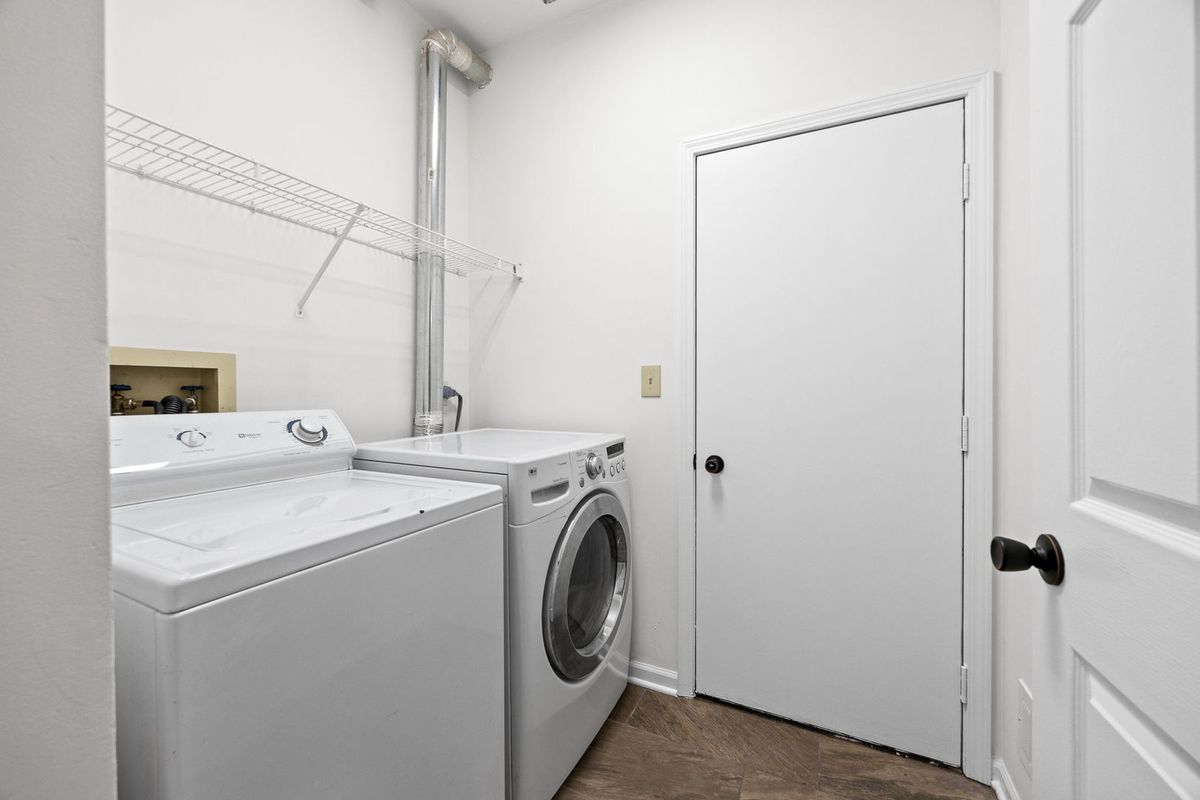
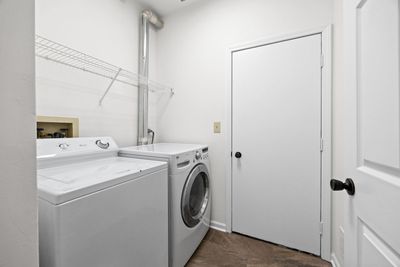
Central air2-car garageIn-unit laundry

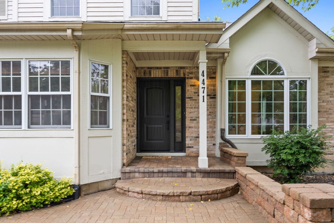
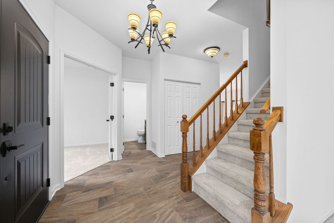
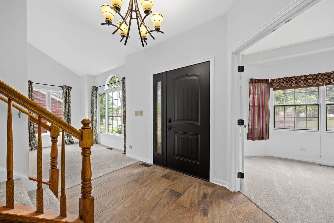
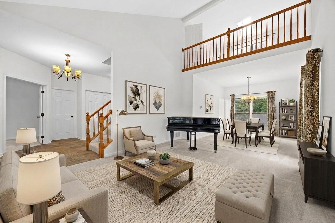
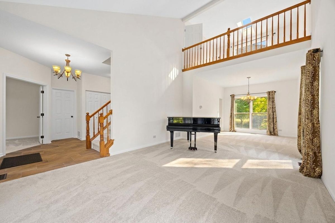
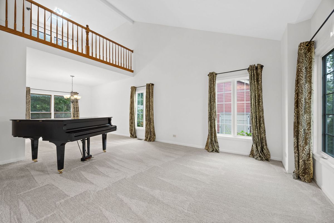
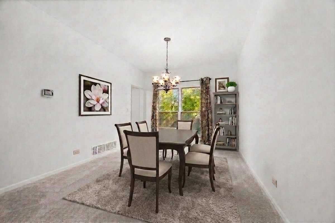
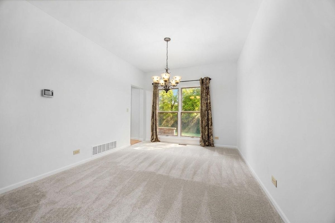
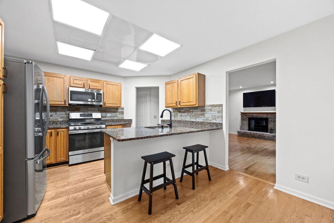
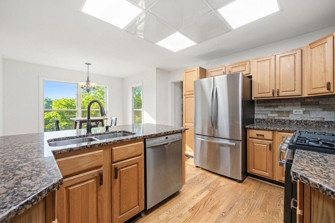
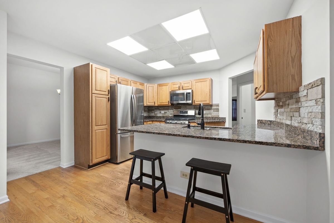
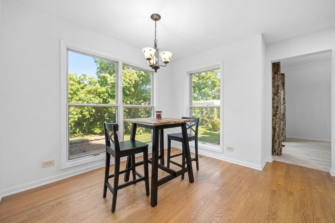
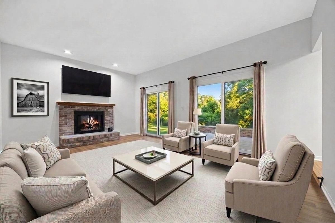
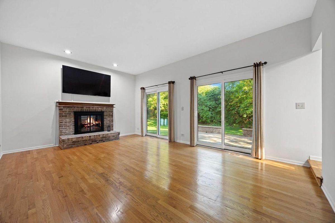
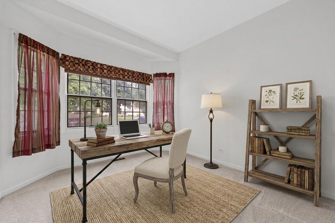
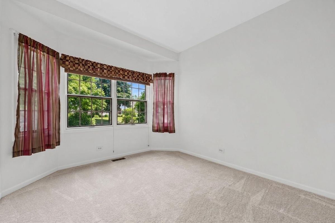
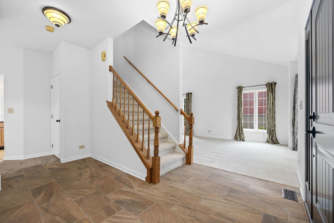
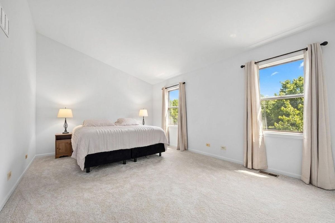
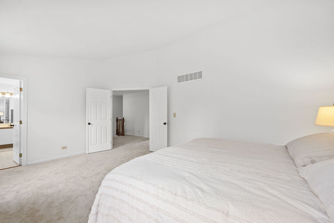
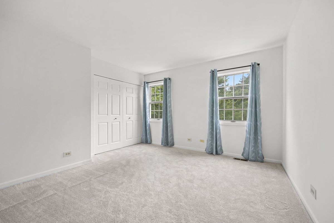
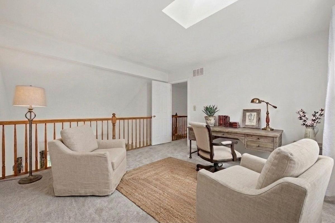
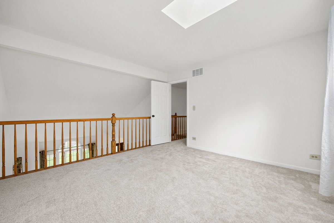
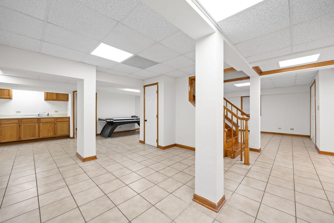
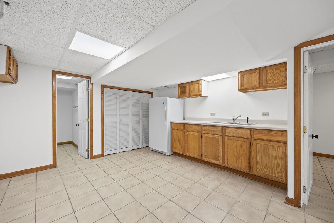
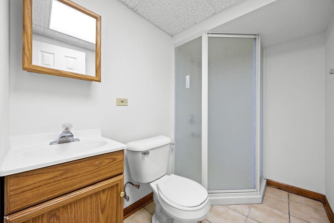
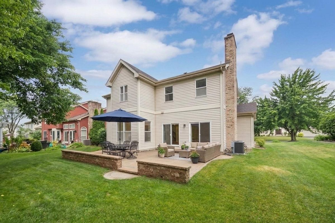
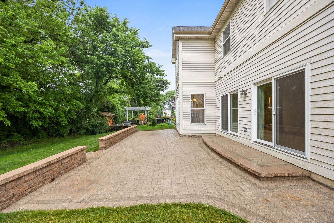
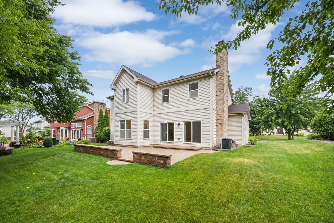
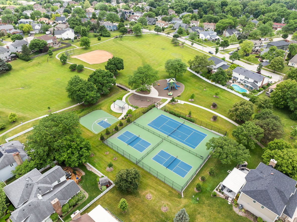
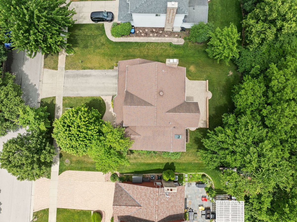
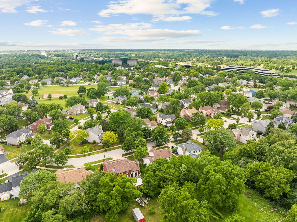
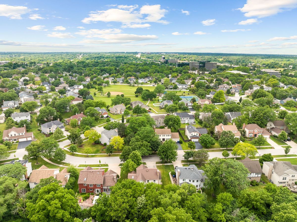
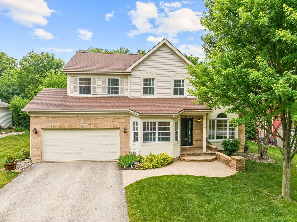
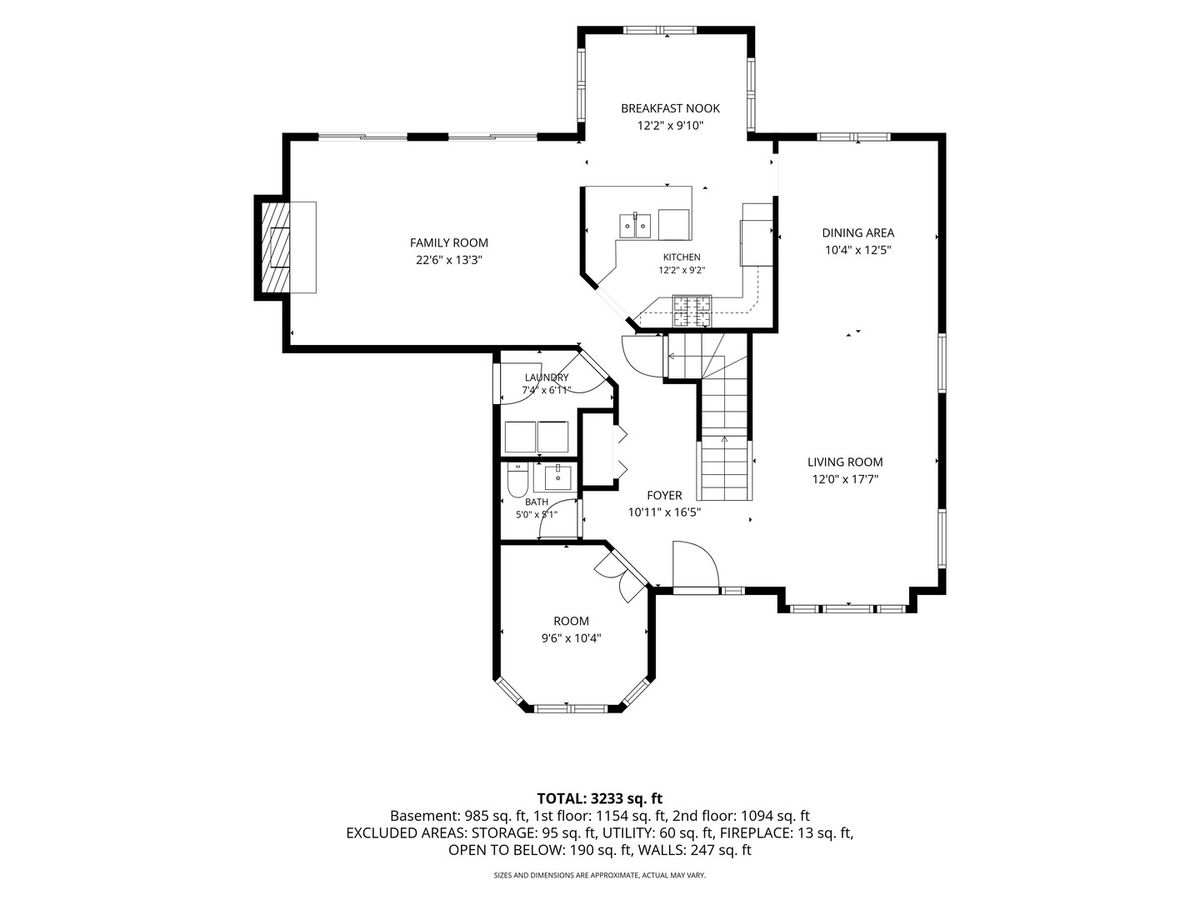
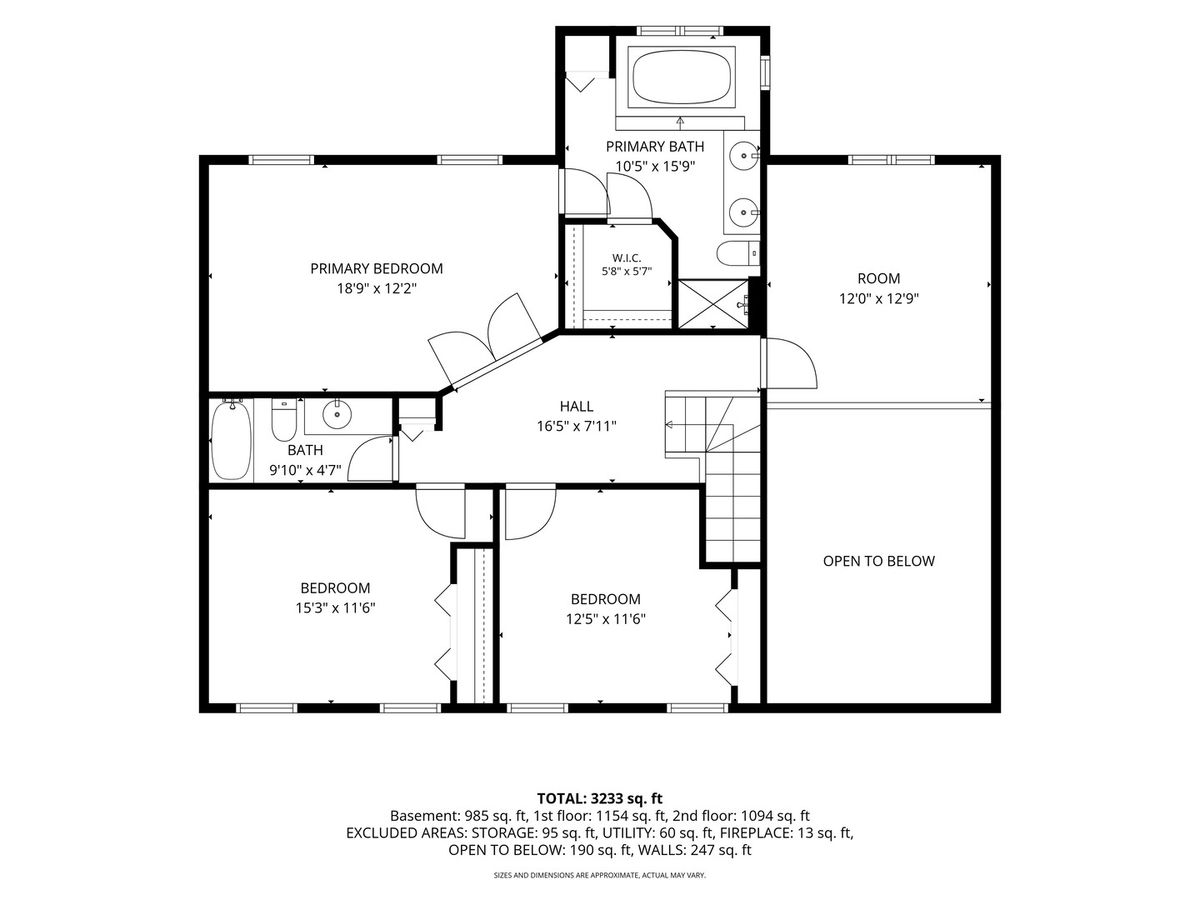
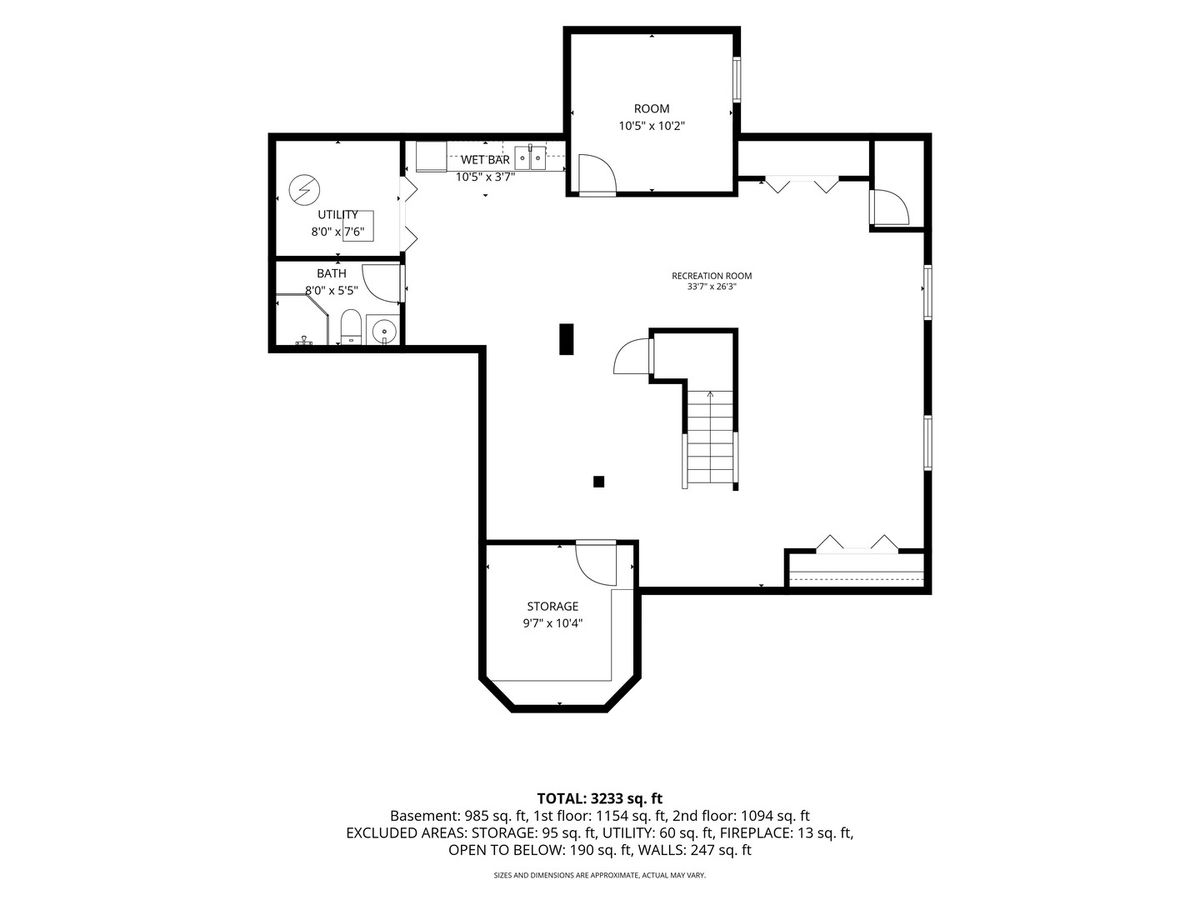
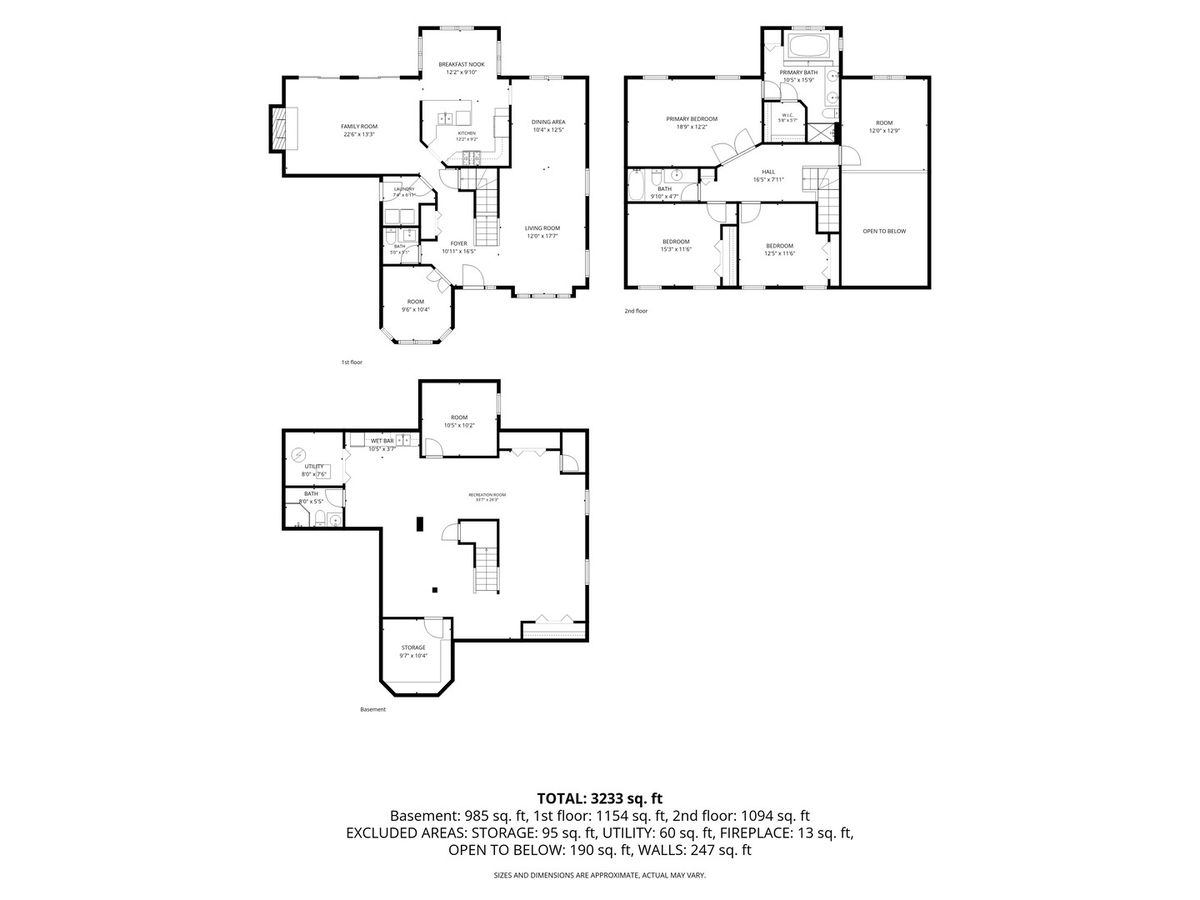
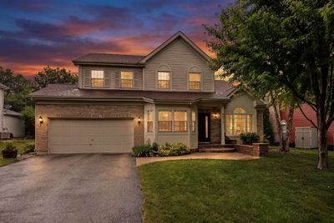
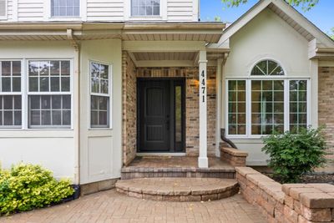
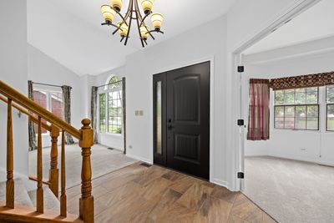
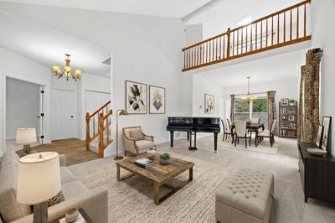
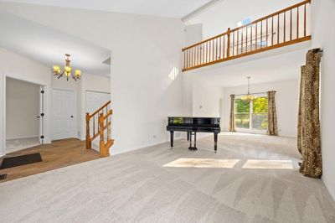
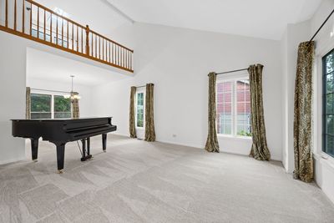
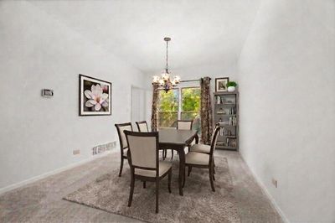
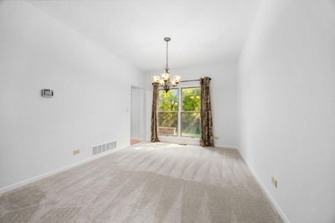
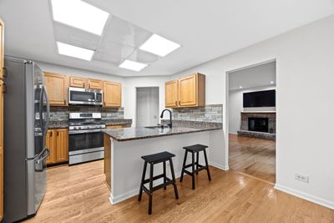
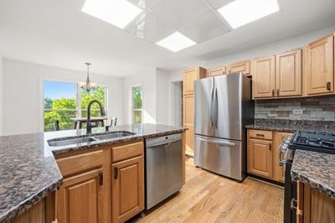
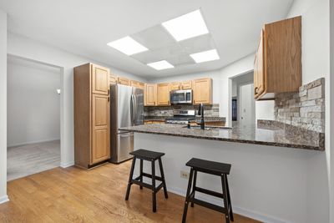
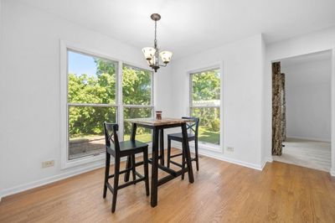
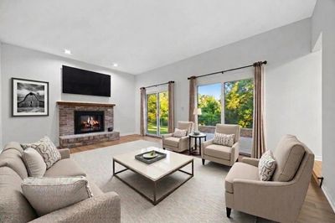
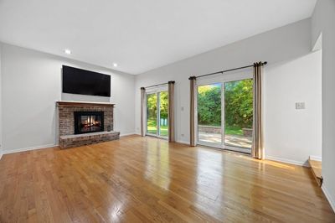
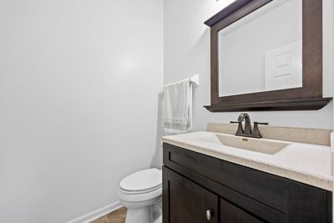
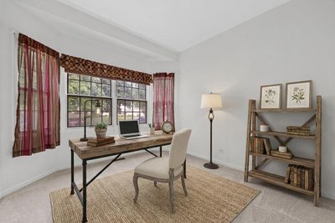
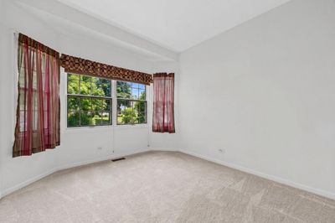
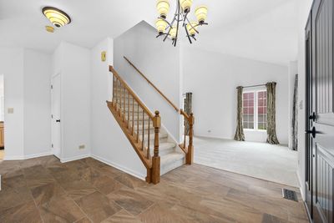
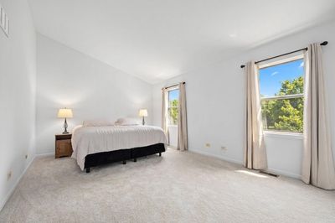
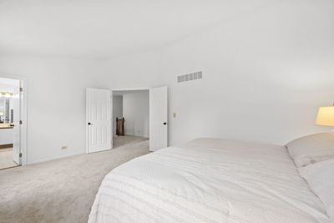
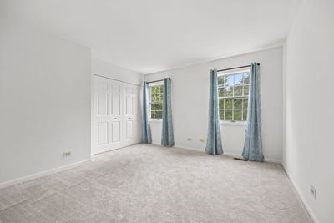
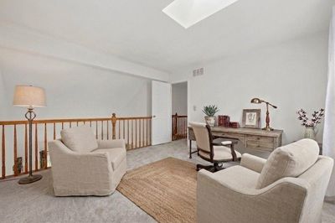
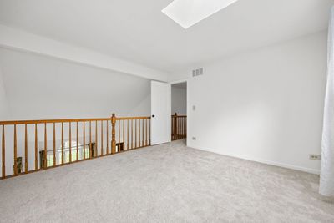
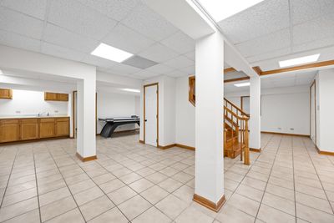
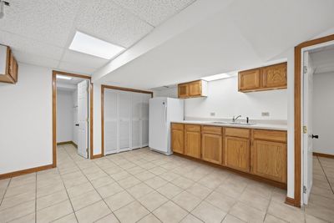
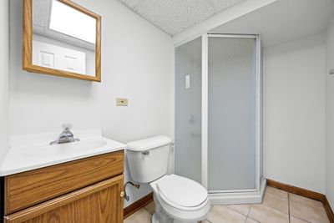
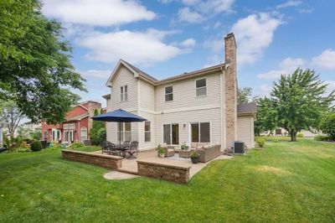
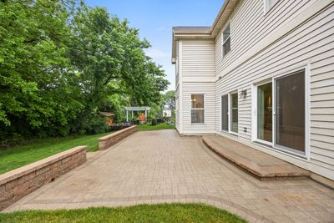
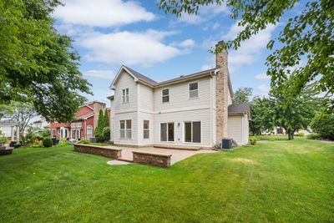
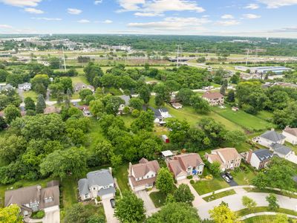
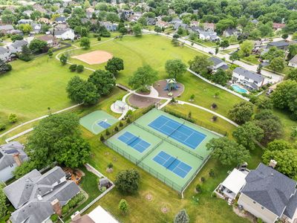
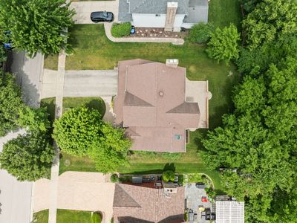
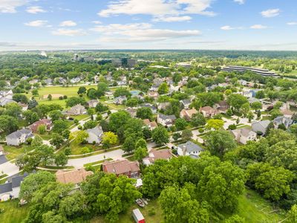
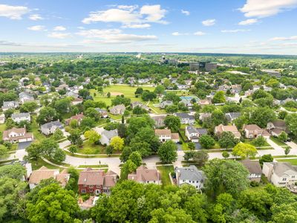
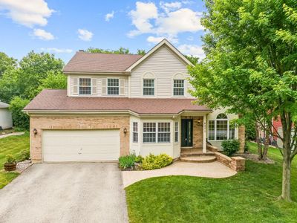
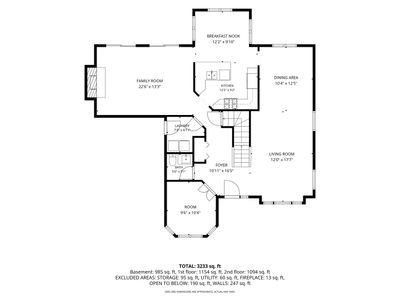
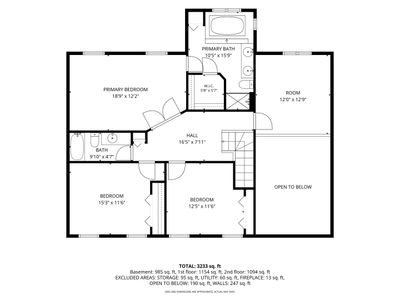
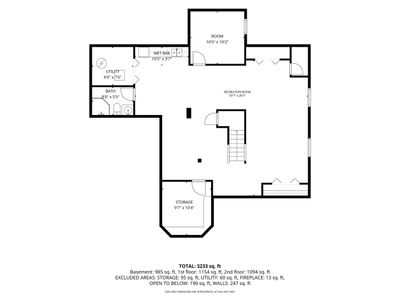
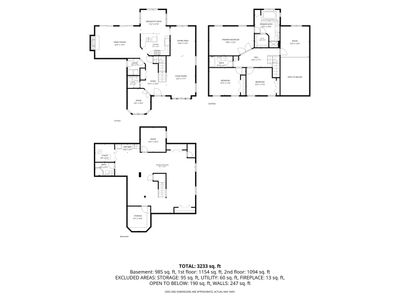
Amazing find with this stunning, beautifully maintained home, perfectly nestled on a quiet lane in one of Lisle's most desirable neighborhoods. From the moment you arrive, the large brick paver entryway sets a sophisticated tone and offers incredible curb appeal. Step inside to an open, airy floor plan highlighted by dramatic vaulted ceilings and sun-flooded Palladian windows in the living room. For a dedicated remote work or school area, the first-floor den offers the ultimate private office setup. The heart of the home features a spacious kitchen with oak cabinetry, granite countertops, a stone backsplash, and hardwood floors that flow effortlessly into the sunny breakfast area and cozy family room anchored by a warm fireplace. Step outside through the family room's sliding glass doors to find your own private retreat: an oversized brick paver patio, perfect for summer barbecues, fire pit nights, and entertaining in the backyard. Up the stairs, the luxurious primary suite serves as your personal oasis, complete with cathedral ceilings and an en suite featuring a soaking tub and separate shower. An expansive loft with a bright skylight can be the fourth bedroom or offers incredible flexibility as a playroom, media hub if preferred. Two additional large bedrooms and a full bathroom complete the upstairs. The fully finished basement is an entertainer's dream or perfect for multi-generational living. Complete with an open space for recreation, exercise, a game area, a full bathroom, and a highly convenient second kitchen! Unbeatable location with quick access to top-rated District 202 schools, pristine parks, commuter paths, and downtown Lisle dining. New carpet and paint; just move right in and enjoy. LOVE!
— the listing agent’s description
The home
4 beds
3.5 baths
2,637 sqft
Built in 1990
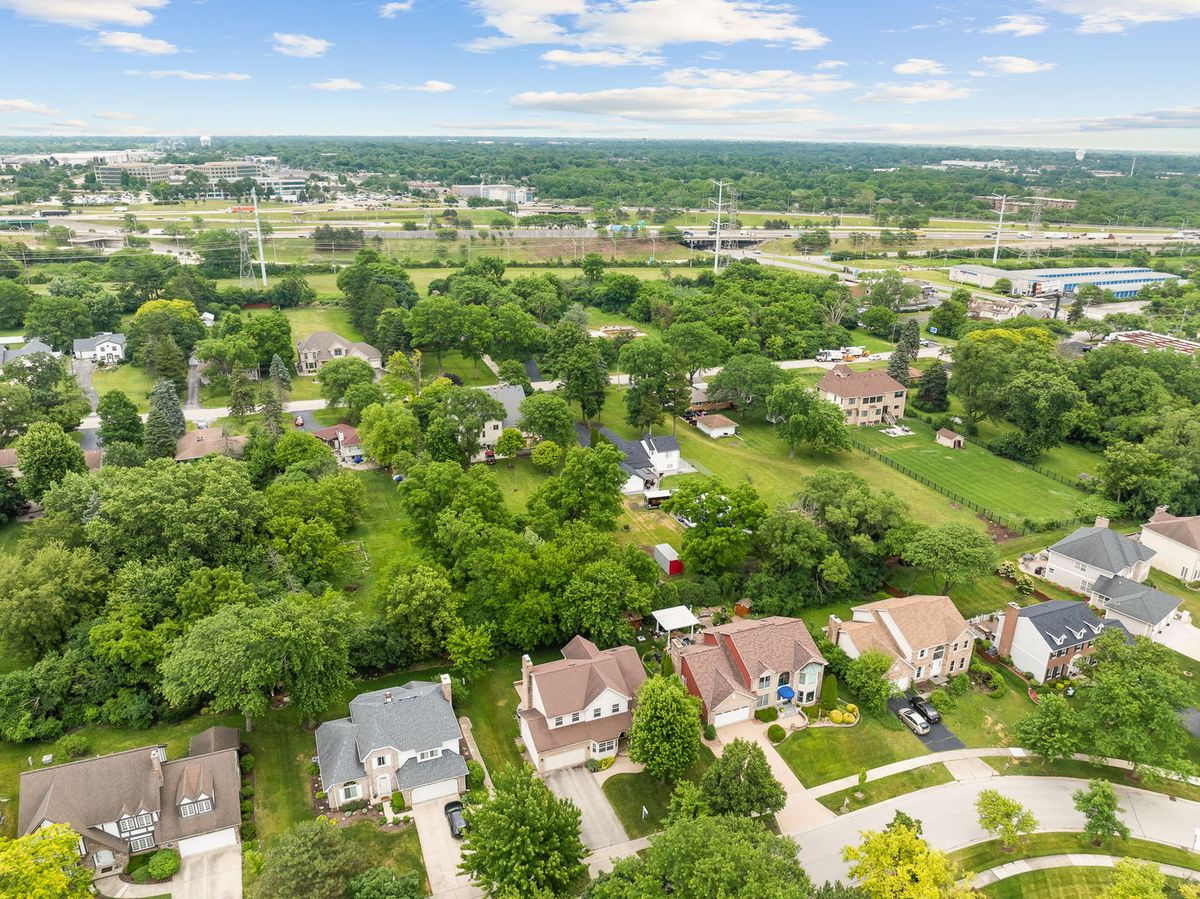
0.23-acre lot
2-car garage
Detached Single
What it’ll cost
$262 / sqft
$12,942 taxes / yr
No HOA
7 days on dwello
Estimated monthly payment
$4,948/mo
Principal & interest$3,668
Property taxes$1,079
Homeowners insurance$201
Get pre-qualified →Connect with a licensed lender in the dwello network.
Estimate only — not a loan offer. Example rate; taxes and insurance estimated; your actual rate, payment, taxes, and insurance will vary. dwello is not a lender. Equal Housing Opportunity.
Tour it with a real dwello agent
The agent who meets you here is an actual dwello Home Group team member who knows these streets — not a stranger who bought your name from a portal. You get straight answers on the spot, and the same person stays with you through closing.
On our team, vettedYour info is never soldWith you through closing
Tour this home
In person, on your schedule — a dwello agent meets you there.
WED
Jun 3
THU
Jun 4
FRI
Jun 5
SAT
Jun 6
11:00 am
Schedule a tour
7 days on dwello
Price history
Listed for sale
Jul 30, 2026
$689,900
Earlier records
Listed
Jul 16, 2026
$699,900
Listed
Jun 11, 2026
$724,000
From MLS records — independently verify.
Property taxes
2025
Annual tax bill (MLS)
From county records — verify with the assessor.
Features
Central AirNatural GasForced AirVinyl SidingBrickPublic SewerAsphaltGarage Door Opener
Schools
Elementary — Lisle Elementary
Middle — Lisle Junior High School
High — Lisle High School
Assigned schools per the listing — always verify enrollment + boundaries with the district.
Neighborhood
Loading map…
Nearby places via OpenStreetMap — approximate; verify what matters to you. Map © Mapbox © OpenStreetMap.
MLS listing data
Listed by Debbie Pawlowicz · DPG Real Estate Agency
Listing last updated Aug 5, 2026 · data refreshed from the MLS Aug 5, 2026, 5:10 AM CT
Based on information submitted to the MLS GRID as of Aug 5, 2026, 5:10 AM CT. Listing data © MRED LLC, distributed by MLS GRID — deemed reliable but not guaranteed; independently verify. Anything shown below this point is not MLS listing data.
See it in personA real dwello agent on our team — never a sold lead.
Schedule a tour
Message
No pressure — reach out whenever you’re ready.
Similar homes nearby
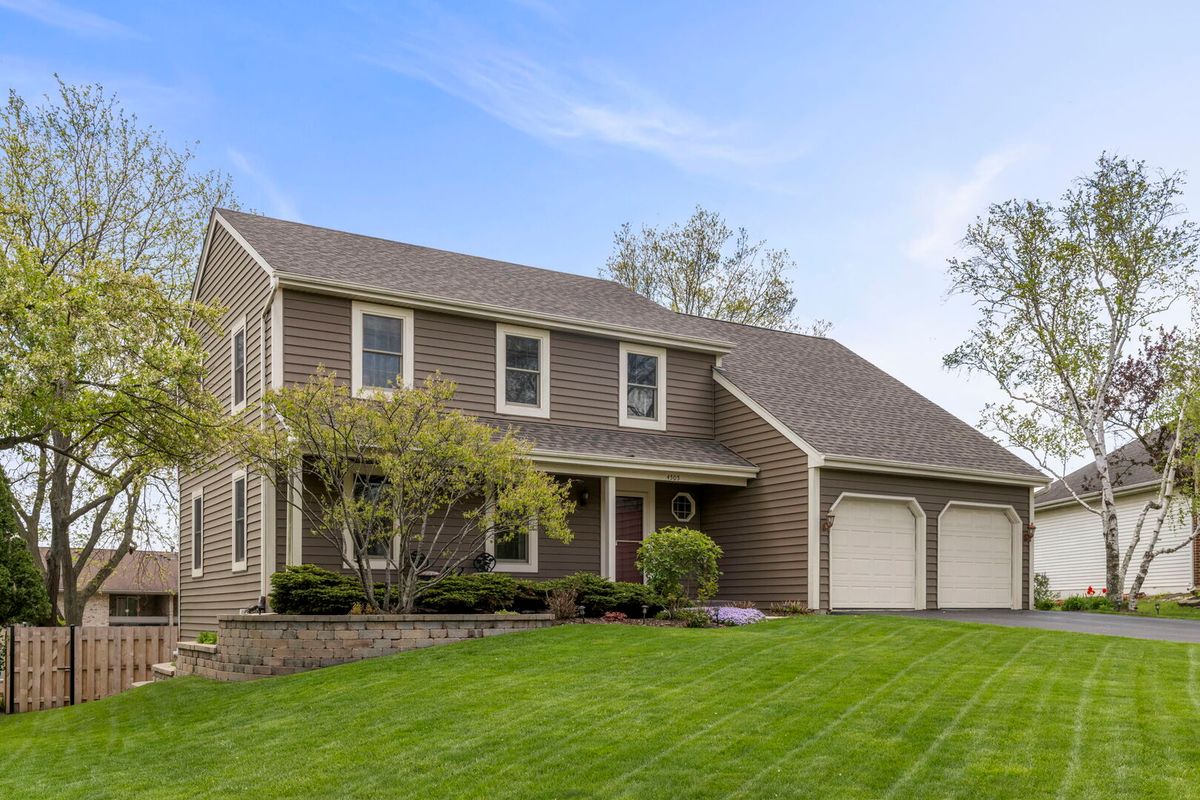
$689,000Active
4 bd · 3.5 ba · 3,558 sqft
4505 Concorde Place
Lisle, IL
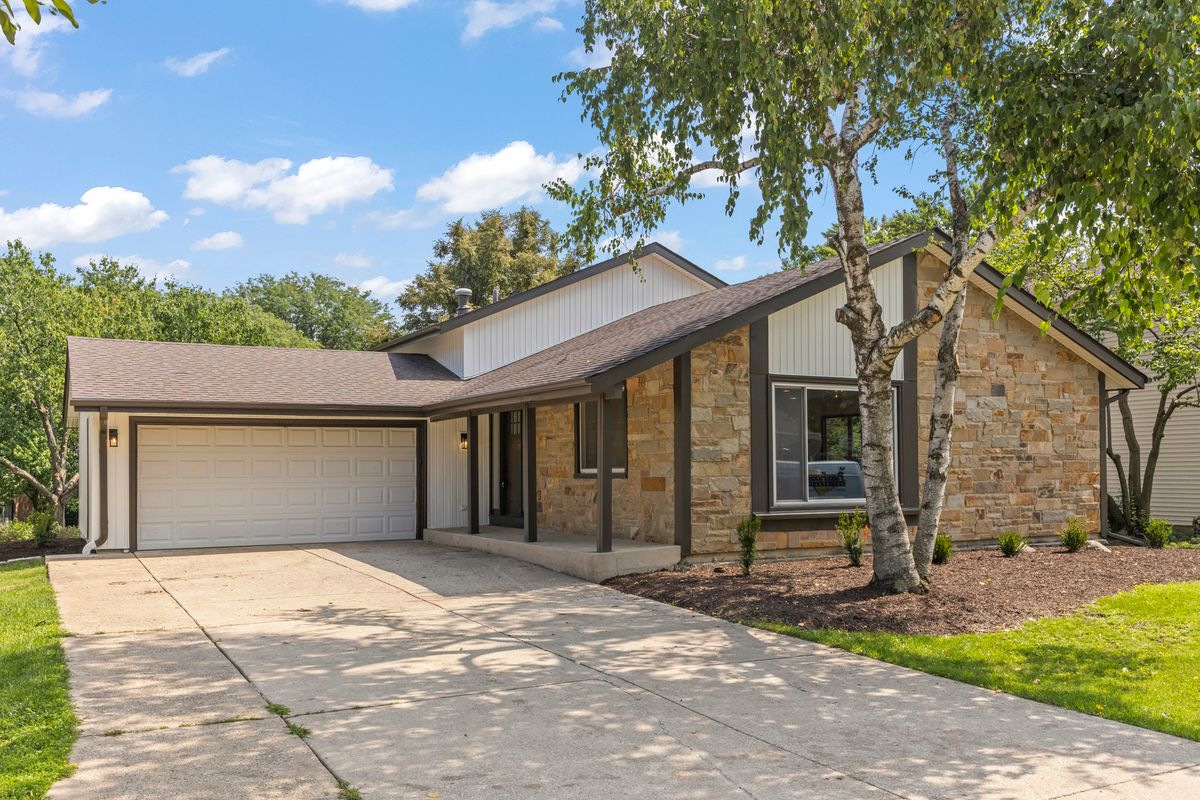
$700,000Active
4 bd · 2.5 ba · 2,856 sqft
6557 Raintree Court
Lisle, IL
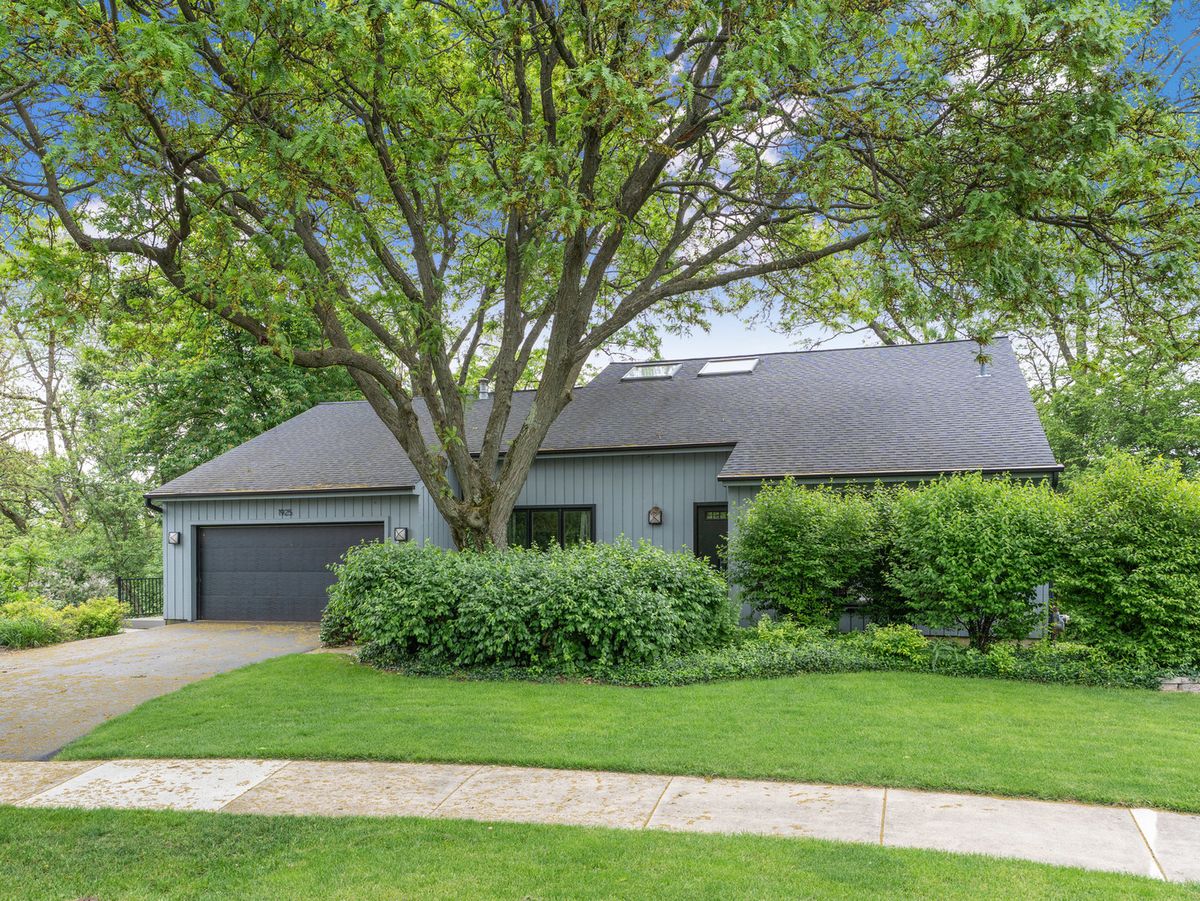
$700,000Active
3 bd · 2.5 ba · 3,110 sqft
1925 Pine Road
Lisle, IL
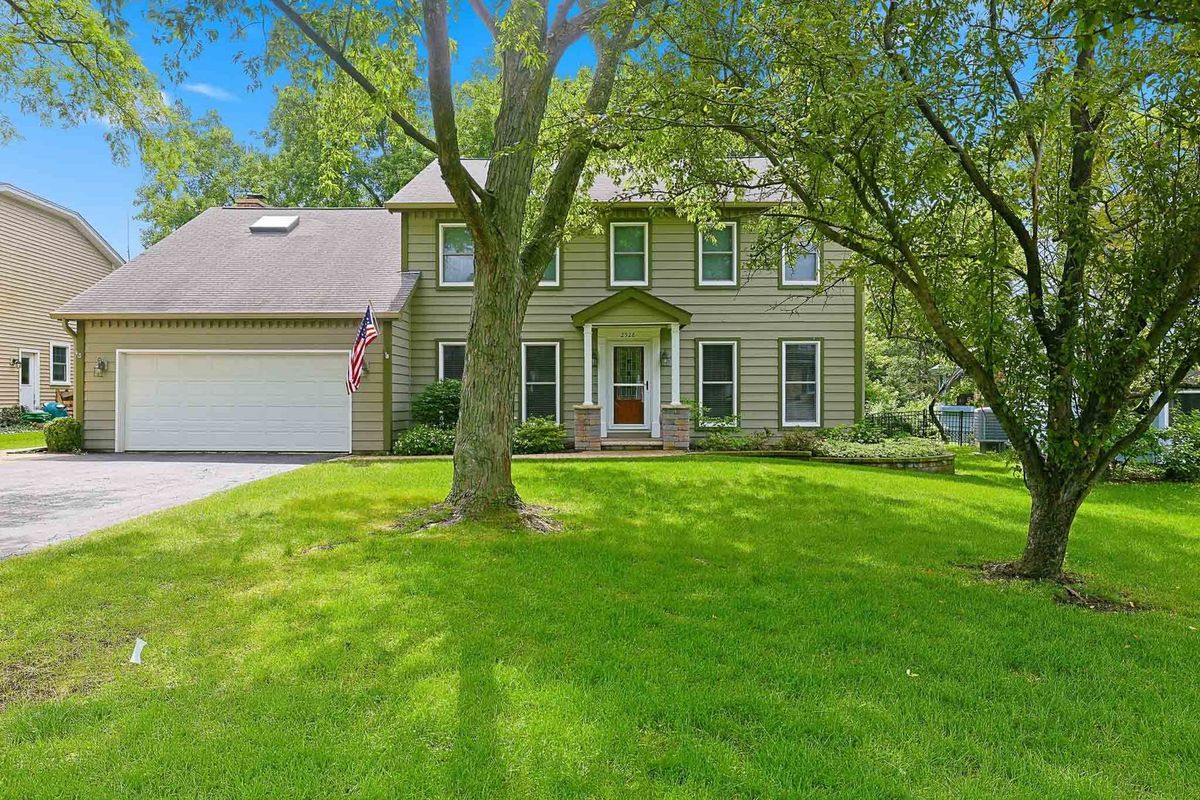
$719,000Active
4 bd · 2.5 ba · 3,062 sqft
2528 Sun Valley Road
Lisle, IL