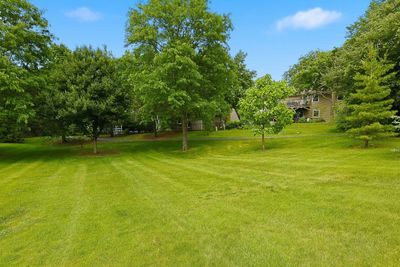
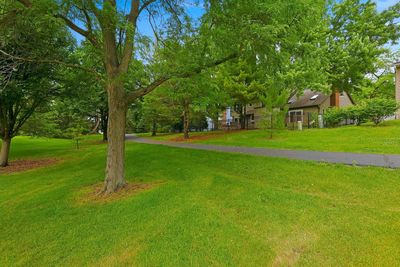
View all 65 photos
Detached Single · Lisle, IL
$719,000
4 beds · 2.5 baths · 3,062 sqft
2528 Sun Valley Road, Lisle, IL, 60532
A brick-and-mortar place to make your own — room to make it home.
Active
What’s special
Central air2-car garageIn-unit laundry
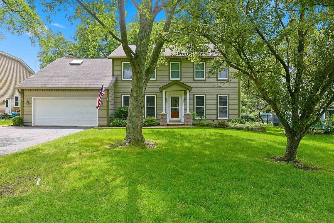
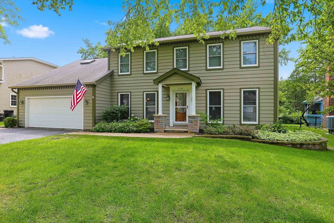
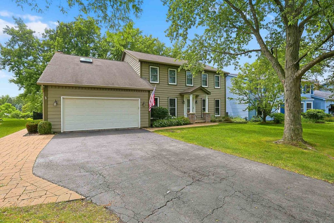
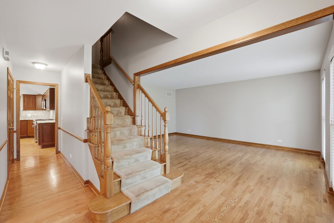
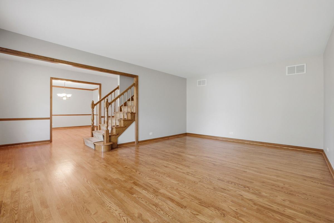
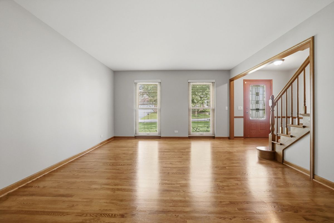
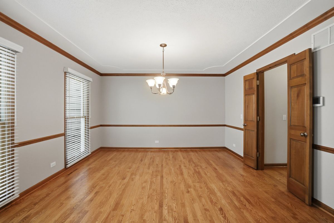
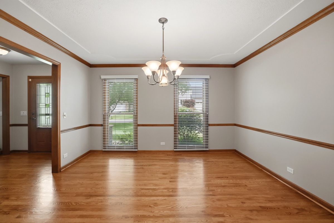
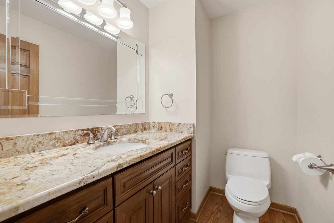
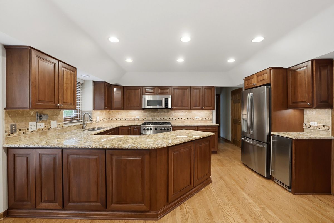
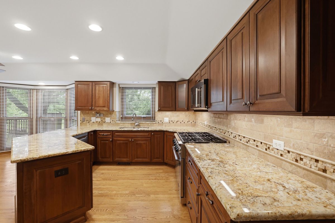
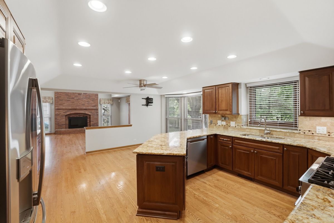
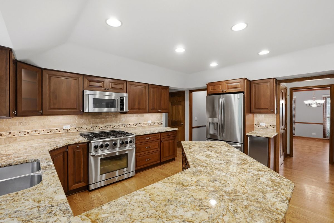
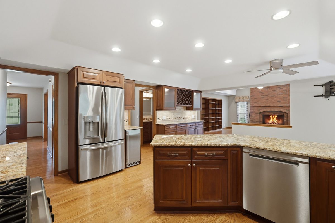
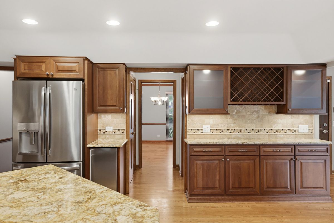
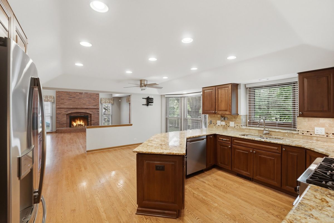
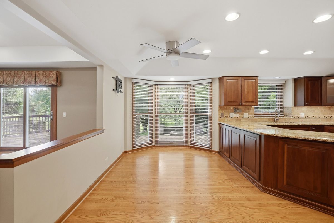
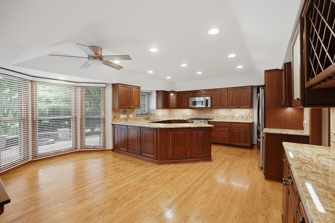
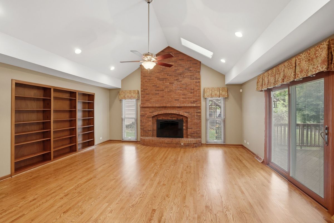
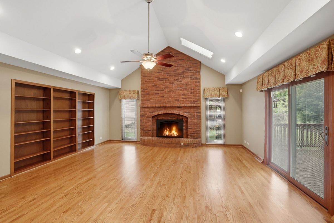
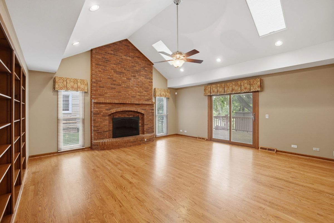
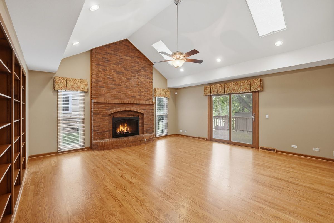
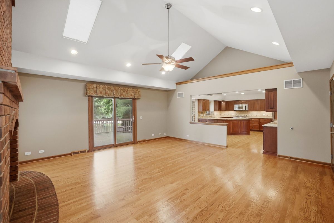
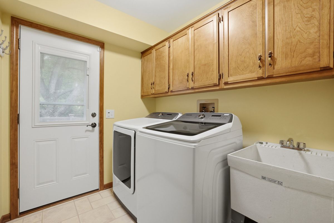
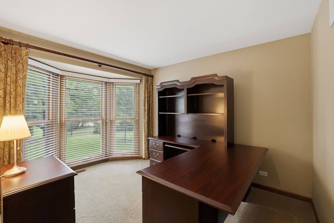
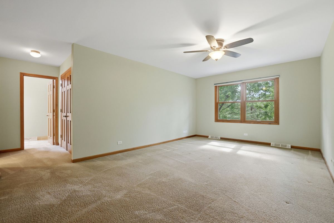
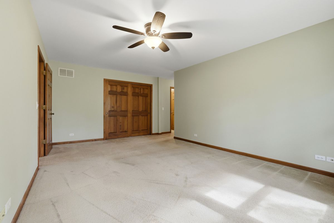
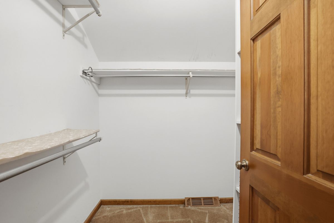
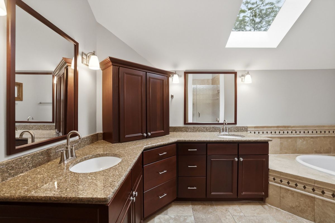
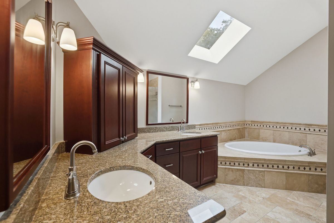
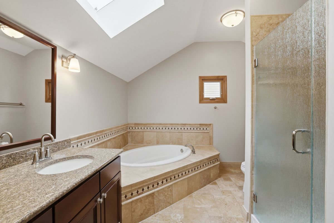
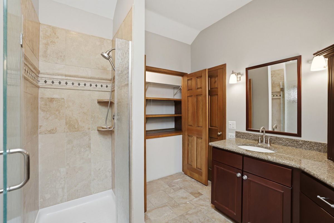
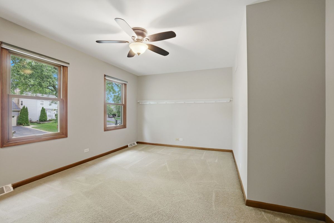
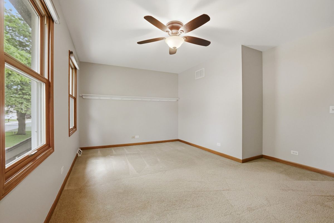
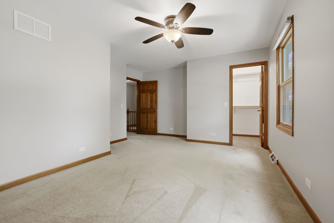
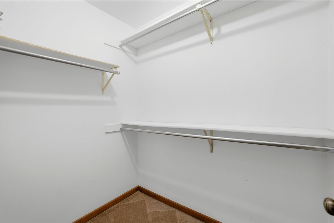
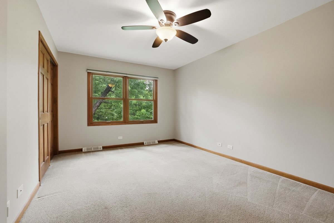
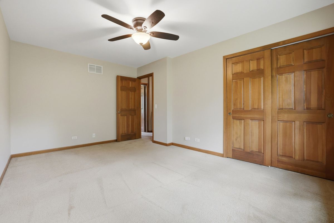
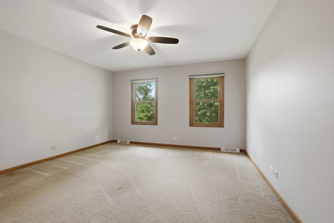
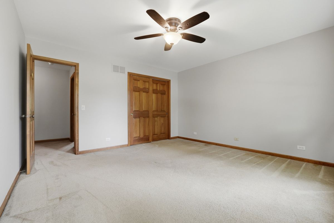
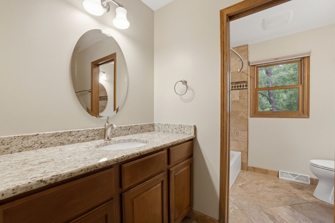
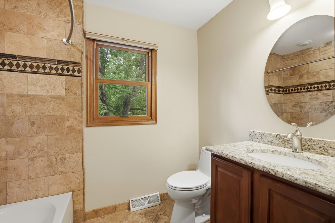
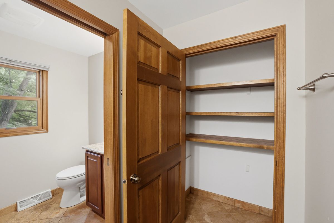
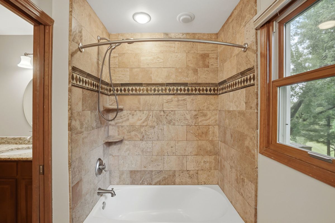
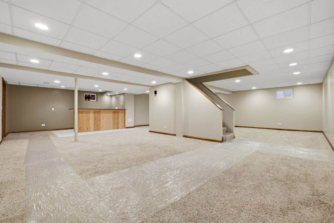
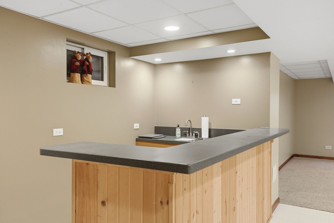
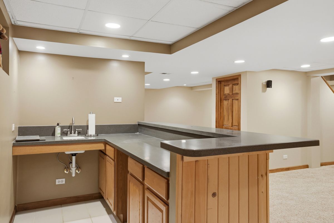
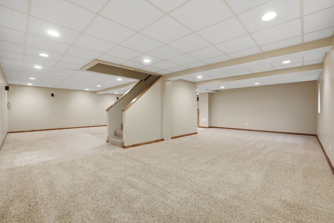
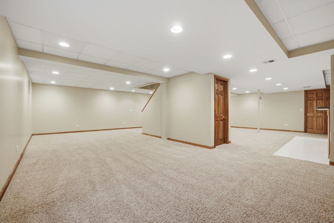
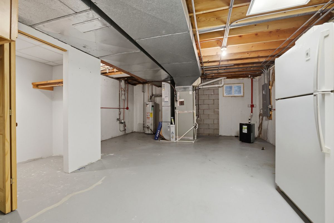
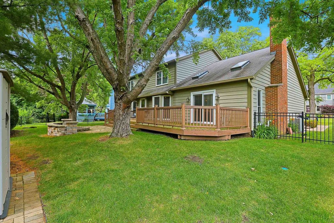
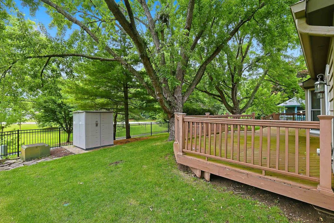
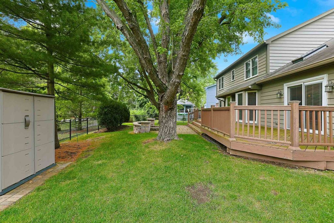
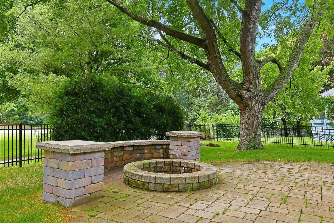
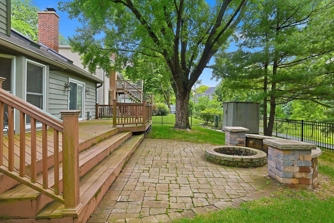
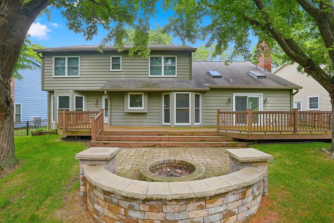
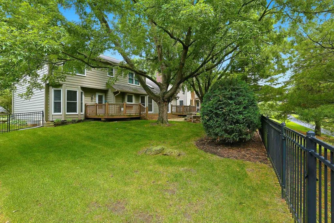
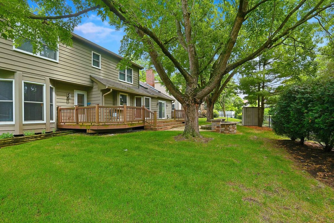
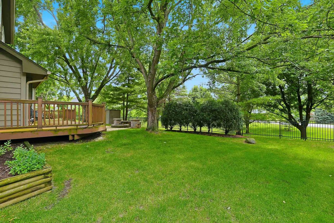
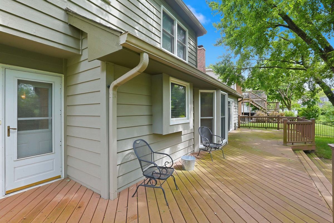
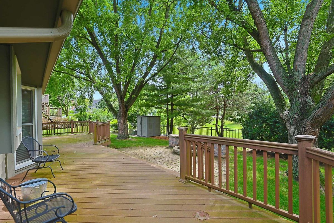
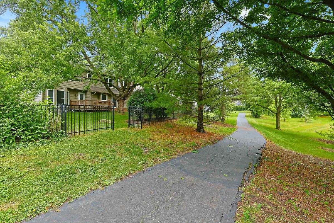
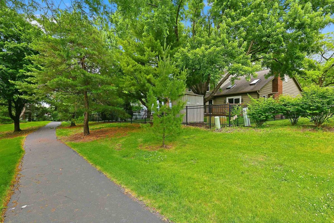
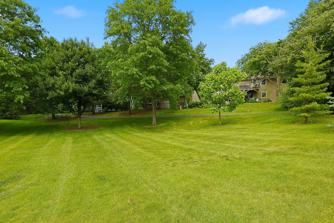
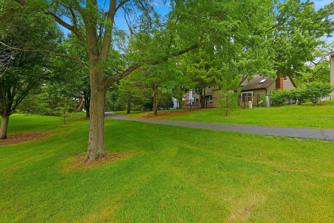
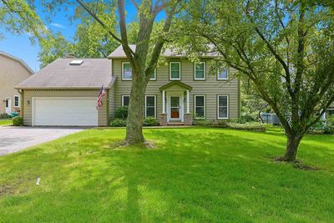
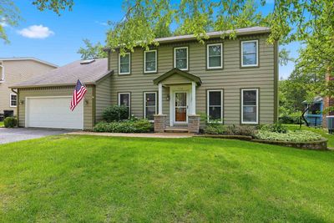
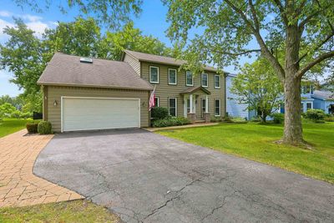
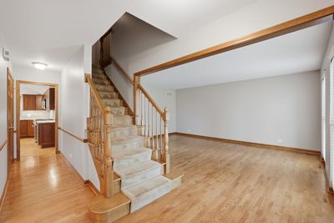
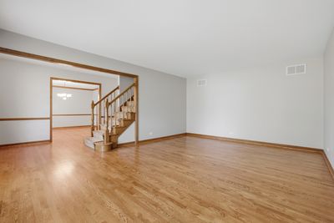
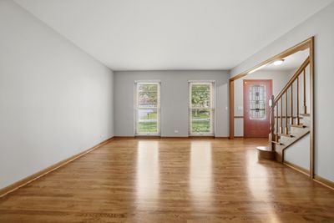
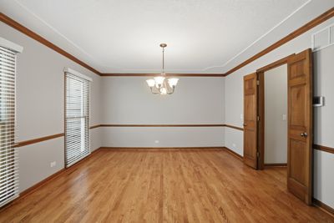
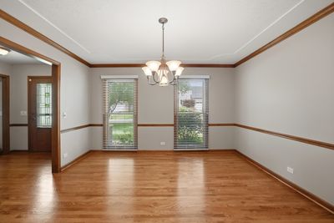
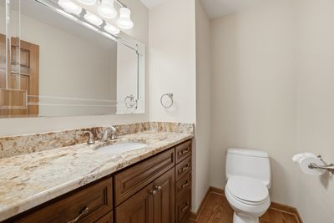
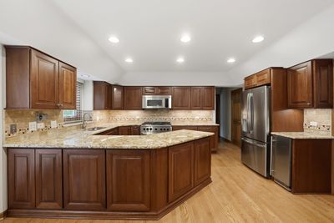
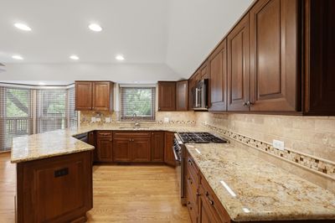
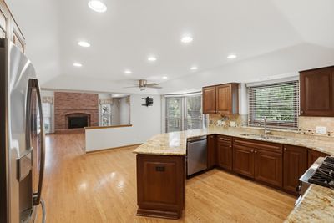
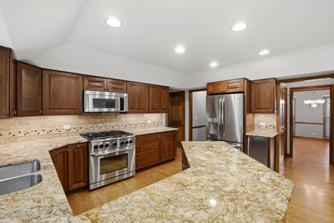
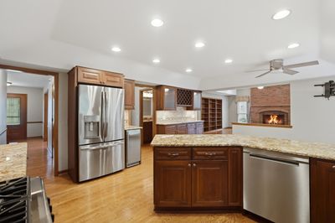
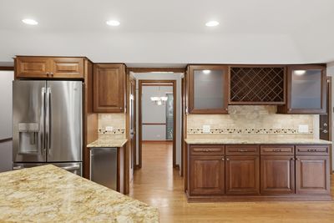
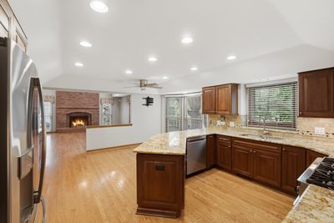
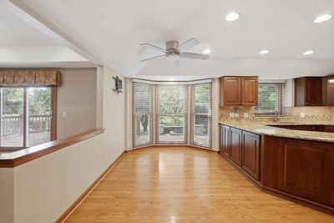
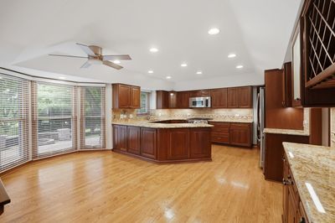
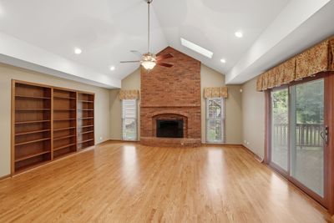
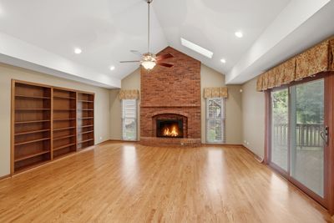
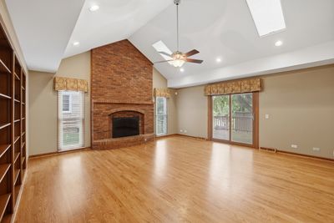
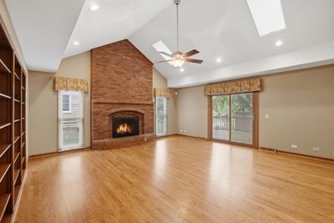
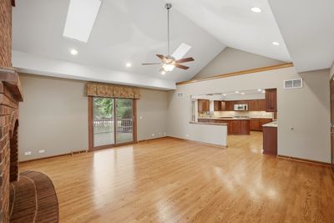
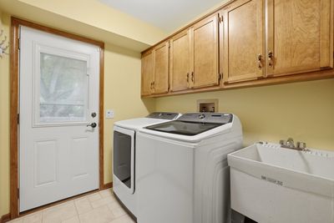
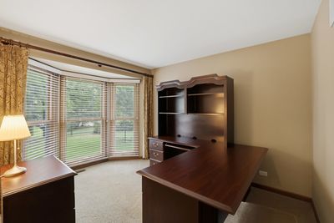
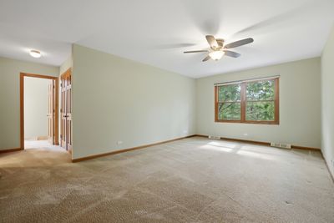
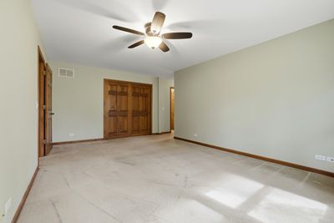
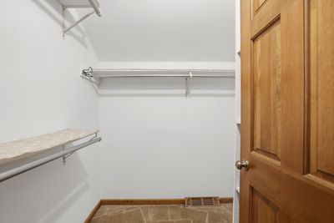
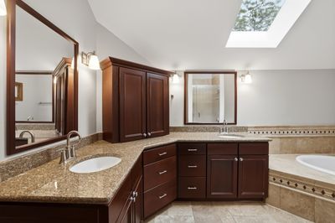
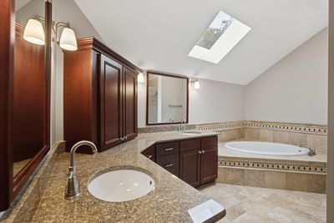
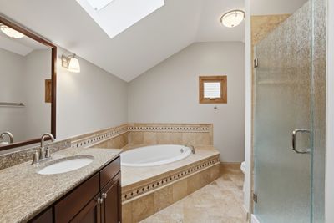
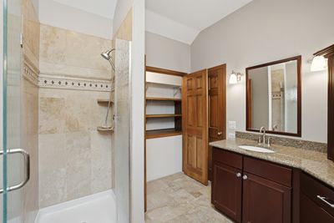
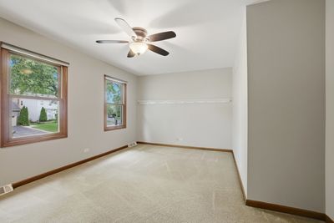
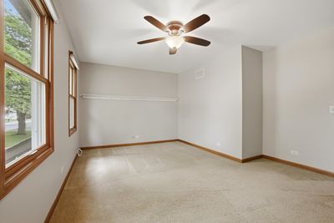
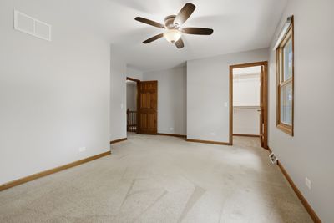
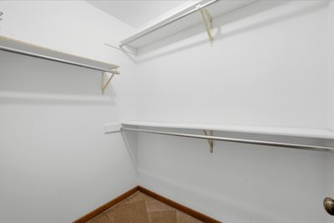
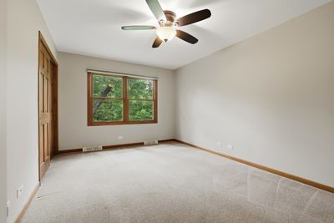
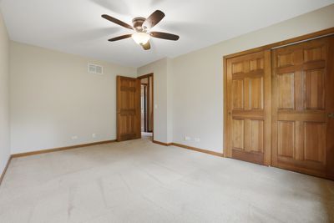
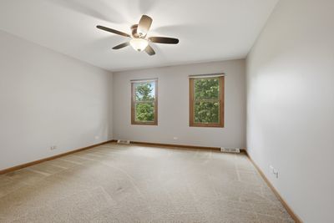
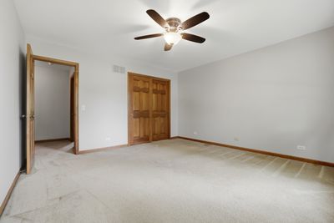
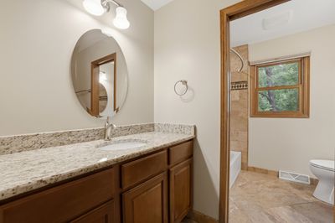
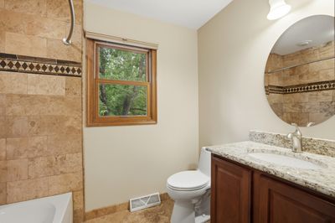
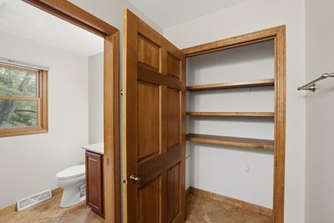
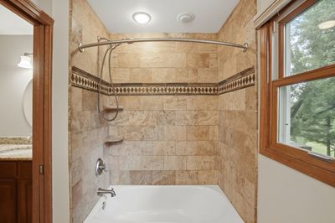
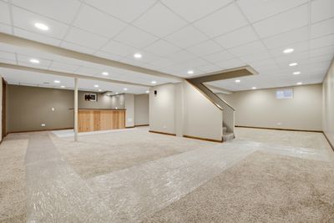
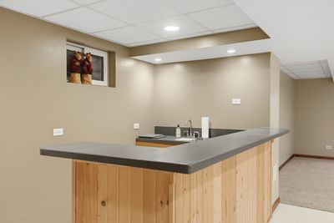
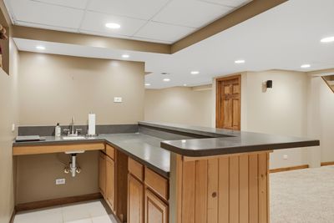
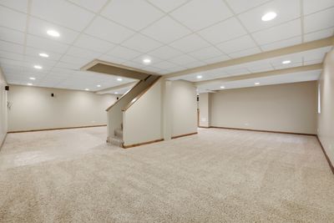
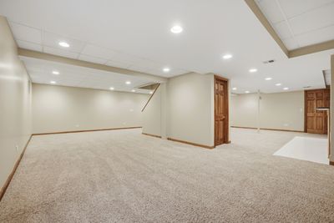
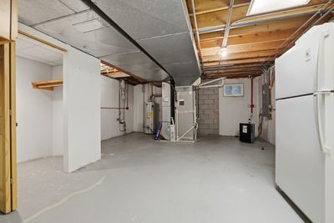
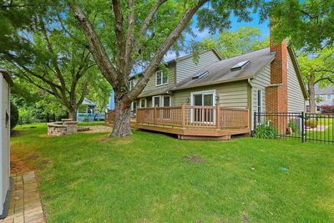
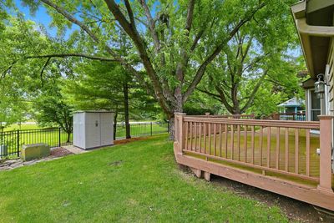
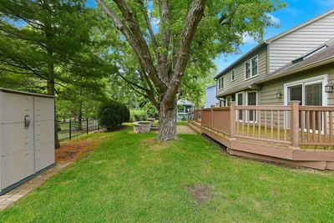
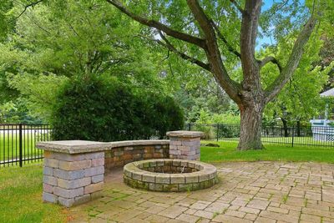
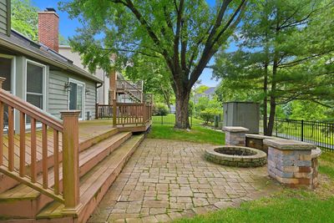
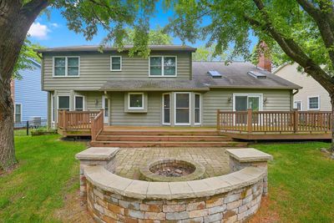
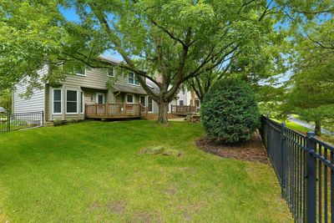
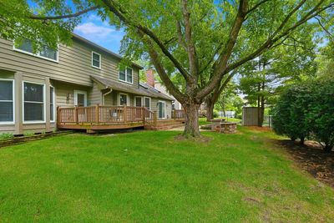
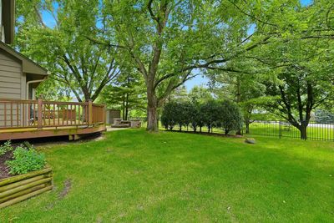
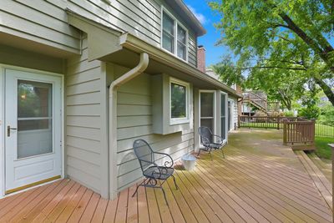
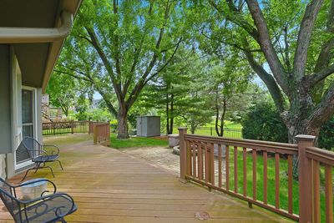
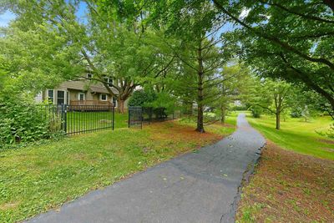
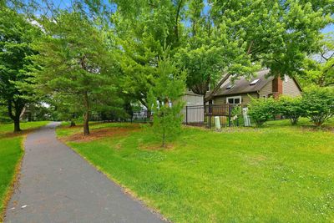
Pride of ownership shines throughout this beautifully maintained Gerten-built Colonial, offering an exceptional open floor plan with over 4,200 square feet of luxurious living space. Thoughtful updates, timeless finishes, and outstanding craftsmanship make this home as functional as it is elegant. A traditional center hall foyer creates a classic layout, gracefully separating the formal living and dining rooms. Both spaces feature warm oak hardwood flooring, floor-to-ceiling Marvin windows, fresh paint, and abundant natural light. The remodeled kitchen is designed to impress with rich soft-close cherry cabinetry, granite countertops, upgraded stainless steel appliances, including a 36-inch Dacor range/oven, custom beverage refrigerator, dedicated beverage station with wine rack, pantry, large bayed breakfast area and oak hardwood flooring. The kitchen flows seamlessly into the impressive two-story family room, where vaulted ceilings, dual skylights, a dramatic brick fireplace, and sliding glass doors create an inviting gathering space. Step outside to the expansive deck, offering effortless indoor-outdoor entertaining. The convenient first-floor laundry room provides a second access point to the deck, grilling area, and custom fire pit, making it easy for children and pets to enjoy the beautifully wooded, fully fenced backyard. NOTE: (Deck & Firepit area recently power washed) A private first-floor den overlooking the backyard and adjacent greenbelt offers the perfect work-from-home space. (Den furniture is included with the home.) Every window and sliding glass door has been replaced with premium Marvin products and complemented by custom-fitted blinds. Upstairs, you'll find four generously sized, freshly painted bedrooms. The primary suite features a luxurious bath with dual vanities, a separate shower, soaking tub, and three spacious closets. Three additional bedrooms share an oversized hall bath, each offering ample closet space and classic six-panel doors. The professionally finished, fully poured basement adds exceptional living space with dedicated areas for recreation, media, lounging, hobbies, or fitness, along with abundant storage. See extensive List of Improvements attached under the Additional Information tab. Located within the highly acclaimed Naperville District 203 school system, including Highlands Elementary, this home sits directly across from Sun Valley Park and is minutes from boutique shopping, fine dining, golf courses, and major tollways. Green Trails is renowned for its exceptional lifestyle amenities, featuring 25 miles of scenic walking and biking trails, 17 parks and playgrounds, tranquil ponds, prairie preserves, and picturesque wooded open spaces.
— the listing agent’s description
The home
4 beds
2.5 baths
3,062 sqft
Built in 1987
Lot 69 X 110 X 77 X 109
2-car garage
Detached Single
Colonial,Traditional
What it’ll cost
$235 / sqft
$12,454 taxes / yr
No HOA
2 days on dwello
Estimated monthly payment
$5,071/mo
Principal & interest$3,823
Property taxes$1,038
Homeowners insurance$210
Get pre-qualified →Connect with a licensed lender in the dwello network.
Estimate only — not a loan offer. Example rate; taxes and insurance estimated; your actual rate, payment, taxes, and insurance will vary. dwello is not a lender. Equal Housing Opportunity.
Tour it with a real dwello agent
The agent who meets you here is an actual dwello Home Group team member who knows these streets — not a stranger who bought your name from a portal. You get straight answers on the spot, and the same person stays with you through closing.
On our team, vettedYour info is never soldWith you through closing
Tour this home
In person, on your schedule — a dwello agent meets you there.
WED
Jun 3
THU
Jun 4
FRI
Jun 5
SAT
Jun 6
11:00 am
Schedule a tour
2 days on dwello
Price history
Listed for sale
Aug 13, 2026
$719,000
Earlier records
Listed
Jun 18, 2026
$739,900
Listed
Jun 11, 2026
$799,900
From MLS records — independently verify.
Property taxes
2025
Annual tax bill (MLS)
From county records — verify with the assessor.
Features
Central AirNatural GasForced AirCedarPublic SewerAsphaltGarage Door Opener
Schools
Elementary — Highlands Elementary School
Middle — Kennedy Junior High School
High — Naperville North High School
Assigned schools per the listing — always verify enrollment + boundaries with the district.
Neighborhood
Loading map…
Nearby places via OpenStreetMap — approximate; verify what matters to you. Map © Mapbox © OpenStreetMap.
MLS listing data
Listed by Jon Svitak · Platinum Partners Realtors
Listing last updated Aug 14, 2026 · data refreshed from the MLS Aug 14, 2026, 9:46 AM CT
Based on information submitted to the MLS GRID as of Aug 14, 2026, 9:46 AM CT. Listing data © MRED LLC, distributed by MLS GRID — deemed reliable but not guaranteed; independently verify. Anything shown below this point is not MLS listing data.
See it in personA real dwello agent on our team — never a sold lead.
Schedule a tour
Message
No pressure — reach out whenever you’re ready.
Similar homes nearby
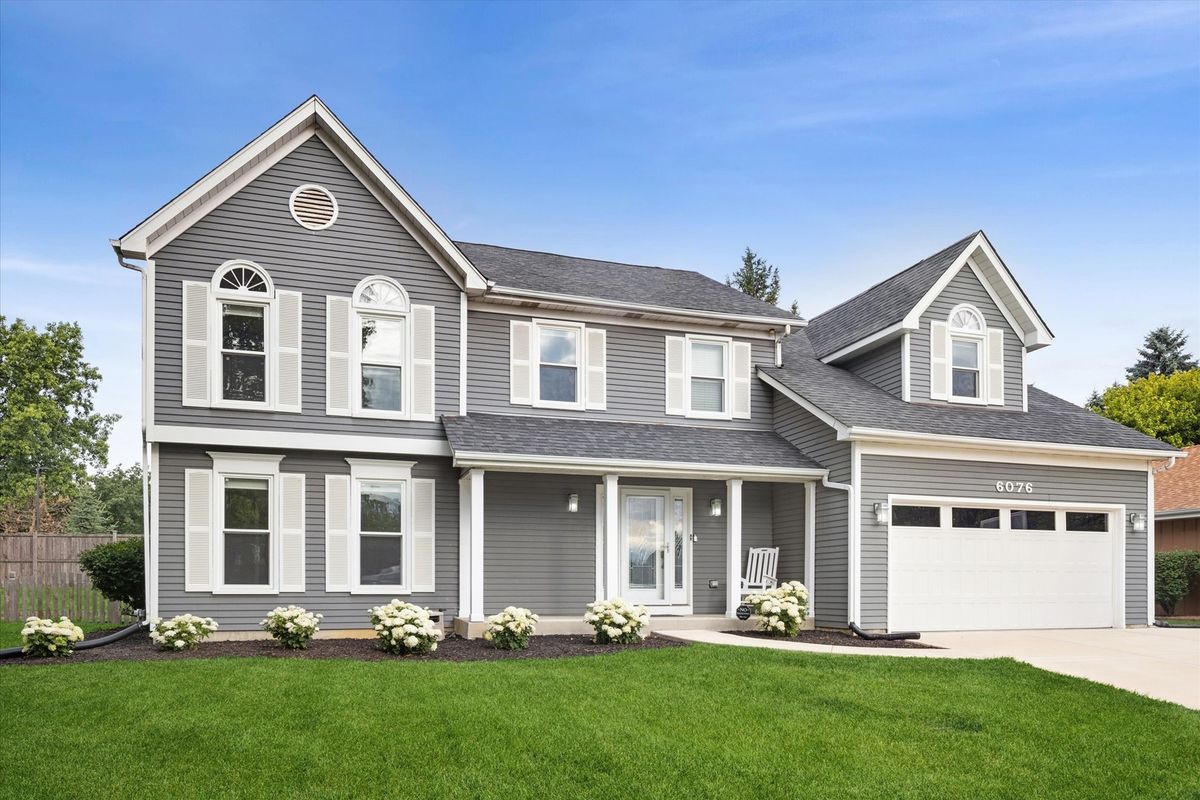
$725,000Active
4 bd · 2.5 ba · 2,905 sqft
6076 Angel Lane
Lisle, IL
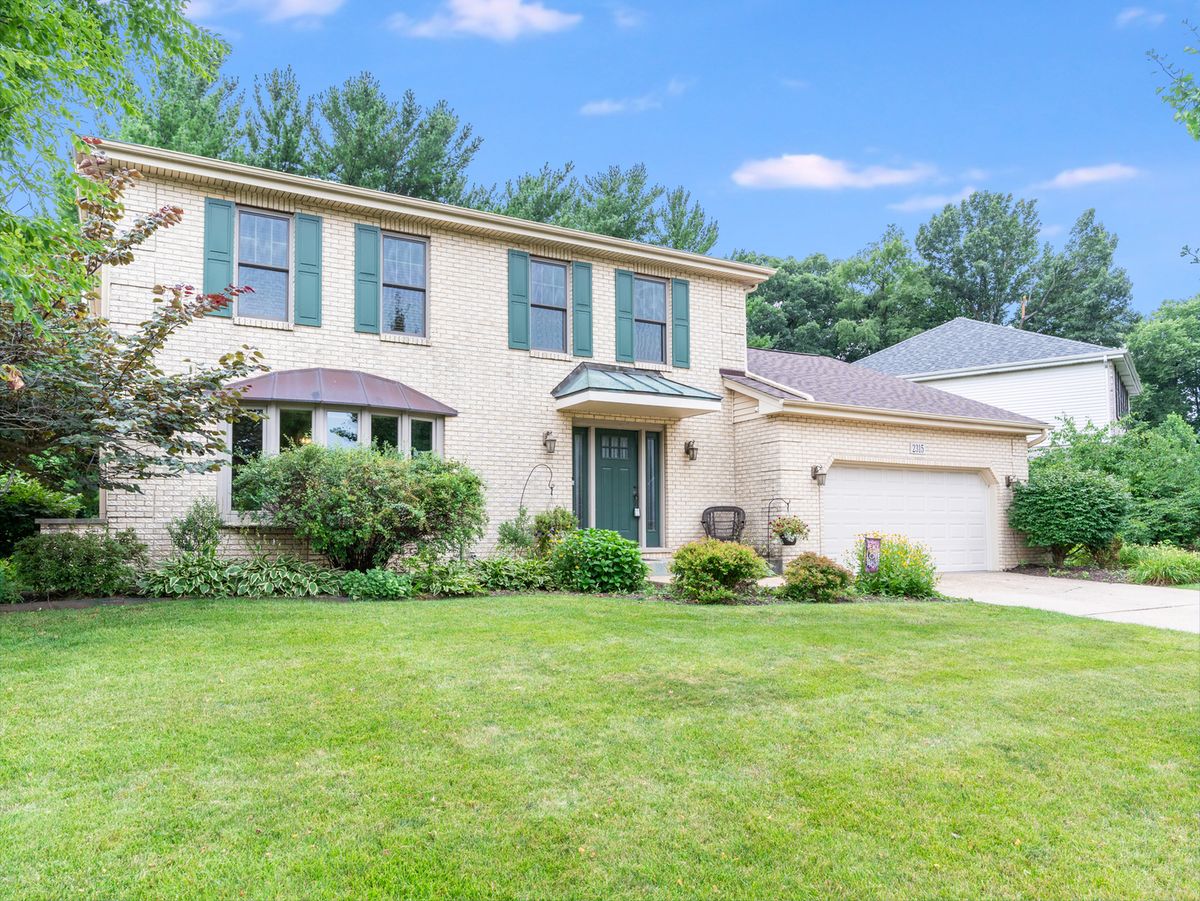
$729,000Active
4 bd · 2.5 ba · 2,344 sqft
2315 Ridgewood Road
Lisle, IL
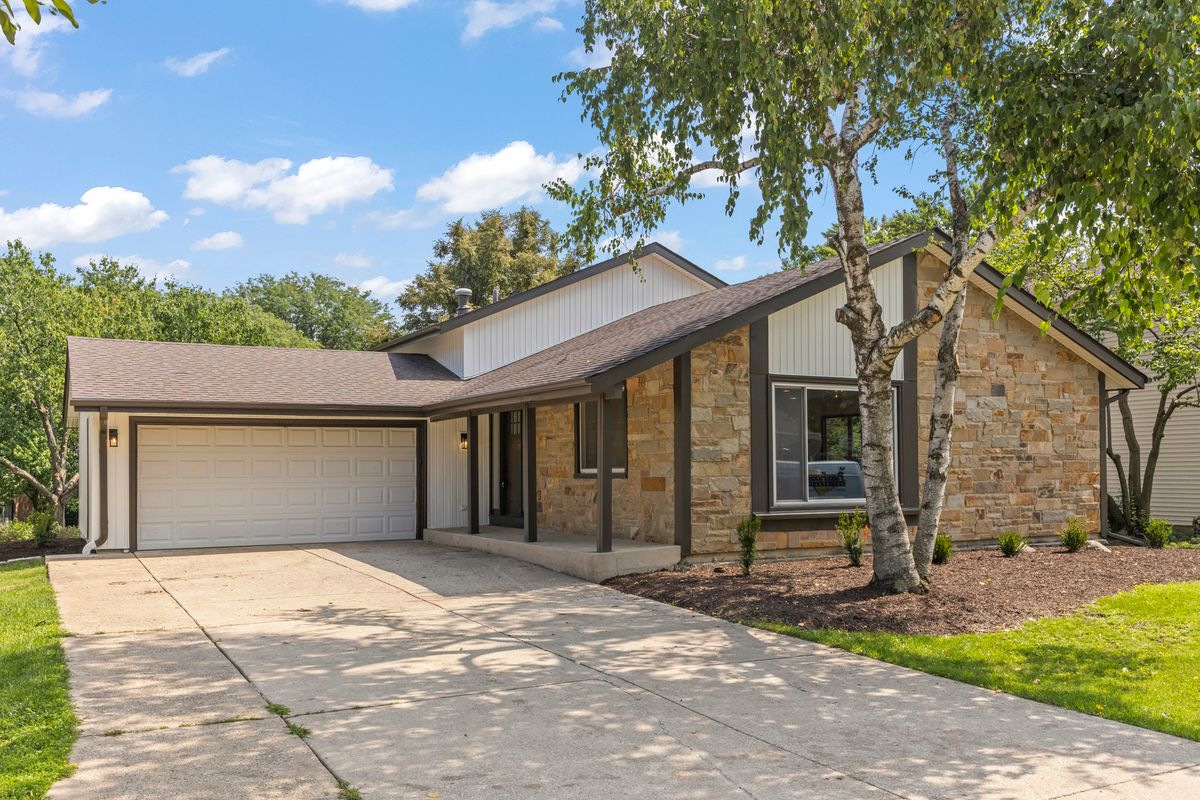
$700,000Active
4 bd · 2.5 ba · 2,856 sqft
6557 Raintree Court
Lisle, IL
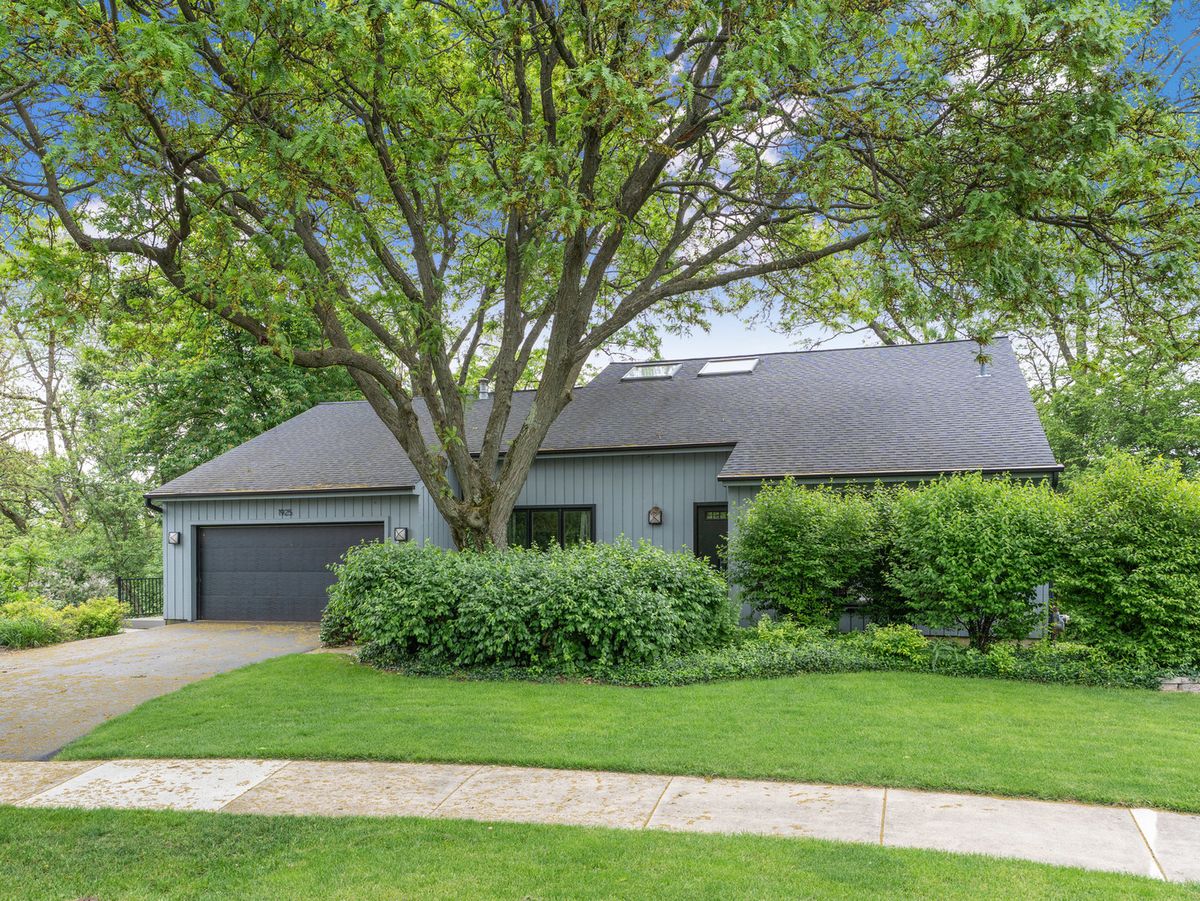
$700,000Active
3 bd · 2.5 ba · 3,110 sqft
1925 Pine Road
Lisle, IL