View all 34 photos
Detached Single · Chicago, IL
$1,129,000
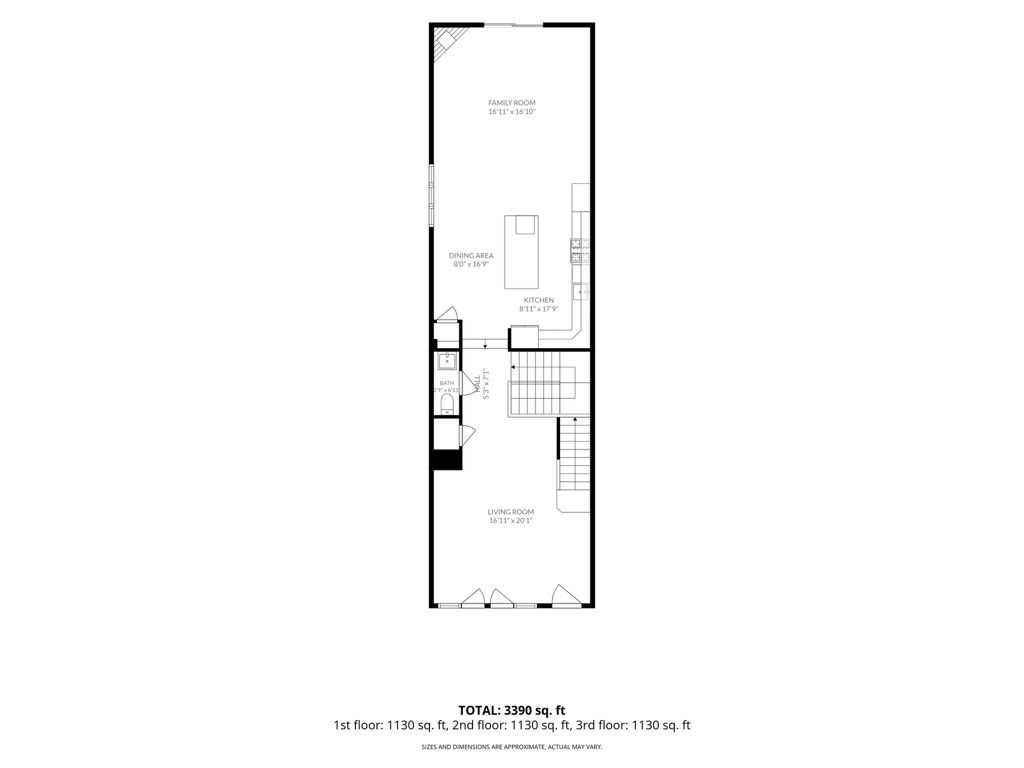
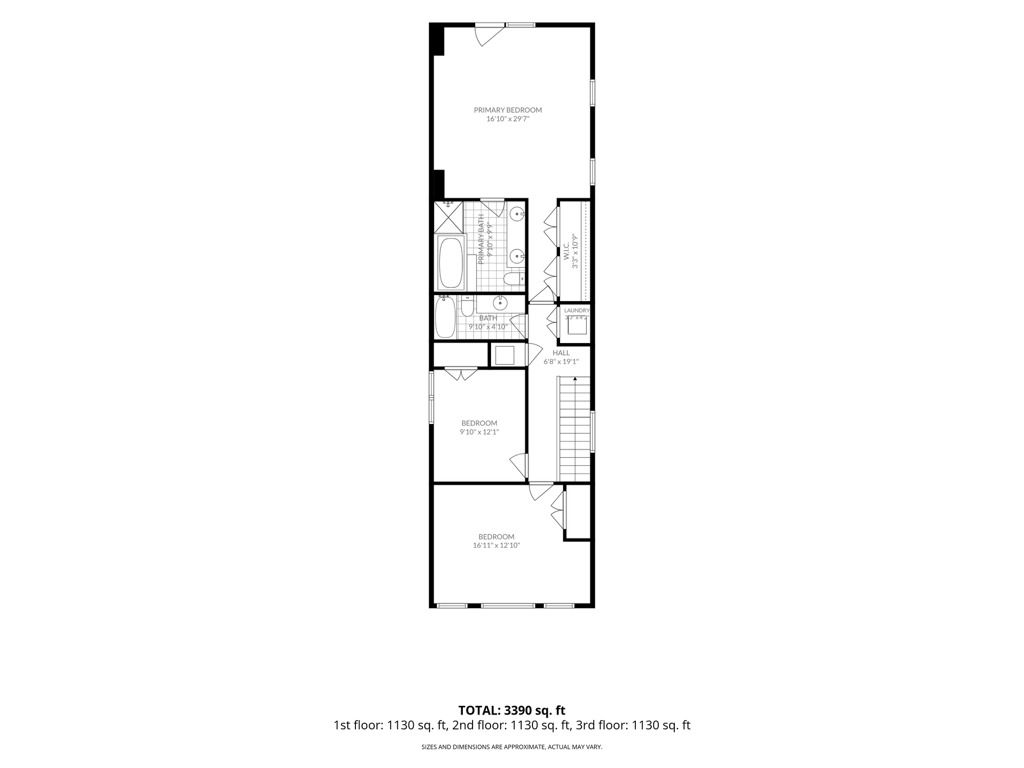
4 beds · 3.5 baths · 3,600 sqft
4106 N Saint Louis Avenue, Chicago, IL, 60618
A brick-and-mortar place to make your own — room to make it home.
Active
What’s special
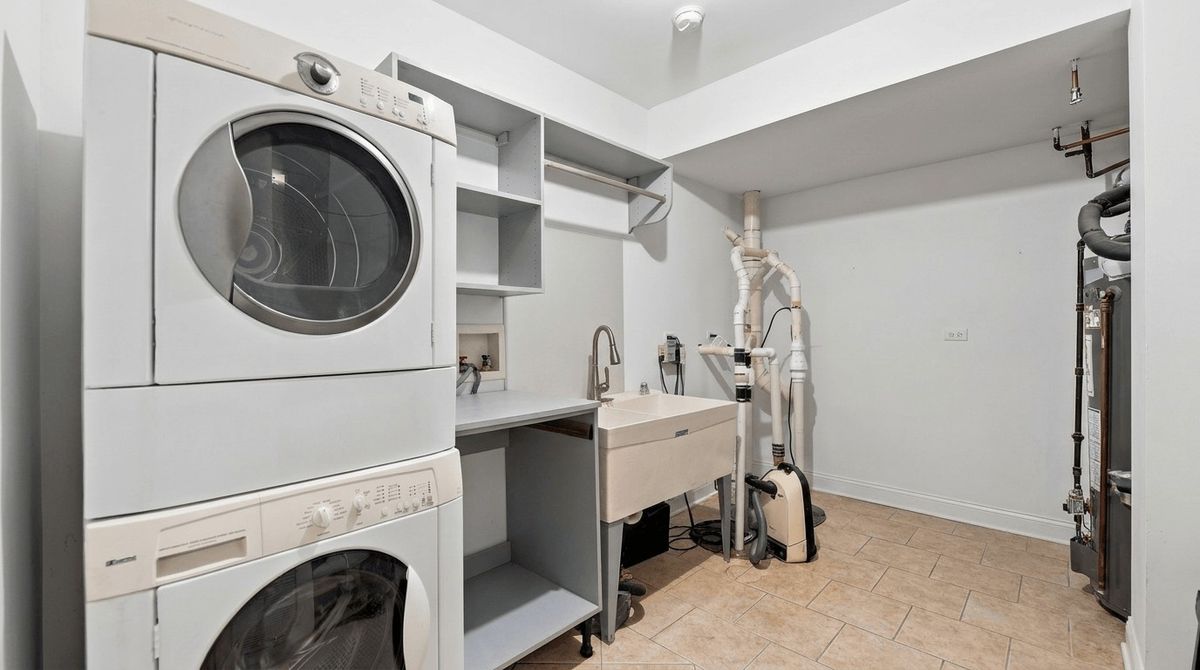
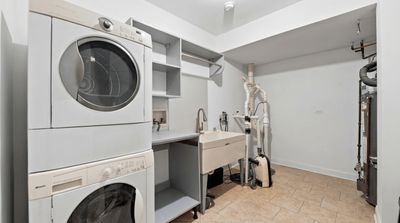
Central air2-car garageIn-unit laundry
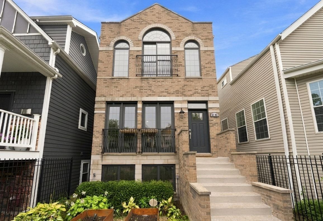
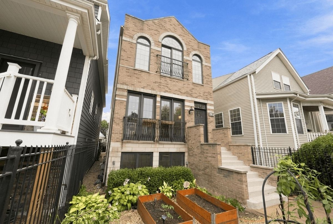
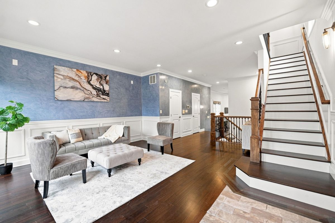
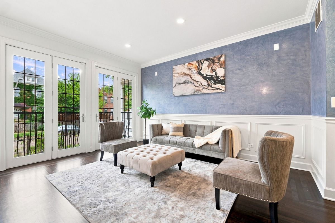
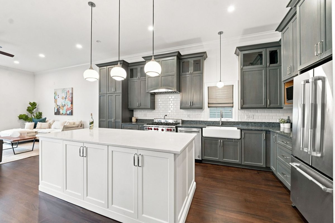
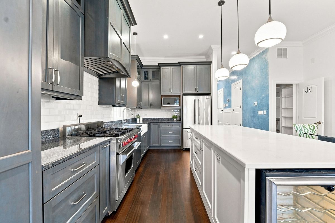
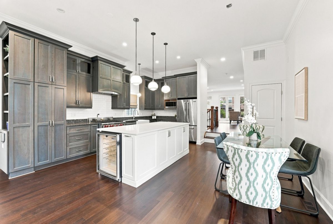
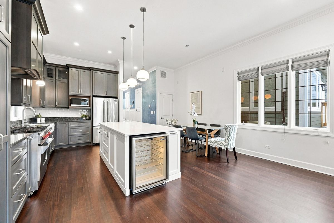
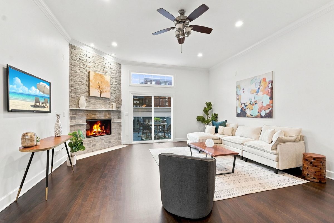
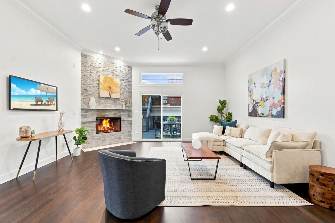
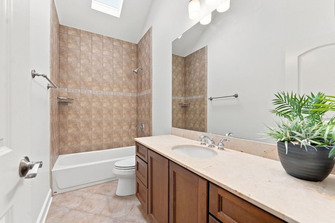
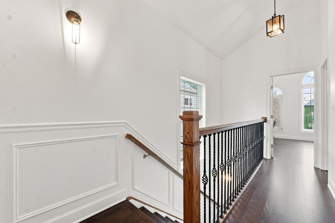
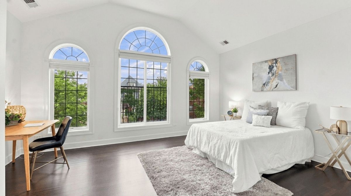
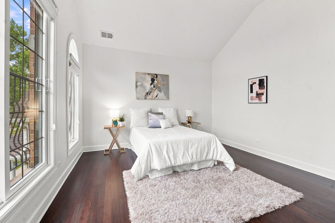
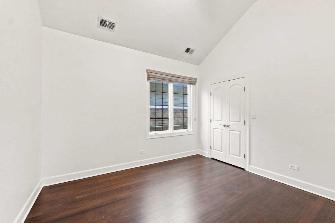
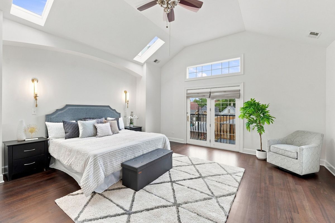
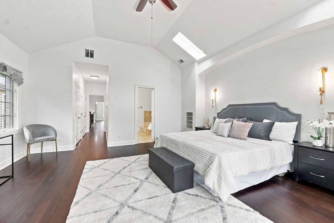
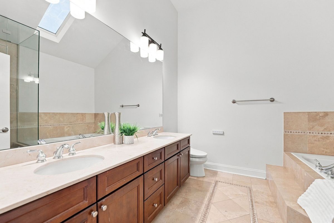
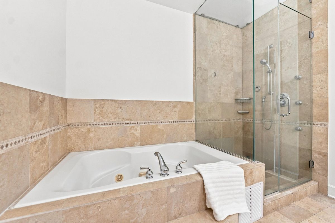
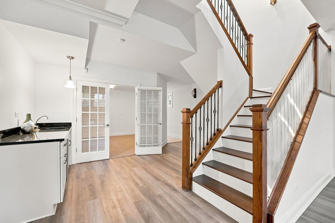
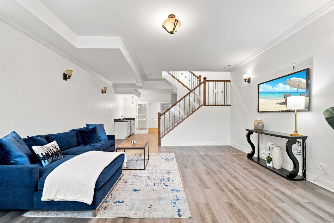
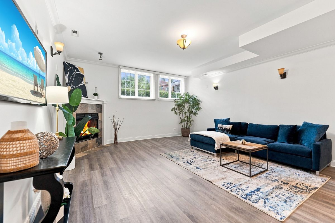
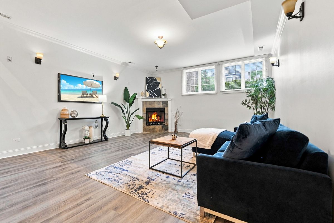
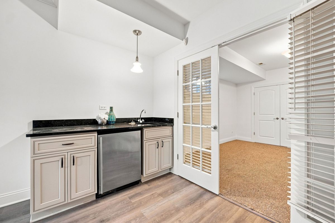
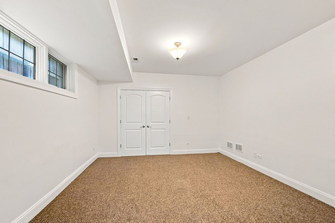
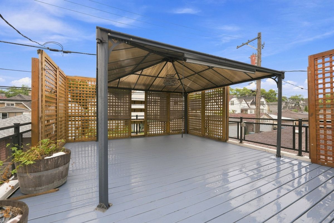
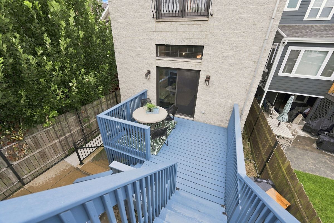
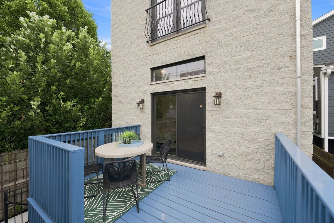
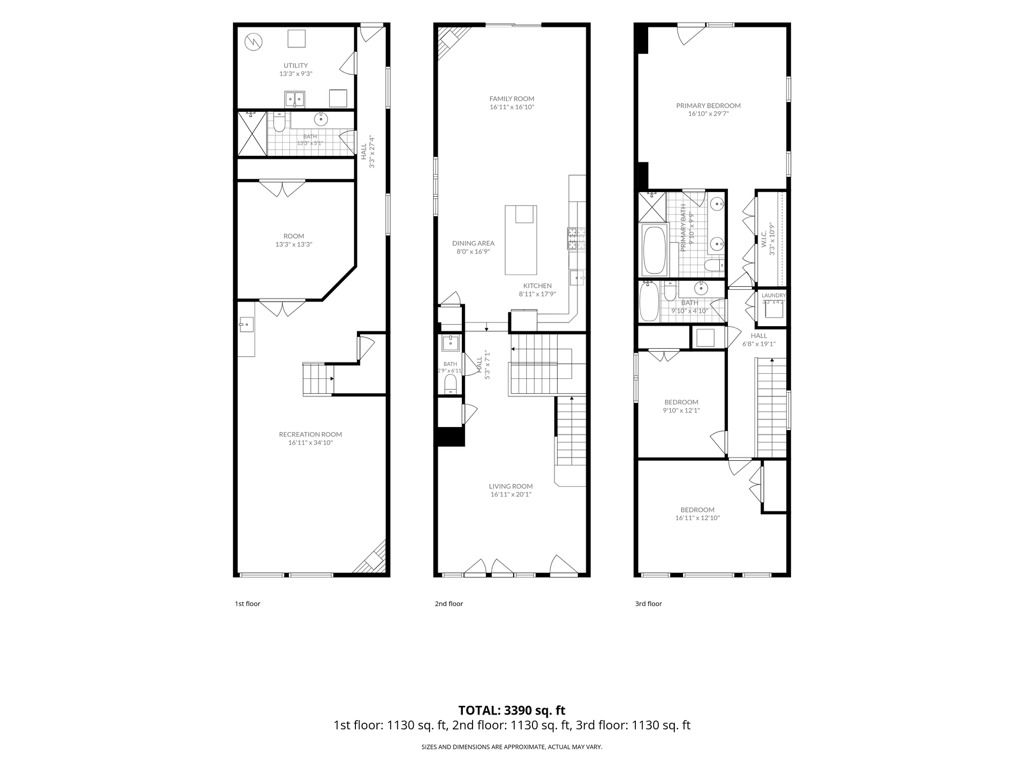
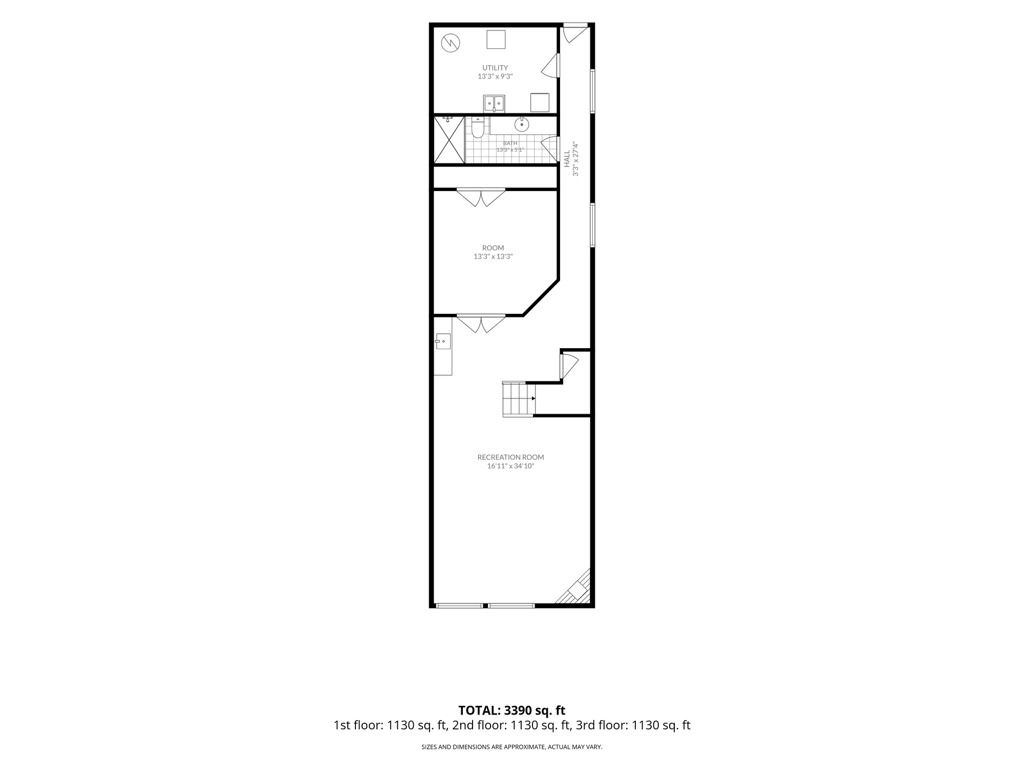
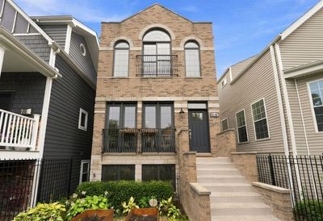
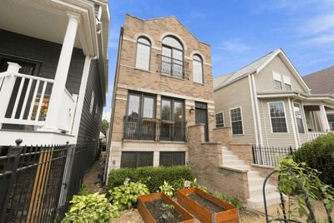
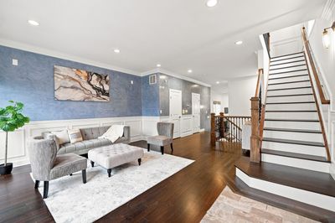
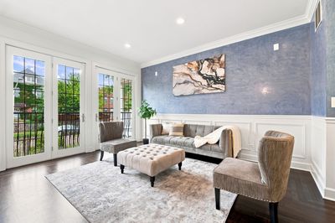
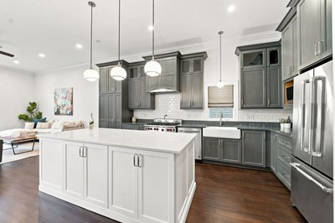
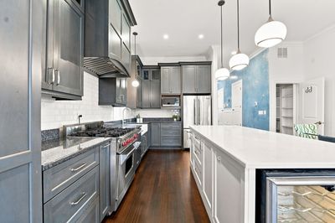
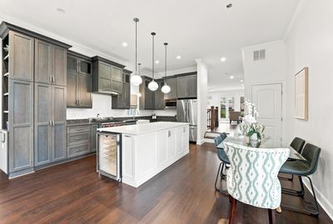
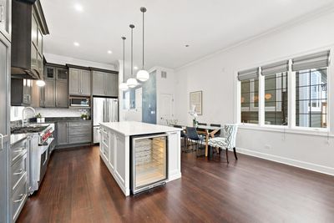
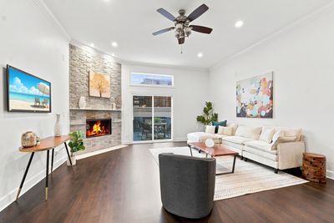
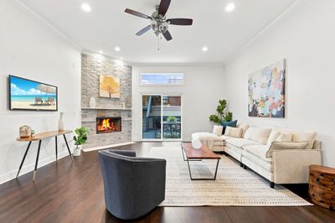
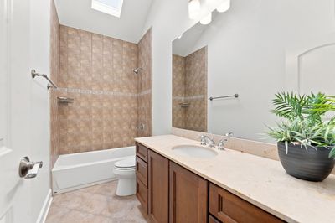
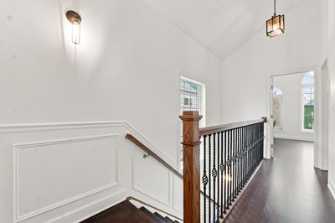
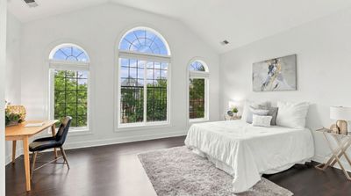
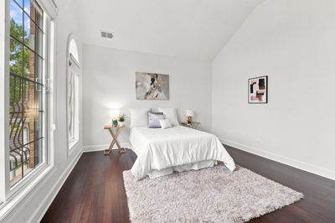
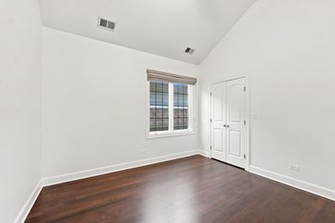
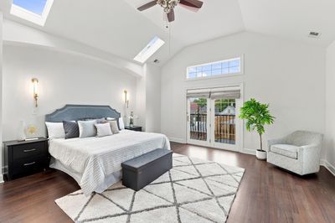
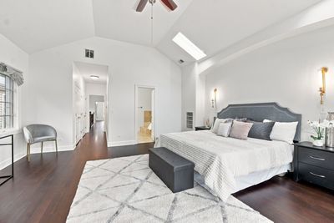
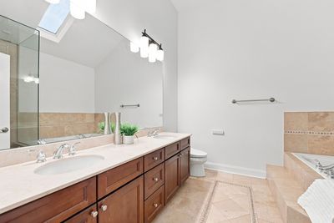
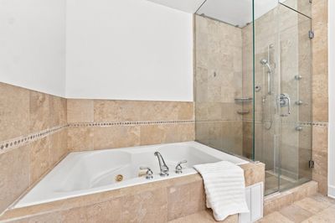
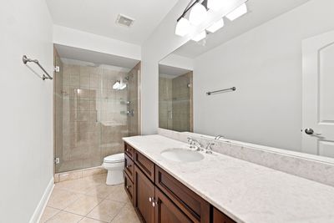
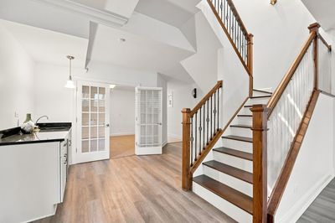
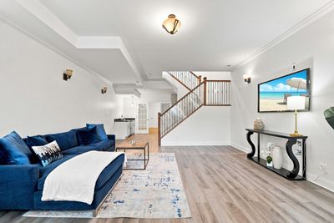
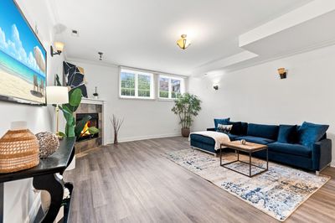
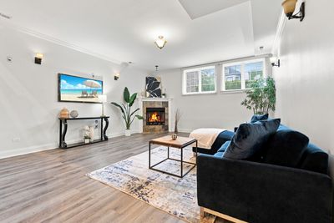
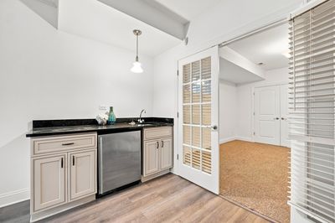
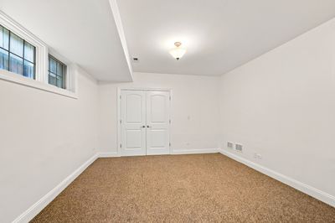
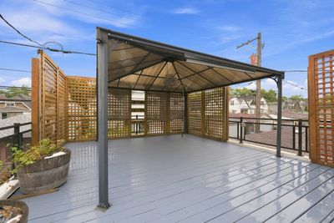
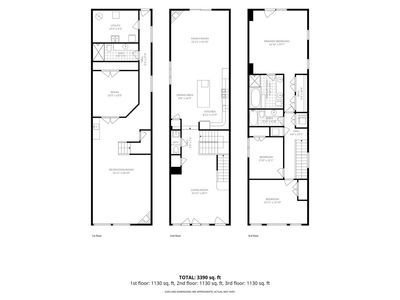
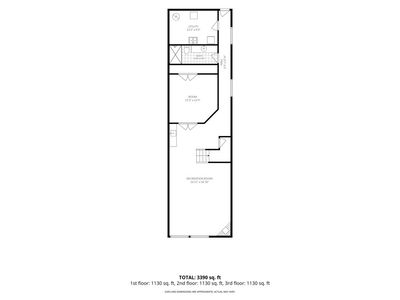
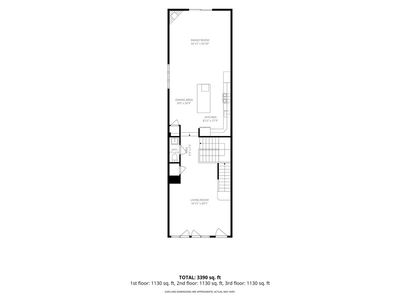
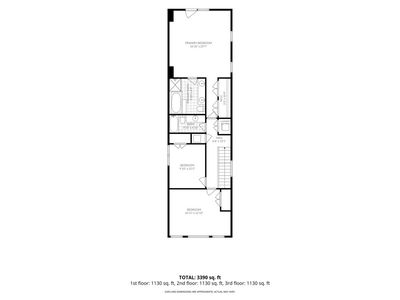
Tucked away on one of Irving Park's most charming tree-lined streets, this beautifully maintained single-family home seamlessly blends timeless character with thoughtful modern updates. From the moment you arrive, the enchanting front garden welcomes you into a home designed for both everyday living and effortless entertaining. At the heart of the home is a stunning chef's kitchen, thoughtfully redesigned approximately six years ago with premium finishes, abundant workspace, and a layout that flows beautifully into the main living areas. Upstairs, spacious bedrooms offer comfort and privacy, while the finished basement provides exceptional flexibility for a recreation room, home office, gym, or guest space. One of the home's most unique features is the incredible rooftop retreat above the garage-an inviting outdoor oasis perfect for entertaining, dining al fresco, or simply unwinding under the stars. The current owners have continued to invest in the home with numerous recent improvements completed in 2026, including a new roof, refreshed masonry and exterior enhancements, refinished hardwood floors, fresh interior paint, and additional quality updates that contribute to the home's move-in-ready appeal. Ideally located in the heart of Irving Park with convenient access to parks, restaurants, shopping, and transportation, this is a home that offers timeless style, modern comfort, and exceptional pride of ownership.
— the listing agent’s description
The home
4 beds
3.5 baths
3,600 sqft
Built in 2008
0.07-acre lot
2-car garage
Detached Single
Contemporary
What it’ll cost
$314 / sqft
$16,126 taxes / yr
No HOA
9 days on dwello
Estimated monthly payment
$7,676/mo
Principal & interest$6,003
Property taxes$1,344
Homeowners insurance$329
Get pre-qualified →Connect with a licensed lender in the dwello network.
Estimate only — not a loan offer. Example rate; taxes and insurance estimated; your actual rate, payment, taxes, and insurance will vary. dwello is not a lender. Equal Housing Opportunity.
Tour it with a real dwello agent
The agent who meets you here is an actual dwello Home Group team member who knows these streets — not a stranger who bought your name from a portal. You get straight answers on the spot, and the same person stays with you through closing.
On our team, vettedYour info is never soldWith you through closing
Tour this home
In person, on your schedule — a dwello agent meets you there.
WED
Jun 3
THU
Jun 4
FRI
Jun 5
SAT
Jun 6
11:00 am
Schedule a tour
9 days on dwello
Price history
Listed for sale
Aug 6, 2026
$1,129,000
Property taxes
2025
Annual tax bill (MLS)
Assessed value
2025
County assessor
2024
2023
2022
2021
2020
2019
2018
Assessed value from the Cook County Assessor (open records). Estimated market ≈ assessed × 10 for residential; not an appraisal — verify with the assessor.
Features
Central AirNatural GasForced AirZonedBrickPublic SewerOff AlleyGarage Door Opener
Neighborhood
Loading map…
Nearby places via OpenStreetMap — approximate; verify what matters to you. Map © Mapbox © OpenStreetMap.
MLS listing data
Listed by Gia Devenyi · Jameson Sotheby's Intl Realty
Listing last updated Aug 14, 2026 · data refreshed from the MLS Aug 14, 2026, 8:06 AM CT
Based on information submitted to the MLS GRID as of Aug 14, 2026, 8:06 AM CT. Listing data © MRED LLC, distributed by MLS GRID — deemed reliable but not guaranteed; independently verify. Anything shown below this point is not MLS listing data.
See it in personA real dwello agent on our team — never a sold lead.
Schedule a tour
Message
No pressure — reach out whenever you’re ready.
Similar homes nearby
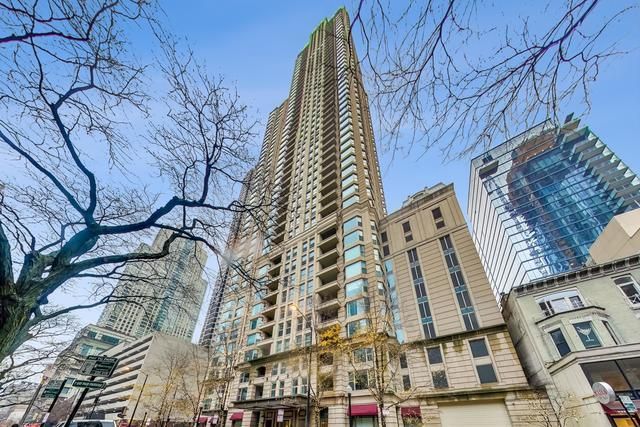
$1,128,000Active
3 bd · 3 ba
25 Superior Street
Chicago, IL
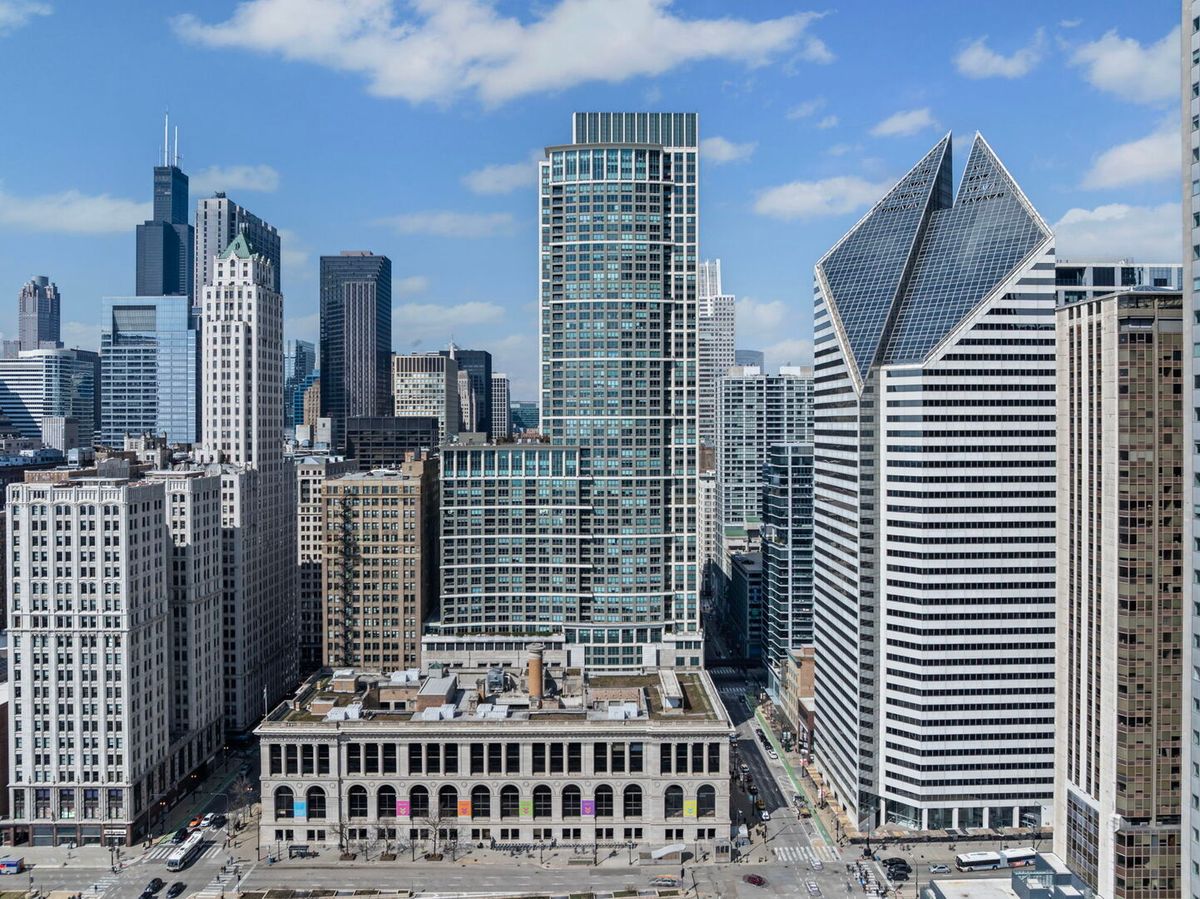
$1,125,000Active
3 bd · 3 ba · 2,157 sqft
130 Garland Court
Chicago, IL
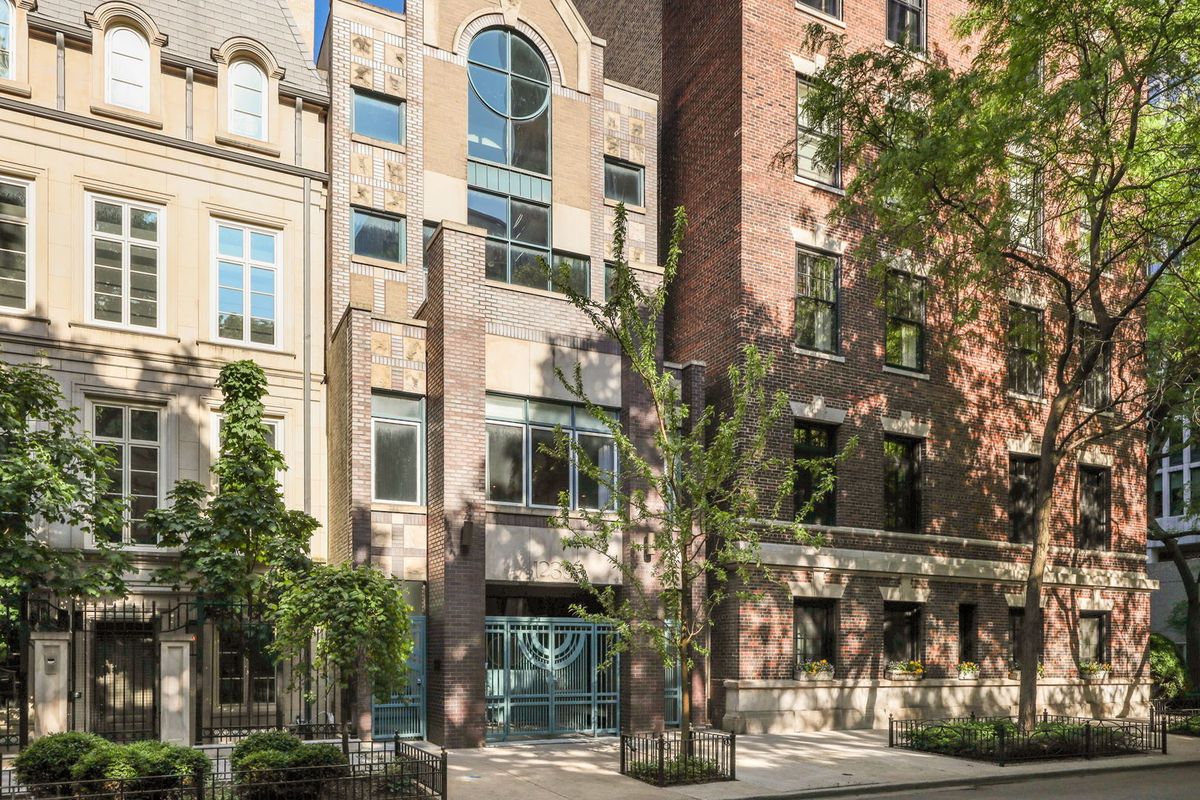
$1,145,000Active
3 bd · 2.5 ba · 2,470 sqft
1239 N State Parkway #2
Chicago, IL
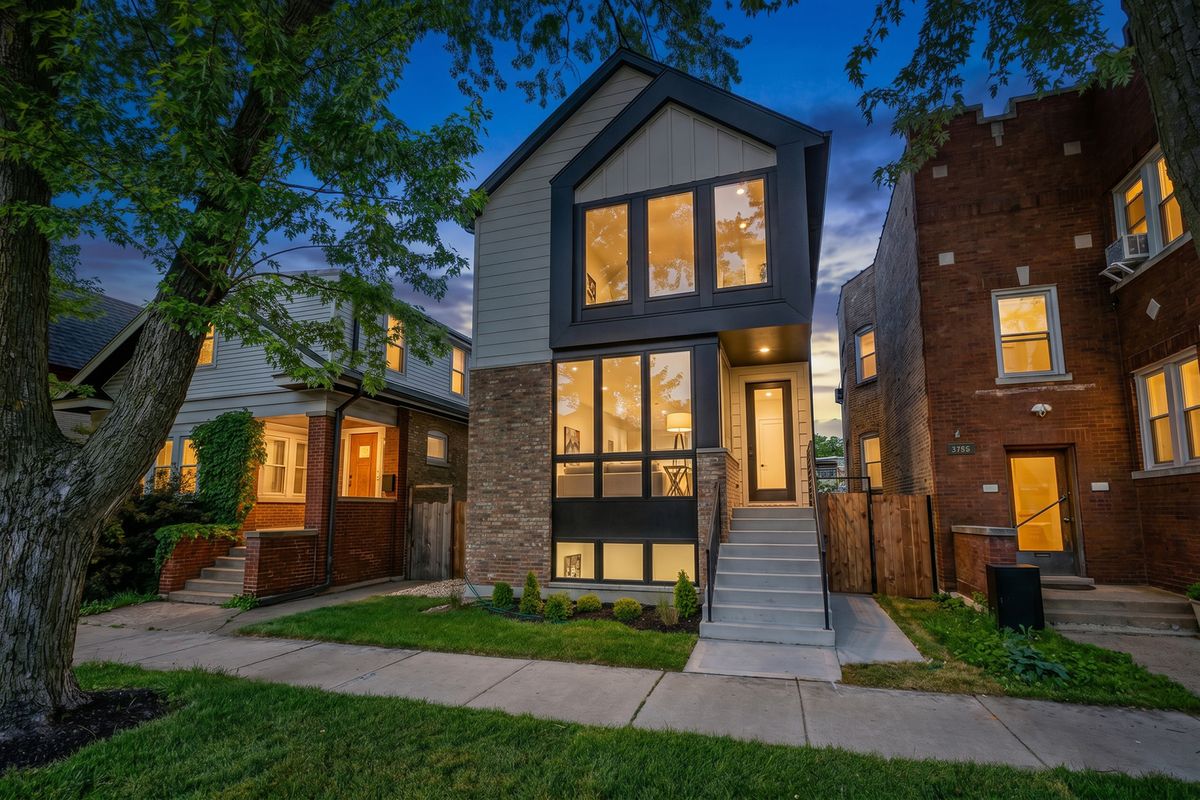
$1,147,700Active
3 bd · 3.5 ba · 3,000 sqft
5747 N Maplewood Avenue
Chicago, IL