New construction
View all 41 photos
Detached Single · Chicago, IL
$1,147,700
3 beds · 3.5 baths · 3,000 sqft
5747 N Maplewood Avenue, Chicago, IL, 60659
A brick-and-mortar place to make your own — room to make it home.
Active
What’s special
New constructionCentral air2-car garage
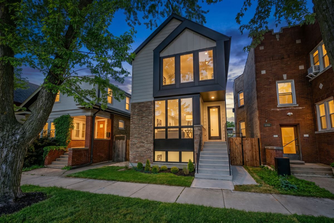
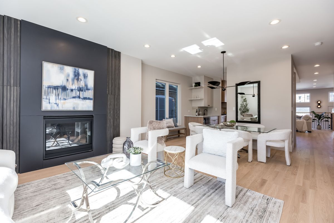
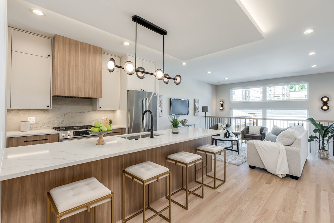
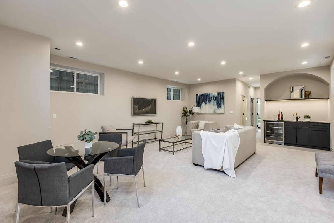
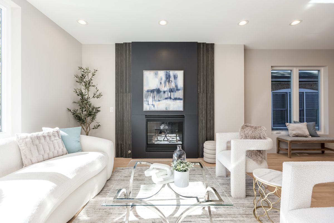
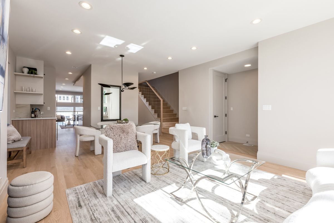
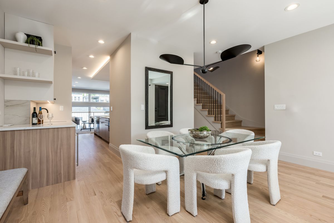
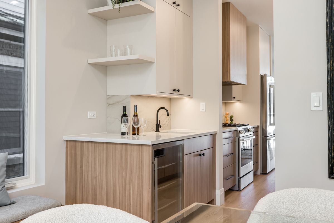
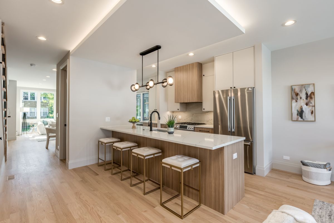
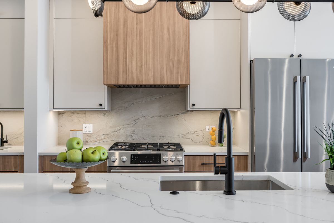
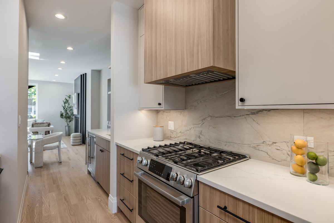
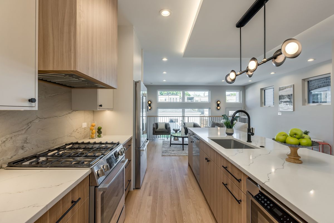
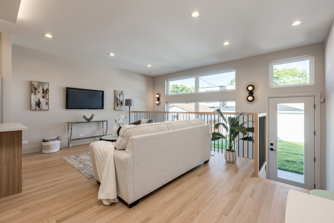
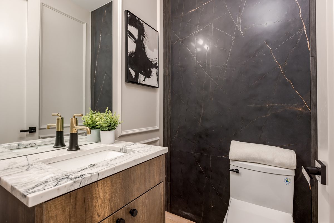
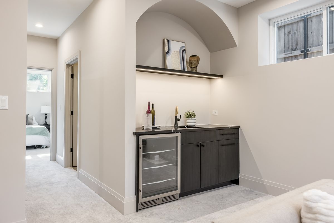
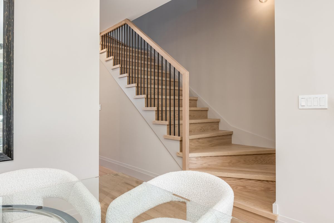
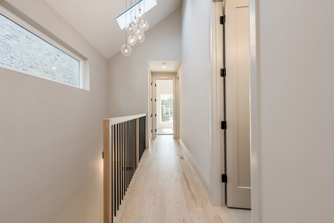
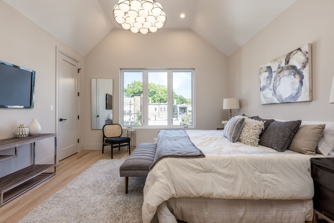
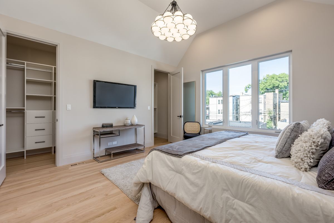
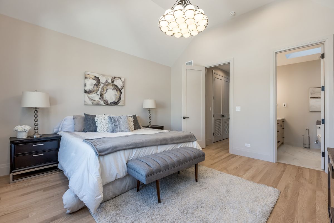
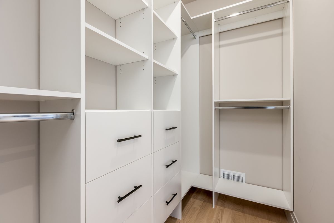
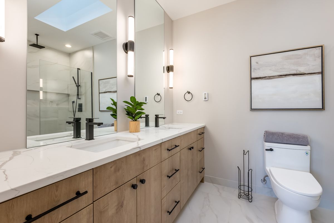
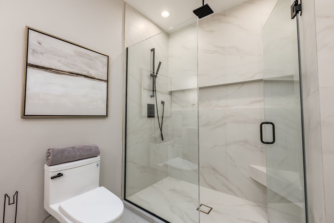
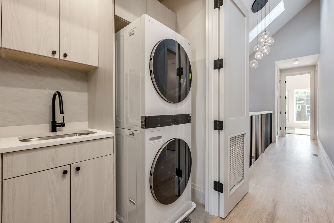
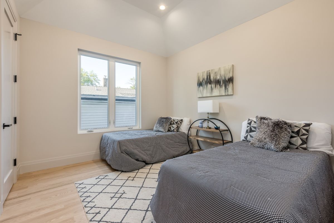
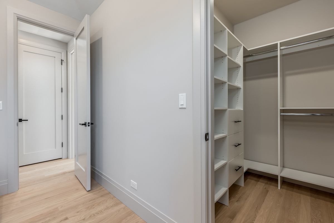
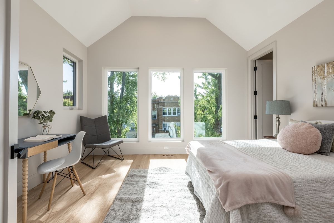
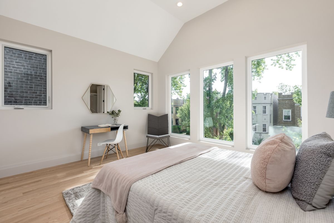
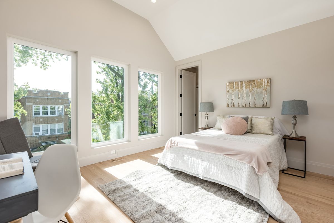
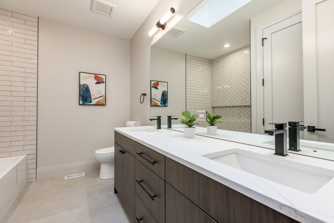
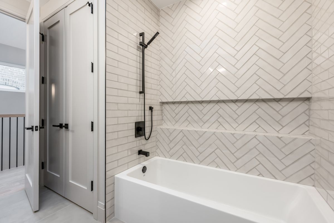
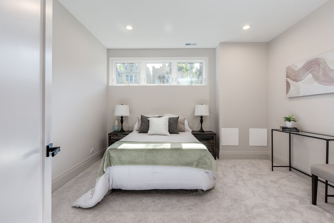
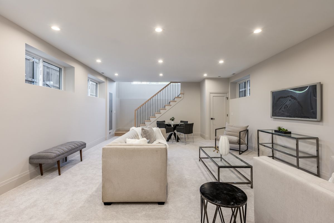
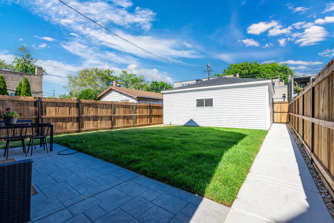
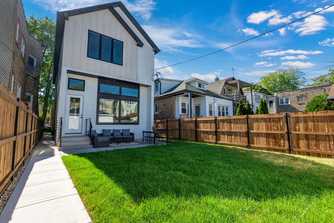
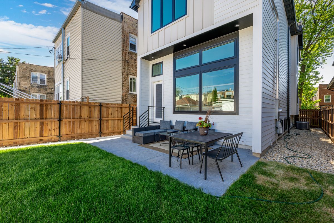
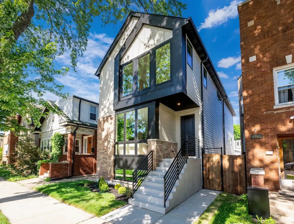
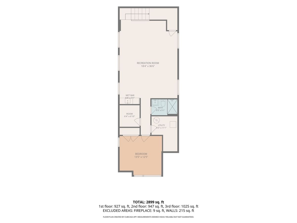
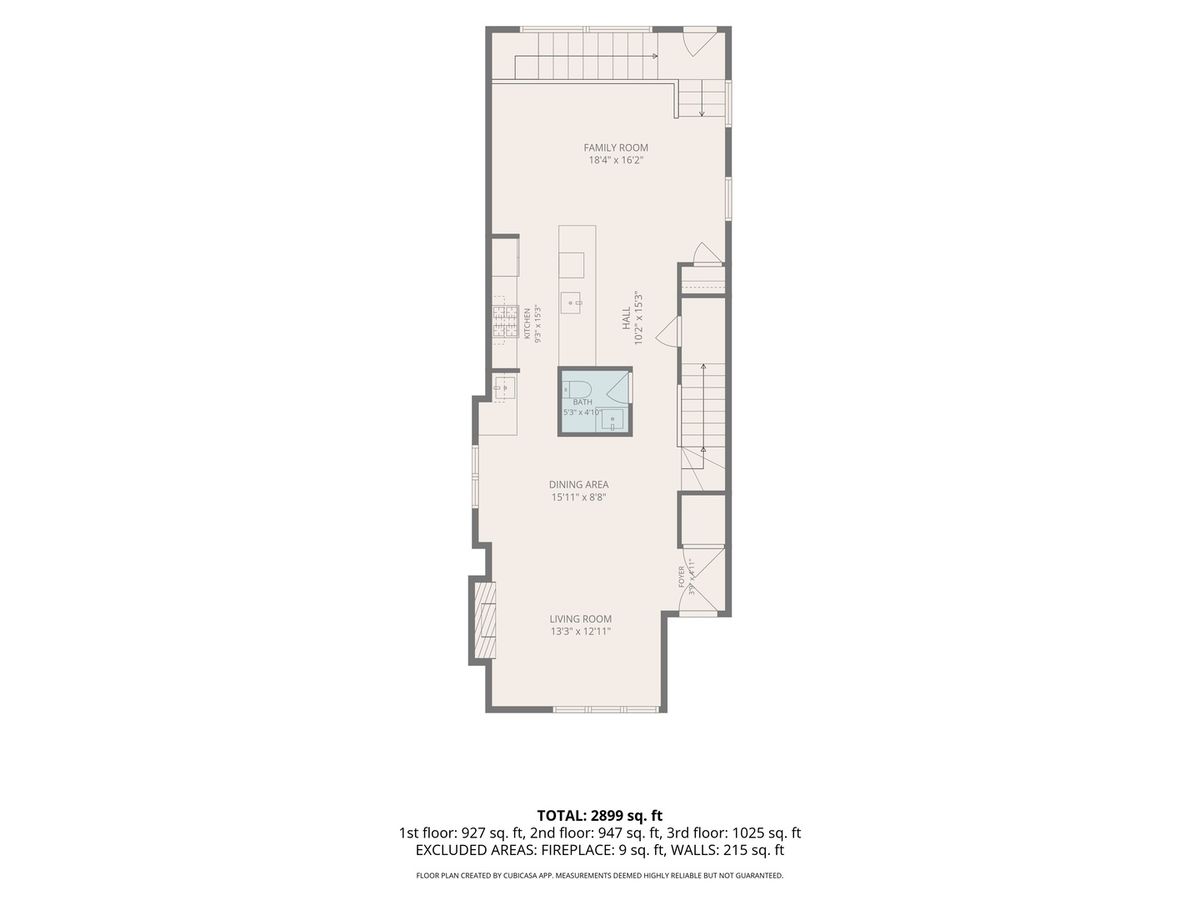
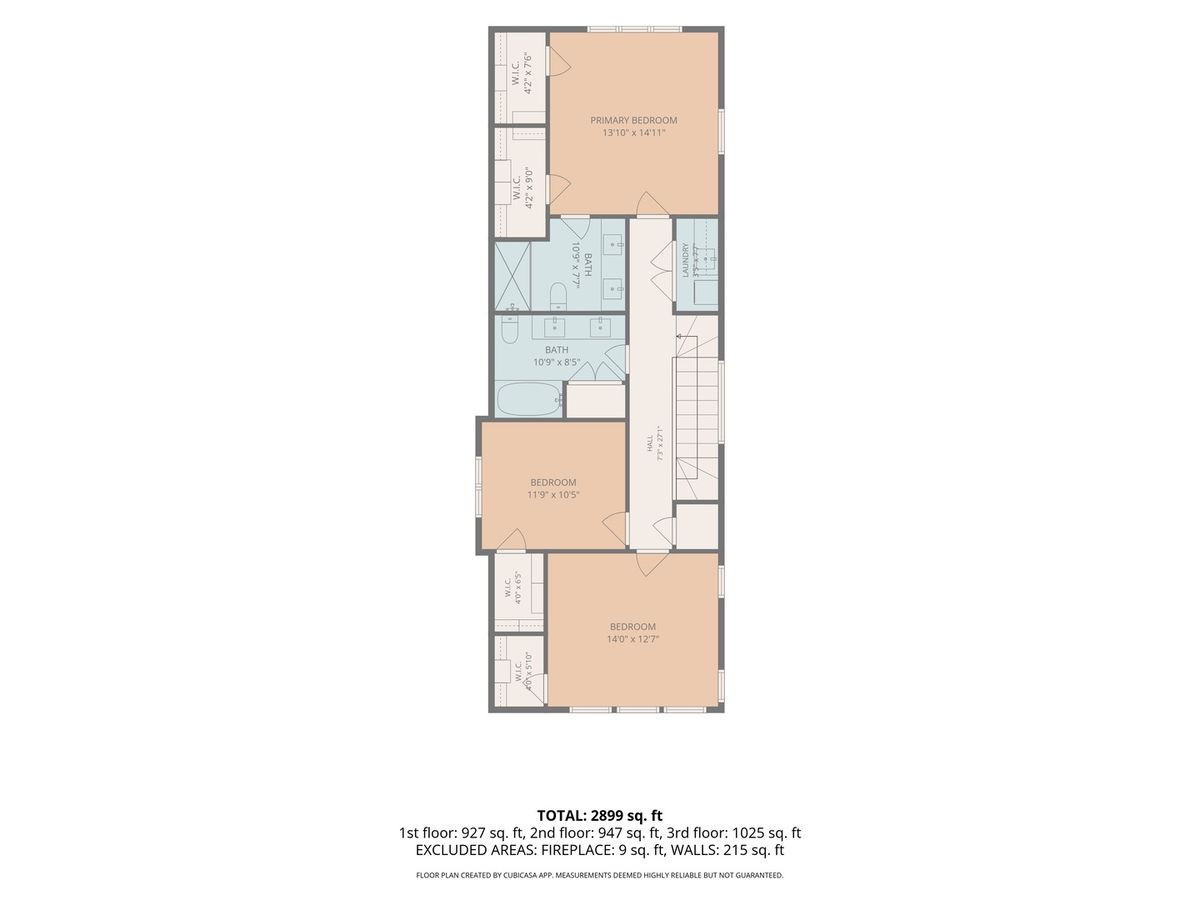
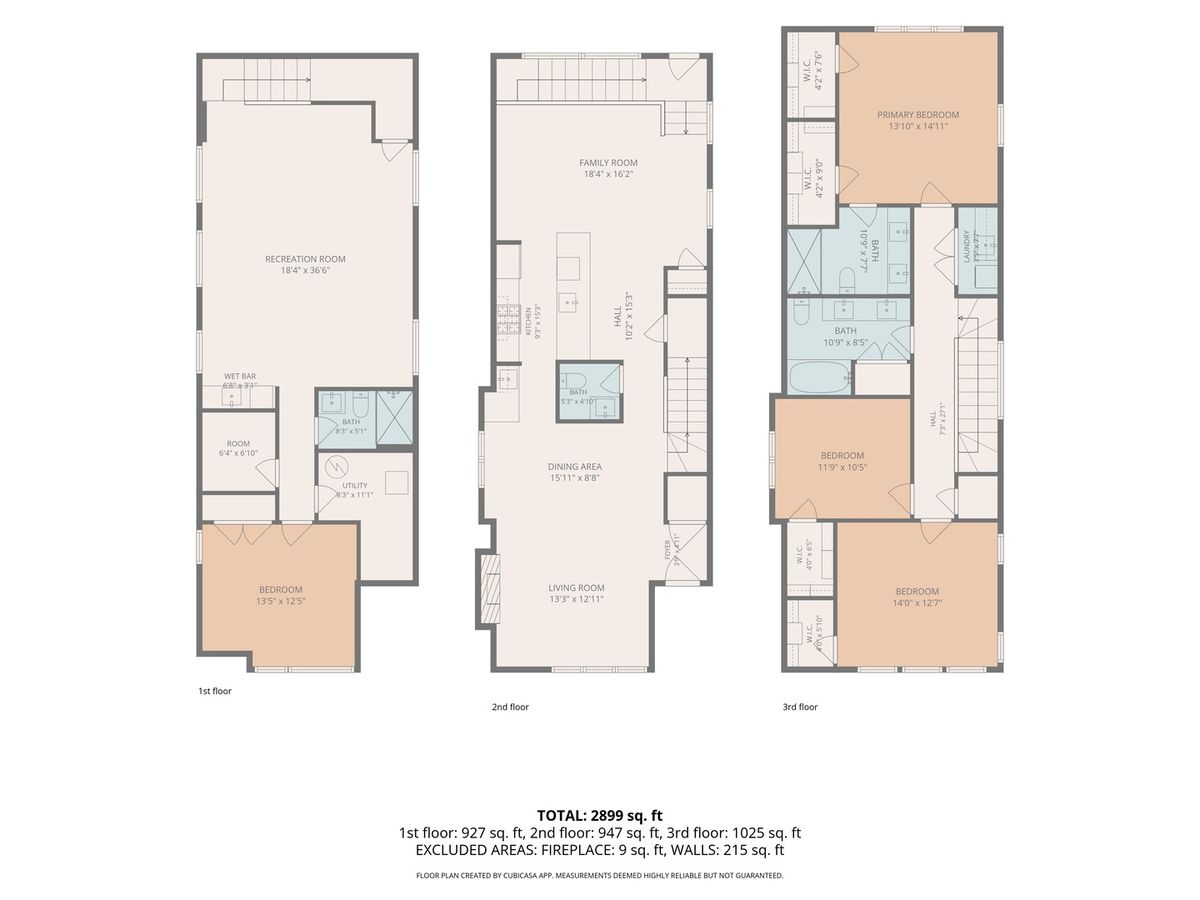
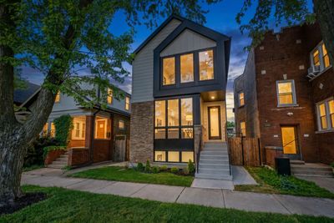
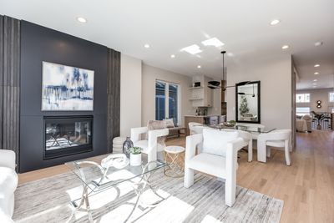
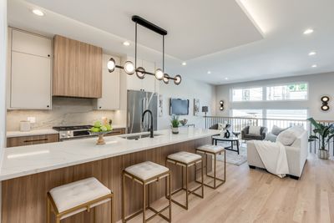
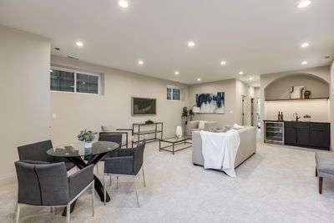
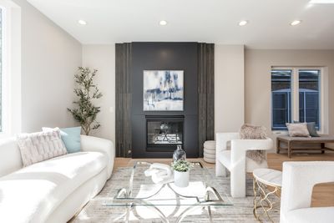
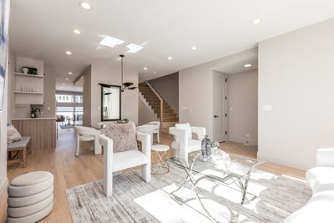
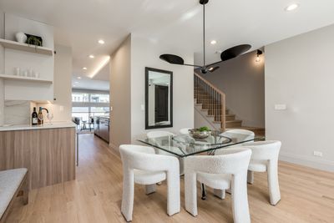
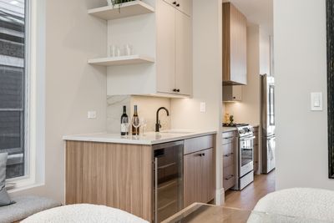
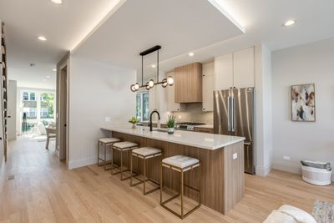
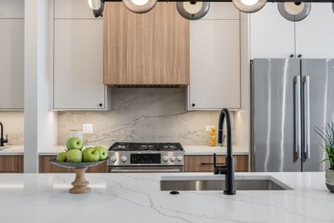
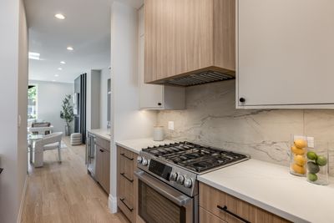
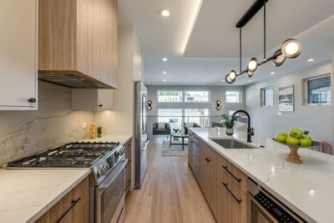
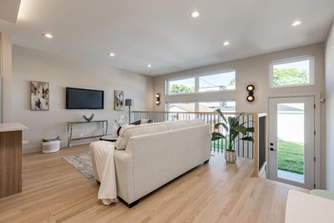
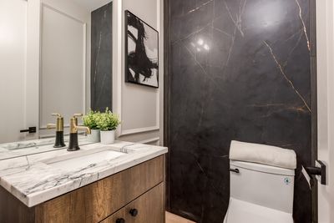
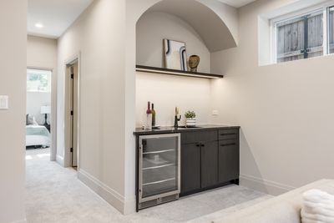
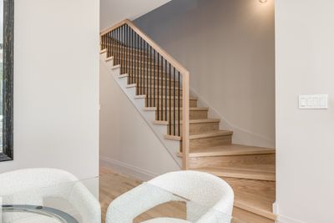
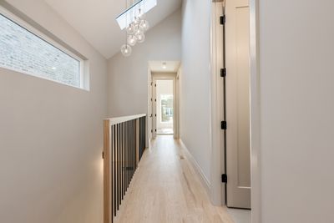
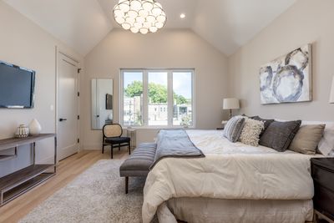
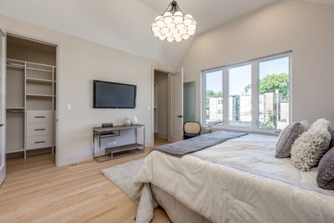
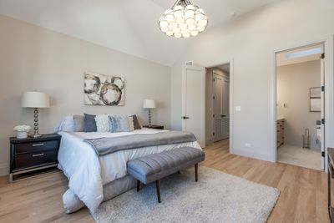
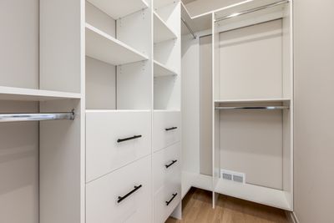
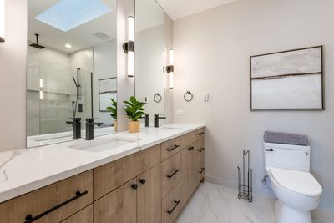
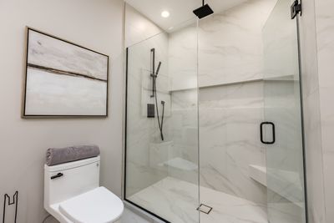
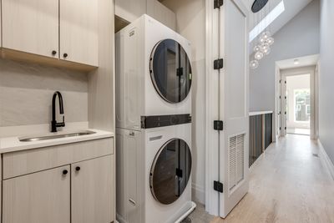
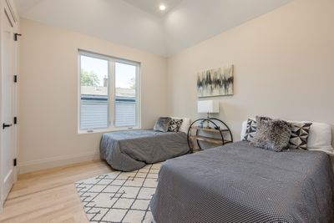
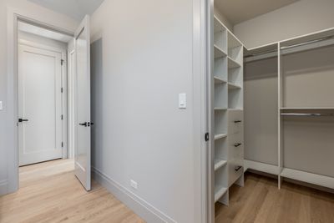
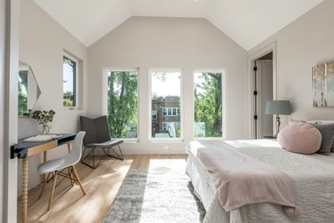
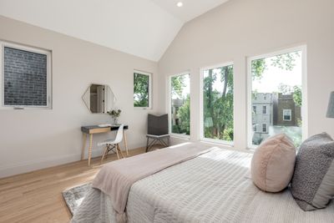
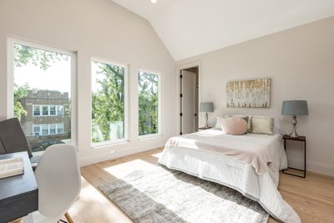
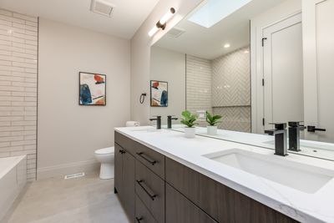
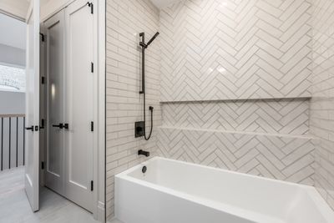
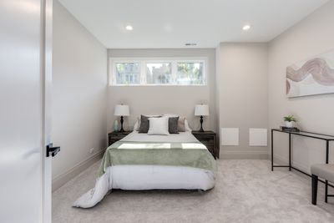
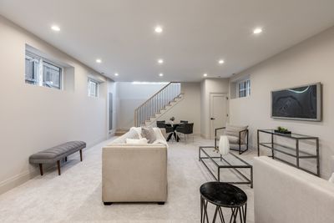
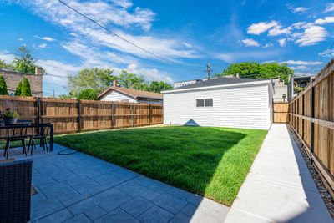
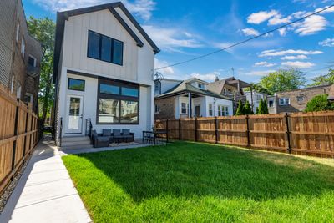
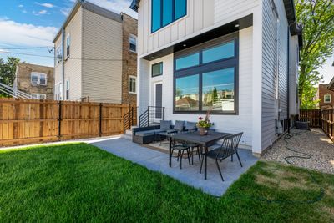
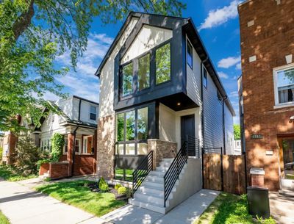
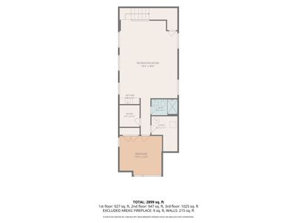
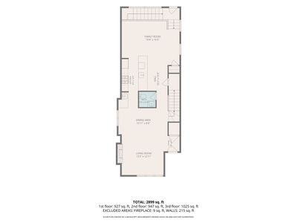
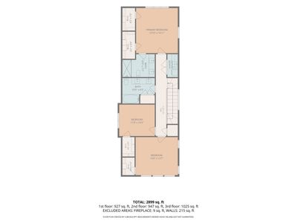
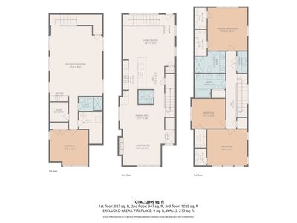
A statement in light, space, and craftsmanship. This four-bedroom, three-and-a-half-bath single-family home opens to a sun-filled living room anchored by a linear gas fireplace set against a dramatic floor-to-ceiling feature wall - the kind of architectural moment you rarely find in new construction at this level. Wide-plank white oak floors run throughout, and oversized windows pull light deep into the space. The main level flows from a combined living and dining room into a chef's kitchen finished with Bosch appliances, soft-close cabinetry, and a striking waterfall-edge quartz peninsula with bar seating beneath designer pendant lighting. A full-height marble-veined backsplash, custom hood, and a butler's pantry with sink and beverage center elevate the space well past builder-grade. The adjoining family room opens to a private patio through oversized windows, with a sculptural open staircase tying the levels together. Upstairs, the primary suite is a true retreat - a soaring vaulted ceiling, treetop views through a wall of windows, two custom-organized walk-in closets, and a spa-inspired ensuite with dual sinks and a frameless glass shower. Two additional bedrooms, a dual-sink hall bath with skylight, designer tilework, and a soaking tub, plus a full laundry room with washer, dryer, and sink complete the level. The finished lower level earns its square footage: generous ceiling heights, a rec room with wet bar, beverage center, and a custom arched display niche; a fourth bedroom, full bath, second laundry hookup, and ample storage. Outside, an enclosed yard, patio, and detached two-car garage make warm-weather living simple. Built by a developer with a proven record of quality, and set within walking distance of schools, parks, and transit, this is new construction without compromise.
— the listing agent’s description
The home
3 beds
3.5 baths
3,000 sqft
Built in 2026
Lot 30 x 124.21
2-car garage
Detached Single
What it’ll cost
$383 / sqft
No HOA
17 days on dwello
Estimated monthly payment
$8,445/mo
Principal & interest$6,102
Property taxes$2,008
Homeowners insurance$335
Get pre-qualified →Connect with a licensed lender in the dwello network.
Estimate only — not a loan offer. Example rate; taxes and insurance estimated; your actual rate, payment, taxes, and insurance will vary. dwello is not a lender. Equal Housing Opportunity.
Tour it with a real dwello agent
The agent who meets you here is an actual dwello Home Group team member who knows these streets — not a stranger who bought your name from a portal. You get straight answers on the spot, and the same person stays with you through closing.
On our team, vettedYour info is never soldWith you through closing
Tour this home
In person, on your schedule — a dwello agent meets you there.
WED
Jun 3
THU
Jun 4
FRI
Jun 5
SAT
Jun 6
11:00 am
Schedule a tour
17 days on dwello
Price history
Listed for sale
Jul 31, 2026
$1,147,700
Earlier records
Listed
Jul 23, 2026
$1,197,700
Listed
Jul 2, 2026
$1,197,700
Listed
Jun 18, 2026
$1,247,700
Listed
Jun 4, 2026
$1,297,700
From MLS records — independently verify.
Property taxes
Assessed value
2025
County assessor
2024
2023
2022
2021
2020
2019
2018
Assessed value from the Cook County Assessor (open records). Estimated market ≈ assessed × 10 for residential; not an appraisal — verify with the assessor.
Features
Central AirNatural GasBrickFiber CementPublic SewerYesDetached
Neighborhood
Loading map…
Nearby places via OpenStreetMap — approximate; verify what matters to you. Map © Mapbox © OpenStreetMap.
MLS listing data
Listed by Malwina Smosna · Chicagoland Brokers, Inc.
Listing last updated Aug 16, 2026 · data refreshed from the MLS Aug 16, 2026, 6:27 PM CT
Based on information submitted to the MLS GRID as of Aug 16, 2026, 6:27 PM CT. Listing data © MRED LLC, distributed by MLS GRID — deemed reliable but not guaranteed; independently verify. Anything shown below this point is not MLS listing data.
See it in personA real dwello agent on our team — never a sold lead.
Schedule a tour
Message
No pressure — reach out whenever you’re ready.
Similar homes nearby
$1,150,000Active
2 bd · 2.5 ba · 2,125 sqft
1000 N Lake Shore Plaza #44B
Chicago, IL
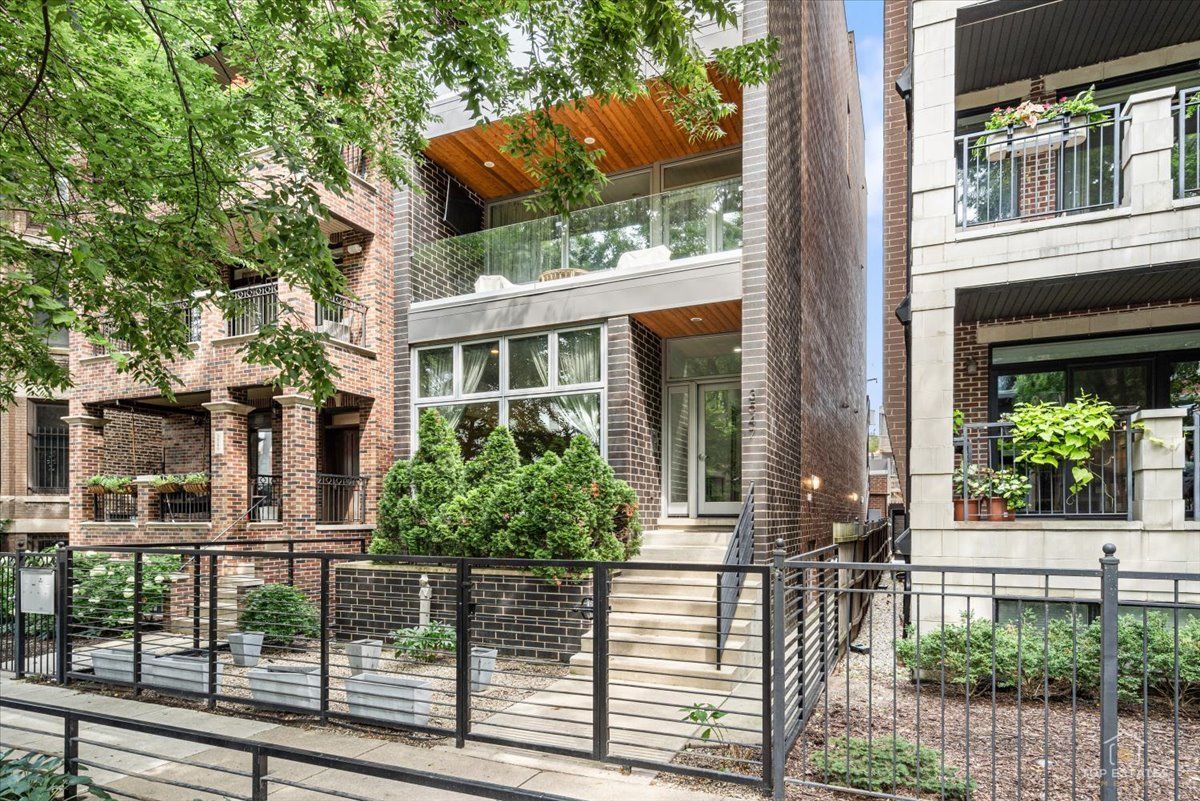
$1,150,000Active
4 bd · 2.5 ba · 2,800 sqft
3547 N Reta Avenue #101
Chicago, IL
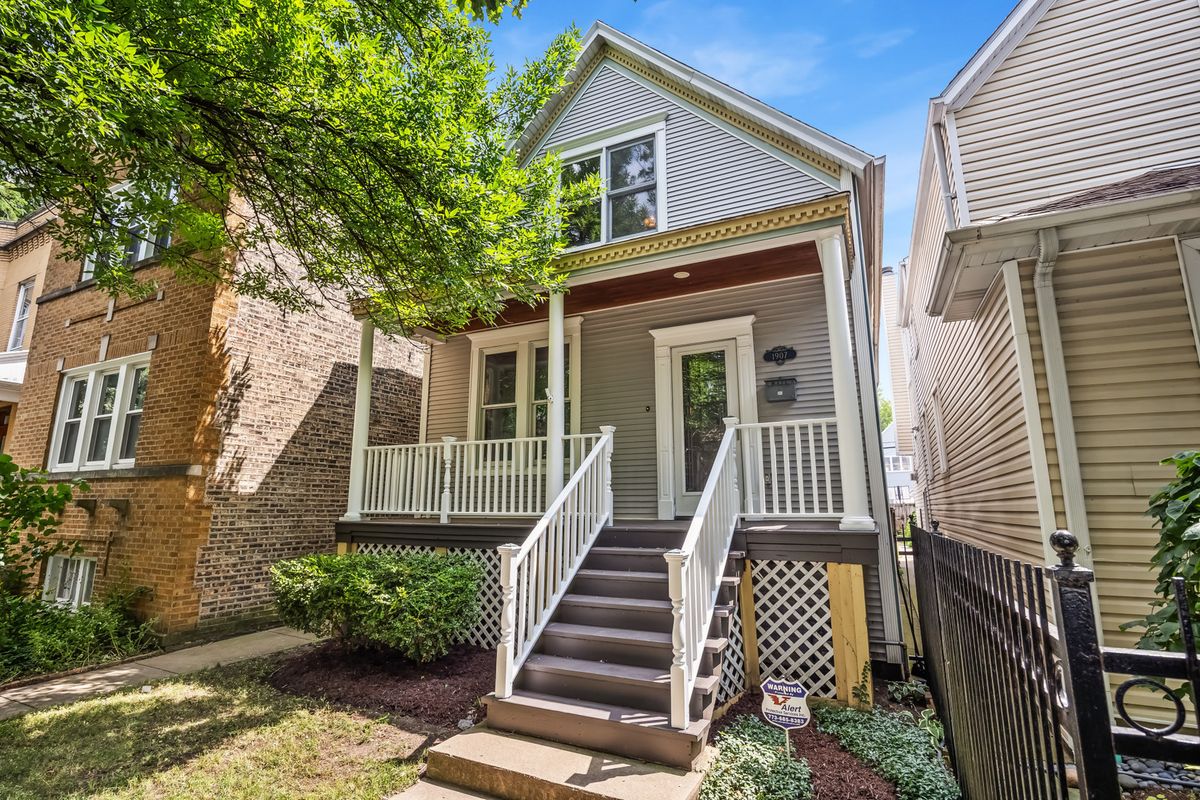
$1,150,000Active
4 bd · 3 ba
1907 W Warner Avenue
Chicago, IL
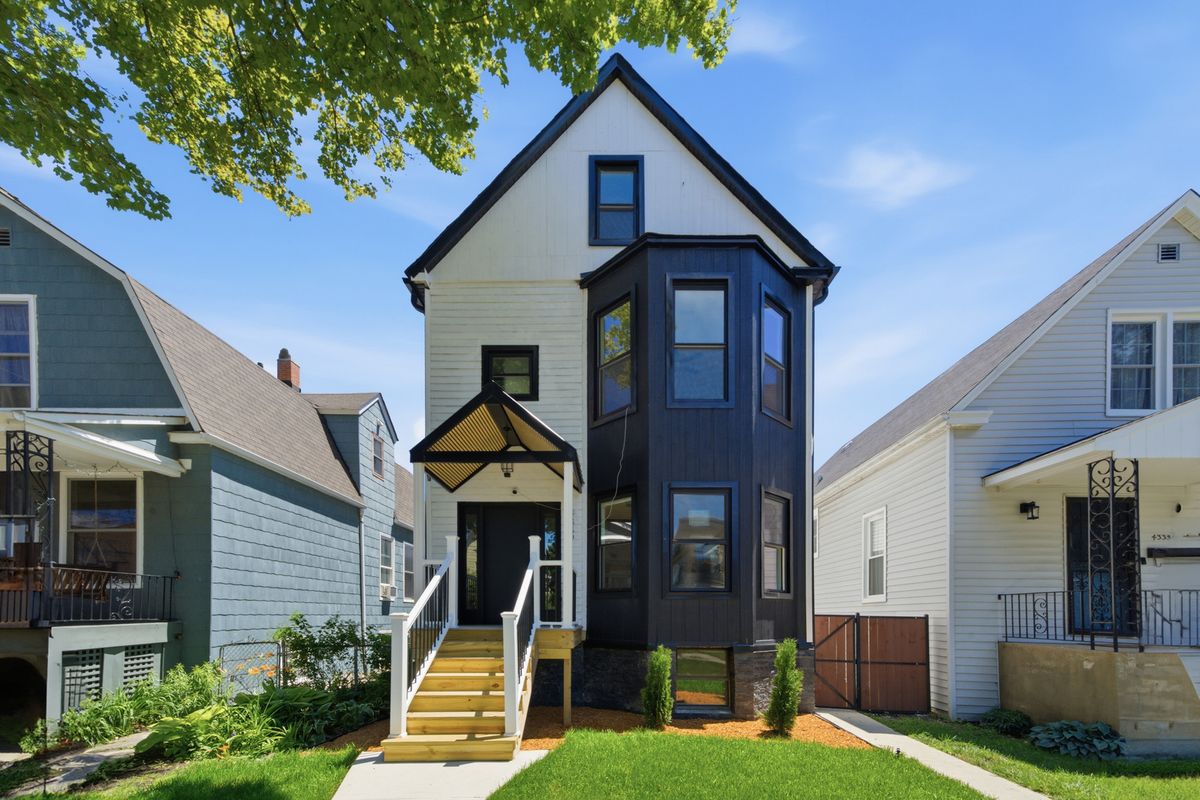
$1,150,000Active
4 bd · 4.5 ba · 3,750 sqft
4339 N Monticello Avenue
Chicago, IL