View all 49 photos
Attached Single · Chicago, IL
$1,125,000
3 beds · 3 baths · 2,157 sqft
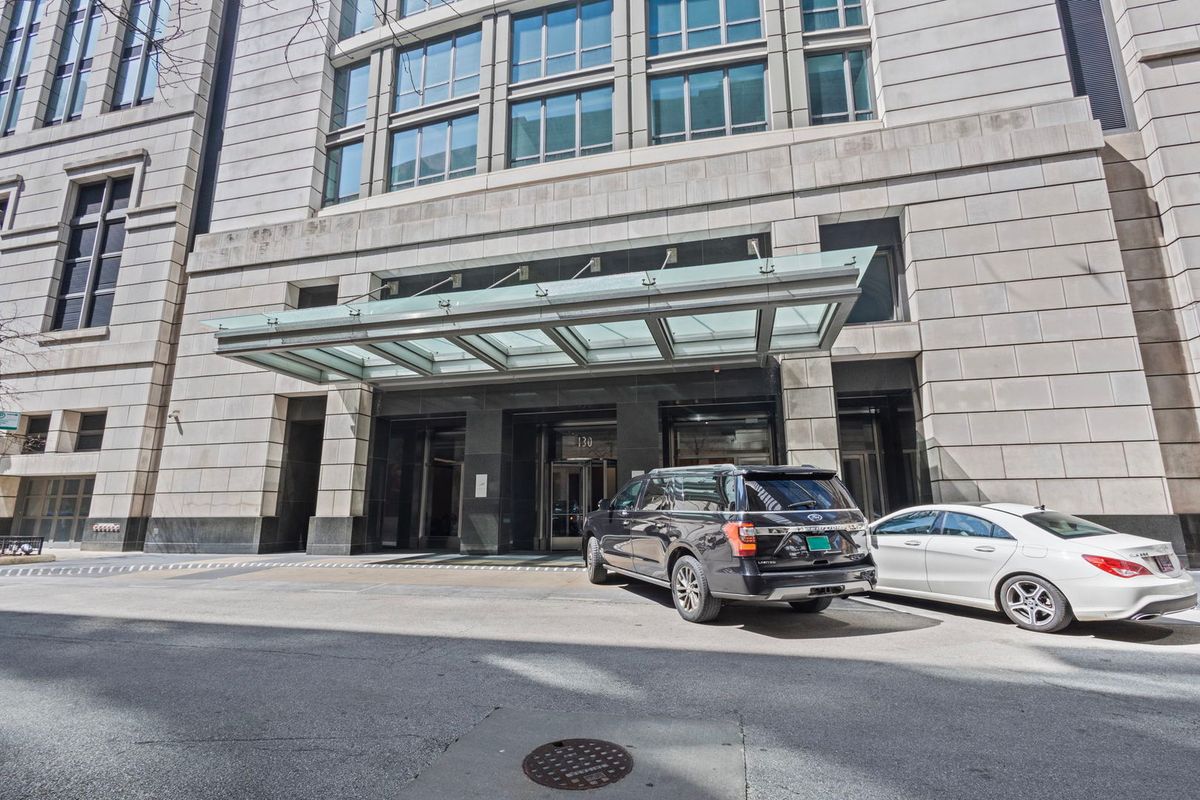
130 Garland Court, Chicago, IL, 60602
A brick-and-mortar place to make your own — room to make it home.
Active
What’s special
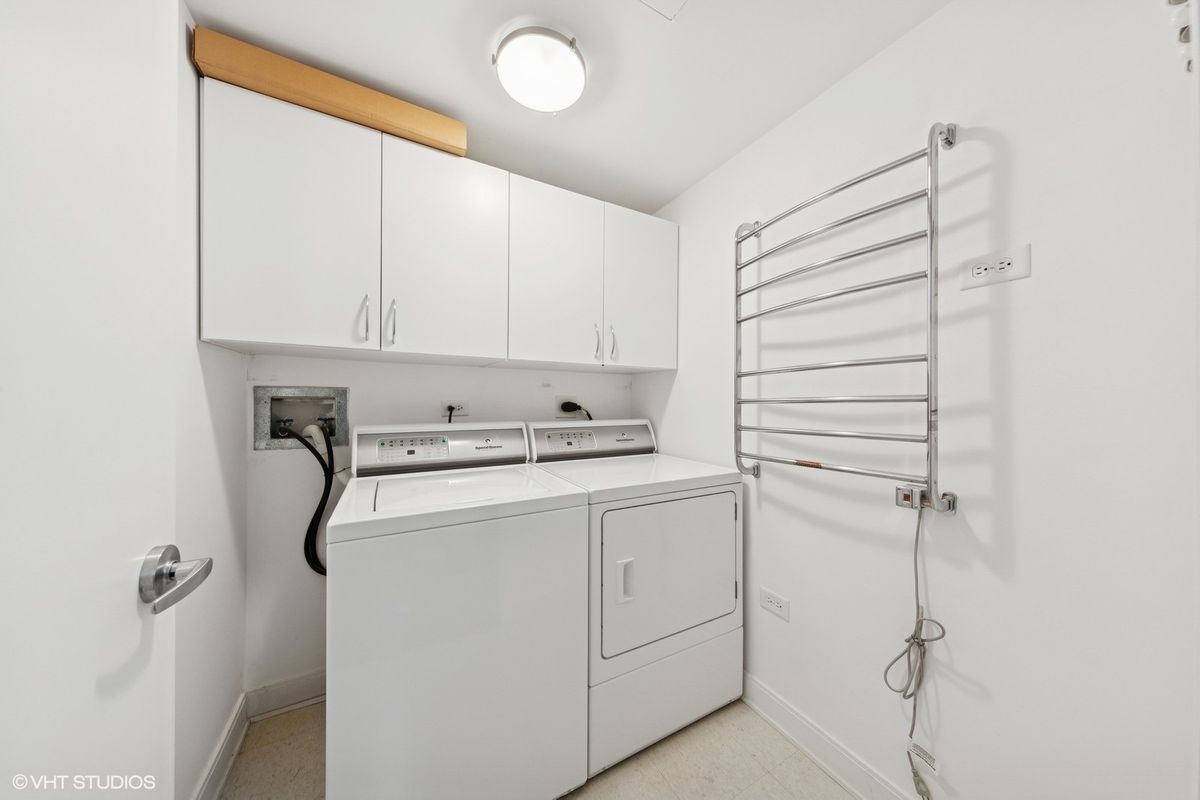
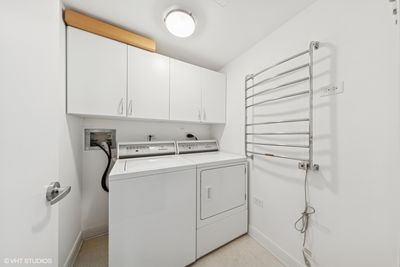
Central air2-car garageIn-unit laundry
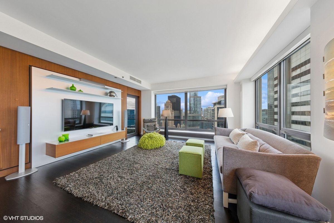
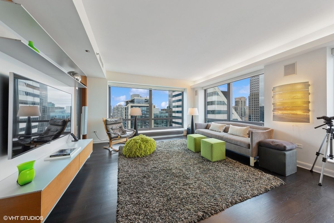
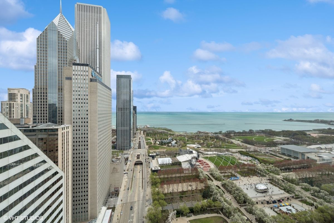
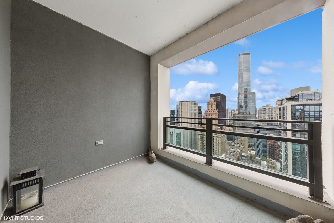
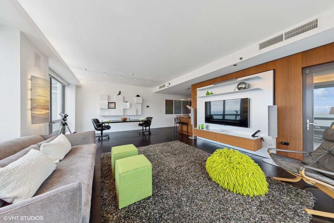
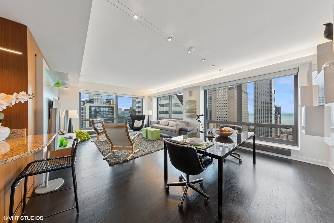
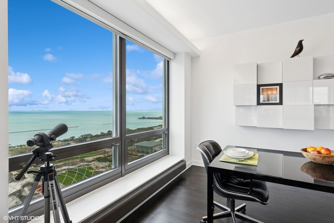
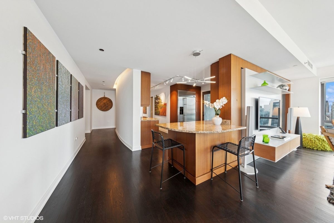
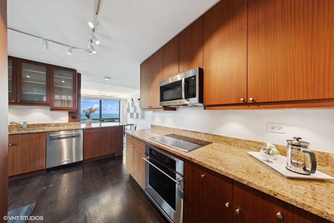
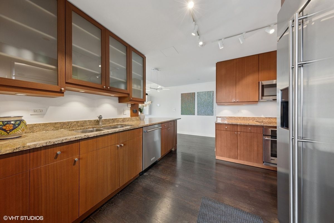
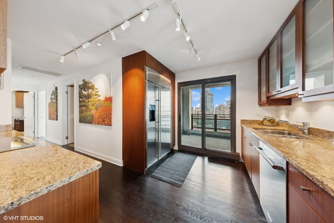
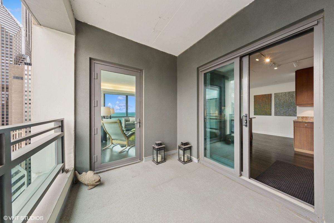
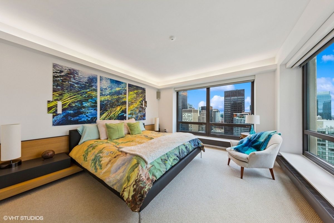
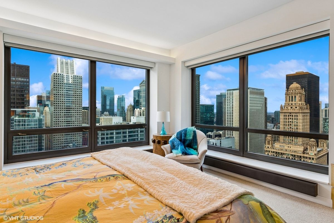
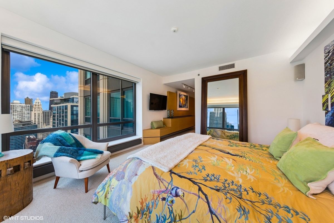
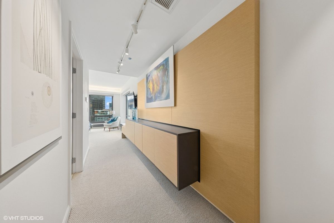
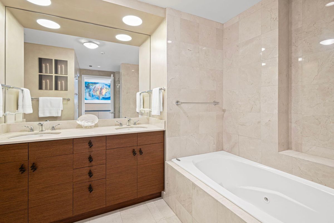
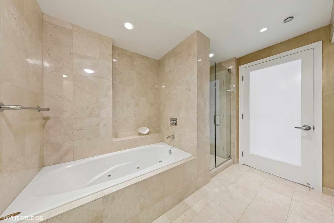
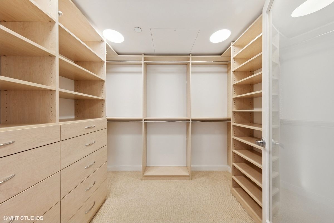
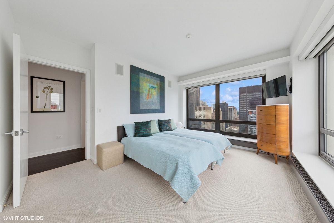
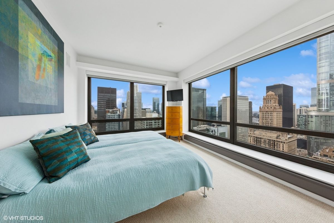
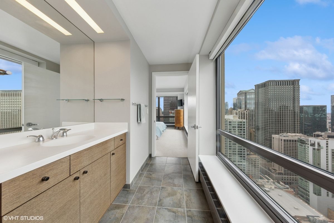
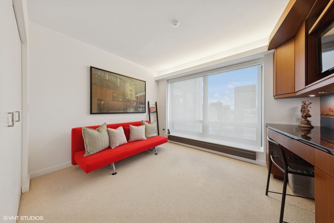
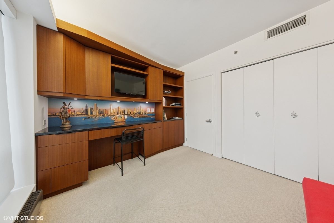
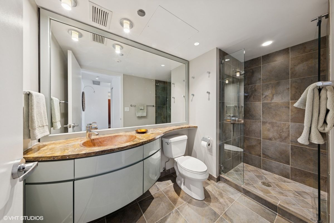
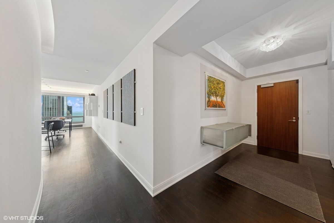
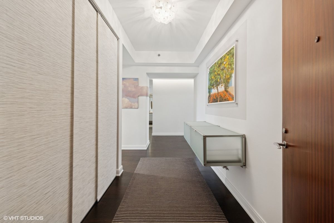
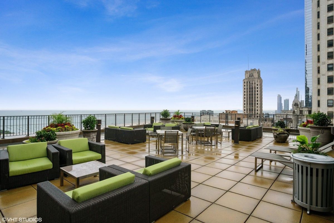
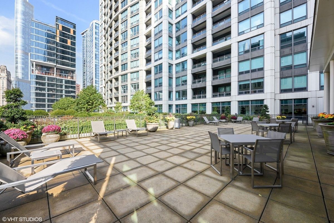
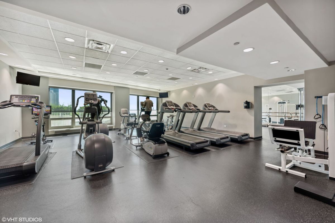
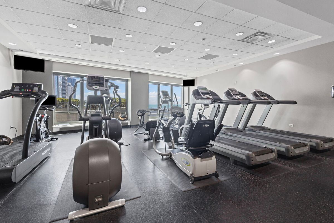
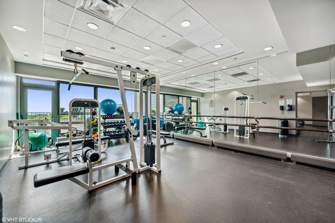
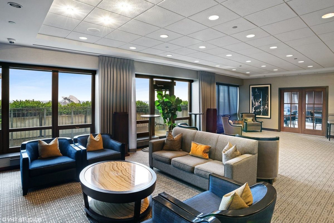
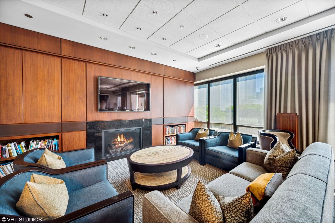
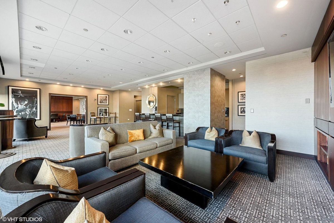
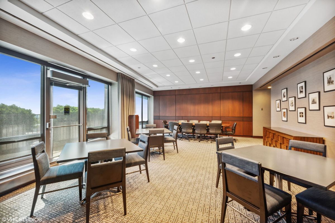
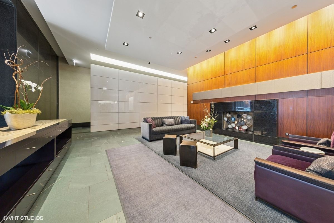
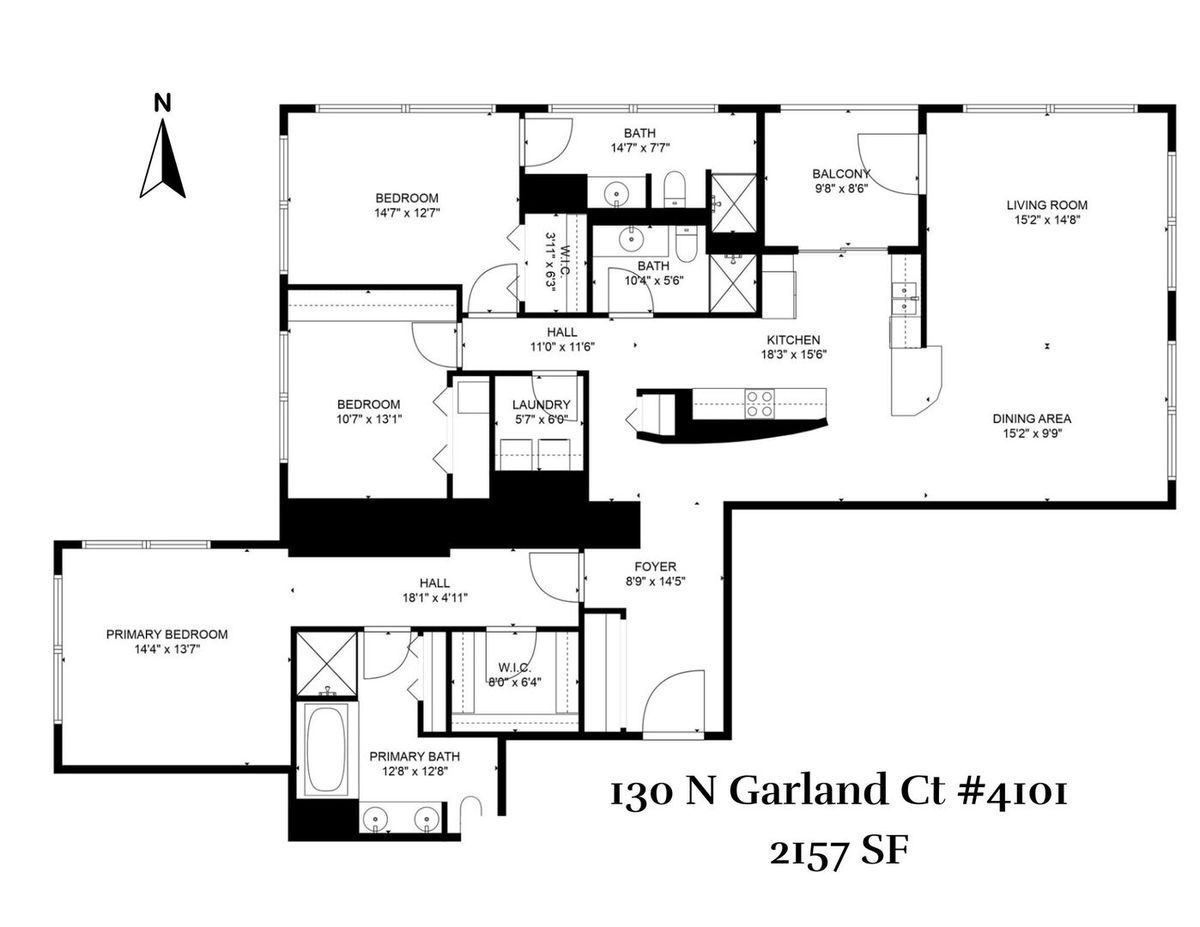
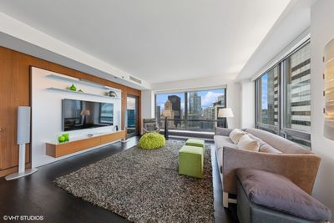
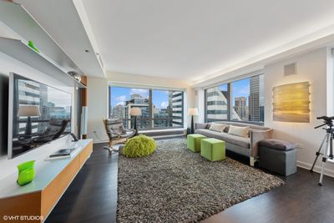
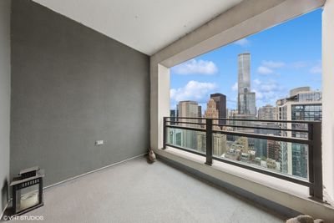
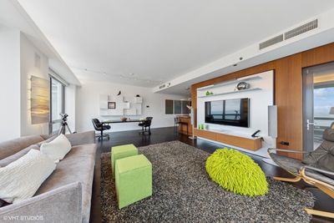
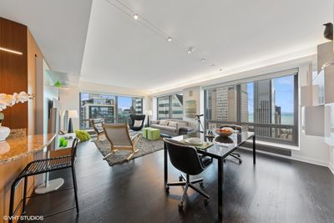
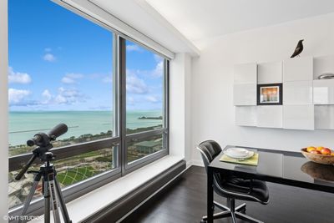
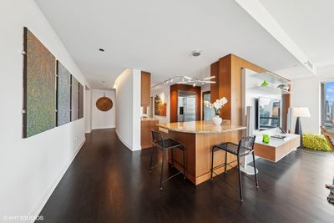
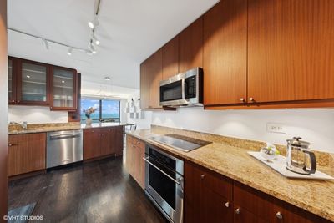
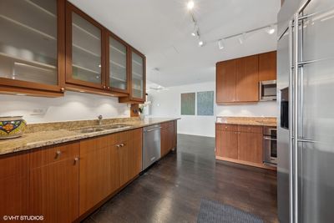
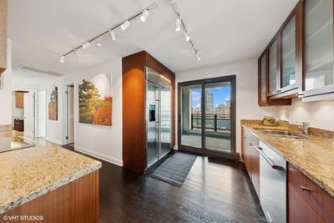
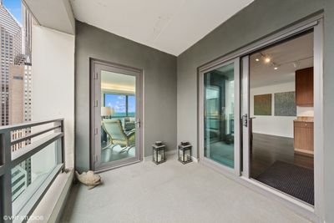
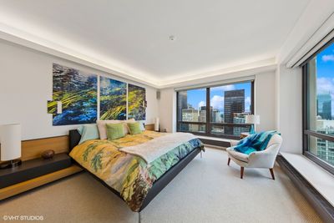
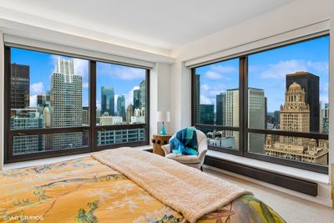
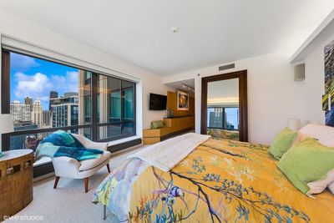
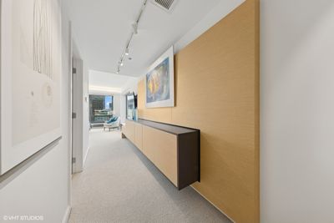
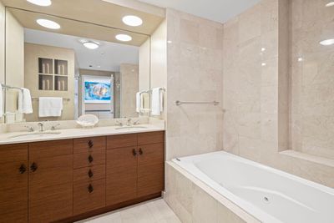
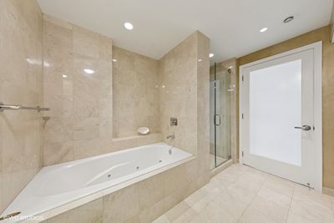
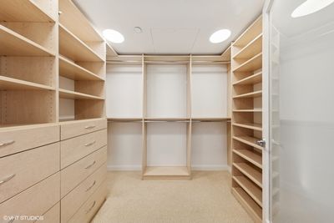
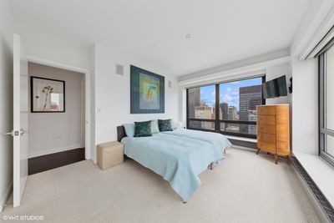
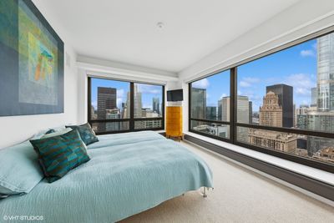
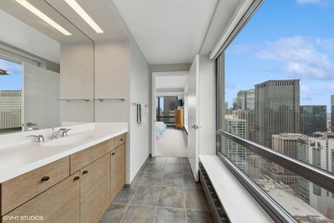
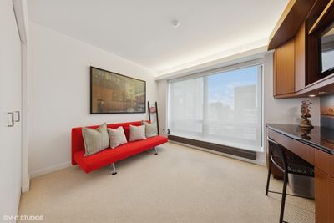
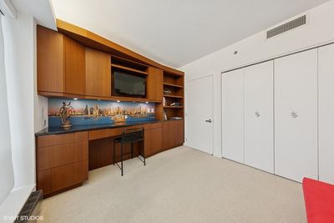
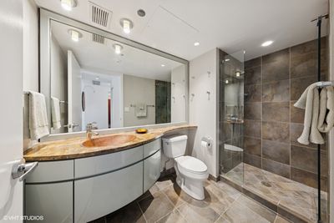
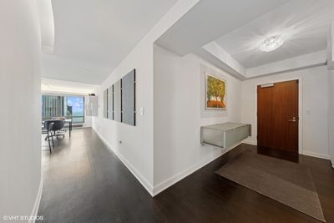
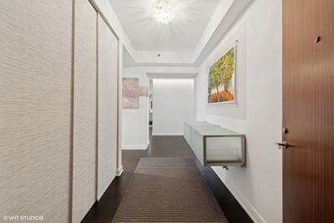
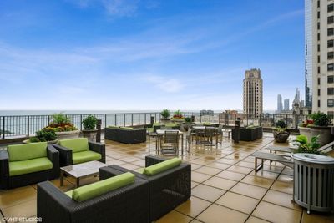
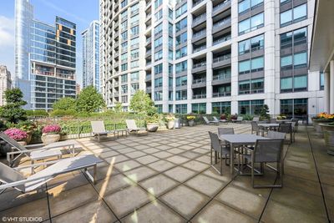
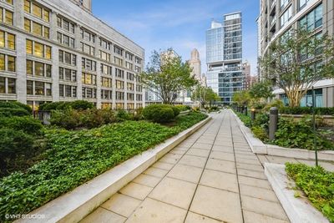
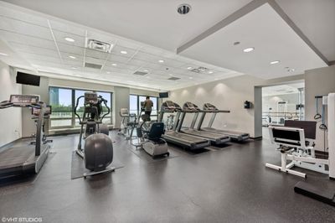
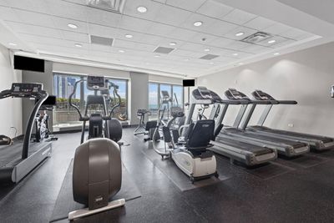
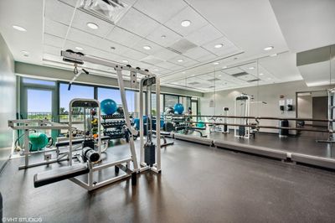
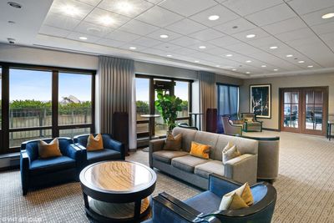
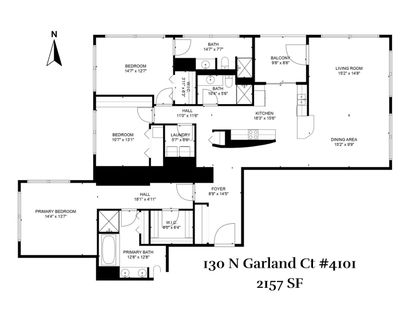
Spectacular North/East/West views from the 41st floor distinguish this 3BR/3BA residence at the Heritage on Chicago's Cultural Mile. Enjoy the sunrise to sunset panorama of Lake Michigan, Millennium Park and Loop skyline from floor to ceiling windows. This luxury home lives larger than its 2157 square feet, thanks to its smart floor plan, custom built-ins and upgrades. Crestron-controlled Lutron lighting, electronic shades, and special cove lighting make for comfortable, adaptable spaces. Contemporary built-in entertainment cabinetry includes Boston Acoustics surround sound speakers. The kitchen, dining room and living room are open to lake views, breakfast bar and access to the recessed balcony. The primary suite offers an expanded Jacuzzi bath and separate shower, walk-in closet, and Abitare custom cabinets. The guest suite and third bedroom/home office with custom desk, cabinets and shelves are well-appointed and have their own floor to ceiling windows. Building amenities include indoor swimming pool, hot tub, sauna, steam room, fitness center, community rooms and co-working space, dog run, 24/7 door staff, and direct pedway connection from the building to rail transit. Access OHare International Airport and world-wide destinations, all without going outside. Discover the seasonal beauty of Millennium Park and its ever-evolving Lurie gardens. Stroll along the lakefront and riverfront. Sail out of Monroe Harbor. Shop the Magnificent Mile. The unequaled cultural treasures of Chicago's Museum campus, music at Symphony Center and Grant Park, Art Institute paintings and sculpture, as well as first class restaurants and theaters and vibrant city living are just steps from your door.
— the listing agent’s description
The home
3 beds
3 baths
2,157 sqft
Built in 2005
Lot PER SURVEY
2-car garage
Attached Single
What it’ll cost
$522 / sqft
$21,974 taxes / yr
No HOA
14 days on dwello
Estimated monthly payment
$8,141/mo
Principal & interest$5,982
Property taxes$1,831
Homeowners insurance$328
Get pre-qualified →Connect with a licensed lender in the dwello network.
Estimate only — not a loan offer. Example rate; taxes and insurance estimated; your actual rate, payment, taxes, and insurance will vary. dwello is not a lender. Equal Housing Opportunity.
Tour it with a real dwello agent
The agent who meets you here is an actual dwello Home Group team member who knows these streets — not a stranger who bought your name from a portal. You get straight answers on the spot, and the same person stays with you through closing.
On our team, vettedYour info is never soldWith you through closing
Tour this home
In person, on your schedule — a dwello agent meets you there.
WED
Jun 3
THU
Jun 4
FRI
Jun 5
SAT
Jun 6
11:00 am
Schedule a tour
14 days on dwello
Price history
Listed for sale
Feb 21, 2026
$1,125,000
Earlier records
Listed
Apr 27, 2026
$1,099,000
From MLS records — independently verify.
Property taxes
2025
Annual tax bill (MLS)
Assessed value
2025
County assessor
2024
2023
2022
2021
2020
2019
2018
Assessed value from the Cook County Assessor (open records). Estimated market ≈ assessed × 10 for residential; not an appraisal — verify with the assessor.
Features
Central AirElectricBaseboardIndv ControlsZonedGlassConcretePublic SewerYes
Schools
Elementary — South Loop Elementary School
Middle — South Loop Elementary School
High — Phillips Academy High School
Assigned schools per the listing — always verify enrollment + boundaries with the district.
Neighborhood
Loading map…
Nearby places via OpenStreetMap — approximate; verify what matters to you. Map © Mapbox © OpenStreetMap.
MLS listing data
Listed by Anne Rossley · Baird & Warner
Listing last updated Mar 6, 2026 · data refreshed from the MLS Apr 24, 2026, 12:14 PM CT
Based on information submitted to the MLS GRID as of Apr 24, 2026, 12:14 PM CT. Listing data © MRED LLC, distributed by MLS GRID — deemed reliable but not guaranteed; independently verify. Anything shown below this point is not MLS listing data.
See it in personA real dwello agent on our team — never a sold lead.
Schedule a tour
Message
No pressure — reach out whenever you’re ready.
Similar homes nearby
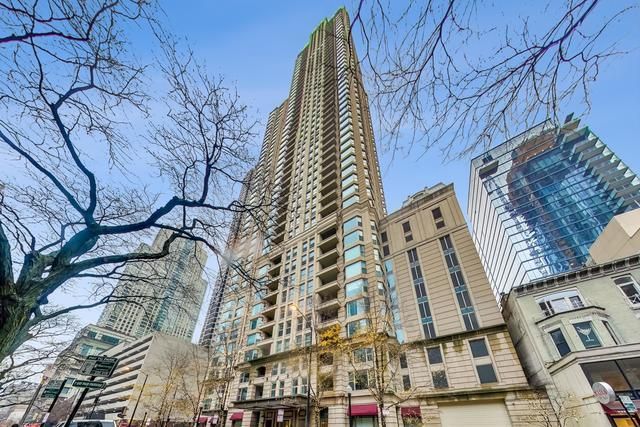
$1,128,000Active
3 bd · 3 ba
25 Superior Street
Chicago, IL
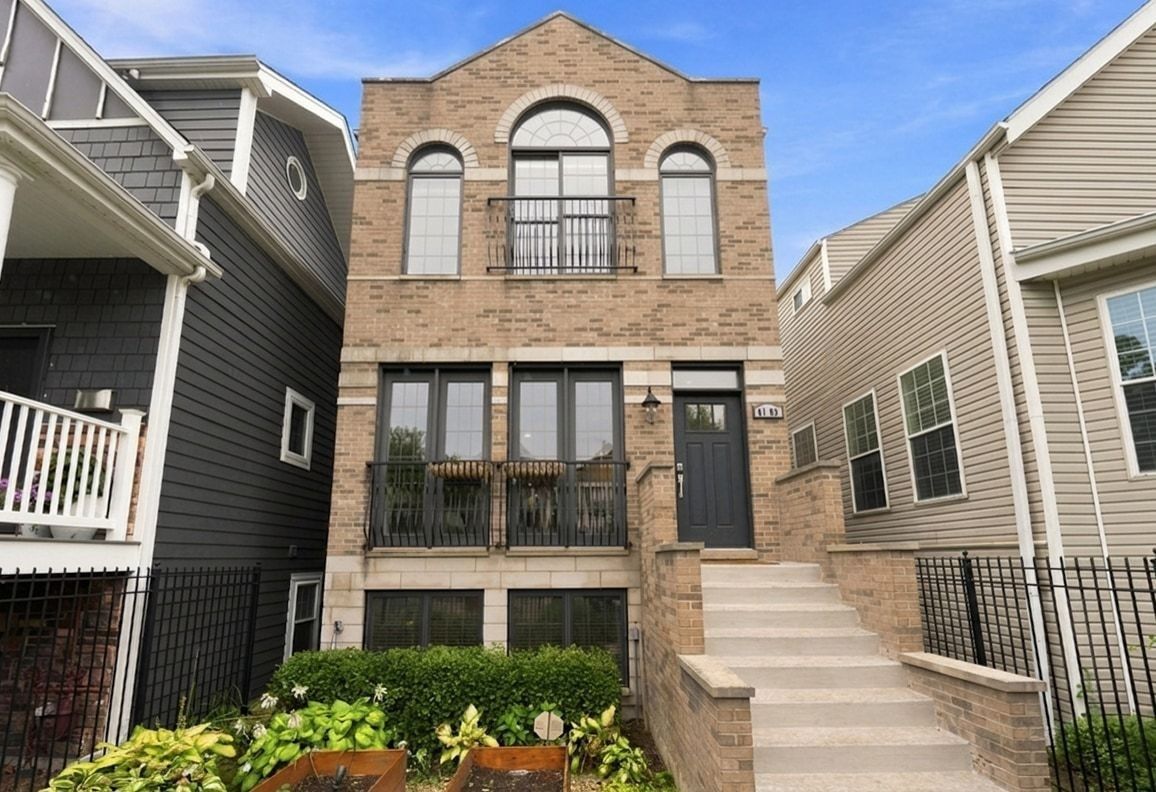
$1,129,000Active
4 bd · 3.5 ba · 3,600 sqft
4106 N Saint Louis Avenue
Chicago, IL
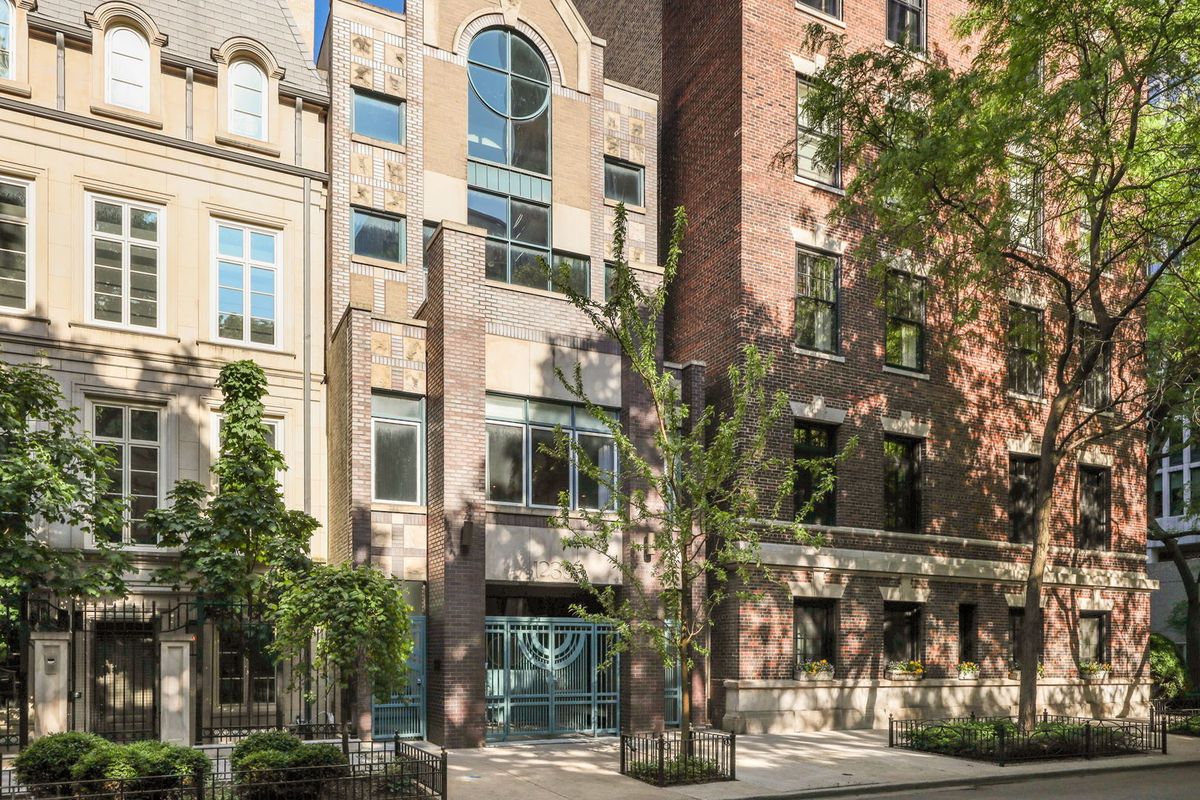
$1,145,000Active
3 bd · 2.5 ba · 2,470 sqft
1239 N State Parkway #2
Chicago, IL
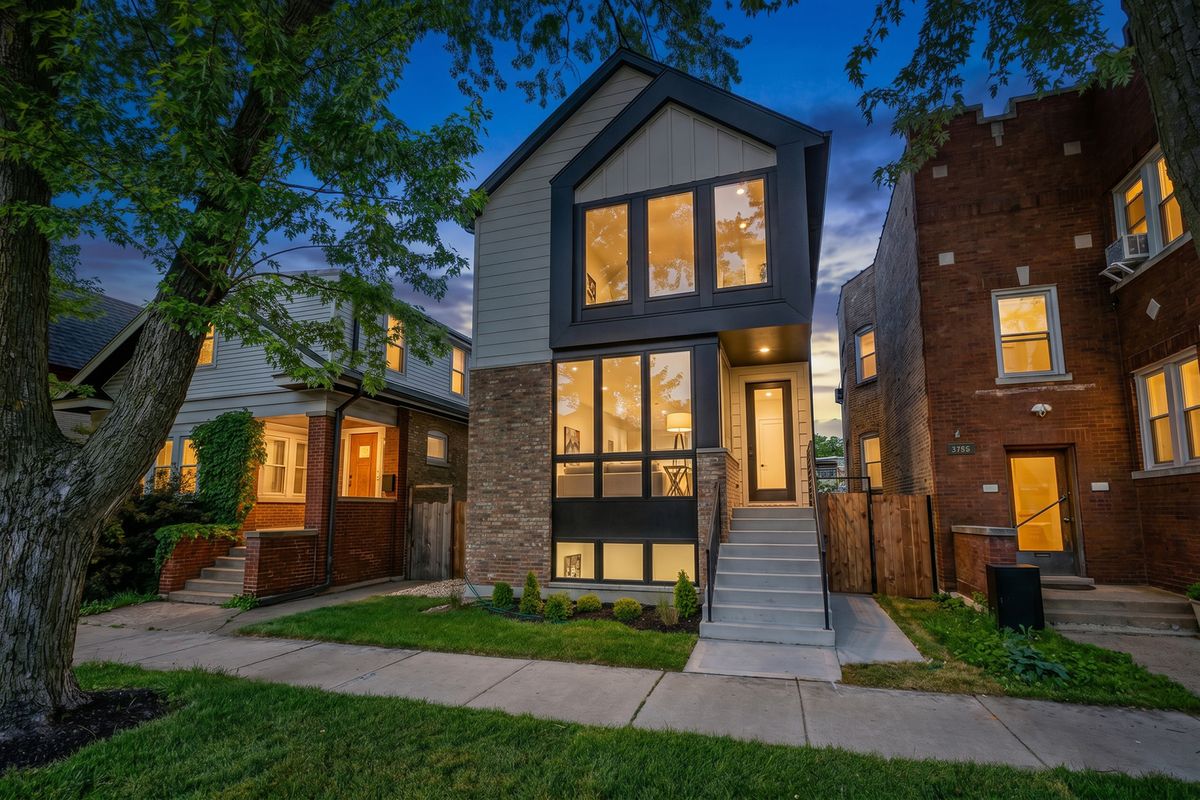
$1,147,700Active
3 bd · 3.5 ba · 3,000 sqft
5747 N Maplewood Avenue
Chicago, IL