View all 37 photos
Detached Single · Aurora, IL
$684,900
4 beds · 3.5 baths · 2,387 sqft
1411 Burnett Drive, Aurora, IL, 60502
A brick-and-mortar place to make your own — room to make it home.
Active
What’s special
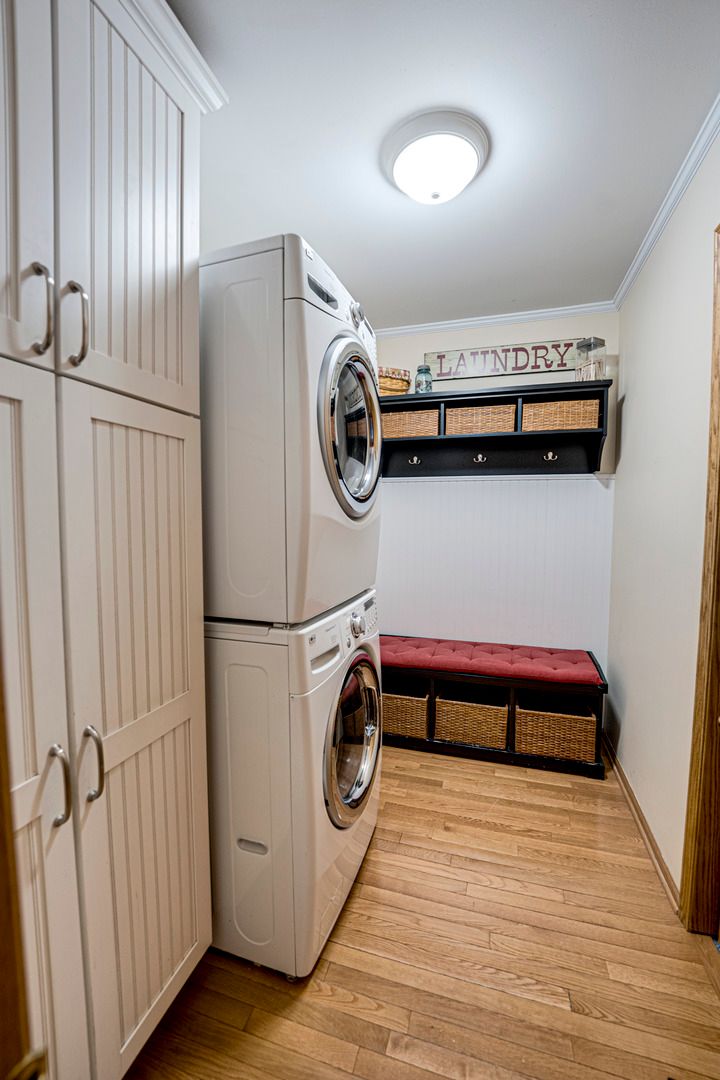
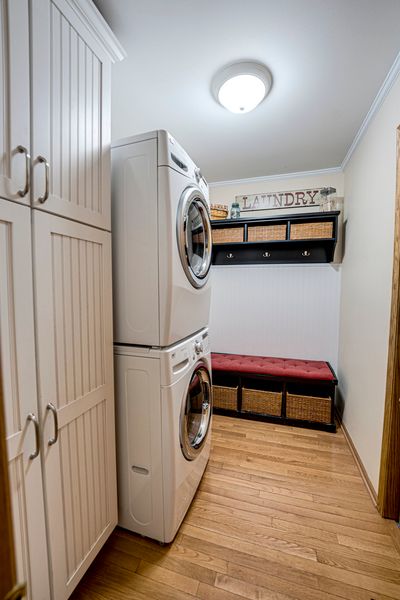
Central air3-car garageIn-unit laundry
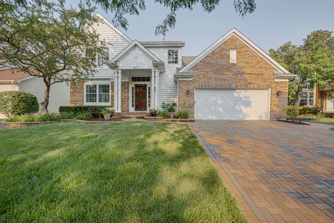
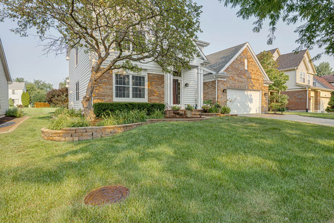
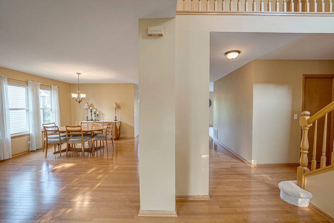
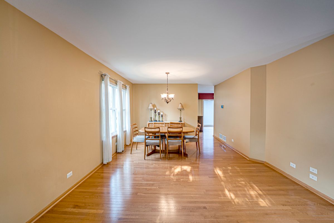
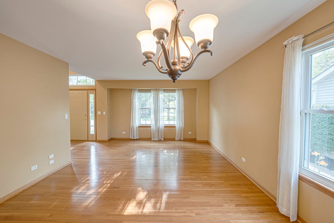
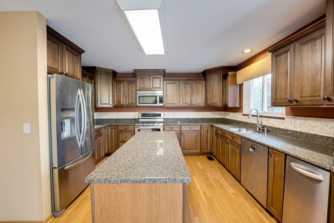
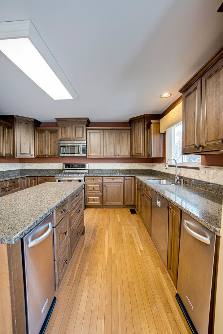
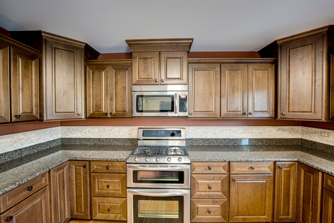
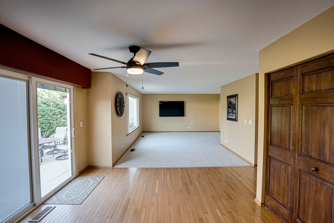
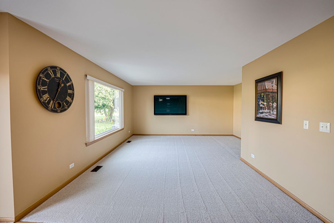
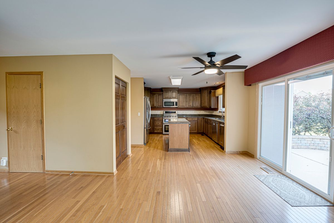
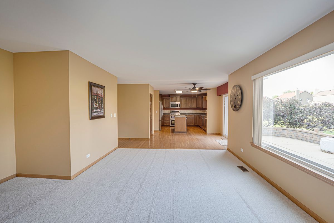
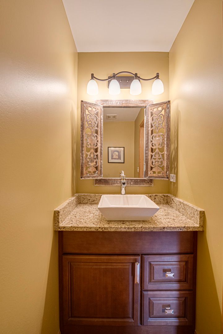
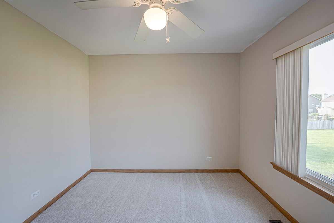
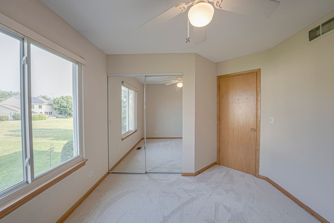
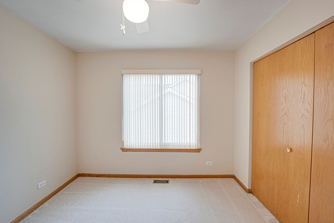
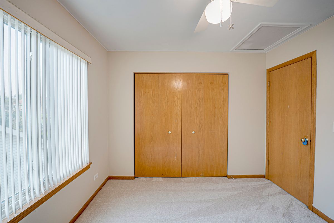
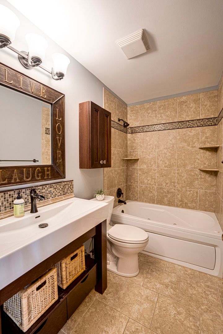
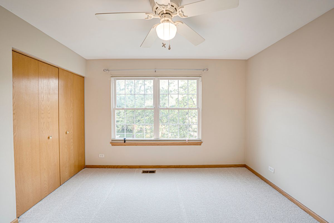
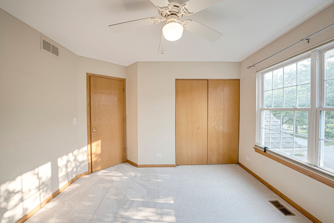
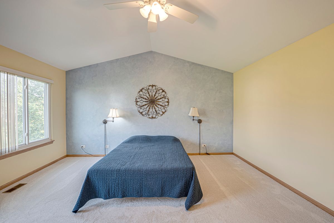
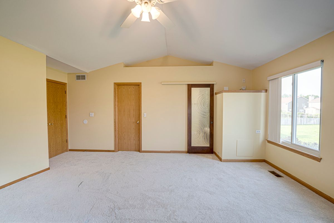
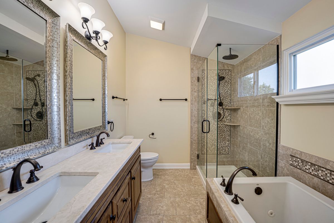
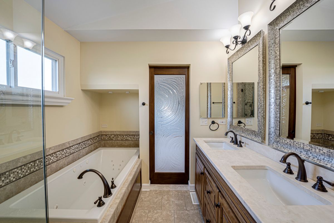
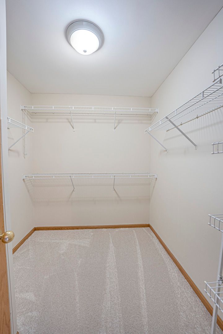
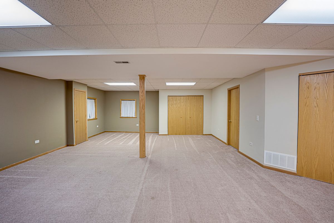
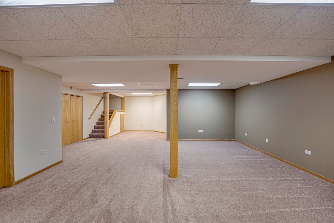
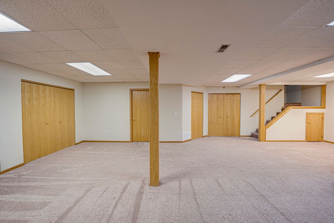
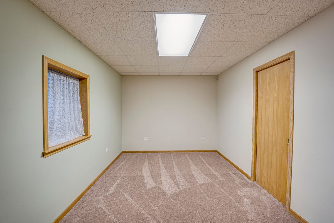
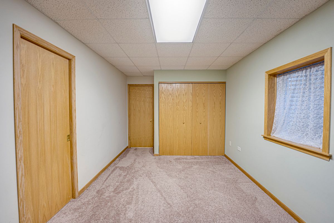
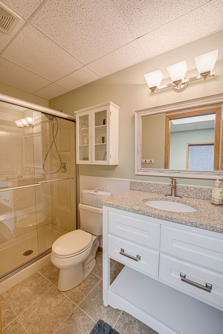
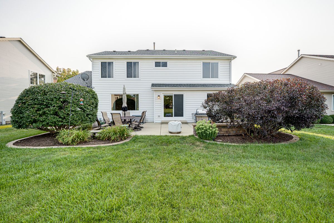
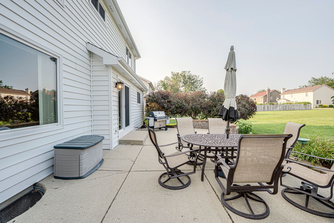
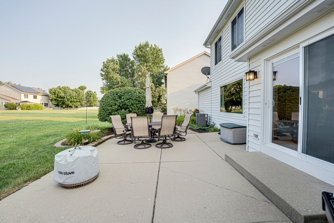
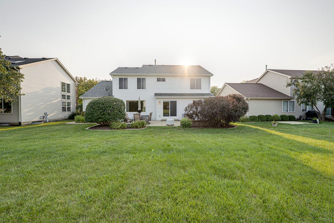
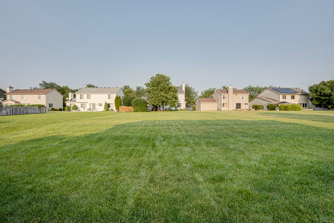
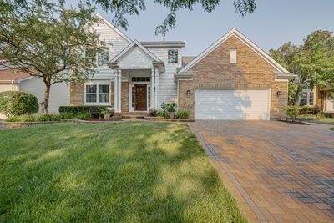
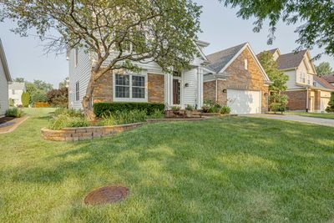
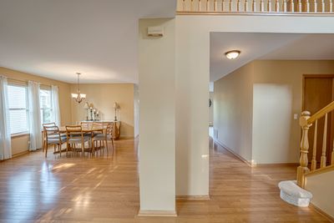
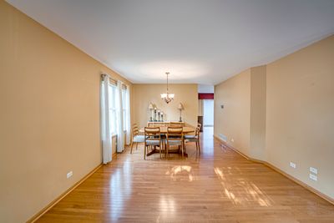
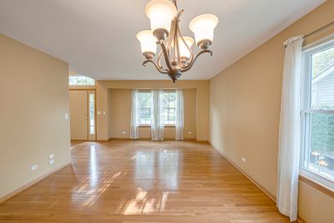
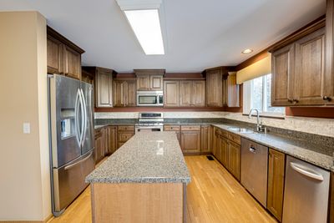
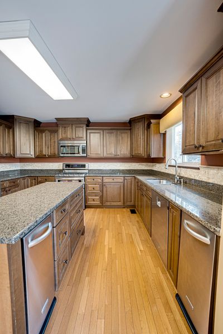
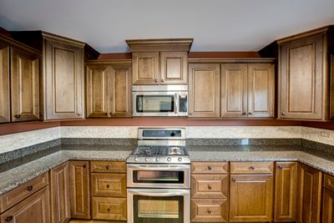
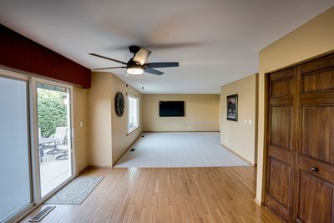
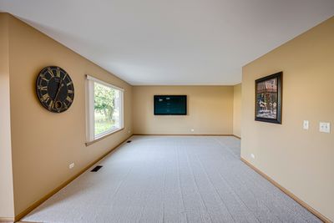
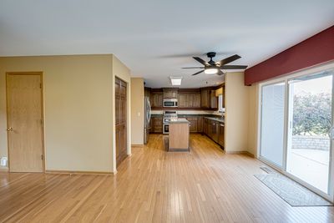
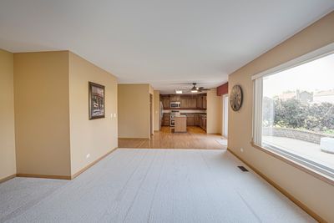
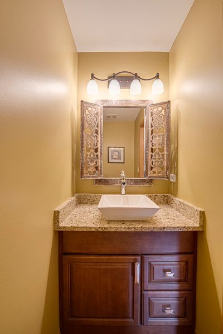
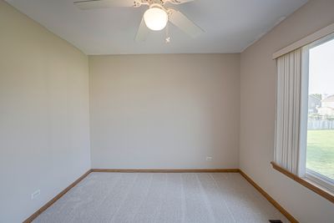
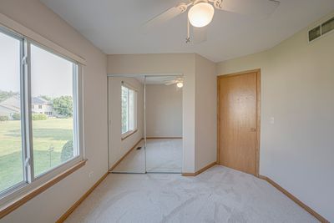
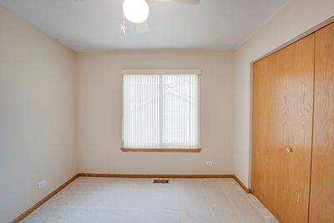
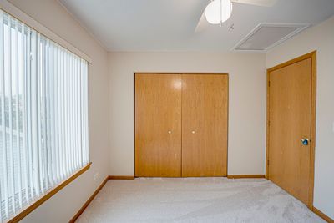
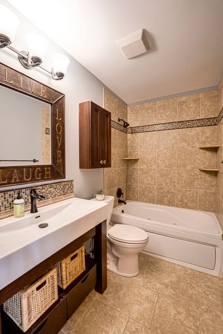
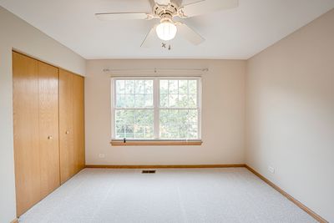
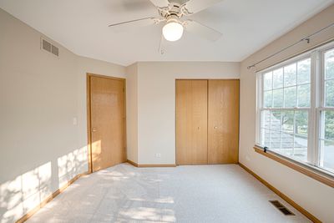
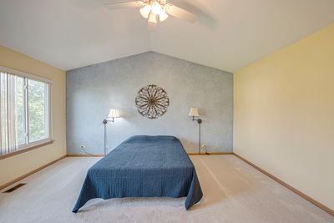
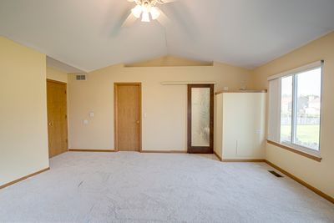
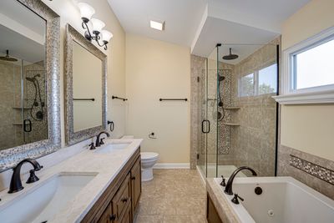
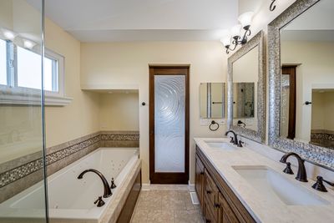
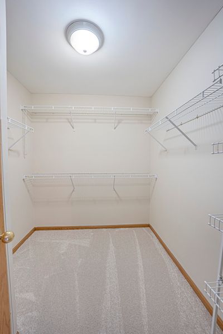
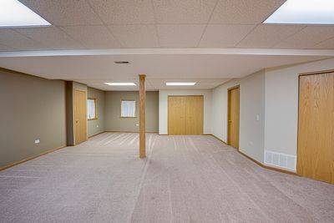
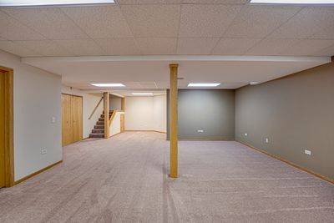
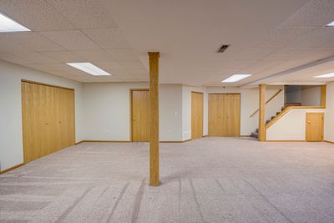
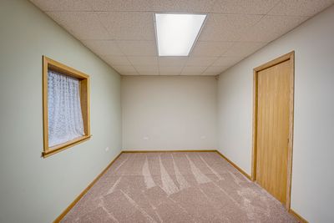
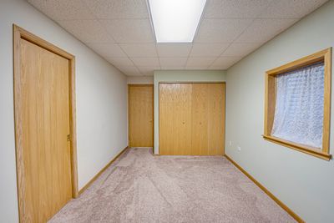
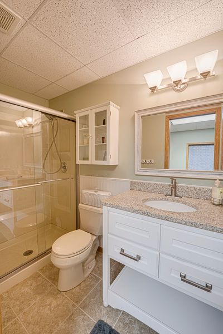
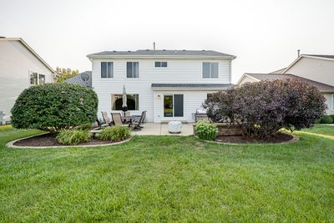
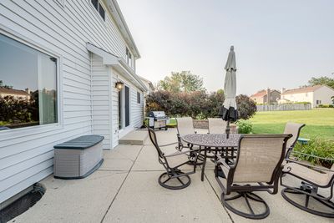
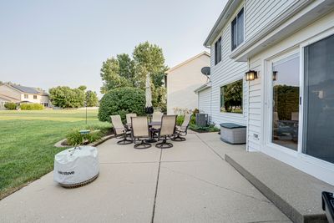
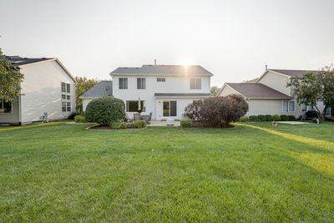
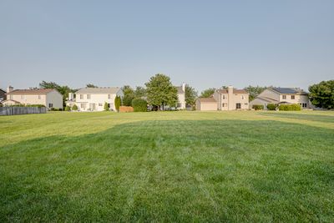
This isn't just a house; it's the ultimate lifestyle upgrade. Welcome to this bright and beautiful 4-bedroom (+1 below grade) 2400 + 900 sq ft home with 3.5 baths, 3-car tandem garage (drywalled & epoxy floor) in the highly sought after Cambridge Chase subdivision. Tucked away in a quiet neighborhood known for its mature trees and friendly vibe, yet just minutes from shopping, entertainment, Metra Station, I-88 access and a short walk to top rated Metea Valley High School. Each room in this home unfolds naturally into the next, creating a sense of harmony and effortless movement throughout the space. Whether you're a culinary enthusiast ready to master the remodeled chef-inspired kitchen or someone who lives for seamless indoor- outdoor entertaining, every square inch of this home has been curated for comfort and "wow" factor. The full finished basement includes a large recreation room, an additional bedroom/office with full bath, and plenty of extra storage. Beyond the interior, a resort-style backyard oasis awaits with a huge yard ready for all types of entertainment. Professionally landscaped, brick pavers, irrigation system, fresh exterior paint every 4 years makes this home unmatched. Whether you're one to entertain or just enjoying your morning coffee, this backyard makes you feel like you're on an endless holiday.
— the listing agent’s description
The home
4 beds
3.5 baths
2,387 sqft
Built in 1997
Lot 66X199
3-car garage
Detached Single
What it’ll cost
$287 / sqft
$12,312 taxes / yr
$259/mo HOA
7 days on dwello
Estimated monthly payment
$5,127/mo
Principal & interest$3,642
Property taxes$1,026
Homeowners insurance$200
HOA dues$259
Get pre-qualified →Connect with a licensed lender in the dwello network.
Estimate only — not a loan offer. Example rate; taxes, HOA dues, insurance estimated; your actual rate, payment, taxes, and insurance will vary. dwello is not a lender. Equal Housing Opportunity.
Tour it with a real dwello agent
The agent who meets you here is an actual dwello Home Group team member who knows these streets — not a stranger who bought your name from a portal. You get straight answers on the spot, and the same person stays with you through closing.
On our team, vettedYour info is never soldWith you through closing
Tour this home
In person, on your schedule — a dwello agent meets you there.
WED
Jun 3
THU
Jun 4
FRI
Jun 5
SAT
Jun 6
11:00 am
Schedule a tour
7 days on dwello
Price history
Listed for sale
Aug 5, 2026
$684,900
Property taxes
2025
Annual tax bill (MLS)
From county records — verify with the assessor.
Features
Central AirNatural GasForced AirAluminum SidingBrickPublic SewerAsphaltYes
Schools
High — Metea Valley High School
Assigned schools per the listing — always verify enrollment + boundaries with the district.
Neighborhood
Loading map…
Nearby places via OpenStreetMap — approximate; verify what matters to you. Map © Mapbox © OpenStreetMap.
MLS listing data
Listed by Kenneth Carn · Digital Realty
Listing last updated Aug 11, 2026 · data refreshed from the MLS Aug 11, 2026, 5:11 AM CT
Based on information submitted to the MLS GRID as of Aug 11, 2026, 5:11 AM CT. Listing data © MRED LLC, distributed by MLS GRID — deemed reliable but not guaranteed; independently verify. Anything shown below this point is not MLS listing data.
See it in personA real dwello agent on our team — never a sold lead.
Schedule a tour
Message
No pressure — reach out whenever you’re ready.
Similar homes nearby
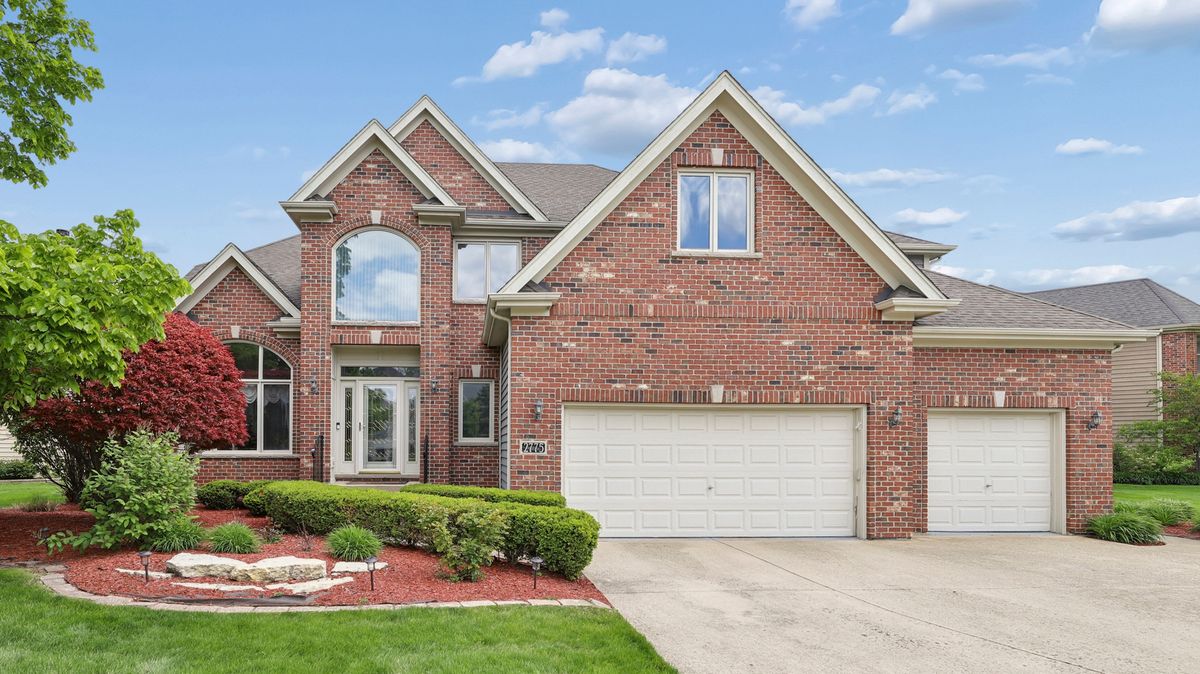
$689,999Active
4 bd · 4 ba · 3,750 sqft
2775 GINGER WOODS Drive
Aurora, IL
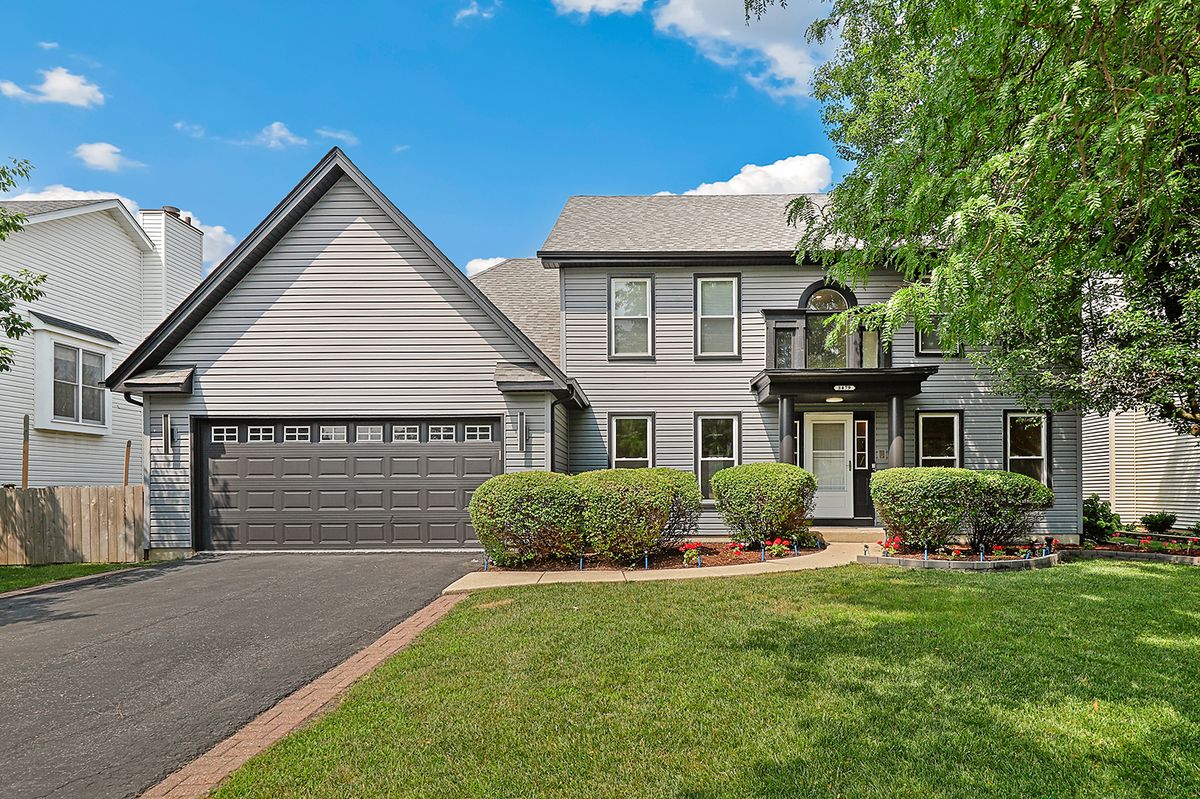
$678,900Active
4 bd · 4 ba · 2,587 sqft
3479 Charlemaine Drive
Aurora, IL
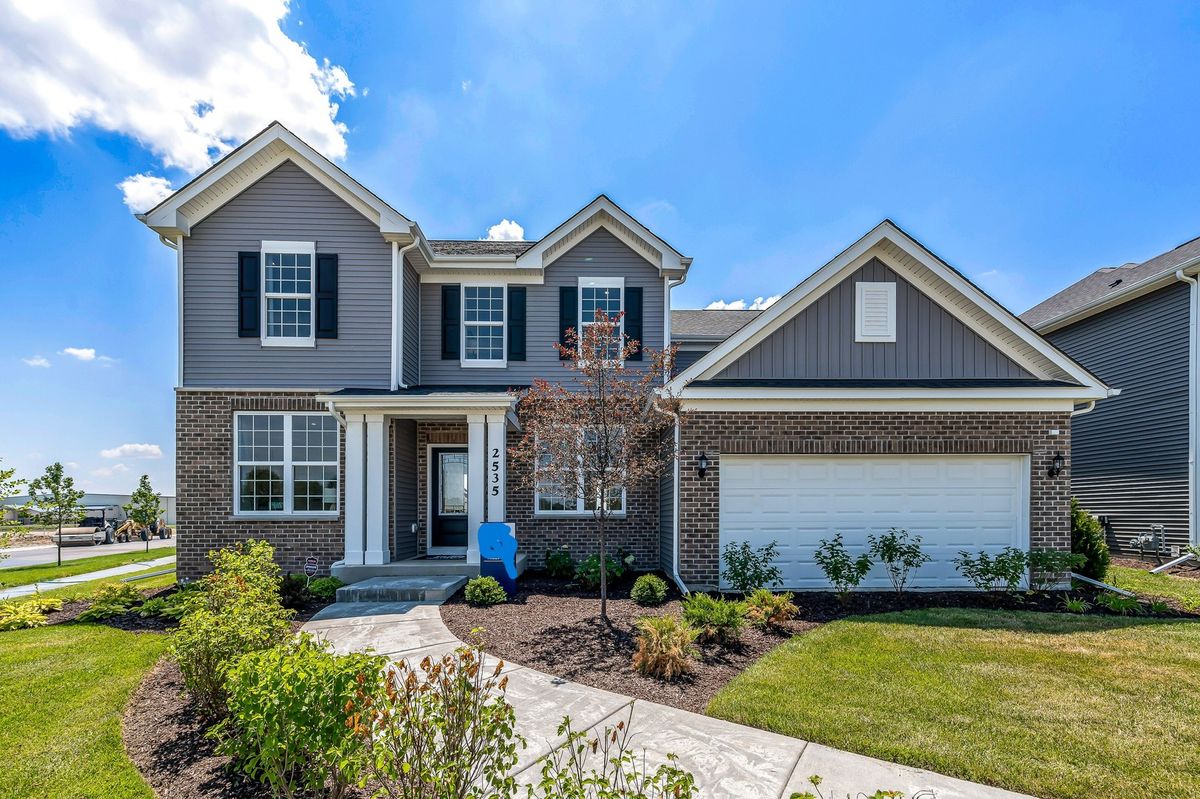
$676,000Active
4 bd · 2.5 ba · 3,031 sqft
3237 Peyton Circle
Aurora, IL
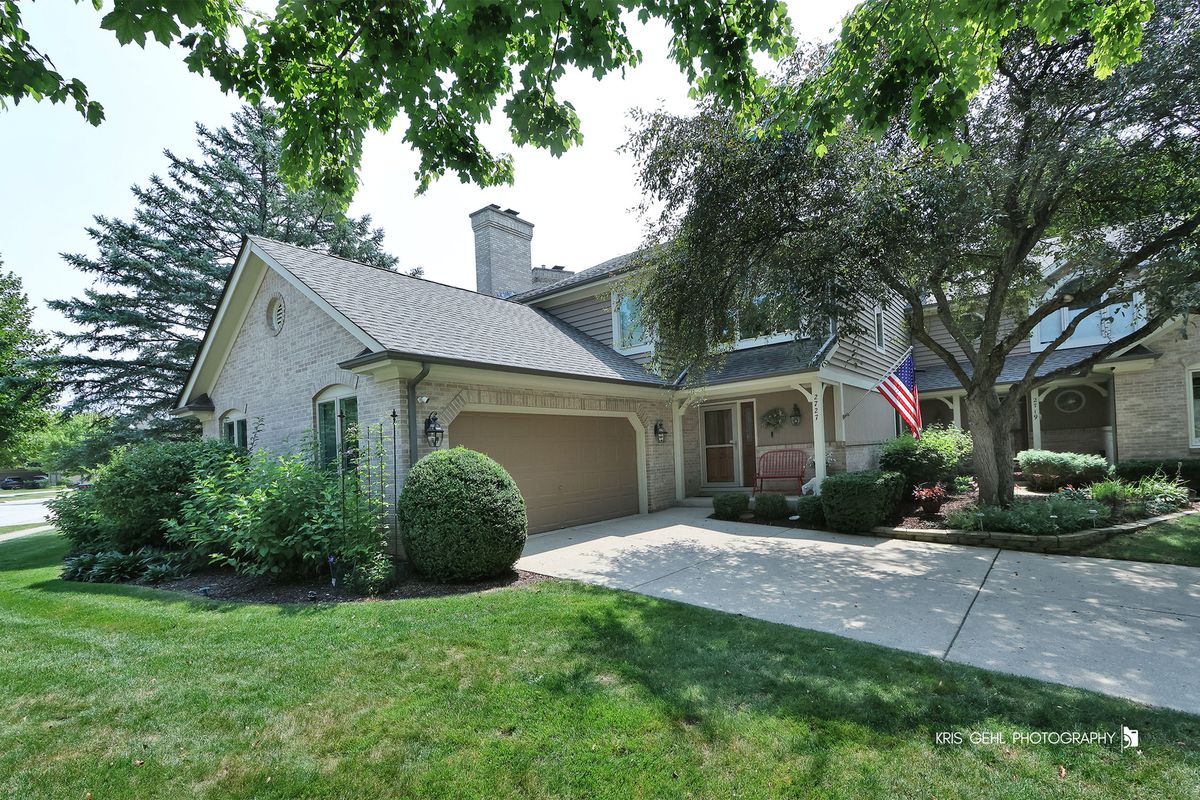
$675,000Active
3 bd · 3.5 ba · 2,422 sqft
2727 Downing Court
Aurora, IL