Detached Single · Aurora, IL
$678,900$683,900
4 beds · 4 baths · 2,587 sqft
3479 Charlemaine Drive, Aurora, IL, 60504
A brick-and-mortar place to make your own — room to make it home.
Active
What’s special
Central air2-car garageIn-unit laundry
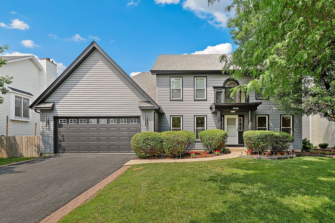
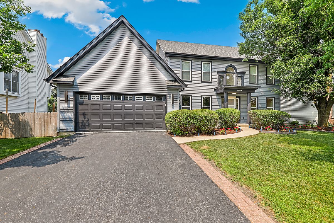
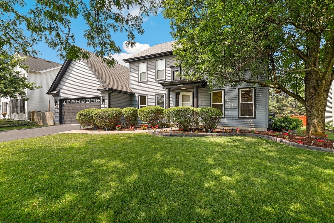
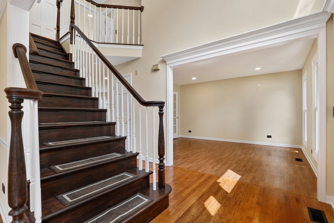
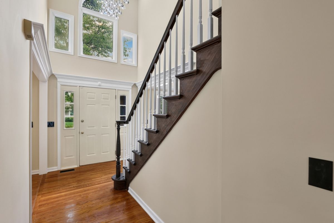
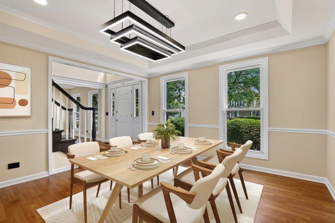
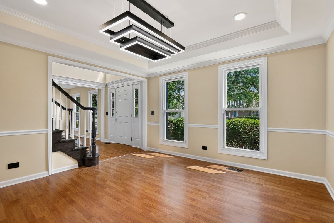
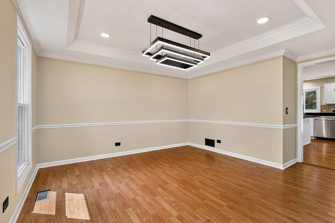
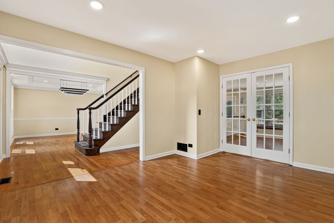
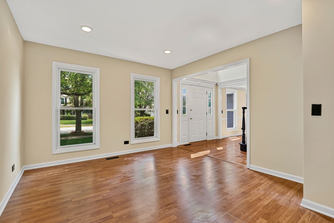
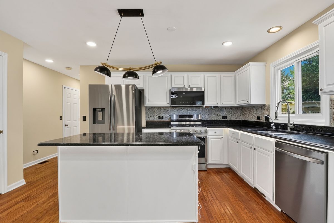
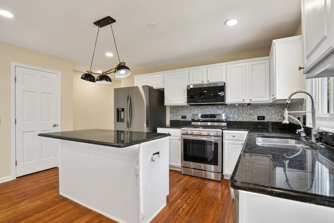
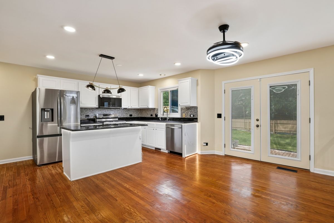
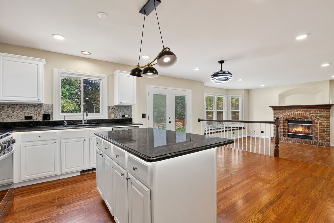
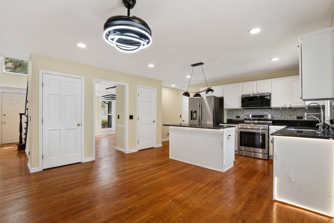
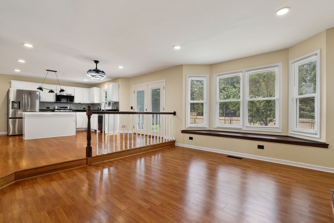
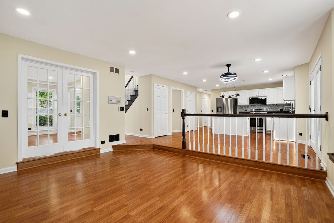
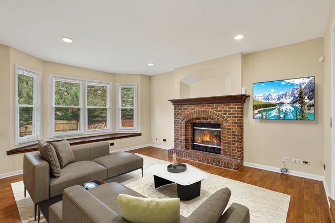
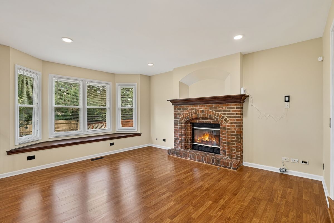
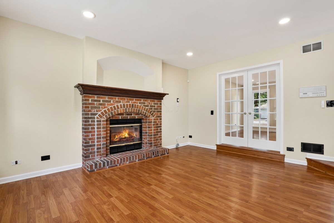
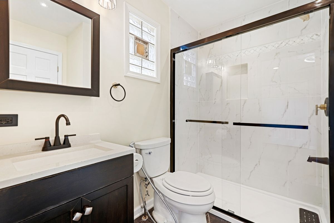
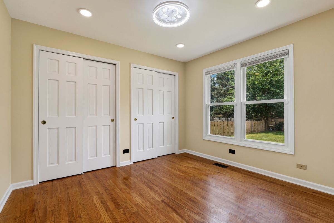
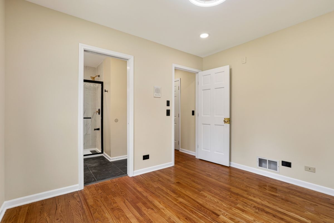
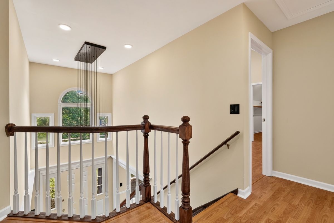
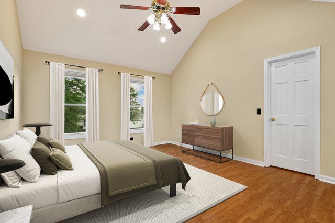
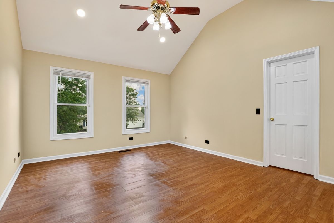
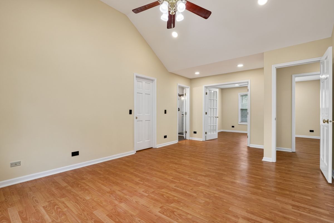
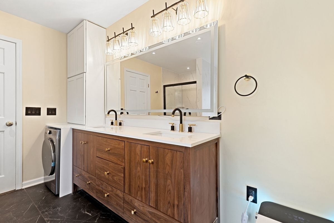
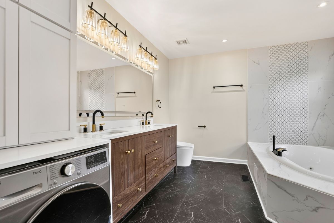
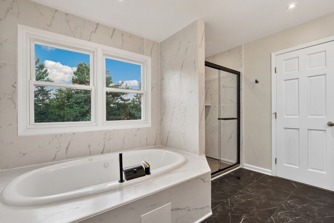
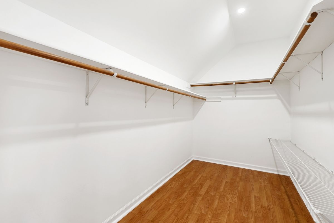
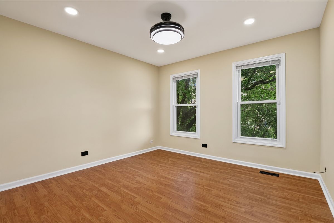
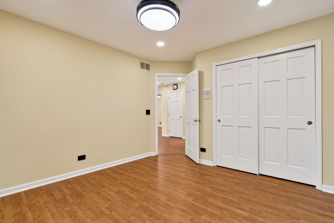
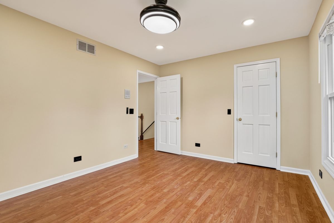
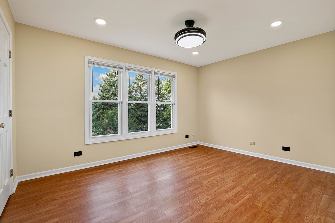
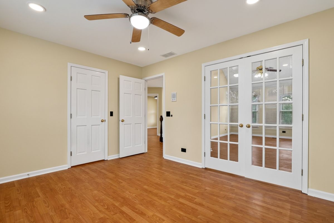
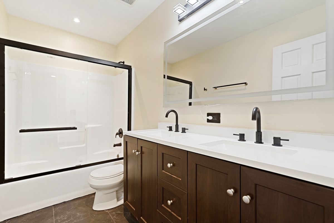
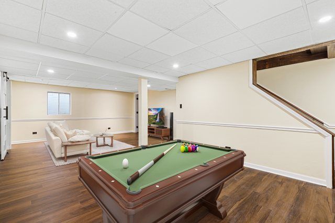
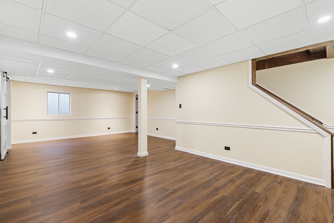
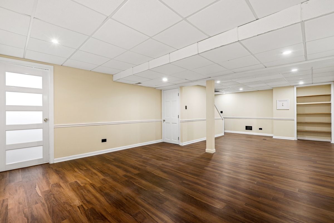
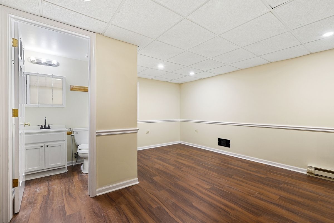
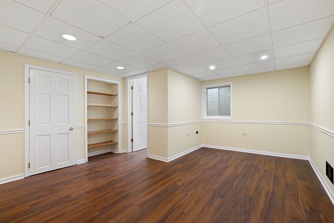
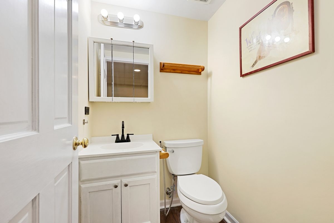
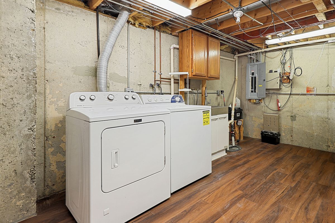
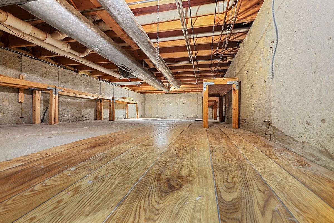
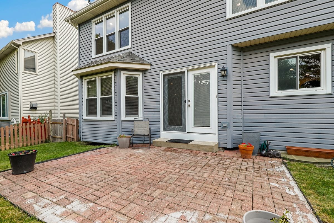
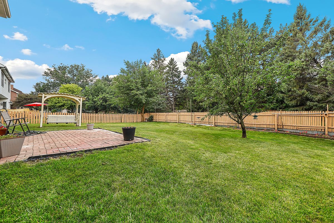
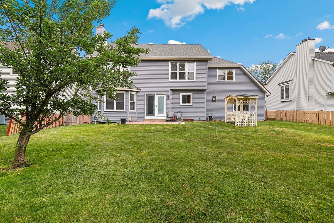
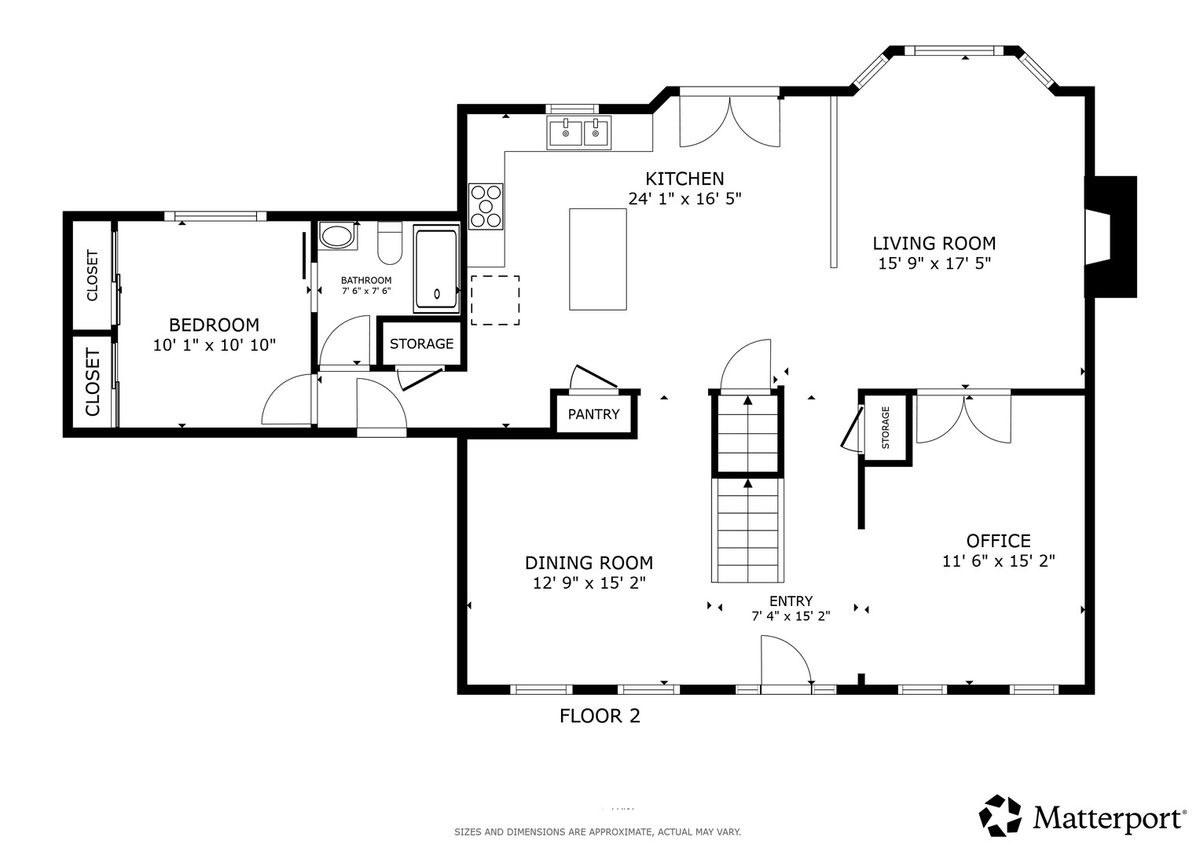
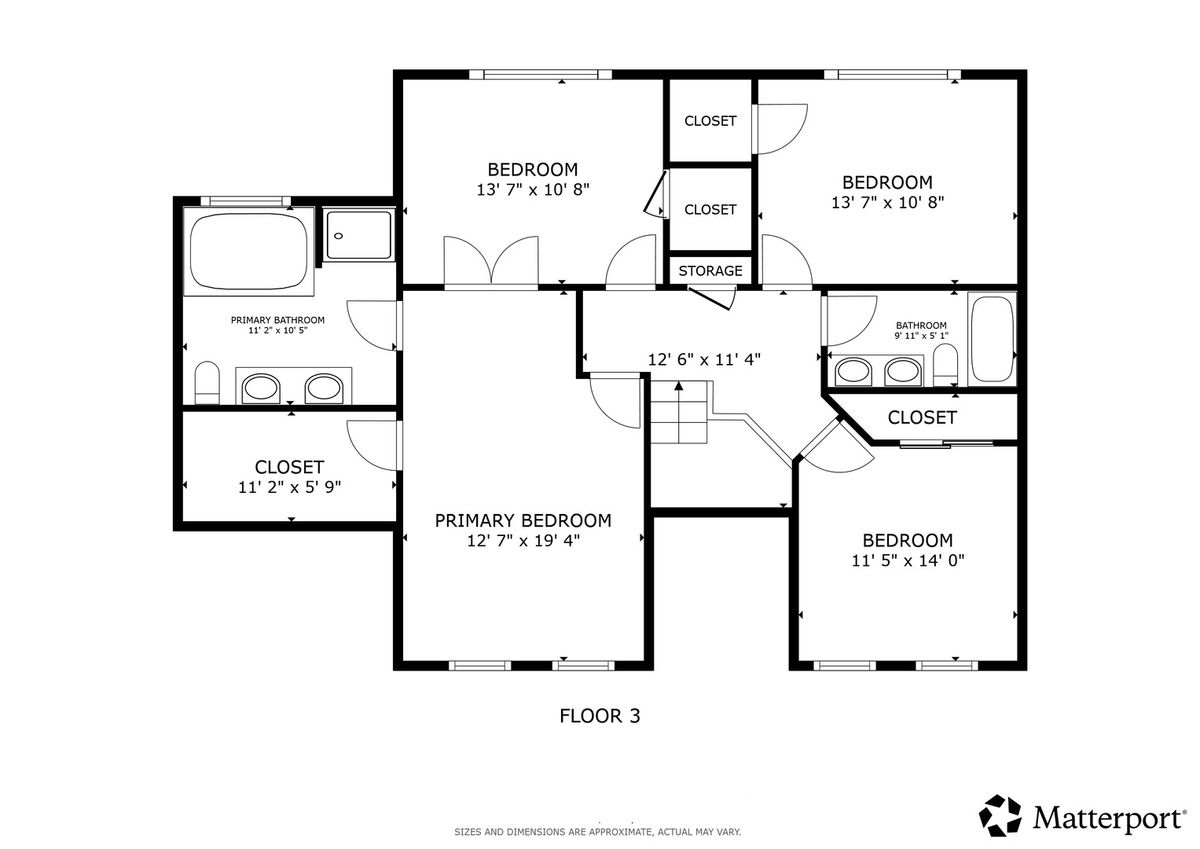
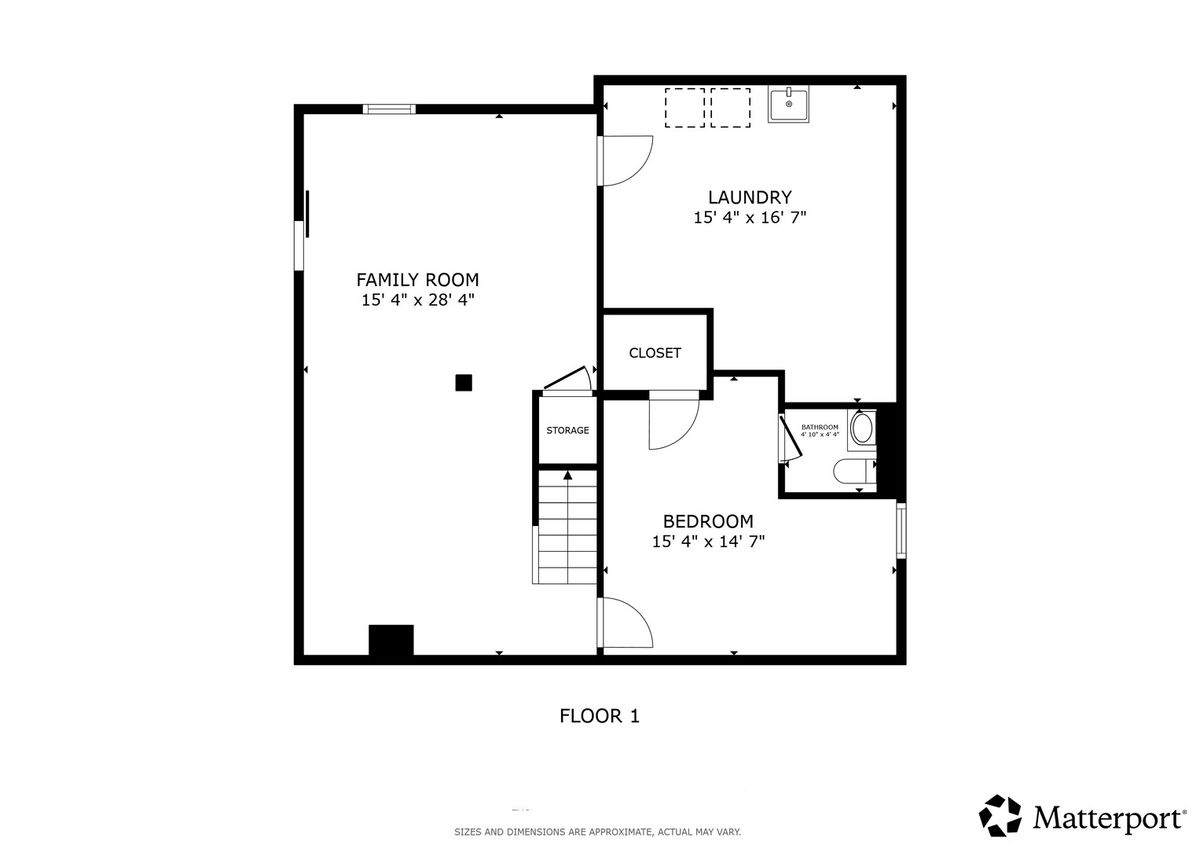
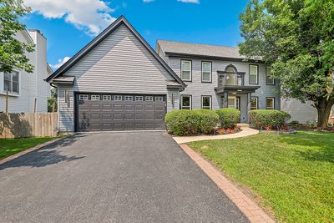
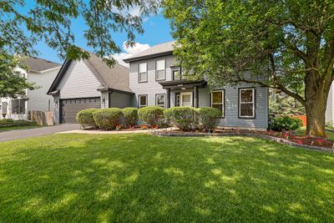
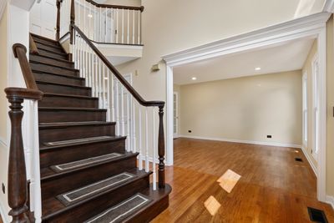
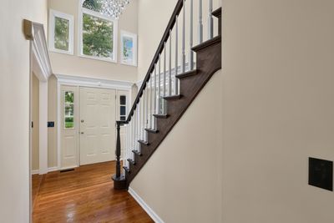
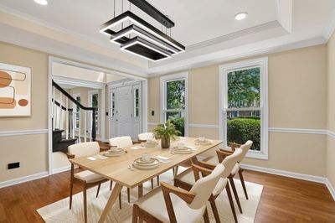
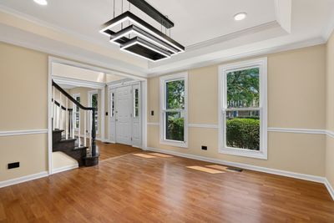
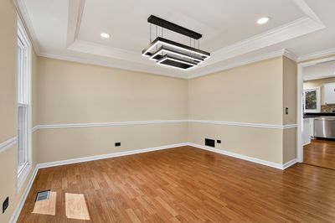
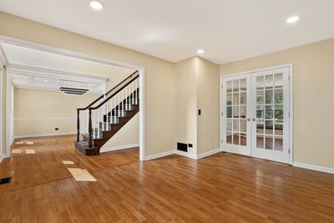
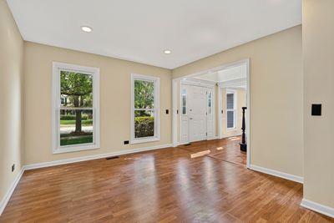
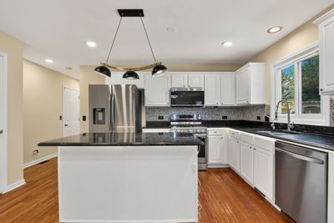
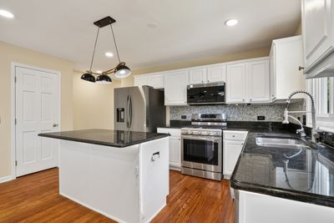
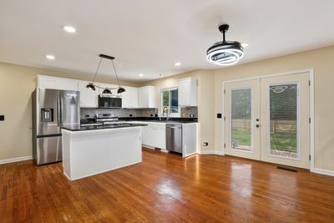
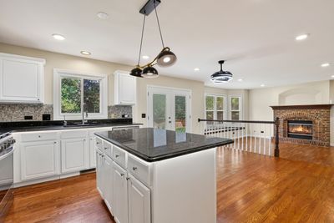
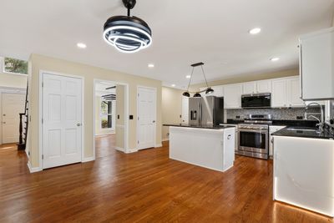
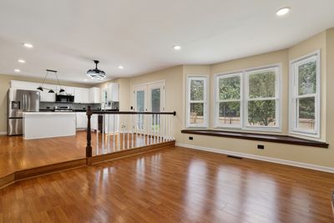
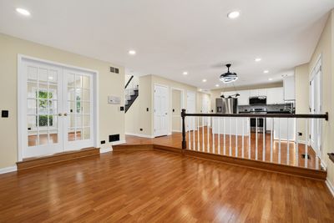
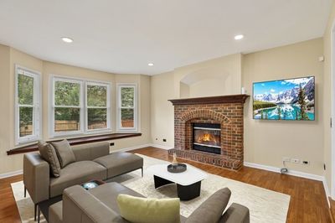
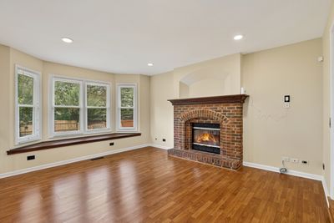
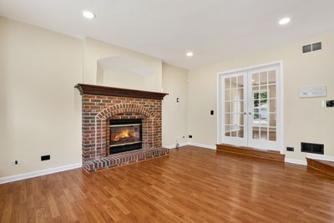
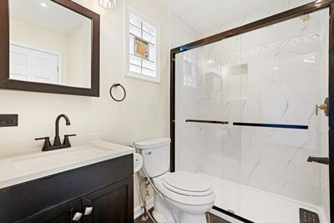
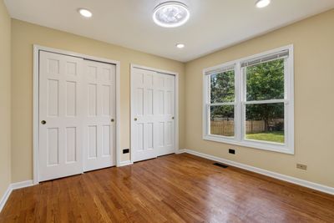
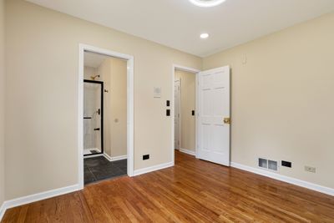
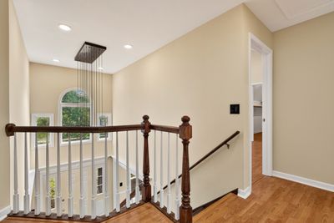
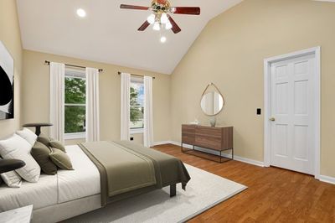
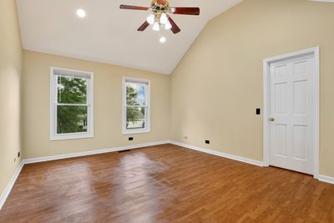
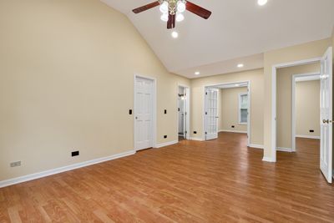
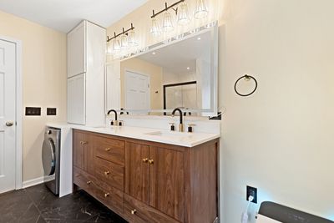
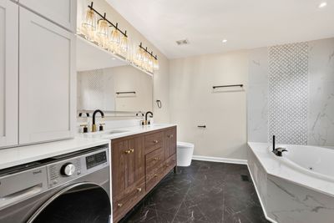
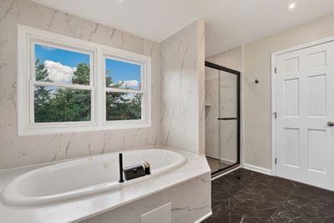
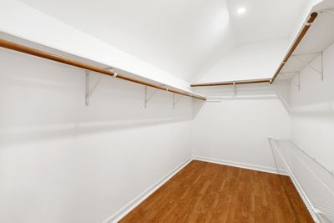
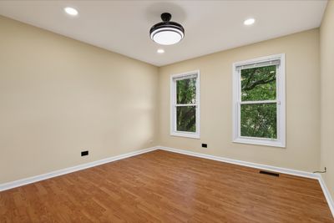
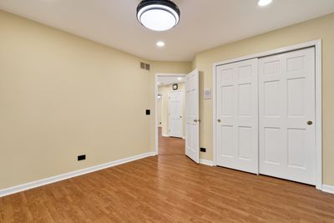
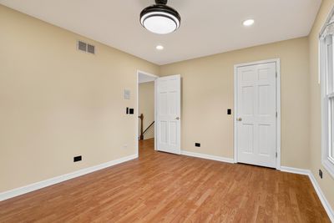
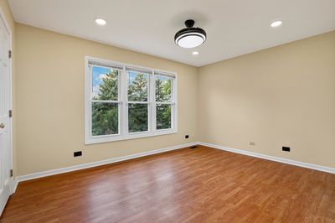
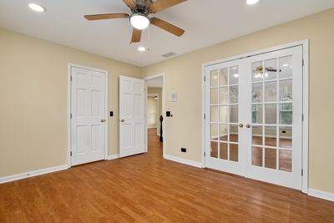
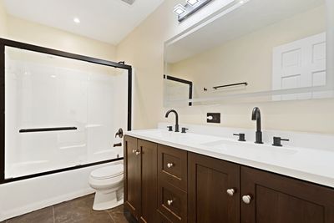
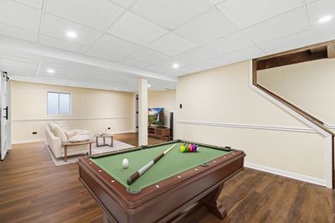
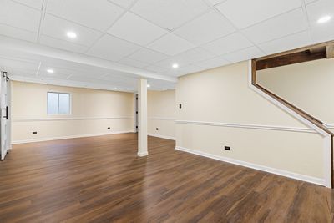
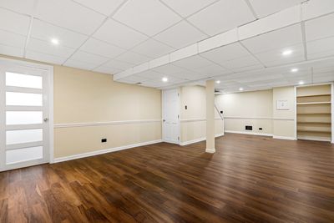
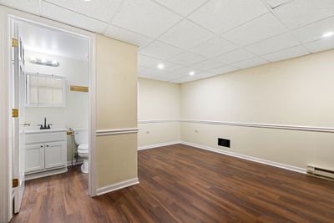
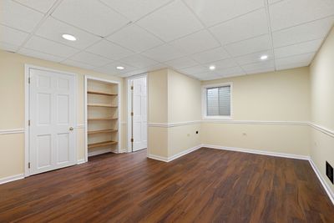
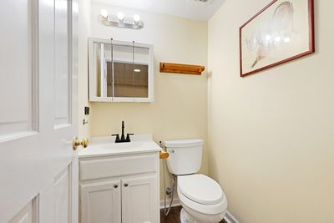
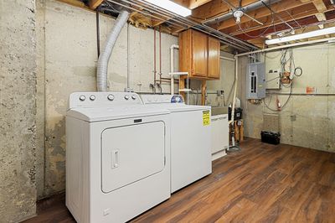
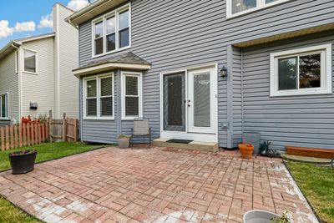
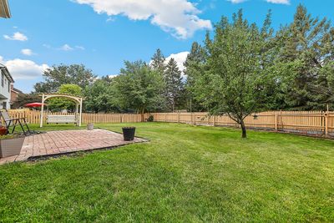
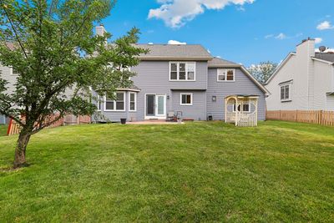
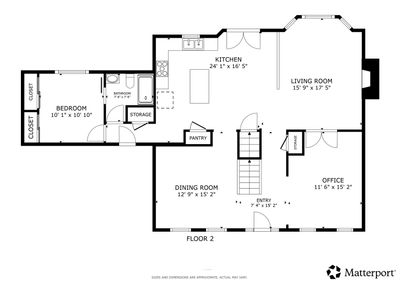
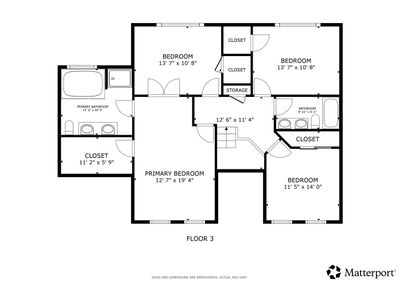
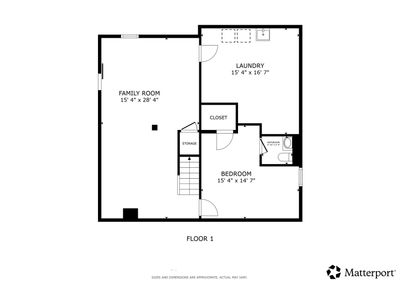
Welcome to this beautifully renovated home in Aurora, where modern luxury meets everyday comfort. Completely rehabbed in 2026 with nearly $80k worth of renovations, this exceptional two-story residence offers nearly 2,600 square feet of thoughtfully designed living space, showcasing premium finishes, smart home technology, and quality craftsmanship throughout. The inviting main level features an open and functional layout with hardwood and wood laminate flooring, spacious living and dining areas, and a beautifully updated kitchen complete with a large center island, high-end stainless steel appliances, a water purification system, and abundant space for entertaining. The adjacent family room is anchored by a cozy gas-start fireplace, creating the perfect setting for gatherings or relaxing evenings at home. Upstairs, the expansive primary suite serves as a private retreat with a luxurious spa-inspired bath featuring a soaking tub, separate shower, whirlpool tub, and walk-in closet. A unique highlight is the additional washer and dryer conveniently located within the primary suite, complementing the main laundry area for added convenience. Three additional generously sized bedrooms provide flexible living space for family, guests, or a home office. The finished basement expands the home's living area with a spacious recreation room, fifth bedroom, full bathroom, and luxury vinyl flooring, offering endless possibilities for entertaining, multigenerational living, or private guest accommodations. Throughout the home, thoughtful upgrades enhance both style and functionality, including smart switches, smart lighting, an elegant designer chandelier, ceiling fans with retractable blades, and a state-of-the-art smart toilet. Professionally completed improvements include updated lighting, beautifully renovated bathrooms, and fresh professional interior paint, creating a truly move-in-ready experience. Outside, enjoy the private patio and beautifully maintained yard.bThis extensively updated home combines sophisticated finishes, innovative smart-home features, and an outstanding location to deliver an exceptional opportunity you won't want to miss.
— the listing agent’s description
The home
4 beds
4 baths
2,587 sqft
Built in 1995
Lot 9148
2-car garage
Detached Single
What it’ll cost
$262 / sqft
$11,654 taxes / yr
$48/mo HOA
Listed $683,900
Now $678,900
10 days on dwello
Estimated monthly payment
$4,827/mo
Principal & interest$3,610
Property taxes$971
Homeowners insurance$198
HOA dues$48
Get pre-qualified →Connect with a licensed lender in the dwello network.
Estimate only — not a loan offer. Example rate; taxes, HOA dues, insurance estimated; your actual rate, payment, taxes, and insurance will vary. dwello is not a lender. Equal Housing Opportunity.
Tour it with a real dwello agent
The agent who meets you here is an actual dwello Home Group team member who knows these streets — not a stranger who bought your name from a portal. You get straight answers on the spot, and the same person stays with you through closing.
On our team, vettedYour info is never soldWith you through closing
Tour this home
In person, on your schedule — a dwello agent meets you there.
WED
Jun 3
THU
Jun 4
FRI
Jun 5
SAT
Jun 6
11:00 am
Schedule a tour
10 days on dwello
Price history
Price reduced
Aug 12, 2026
↓ $5,000$678,900
Listed for sale
Aug 3, 2026
$683,900
Earlier records
Listed
Jul 21, 2026
$689,000
Sold
Apr 14, 2026
$555,000
Sold
Jan 26, 2022
$30,000
Now $5,000 below the original list price.
Property taxes
2025
Annual tax bill (MLS)
From county records — verify with the assessor.
Features
Central AirNatural GasVinyl SidingPublic SewerGarage Door OpenerYes
Schools
Elementary — Owen Elementary School
Middle — Still Middle School
High — Waubonsie Valley High School
Assigned schools per the listing — always verify enrollment + boundaries with the district.
Neighborhood
Loading map…
Nearby places via OpenStreetMap — approximate; verify what matters to you. Map © Mapbox © OpenStreetMap.
MLS listing data
Listed by Kimberly Brown-Lewis · Redfin Corporation
Listing last updated Aug 12, 2026 · data refreshed from the MLS Aug 12, 2026, 3:26 PM CT
Based on information submitted to the MLS GRID as of Aug 12, 2026, 3:26 PM CT. Listing data © MRED LLC, distributed by MLS GRID — deemed reliable but not guaranteed; independently verify. Anything shown below this point is not MLS listing data.
See it in personA real dwello agent on our team — never a sold lead.
Schedule a tour
Message
No pressure — reach out whenever you’re ready.
Similar homes nearby
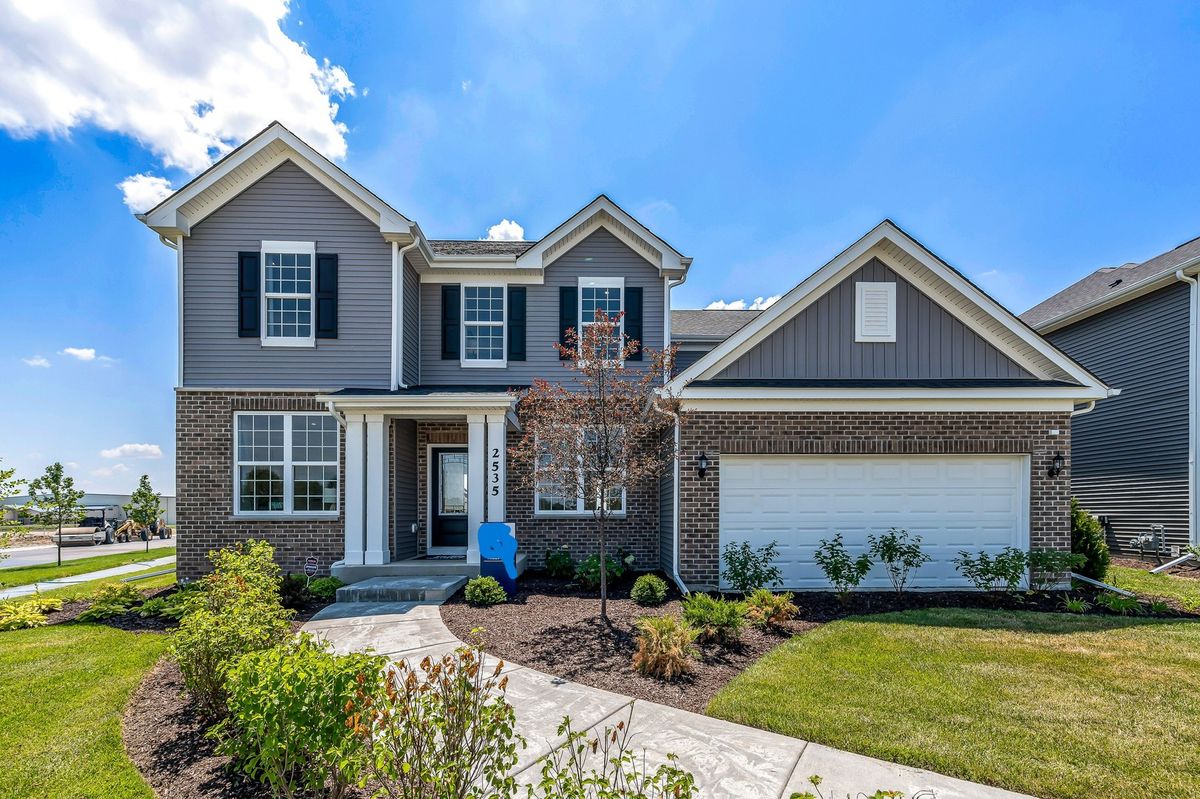
$676,000Active
4 bd · 2.5 ba · 3,031 sqft
3237 Peyton Circle
Aurora, IL
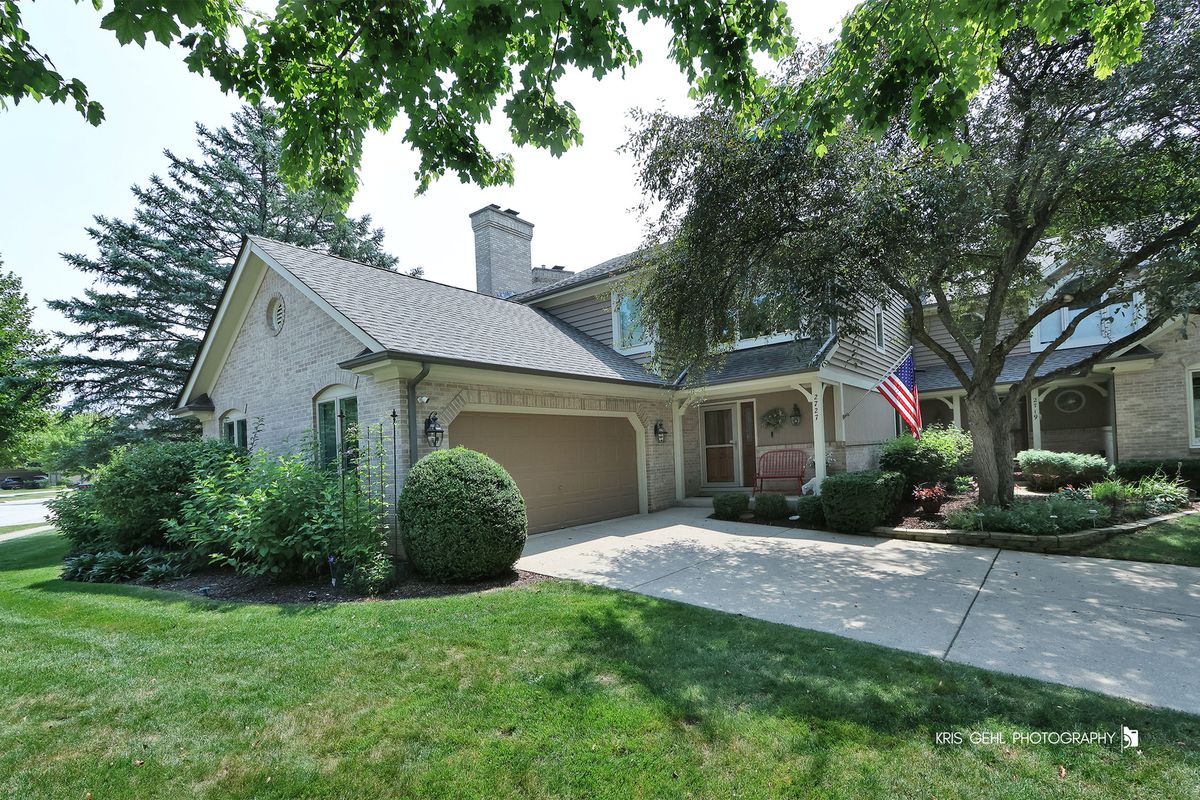
$675,000Active
3 bd · 3.5 ba · 2,422 sqft
2727 Downing Court
Aurora, IL
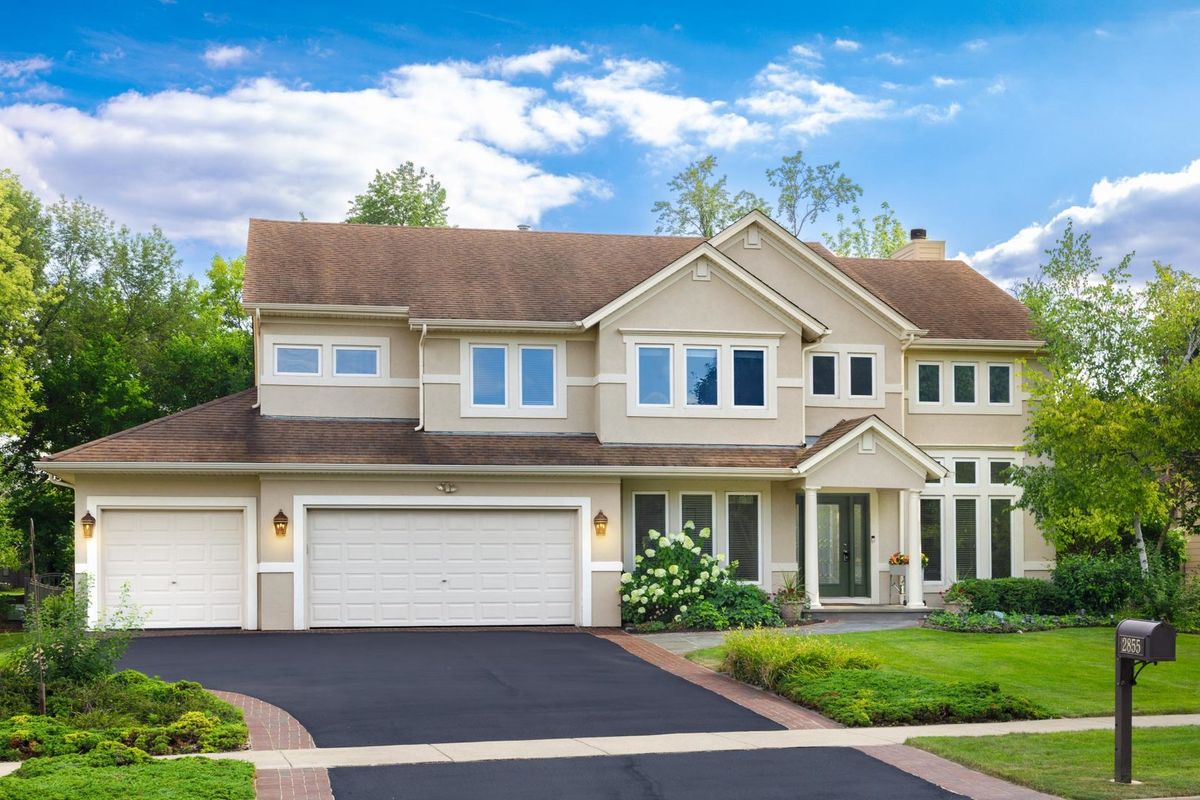
$675,000Active
4 bd · 2.5 ba · 2,814 sqft
2855 Clara Avenue
Aurora, IL
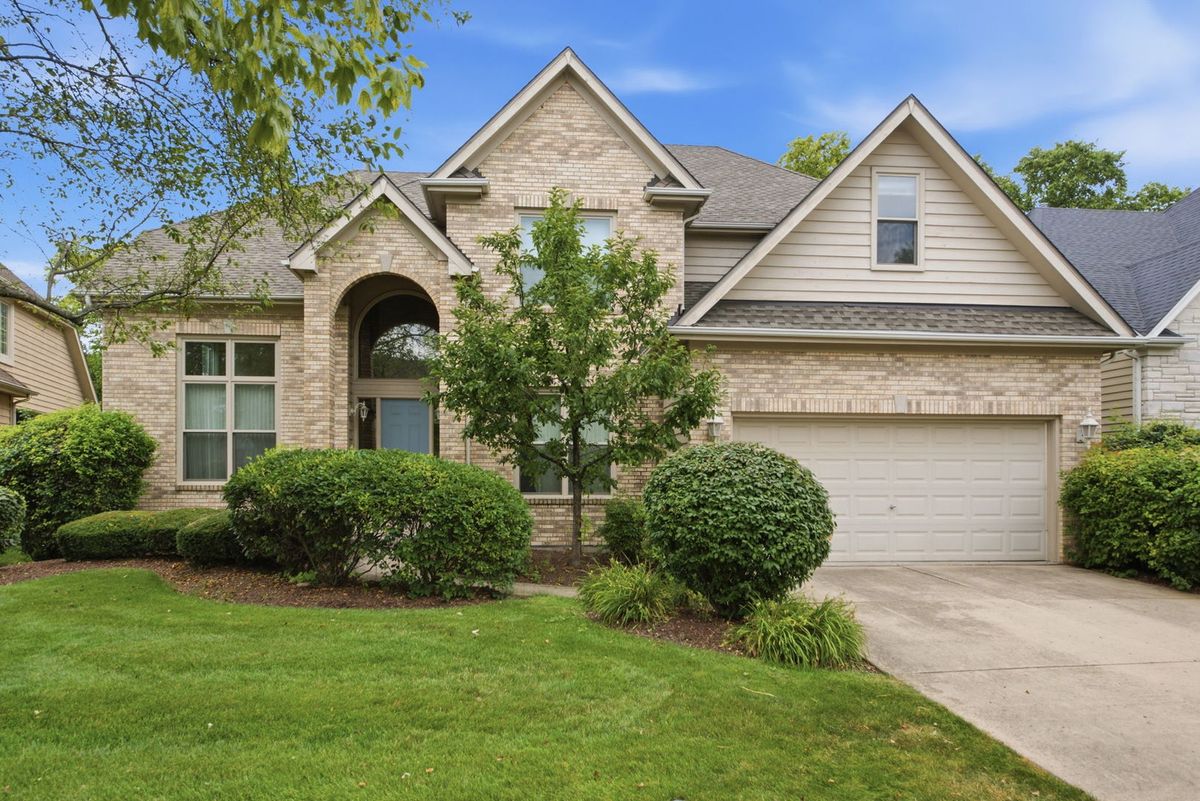
$675,000Active
4 bd · 3.5 ba · 3,660 sqft
2529 Danhaven Court
Aurora, IL