Video tour View all 38 photos
Attached Single · Aurora, IL
$675,000
3 beds · 3.5 baths · 2,422 sqft
2727 Downing Court, Aurora, IL, 60502
A brick-and-mortar place to make your own — room to make it home.
Active
What’s special
Central air2-car garageIn-unit laundry
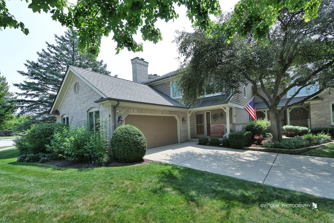
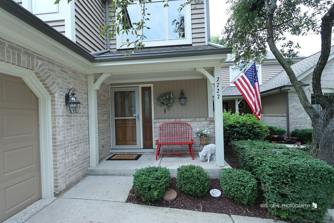
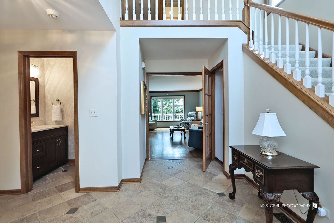
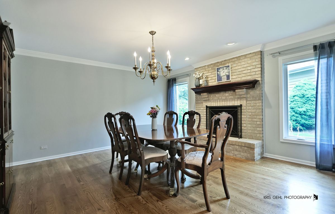
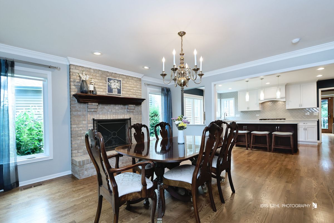
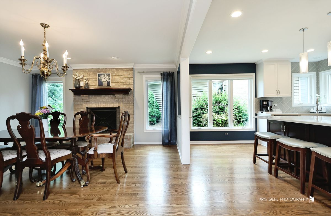
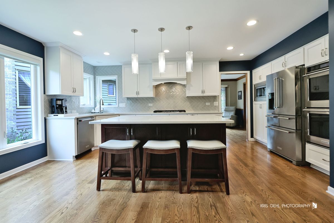
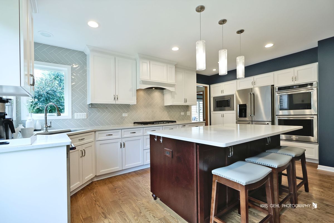
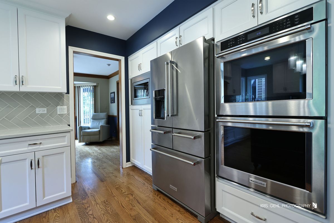
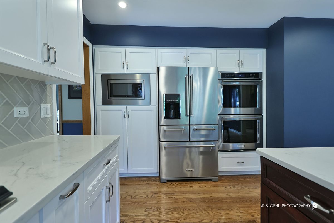
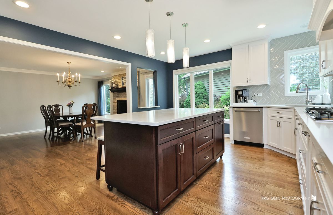
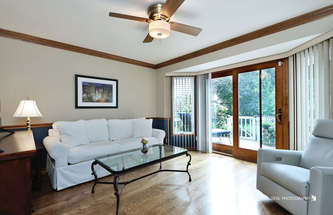
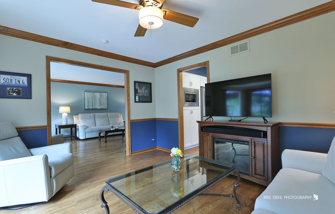
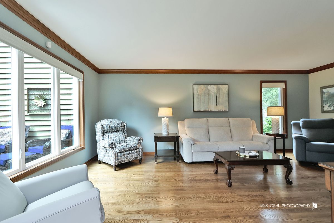
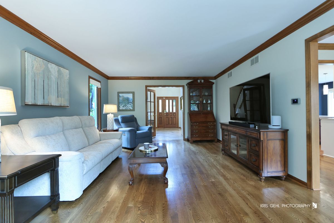
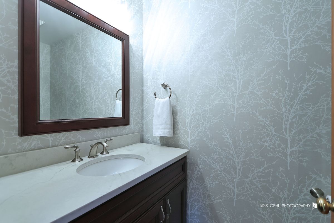
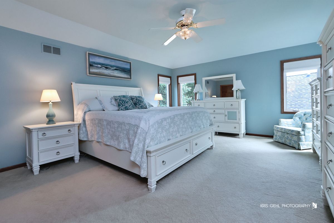
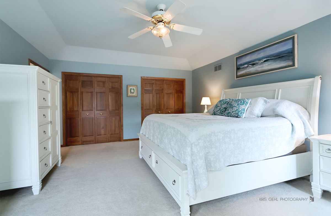
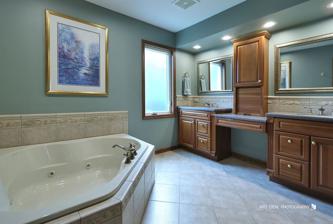
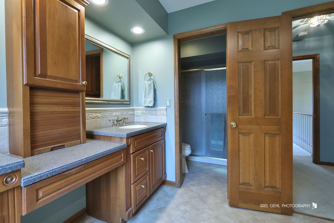
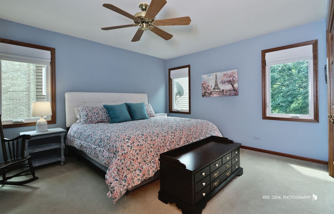
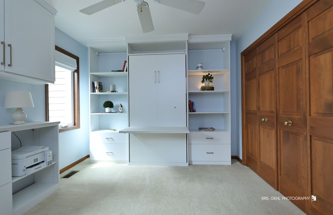
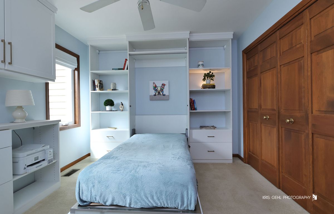
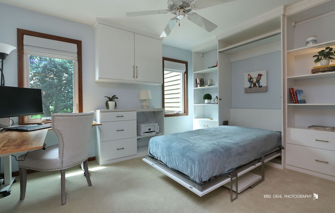
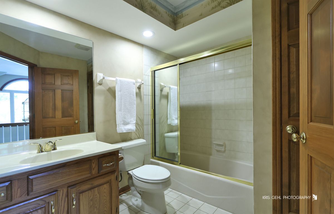
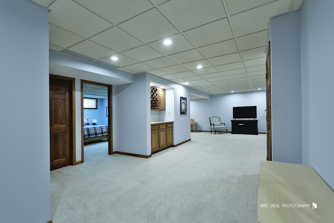
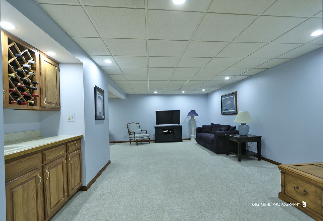
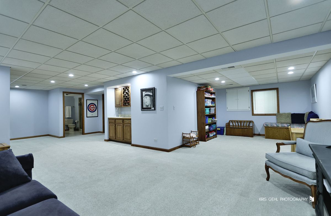
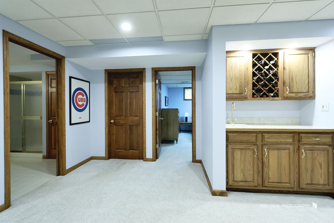
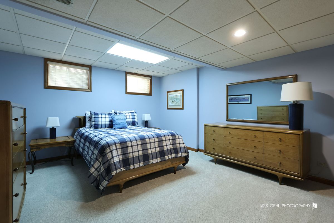
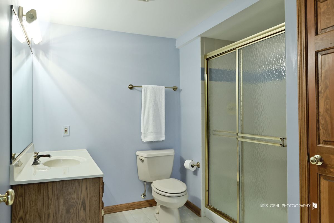
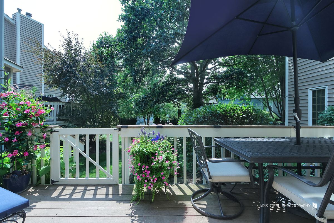
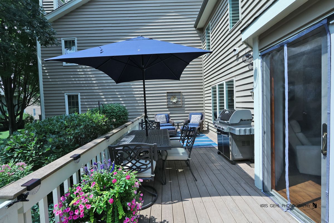
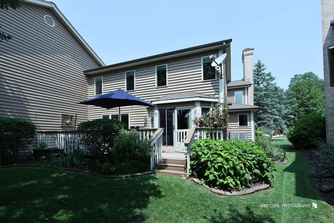
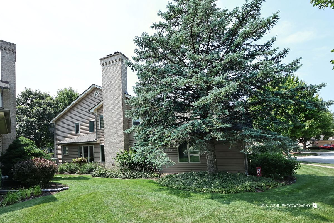
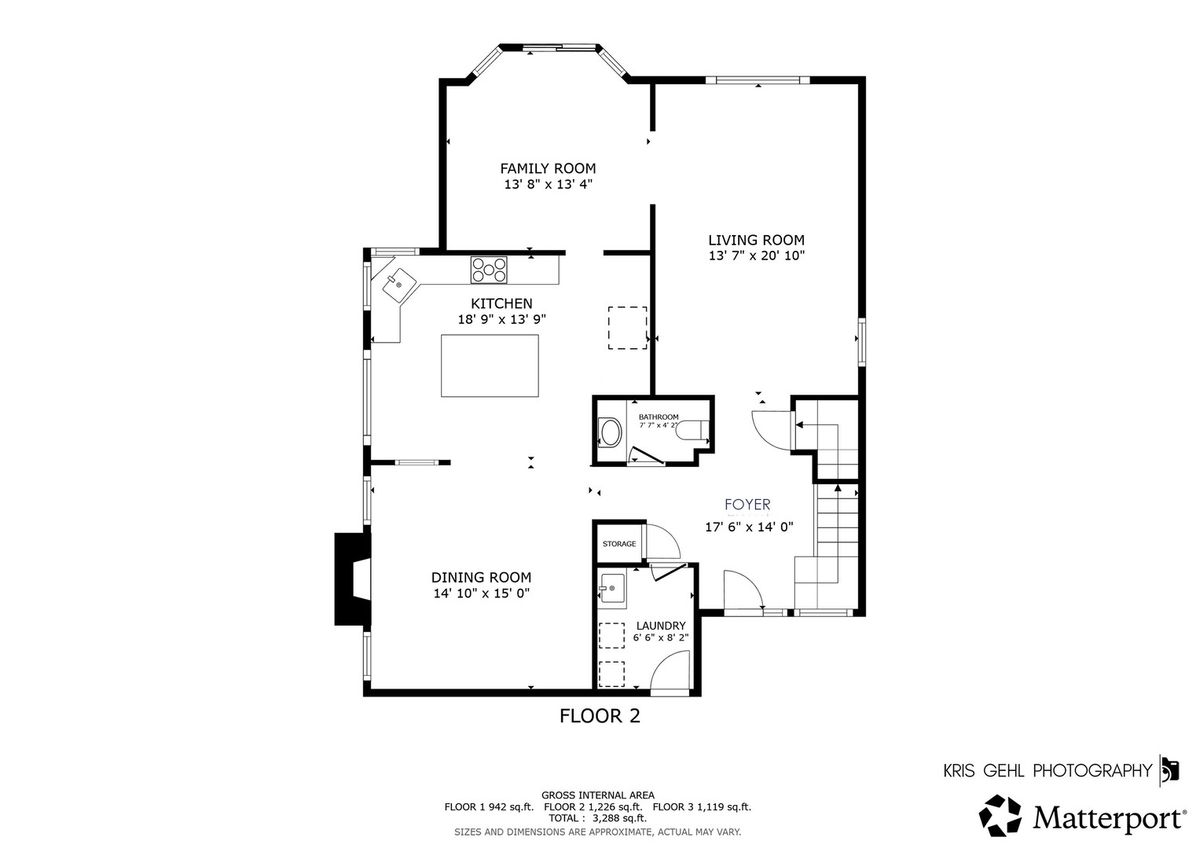
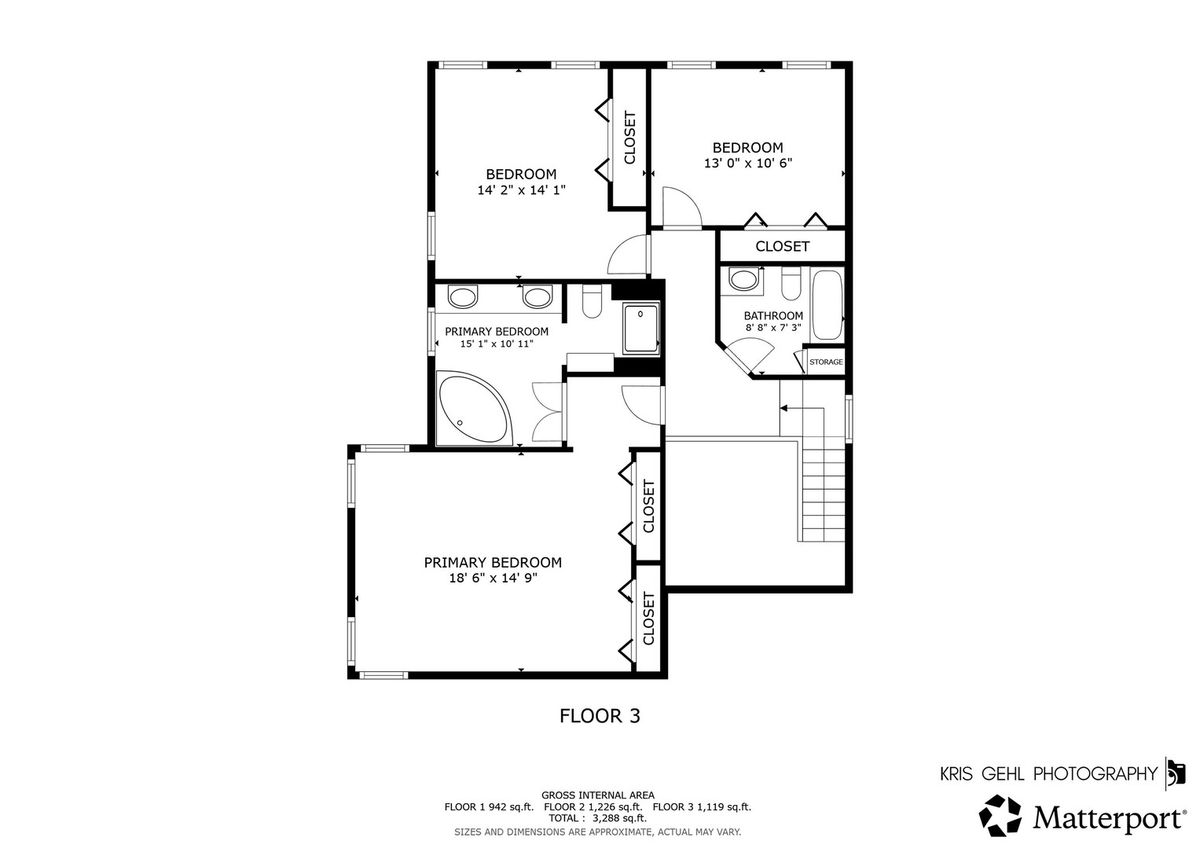
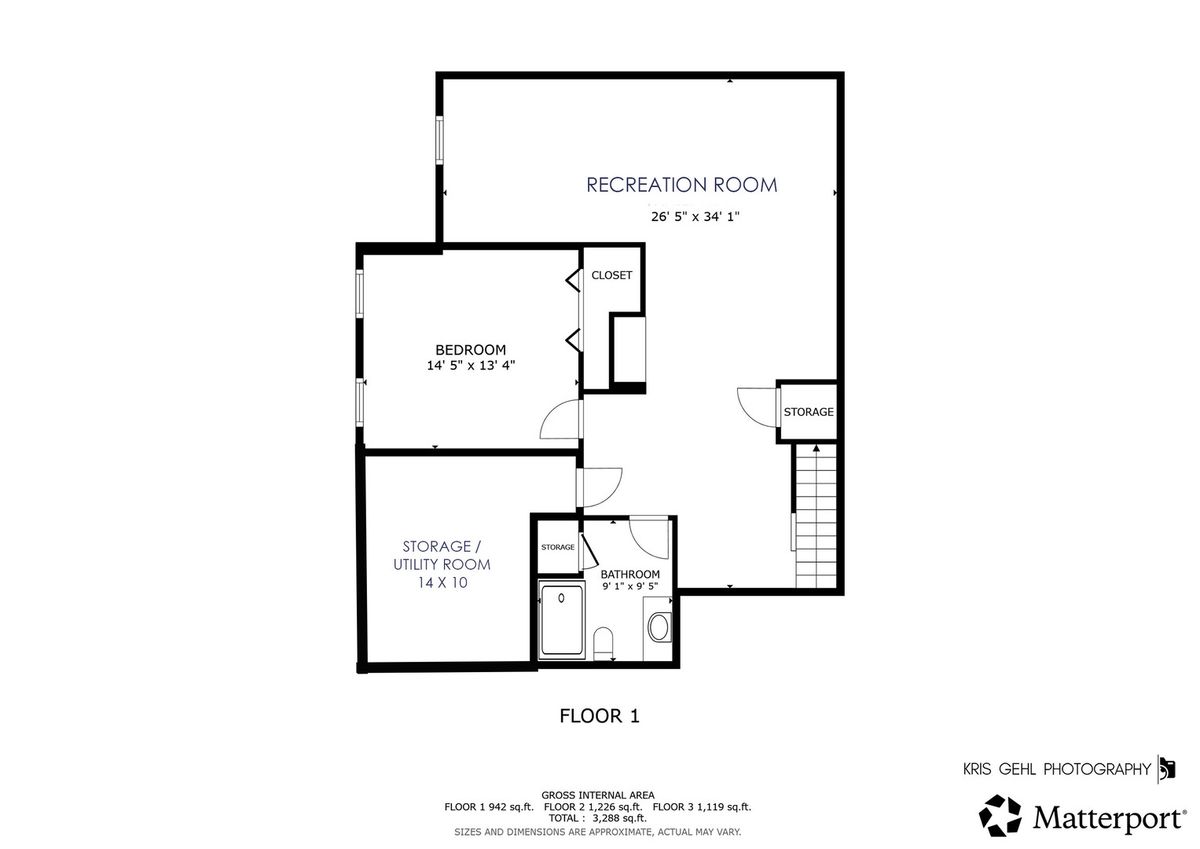
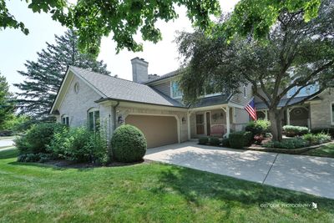
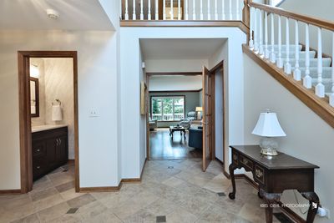
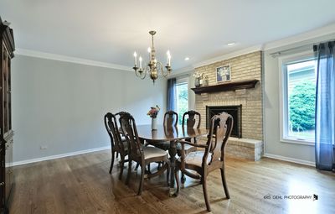
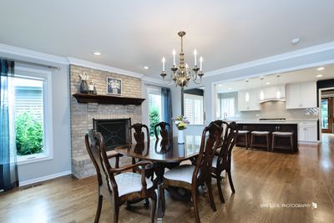
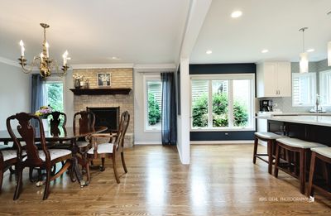
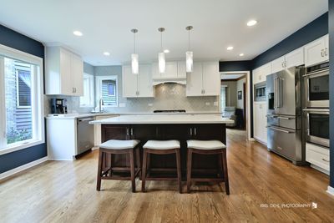
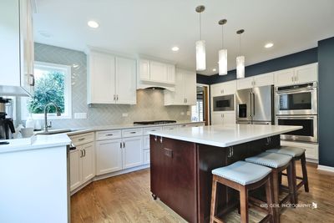
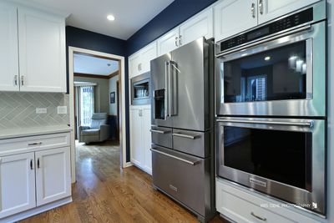
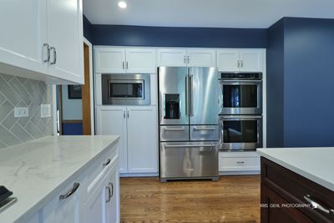
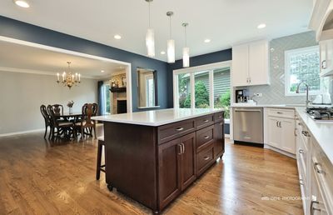
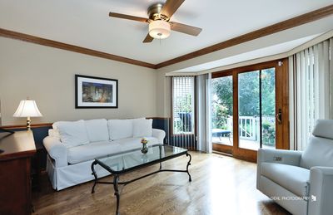
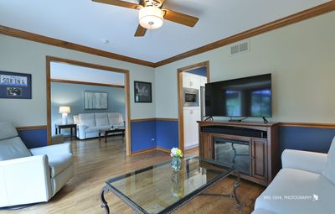
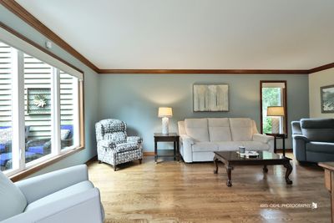
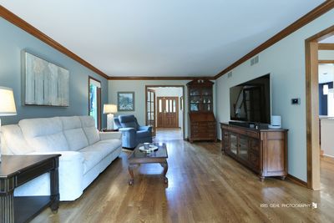
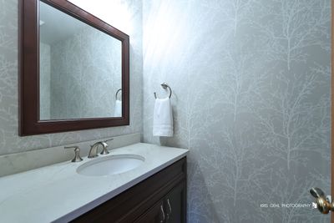
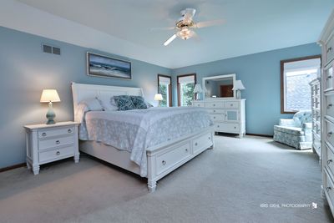
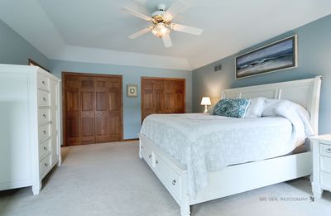
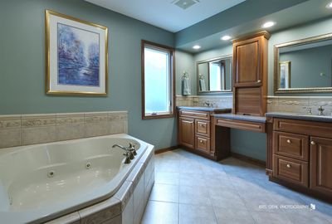
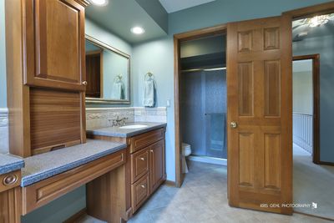
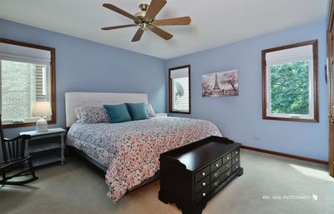
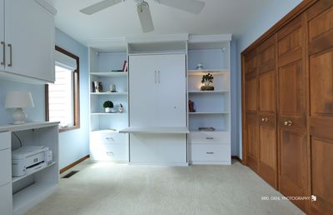
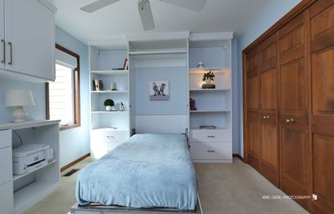
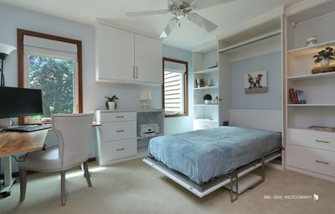
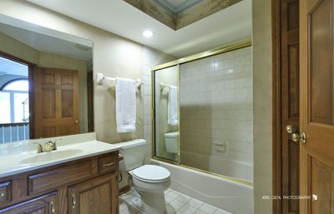
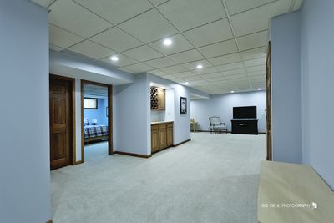
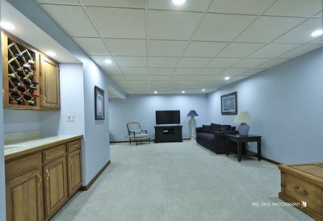
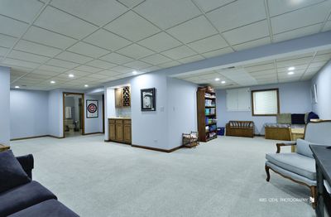
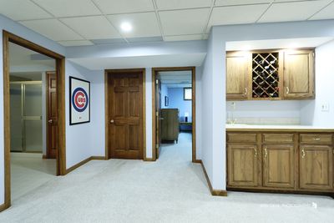
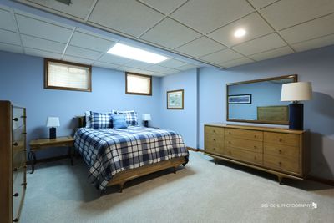
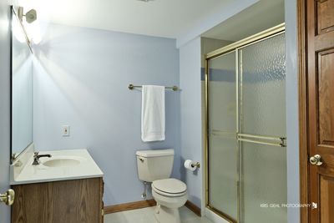
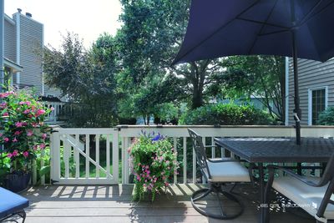
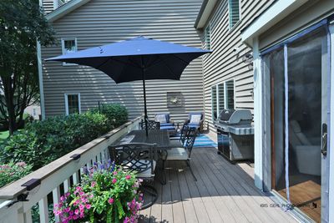
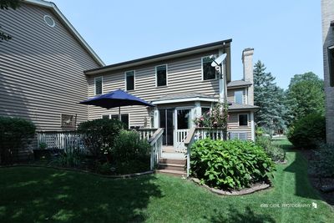
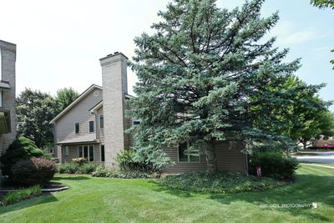
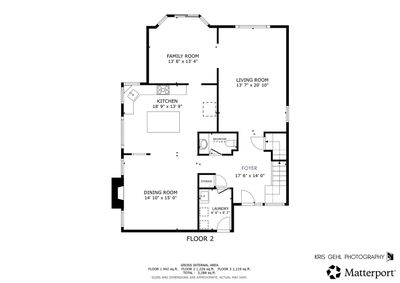
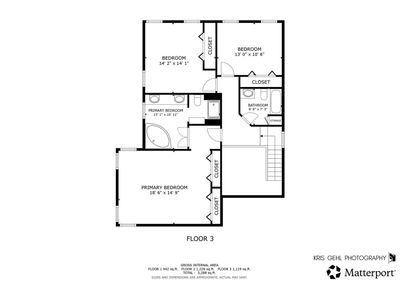
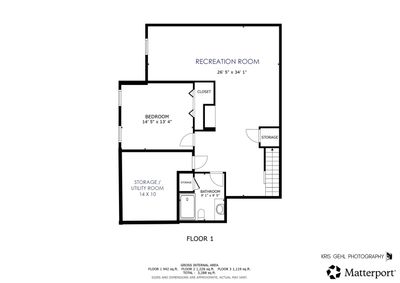
A meticulously maintained townhome in the Villas of Stonebridge, perfectly situated on a quiet, wooded street. The Villas is a maintenancefree community-no snow shoveling, no lawn mowing, ever. This stunning residence offers 4 bedrooms, 3.5 bathrooms, and over 3,300 sq ft of beautifully finished living space. An open floor plan welcomes you with a dramatic 2story foyer, abundant natural light, custom ceramic flooring, and a striking staircase. The oversized living room features elegant crown molding and overlooks the professionally landscaped yard. A cozy family room flows seamlessly to an expansive wood deck through sliding glass doors-ideal for entertaining or relaxing. The newly renovated kitchen is truly exceptional, showcasing stainless steel appliances, quartz countertops, custom cabinetry, a tiled backsplash, and a breakfast bar with seating. The dining room includes a gas starter/log fireplace for those chilly evenings. A stylishly updated half bath and a firstfloor laundry room sit conveniently off the attached 2car garage. The second level offers three generous bedrooms. The primary suite features a vaulted ceiling, sitting area, and an entire wall of closet space. The updated primary bath includes a separate shower, whirlpool tub, double vanity, and ceramic flooring. One bedroom is outfitted with a custom California Closets study featuring a Murphy bed, builtin desk, and organized shelving. The finished basement adds exceptional living space with a large recreation area, wet bar, a fourth bedroom, and an adjacent full bathroom-perfect for guests. Additional storage is available in the furnace room and under the stairs. Outside, enjoy a spacious deck, professional landscaping, and a fully irrigated, wellmanicured yard. Located within acclaimed District 204 schools (grade and middle school right in the subdivision). A commuter's dream-minutes to the Route 59 Metra Station and I88. Stonebridge is a vibrant community offering optional memberships to the Country Club golf course and pool, located just steps from the home. Check out the 3D Matterport Tour for the fully experience as well as the Home Improvement/Maintenance History document.
— the listing agent’s description
The home
3 beds
3.5 baths
2,422 sqft
Built in 1990
Lot 24.7 x 25.9 x 12.1 x 18.8 x 11.4 x 29.4 x 11.8 x 26.1 x 10.9 x 26
2-car garage
Attached Single
What it’ll cost
$279 / sqft
$10,825 taxes / yr
$260/mo HOA
7 days on dwello
Estimated monthly payment
$4,948/mo
Principal & interest$3,589
Property taxes$902
Homeowners insurance$197
HOA dues$260
Get pre-qualified →Connect with a licensed lender in the dwello network.
Estimate only — not a loan offer. Example rate; taxes, HOA dues, insurance estimated; your actual rate, payment, taxes, and insurance will vary. dwello is not a lender. Equal Housing Opportunity.
Tour it with a real dwello agent
The agent who meets you here is an actual dwello Home Group team member who knows these streets — not a stranger who bought your name from a portal. You get straight answers on the spot, and the same person stays with you through closing.
On our team, vettedYour info is never soldWith you through closing
Tour this home
In person, on your schedule — a dwello agent meets you there.
WED
Jun 3
THU
Jun 4
FRI
Jun 5
SAT
Jun 6
11:00 am
Schedule a tour
7 days on dwello
Price history
Listed for sale
Aug 6, 2026
$675,000
Property taxes
2025
Annual tax bill (MLS)
From county records — verify with the assessor.
Features
Central AirNatural GasBrickCedarPublic SewerConcreteGarage Door Opener
Schools
Elementary — Brooks Elementary School
Middle — Granger Middle School
High — Metea Valley High School
Assigned schools per the listing — always verify enrollment + boundaries with the district.
Neighborhood
Loading map…
Nearby places via OpenStreetMap — approximate; verify what matters to you. Map © Mapbox © OpenStreetMap.
MLS listing data
Listed by Thomas Pilafas · Charles Rutenberg Realty
Listing last updated Aug 12, 2026 · data refreshed from the MLS Aug 12, 2026, 5:11 AM CT
Based on information submitted to the MLS GRID as of Aug 12, 2026, 5:11 AM CT. Listing data © MRED LLC, distributed by MLS GRID — deemed reliable but not guaranteed; independently verify. Anything shown below this point is not MLS listing data.
See it in personA real dwello agent on our team — never a sold lead.
Schedule a tour
Message
No pressure — reach out whenever you’re ready.
Similar homes nearby
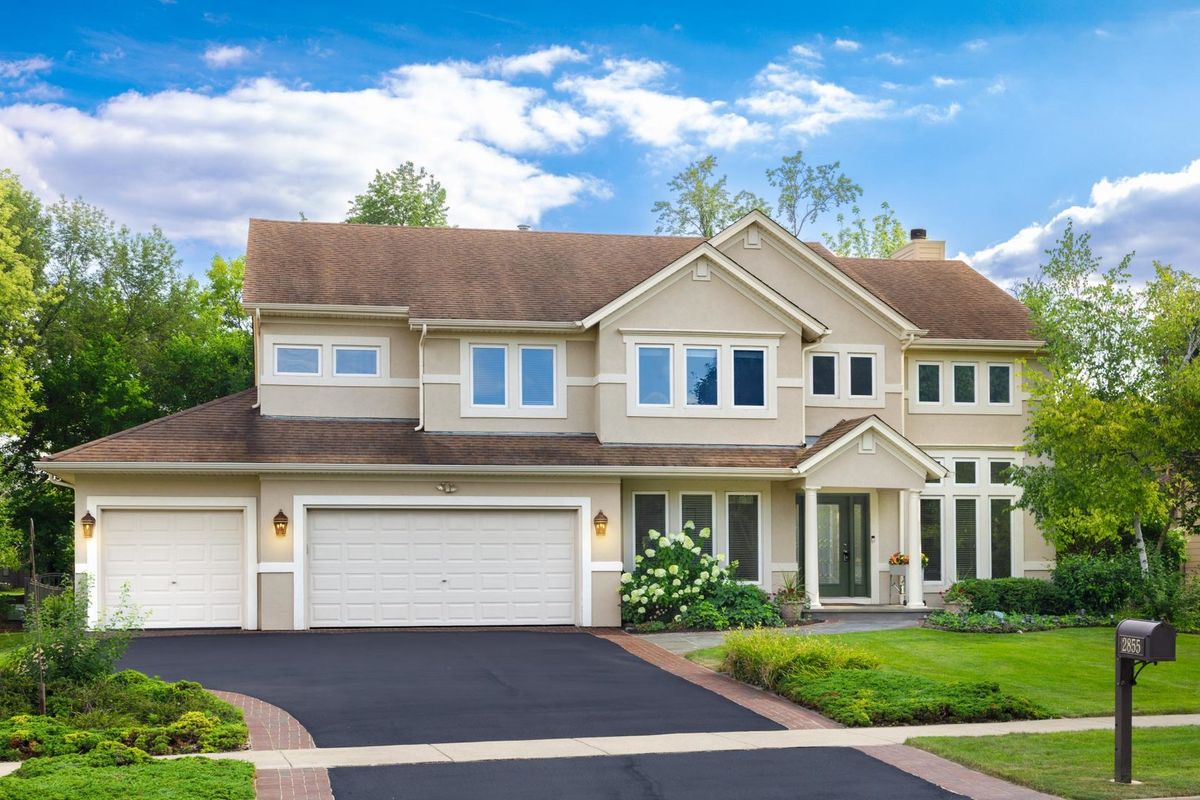
$675,000Active
4 bd · 2.5 ba · 2,814 sqft
2855 Clara Avenue
Aurora, IL
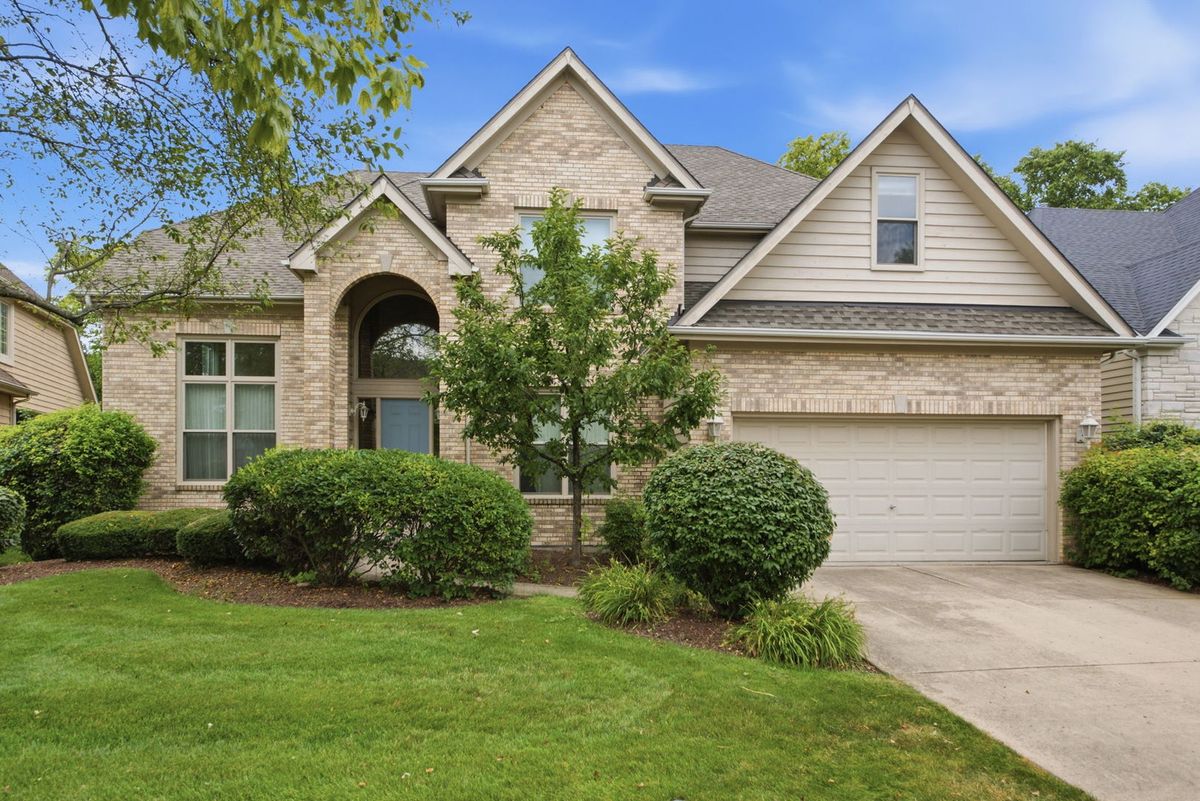
$675,000Active
4 bd · 3.5 ba · 3,660 sqft
2529 Danhaven Court
Aurora, IL
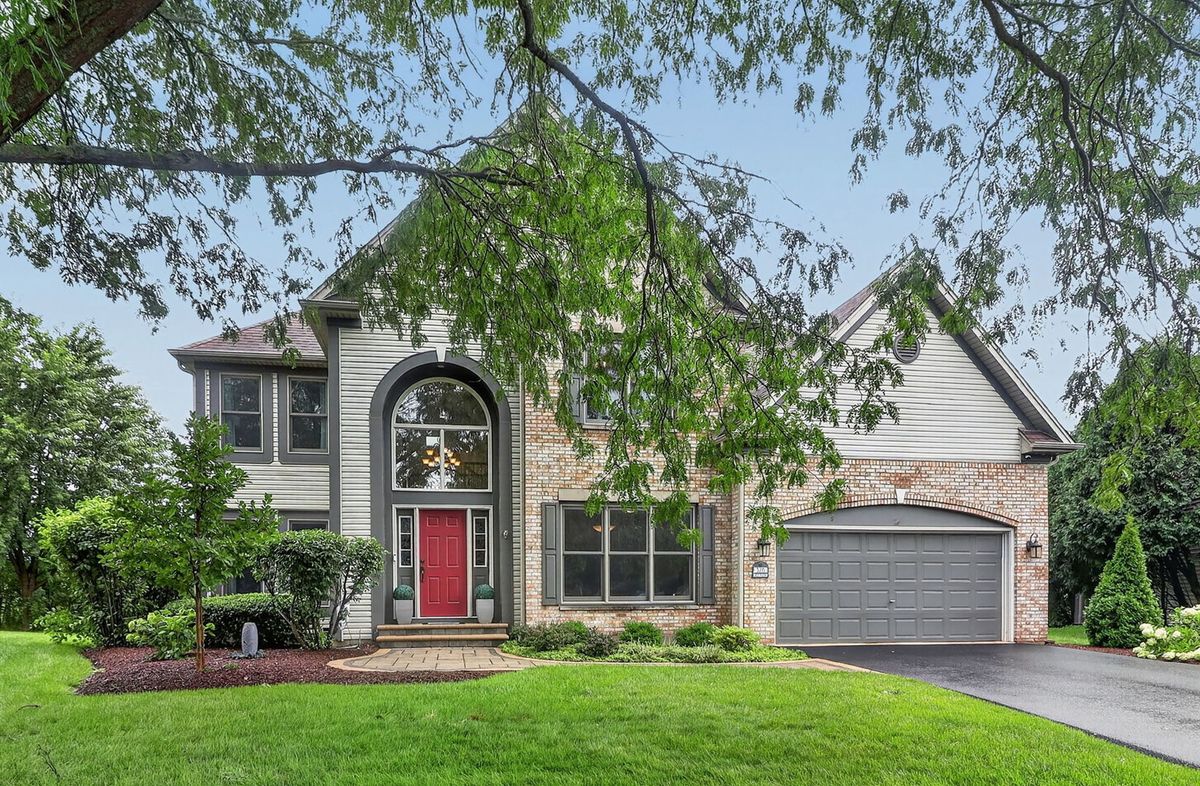
$674,900Active
4 bd · 2.5 ba · 3,474 sqft
3215 Wild Meadow Lane
Aurora, IL
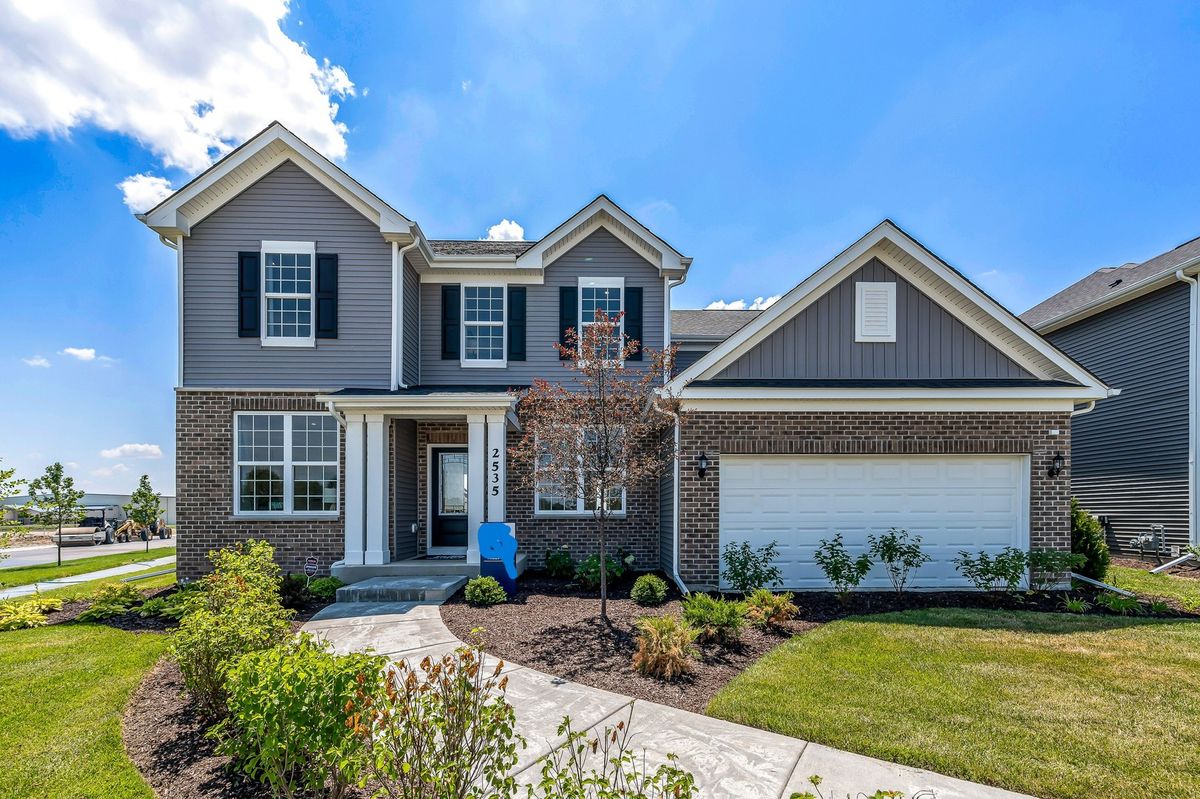
$676,000Active
4 bd · 2.5 ba · 3,031 sqft
3237 Peyton Circle
Aurora, IL