View all 82 photos
Detached Single · Aurora, IL
$675,000
4 beds · 2.5 baths · 2,814 sqft
2855 Clara Avenue, Aurora, IL, 60504
A brick-and-mortar place to make your own — room to make it home.
Active
What’s special
Central air3-car garageIn-unit laundry
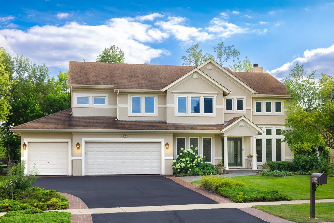
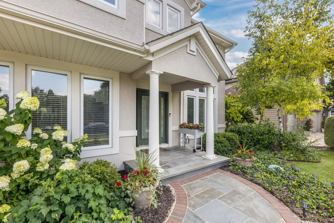
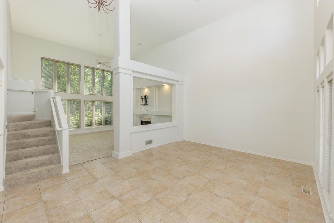
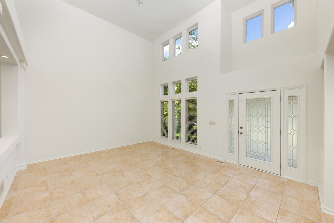
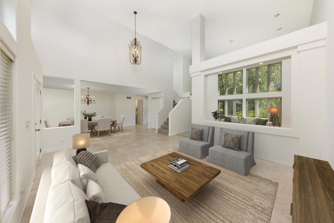
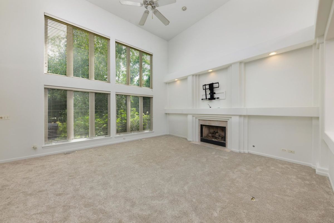
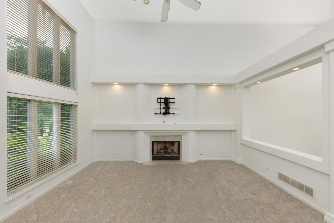
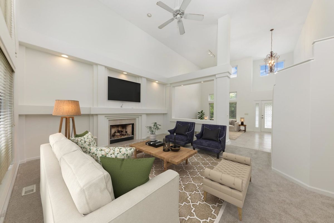
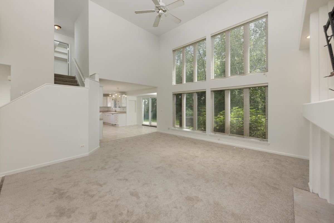
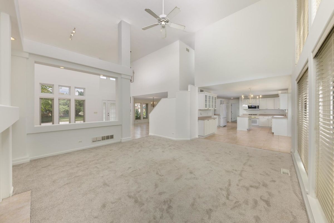
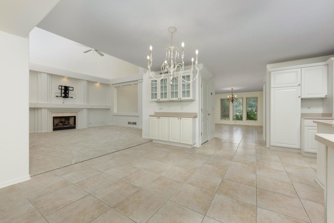
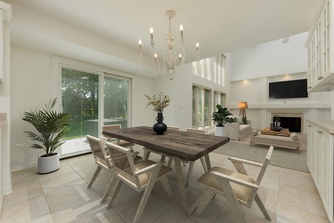
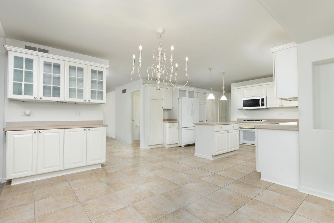
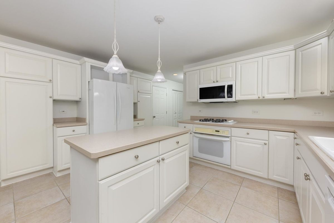
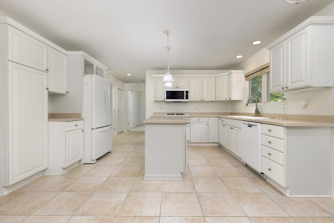
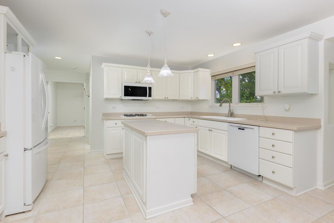
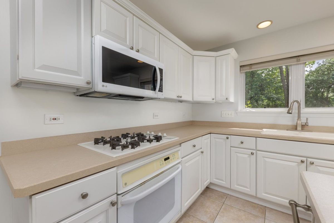
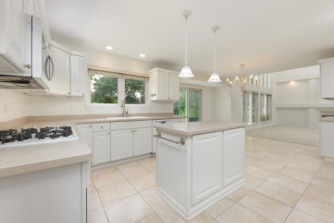
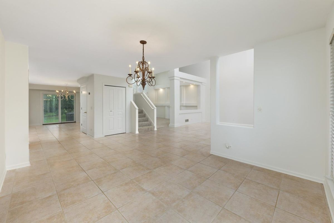
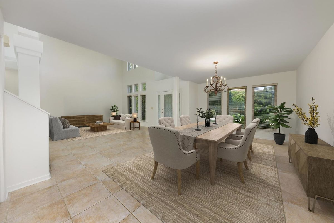
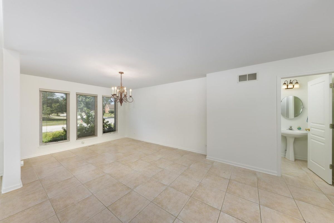
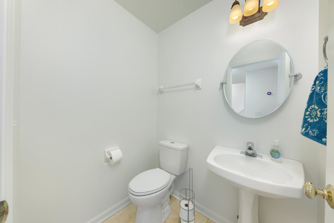
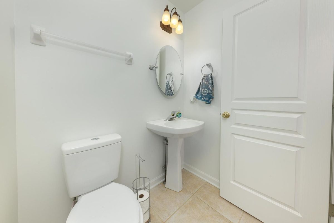
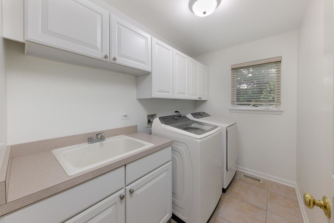
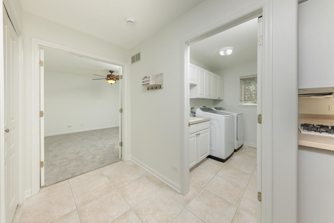
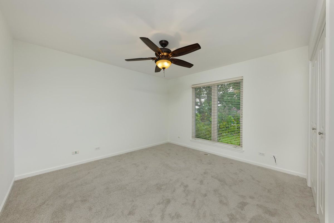
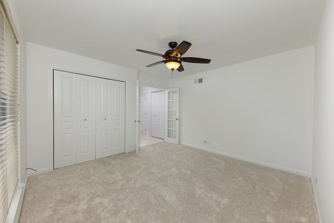
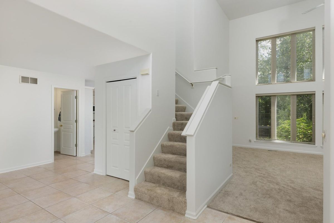
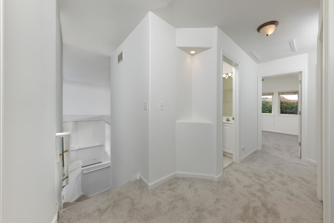
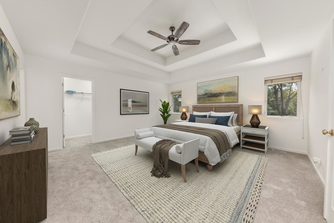
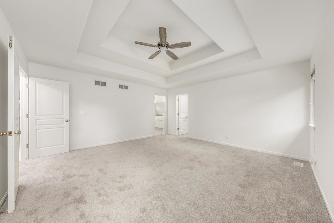
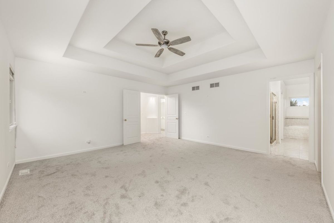
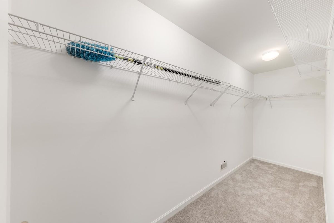
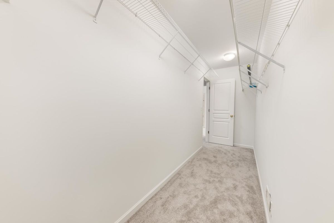
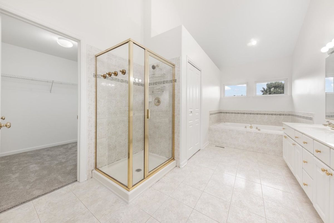
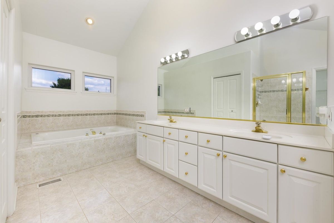
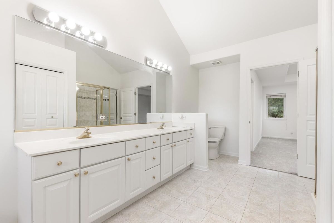
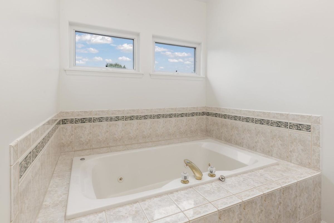
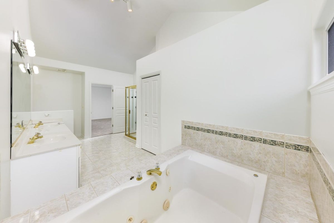
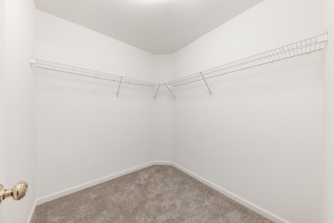
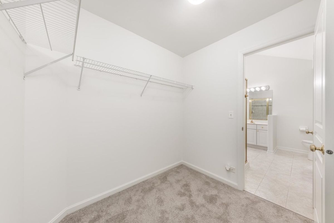
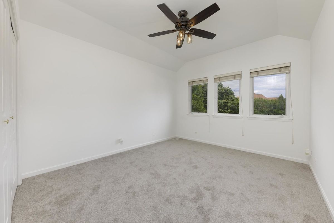
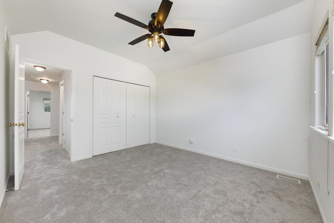
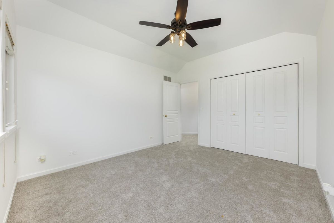
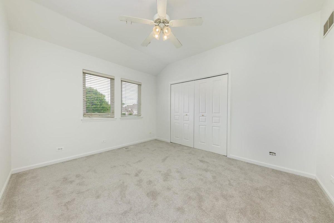
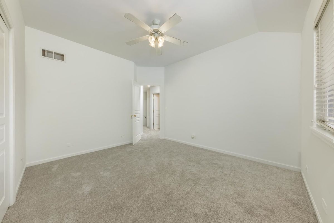
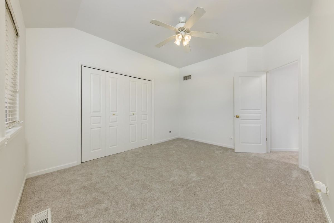
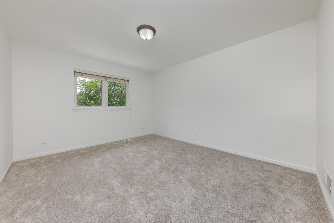
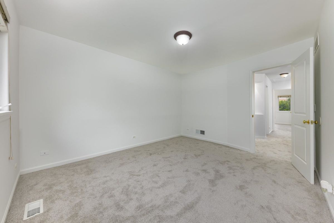
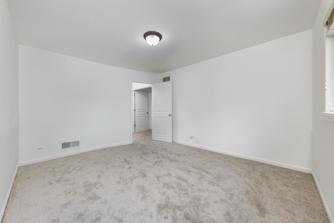
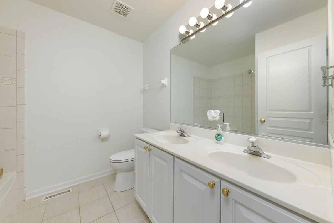
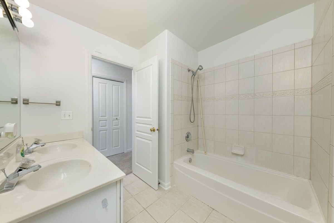
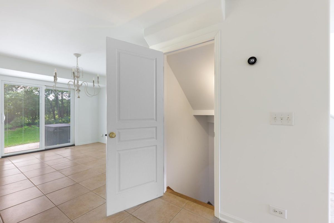
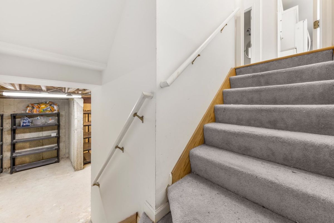
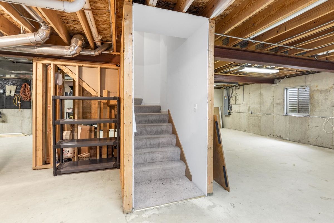
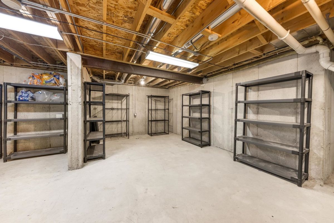
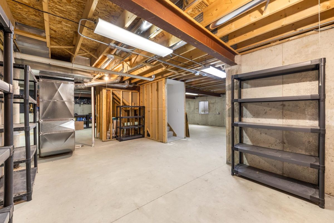
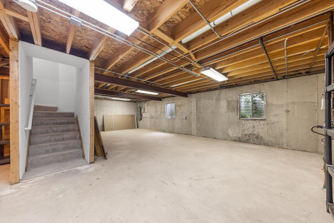
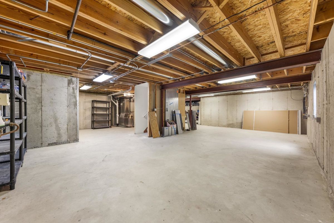
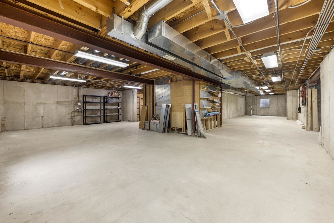
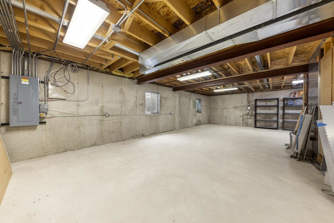
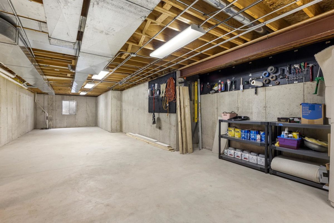
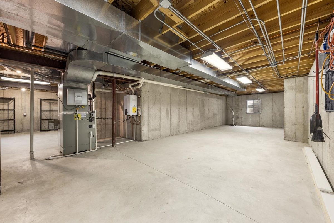
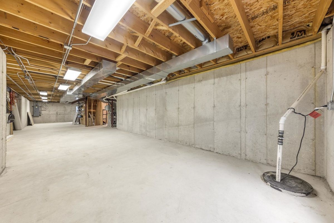
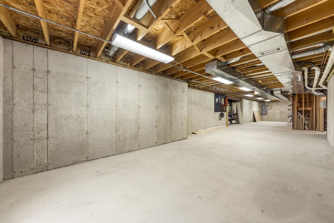
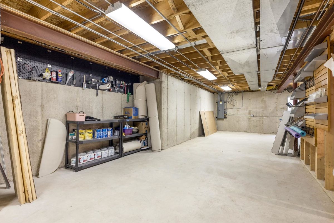
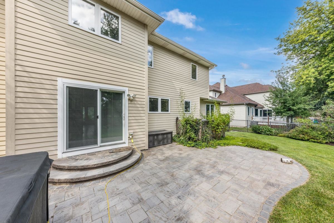
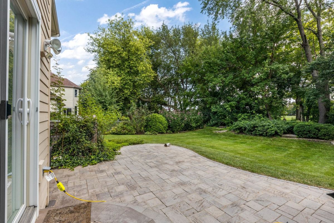
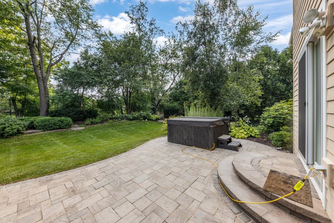
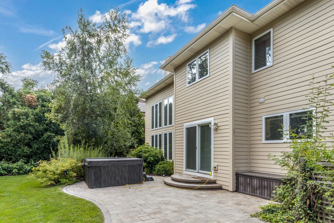
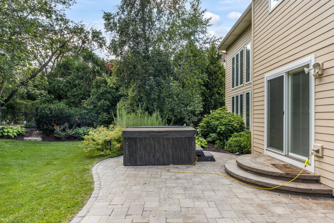
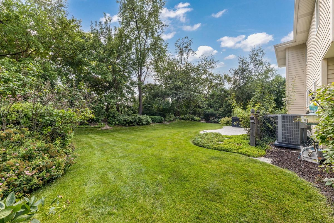
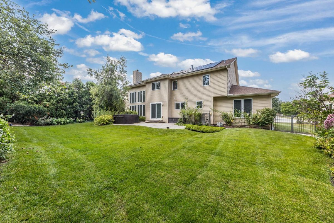
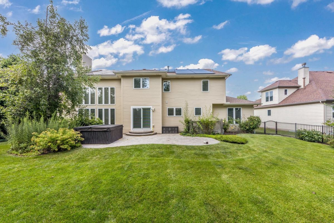
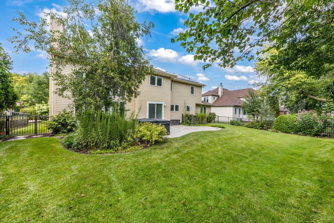
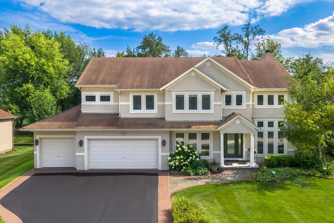
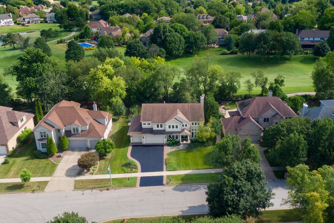
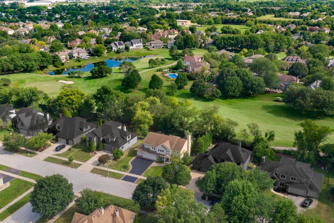
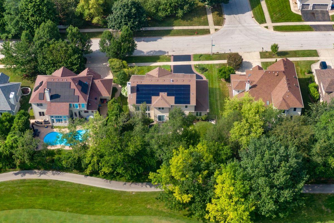
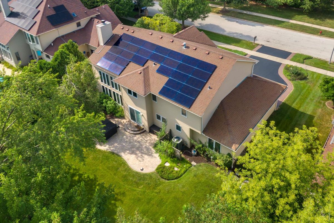
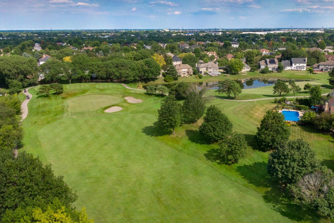
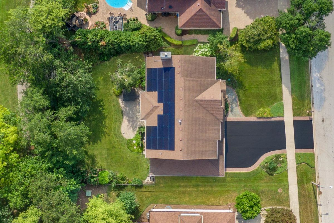
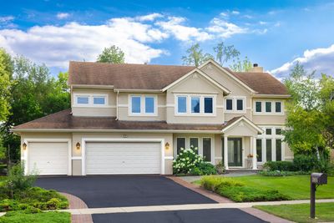
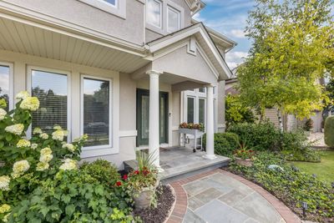
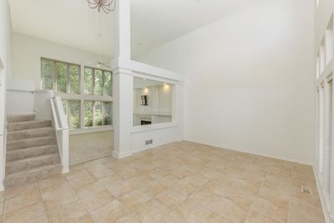
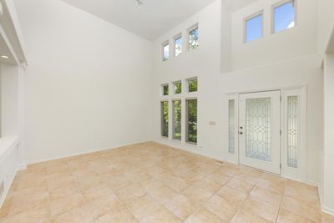
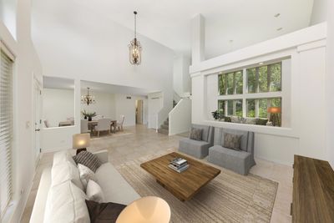
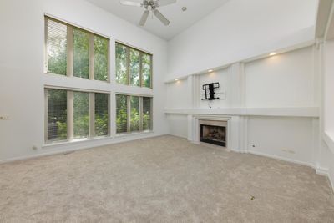
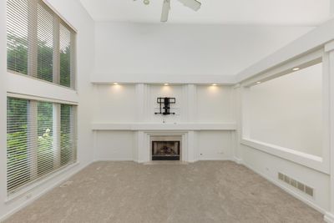
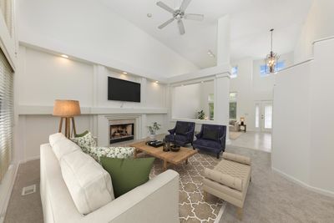
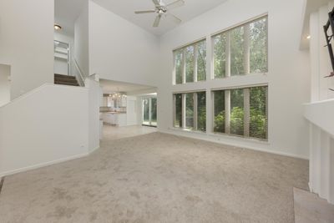
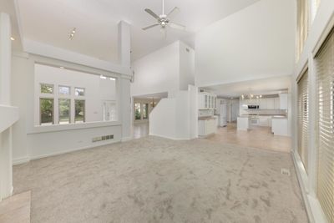
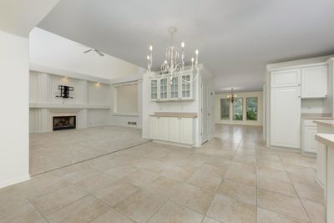
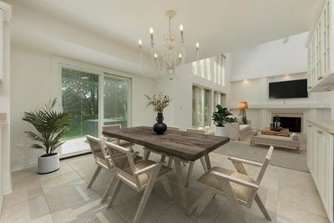
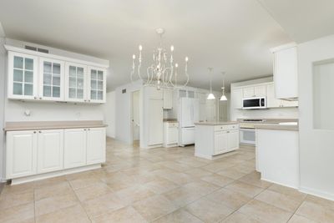
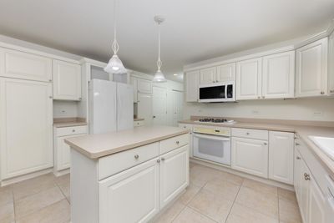
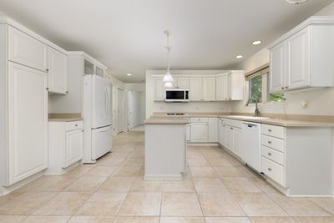
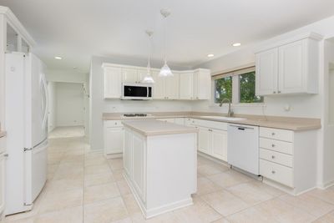
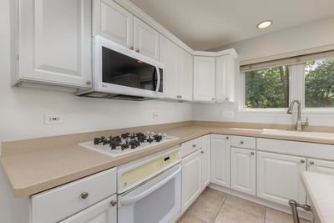
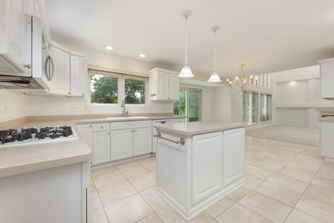
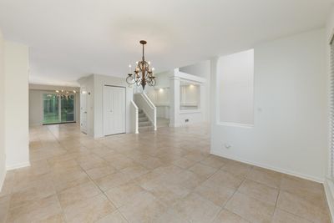
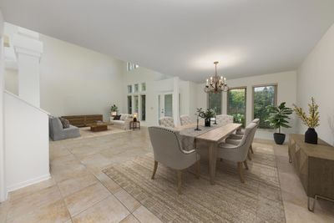
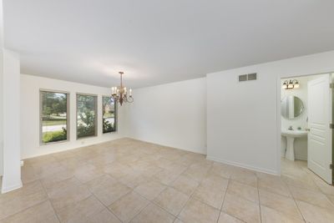
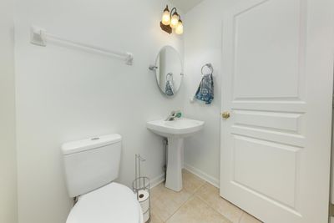
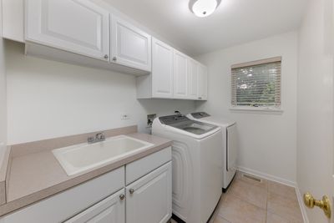
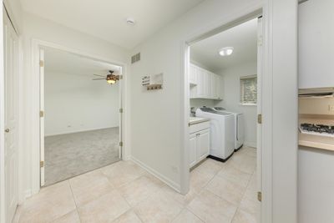
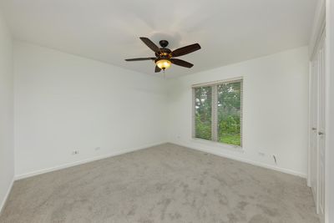
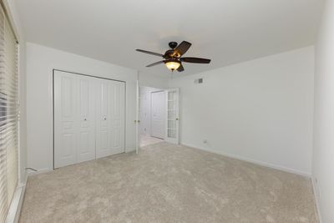
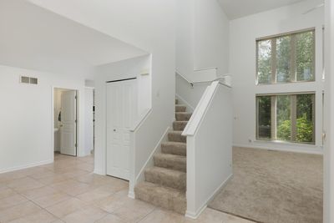
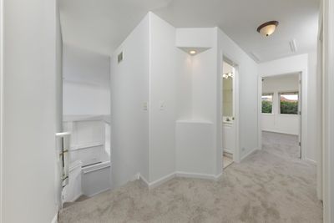
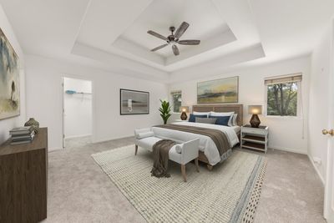
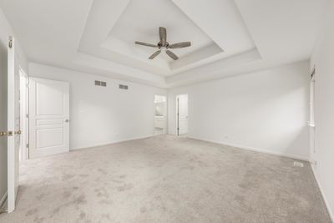
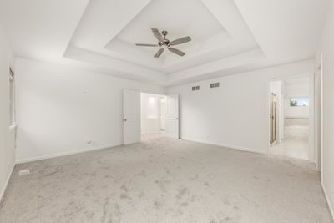
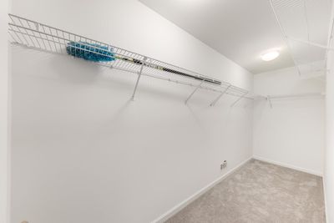
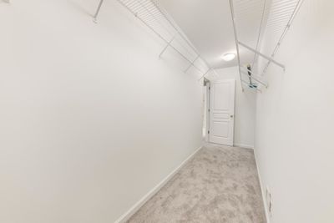
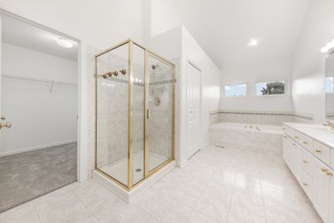
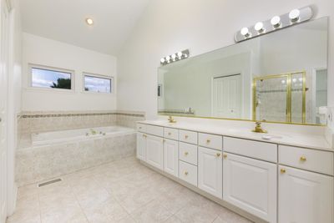
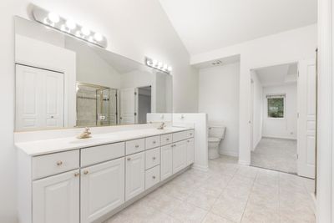
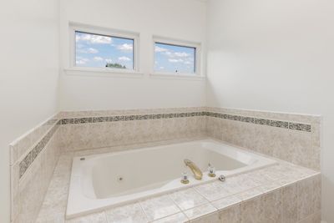
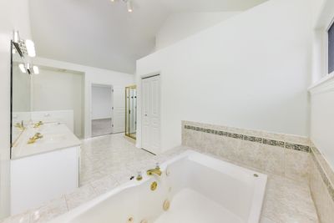
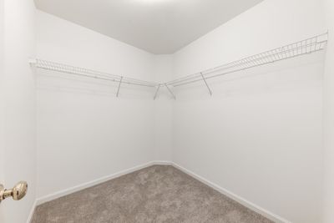
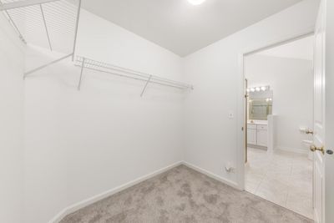
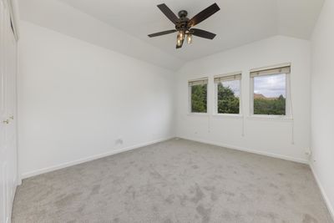
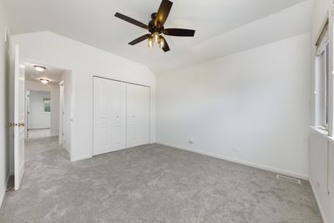
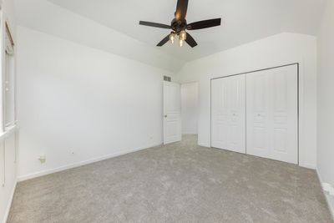
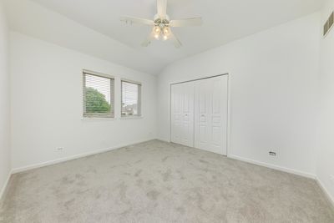
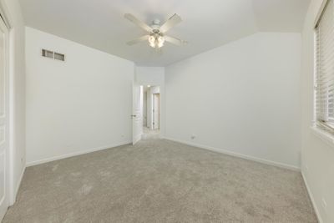
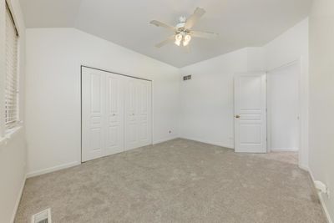
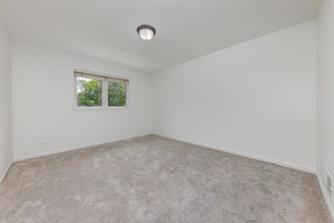
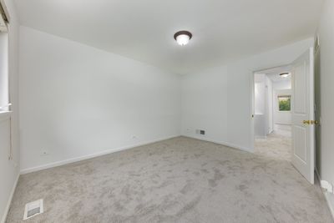
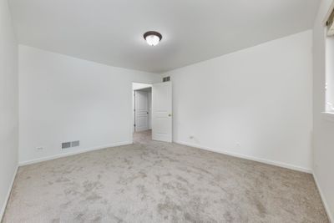
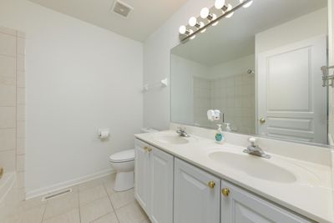
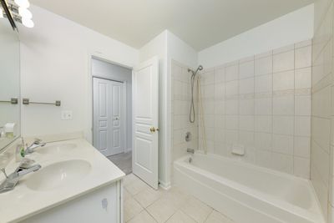
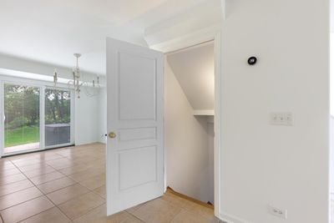
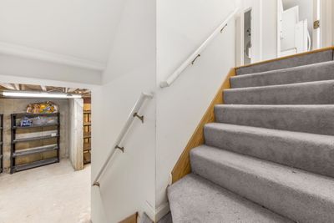
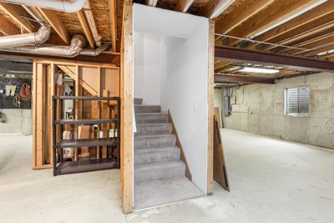
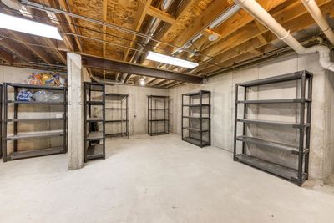
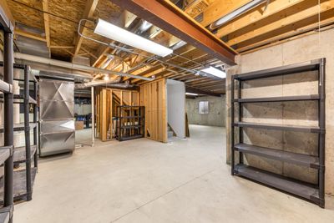
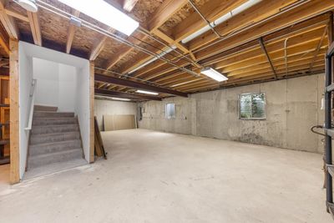
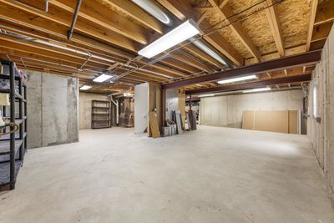
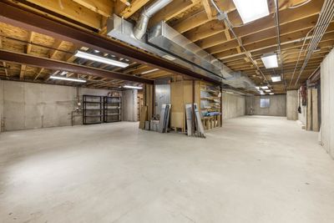
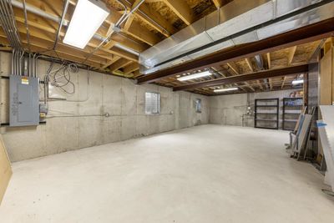
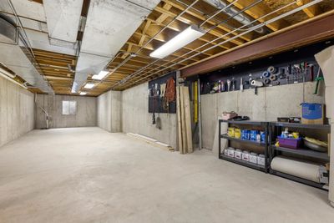
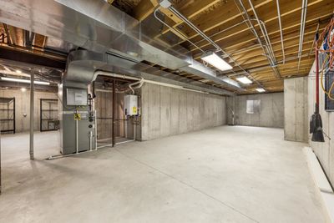
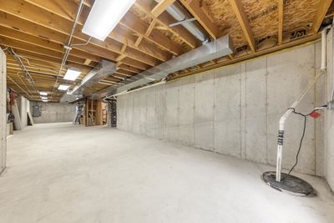
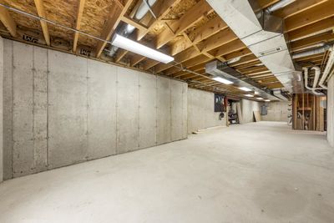
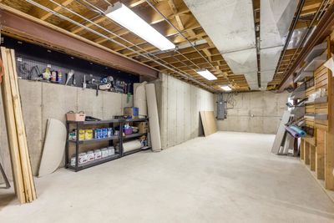
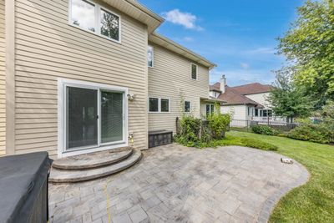
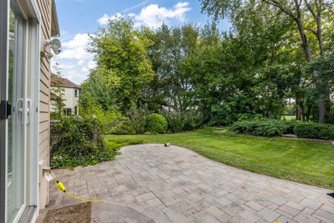
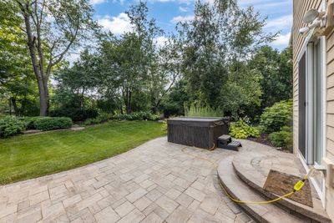
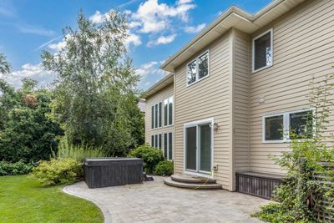
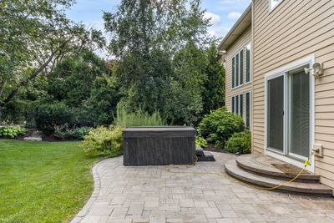
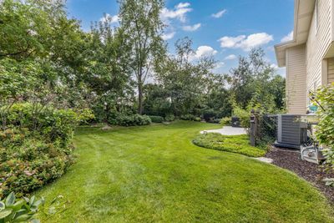
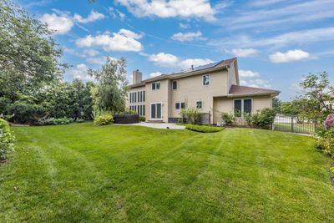
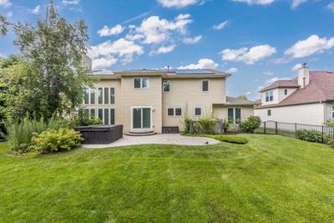
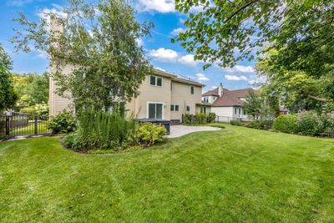
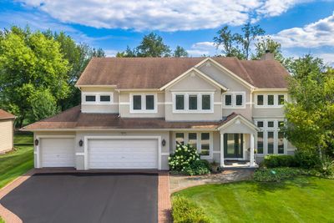
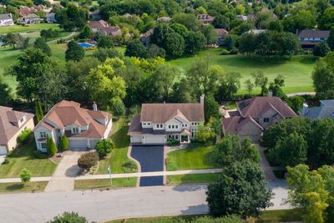
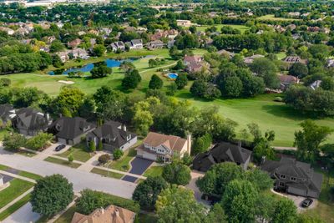
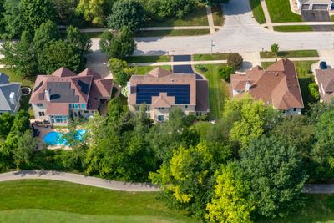
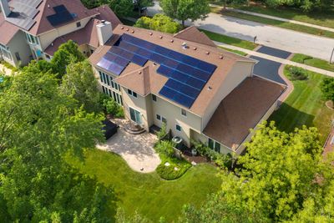
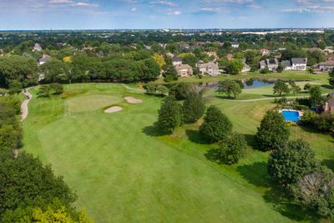
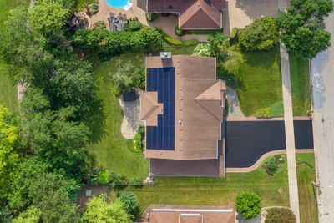
BUYER GOT COLD FEET, HIS LOSS IS YOUR GAIN! Welcome to this stunning two-story residence, ideally positioned on a premium home site overlooking the scenic fairways of Stonebridge Country Club. From the moment you arrive, you will appreciate the exceptional curb appeal, beautiful surroundings, and the thoughtfully designed spaces that make this home truly special. Step inside and experience the inviting elegance of a dramatic living room featuring soaring ceilings, abundant natural light, and an open, airy feel. The spacious family room offers a warm and comfortable gathering space centered around a beautiful fireplace, perfect for cozy evenings and entertaining family and friends. The bright, beautifully appointed kitchen features crisp white cabinetry, generous storage, and a functional layout that seamlessly blends style and everyday convenience. A flexible main-level bedroom provides endless possibilities as a private home office, den, guest suite, or additional living space. Gorgeous ceramic tile flooring extends throughout the living room, dining room, family room, hallway, and kitchen, creating a timeless and cohesive look. The impressive primary suite is designed as a private retreat, featuring a spacious bedroom, two walk-in closets, and a luxurious bath complete with an oversized whirlpool tub and elegant ceramic tile finishes. Additional bedrooms are generously sized and conveniently located near the hall bath, providing comfort and privacy for family or guests. The expansive 1,569-square-foot unfinished basement presents an incredible opportunity to create the space you've always envisioned, whether it becomes a recreation area, home theater, fitness space, or additional living area. The upgraded Hardie Board exterior offers lasting beauty and durability, complemented by thoughtful updates including freshly painted interiors, New Carpeting (2026), Freshly Painted throughout (2026), Solar Panels Owned (2024), Driveway Resurfaced (2026),Tankless Water Heater (2025), Furnace & Air (2021), Washer Dryer (2021), Irrigation System (2016), and Roof (2014). Outdoor living is equally impressive, featuring professionally designed landscaping, hot tub, a beautiful brick-paver patio perfect for relaxing or entertaining, and a natural blue stone walkway that creates a welcoming approach to the front entrance. A spacious three-car garage provides exceptional convenience and storage. With its sought-after setting, elegant finishes, flexible floor plan, and endless possibilities, this exceptional home offers the perfect opportunity to enjoy a refined lifestyle in one of the area's most desirable communities. Welcome Home!
— the listing agent’s description
The home
4 beds
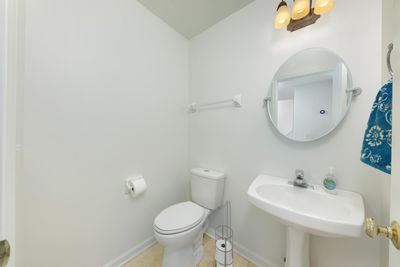
2.5 baths
2,814 sqft
Built in 1999
0.24-acre lot
3-car garage
Detached Single
What it’ll cost
$240 / sqft
$14,547 taxes / yr
$360/mo HOA
13 days on dwello
Estimated monthly payment
$5,358/mo
Principal & interest$3,589
Property taxes$1,212
Homeowners insurance$197
HOA dues$360
Get pre-qualified →Connect with a licensed lender in the dwello network.
Estimate only — not a loan offer. Example rate; taxes, HOA dues, insurance estimated; your actual rate, payment, taxes, and insurance will vary. dwello is not a lender. Equal Housing Opportunity.
Tour it with a real dwello agent
The agent who meets you here is an actual dwello Home Group team member who knows these streets — not a stranger who bought your name from a portal. You get straight answers on the spot, and the same person stays with you through closing.
On our team, vettedYour info is never soldWith you through closing
Tour this home
In person, on your schedule — a dwello agent meets you there.
WED
Jun 3
THU
Jun 4
FRI
Jun 5
SAT
Jun 6
11:00 am
Schedule a tour
13 days on dwello
Price history
Listed for sale
Jul 30, 2026
$675,000
Property taxes
2025
Annual tax bill (MLS)
From county records — verify with the assessor.
Features
Central AirNatural GasForced AirAluminum SidingVinyl SidingPublic SewerAsphaltGarage Door Opener
Schools
Elementary — Brooks Elementary School
Middle — Granger Middle School
High — Metea Valley High School
Assigned schools per the listing — always verify enrollment + boundaries with the district.
Neighborhood
Loading map…
Nearby places via OpenStreetMap — approximate; verify what matters to you. Map © Mapbox © OpenStreetMap.
MLS listing data
Listed by Margie Marasco · Coldwell Banker Real Estate Group
Listing last updated Aug 11, 2026 · data refreshed from the MLS Aug 11, 2026, 5:11 AM CT
Based on information submitted to the MLS GRID as of Aug 11, 2026, 5:11 AM CT. Listing data © MRED LLC, distributed by MLS GRID — deemed reliable but not guaranteed; independently verify. Anything shown below this point is not MLS listing data.
See it in personA real dwello agent on our team — never a sold lead.
Schedule a tour
Message
No pressure — reach out whenever you’re ready.
Similar homes nearby
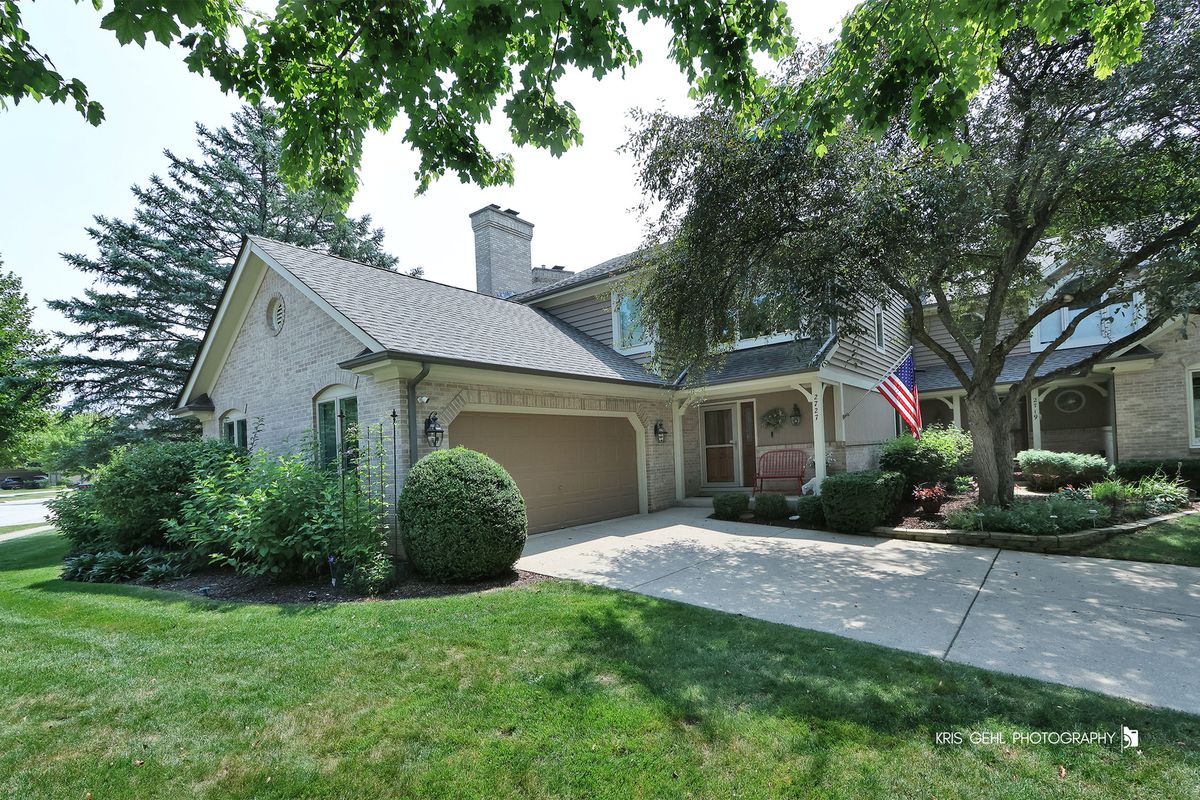
$675,000Active
3 bd · 3.5 ba · 2,422 sqft
2727 Downing Court
Aurora, IL
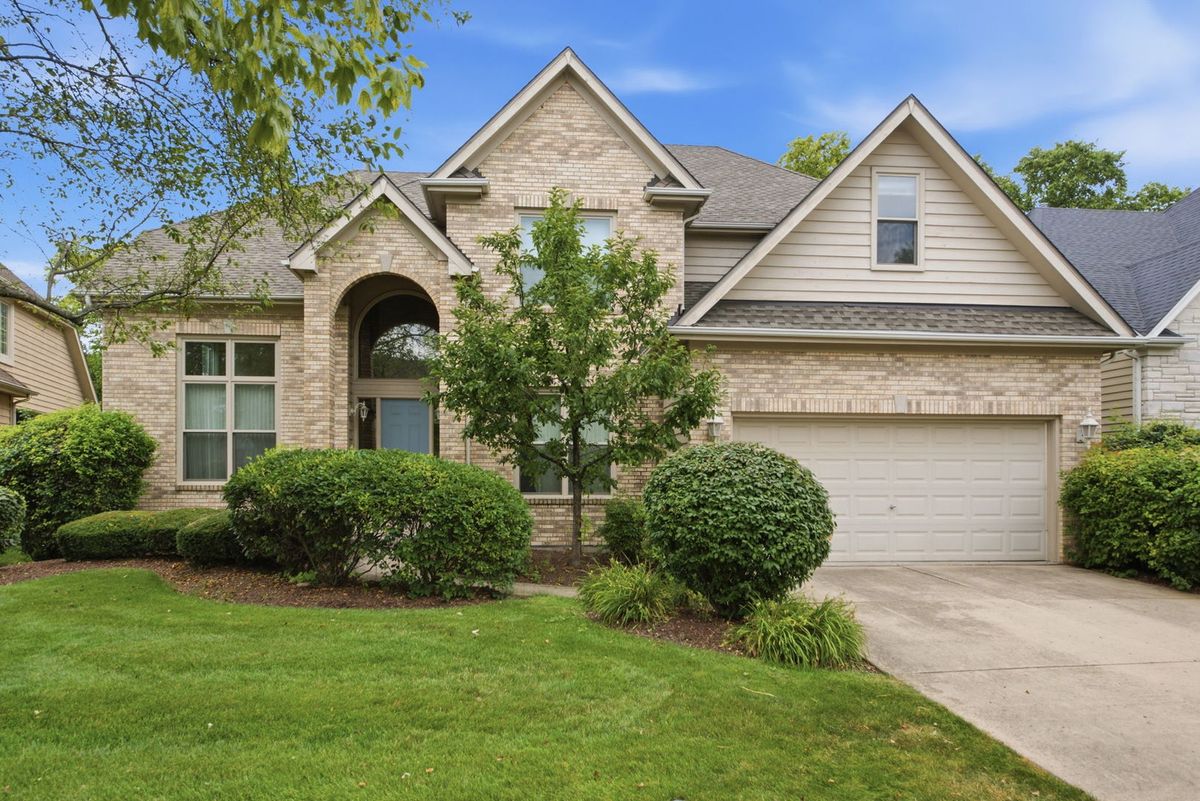
$675,000Active
4 bd · 3.5 ba · 3,660 sqft
2529 Danhaven Court
Aurora, IL
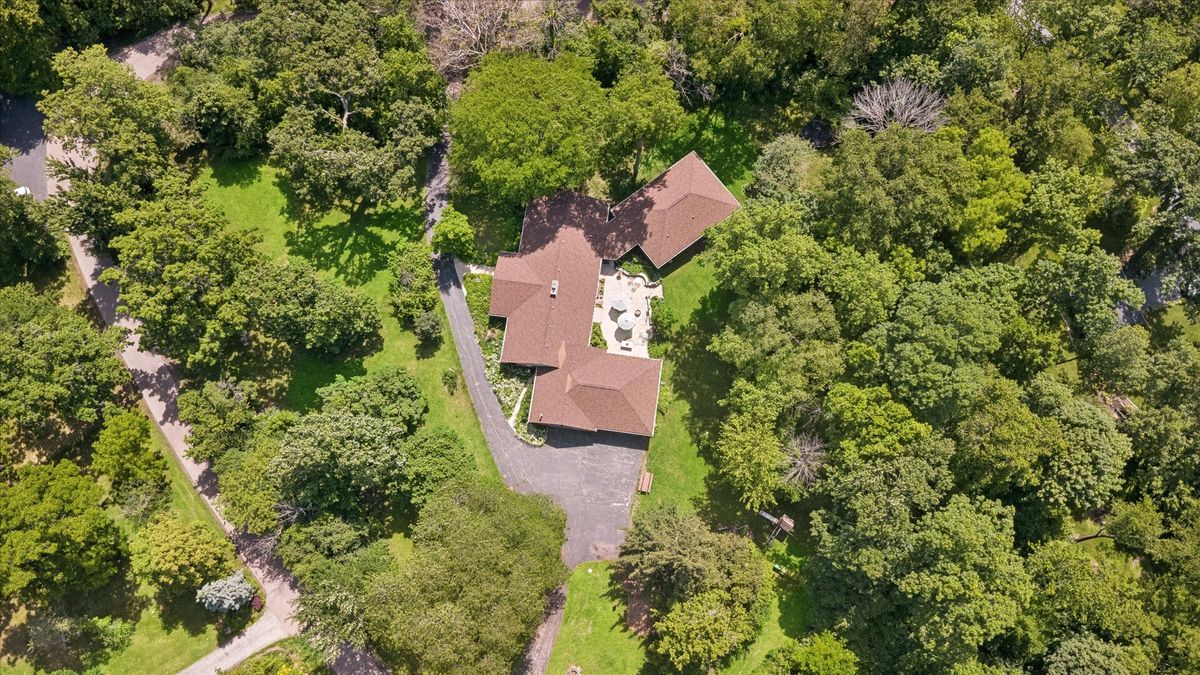
$675,000Active
5 bd · 3.5 ba · 3,800 sqft
40w109 Wildwood Drive
Aurora, IL
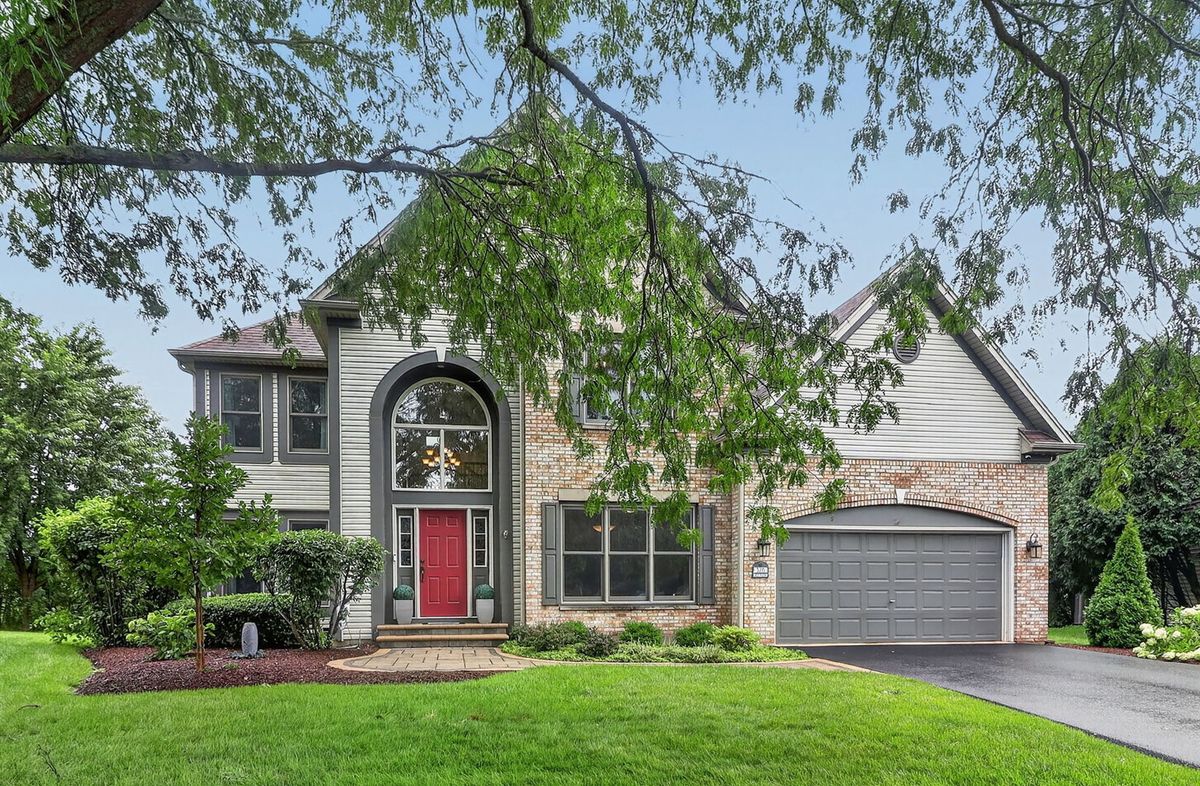
$674,900Active
4 bd · 2.5 ba · 3,474 sqft
3215 Wild Meadow Lane
Aurora, IL