View all 24 photos
Attached Single · Elgin, IL
$299,000
2 beds · 2.5 baths · 1,420 sqft
2000 College Green Drive, Elgin, IL, 60123
A brick-and-mortar place to make your own — room to make it home.
Active
What’s special
Central air1-car garage
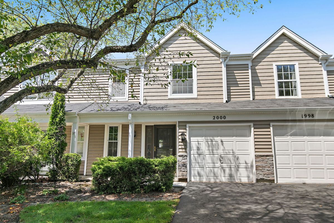
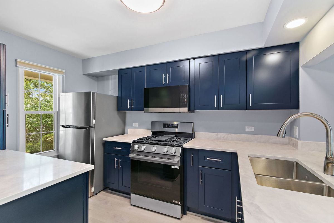
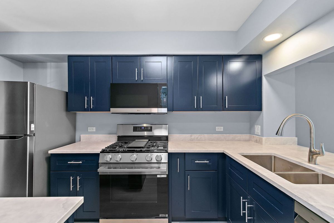
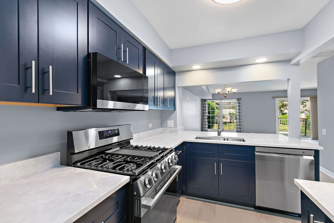
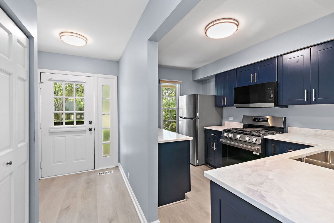
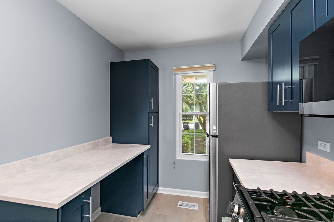
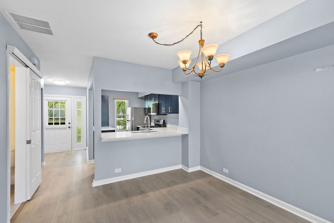
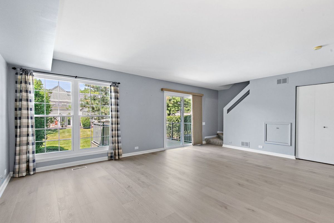
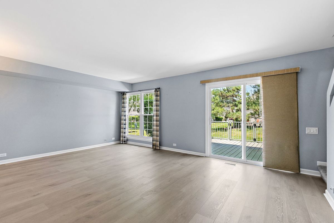
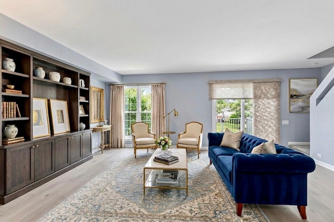
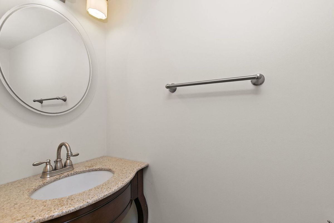
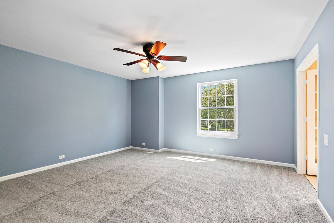
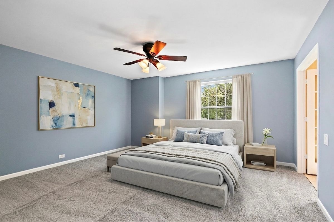
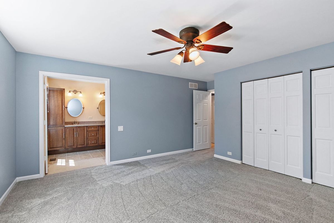
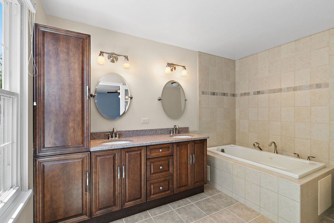
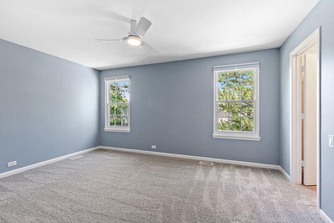
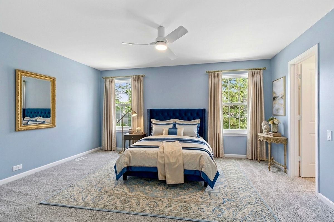
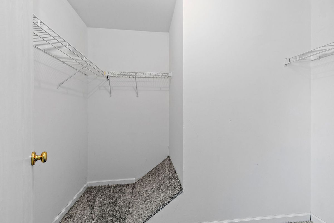
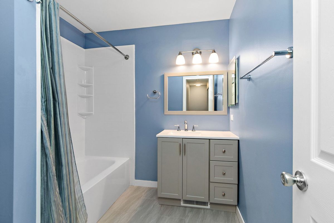
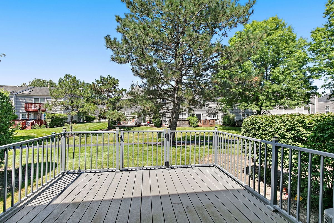
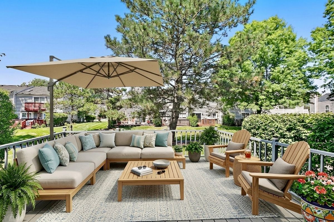
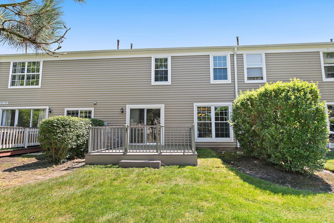
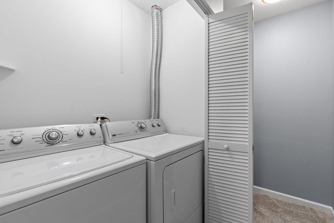
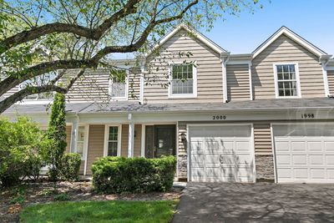
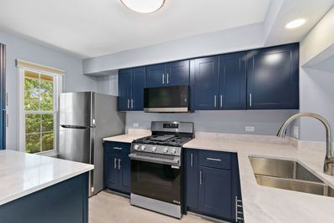
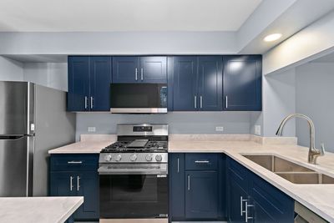
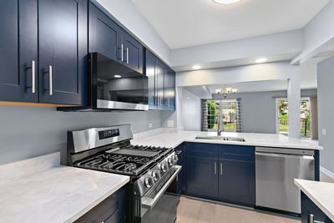
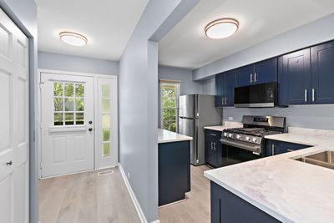
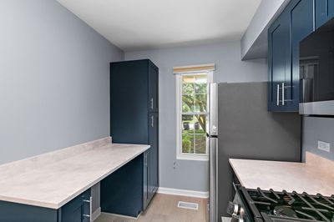
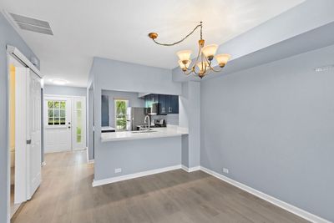
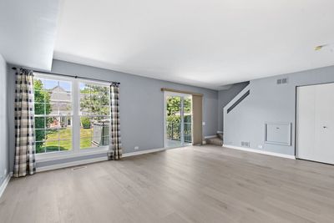
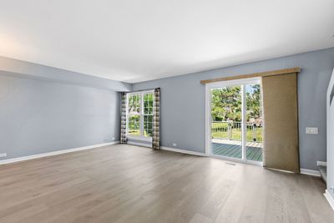
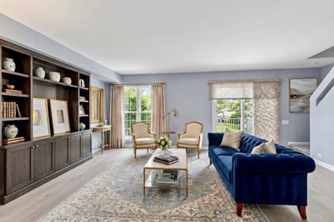
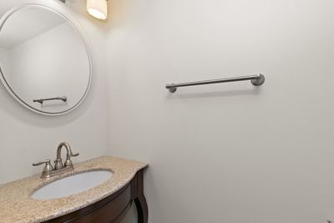
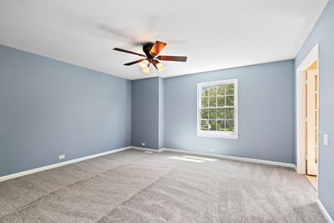
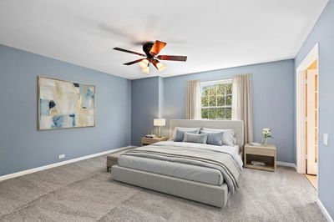
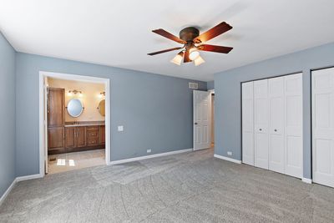
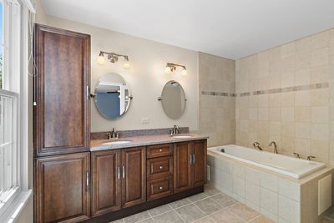
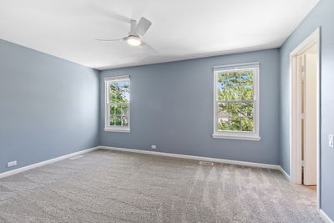
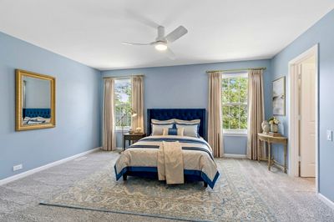
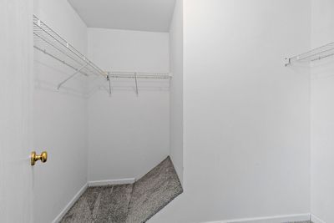
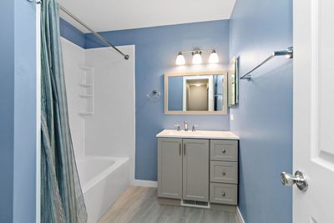
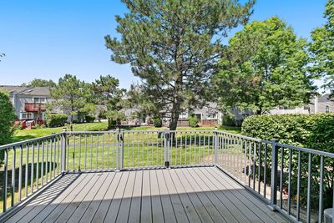
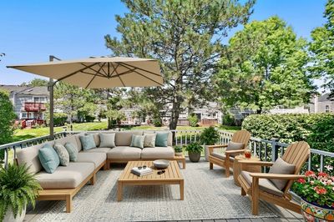
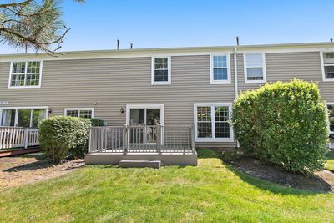
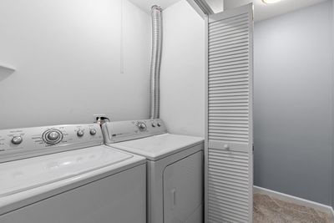
Welcome home to this beautifully renovated, move-in-ready townhome where modern style meets everyday functionality. Extensively updated in 2026, this home offers today's most sought-after finishes and thoughtful improvements throughout. A welcoming foyer leads into an open, light-filled main level featuring newer vinyl flooring and a seamless layout designed for both comfortable living and effortless entertaining. The stunning kitchen serves as the heart of the home, showcasing rich navy cabinetry, elegant quartz countertops, brand-new stainless steel appliances (2026), a gas range, and a spacious breakfast bar overlooking the living and dining areas. A stylish main-floor powder room with a furniture-style vanity adds a sophisticated touch for guests. The spacious living and dining area is filled with natural light and opens through sliding glass doors to a private backyard deck, rebuilt in 2024, overlooking mature trees and offering the perfect setting for morning coffee, summer grilling, or relaxing outdoors. Upstairs, convenience continues with a dedicated laundry closet. The bright secondary bedroom features its own walk-in closet and easy access to the beautifully remodeled full bathroom (2025). The spacious primary suite offers a peaceful retreat with dual closets and a private en-suite bathroom complete with a double-sink vanity, tile flooring, built-in linen cabinet, and a large soaking tub. Additional updates include a furnace and air conditioner approximately 11 years old, a water heater replaced approximately 5 years ago, and windows updated approximately 15 years ago, providing added value and peace of mind. Perfectly nestled on desirable College Green Drive, this home offers quick and convenient access to the shopping, dining, and entertainment along the Randall Road corridor while maintaining a peaceful setting to come home to. With its extensive renovations, modern finishes, and exceptional location, this turnkey townhome is truly one you won't want to miss.
— the listing agent’s description
The home
2 beds
2.5 baths
1,420 sqft
Built in 1991
Lot 24x118
1-car garage
Attached Single
What it’ll cost
$211 / sqft
$4,832 taxes / yr
$218/mo HOA
7 days on dwello
Estimated monthly payment
$2,298/mo
Principal & interest$1,590
Property taxes$403
Homeowners insurance$87
HOA dues$218
Get pre-qualified →Connect with a licensed lender in the dwello network.
Estimate only — not a loan offer. Example rate; taxes, HOA dues, insurance estimated; your actual rate, payment, taxes, and insurance will vary. dwello is not a lender. Equal Housing Opportunity.
Tour it with a real dwello agent
The agent who meets you here is an actual dwello Home Group team member who knows these streets — not a stranger who bought your name from a portal. You get straight answers on the spot, and the same person stays with you through closing.
On our team, vettedYour info is never soldWith you through closing
Tour this home
In person, on your schedule — a dwello agent meets you there.
WED
Jun 3
THU
Jun 4
FRI
Jun 5
SAT
Jun 6
11:00 am
Schedule a tour
7 days on dwello
Price history
Listed for sale
Jul 31, 2026
$299,000
Property taxes
2025
Annual tax bill (MLS)
From county records — verify with the assessor.
Features
Central AirNatural GasVinyl SidingPublic SewerAsphaltGarage Door Opener
Schools
Elementary — Fox Meadow Elementary School
Middle — Kenyon Woods Middle School
High — South Elgin High School
Assigned schools per the listing — always verify enrollment + boundaries with the district.
Neighborhood
Loading map…
Nearby places via OpenStreetMap — approximate; verify what matters to you. Map © Mapbox © OpenStreetMap.
MLS listing data
Listed by Matthew Spitzer · @properties Christie's International Real Estate
Listing last updated Aug 6, 2026 · data refreshed from the MLS Aug 6, 2026, 5:10 AM CT
Based on information submitted to the MLS GRID as of Aug 6, 2026, 5:10 AM CT. Listing data © MRED LLC, distributed by MLS GRID — deemed reliable but not guaranteed; independently verify. Anything shown below this point is not MLS listing data.
See it in personA real dwello agent on our team — never a sold lead.
Schedule a tour
Message
No pressure — reach out whenever you’re ready.
Similar homes nearby
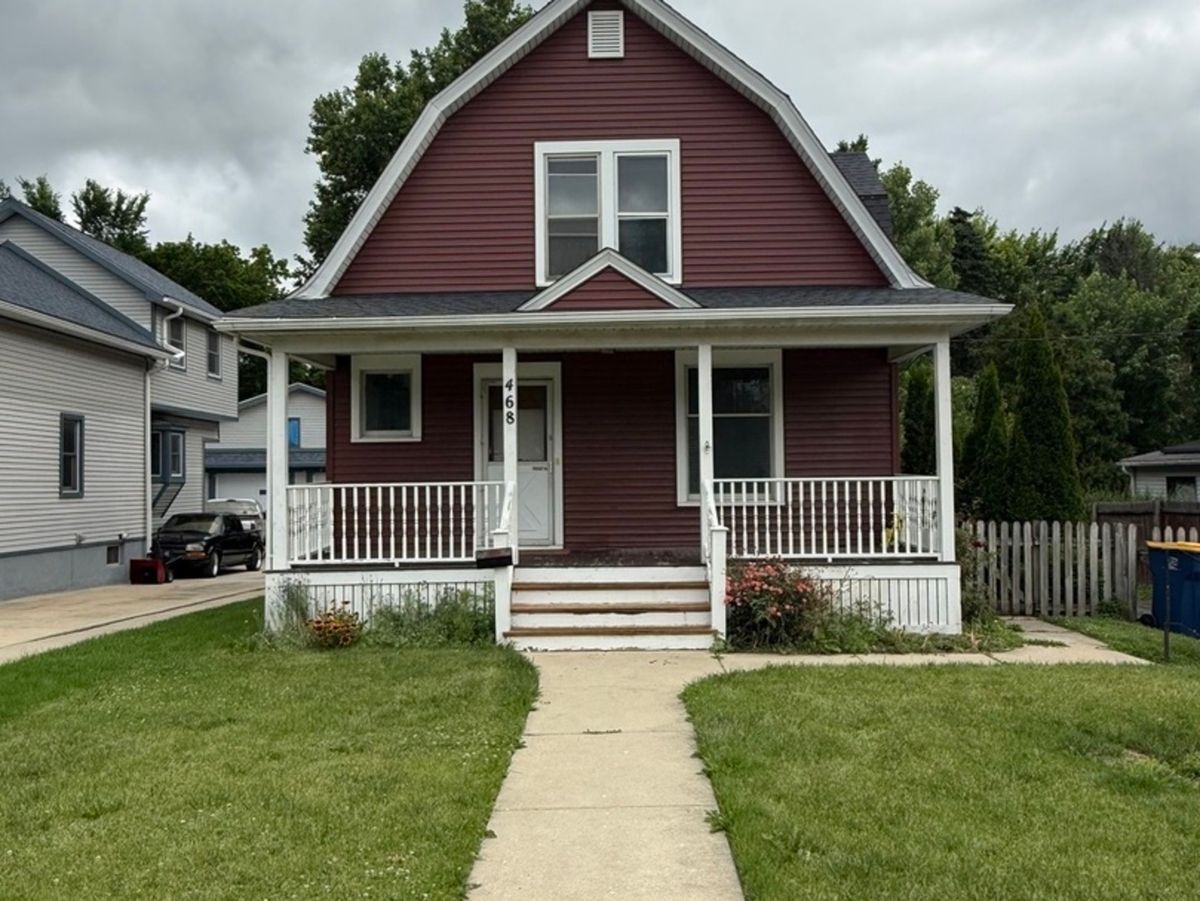
$299,896Active
3 bd · 2 ba · 2,040 sqft
468 Locust Street
Elgin, IL
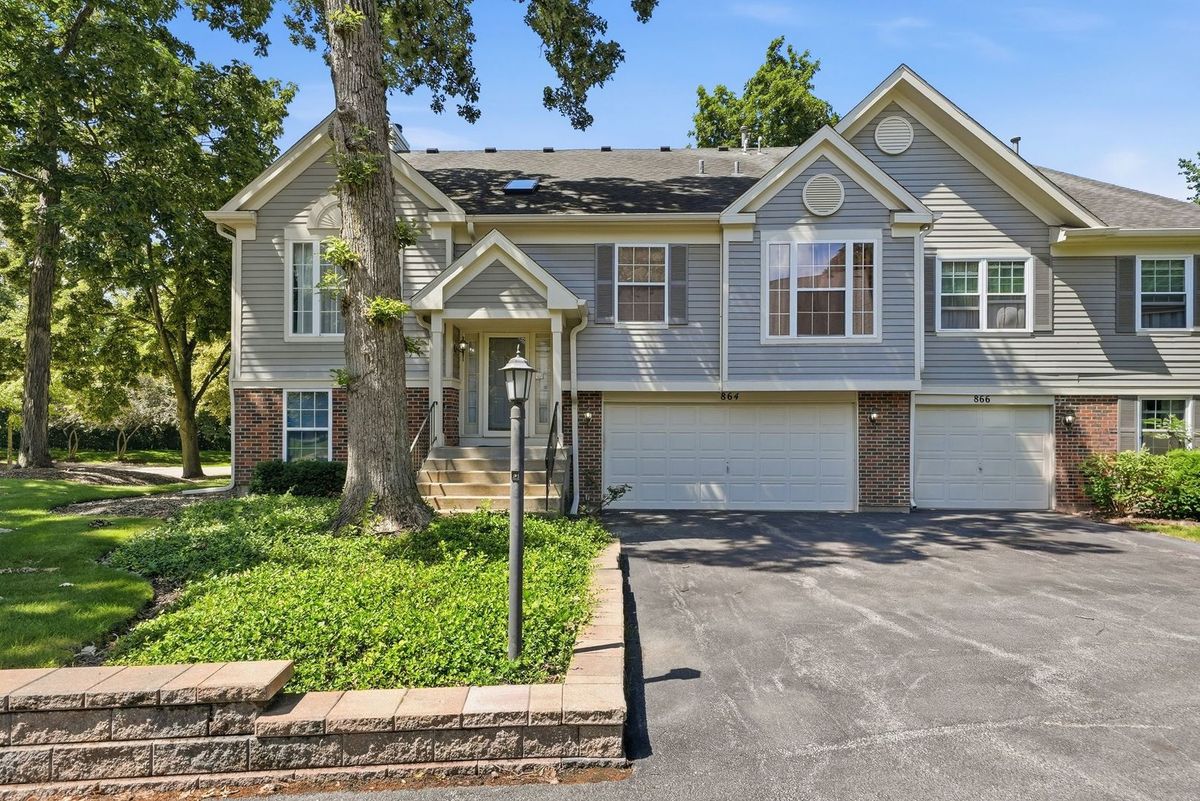
$299,900Active
3 bd · 3 ba · 1,700 sqft
864 N Shady Oaks Drive #864
Elgin, IL
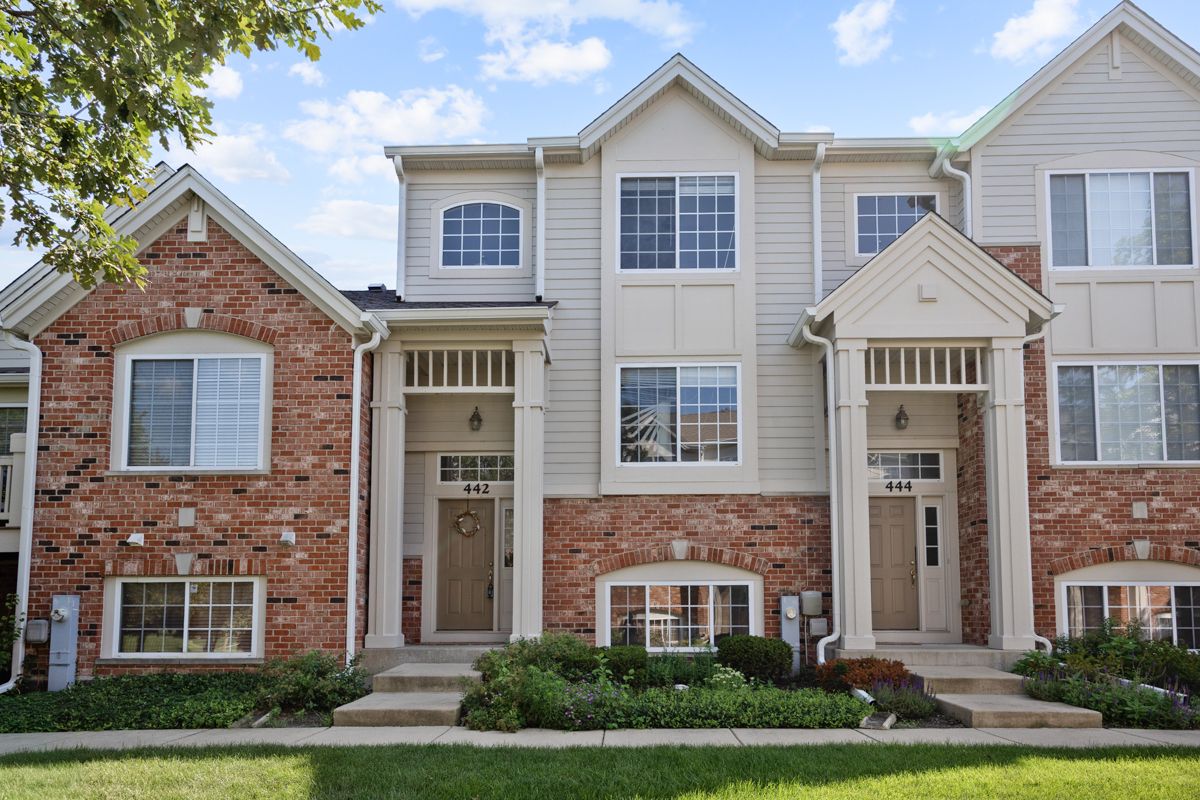
$299,900Active
2 bd · 2.5 ba · 1,420 sqft
442 Churchill Drive #442
Elgin, IL
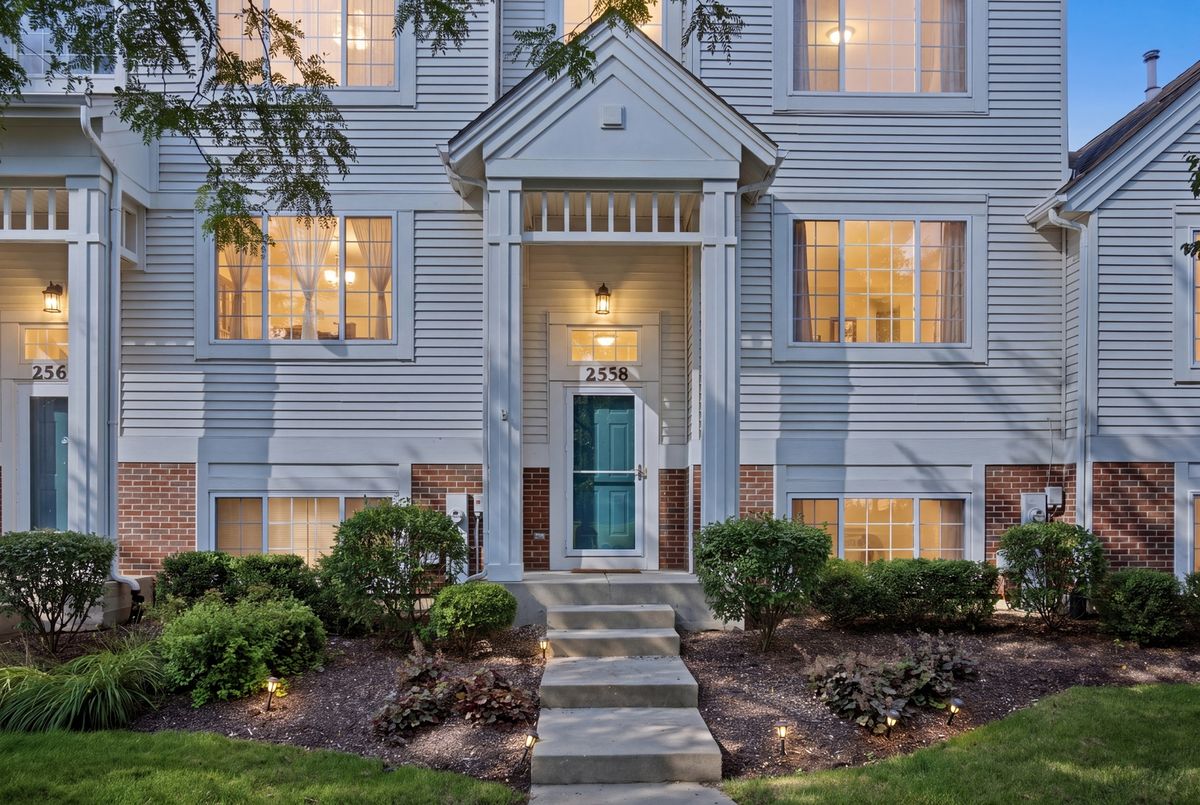
$299,995Active
3 bd · 1.5 ba · 2,037 sqft
2558 Hatfield Court
Elgin, IL